
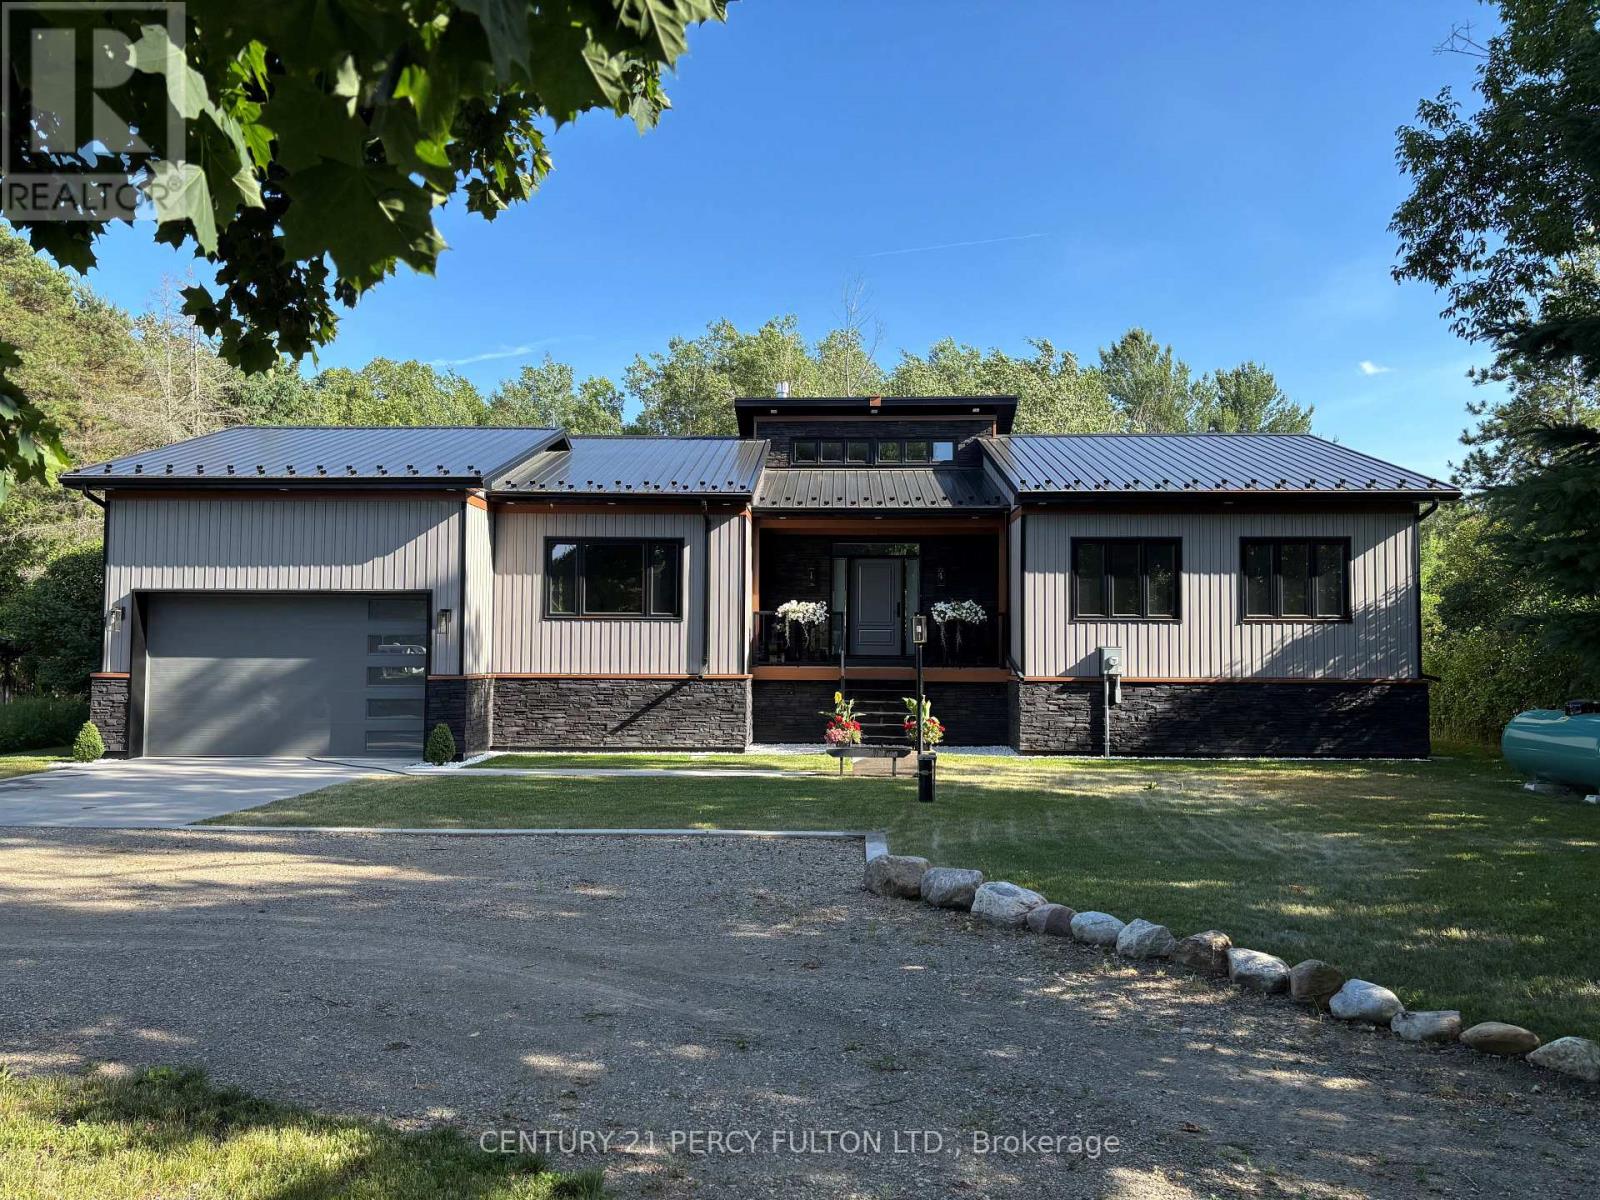
9243 County Road 1
Adjala-Tosorontio, Ontario
Take advantage of the HST REBATE !! Modern luxury in this BRAND NEW, CUSTOM BUILT BUNGALOW in HOCKLEY / Includes TERION WARRANTY /Additional Finished Basement space. Step inside through a stunning Porcelain Tile entryway & enjoy white OAK HARDWOOD flooring throughout, complemented by 9" OVERSIZED BASEBOARDS, elegant CROWN MOULDING, an abundance of POT LIGHTS that enhance the home's warm and inviting ambiance, along with SOLID CORE DOORS featuring UPGRADED HARDWARE. The CHEF-INSPIRED Kitchen is designed to impress with 9 ft CEILINGS, Quartz Countertops & Backsplash, Full-Height Cabinetry, Soft-Close Drawers, a Pot Filler, Prep Sink, and a spacious walk-in pantry. The open-concept living room is the heart of the home, featuring 16 ft CATHEDRAL CEILING, a striking three-sided FIREPLACE, a modern ceiling fan, and a walk-out to the COMPOSITE DECK -perfect for entertaining. The luxurious primary retreat offers a walk-in closet with built-in organizers, private deck access, and a SPA-LIKE 5-piece Ensuite complete with Double Sinks, Soaker Tub, Separate Shower, heated Towel Rack, and a Smart Anti-Fog Mirror with Bluetooth Speakers. The FINISHED PORTION of the LOWER LEVEL features 8 ft Ceilings, an OPEN Staircase, Wine Cellar, Bedroom, 4-piece Bath, and a Spacious Family Room-ideal for an in-law suite or multi-generational living. An additional LARGE UNFINISHED area provides the opportunity for a HOME GYM, WORKSHOP, POSSIBLE SEPERATE ENTRANCE or customize to your own needs. MAINTENANCE-FREE EXTERIOR with Stone & Vinyl Siding & a STEEL ROOF. Pre-wired for electric vehicle, security cameras & internet. Split panel 200 amp prepper to hook up with generator. COMPOSITE DECK with GLASS & ALUMINIUM RAILING. The DOUBLE CAR GARAGE features A High Ceiling & a REAR DOOR to the backyard, perfect for your riding mower. Professionally Landscaped lot backing onto a tranquil wooded area. Stone-encased firepit for outdoor enjoyment. EVERY DETAIL HAS BEEN CONSIDERED. (id:63476)
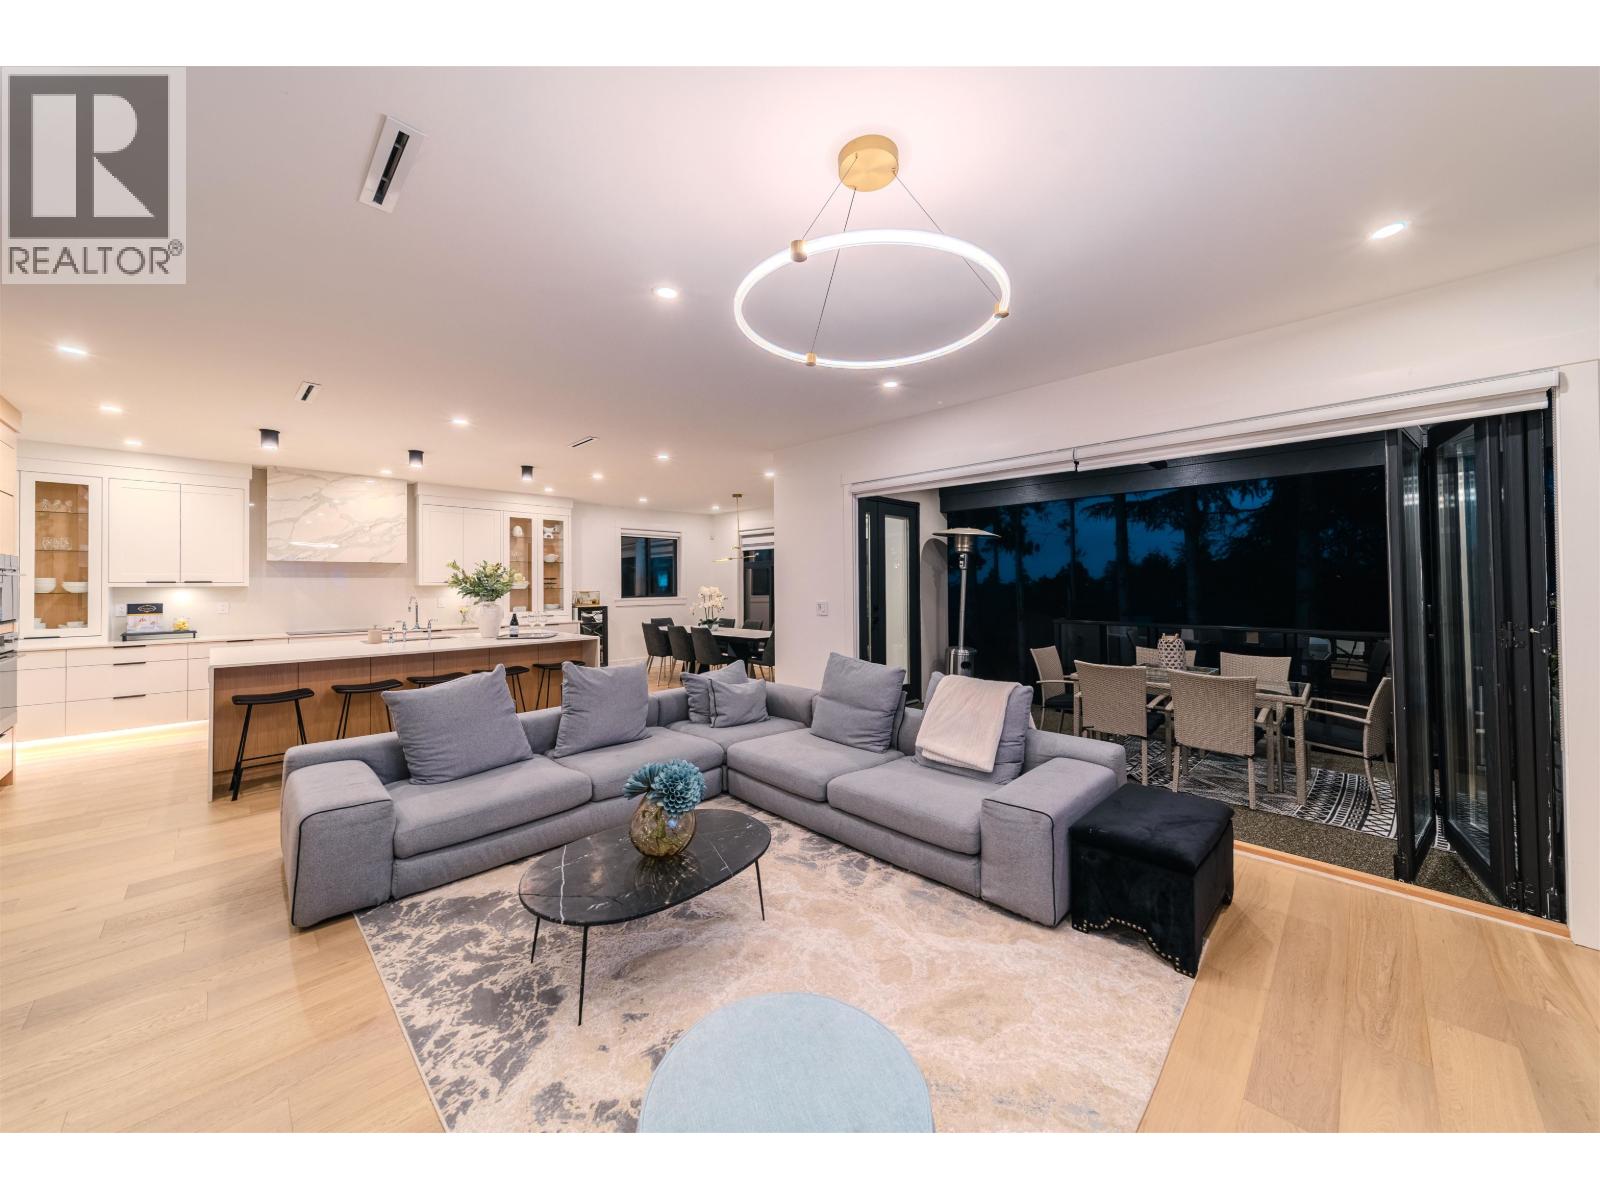
282 56 Street
Delta, British Columbia
Discover contemporary luxury in this stunning 7-bedroom, 7-bathroom home in the heart of desirable Tsawwassen. Offering over 4,100 square ft of thoughtfully designed living space plus a spacious double garage, this home sits on a 5,600 square ft lot and includes a legal 2-bedroom suite-perfect for extended family or valuable mortgage helper income. Featuring high-end finishes throughout, an open and functional layout, and a covered patio for year-round entertaining, this home also offers parking for up to 6 vehicles. Ideally located just minutes from Diefenbaker Park, Southlands, Centennial Beach, Tsawwassen Mills, BC Ferries, golf courses, and excellent schools. An outstanding opportunity to own a beautifully crafted home in one of Tsawwassen's most desirable neighbourhoods. (id:63476)
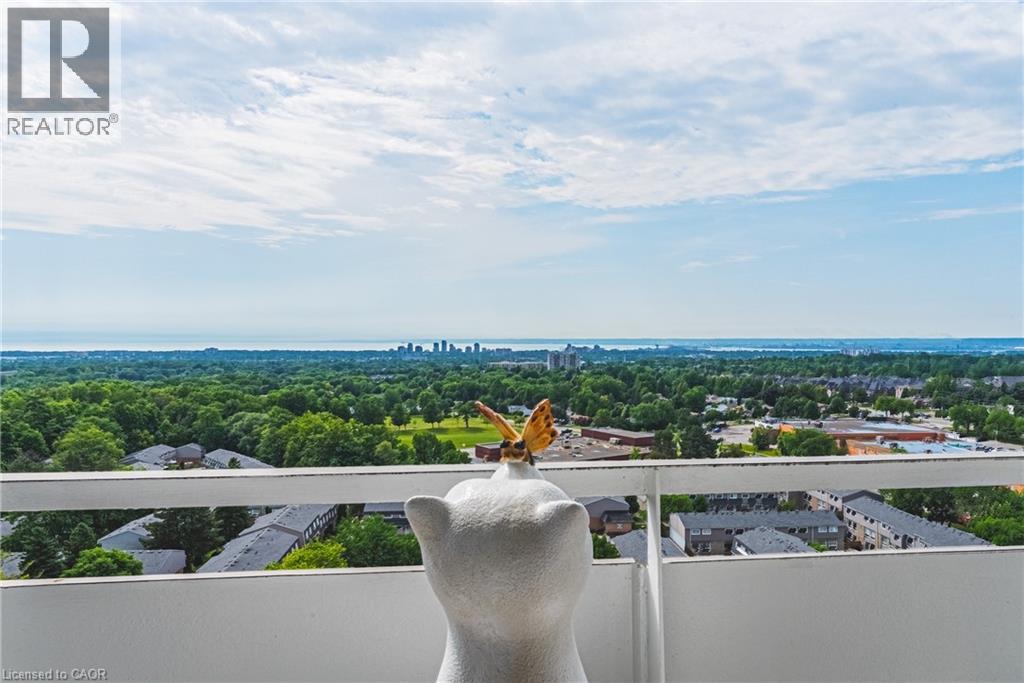
2055 Upper Middle Road Unit# 1504
Burlington, Ontario
Let me take you away with this spectacular southern view. By day, enjoy the sunlight sparkling across the lake, and by night, take in the twinkling lights stretching over the Skyway. Simply stunning! This bright and spacious 2-bedroom plus den condo offers an array of features designed to enhance your lifestyle. Start with the convenient ensuite laundry room, when the laundry is done, simply close the door and tuck everything neatly out of sight. The condo features two bathrooms: a well-appointed four-piece main bath and a recently renovated three-piece ensuite with a beautiful walk-in shower. The generous primary bedroom is a true retreat, offering abundant closet space, a private three-piece ensuite, and those breathtaking southern views. The second bedroom is conveniently located across the hall from the main bathroom, making it perfect for overnight guests. The den provides a cozy space to curl up with a good book, work from home, or relax while watching your favourite show. One exclusive parking space is included, with a second available for a modest monthly fee. The expansive living and dining area offers endless possibilities, whether you're entertaining family and friends, enjoying a quiet evening, or simply sitting back with your favourite drink while taking in the spectacular lake and Skyway views. Ideally located just a short walk from shopping, public transit, parks, and places of worship—and offering quick access to major highways—this condo delivers exceptional connectivity and everyday ease. Residents also enjoy a warm, vibrant community within the building. The condo fee is all-inclusive, covering heat, hydro, water, central air conditioning, Bell Fibe TV, a portion of internet, as well as exterior maintenance, building insurance, common elements, parking, and guest parking. Experience comfort, convenience, and community in one exceptional package, welcome home. (id:63476)
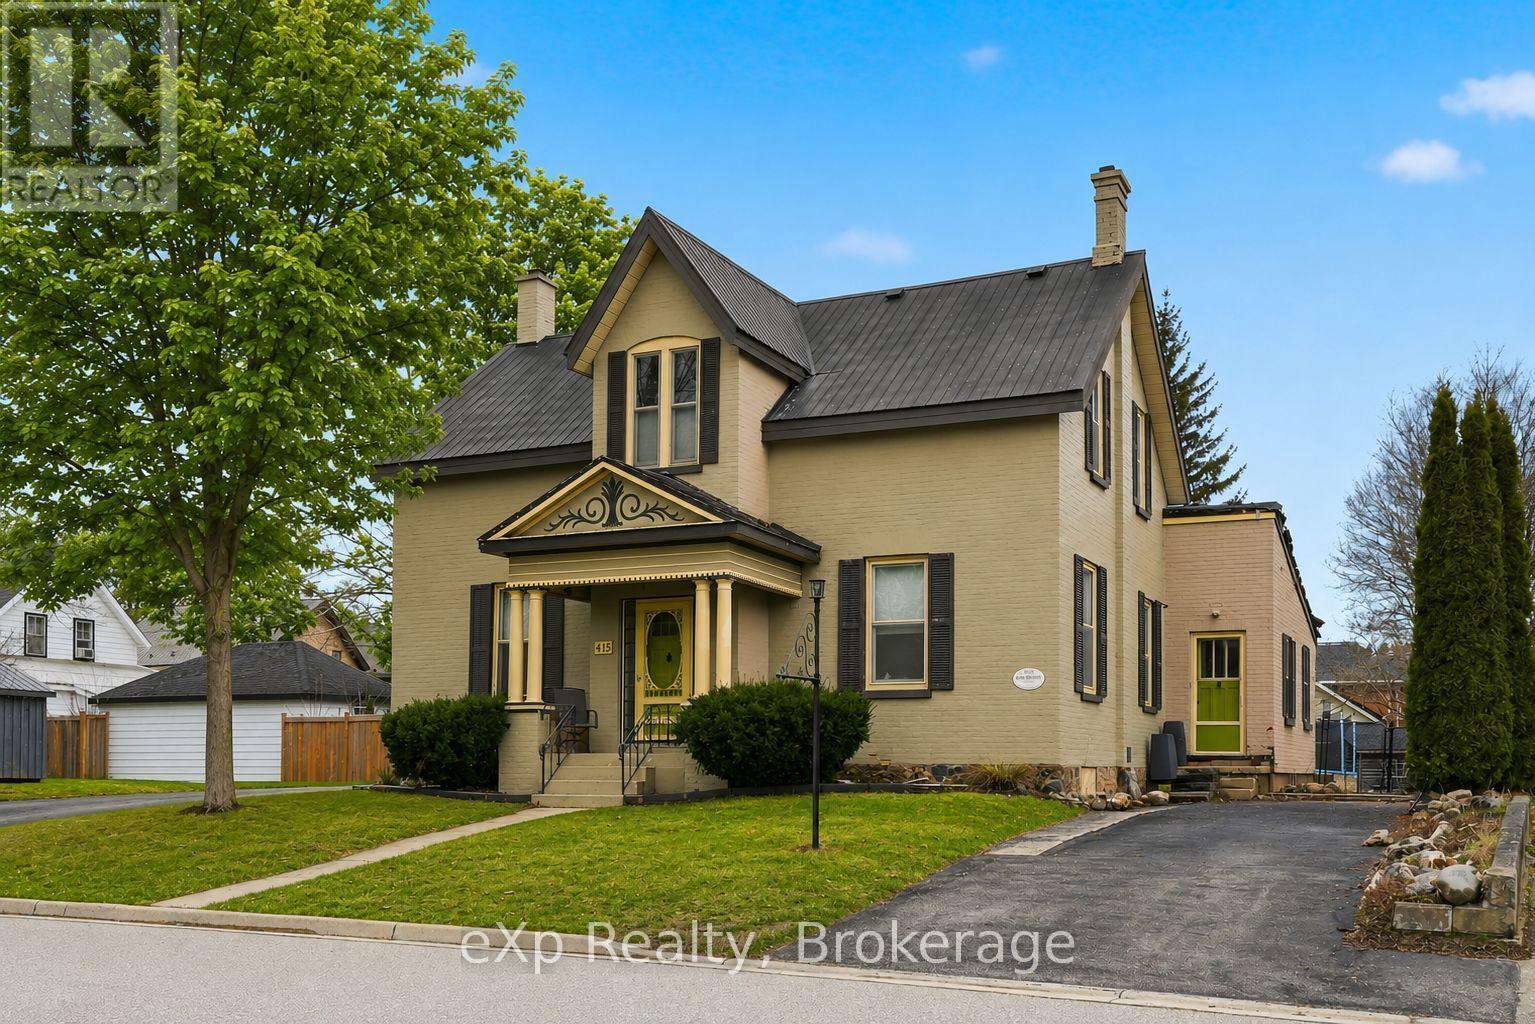
415 Gibson Street
Brockton, Ontario
PRICE IMPROVEMENT! Spacious family home in a desirable Walkerton neighbourhood, within walking distance to schools, downtown, the hospital, and walking trails. Offering generous principal rooms, an eat-in kitchen, four bedrooms upstairs, and three bathrooms, this home provides plenty of space for growing families. Enjoy a mature yard with established gardens and a unique solid brick carriage house offering endless possibilities for a workshop, studio, storage, or future ADU potential. The home offers comfortable living today with exciting opportunities to personalize and add value over time, including a north-side addition with potential for a mudroom, office, laundry area, or separate-entry living space. A versatile property with space, character, and flexibility in a fantastic location. (id:63476)
216 11035 Ravine Road
Surrey, British Columbia
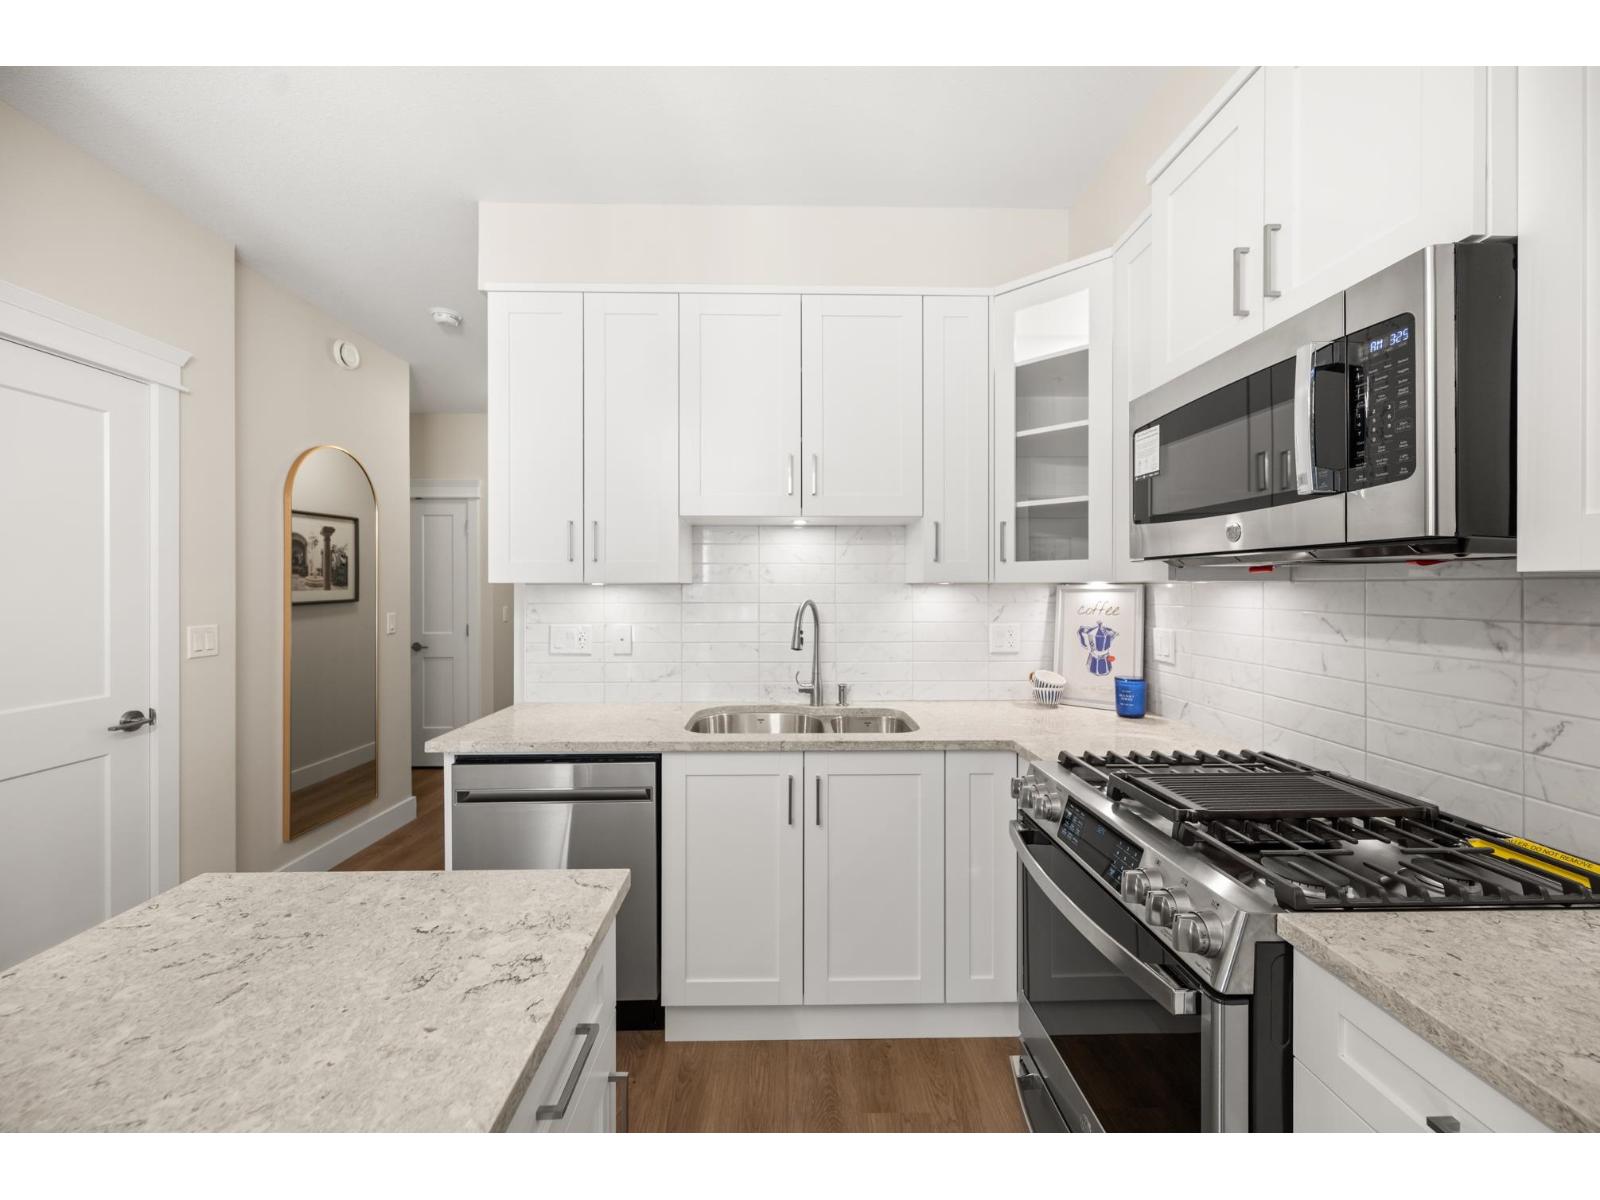
SECURE WITH ONLY A 5% DEPOSIT!! 2 Bed 1 Bath Unit at Ledgeview II by Quadra Homes! This bright CORNER-UNIT features 9' ceilings with oversized windows for exceptional natural light. Modern finished includes acoustic vinyl wood-grain plank flooring, heated tile bathroom floors, quartz countertops, and a chef-inspired kitchen with natural gas range and premium stainless steep appliances. Built with sound-dampering ceilings insulation for enhanced comfort. Includes 1 EV-ready parking stall. Pet-friendly. Steps to shopping, transit, and an 8 minute walk to SkyTrain. Est. completion late 2026-early 2027. Call today for more information! (id:63476)
10 Maple Lane
Midland, Ontario
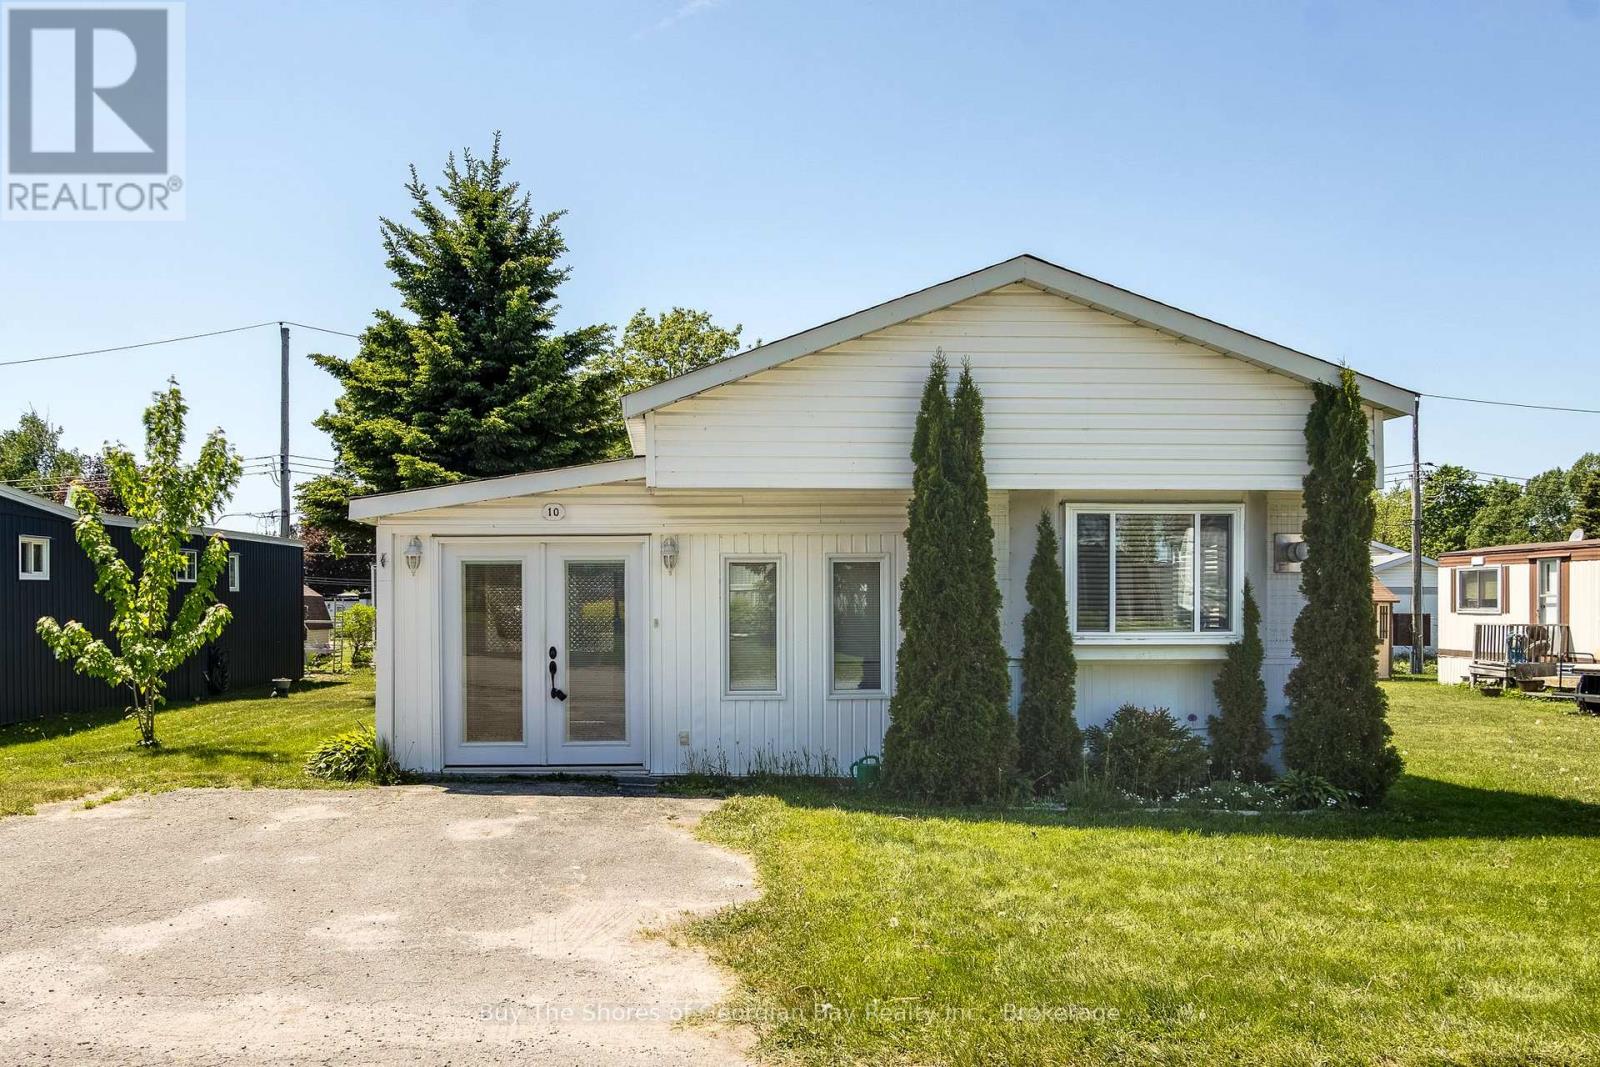
Clean, cozy, and move in ready. This bright and tidy 2 bedroom mobile home offers comfortable, affordable living in the heart of Smith's Camp. Enjoy an enclosed screened in front porch for relaxing outdoors, plus a handy back space for extra storage - perfect for bikes, lawnmower, and camping gear. Inside, the home is clean, well kept, and filled with natural light. This mobile home includes appliances (Fridge & Stove), features a dedicated dining area, a cozy gas stove in the generous size living room, gas heat and AC for those hot summer days for added comfort. Location you will love - as it is located off one of the main streets in the park. You're on Municipal services (sewers and water), steps to the municipal transit, and you're within walking distance to beautiful Little Lake Park - perfect for morning strolls, picnics, or simply enjoying the waterfront. Simple, practical, and easy to maintain. If you're after an affordable, low-maintenance home in a friendly community, this one check's all the boxes. Simple living, great location, and all the essentials already in place, this home is ideal for a retired person or couple looking for a peaceful lifestyle close to town amenities. (all buyers must be approved by the Park Management - confirm the land lease amount) (id:63476)
15132 Woodbine Avenue
Whitchurch-Stouffville, Ontario

Two Entrances property with gate. Cross street from proposed new development. possibility to use For commercial and other uses. Buyer and buyer's agent to do a due diligence regarding usage and potential of future use. Inside the house has been gutted out and only framing, outside walls and roof. There are some room's studs and furnace still remaining. no showing inside of the house for the safety reasons .Inside showing with accepted offer only.....property sells AS-IS where it is, condition. priced for fast selling you can not find this lot size on major road with the future potential. property also possible for 6-8 plex residential rental or investment. (id:63476)
10, 53407 Range Road 155
Rural Yellowhead County, Alberta
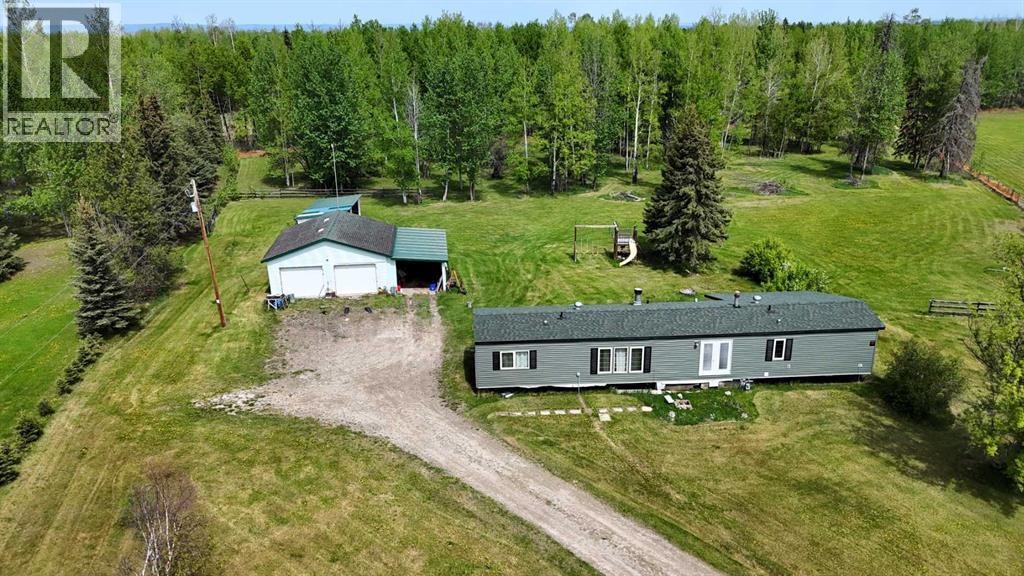
Country Living close to the Town. This 3-bedroom, 2-bathroom modular home is located on 2.99 acres in Pinedale Estates, approximately 15 minutes east of Edson. The home has seen updates to shingles, windows, and the hot water tank. The property includes a 27 ft x 27 ft heated double-detached garage with a concrete floor, two overhead doors and attached lean two for additional storage. The yard is nicely landscaped with lots of room for entertaining and the kids to play. "Property is being SOLD "as is/where is" with no Warrenties or Representations! (id:63476)
1036 River Road E
Wasaga Beach, Ontario
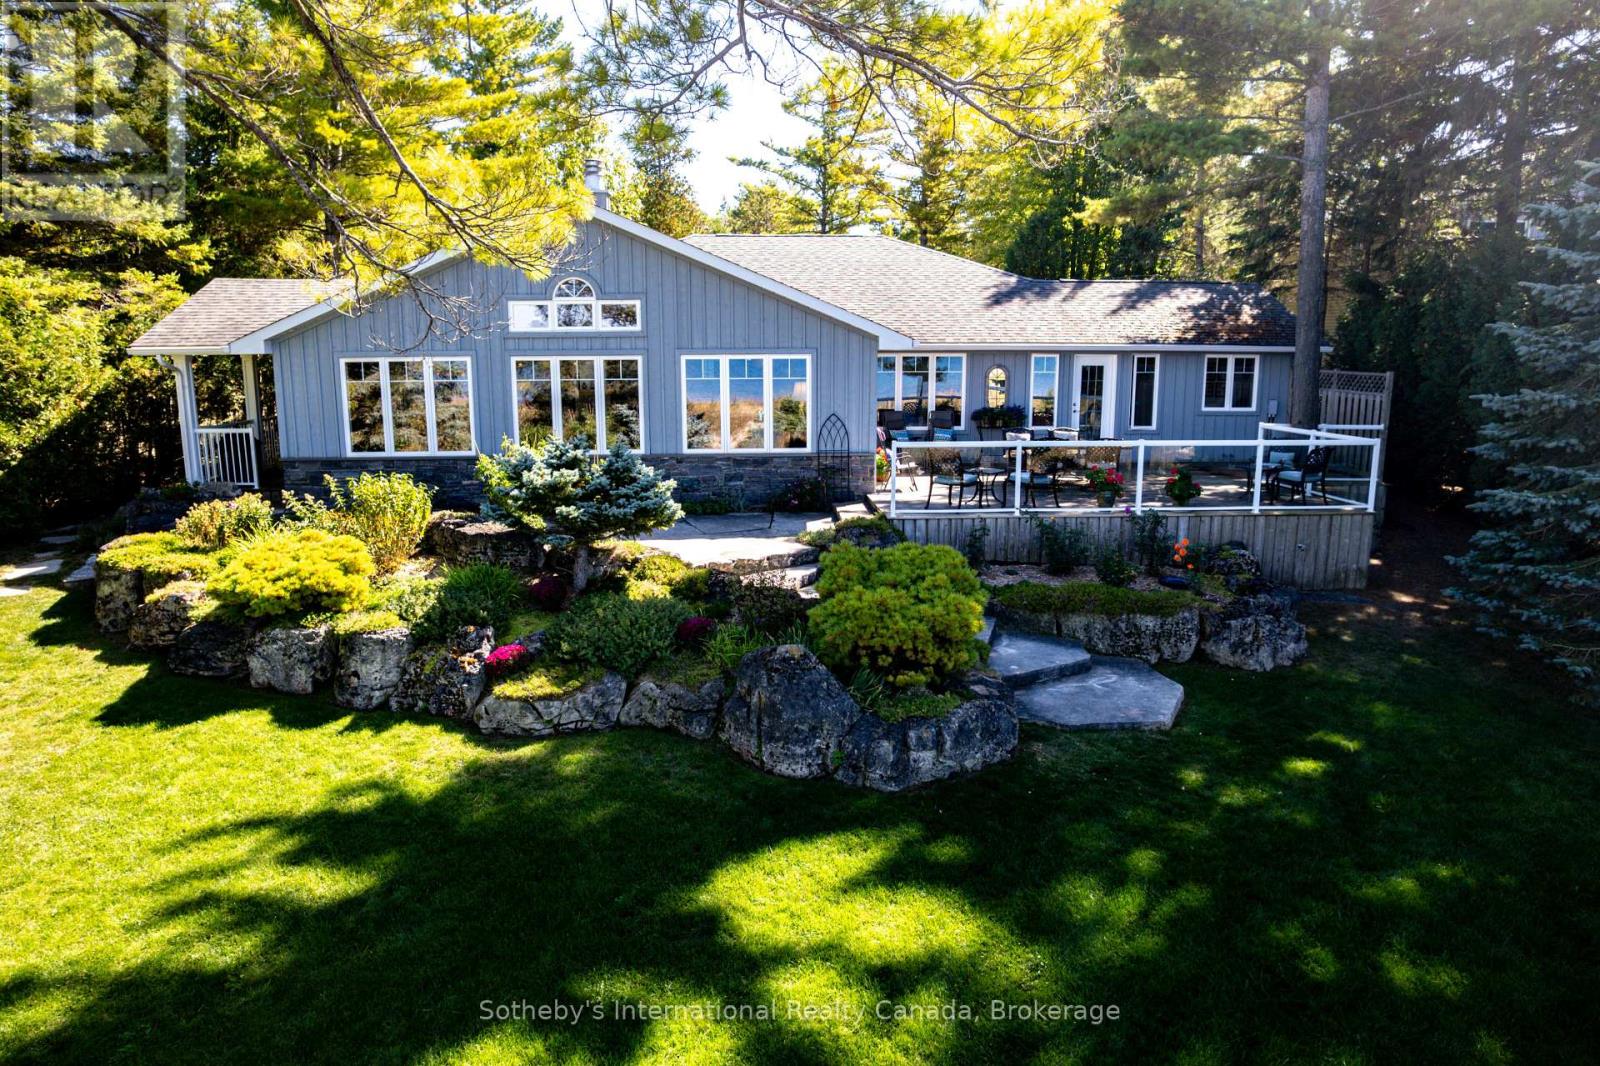
A HOME FOR ALL SEASONS! With immediate access to the sandy shores of Allenwood Beach, this private, custom-built, four bedroom, three bathroom bungalow with over 2,800 sq. ft. is set on over a 1/2 acre of professionally landscaped grounds. Its elevated situation provides panoramic views and unimaginably spectacular sunsets over Georgian Bay from the Blue Mountains to Christian Island. Beach-walking, swimming, watersports of all kinds are at your doorstep, while golf courses and tennis courts are nearby. In the winter, cross-country and downhill skiing are just across the Bay. This home offers the very best of relaxed country living, while shopping, dining and entertainment are close at hand. Quality is evident throughout this open-concept home with solid walnut floors and heated floors in all ceramic tiled areas. Natural light streams through oversized casement windows. The living and dining room areas are defined by a dual-aspect marble gas fireplace. The expansive gourmet kitchen, with granite countertops, oversized sinks and premium appliances features a prep/entertainment island that looks across to the custom-built, multi-media entertainment area. The almost 300 sq. ft. family room separated by French doors offers more living and entertaining options. The primary suite is a private retreat with scenic lake views, access to a secluded deck, a walk-in closet, a spa-inspired ensuite with an oversized shower, rainfall showerhead and body jets. Three additional large bedrooms and two three-piece bathrooms provide inviting comfort for family and guests. Outdoor living is enhanced by a covered BBQ deck off the kitchen, a broad limestone patio, and an expansive lounging and dining deck, all of which present breathtaking vistas. An oversized detached two-car garage and large driveway provide ample parking for six vehicles. This beautiful, one-of-a-kind home delivers luxurious and tranquil living immersed in the natural beauty of each season. (id:63476)
147 Benchlands Terrace S
Canmore, Alberta
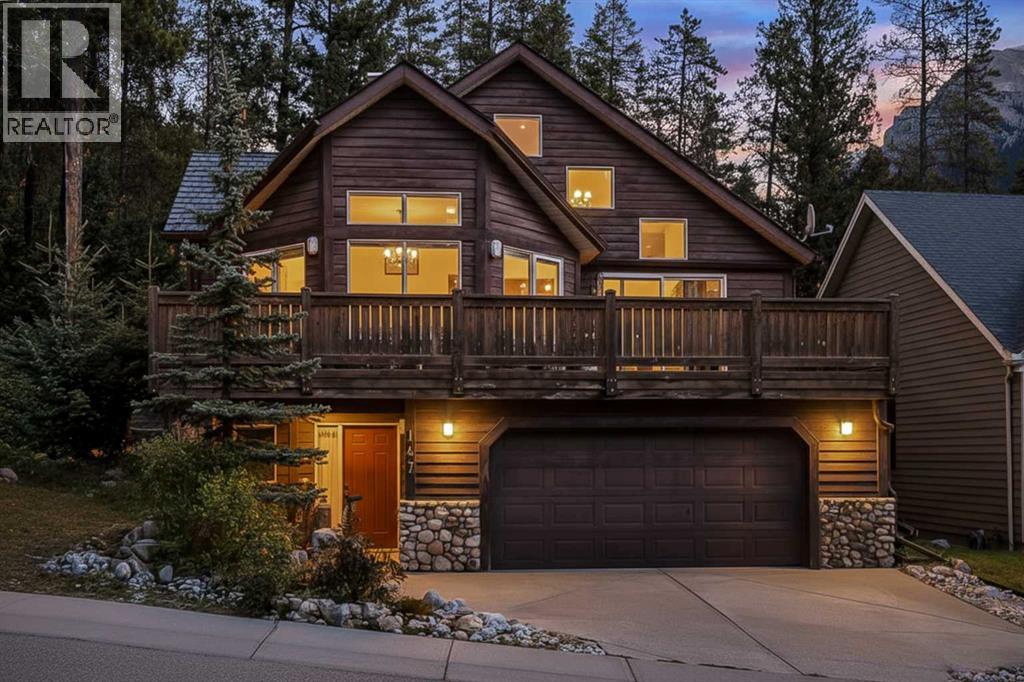
Well maintained family home on the quiet side of the road. This home features 4 bedroom, 3 bathrooms. Outstanding views of the Three Sisters mountains and Rundle range. Extra large south facing front deck. In-slab flooring heating on the 1st level, Oversized garage to provide storage for all your outdoor gear plus room for 2 cars. A three minute drive to downtown Canmore or a 15 minute walk along the pathways. This house backs onto the protected wildlife corridor. Nothing will be built in front or behind this lot. Storage space under the stairs from a bedroom on the main level. There are trails between the houses on the north side. This home need to be viewed to appreciate all it offers (id:63476)
881 Swiss Heights Drive
Oshawa, Ontario
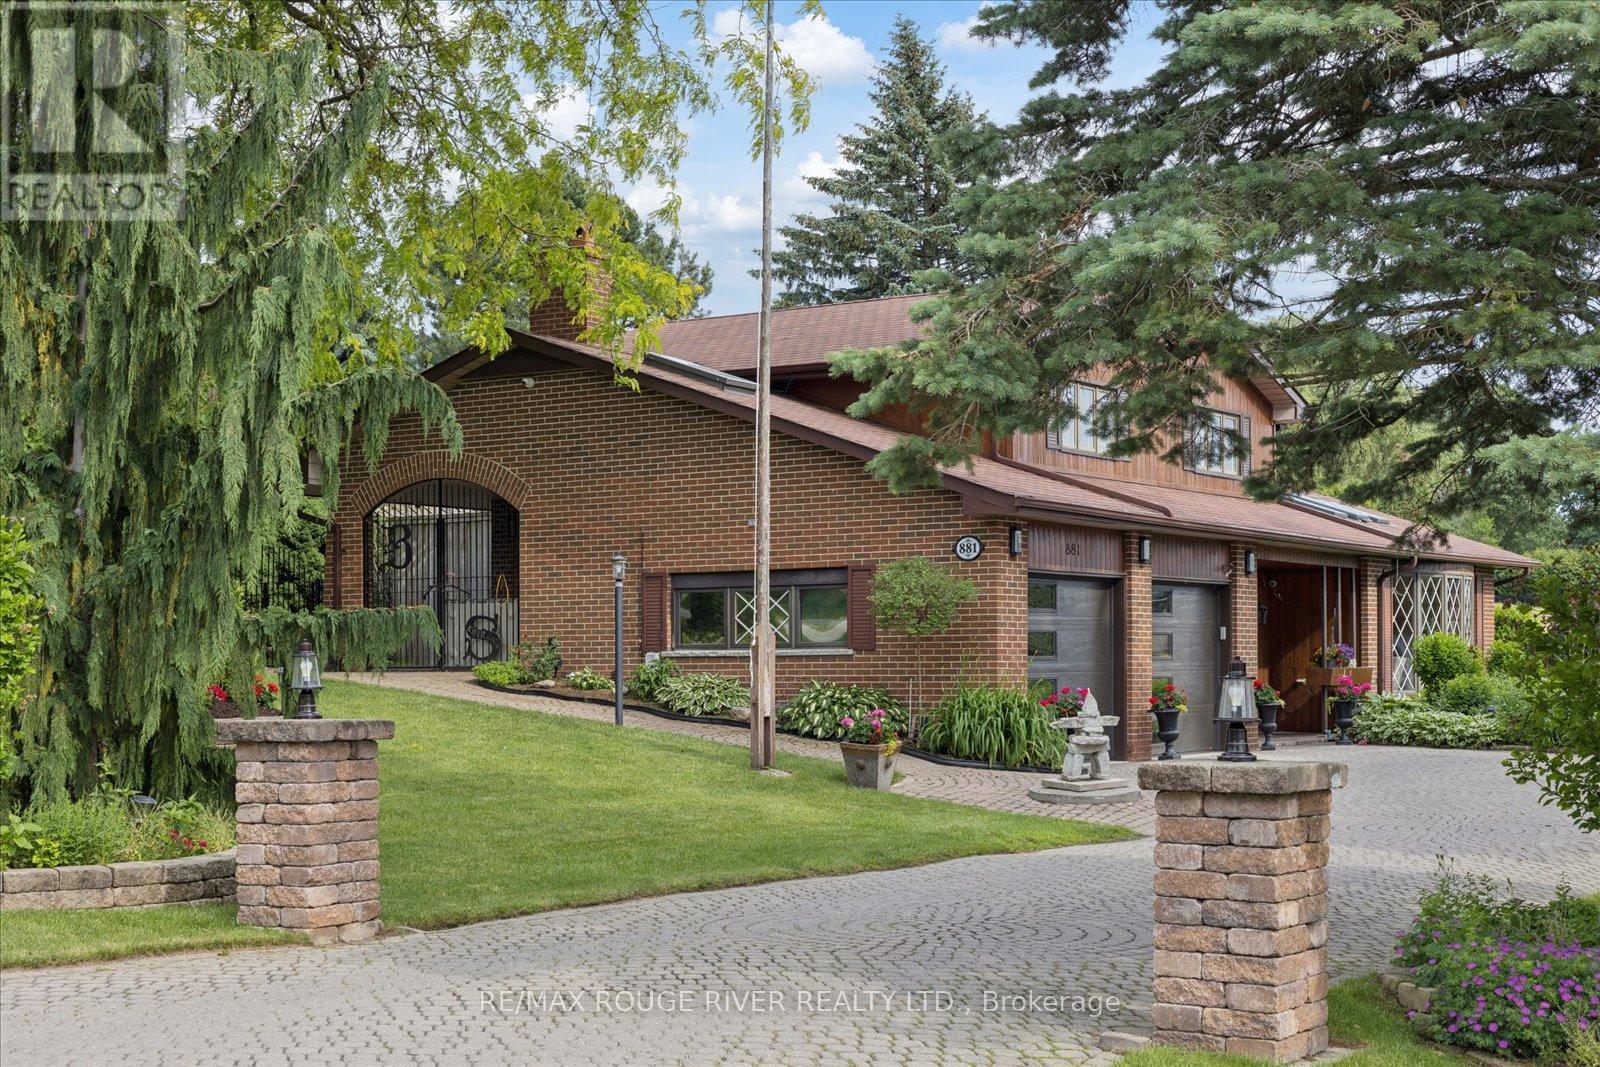
Location, Location, Location! *** Nestled in one of the area's most sought-after neighbourhoods, this bright and inviting home sits on an exceptional 100 x 150 ft oversized lot in desirable Maxwell Village. Surrounded by mature trees and expansive properties, this is a rare opportunity to enjoy space and an outstanding lifestyle. Natural light pours throughout the home, enhanced by five skylights (including three solar-shade skylights, one of which opens), three sun tunnels and Pella windows, creating a warm and airy atmosphere. The functional kitchen features two walkouts, seamlessly connecting indoor and outdoor living spaces. Step outside to your private backyard retreat featuring an inground pool, insulated 10 x 10 shed with hydro, stone outdoor cooking oven, underground sprinkler system, invisible fencing (as is) and multiple areas designed for relaxation and entertaining. Enjoy outdoor summer evenings with family and friends under the 12 ft x 16 ft gazebo. The oversized insulated garage offers many possibilities and is complemented by a convenient storage room above.A rare combination of premium location, oversized lot, abundant natural light, outstanding outdoor amenities, and exceptional entertaining spaces in one of Maxwell Village's most desirable settings. (id:63476)
38 462026 Rr10 Viola Be
Rural Wetaskiwin County, Alberta
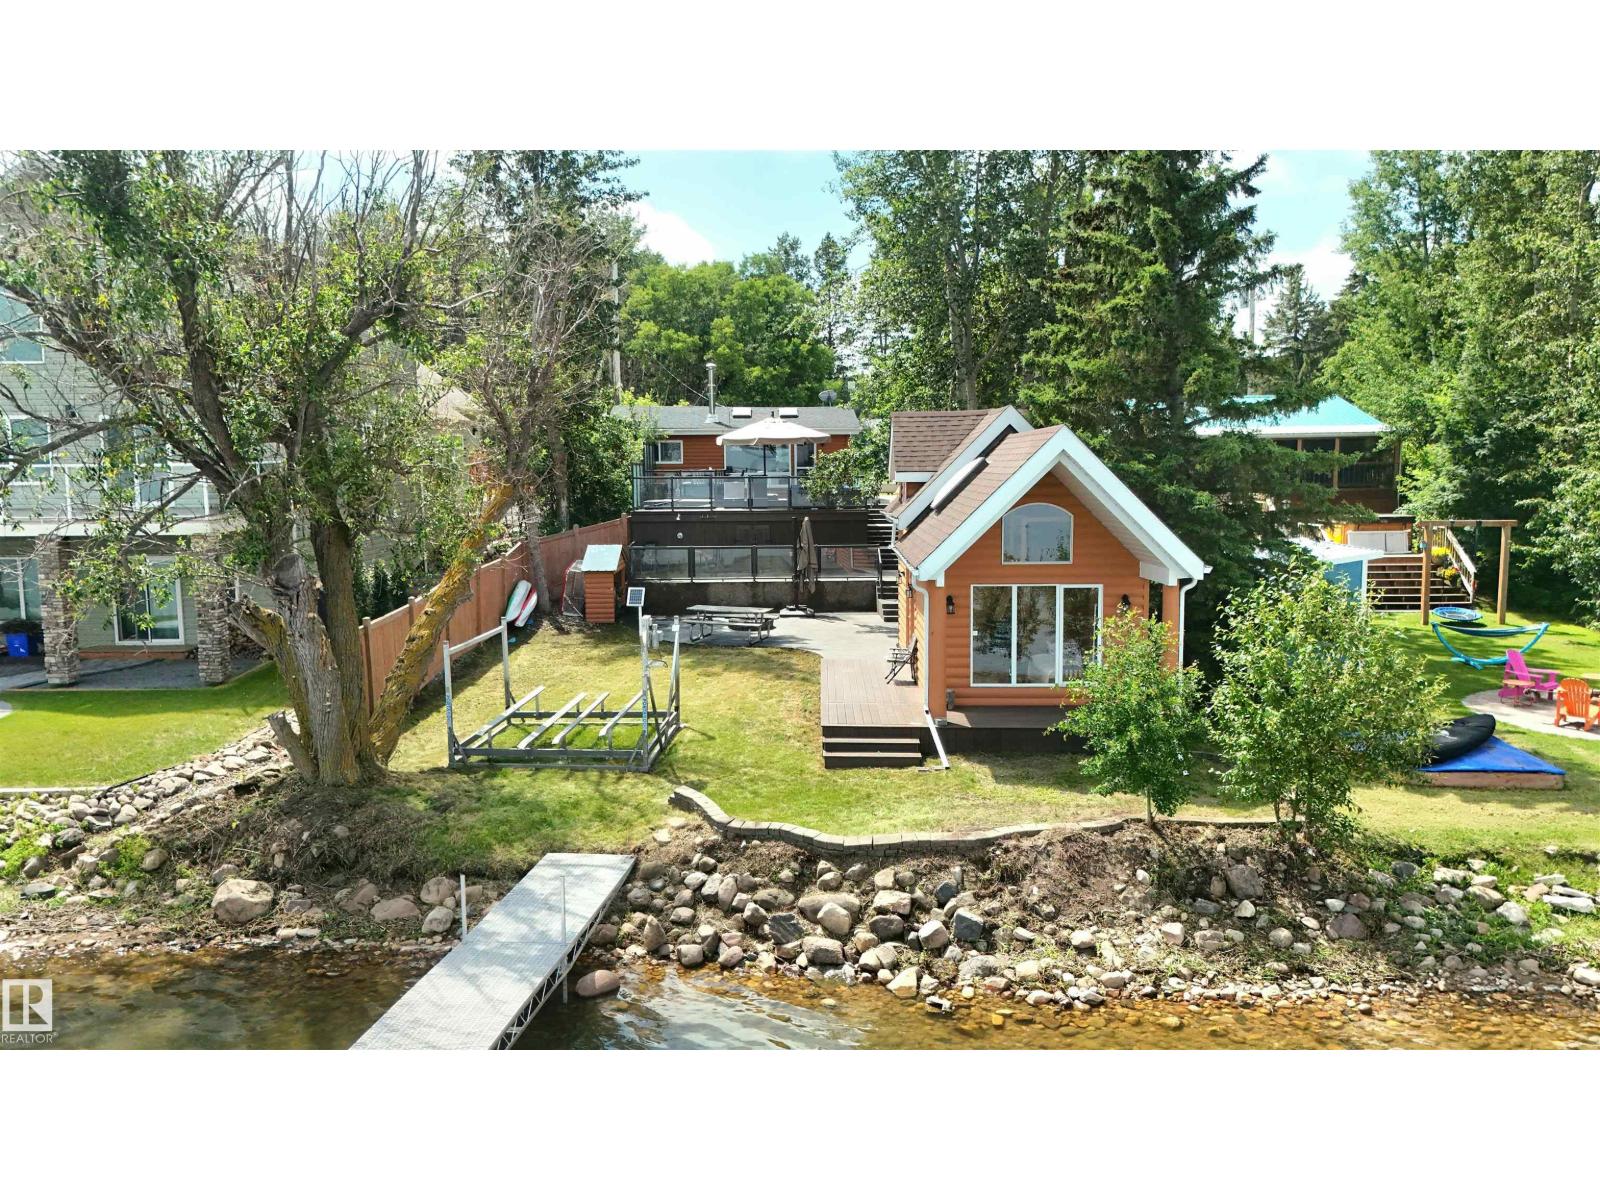
Lakefront Viola Beach! Major renovations have been done here, kitchen, bathroom, insulation, windows, mechanical and more. The cozy main cabin offers 2 bedrooms, a 3 pce bath, stacked washer/dryer, hardwood & ceramic flooring, vaulted pine ceilings, wood stove, and large lake facing windows. The massive maintenance free deck has a hot tub, glass railing and stunning views of the lake. The lower deck has a firepit, an outdoor shower and the adorable bunk house, which has a good sized storage room, upper loft bedroom and vaulted main floor sitting area. Affordable year round lakefront living is possible! (id:63476)