
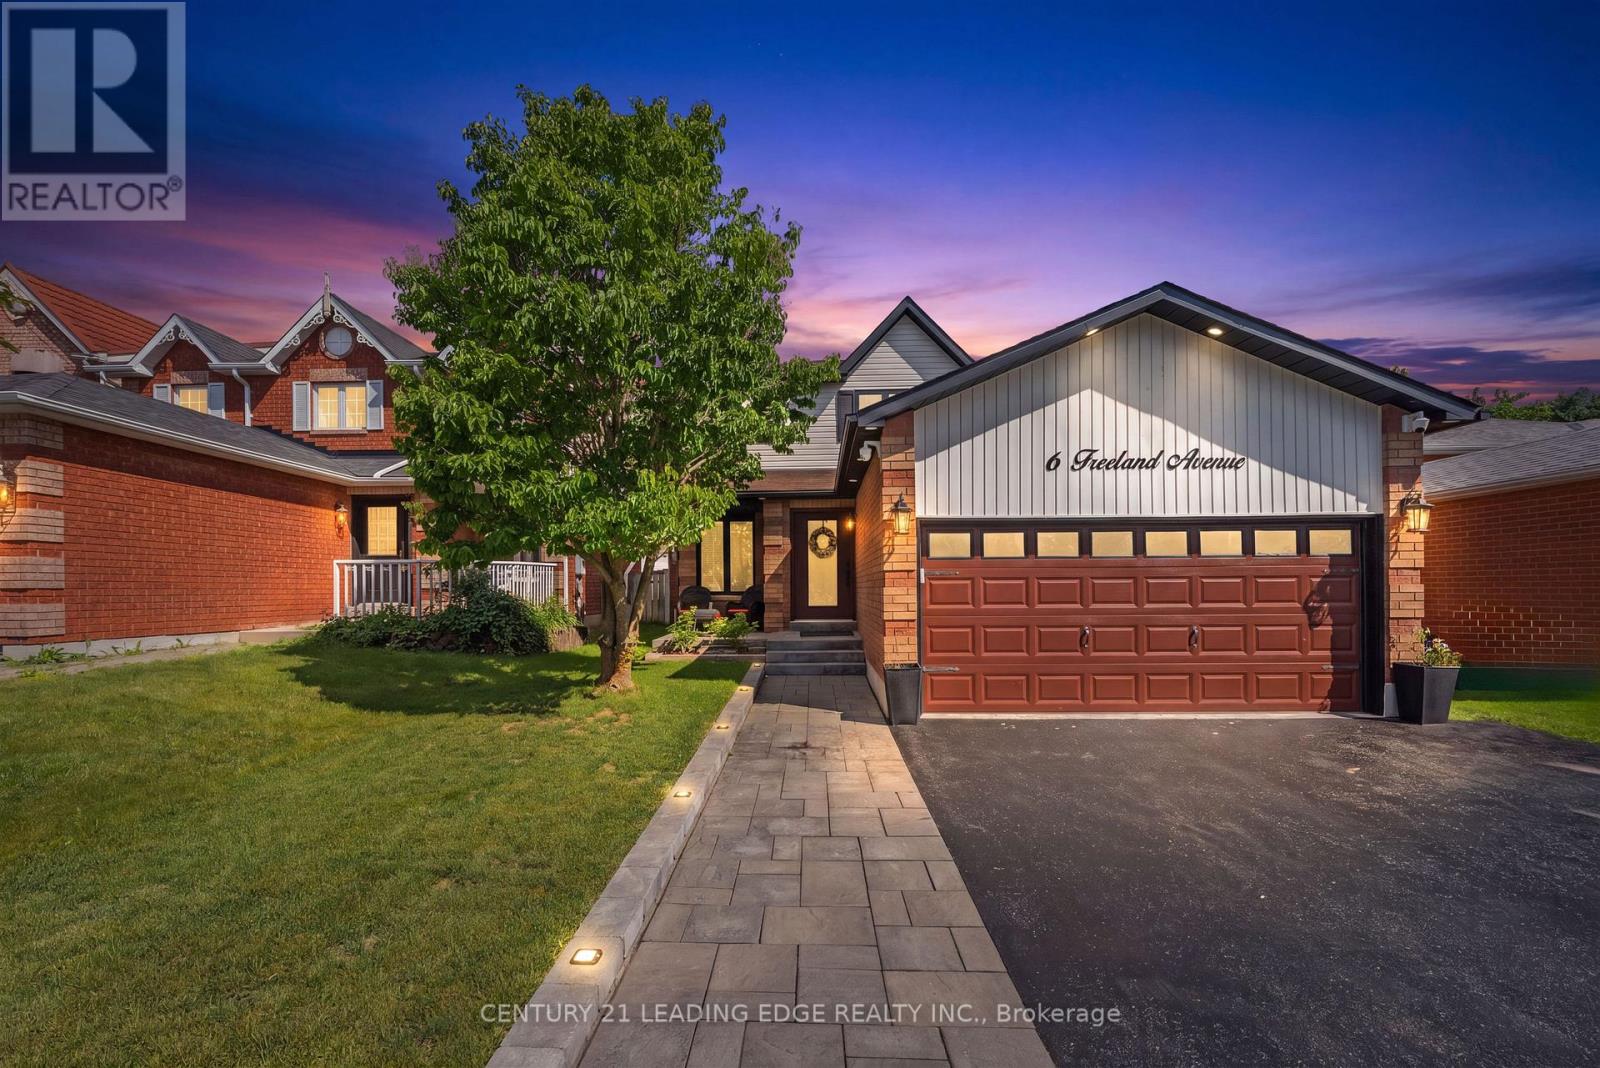
6 Freeland Avenue
Clarington, Ontario
Welcome to this beautiful Family Home in the Heart of Bowmanville!, fully renovated top to bottom in 2024. Perfectly located near parks, schools, shopping, and just minutes from Hwy 401 & Hwy 2 for easy commuting.Main Floor : Brand-new solid wood custom kitchen with custom waterfall quartz countertops and matching backsplash. All new stainless steel appliances (2024). Spacious dining area with walk-out to large deck & private backyard Open-concept living with engineered hardwood flooring throughout. Convenient inside access to a double-car garageUpper Level : Large, sun-filled bedrooms with ample storage. New modern bathroom (2024) with electric toiletsLower Level : Fully finished basement with crown moulding & built-in speaker system. Versatile living space - perfect for rec room, home theatre, office, or guest suiteExtra Features:3 bathrooms total, all renovated with modern finishesFull home security system with cameras around the entire houseUpgraded garage with custom storage cabinets and inside entryPrivate backyard with deck & water fountain, perfect for entertaining and relaxingNewly installed 10' x 12' gazebo, creating the perfect outdoor retreat (id:63476)
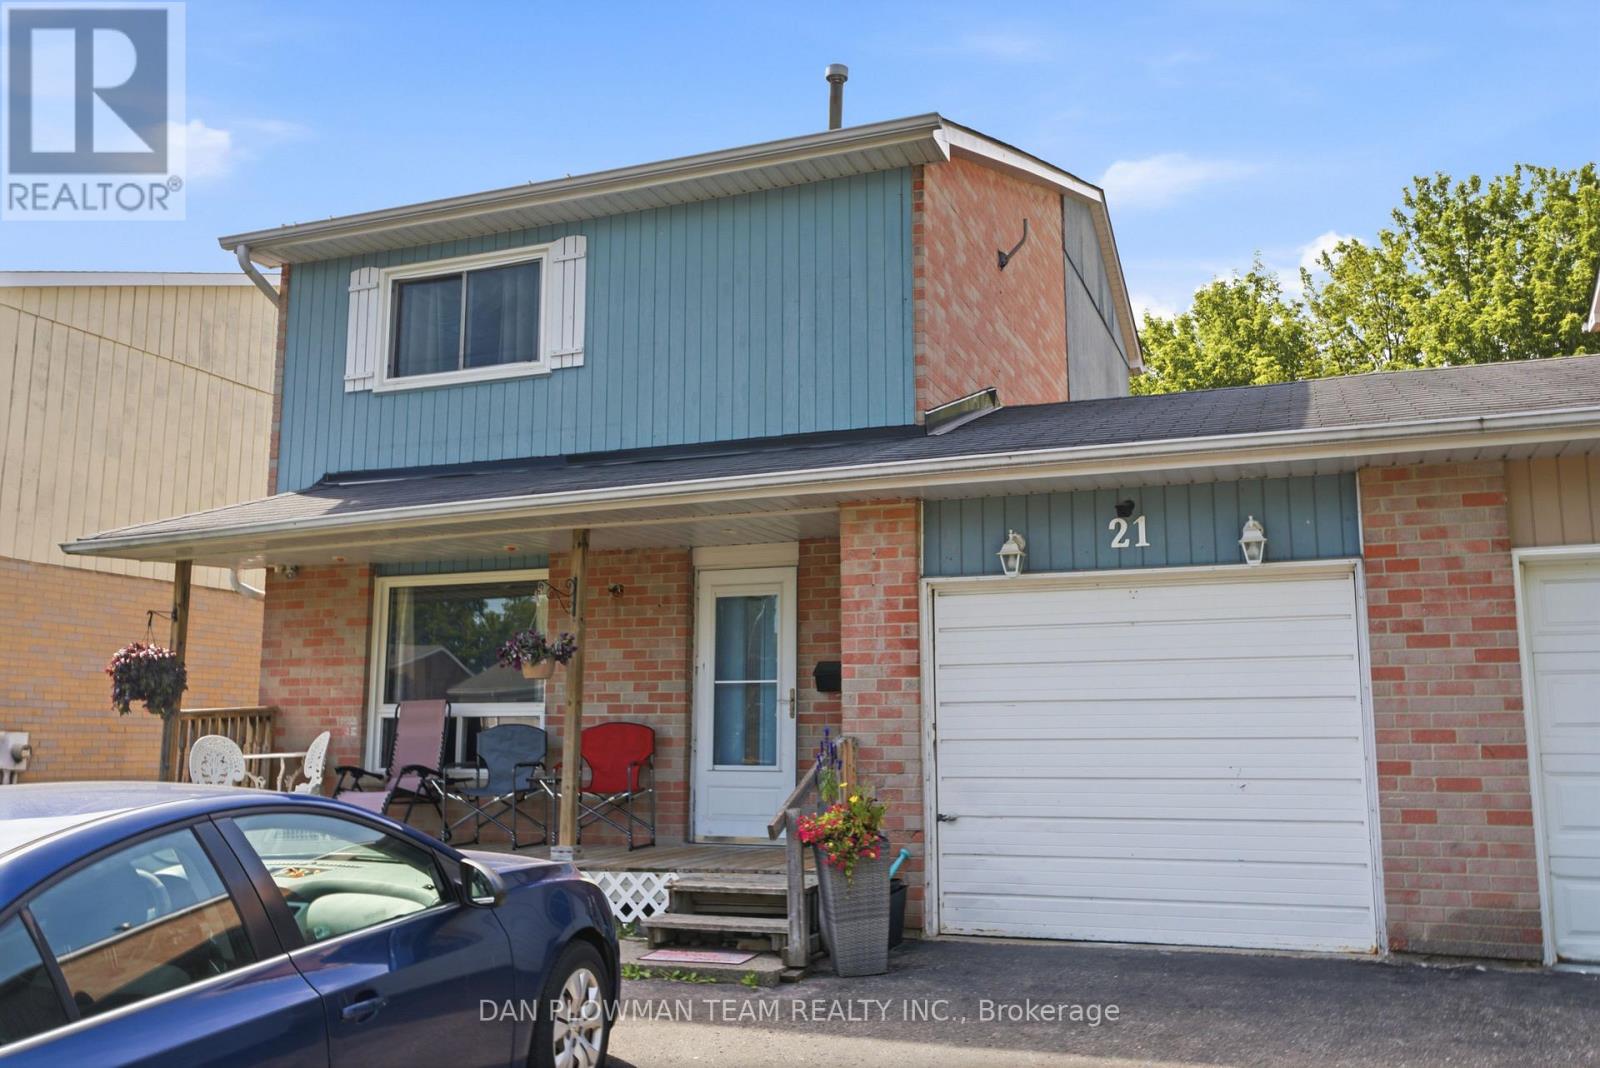
21 Doreen Crescent
Clarington, Ontario
Welcome To This Great 5 Level Split Home With An Attached Garage, In A Perfect Bowmanville Location, 2 Minutes To The 401, Walking Distance To Parks, Schools, Public Transit And Other Great Local Amenities. This Home Boasts A Large Living Room, Big Dining Room, Kitchen And A Ground Level 2 Piece Bath. Upstairs Has 3 Large Bedrooms And A Full Washroom. This Finished Basement Offers Even More Space Perfect For Large Families! The Fully Fenced Back Yard Has A Great Deck. This Home Is Ideal For First Time Home Buyers, Investors Or Anyone Looking To Put In A Little Sweat Equity Into Their New Home. This Home Is Just Waiting For Your Finishing Touches. ** This is a linked property.** (id:63476)
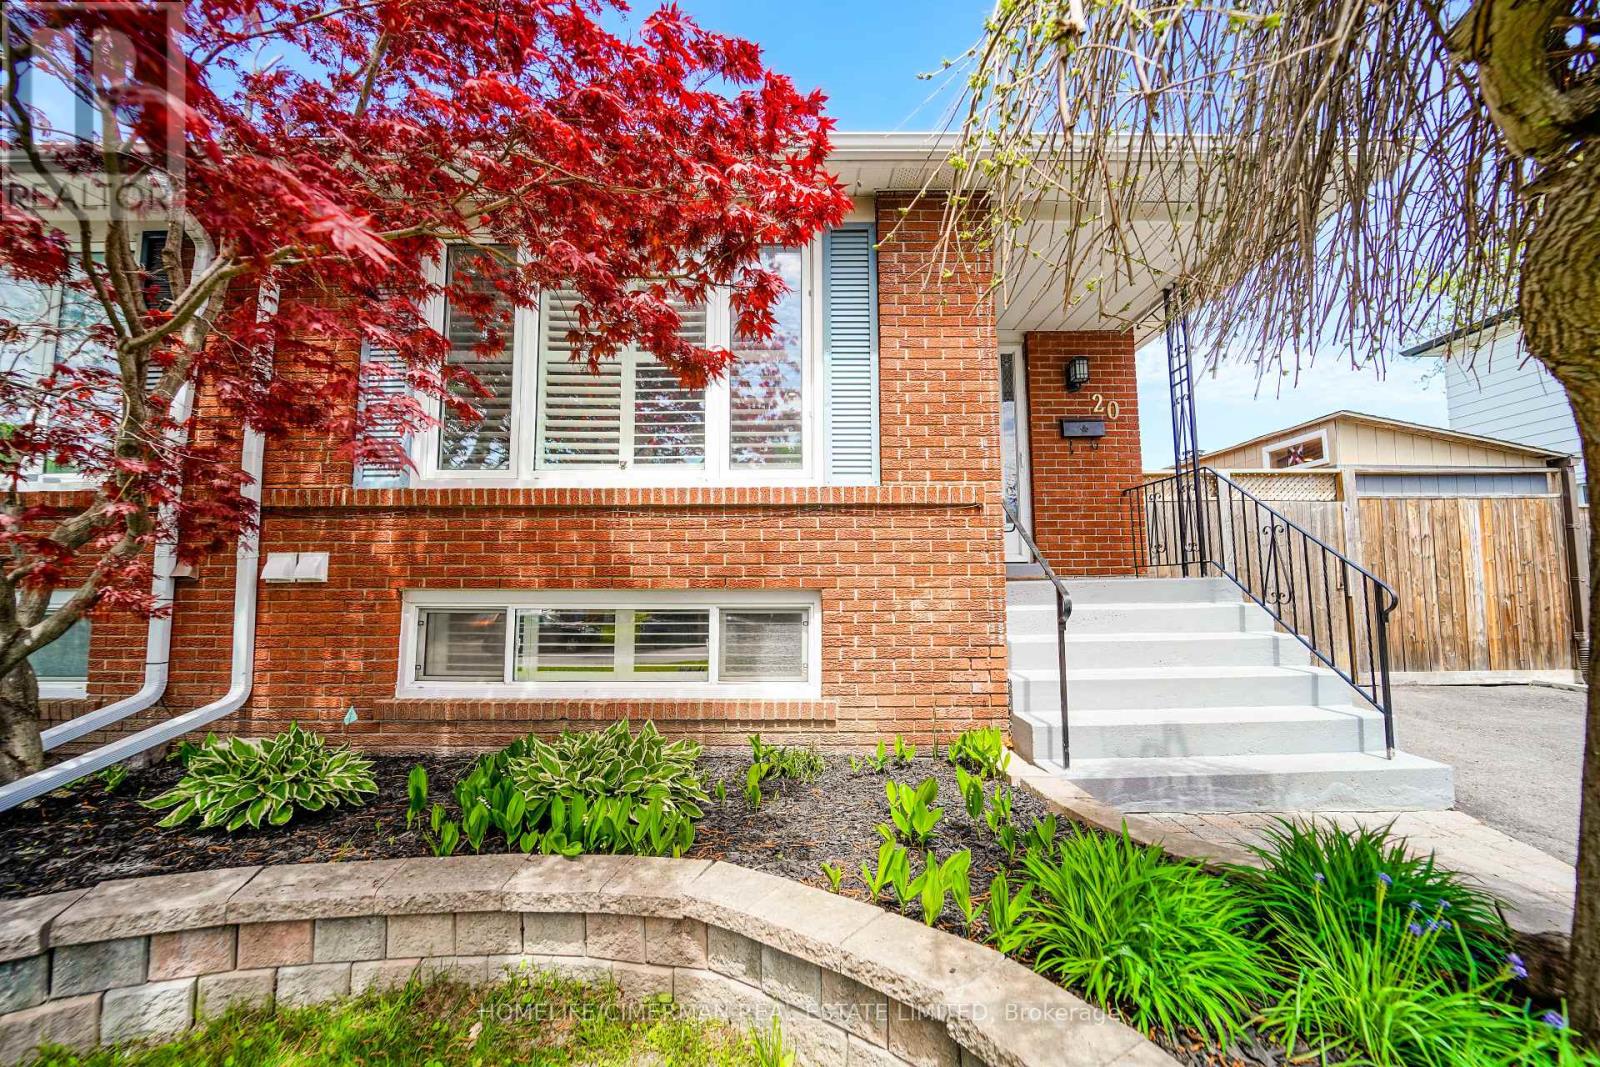
20 Lawrence Crescent
Clarington, Ontario
Updated Legal Duplex With Vacant Possession Two Kitchens, Two Laundries, Two Full Baths. Family-friendly Bowmanville! This spacious 2+2 bedroom, 4-level backsplit semi offers two self-contained units, each with its own kitchen, laundry, full bath, and bright living space. Ideal for investors, multigenerational families, or buyers wanting to live in one unit and rent the other. Owner-occupied and move-in ready, with vacant possession available. The home has been fully improved since 2023 with updated flooring, kitchen finishes, lighting, blinds, washroom upgrades, and thoughtful indoor/outdoor enhancements. Enjoy a private yard with deck, greenhouse, garden shed, vegetable garden, and bonus gym/storage shed. A rare opportunity to own a legal income property with flexibility, comfort, and strong long-term value. (id:63476)
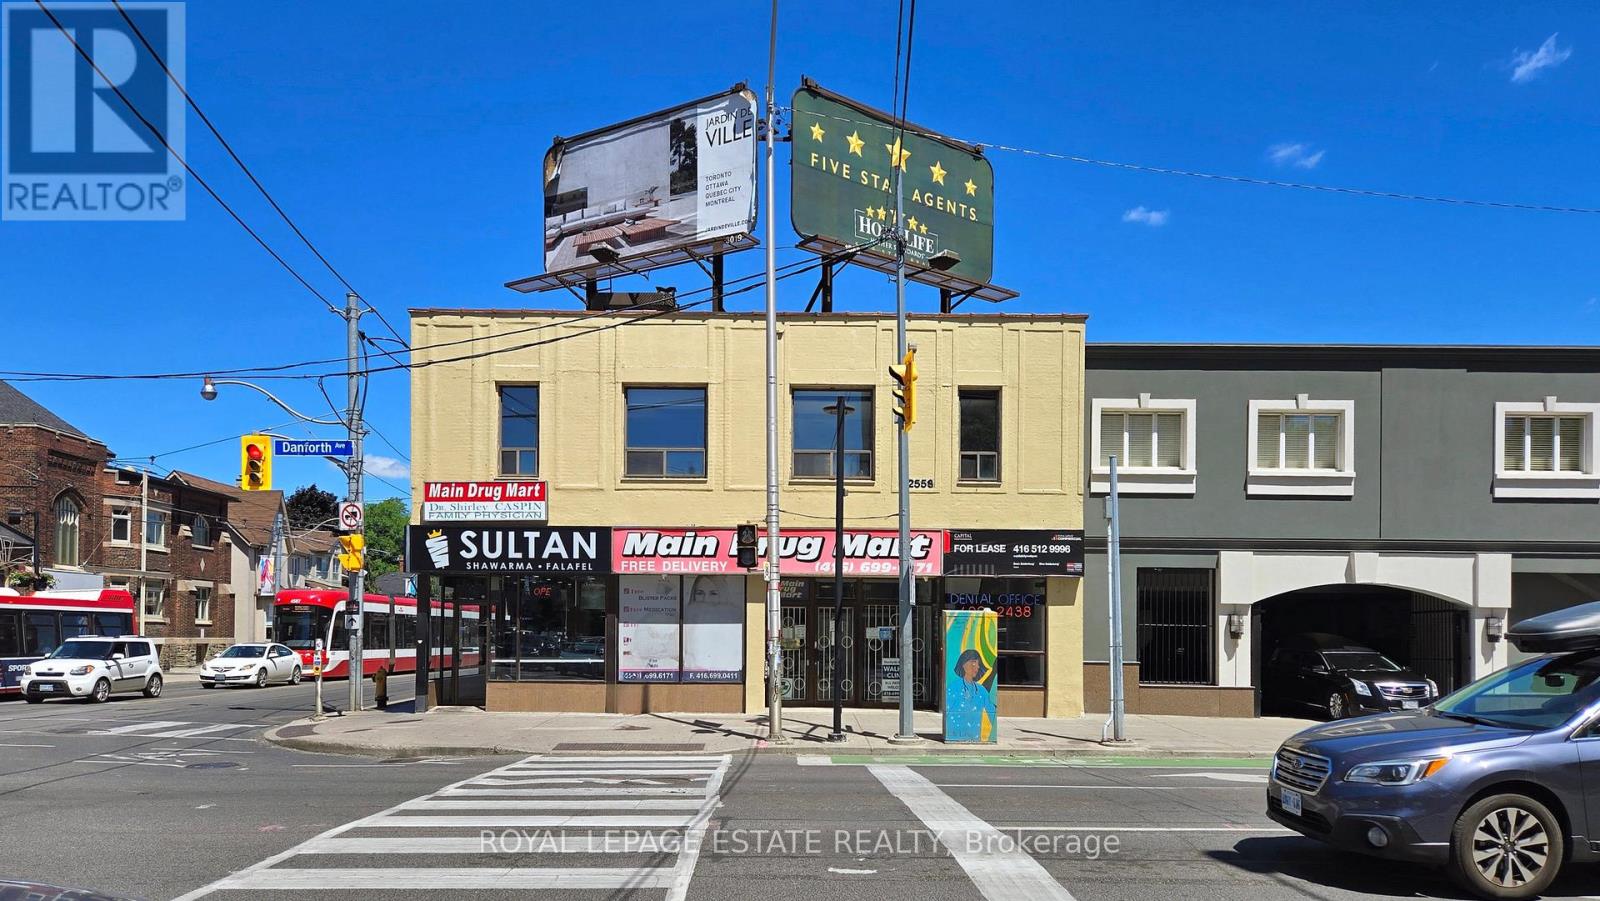
B101 - 2558 Danforth Avenue
Toronto, Ontario
Landlord Inducement Available for Qualified Tenants. Don't miss out! This spacious lower-level commercial space was previously used as a rehabilitation and physiotherapy clinic for 14 years, making it well-suited for various medical and professional purposes (optician, podiatrist, physiotherapist, GP and Doctors, Radiology, Pain management clinic, etc). Many other uses possible. The space is currently divided into multiple rooms, however you can customize the layout to meet your specific requirements. Situated at the northeast corner of Main and Danforth, the location offers excellent accessibility by car or transit. Directly adjacent to the Main-Danforth Subway Station and minutes to Danforth GO station! Take advantage of the high-visibility and busy pedestrian and vehicular traffic with entrance and signage at this corner. Co-tenants include a dentist's office, walk-in doctor's office and a pharmacy. (id:63476)
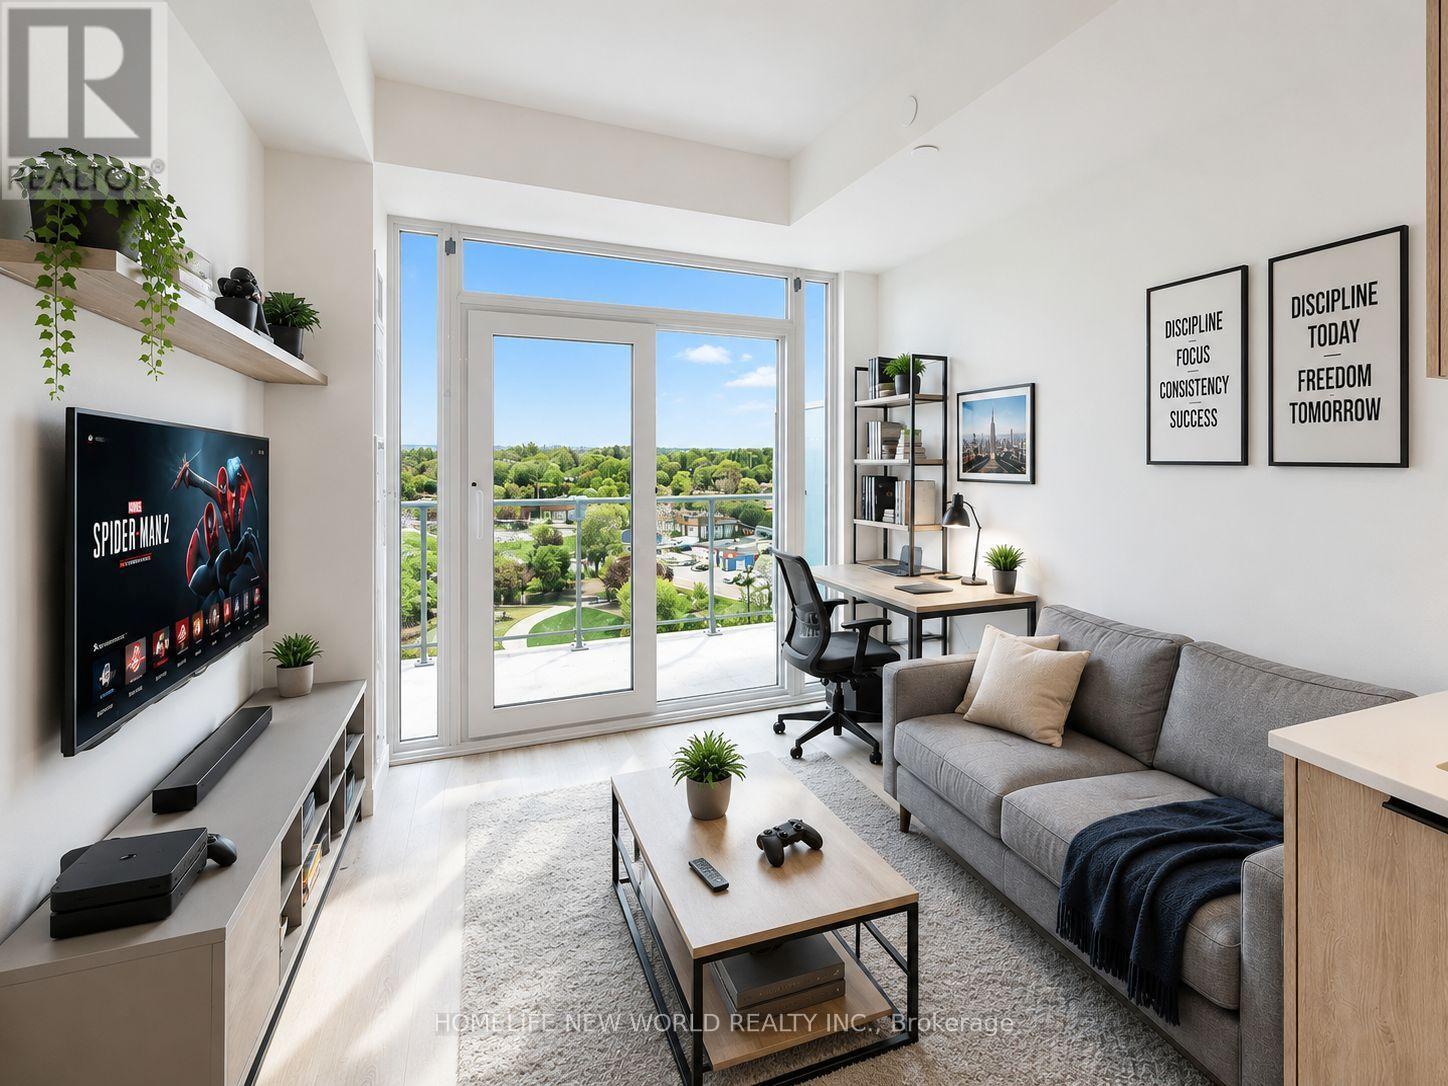
806 - 1635 Military Trail
Toronto, Ontario
The Ultimate Live-Work/Study-Play Vibe at Highland Commons! Perfect for young professionals or students wanting a premium, walk-to-campus lifestyle. This modern 1-Bed + Den suite features a bright, sunfilled open-concept layout optimized for modern living. The Highlights: The Power Den: Separate, versatile zone-ideal for a dedicated WFH office or quiet study space. Primary Retreat: Spacious bedroom with a massive closet & a private balcony to unwind. Unmatched Location: Walk to U of T Scarborough (UTSC) & minutes to Centennial College! Instant access to Hwy 401, TTC transit, shopping, and scenic Morningside Park trails. Resort Amenities: Ditch the gym & cafe fees! Enjoy an outdoor pool, fitness centre, yoga studio, squash court, chic co-working lounge, BBQ terrace, and 24hr concierge. A gem for urban professionals or University student. (id:63476)
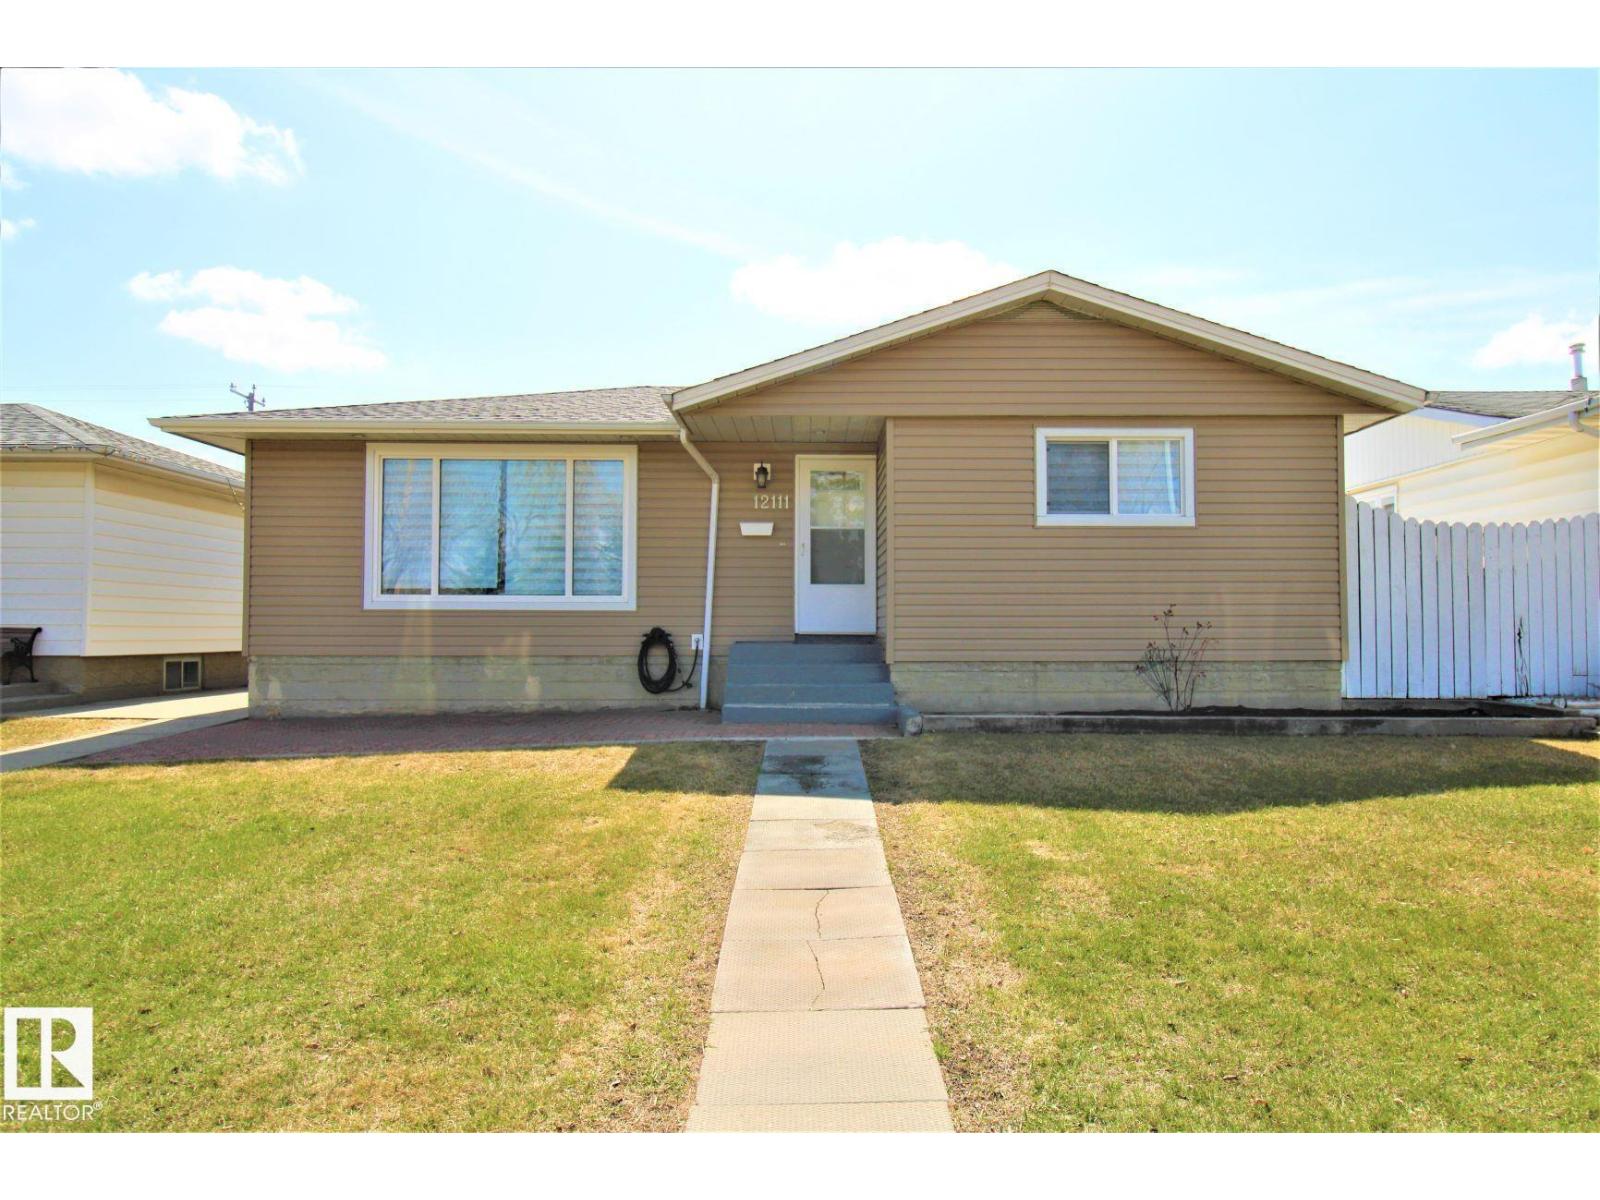
12111 137 Av NW
Edmonton, Alberta
Welcome to this beautifully updated, fully finished bungalow in a prime location close to shopping, dining, schools, parks, and everyday conveniences. Featuring newer windows, roof shingles, and flooring, this home offers solid upgrades with minor cosmetic touches left to add your own personal style. The main floor showcases a bright and inviting living space, a dedicated dining area, and three well-sized bedrooms, along with a full 4-piece bath. Downstairs, the fully developed basement expands your living space with a spacious recreation area, an additional bathroom, and a separate rear entrance ideal for extended family or guests. Further enhancing the home’s value are a newer furnace and hot water tank (only a few years old), plus a rare 4-car garage, a true standout feature in this price range. Located in a highly sought after community within walking distance to amenities, this property offers comfort, flexibility, and exceptional convenience. (id:63476)
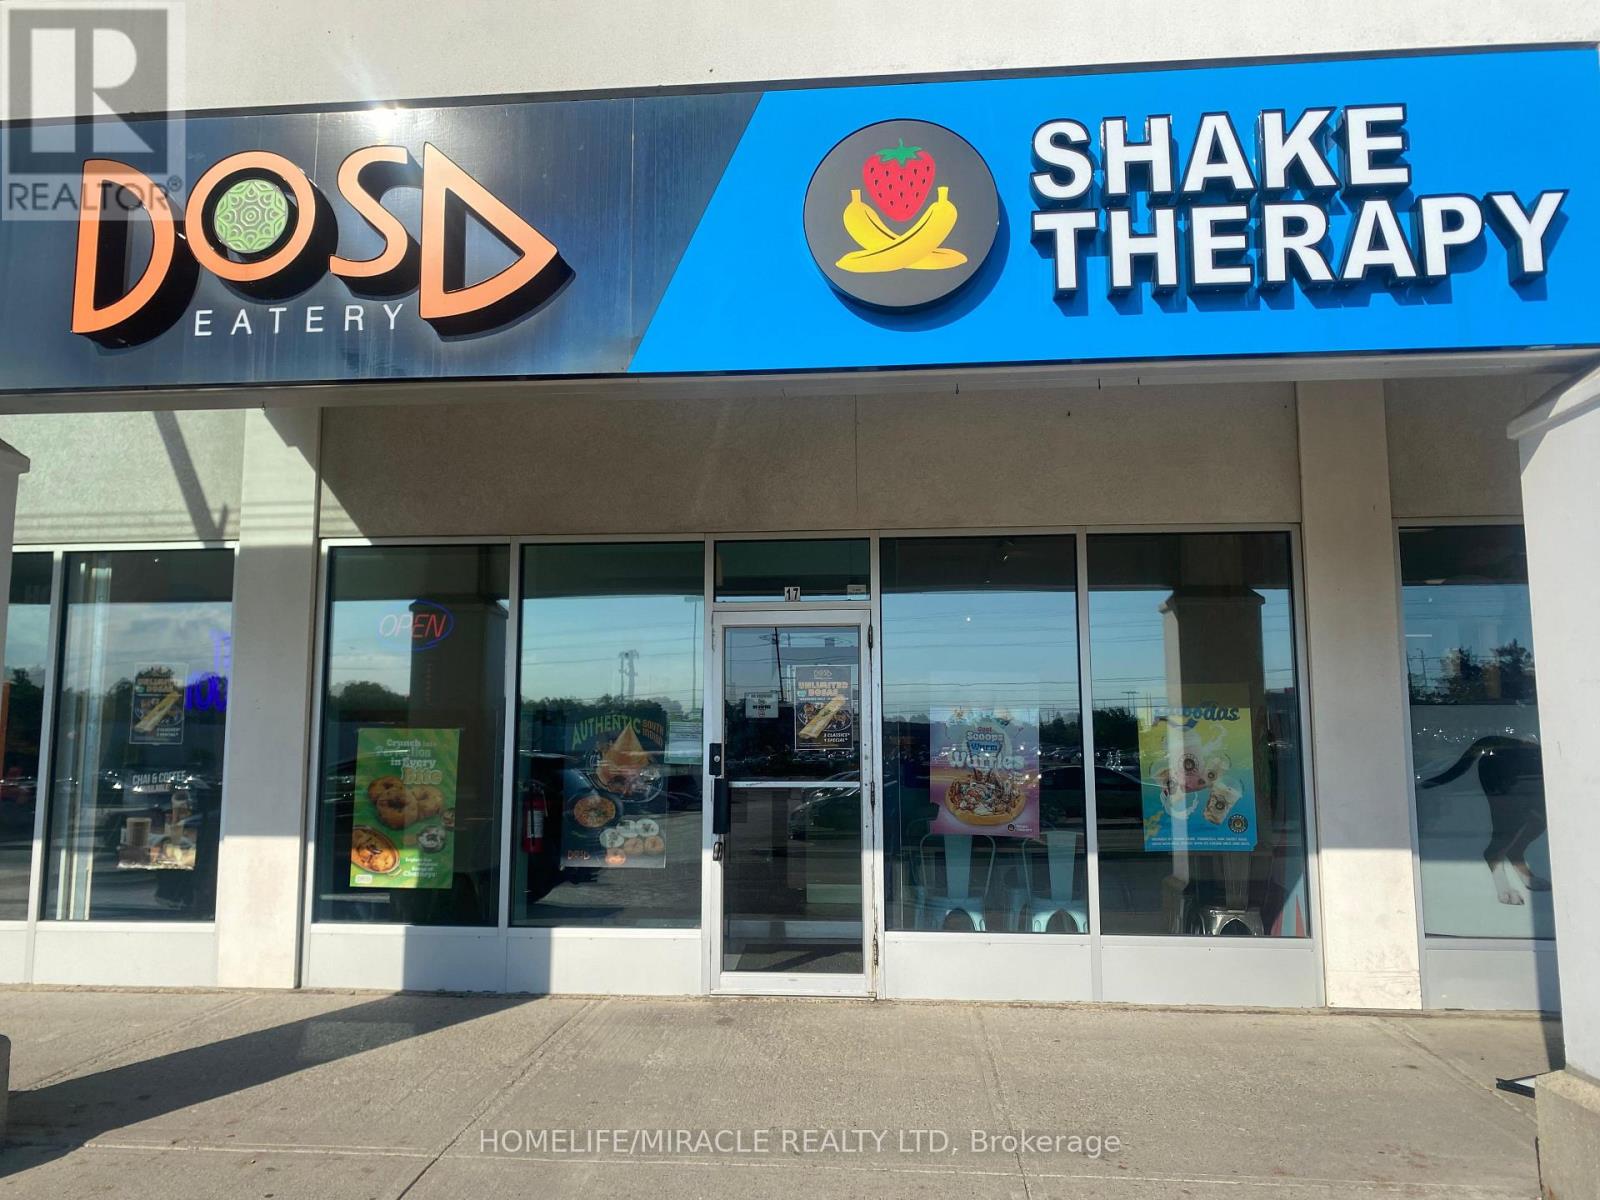
17 - 1414 King Street E
Clarington, Ontario
CAN BE CONVERTED INTO OTHER CONCEPT. Excellent opportunity to acquire a well-established restaurant business in Courtice. Currently operating as DOSA EATERY, with potential for conversion to another food concept (subject to landlord). Prime location at King St E & Townline Rd S, surrounded by residential neighbourhoods, schools, offices, banks, major retailers, and convenient highway access. Monthly Sales: Approx.: $28,000 to $32,000. Rent: $8,372.19/month including TMI and HST. Existing lease term until 2033 with two additional 5-year renewal options available. Current royalty fee is 6%. Great opportunity for owner-operators or investors seeking a turnkey business in a growing community. (id:63476)
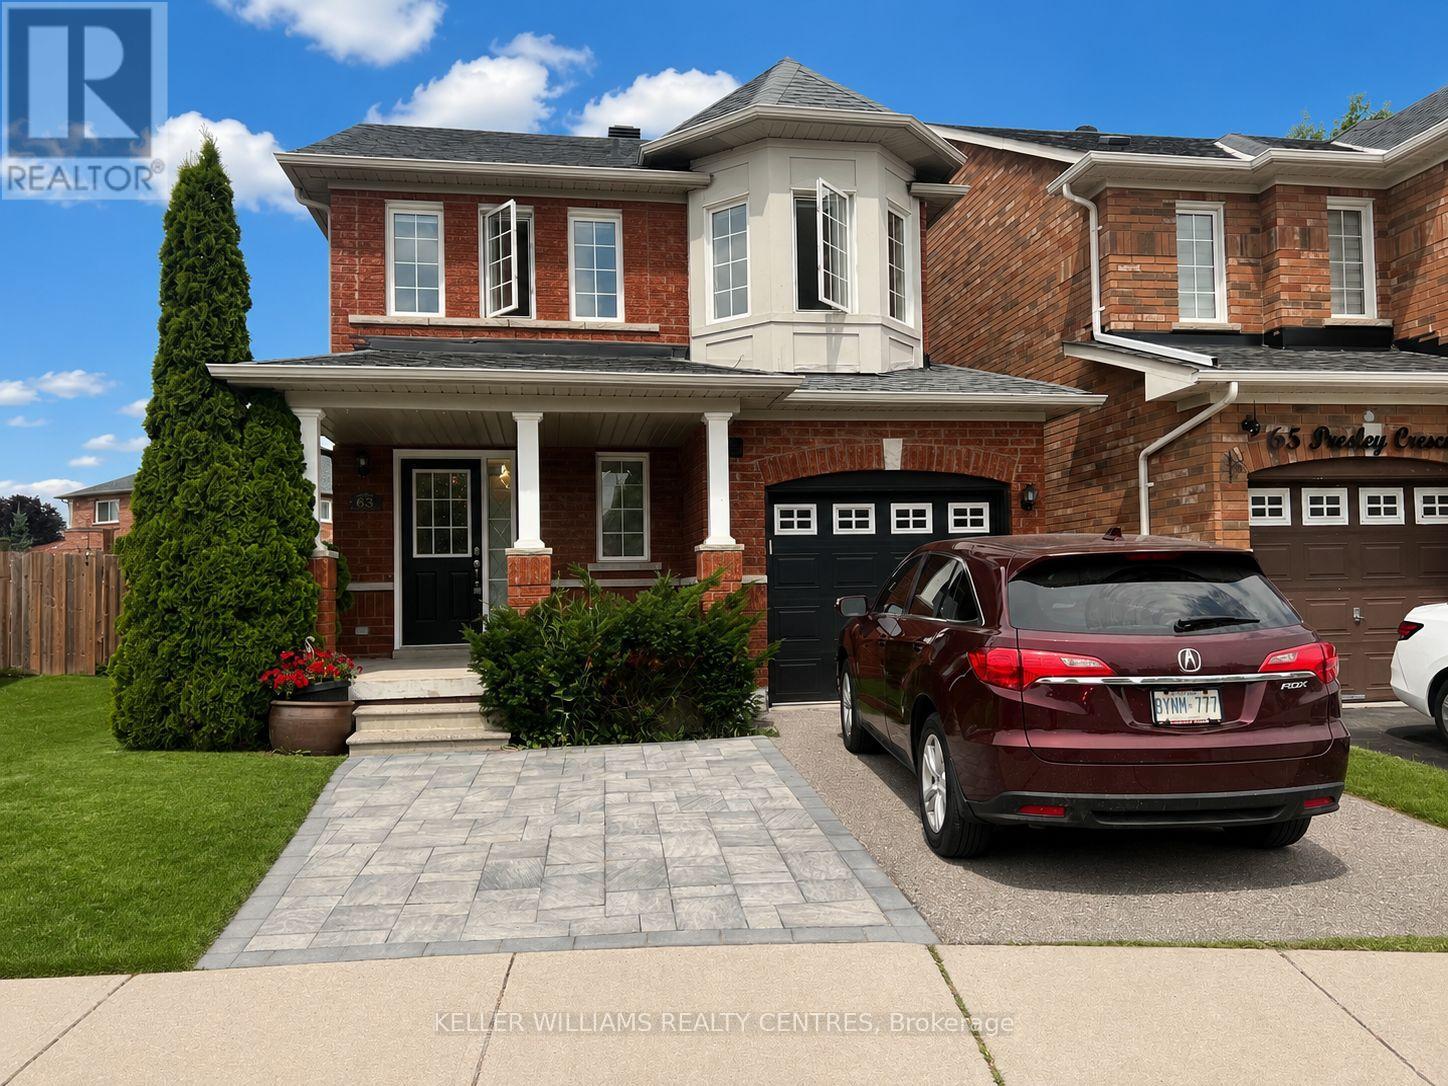
Bsmt - 63 Presley Crescent
Whitby, Ontario
Welcome to this bright and updated legal 2-bedroom legal basement apartment in a desirable Whitby neighbourhood. Featuring an open-concept kitchen and living room, a modern 3-piece bathroom, and a functional layout, this well-maintained suite is perfect for professionals, couples, or a small family. Conveniently located close to schools, parks, shopping, public transit, and major highways. This move-in-ready home offers comfort and convenience in an excellent location. Utilities to be split 60/40 with the basement tenant paying 40%. Some images have been Virtually staged and digitally enhanced. ** This is a linked property.** (id:63476)
104 Grenfell Street
Oshawa, Ontario
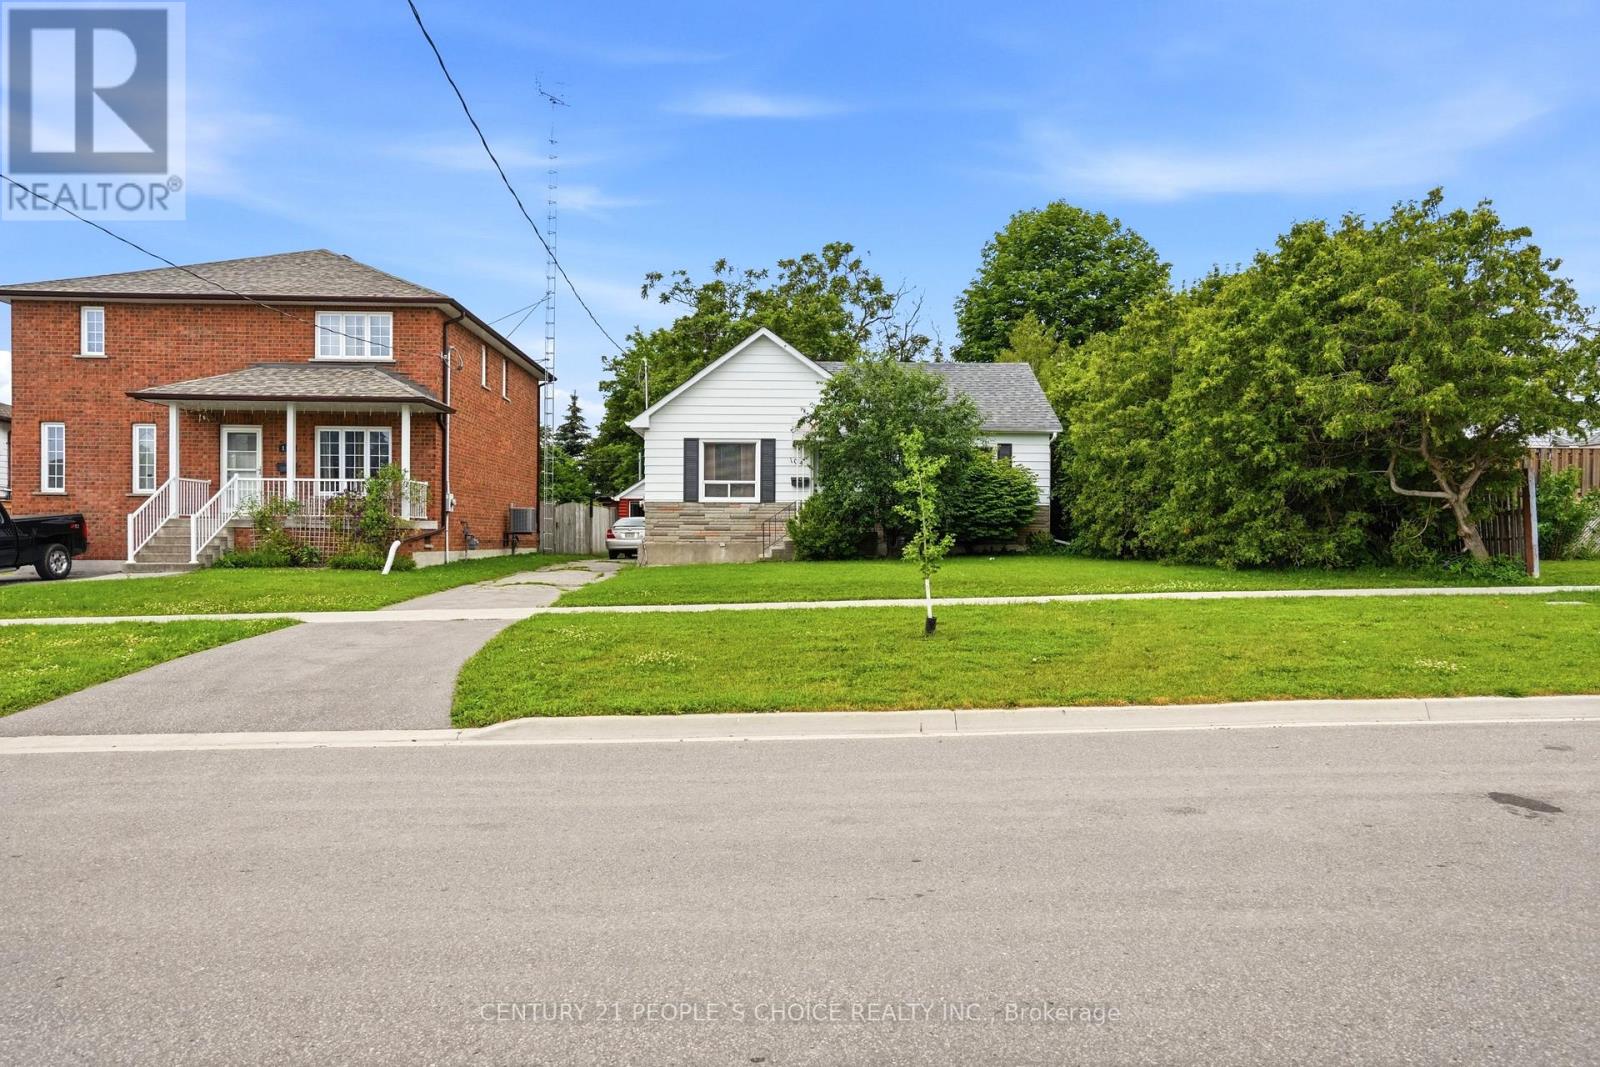
Prime Investment or Starter Home Opportunity Steps from the Oshawa Centre! Welcome to 104 Grenfell Street-a classic bungalow situated on a massive, premium lot in the heart of Oshawa. Whether you are an investor looking for your next lucrative project, a builder searching for the perfect canvas, or a first-time buyer wanting to get into the market and build sweat equity, this property offers unmatched potential. This cozy, older home features a highly functional main-floor layout, while the expansive property and flexible zoning open the door to endless future possibilities. Property Highlights---> The Home: A charming 2-bedroom, 1-bathroom bungalow featuring a comfortable living room, a bright kitchen, and a partially finished basement awaiting your personal touch. Perfect to live in or rent out while you plan for the future! The Lot: A sprawling 60' x 125' lot offering a massive backyard space. There is plenty of room for an addition, a garden oasis, or potential redevelopment. The Zoning (R3-A/R5-A): This is the crown jewel of the property. The high-density zoning designation provides incredible flexibility for investors, developers, or builders looking to maximize the lot's value. Unbeatable Location: Leave the car at home! You are incredibly close and highly walkable to the Oshawa Centre Mall, giving you instant access to premium shopping, dining, groceries, and transit hubs. Proximity to major highways and local parks makes this location ideal for commuters and families alike. Properties with this combination of lot size, favorable zoning, and prime walkability are a rare find. Bring your imagination and your contractor-the opportunities here are endless! (id:63476)
2481 Taunton Road Unit# 203
Oakville, Ontario
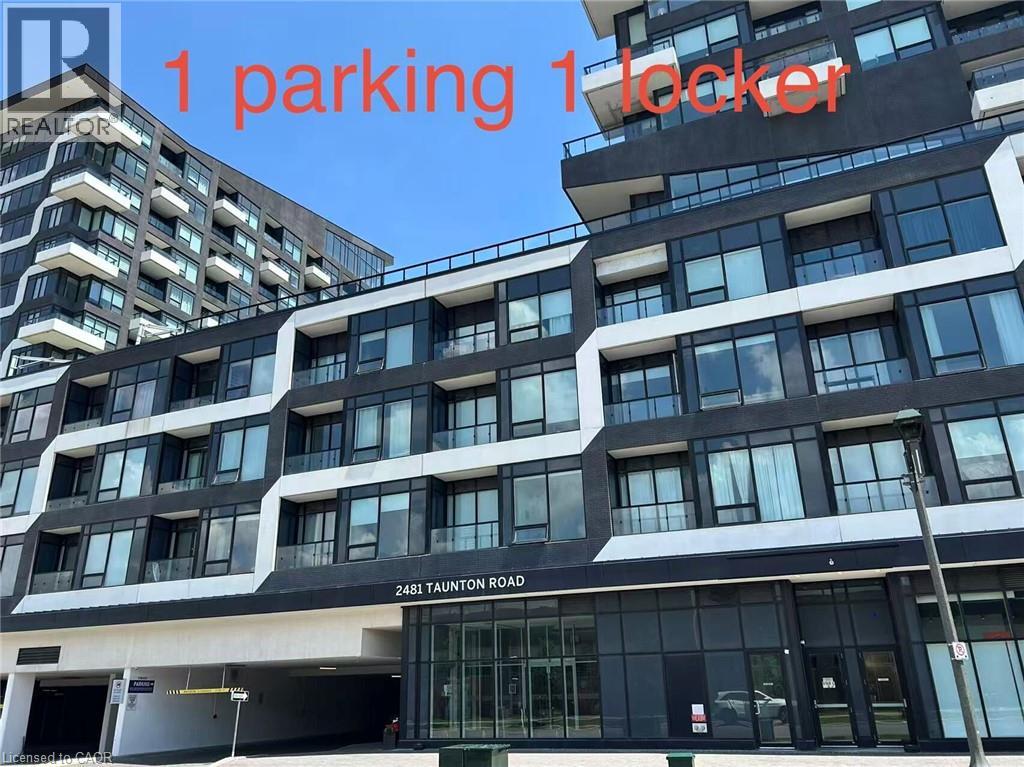
This sun filled 1 bedroom + den suite offers a thoughtfully designed open concept layout with spacious living and dining areas. The bedroom features a generous walk in closet, while large windows fill the home with natural light and showcase unobstructed views. Complete with 1 oversized parking space and 1 large storage locker, this unit perfectly combines style, comfort, and practicality. Ideally located with a bus terminal directly outside the building providing easy access to the GO Station, everyday conveniences are just steps away, including Walmart, Superstore, LCBO, shops, parks, and other amenities. ( Available on Sep 1st. Tenant pay all utilities, key deposit and insurance. 1 parking and 1 locker included. ) (id:63476)
#315 23229 Sh 651
Rural Sturgeon County, Alberta
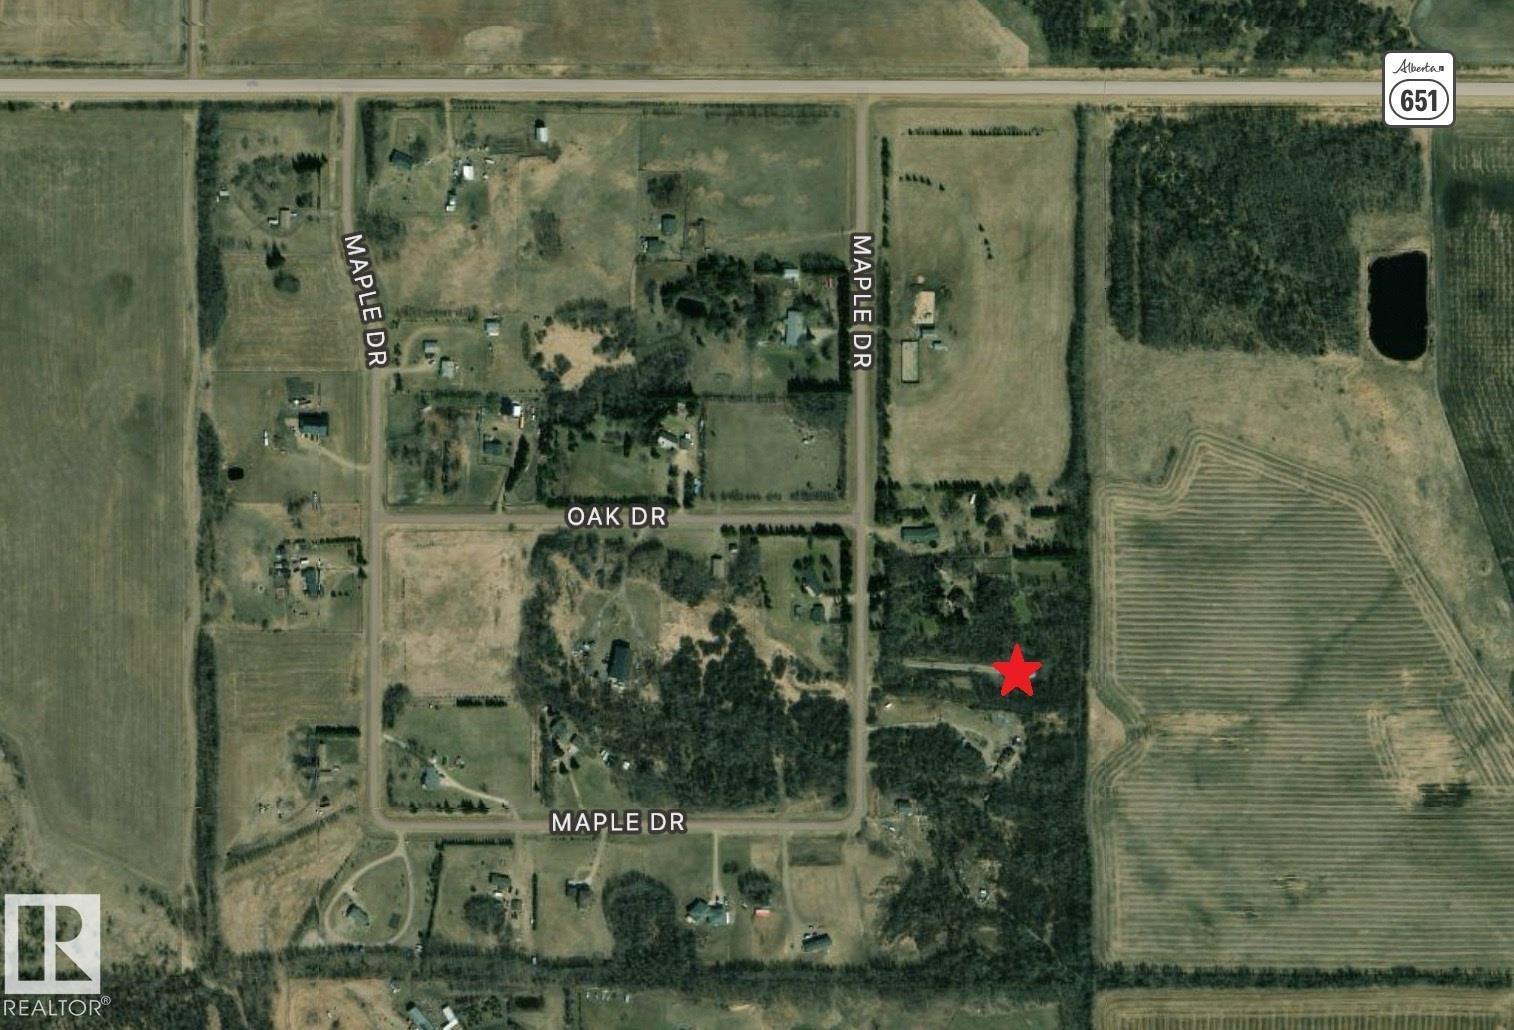
Build the home of your dreams on this beautiful 3-acre lot in Pinewood, Rural Sturgeon County! The current owner has already added tremendous value by bringing in road crush to create an access roadway, while clearing and preparing a potential building site for your future home. A cleared walking trail winds around the perimeter of the property, making it easy to explore and enjoy the natural surroundings. Situated on the highest lot in the community, this property offers an excellent opportunity to create your ideal acreage. Pinewood residents also enjoy a community hall, playground, skating rink, and firepit area, making it a wonderful place to call home. Coronado Gas Co-op offers a reduced rate to community members in Pinewood for gas service hook up. (id:63476)
205, 345 Rocky Vista Park NW
Calgary, Alberta
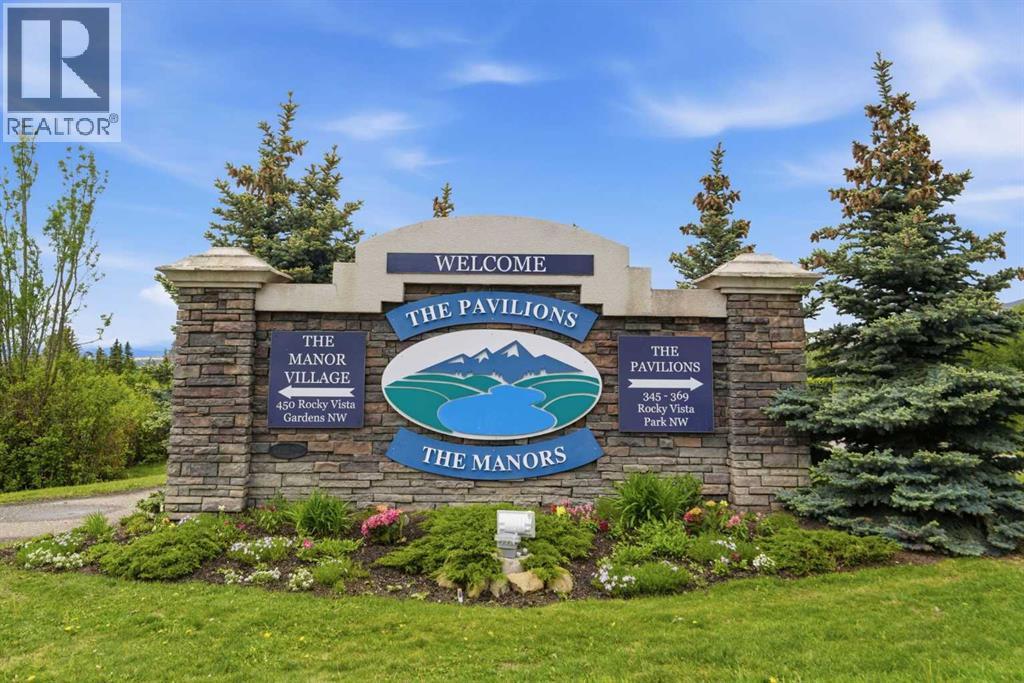
Welcome to this EXTREMELY WELL PRICED 2 BEDROOM, 2 BATH condo apartment, with in suite laundry and your own private storage room off the deck. The LRT platform is an 8 minute walk from the complex and some local shopping is also very close. The condo layout is great with the bedrooms on either side of the living room for maximum privacy. Large windows capture lots of natural light and the private deck, with glass rail and shrouded with trees is perfect for a slow morning coffee or unwinding at the end of a busy day. Firing up the BBQ is simple with the built in gas line, so you never run out. Plenty of maple kitchen cabinets, great counter space and a raised eating bar make meal prep a breeze. The primary bedroom is spacious and the 3 piece ensuite(shower) and big walk in closet complete this room. The second bedroom has easy access to the 4 piece main bath and is perfect for another sleeping area or as a home office. Rather than laundry in a hallway closet, this condo has a dedicated laundry room with extra space for additional storage. Relax in the big living room allowing for excellent furniture placement options and a gas fireplace for those chilly evenings or winter days. Lastly, the underground parking stall is 4' WIDER than the average stall and is located only steps away from the elevator. Your very reasonable condo fee allows you to have unlimited access to the gym, games room and theatre a short walk away(all underground so need for a jacket). All this for an excellent price-SUPERB VALUE!! (id:63476)