
188 Kershaw Close Red Deer, Alberta T4P 0H4

$579,900
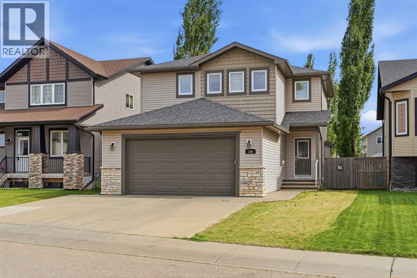
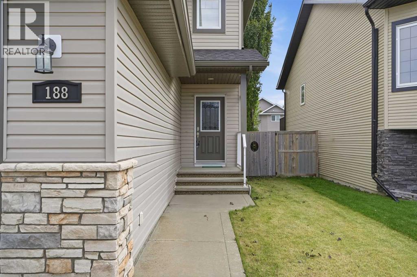
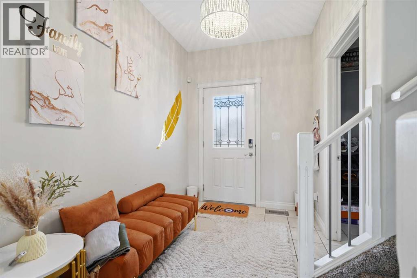
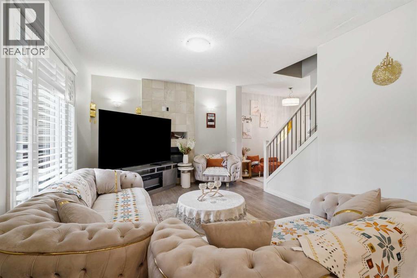
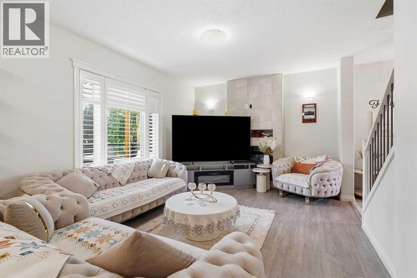
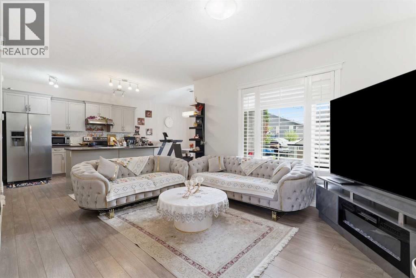
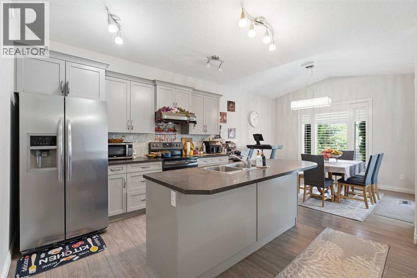
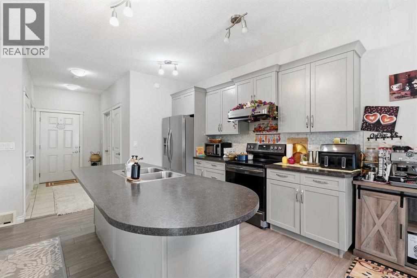
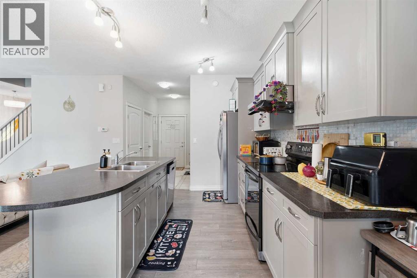
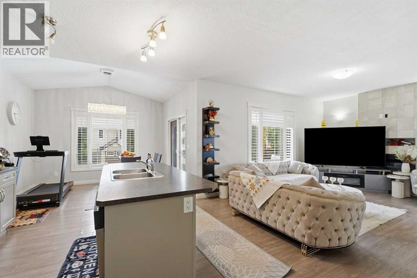
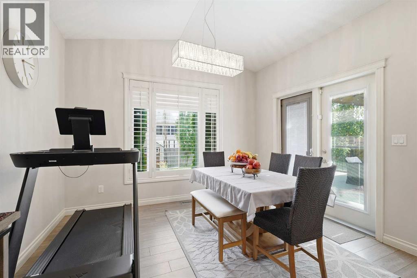
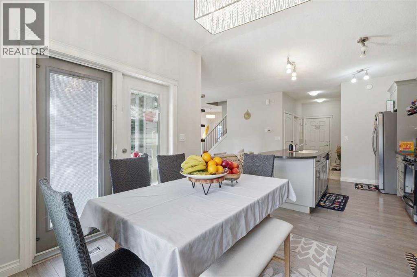
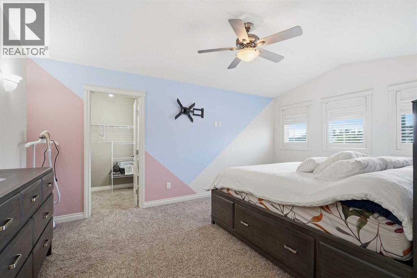
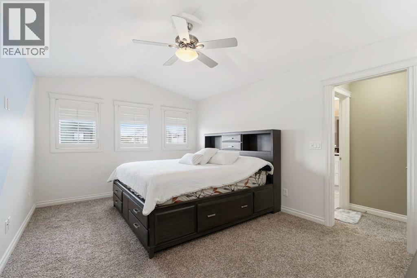
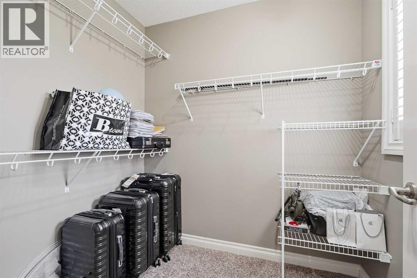
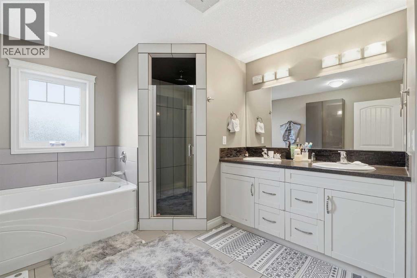
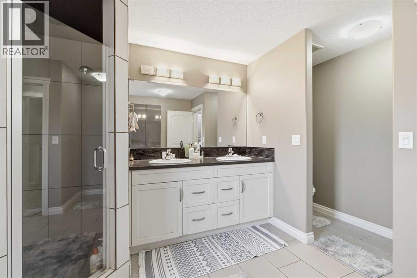
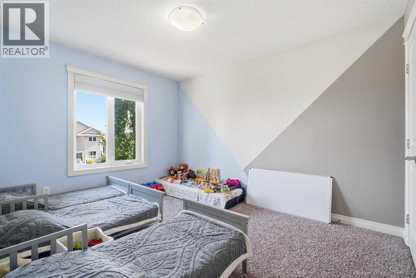
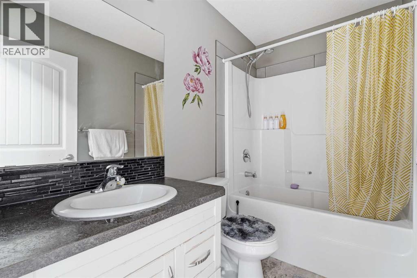
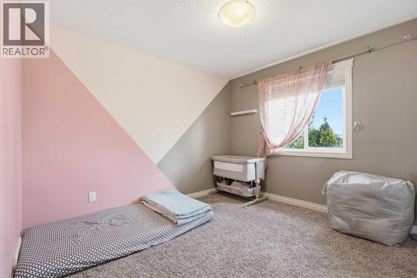
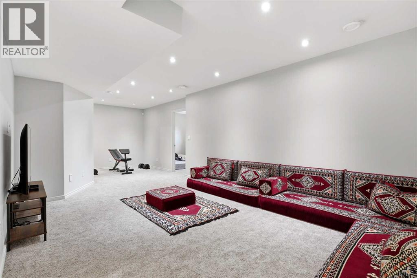
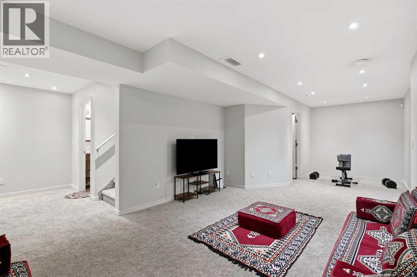
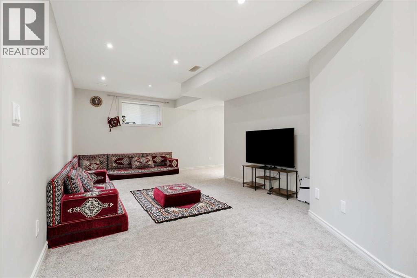
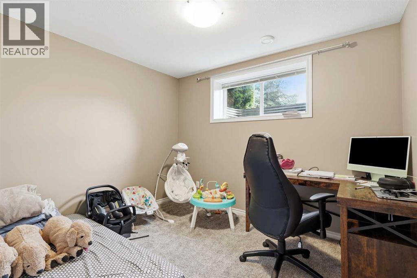
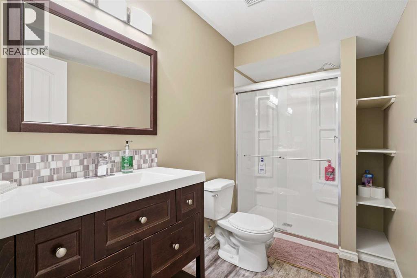
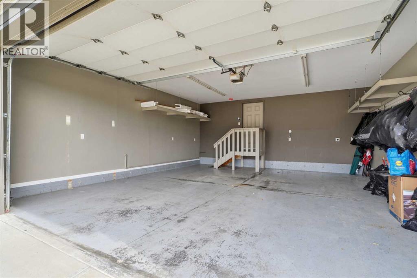
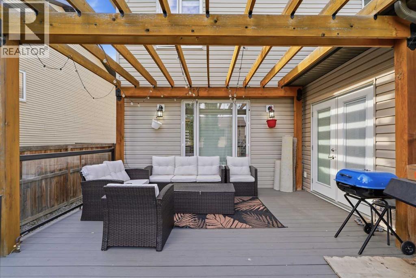
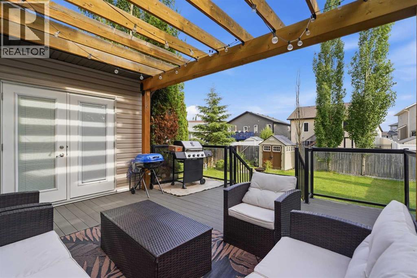
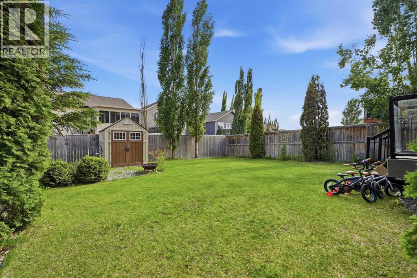
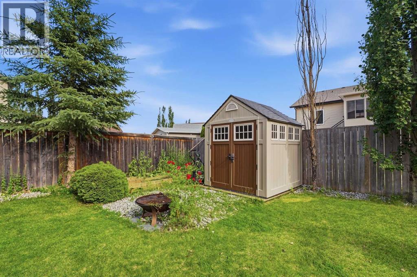
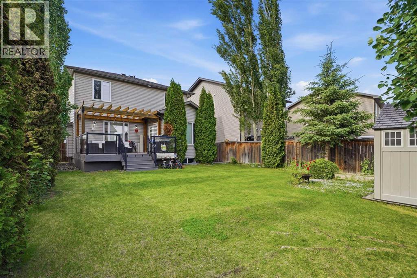
Step inside a pristine, fully finished family home nestled in a quiet cul-de-sac just moments from local schools, expansive parks, and convenient shopping. This immaculate property features a seamless, open-concept layout, high-end finishes, and a spacious double attached garage. The main floor features a chef’s kitchen with ample cupboards and a huge island, garden doors off the dining room lead to your private patio in the fully fenced backyard. The second floor features a huge master bedroom complete with walk in closet and ensuite as well as another 4-piece bath and 2 large secondary bedrooms. The basement is fully finished with a large family room, a 3-piece bath and an large office that could be used as a 4th bedroom. (id:63476)
Property Details
| MLS® Number | A2329726 |
| Property Type | Single Family |
| Community Name | Kingsgate |
| Amenities Near By | Park, Playground, Schools |
| Parking Space Total | 4 |
| Plan | 0820565 |
Building
| Bathroom Total | 4 |
| Bedrooms Above Ground | 3 |
| Bedrooms Total | 3 |
| Appliances | Refrigerator, Dishwasher, Stove, Hood Fan, Window Coverings, Washer & Dryer |
| Basement Development | Finished |
| Basement Type | Full (finished) |
| Constructed Date | 2011 |
| Construction Style Attachment | Detached |
| Cooling Type | Central Air Conditioning |
| Exterior Finish | Stone, Vinyl Siding, Wood Siding |
| Fireplace Present | Yes |
| Fireplace Total | 1 |
| Flooring Type | Carpeted, Laminate, Tile |
| Foundation Type | Poured Concrete |
| Half Bath Total | 1 |
| Heating Fuel | Natural Gas |
| Heating Type | Forced Air, In Floor Heating |
| Stories Total | 2 |
| Size Interior | 1,596 Sqft |
| Total Finished Area | 1596.36 Sqft |
| Type | House |
Parking
| Attached Garage | 2 |
Land
| Acreage | No |
| Fence Type | Fence |
| Land Amenities | Park, Playground, Schools |
| Landscape Features | Lawn |
| Size Depth | 37.49 M |
| Size Frontage | 13.28 M |
| Size Irregular | 5089.00 |
| Size Total | 5089 Sqft|4,051 - 7,250 Sqft |
| Size Total Text | 5089 Sqft|4,051 - 7,250 Sqft |
| Zoning Description | R-l |
Rooms
| Level | Type | Length | Width | Dimensions |
|---|---|---|---|---|
| Second Level | 4pc Bathroom | 4.92 Ft x 8.50 Ft | ||
| Second Level | 5pc Bathroom | 9.92 Ft x 14.50 Ft | ||
| Second Level | Bedroom | 10.33 Ft x 10.92 Ft | ||
| Second Level | Bedroom | 9.75 Ft x 12.25 Ft | ||
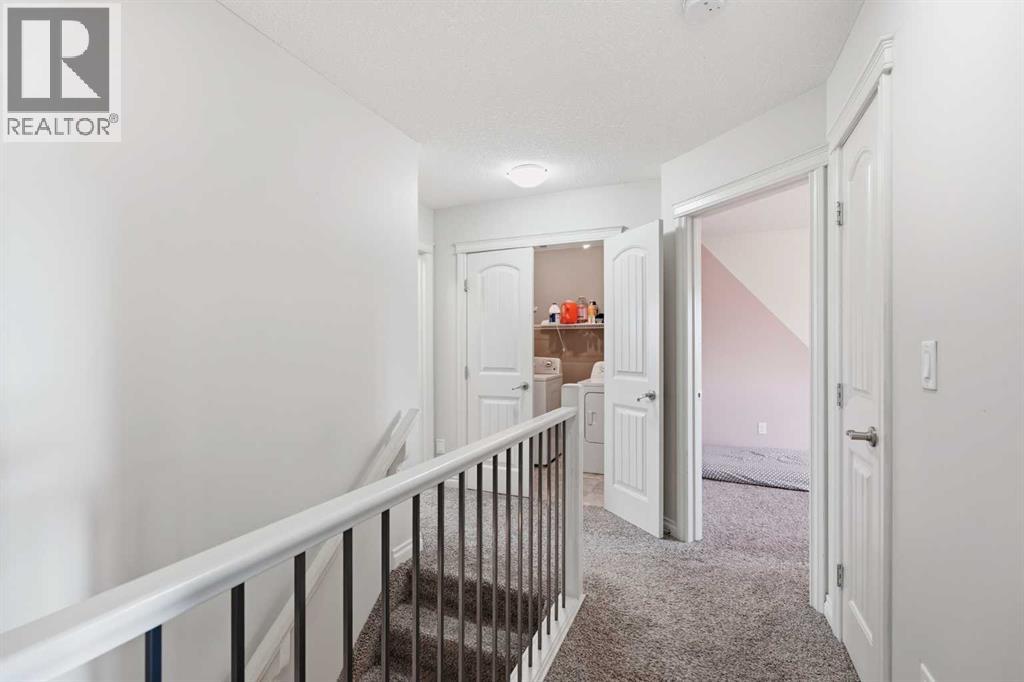
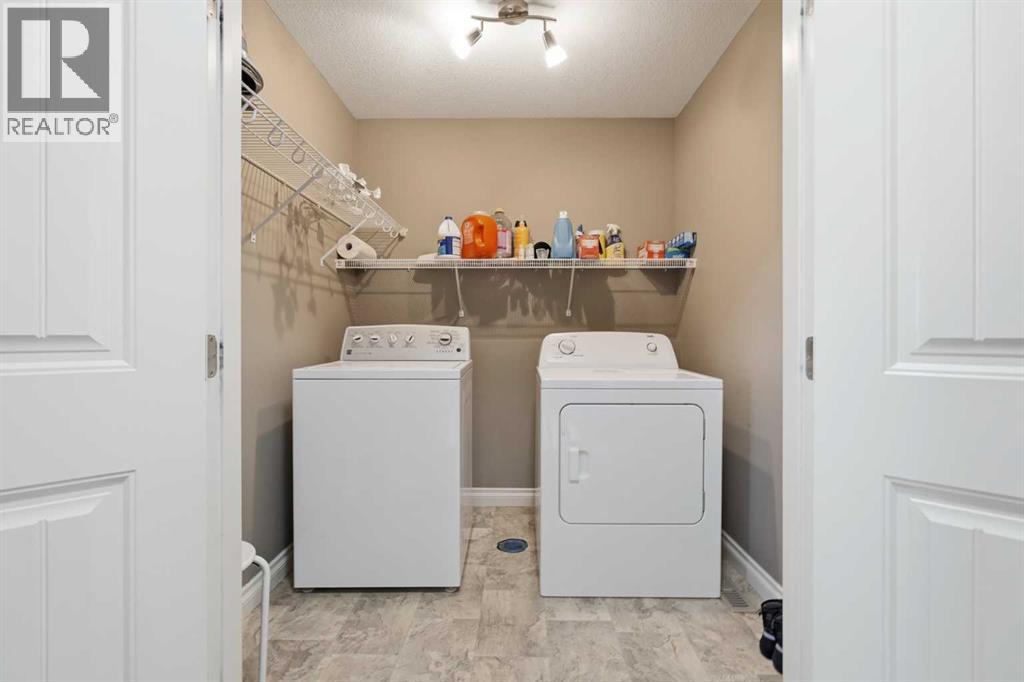
| Second Level | Laundry Room | 6.17 Ft x 6.75 Ft | ||
| Second Level | Primary Bedroom | 11.58 Ft x 16.83 Ft | ||
| Basement | 3pc Bathroom | 10.00 Ft x 5.25 Ft | ||
| Basement | Den | 10.75 Ft x 9.00 Ft | ||
| Basement | Recreational, Games Room | 26.92 Ft x 21.42 Ft | ||
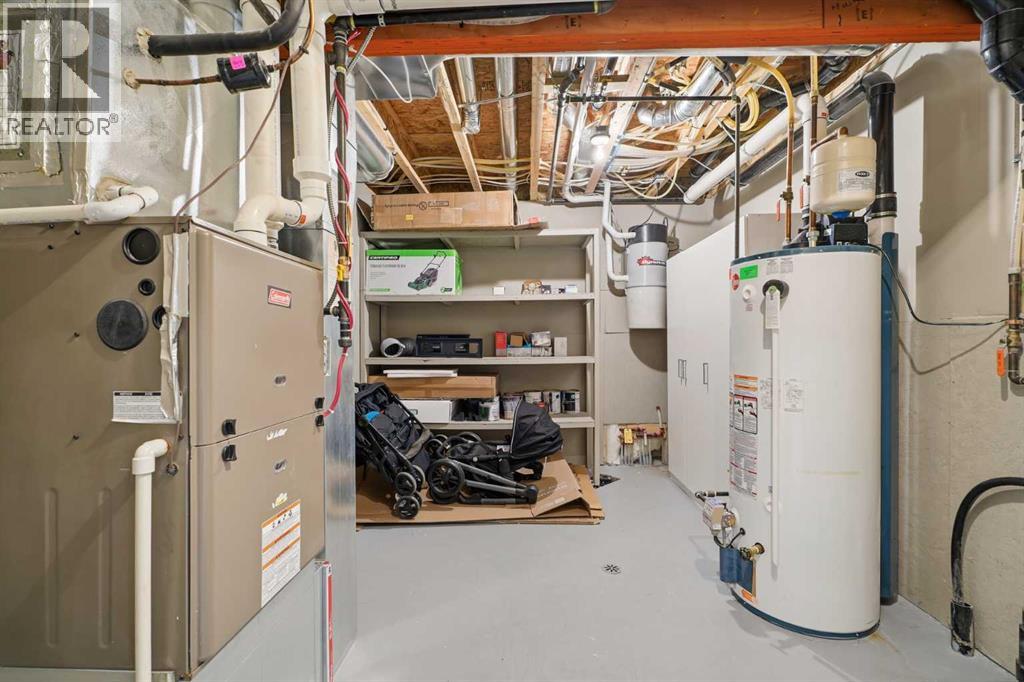
| Basement | Furnace | 11.00 Ft x 13.17 Ft | ||
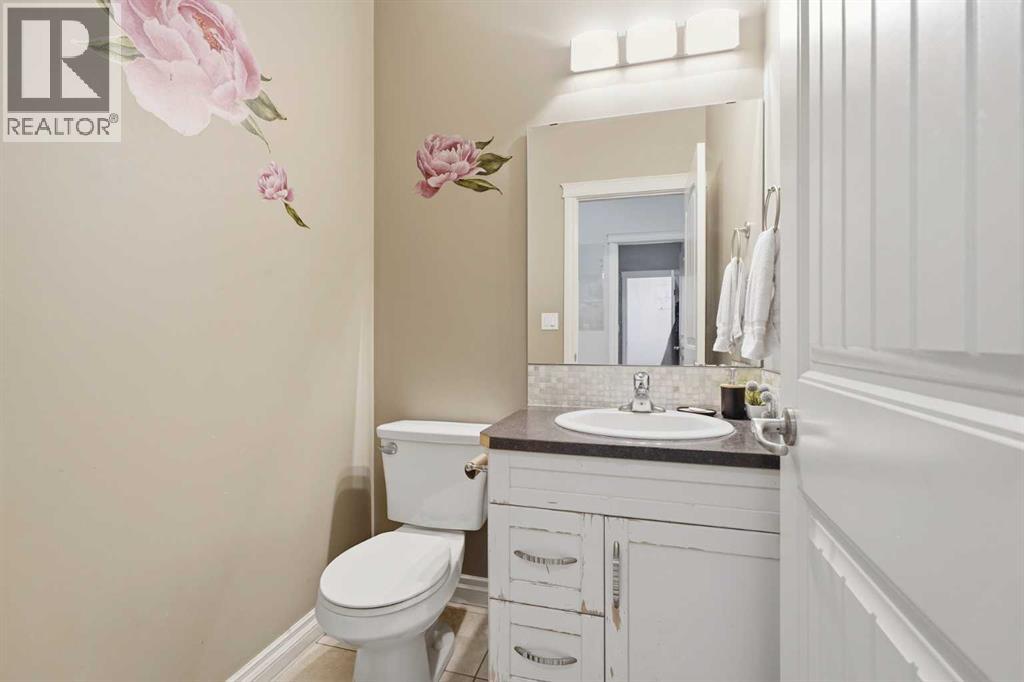
| Main Level | 2pc Bathroom | 4.92 Ft x 4.92 Ft | ||
| Main Level | Dining Room | 11.92 Ft x 10.00 Ft | ||
| Main Level | Kitchen | 11.92 Ft x 12.00 Ft | ||
| Main Level | Living Room | 16.25 Ft x 12.00 Ft | ||
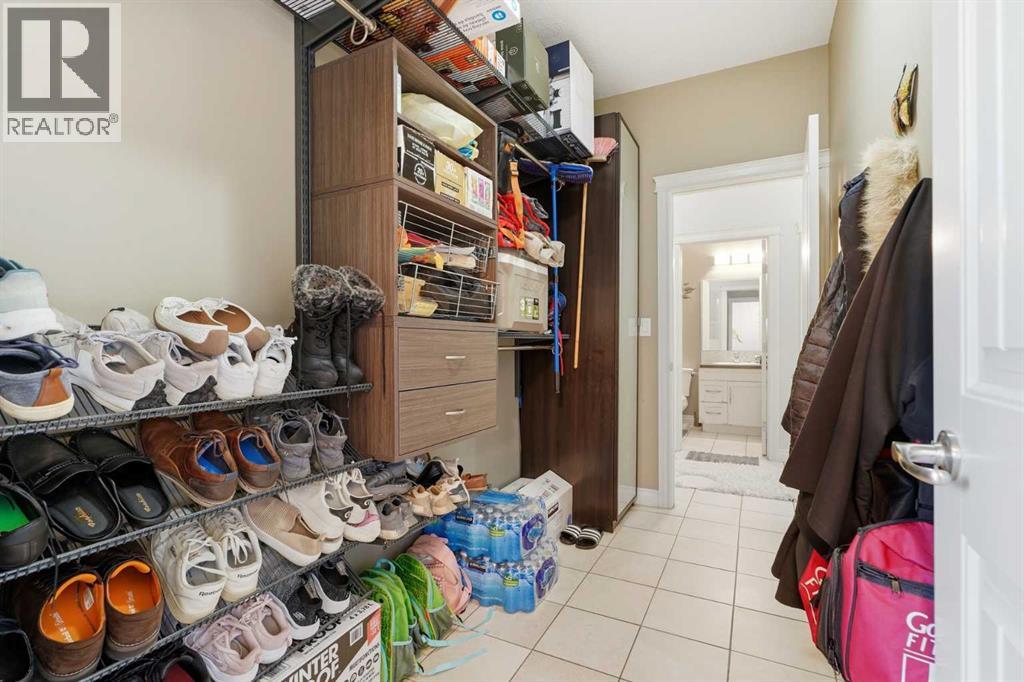
| Main Level | Other | 5.25 Ft x 10.00 Ft | ||
| Main Level | Other | 9.92 Ft x 5.67 Ft |
Contact Us
Contact us for more information

The trademarks REALTOR®, REALTORS®, and the REALTOR® logo are controlled by The Canadian Real Estate Association (CREA) and identify real estate professionals who are members of CREA. The trademarks MLS®, Multiple Listing Service® and the associated logos are owned by The Canadian Real Estate Association (CREA) and identify the quality of services provided by real estate professionals who are members of CREA. The trademark DDF® is owned by The Canadian Real Estate Association (CREA) and identifies CREA's Data Distribution Facility (DDF®)
July 16 2026 07:45:48
Central Alberta REALTORS® Association
Realty Executives Alberta Elite