
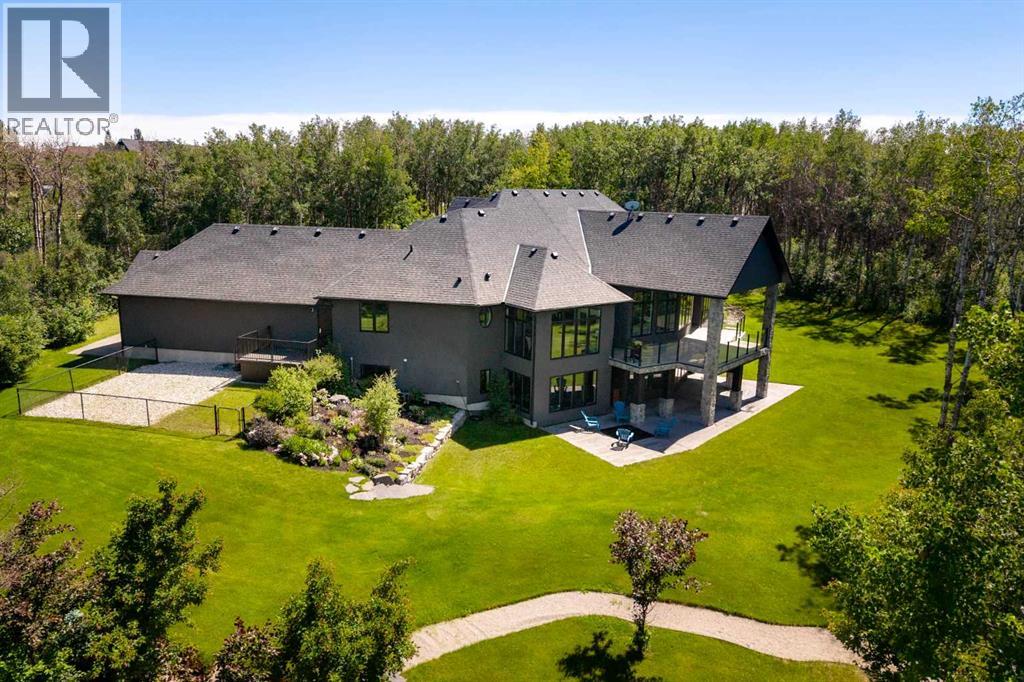
274097 Haven's Gate E
Rural Foothills County, Alberta
Set behind a gated entrance on 3.16 beautifully landscaped acres, this exceptional estate offers the privacy of country living just minutes from Calgary and only ten minutes from Okotoks. Bordered by environmental reserve and trails on two sides, the property feels secluded, peaceful, and immersed in nature.Inside, more than 3,400 square feet of thoughtfully designed main-floor living welcomes you with soaring 12-foot ceilings, expansive windows, and an abundance of natural light. Every room has been positioned to capture the beauty of the surrounding landscape, creating a home that feels bright, open, and connected to its setting. The kitchen is designed for both everyday living and effortless entertaining. A professional gas range with integrated grill, striking copper hood, built-in wall oven, warming drawer, and full-size refrigerator and freezer are beautifully integrated into custom maple-stained cabinetry. An oversized island naturally becomes the heart of the home, while the butler's pantry—with its own sink, generous storage, and prep space—keeps everything organized behind the scenes.Privately tucked away, the primary suite is a retreat of its own. A gas fireplace creates a warm focal point, while windows overlook the mature trees beyond. The ensuite offers a spa-like escape with marble finishes, a deep soaker tub beneath a picture window, an oversized glass shower, dual vanities, and a custom walk-in dressing room with illuminated built-in cabinetry. From here, step directly onto the covered deck and enjoy the quiet surroundings.The walkout lower level is ready to evolve with your lifestyle. Featuring 10-foot ceilings and rough-ins for three additional bathrooms, it offers endless possibilities for future living and entertaining. A dedicated podcast or music studio is already in place, providing an ideal workspace for entrepreneurs, executives, or creative professionals.Outside, the estate has been designed to make everyday living as effortless as it is beautiful. An oversized triple attached garage, paved driveway, RV parking, gated entrance, and discreet fenced dog run ensure the property is as functional as it is impressive.Offering the space and serenity of an acreage with the convenience of the city just moments away, this is a home where luxury feels comfortable, privacy feels effortless, and every day begins and ends surrounded by nature. (id:63476)
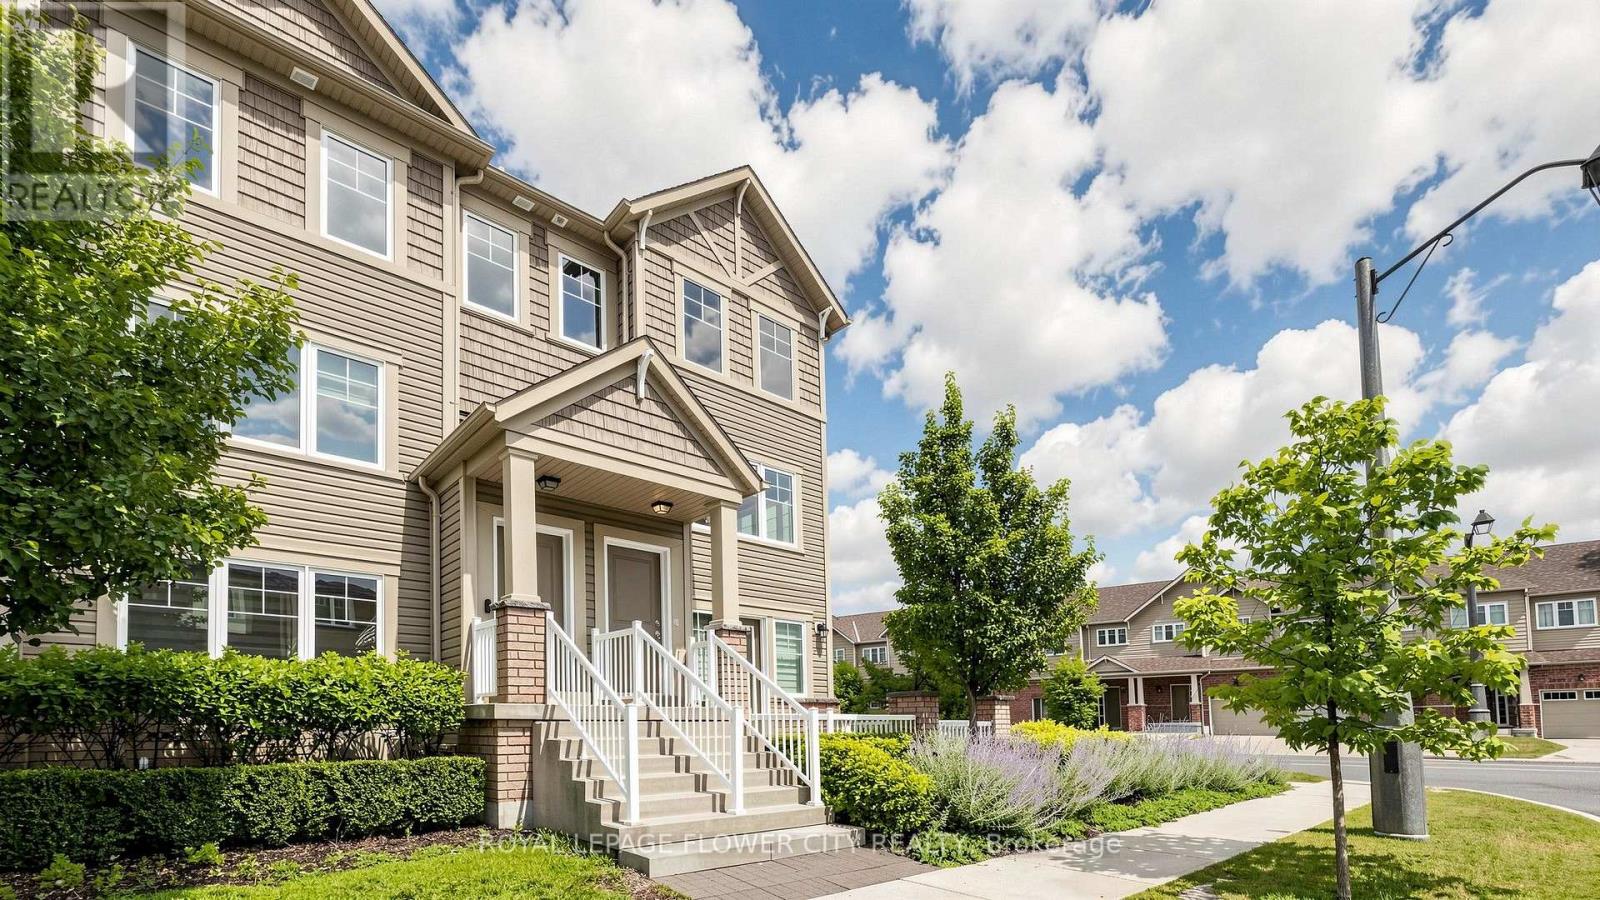
2 - 2500 Hill Rise Court
Oshawa, Ontario
Premium Corner End-Unit Townhome 3 Bed | 3 Bath | 2 Balconies | Upgraded Kitchen & Flooring. Beautiful Spirit Model Corner Townhome Featuring Open Views, Natural Light-Filled Open-Concept Layout. The Main Floor Showcases An Upgraded Kitchen With A Huge Flush Island, Stainless Steel Appliances, New Premium Laminate Flooring (2021) In The Living And Dining Areas, And Direct Access From The Garage. Enjoy 2 Spacious Balconies, Perfect For Relaxing or Growing Your Favourite plants.The Upper Level Offers A Spacious Primary Bedroom With A Walk-In Closet And Ensuite Bathroom, Plus Two Generously Sized Bedrooms Connected By A Convenient Jack-And-Jill Bathroom.Ideally Located In The Highly Sought-After Windfields Community, Just Minutes From Costco, Grocery Stores, Restaurants, Banks, Parks, Schools, Ontario Tech University, Durham College, And Highways 407, 401 & 412. Enjoy The Convenience of Ample Visitor Parking And City Street Parking Beside The Property During The Day. Excellent Opportunity For Anyone Looking For A Stylish Low Maintenance Home In A Vibrant And Well Established Neighborhood.**Virtual Staging Disclaimer**: Photos With Furniture Have Been Digitally Enhanced With Virtual Furnishings For Visualization Purposes Only. (id:63476)
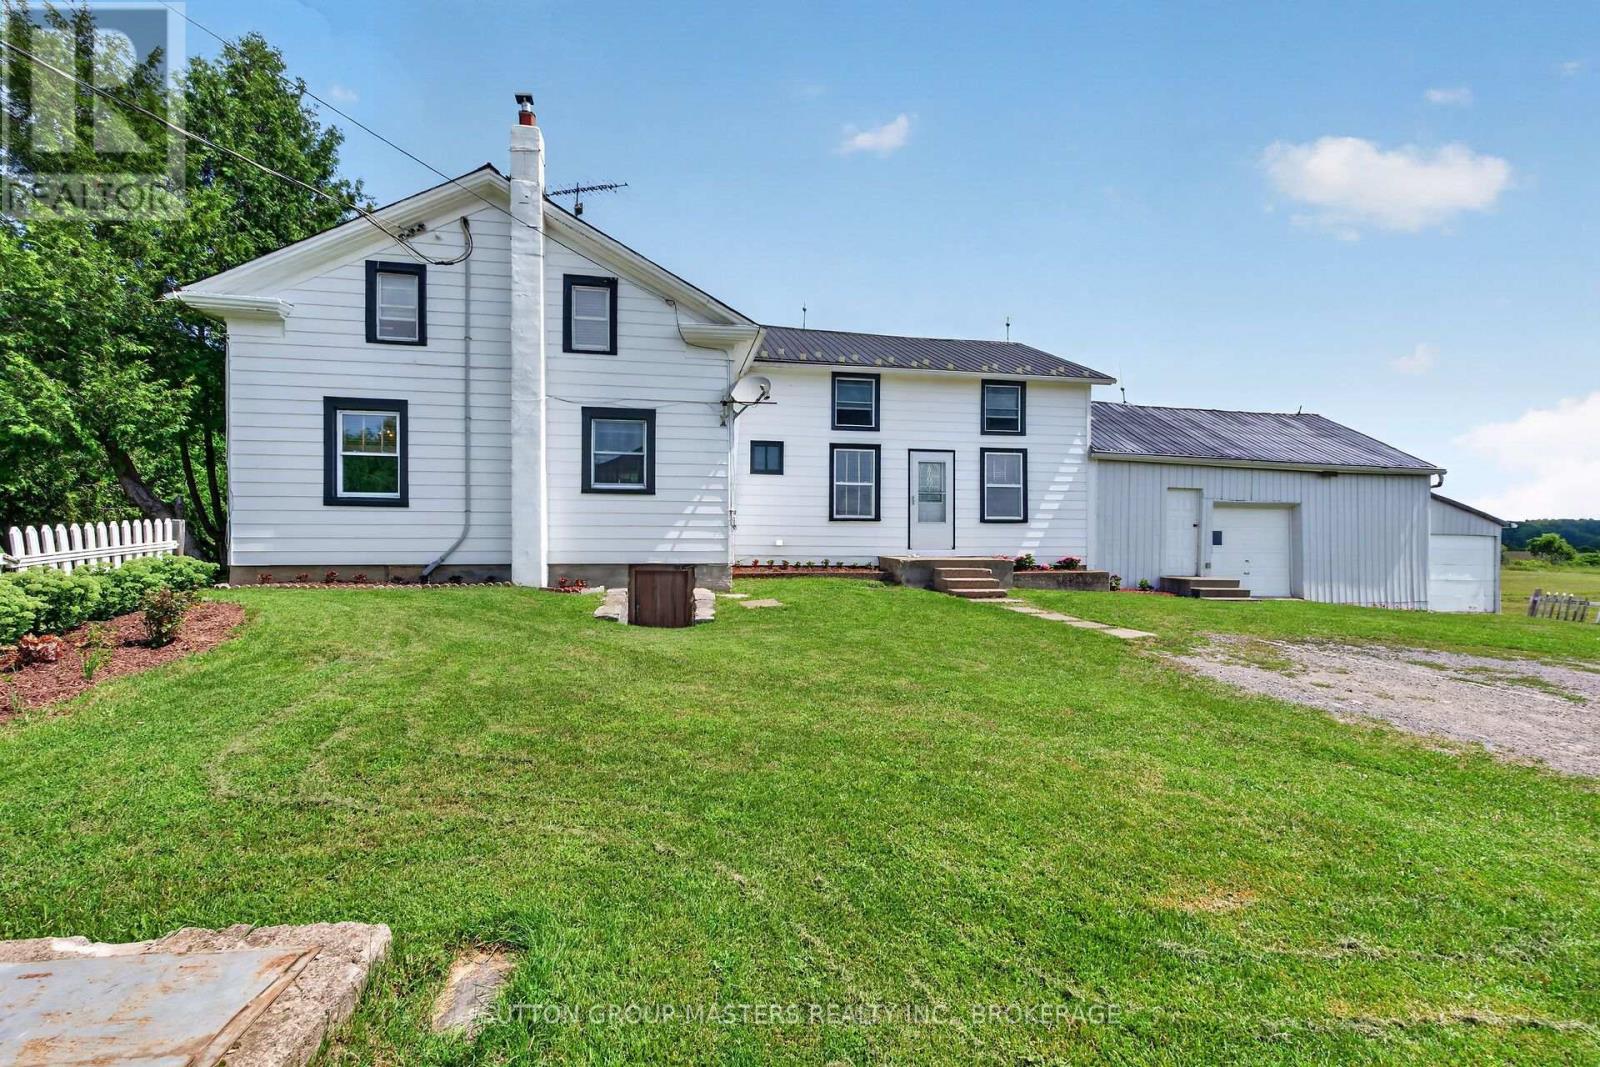
594 Fred Brown Road
Loyalist, Ontario
Welcome to 594 Fred Brown Rd approximately 15 minutes north of the 401 outside the city of Kingston situated on 12.9 acres per GEO Warehouse (with a 2 lot severances possibility) This gracious farm home features an outstanding surrounding property fronting Fred Brown Rd and Peters Rd, large outbuildings, storage sheds & trailer, offering plenty of potential for the hobbyist, contractor or adventurer. The home is lovely and well maintained with hardwood floors, 4 + 1 bedrooms, spacious kitchen, relaxing living room with original baseboard, dining room and sun room to a huge back deck. Efficient Geo Thermal heating offering both heating and cooling, nice gardening and big back yard to play. A great investment close to Kingston and Napanee, with lots of potential is waiting for you! (id:63476)

558 Lansdowne Drive
Oshawa, Ontario
Legal 6-Plex. 5.43 CAP%. Turnkey Investment in High-Demand Neighbourhood. Well-maintained, all-brick legal 6-unit building on a large 75' x 136' lot. Features 5 spacious 2-bedroom units and 1 one-bedroom unit, each with its own bathroom (five 4-piece and one 3-piece), private storage locker, and dedicated parking spot. Four units include private balconies.Recent updates include a new Goodyear White Membrane flat roof, some windows, flooring, appliances, paved driveway, glass sliding doors, and flooring. All units have 60-amp panels.Additional highlights: on-site coin laundry, solid terrazzo staircases (front & rear) with fire-code compliant doors/locks, and excellent access throughout. Tenants pay hydro & hot water: landlord pays heat. 7 parking spots total with room for more.This turnkey property is currently occupied by A++ long-term tenants and offers a 5.43% cap rate with strong upside potential for increased returns over time. Located in a quiet, highly desirable neighbourhood - walking distance to schools, Costco Plaza, and all amenities. (id:63476)
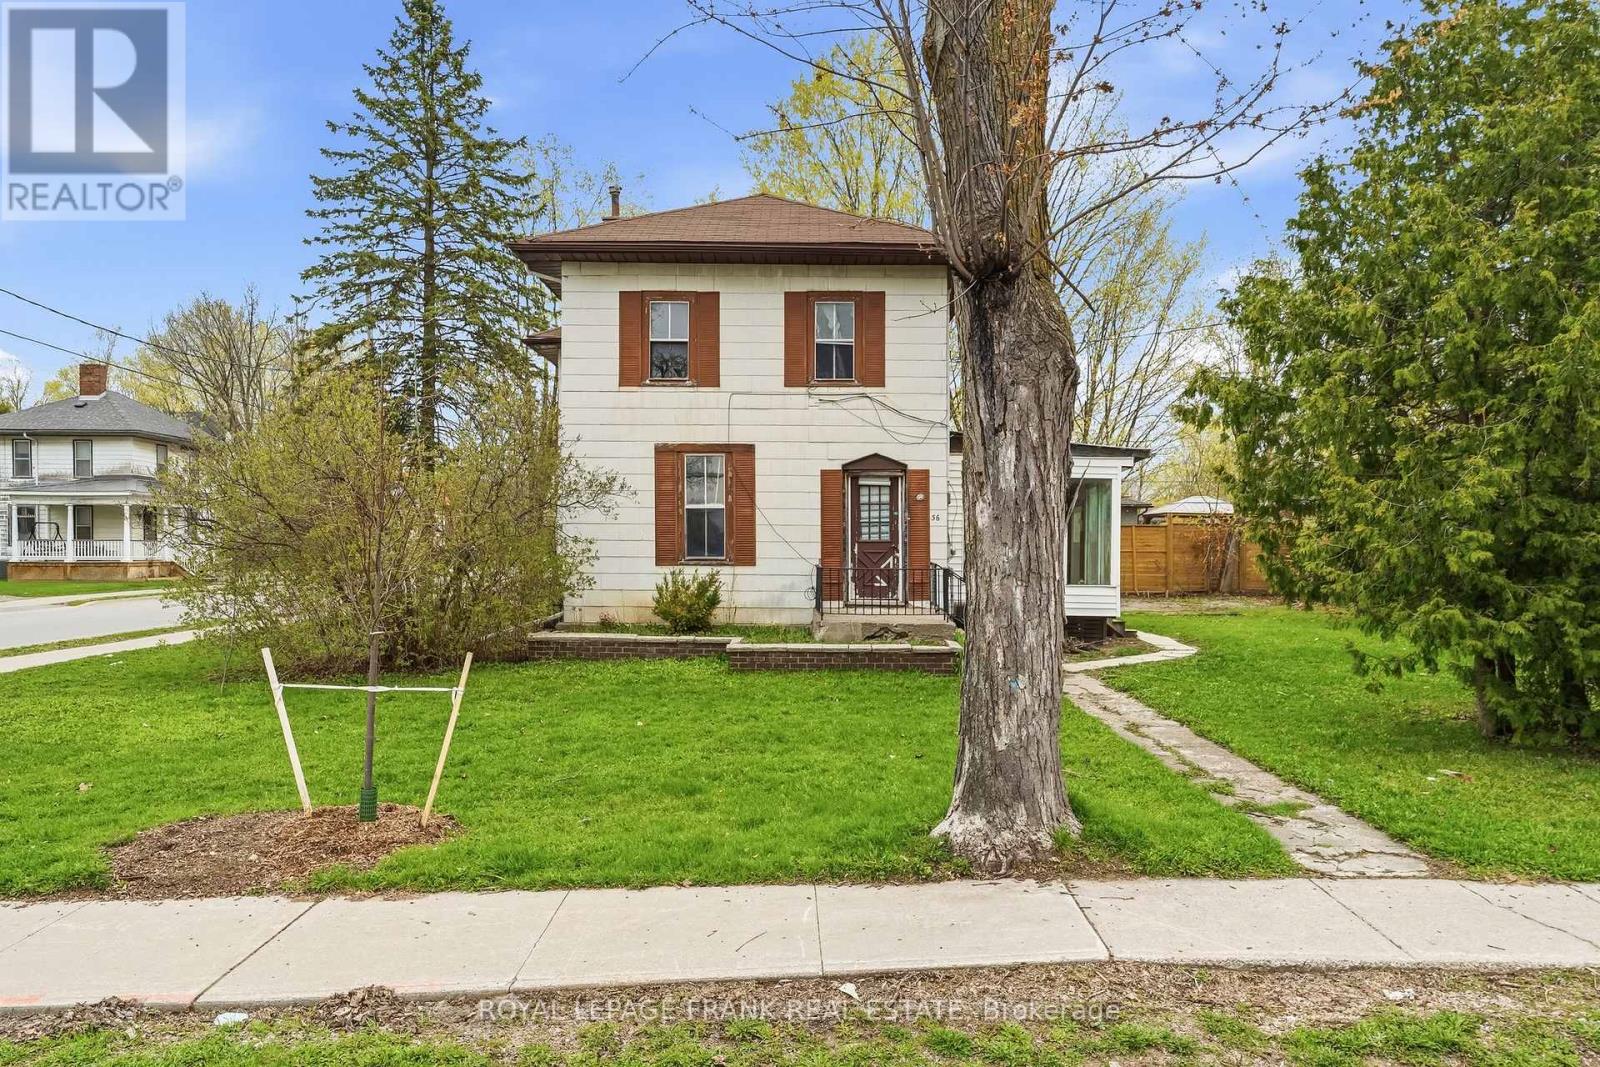
36 Mill Street
Kawartha Lakes, Ontario
Welcome to 36 Mill Street! Positioned on a large corner lot in a convenient area of Lindsay, this duplex offers an excellent opportunity for buyers seeking flexibility, income potential, and a future upside. Whether you are entering the market, expanding your investment portfolio or looking for a home with supplemental rental income, this property presents strong value. The upper unit features a bright and functional 2-bedroom layout that is ready for immediate occupancy or tenancy. The lower level contains a second 2-bedroom unit that is partially completed, giving the next owner the chance to finish the space to their liking and unlock additional revenue potential. The generous corner lot provides added outdoor space, easier access and a large driveway with lots of room for parking, making the property even more attractive for both owners and tenants. With Two separate living areas and multiple use possibilities, this is a property that can adapt to a variety of goals. Located just minutes from downtown, schools, parks, shopping, restaurants and essential amenities, the location adds everyday convenience and long-term appeal. Opportunities like this are hard to find - own a versatile duplex with room to grow in one of Lindsay's most practical locations. (id:63476)
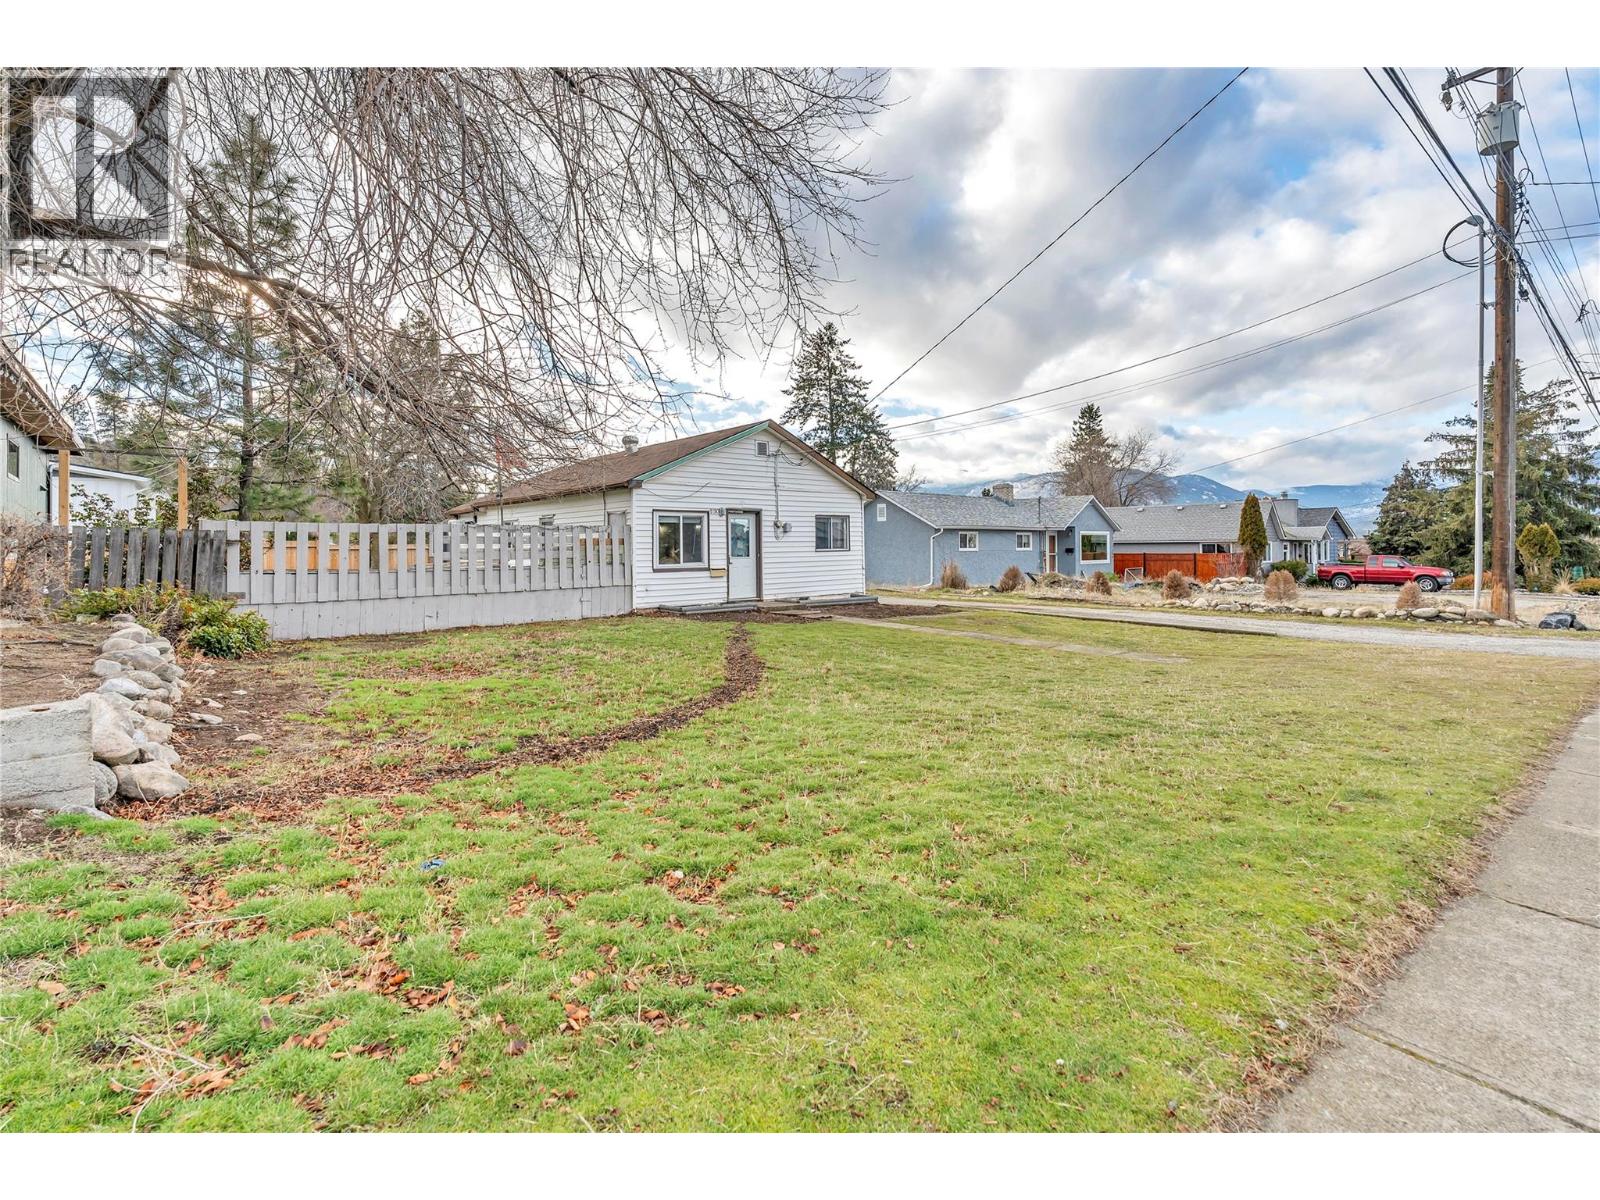
1190 Penticton Avenue
Penticton, British Columbia
This well-situated single-family home offers an excellent opportunity for first-time buyers, investors, or those considering future development potential. The property provides immediate livability with long-term upside, situated on a lot over 7,800 sq ft with frontage on Penticton Avenue and additional lane way access. The home functions well as a starter residence with a practical layout and convenient access to schools, shopping, and everyday amenities. Its location supports a comfortable, walkable lifestyle while offering flexibility as a personal residence, rental, or holding property. The property is well positioned for buyers seeking the Okanagan lifestyle, with lakes, beaches, wineries, and outdoor recreation all close at hand. (id:63476)
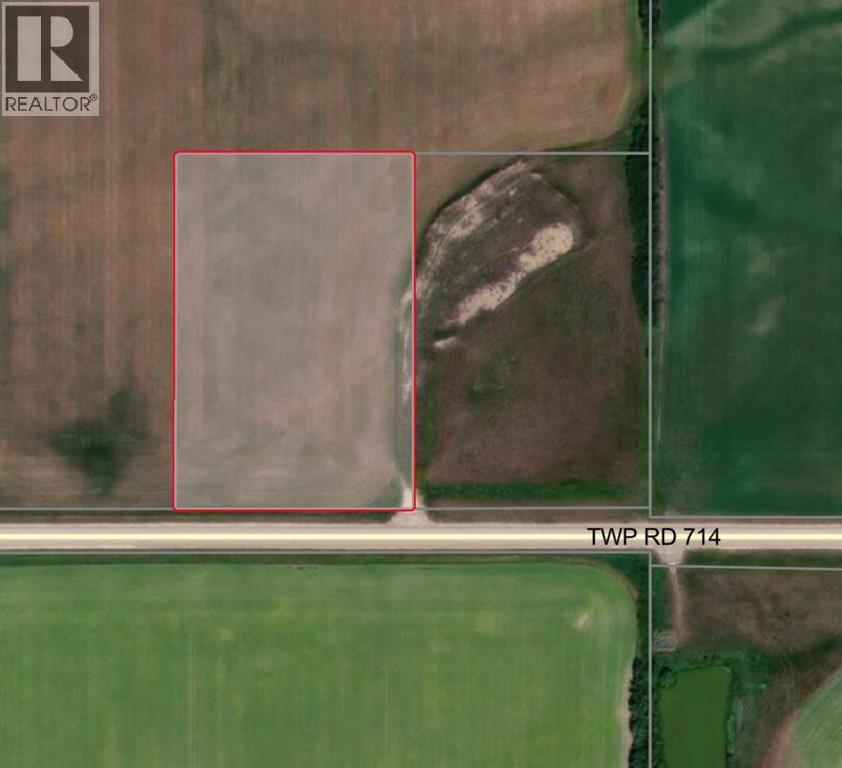
Rr, Lot 2 SW-28-71-10-W6
Beaverlodge, Alberta
6.65 acres of CR-3 zoned land just minutes from Beaverlodge, AB. Located on fully paved Township 714 with a paved approach already in. Ready to build, with power accessible from the west. Ideal for a new home or country living with the convenience of being close to town. Clean, build-ready lot in a great location—don’t miss it. Additional 6.65 acre lot for sale right next as well as potential to purchase adjoining 134.5 acres of Farm land (id:63476)
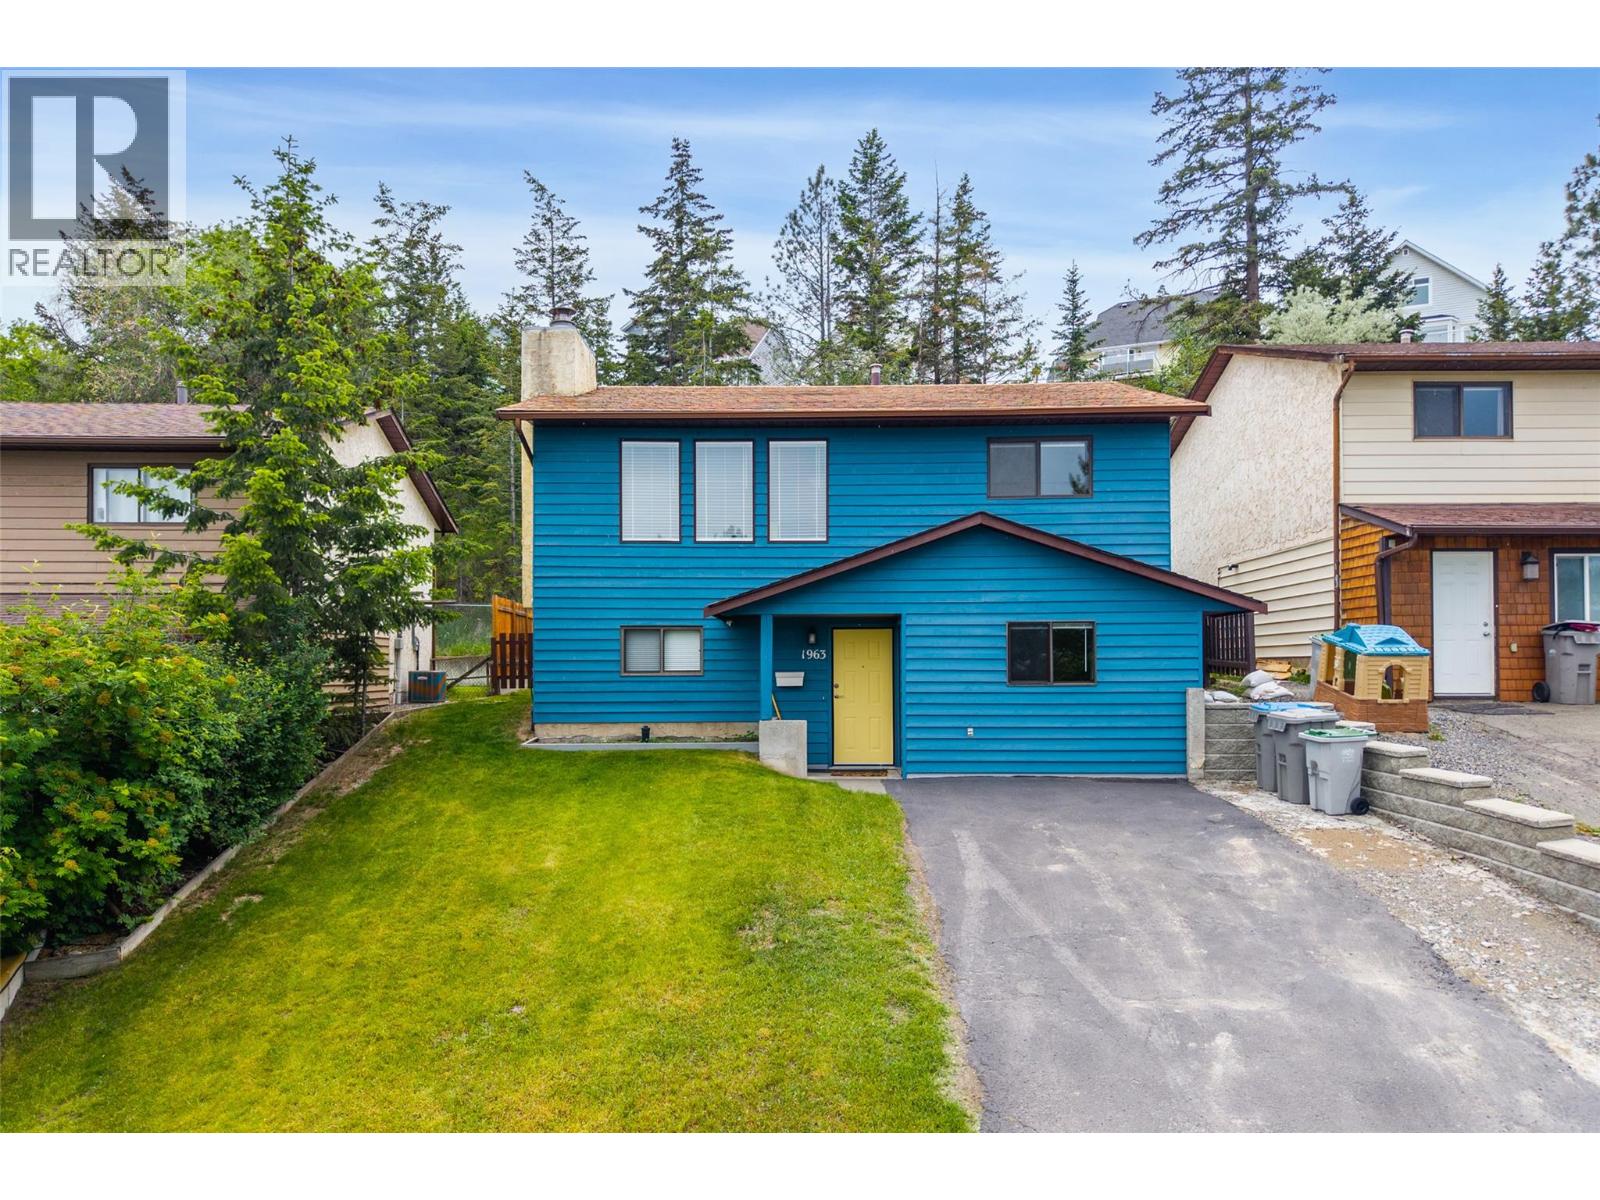
1963 Harrison Way
Kamloops, British Columbia
This fully updated Aberdeen home delivers a perfect combination of modern design, views, and genuine revenue potential. Step into the main living area, where expansive windows frame mountain views complemented by a cozy gas fireplace that serves as the room's natural centrepiece. The heart of the home is a brand-new custom kitchen equipped with premium appliances, sleek cabinetry, and thoughtful storage solutions. Fresh paint and durable modern flooring run throughout the entire property, ensuring it is ready for immediate occupancy without the need for future renovations. The highly functional layout features two bedrooms and one full bathroom on the upper level. Downstairs, the fully finished lower level hosts an additional bedroom and bathroom, alongside a separate entrance that offers suite potential for buyers looking to generate rental income or accommodate multi-generational living. Outside, enjoy a wonderful deck with steps down to a nice flat backyard. Families will appreciate being a short distance from Aberdeen Elementary School, while outdoor enthusiasts are minutes from the Sifton Loop Trail and Skyline Park. With swift access to Highway 5A, the shops at Aberdeen Mall, and Thompson Rivers University, this location holds strong appeal for both first-time buyers looking for a mortgage helper and investors seeking low-maintenance value in a high-demand rental market. Contact me for more info! All measurements approximate and should be verified by the Buyer. (id:63476)
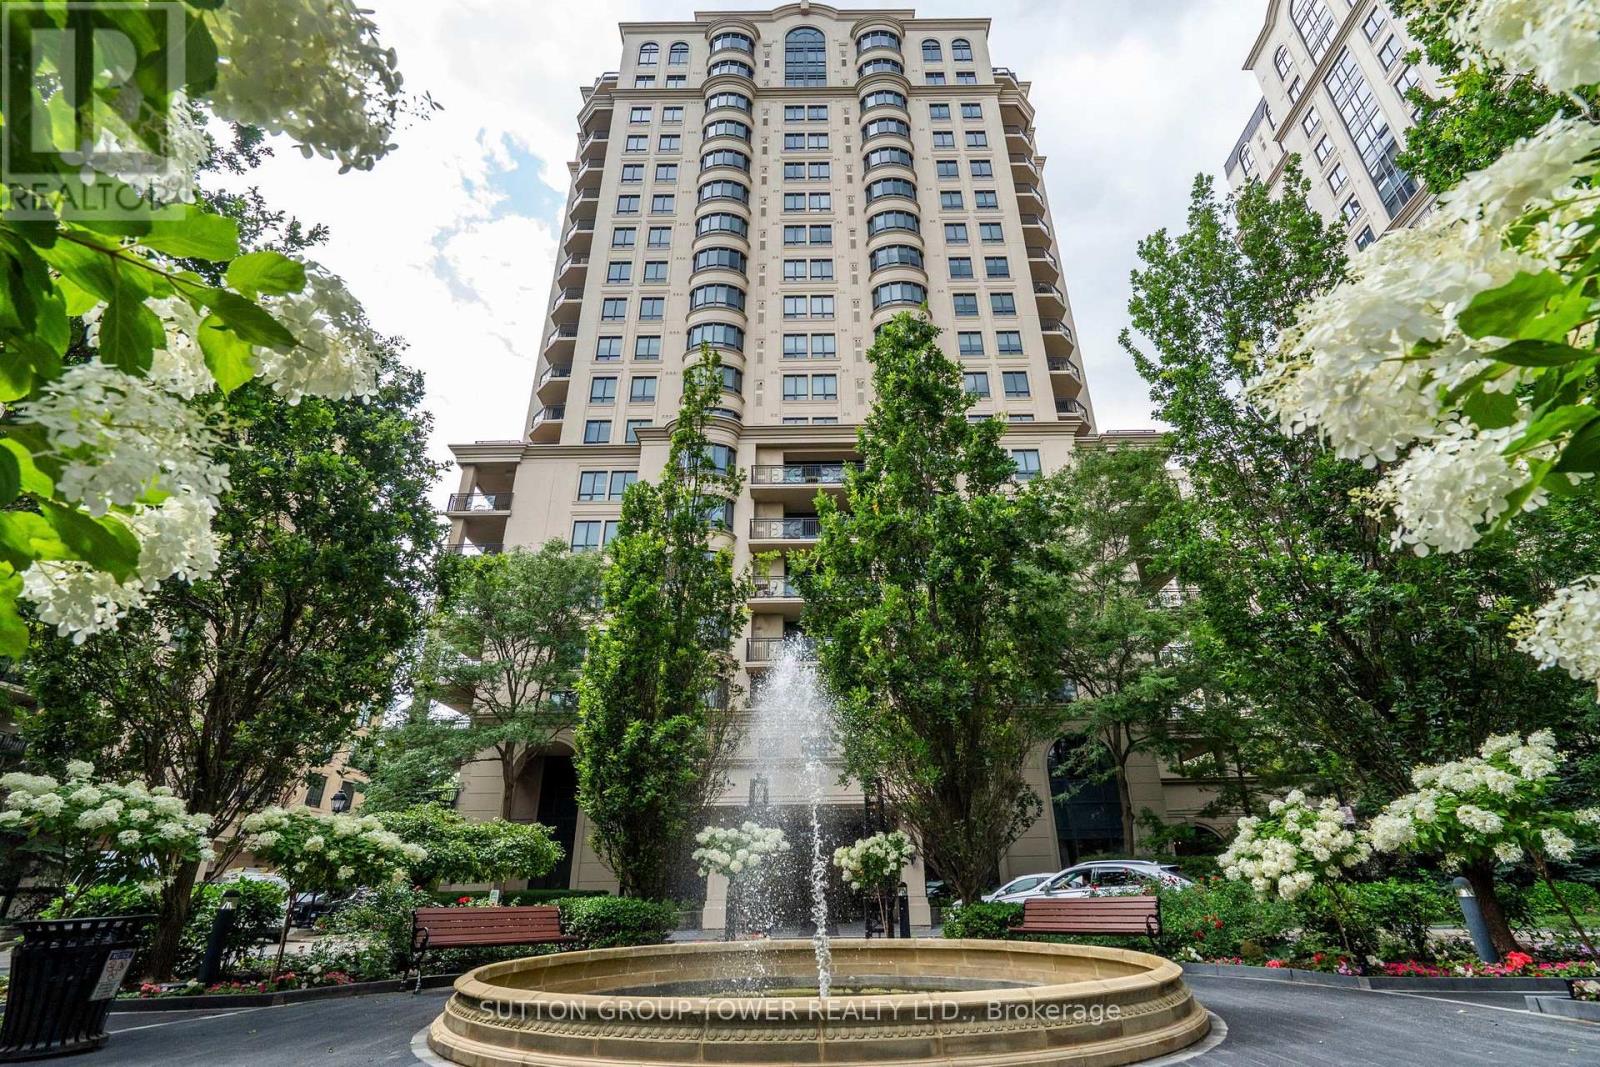
505b - 660 Sheppard Avenue E
Toronto, Ontario
Luxury Living at Prestigious St. Gabriel Village by Shane Baghai. Experience refined living inone of North York's most distinguished communities. This exceptional 1,925 sq. ft. residence offers an elegant blend of space, comfort, and sophistication in the highly coveted St. Gabriel Village. Designed with an outstanding layout, this expansive 2-bedroom + den, 3-bathroom suite features grand principal rooms, a spacious eat-in kitchen with breakfast area, and an open-concept living and dining room that's ideal for both everyday living and entertaining. The inviting den/family room, complete with custom built-in bookshelves and walkout to the private balcony, offers the perfect space to relax, read and watch TV. The expansive balcony is an extension of your living space and features a natural gas BBQ hookup, making outdoor dining and entertaining effortless. The luxurious primary suite boasts a large walk-in closet and a spa-inspired 5-piece ensuite. A second spacious bedroom, oversized windows and a 4pc ensuite complete this remarkable home. Nestled within beautifully landscaped grounds, St. GabrielVillage is renowned for its resort-style atmosphere, exceptional craftsmanship, and impeccable management. Residents enjoy first-class amenities, including: 24-hour gated security and concierge, Elegant lobby and beautifully maintained common areas, Indoor swimming pool, Fully equipped fitness centre, Sauna and whirlpool, Party room, Library and meeting rooms, Guest suites, Landscaped gardens with walking paths, Visitor parking. Perfectly situated just steps to Bayview Village Shopping Centre, the Bayview Subway Station, fine dining, cafés, parks, and top-rated schools, with quick access to Highways 401 and 404, this prestigious address offers the ultimate combination of luxury, convenience, and lifestyle. A rare opportunity to own one of the largest and most desirable floor plans in one of North York's premier condominium communities. (id:63476)
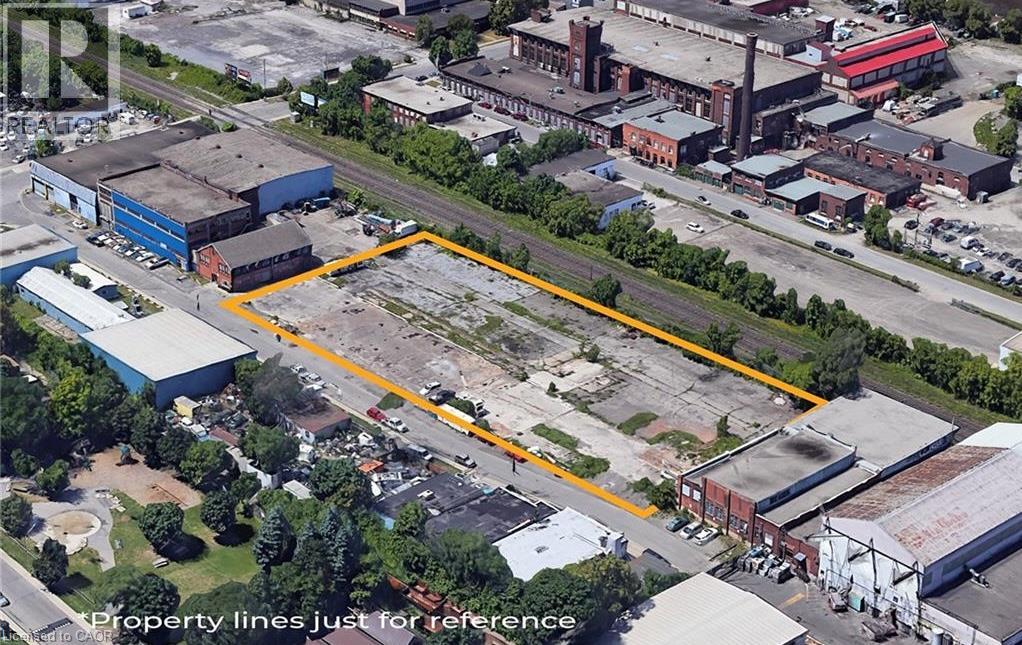
135 Princess Street
Hamilton, Ontario
Rare 1.47-acre fenced industrial lot in the heart of Hamilton’s North Sherman industrial corridor, minutes from the QEW via Nikola Tesla Blvd. Zoned M6, this fully secured yard offers 409 feet of frontage and 161 feet of depth — ideal for truck parking, container/equipment storage, contractor laydown, or fleet operations. Flexible possession. Don’t miss this chance to secure hard-to-find M6 zoned land in a high-demand industrial pocket (id:63476)
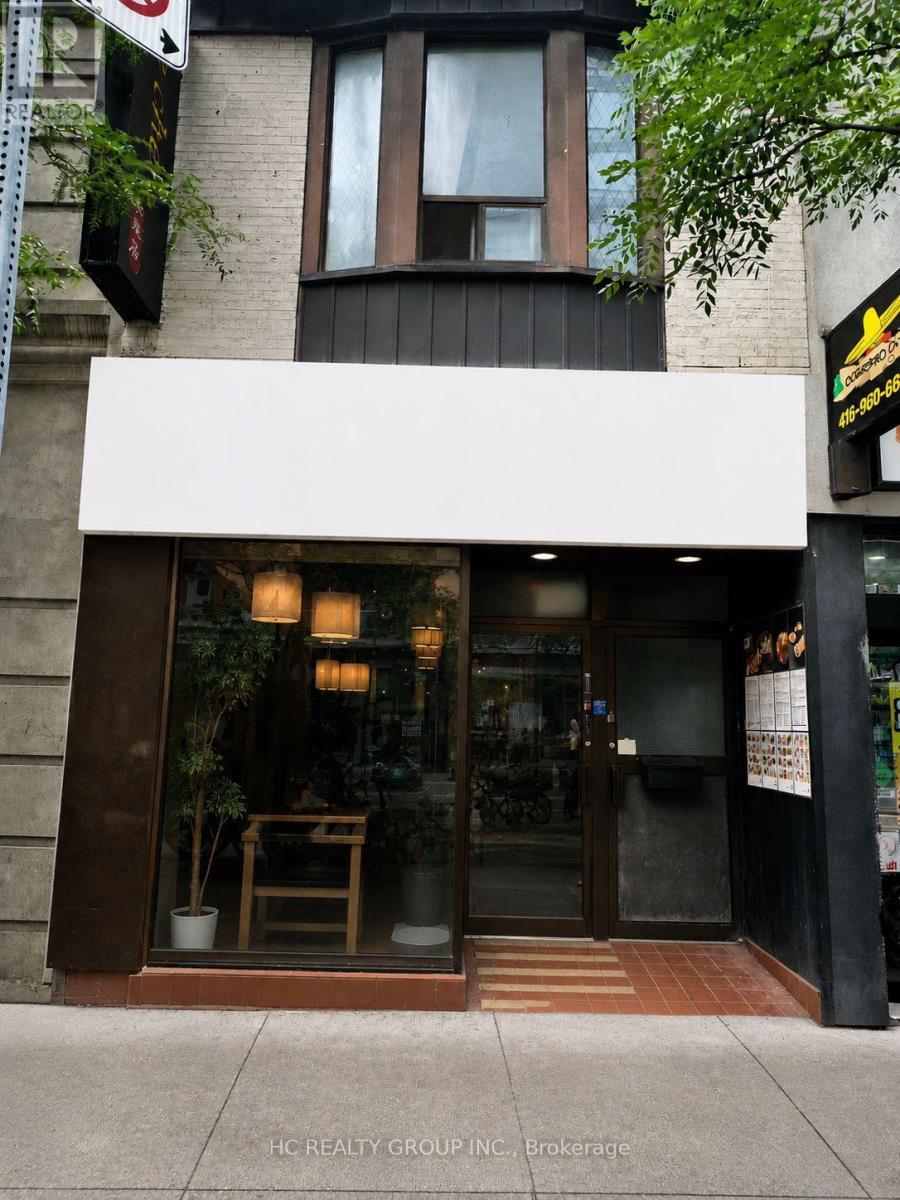
813 Yonge Street
Toronto, Ontario
Excellent Location! Prime high-exposure location at the intersection of Yorkville Avenue and Yonge Street. This restaurant offers 1,288 sq. ft. in main floor plus additional 1000 sq ft basement space, with approximately 50 seats and an existing Liquor Sales Licence. Fully equipped, including a walk-in cooler, and ready for immediate operation. Ideal for fine dining or a variety of quick-service restaurant. Located in the heart of Yorkville, surrounded by luxury condominiums, upscale retail, the Library, and Bloor- Yonge subway station. A rare opportunity to establish your restaurant business in one of Toronto's most prestigious and vibrant neighbourhoods. (id:63476)
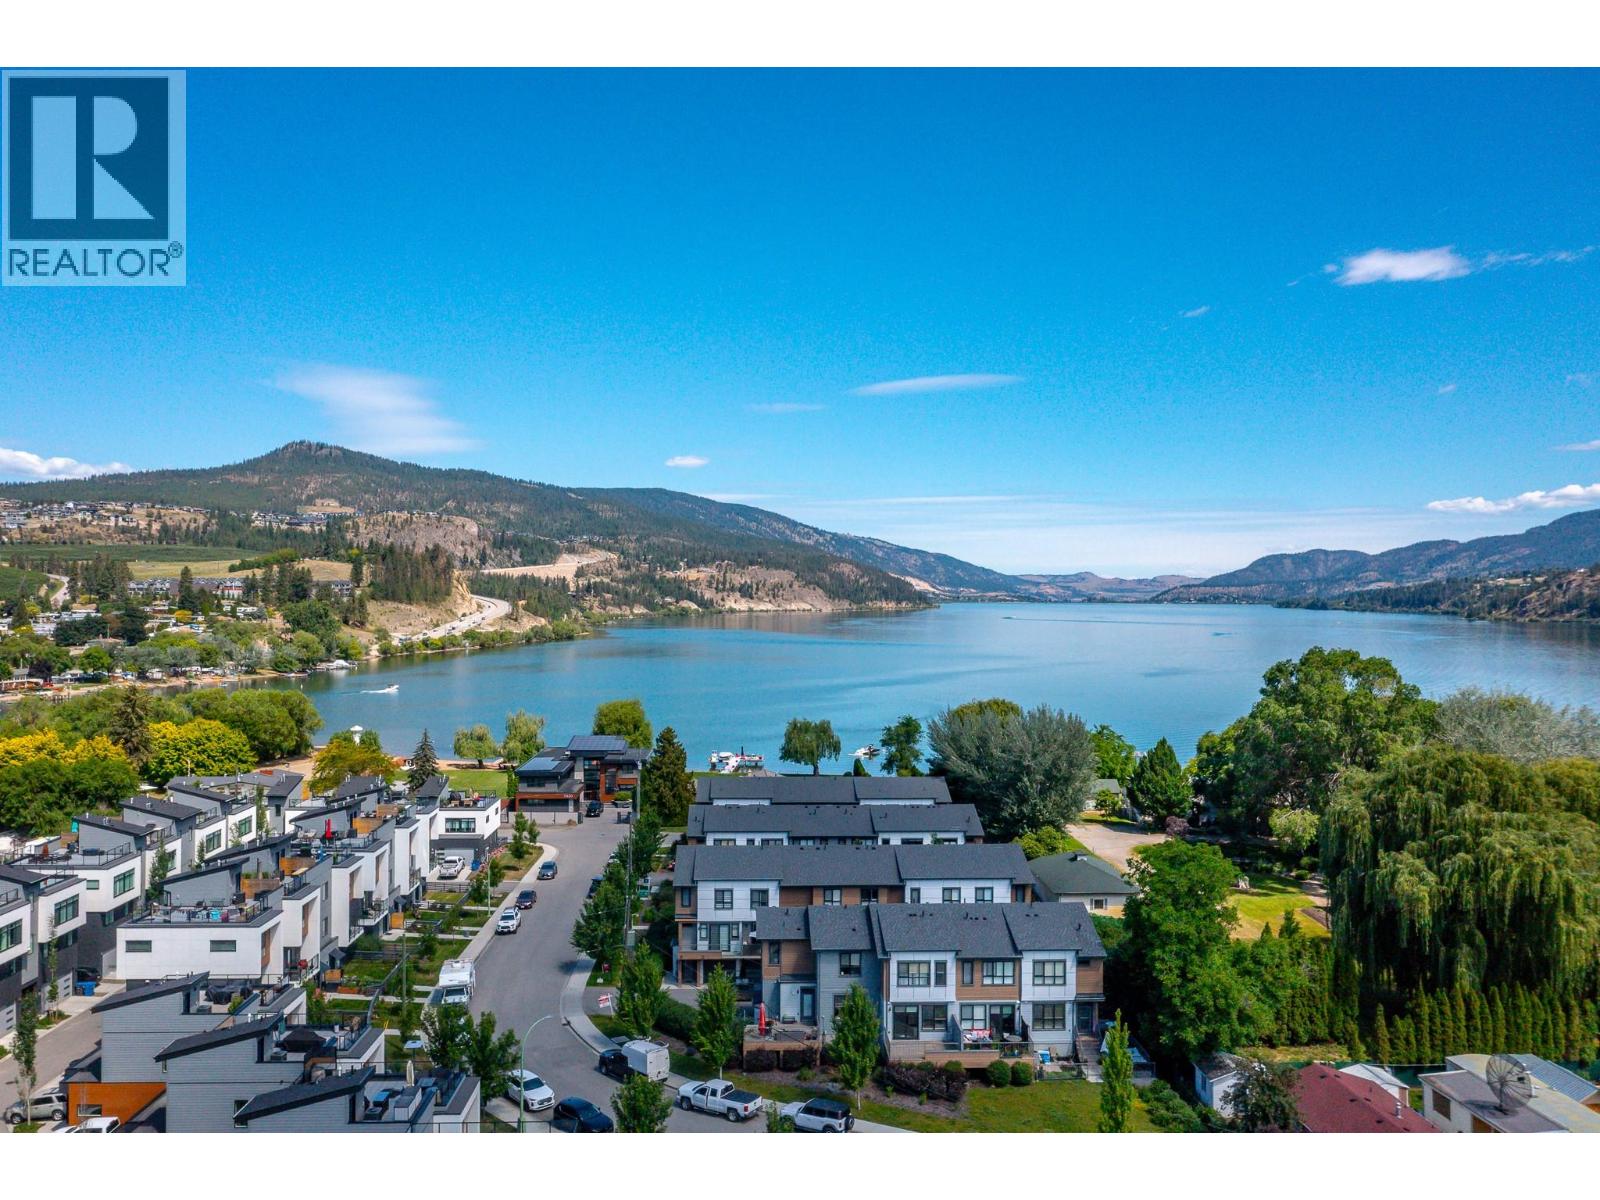
11581 Rogers Road Unit# 301
Lake Country, British Columbia
Serenity found. Welcome home to this beautifully appointed 3-bedroom, 3-bathroom end-unit townhome, perfectly situated just steps from Wood Lake, the Rail Trail, local wineries, schools, parks, and everyday amenities. Enjoy the best of Lake Country living with endless opportunities to walk, cycle, paddle, and explore right from your doorstep. This thoughtfully designed home features bright, elevated living spaces, spa-inspired bathrooms, and warm, inviting bedrooms that create the perfect retreat after a day of adventure. The tandem garage offers ample room for two vehicles or provides the flexibility to accommodate your outdoor gear, bikes, kayaks, or additional storage. Whether you’re looking for an active lifestyle or a peaceful place to unwind, this exceptional home offers the perfect balance of comfort, convenience, and natural beauty. When you live here, you’re not just buying a home—you’re embracing the Lake Country lifestyle you’ve always dreamed of. (id:63476)