
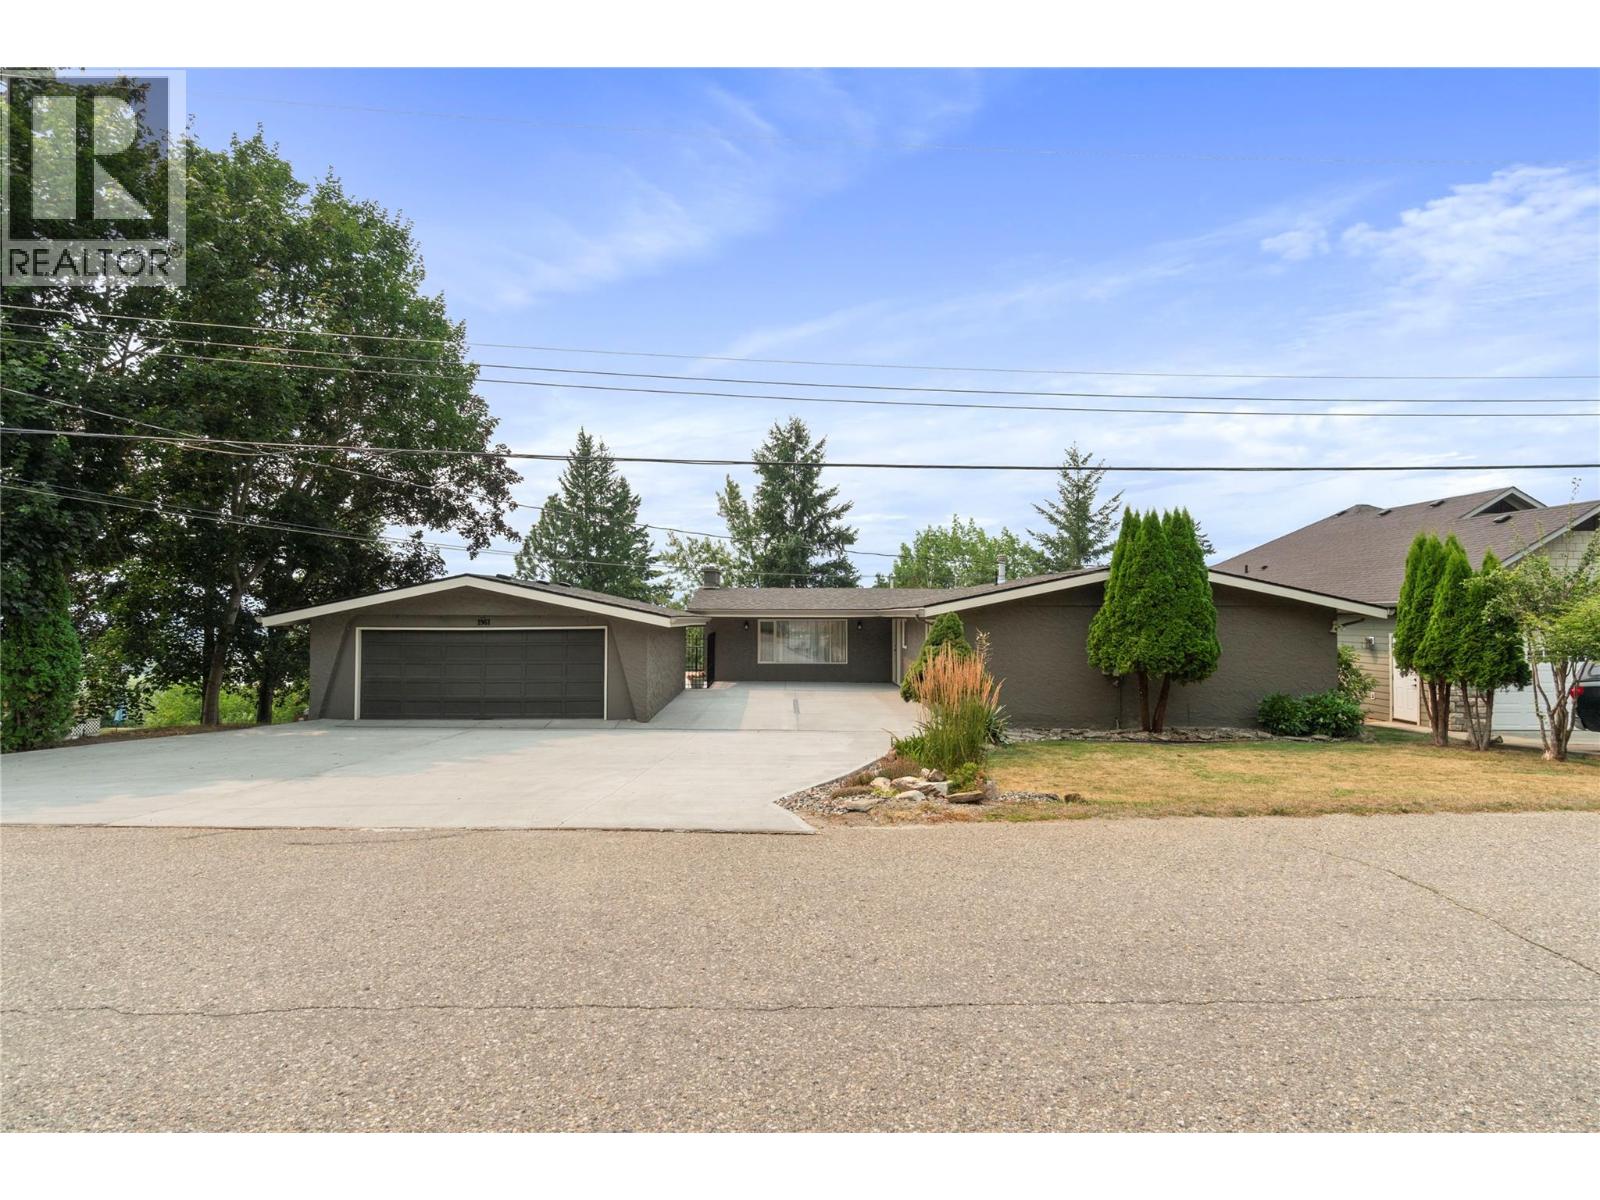
1961 16 Street NE
Salmon Arm, British Columbia
POOL • LAKEVIEW • LARGE LOT! This spacious 5-bedroom, 4-bathroom rancher with a full basement is located in Salmon Arm's desirable NE quadrant and sits on a generous 0.27-acre lot. The bright, open-concept main floor features a beautifully appointed kitchen with granite countertops, a large island with breakfast bar, double wall ovens, countertop stove, wine fridge, abundant counter space, and direct access to the expansive deck with newer vinyl flooring and glass railings—perfect for entertaining while enjoying the lake views. The dining room easily accommodates large family gatherings and opens through French doors to the spacious living room, complete with a cozy gas fireplace. The main floor also offers a generous primary bedroom with a walk-in closet and 3-piece ensuite, two additional bedrooms, a full bathroom, and a large laundry room for added convenience. Downstairs provides exceptional flexibility with a large family room, two additional bedrooms, two bathrooms, and a second kitchen, making it ideal for an in-law suite, extended family, or guests. If its a pool you are looking for to enjoy these hot days then this is the place for you, fenced for security this 19 x 12 inground pool, with the deepest portion 4' has plenty of deck space to enjoy the lazy hazy days of Summer. (id:63476)
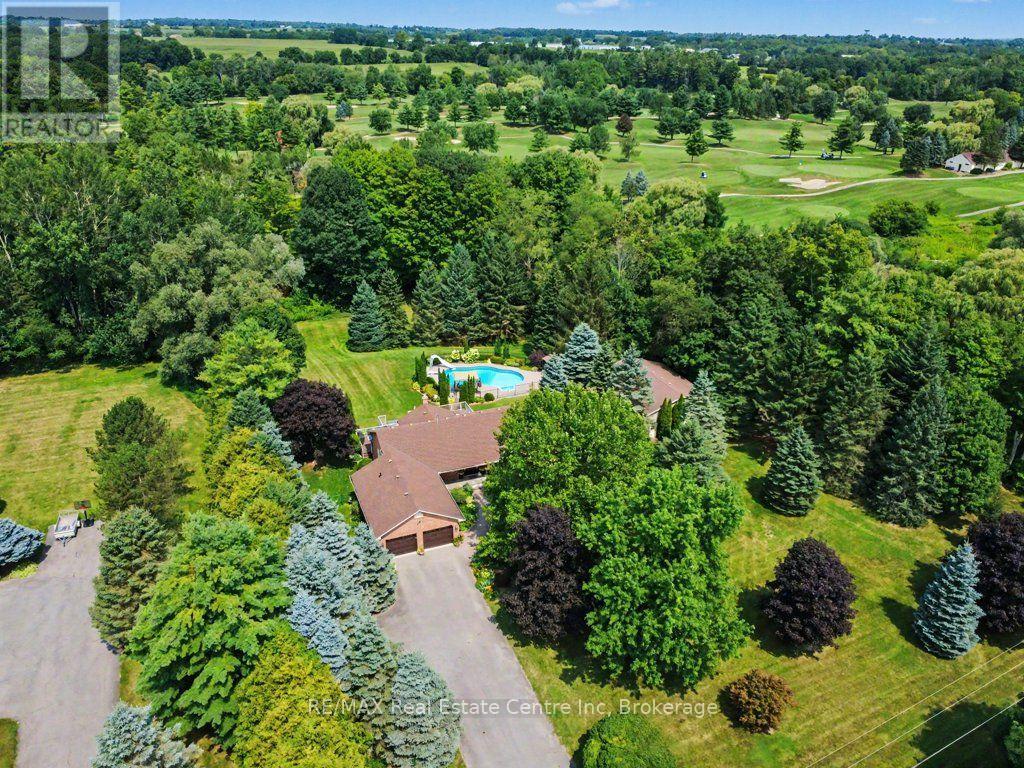
283 German School Road
Brant, Ontario
Private 2-Acre Estate Backing Onto The Oaks of St. George Golf Course. Welcome to your own private oasis! Set on an exceptionally landscaped 2-acre property, this impressive 2,100 sq. ft. bungalow backs directly onto The Oaks of St. George Golf Course, beautifully separated by a mature treed ravine and winding creek for exceptional privacy and a picturesque natural setting. The grounds are truly spectacular, featuring extensive mature landscaping, numerous well-maintained trees and hundreds of plants throughout the gardens. At the centre of it all is a fantastic saltwater inground pool complete with diving board and slide, creating the perfect backyard retreat for family, friends and entertaining. Enjoy the adjacent hot tub at deck level and relax on the expansive deck featuring durable Trex flooring.For the hobbyist, entrepreneur or car enthusiast, the property also offers an incredible 1,100 sq. ft. detached heated workshop, providing abundant space for projects, storage or a home-based business. Inside, the spacious 2,100 sq. ft. bungalow features a fully finished basement, offering excellent additional living and recreation space. A convenient walk-up from the lower level into the garage provides exciting potential for creating an in-law suite or additional private living quarters, subject to the necessary approvals. Numerous important updates provide peace of mind, including a newer roof with a 50-year warranty, newer windows throughout, newer furnace, and oversized eavestroughs with leaf protection installed on both the house and workshop in 2025. All this in a highly desirable location close to Highway 24 and Highway 403, providing convenient access to surrounding communities, amenities and major transportation routes. A rare combination of privacy, resort-style outdoor living, extensive gardens, a golf-course setting and an exceptional heated workshop - all on 2 acres. This is a property you won't want to miss! (id:63476)
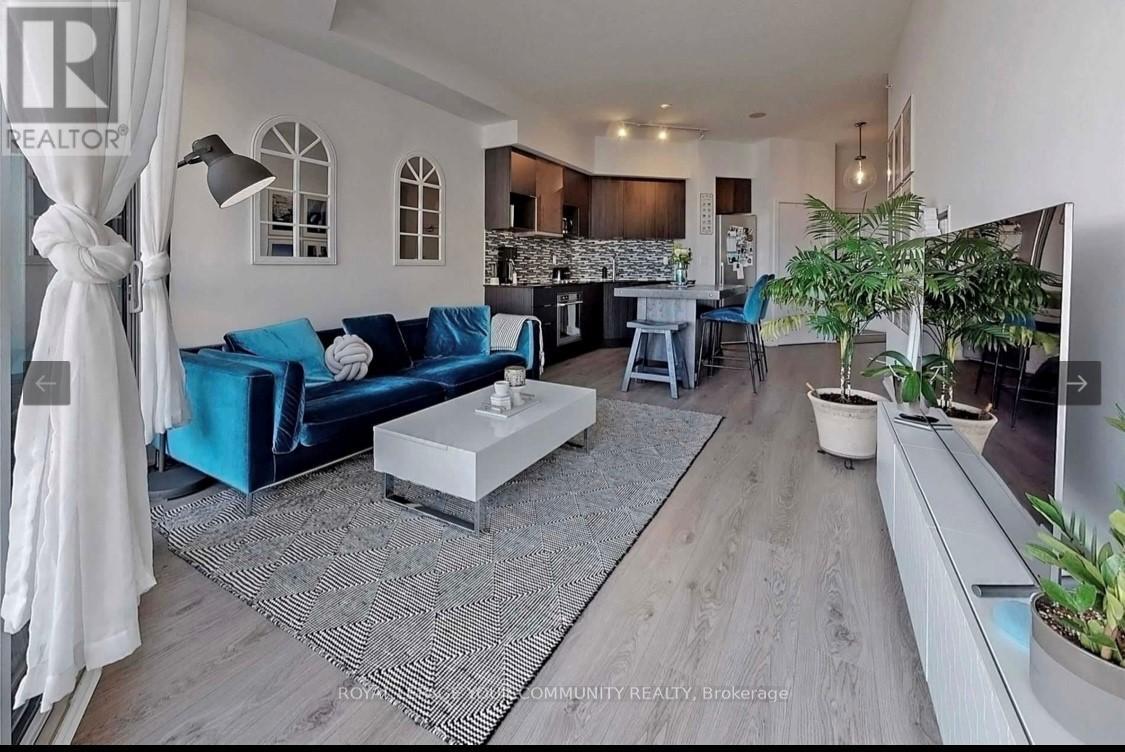
219 - 99 The Donway W
Toronto, Ontario
Gorgeous 1+1 with parking and locker! Open concept beautiful functional unit. Live Luxuriously At Flair At The Shops At Don Mills. This Unique Urban Village Is Community-Centric & A Pedestrian Friendly Enclave. Foodies & Shoppers Alike Can Enjoy The Amenities Walking Distance To Their Front Door. New blinds for bedroom installed - Spacious Unit Boasts 644 Sq Ft, 10 Ft ceilings SS appliances and a large balcony perfect to enjoy the outdoor space. **Extras: SS appliances, A Modern Kitchen, Den & Outdoor Living Space. Enjoy State Of The Art Amenities: Movie Room, Gym, Party Room & Roof Top Terrace & Bbq. Includes Parking & Locker.** (id:63476)
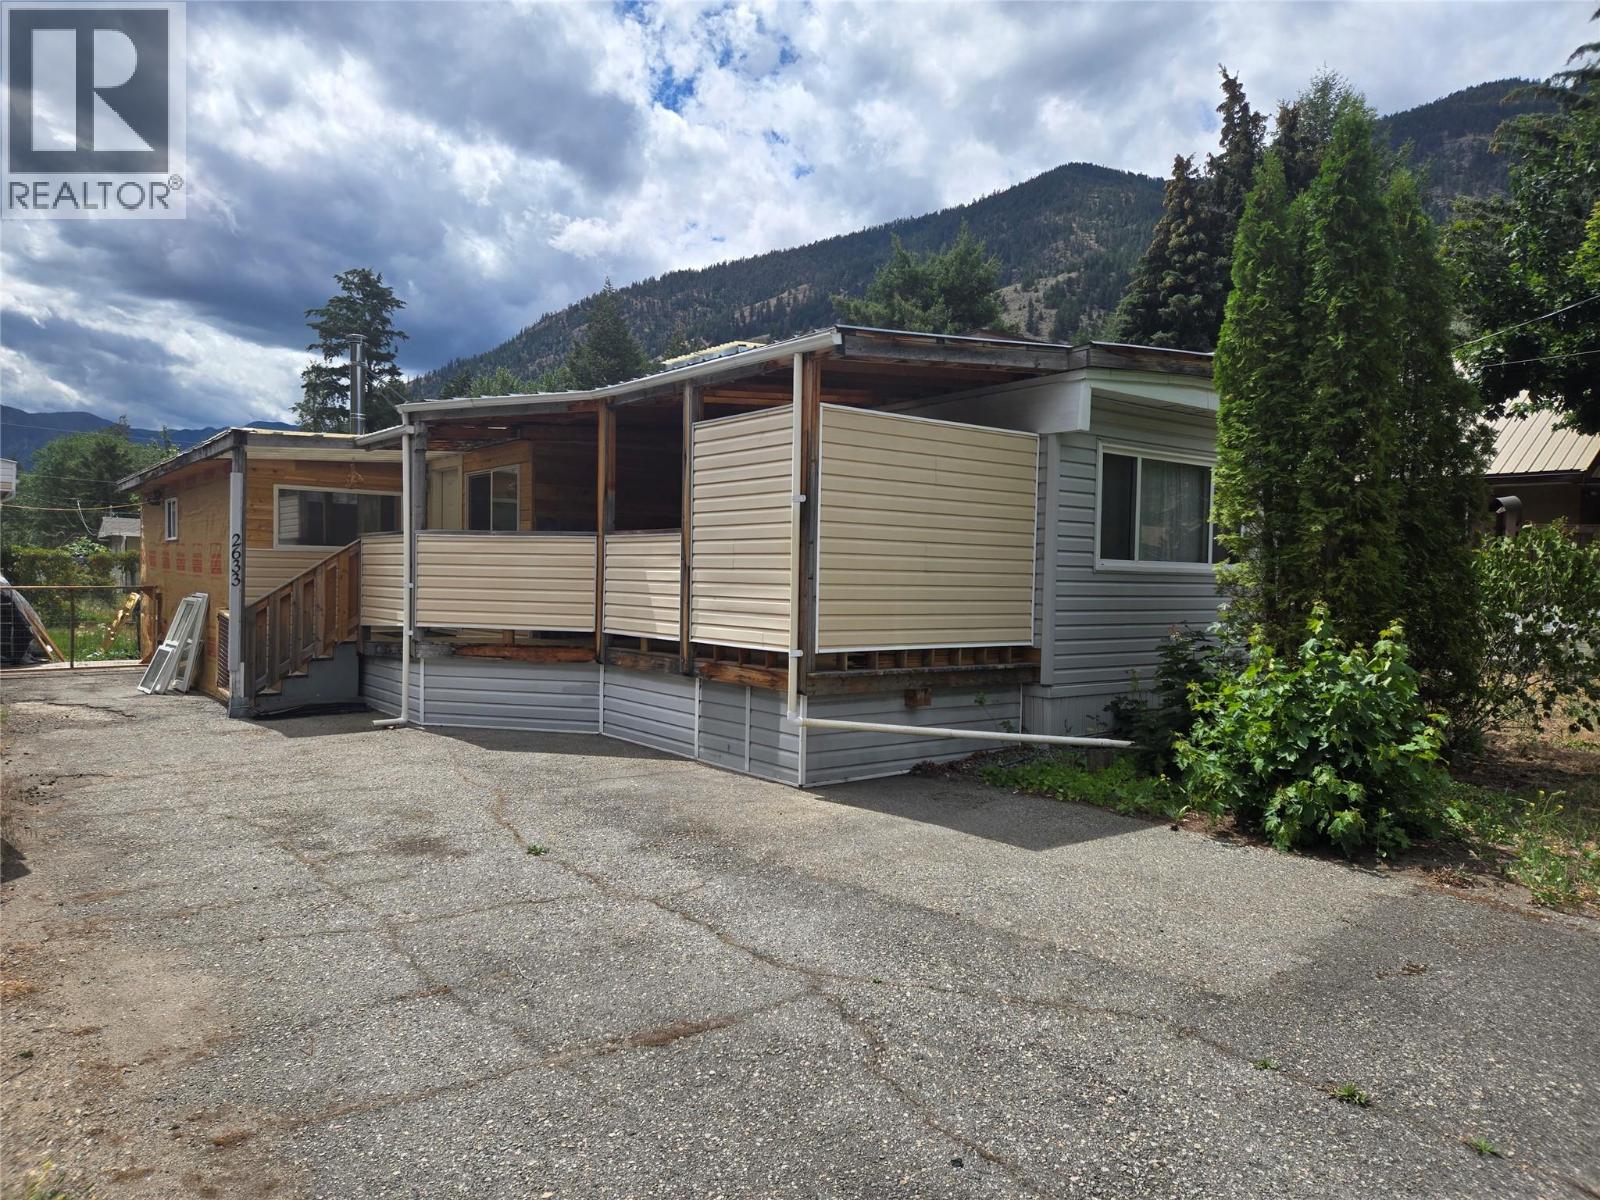
2633 5th Street
Olalla, British Columbia
A spacious and comfortable mobile home with addition and covered deck on its own land with a fenced in backyard. Home has a wood stove and natural gas heating. A covered carport built onto a large 16' x 40' shop/storage building. Ten minutes to Keremeos and thirty minutes to Penticton. Own your own home and property in this quiet neighbourhood. All measurements are approximate and should be verified if deemed important. Call listing agent today for a viewing. (id:63476)
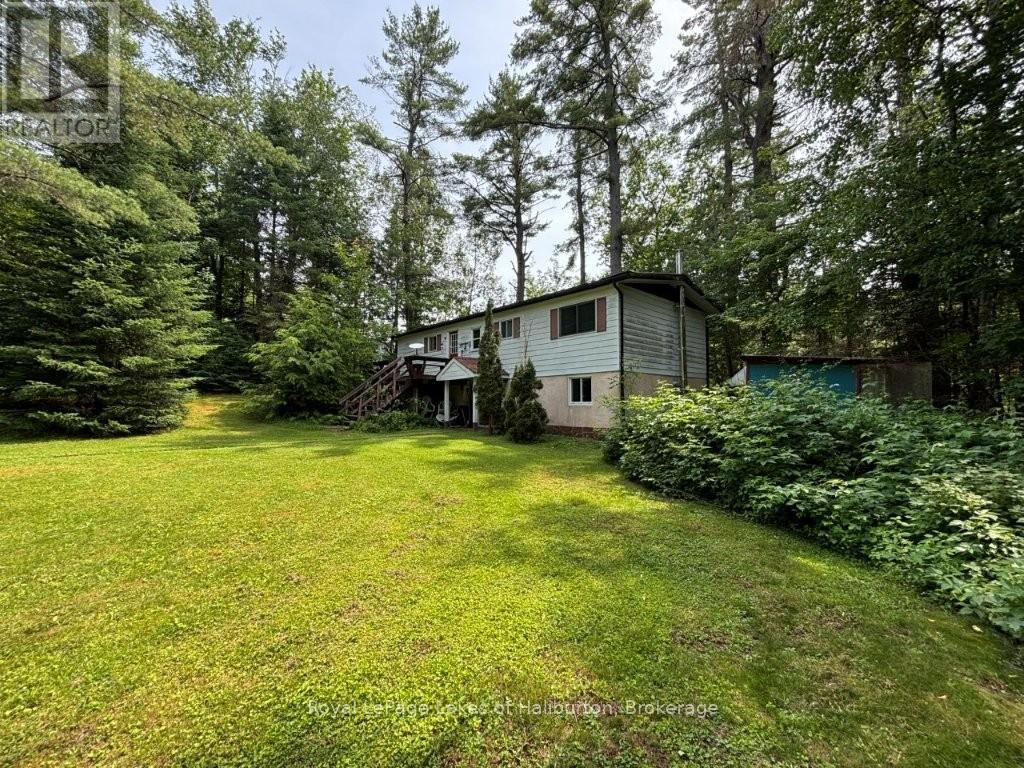
1019 Loyalist Drive
Minden Hills, Ontario
Welcome to 1019 Loyalist Drive on the Gull River. South facing. Direct access to Gull Lake and 30 kms of shoreline is only 400 meters downstream, or one can easily boat upstream to downtown Minden. A year-round home or cottage. A solid raised bungalow on a dead-end road with 34 easy steps to a lovely riverside setting with 89 ft on the river. The main level is 1056 sq ft and includes 2 bedrooms, an office, kitchen, dining room and a living room with a walk out to the riverside deck and gazebo, 3-piece bath (renovated 2022) and a main floor laundry. The downstairs offers another 630 sq ft of living space including a large family room, 1 bedroom and a 3-pce bath and a modern airtight woodstove with a walkouts to the parking area and the riverside. Ideal in-law suite or rental unit with private access. Home/Septic inspection completed. Located 10 mins south of Minden just off Highway 35 via Sandy Bay Road (a school bus stop). The township road is maintained year-round to Loyalist Drive and then it is only 100 meters to this home. $100/yr for private road maintenance. A quiet enclave of 12 properties. Just over 2 hrs from the GTA. Year-round road. 200AMP. Heated water line. F/A propane furnace(2018). Napoleon airtight wood stove in basement less than 10 yrs old and professionally installed. The upstairs bathroom was renovated in 2022. River water intake with heated line installed in 2021. Exceptionally private area at river's edge is an ideal spot for a patio or gazebo. Great swimming. Sandy shoreline. 6+ ft of depth. No neighbours on the opposite bank. Cottage has good bones but is ready for some TLC and your finishing touches. An ideal year-round home or cottage that is largely furnished and just over 2 hours from the GTA. Are traditional bank solutions not meeting your needs? Let me introduce you to a skilled Level 2 Mortgage Agent who has access to a broad range of competitive financing options. This property could be yours in 30 days. Click on the Video. (id:63476)
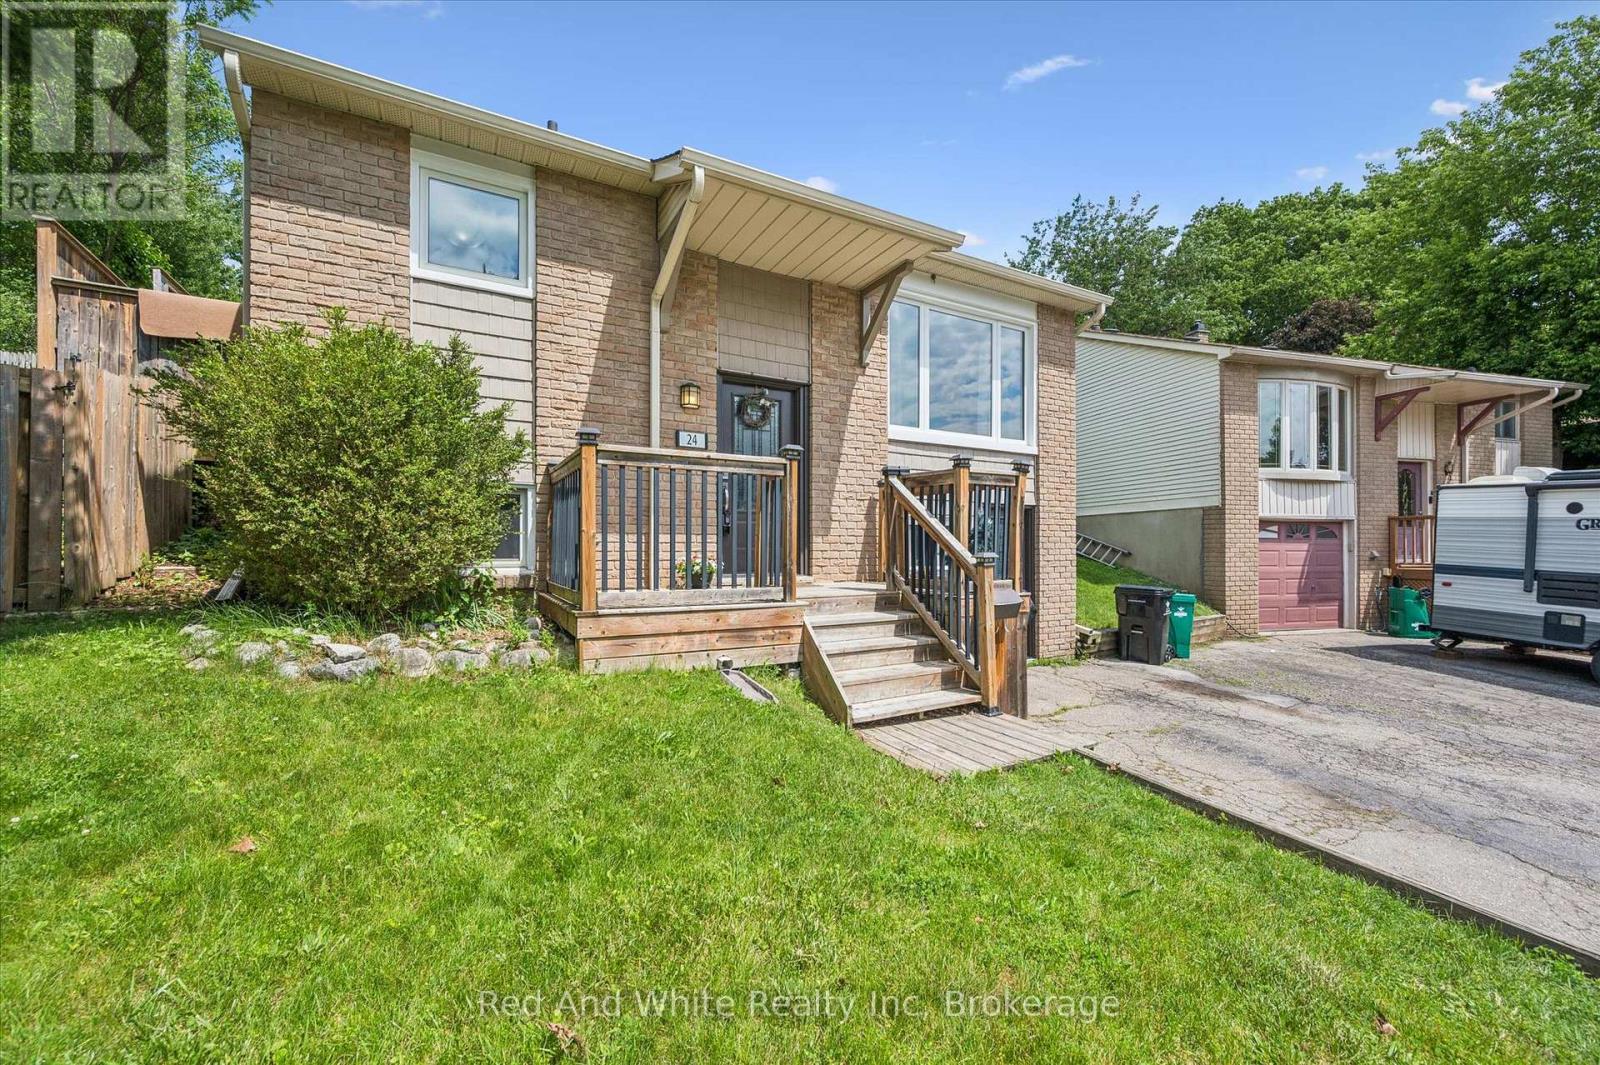
24 Byton Lane
Cambridge, Ontario
Welcome to 24 Byton Lane, a wonderful family home nestled in the highly sought-after West Galt neighbourhood of Cambridge. Located on a quiet, low-traffic street with a park just steps from your front door, this home offers the perfect setting for families looking to enjoy a safe, friendly community with plenty of green space nearby.This desirable location combines the charm of a mature neighbourhood with excellent convenience. You'll enjoy being just minutes from schools, shopping, trails, and historic Downtown Galt, while commuters will appreciate the easy access to Kitchener in approximately 15 minutes and Brantford in about 20 minutes.Inside, this well-designed home offers 3+1 bedrooms and 2 bathrooms, providing plenty of space for growing families, first-time buyers, or downsizers looking for a comfortable and functional layout. A standout feature is the separate ground-level entrance to the basement level, along with an additional main entrance serving the upper floors, creating flexibility for multi-generational living, a home office setup, or future possibilities.The spacious lower-level family room is the perfect place to relax and unwind, featuring a cozy electric fireplace complete with a remote control for added comfort and convenience. Outside, you'll find a handy backyard shed with electrical service, offering excellent space for hobbies, storage, or a workshop setup.Situated in one of Cambridge's most family-friendly communities, 24 Byton Lane offers a fantastic opportunity to enjoy quiet residential living while remaining close to everything you need. Whether you're looking for your first home or your next chapter, this West Galt gem is ready to welcome you home. Roof was completed in summer of 2025 and Furnace is 2022. (id:63476)
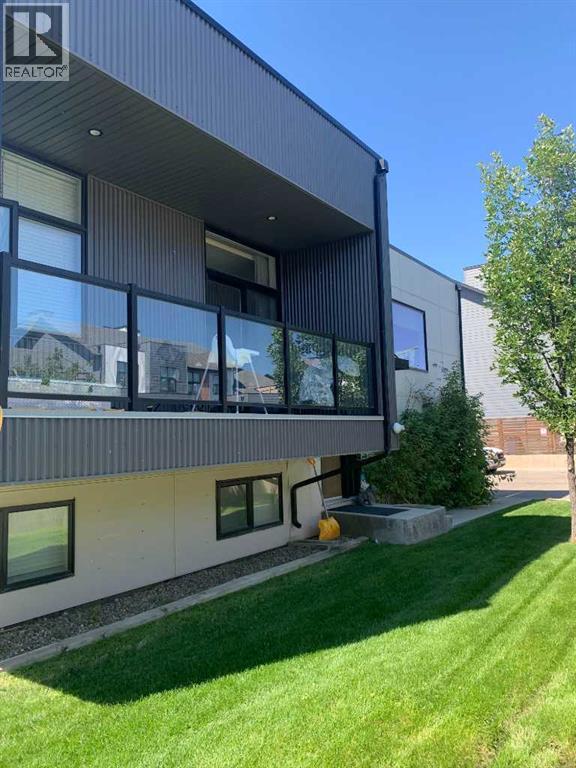
901, 35 Aquitania Circle W
Lethbridge, Alberta
Bright 2-Bedroom Condo in The Crossings.This modern bi-level condo offers a bright, open main floor with a stylish kitchen featuring quartz countertops, white cabinetry, and modern appliances. The living and dining areas flow seamlessly, with access to a private balcony for fresh air and relaxation.The lower level includes two comfortable bedrooms and a 3-piece bathroom, with laundry conveniently located on the main floor. Finished with a mix of laminate, tile, and carpet, this home is clean, well-maintained, and move-in ready.Located in a desirable neighborhood close to schools, shopping, and parks, this home also comes with one assigned parking stall and large vinyl windows throughout for plenty of natural light. **AVAILABLE: Oct. 1st, 2026** RENT: $1700.00 + Utilities. No Pets. Application required before viewing. SECURITY DEPOSIT: $1700.00. TENANT PLACEMENT ONLY. (id:63476)
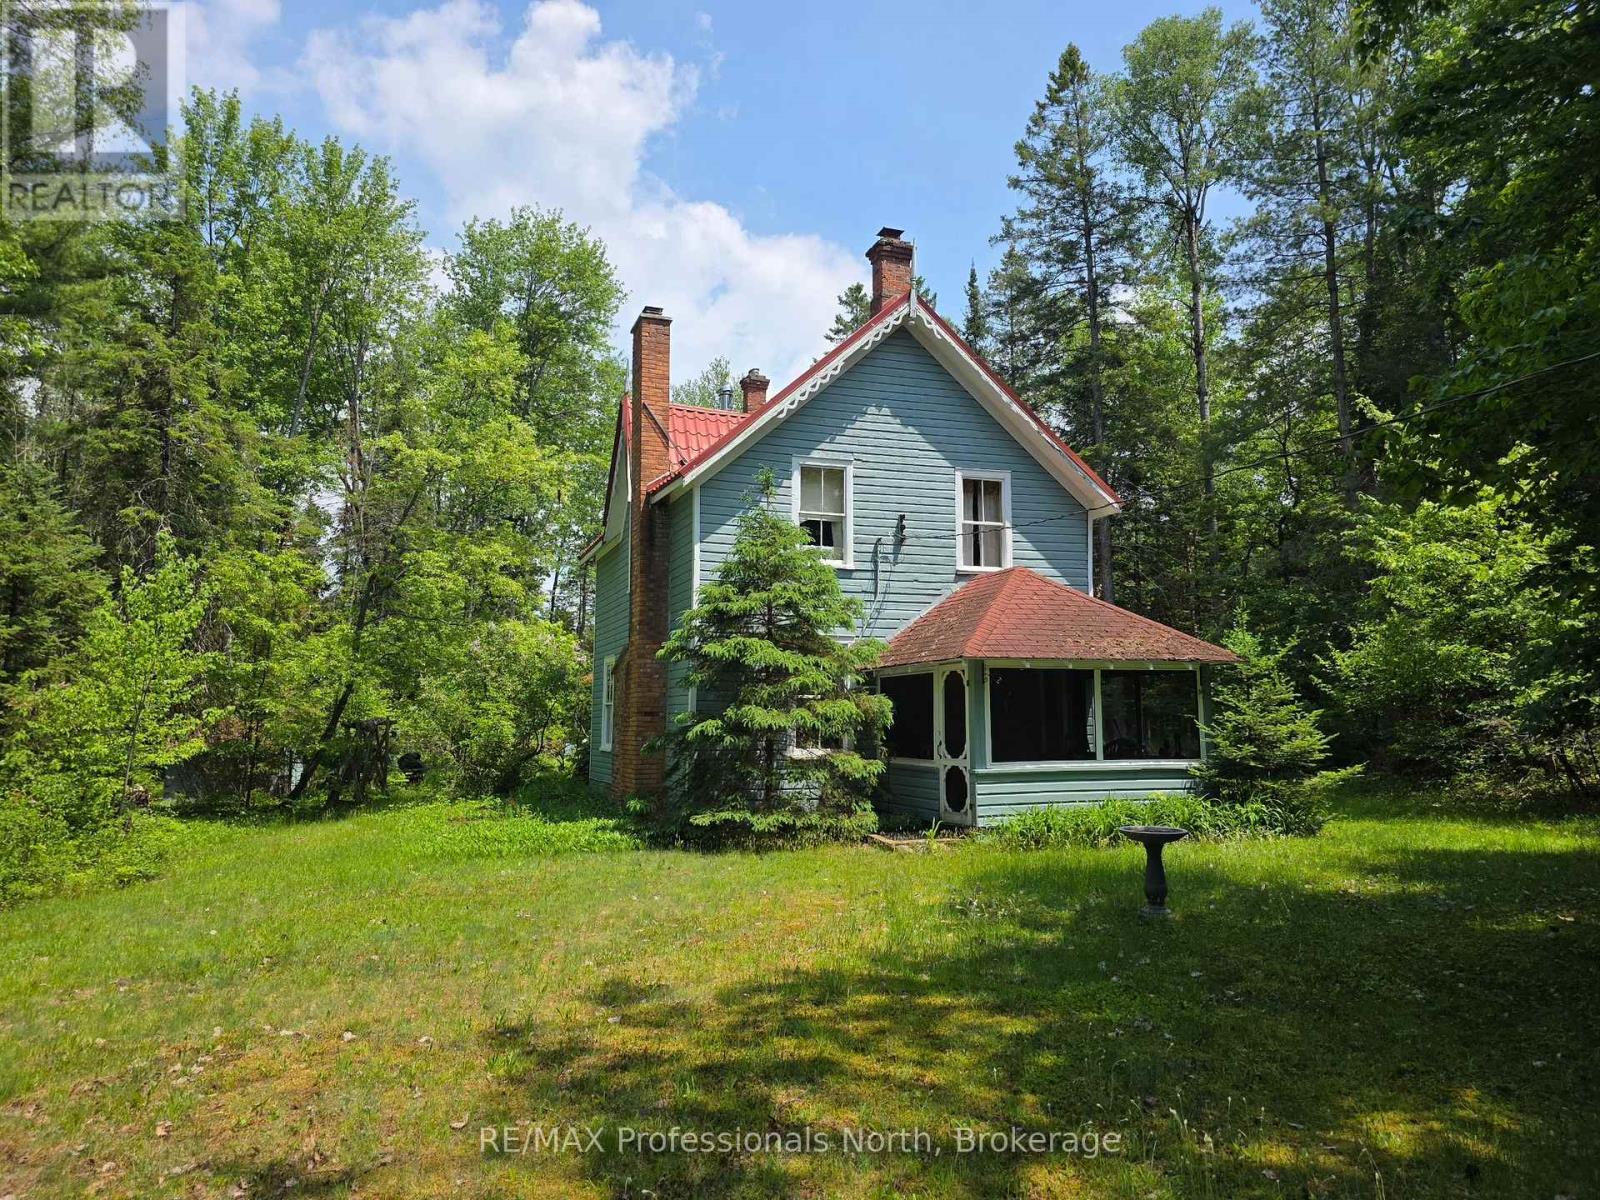
231 Kay Road W
Huntsville, Ontario
Experience the timeless character and peaceful setting of this charming riverfront getaway. Nestled along the North Branch Muskoka River, this property offers a relaxing place to step away from the pace of everyday life and enjoy the beauty of nature. Sit back and listen to the gentle sounds of the river flowing by while taking in the surrounding trees and natural landscape. Set on one acre of land, the property offers a private and serene environment with plenty of space to relax and enjoy the outdoors. Whether you're spending time by the water, exploring the property, or simply enjoying the quiet surroundings, this setting provides a true Muskoka escape. Built in 1900, this historic home carries a sense of character and history that has been enjoyed by generations over the years. The cottage features four bedrooms and a convenient two-piece bathroom, providing comfortable space for family and guests. The house has a wood stove and a propane fireplace. One of the highlights of the home is the fully screened porch, the perfect spot to enjoy a morning coffee, read a book, or unwind in the evening while feeling the breeze and listening to the river nearby. This three-season property offers warm cottage charm and a welcoming atmosphere, making it an ideal place for family gatherings, outdoor activities, and creating lasting memories. If you're looking for a quiet Muskoka retreat with historic charm and riverfront beauty, this could be the perfect place to call your getaway. (id:63476)
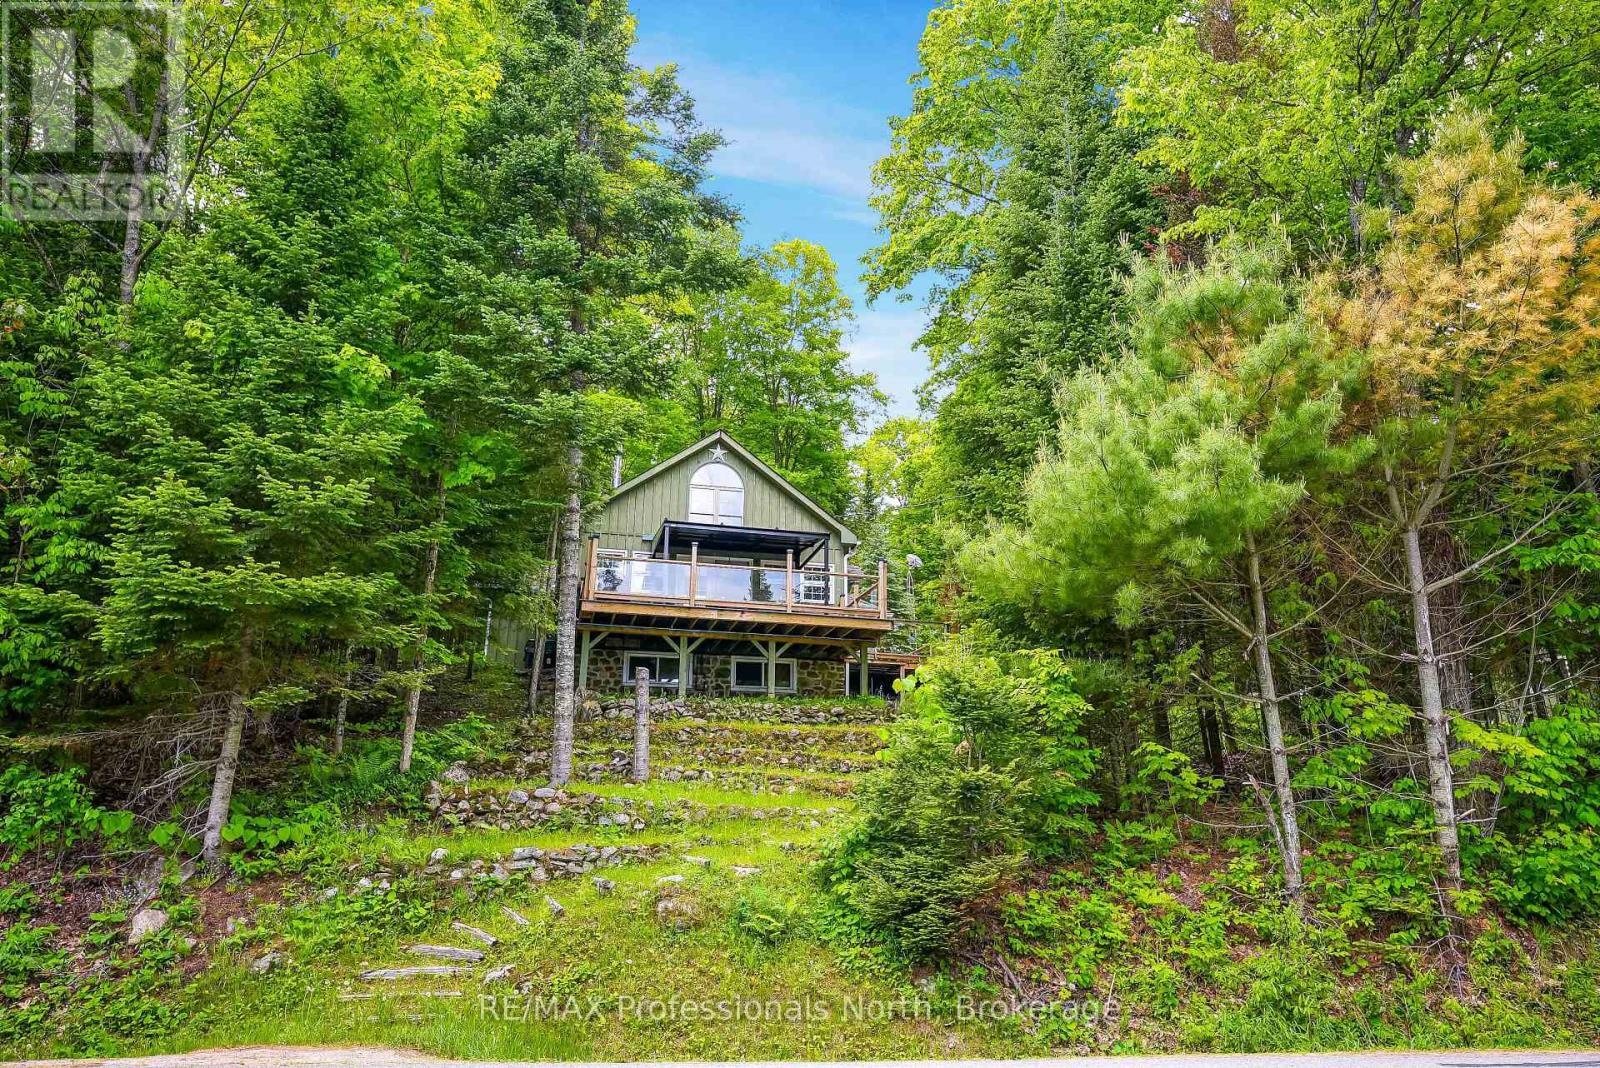
1214 Kashagawigamog Lake Road
Minden Hills, Ontario
Welcome to 1214 Kashagawigamog Lake Road-a beautiful 4-season retreat on the west end of Kashagawigamog Lake in Ingoldsby. Positioned on Haliburton's premier 5-lake chain, this property pairs comfortable residential living with exceptional, private waterfront spaces. While the quiet seasonal road runs between the home and the water, you enjoy fully permitted, uninterrupted access to the lake with a purchased License to Occupy the shoreline. Down by the water, the layout offers a private experience featuring deep, clean water for swimming, a family-friendly shallow entry area, a private decking system, and two docks. There is even a boat house waiting for your custom rebuild plans. Inside, the main home is flooded with natural light, highlighted by dramatic vaulted ceilings and elegant trim work. The highly functional main floor includes a gorgeous kitchen open to the living space, two bedrooms and a main floor bathroom. Upstairs, a bright loft area offers an additional private bedroom and its own 4-piece bathroom, creating the perfect retreat for family or guests.The incredible layout continues outside with a detached garage that features an attached, fully equipped guest bunkie. Complete with its own kitchenette, living room, bedroom, and a 4-piece bathroom, it functions as a completely independent living suite for extended family or visitors. Whether you are looking for a cottage or a permanent lake-view home, this property delivers the Haliburton lifestyle. (id:63476)
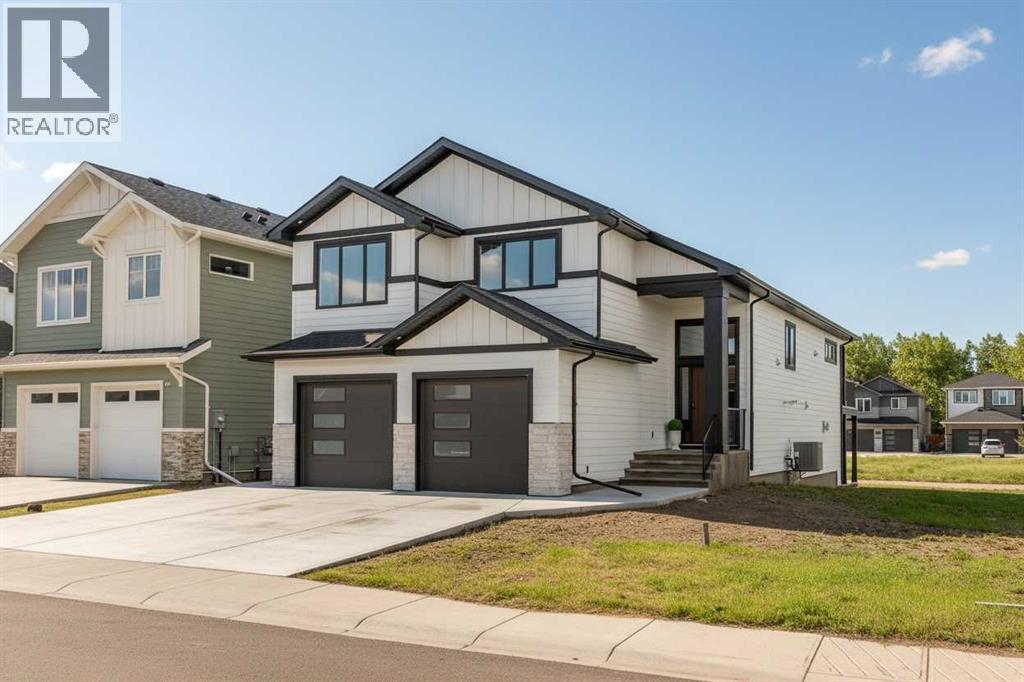
680 Sixmile Crescent S
Lethbridge, Alberta
Stunning brand-new build in the highly sought-after Sixmile neighbourhood, where every detail has been thoughtfully hand-selected with quality, style, and functionality in mind. Step inside to a welcoming front foyer complete with a spacious closet, offering practical everyday organization and a clutter-free entry. The heart of the home is the impressive gourmet kitchen, featuring beautiful two-tone cabinetry, custom wood accents, a gas range (also 220 hookups for electric) upscale appliances, and a large walk-in pantry. The kitchen seamlessly connects to the bright and inviting dining area, creating the perfect space for entertaining and family gatherings. The living room is designed to impress, showcasing a striking feature fireplace wall with custom built-ins and floating shelves—a premium touch often overlooked in new construction. The main floor also offers two well-sized bedrooms, a stylish 4-piece bathroom, and a dedicated laundry room with designer finishes. Occupying the entire upper level is a private primary retreat designed just for you. This luxurious space features an oversized walk-in closet and a spa-inspired 5-piece ensuite, creating the perfect sanctuary to unwind at the end of the day. The fully developed walk-out basement adds incredible versatility and living space. Complete with a wet bar, dedicated secondary laundry area, two additional bedrooms, and a 4-piece bathroom, this level is ideal for guests, extended family, or entertaining. Walk directly out to the backyard and enjoy seamless indoor-outdoor living. This home is move-in ready and waiting for its very first owner. A rare opportunity to own a thoughtfully crafted home in one of Sixmile's most desirable neighbourhoods. Come experience the exceptional quality, beautiful finishes, and timeless style for yourself—you truly need to see this one to appreciate everything it has to offer. (id:63476)
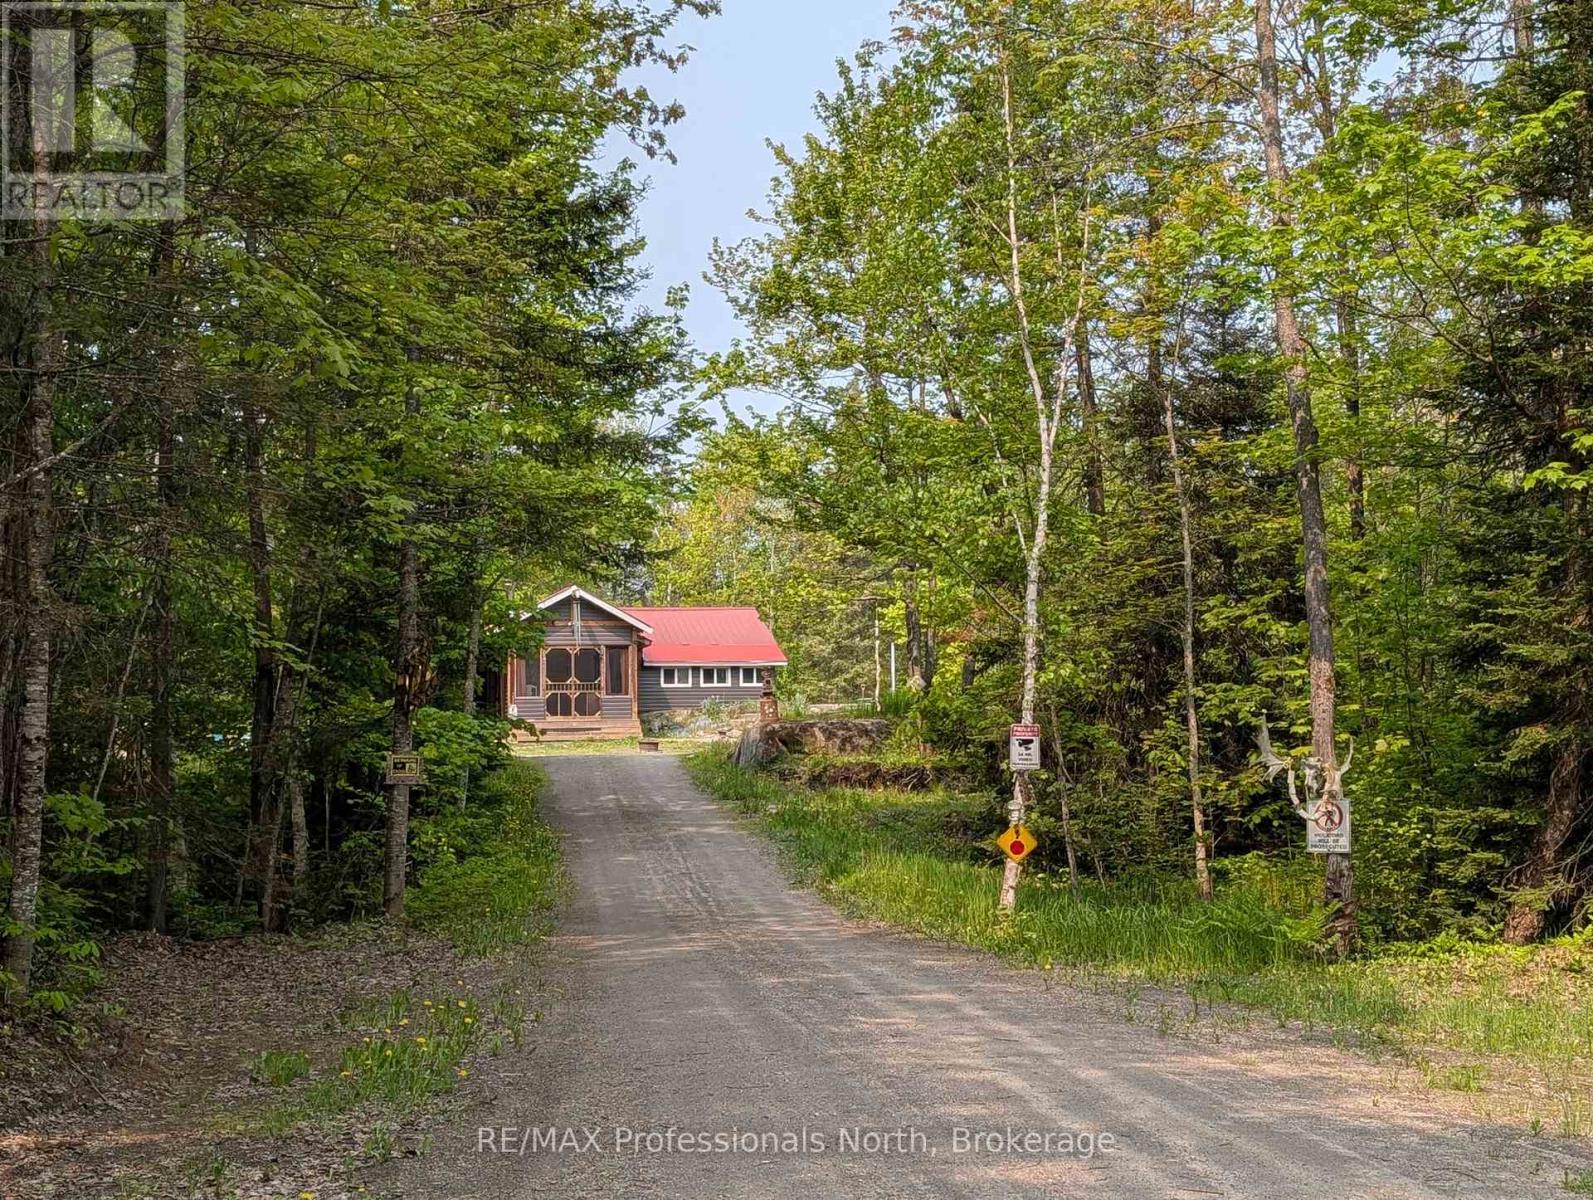
1408 Pearceley Road
Parry Sound Remote Area, Ontario
Welcome to 1408 Pearceley Rd, an off-grid dwelling, located in an unorganized township in the heart of the Almaguin Highlands. Private 6.5 acre lot surrounded by trees with natural stone bedrock outcroppings adding to the appeal, and over a thousand acres of crown land backing onto the property. Enter this 2 bedroom home through the covered entrance into a large heated sun porch with vaulted ceiling and cookstove to keep you warm on those cooler nights. Spacious kitchen featuring metal cabinets, a J.A. Roby Cookstove, and propane appliances. Bright, comfy living room with walkout to backyard and 16' wide rear deck. Large 3 pc bathroom addition built in 2021, with main floor laundry. Utility room houses a hot water on demand unit & a six year old 3,050 Watt 10 panel solar system with 2 spare batteries that easily looks after the household needs. Drilled well, septic, and detached garage with double lean-to for all your tools & toys. Over 1,000 acres of crown land in the immediate surrounding area. Lots to appreciate here! (id:63476)
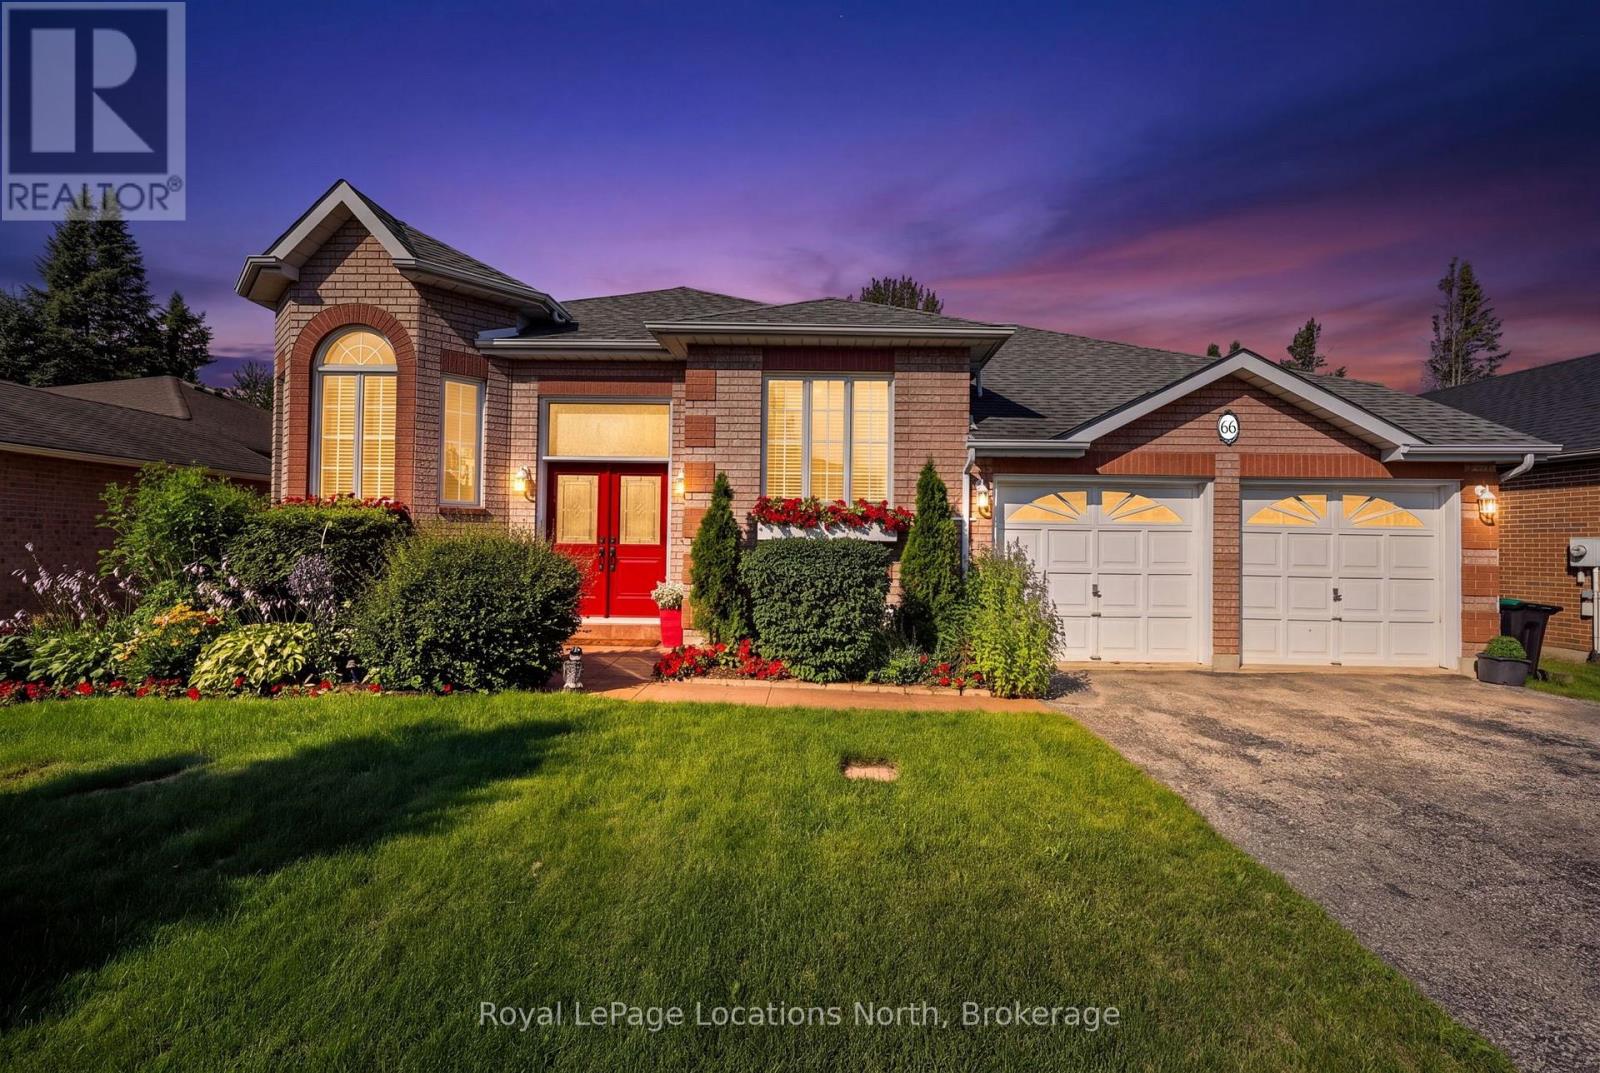
66 Royal Beech Drive
Wasaga Beach, Ontario
This all-brick, custom (Joe Donato) built, original owner raised bungalow comes complete with an over-sized double garage with extra bonus area (9.25 x 13.5 ft) boat storage area, and welcomes you with exceptionally gorgeous garden landscaping in both front and rear yards. Set on a fully fenced 60 x 150 ft. lot, you'll enjoy it's wonderfully quiet location offering walking distance to Blueberry Nordic Trails, schools, shopping and the beach. Did I mention the great neighbors too? Bright & spacious principal rooms and an abundance of comfy luxury vinyl flooring. The main level offers an open style eat-in kitchen with island, stainless steel appliances, and a slider door to the extra generous rear deck and private 'park-like' backyard oasis. Complimented by a generous living/dining room, 2 bedrooms and a full 4 piece bath. The spacious primary suite features a double closet plus a walkout to the rear deck. The lower level offers 2 additional bedrooms, a large family-sized rec room c/w cozy gas fireplace, laundry/utility room with gas dryer, and a 3 piece bathroom. Comfy forced air gas heat and central air conditioning as well. The roof shingles were replaced in 2018 ( 8 years) with 30 year shingles. The Hi-Efficiency gas furnace and hot water tank were replaced in 2019 (7 years). Furnace is on an assumable rent to own contract, and the hot water tank is a rental unit. Total costs is $ 136.14 per month for both items. The assumable furnace rent to own contract offers Buyers peace of mind in the event of a mechanical breakdown. Seller is willing to pay out the furnace rental if the Buyer wishes to own it vs. continuing the rent to own contract. Come and see this comfortable and move-in ready home today - you'll be glad you did! (id:63476)