
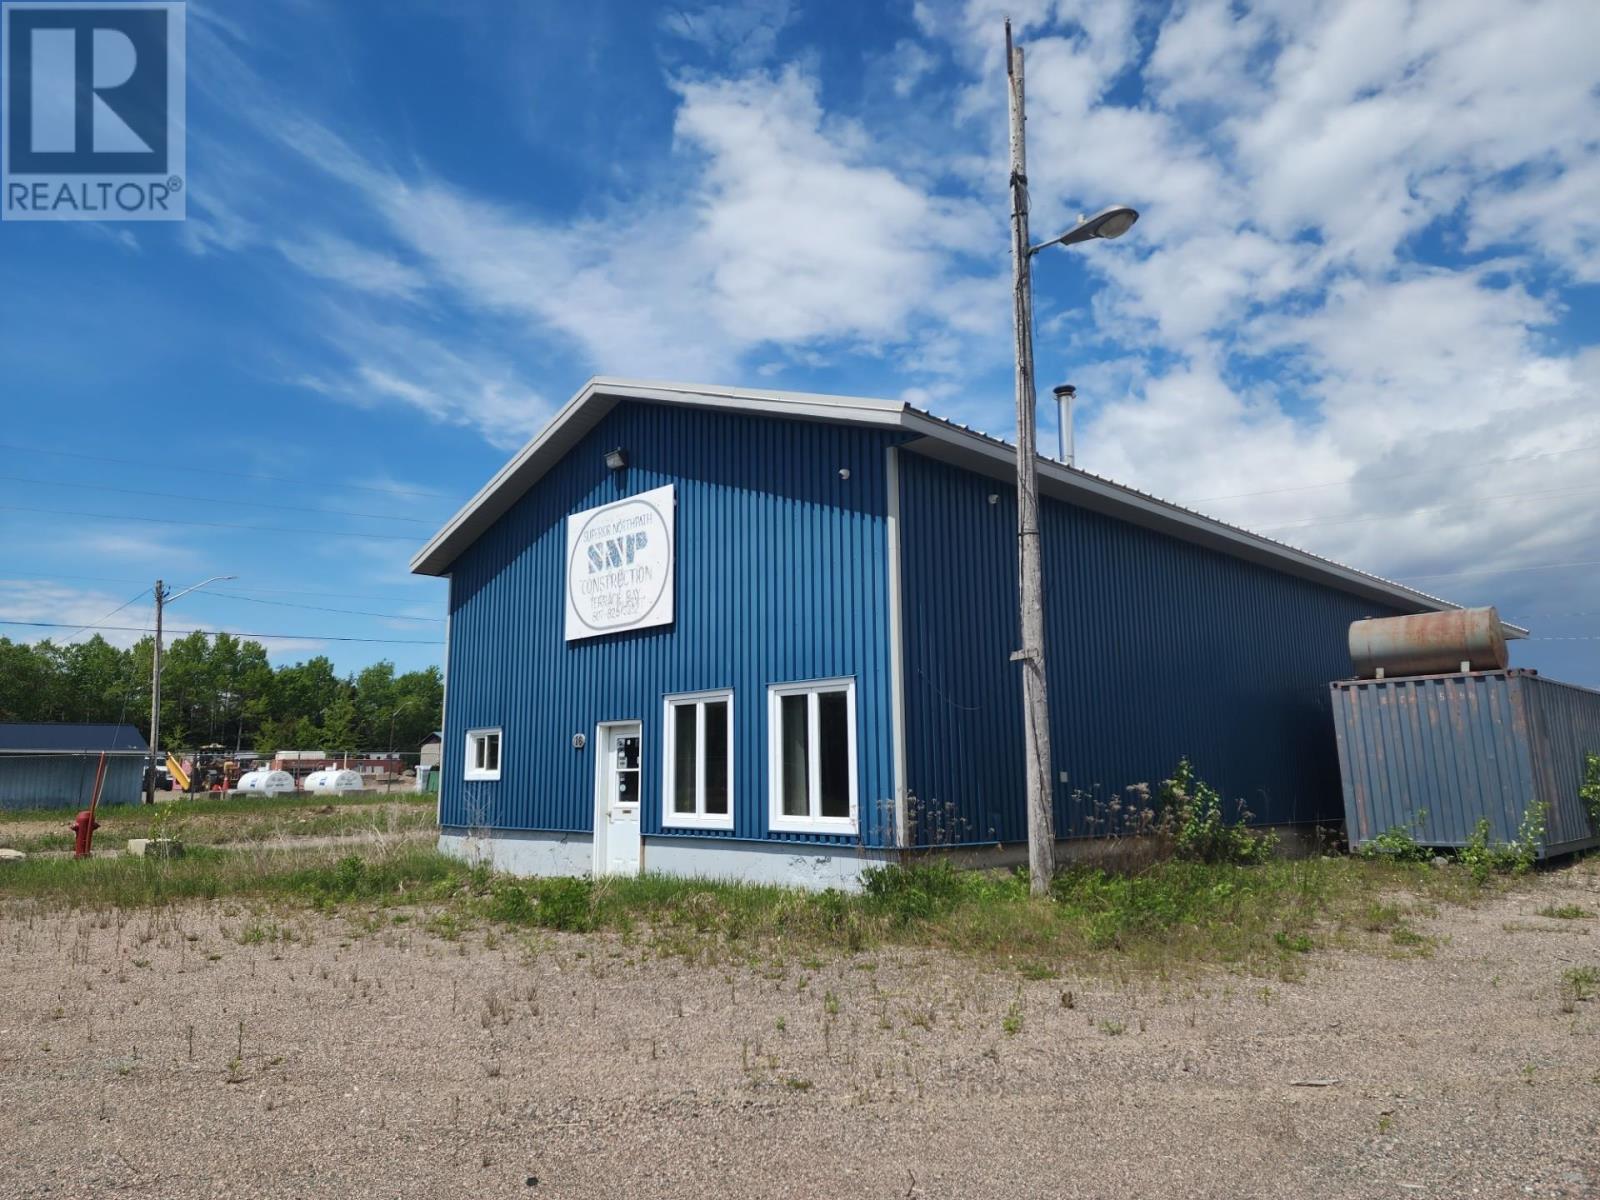
16 Southcamp Rd
Terrace Bay, Ontario
Maximize your business operations with this versatile industrial property engineered for efficiency and growth. Offering excellent logistics and robust infrastructure, this site is ideal for manufacturing, automotive, logistics, or a commercial fleet depot. Key Property Features include Massive Garage: 72' x 32' detached shop with high ceilings and heavy-duty bay doors. Turnkey Office: Dedicated administrative workspace to manage your daily business operations. On-Site Amenities: Dedicated washroom located directly inside the main building. Reliable Utilities: Connected to town water with a functional septic holding tank system. Logistics Ready: Direct, high-visibility road access suitable for heavy transport and machinery. Expansion Potential: Large lot with ample outdoor storage and room for future footprint expansion. Ideal For Fleet maintenance and mechanical repair shops Contractors, landscapers, and construction yards Light manufacturing and assembly operations Warehousing, distribution, and secure outdoor storage (id:63476)
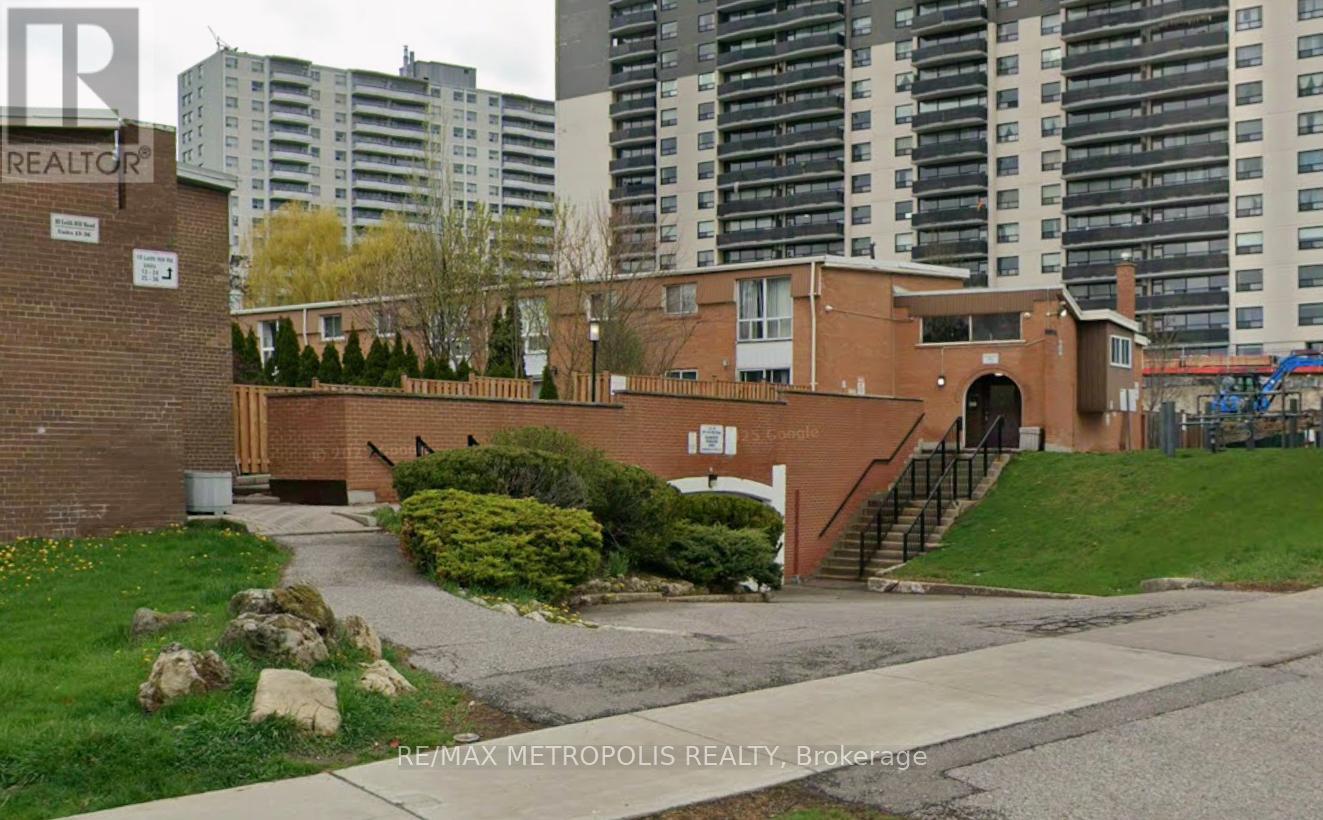
11 - 10 Leith Hill Road
Toronto, Ontario
More Home Than You Expected. More Neighbourhood Than You Hoped For. Welcome To This Spacious Condo Townhouse In The Highly Sought-After Don Valley Village Community. Offering Approximately 1,250 Sq. Ft. Above Grade Plus Over 450 Sq. Ft. Of Finished Lower-Level Living Space, This Home Provides Exceptional Space And Versatility. Featuring 3+2 Bedrooms And 3 Full Bathrooms, The Functional Layout Includes Two Separate Entrances, Including Private Access To The Finished Lower Level. The Lower Level Features A Kitchenette, Full Bathroom, And Two Additional Bedrooms, Providing Flexible Space For Extended Family, Guests, Home Office Use, Study Areas, Or Recreation Space. Enjoy Walk-Out Access To A Private Backyard. Ideally Situated In A Well-Established Community Close To Parks, Schools, Shopping, Restaurants, Community Centres, Fairview Mall, Seneca Polytechnic, Public Transit, And Major Highways Including The 401, 404, And DVP. A Rare Opportunity To Secure A Spacious Home In One Of North York's Most Convenient And Connected Neighbourhoods. (id:63476)
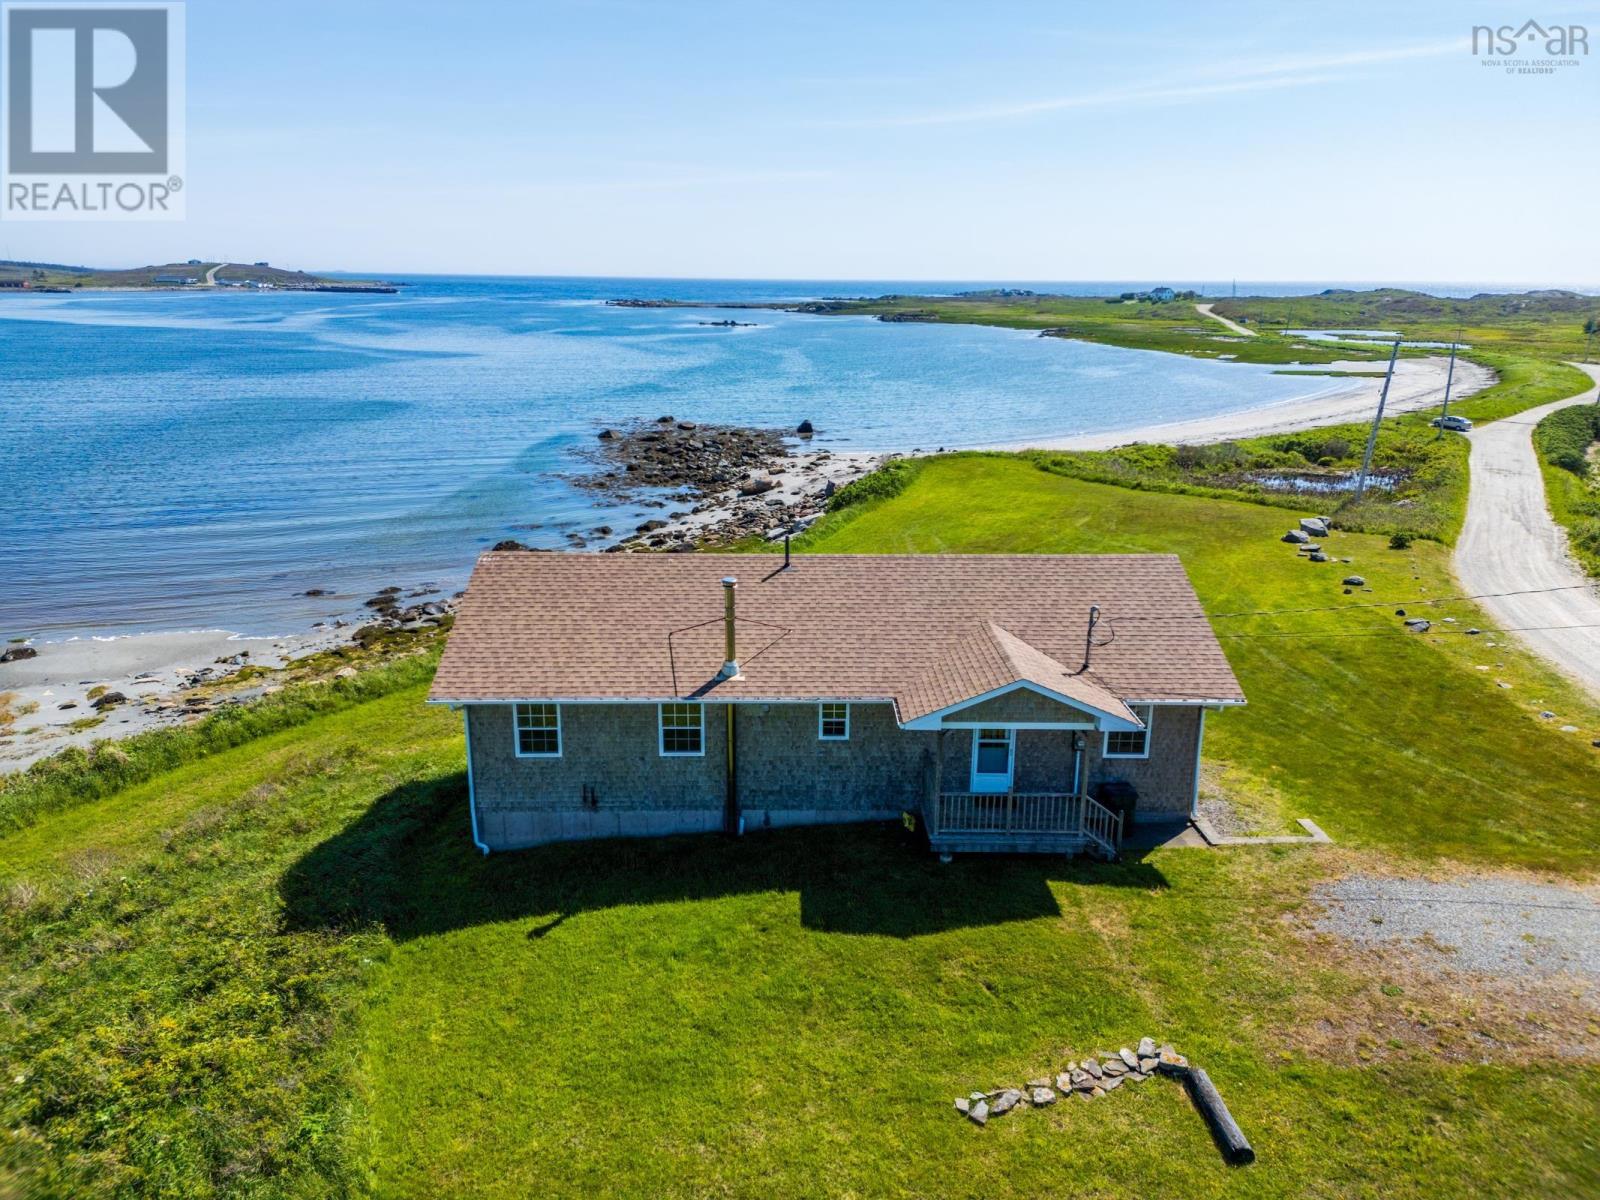
33 Sunday Point Road
Kelleys Cove, Nova Scotia
Own the Beach Live Your Dream with the only beachfront property in Yarmouth! Wake up every day to ocean waves, white-sand beach, and your own private protected cove. Let the dogs run, sip your morning coffee on a spacious oceanfront deck, and watch seabirds, changing tides, and the Cat ferry passing by. All of this just minutes from the shops and amenities of Yarmouth. Welcome to 33 Sunday Point Road a stunning beachfront home filled with history, sunsets, and charm. During the age of sail, Yarmouth rigs and tall ships were built and launched right from this shoreline. The property includes a large two-stall barn for horses, hobbies, or extra storage. Whether you want a small hobby farm, a horse, gardening space, or simply peace and quiet on one of Nova Scotias favourite beaches, this property offers endless possibilities. Inside, the home is bright, comfortable, and turnkey fully furnished, sleeps 8 (with a pullout in the living room), and features an unfinished concrete basement perfect for a workshop or storage. Heating is flexible with both oil and electric baseboards. Recent upgrades include a new roof completed in May 2026. The expansive front and back yard offer lots of room to play or even expand the home. Fully renovated 2009! Use it as your dream home or as a lucrative, fully equipped beachfront rental. Dont let this one get away. (id:63476)
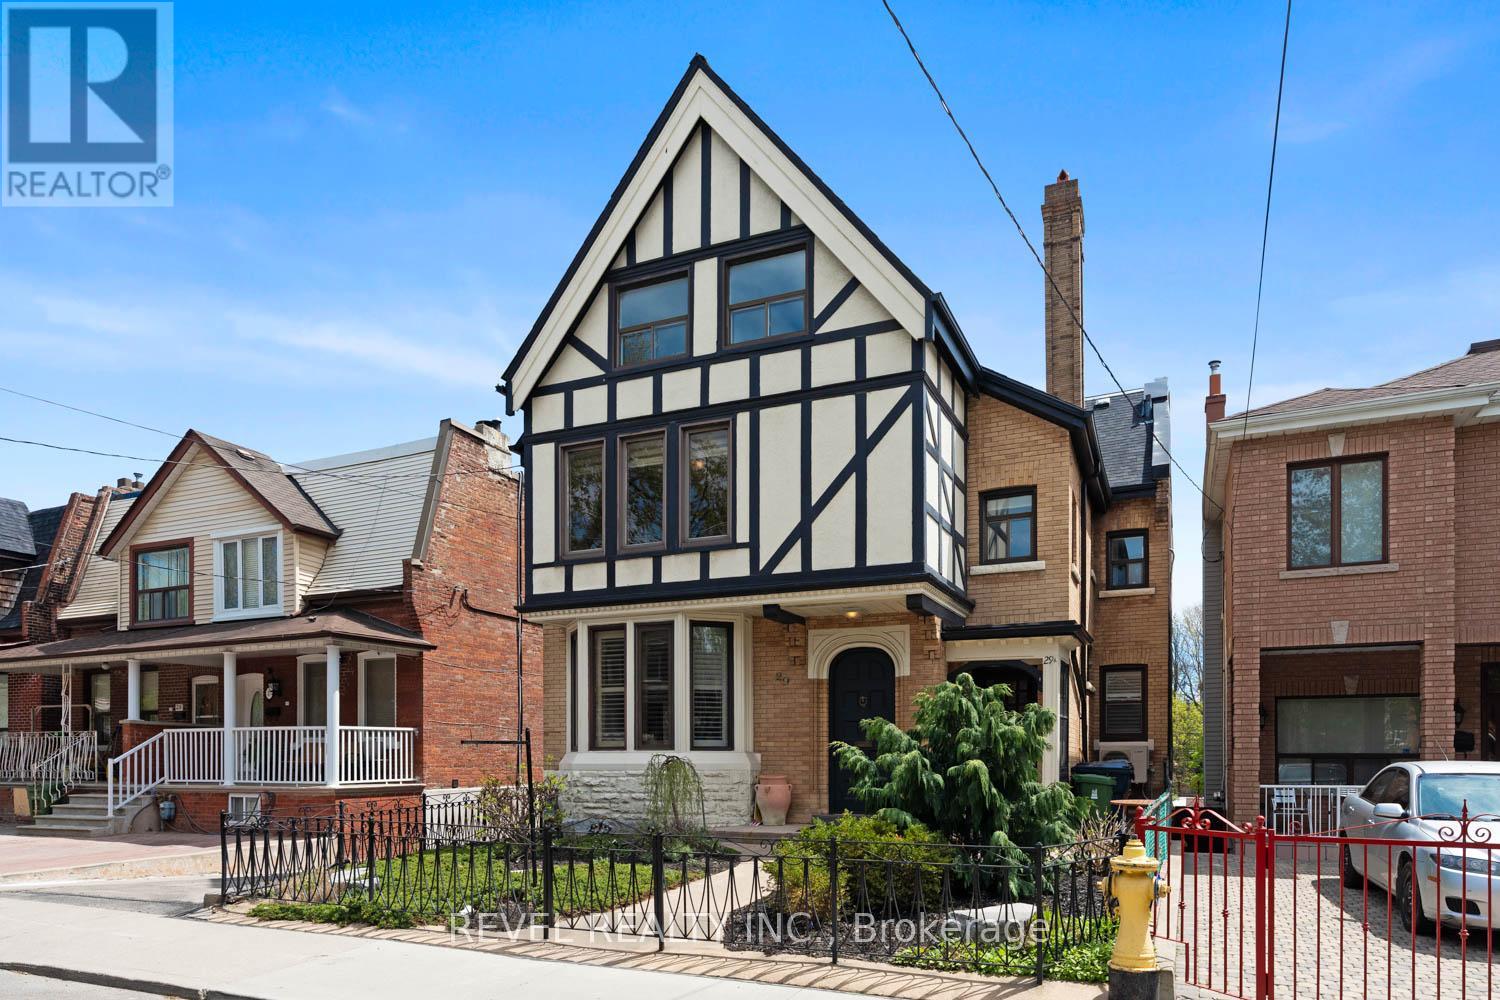
29 Shannon Street
Toronto, Ontario
Some properties come to market once a decade. This one comes along once in a generation. 29 Shannon Street has been owned by the same family since 1967 and is hitting the market for the first time in nearly 60 years. A rare legal duplex on a 40 x 118 ft lot in the heart of Trinity Bellwoods, move-in ready as configured, fully livable, and with serious income generating potential. Purpose built for multigenerational living, the upper unit spans the second and third floors with six bedrooms, generous living space and kitchen, and the bathroom has a classic clawfoot tub and shower. The main floor operates as a fully self-contained suite with a full kitchen, pantry, large living and dining rooms, two bedrooms, and a beautifully renovated bathroom with walk-in shower. Both basements are large and offer significant square footage with value-add potential and private storage for each unit. Walk outside to a generous yard, patio, detached shed with garden suite potential, and private drive with parking for approximately seven vehicles. Five minutes to Trinity Bellwoods Park, steps to Ossington, Queen West, top-rated schools, and TTC. Committee of Adjustments approved plans are already in place and they are extraordinary. The third floor transforms into a private primary retreat with a full ensuite, dedicated living area, and a large balcony with 180 degree Toronto skyline views. The main floor opens dramatically with a 20 foot double vaulted living space, a French country inspired kitchen, a fireplace as the centrepiece, and rear sight lines that pull natural light deep into the home. The heritage facade stays. Everything behind it transforms. The approved lower level introduces a 9 foot walkout suite with direct backyard access, purpose built as an in-law suite or nanny quarters. No approvals to chase. No uncertainty. The vision is already permitted. All that remains is the build. (id:63476)
3602 53 Av
Rural Wetaskiwin County, Alberta
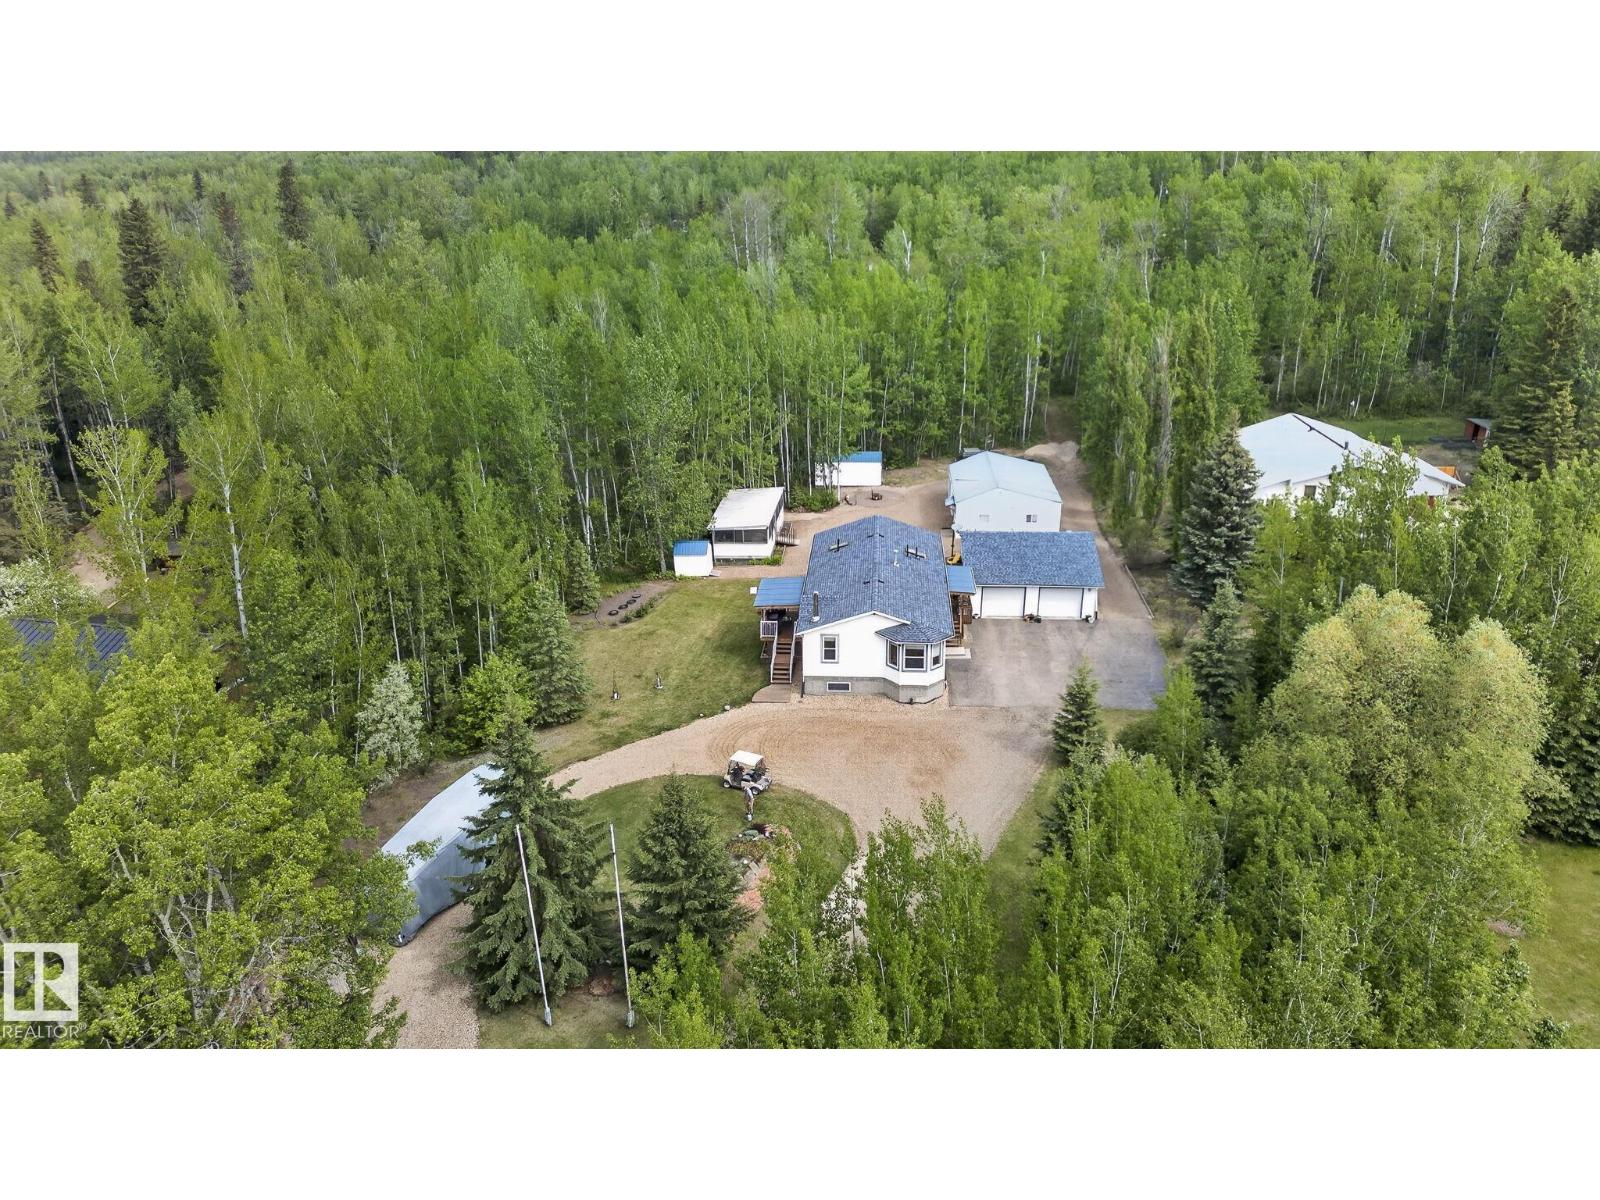
STOP—YOUR SEARCH ENDS HERE! This property in Mulhurst Estates has everything you've been looking for. Exceptionally maintained with plenty of mature spruce trees, the beautifully landscaped yard offers the privacy you've always wanted. With 2,780 sq. ft. of total living space, a heated double detached garage, a heated 36' x 33' shop, and a huge, screened structure ideal for entertaining, hobbies, storage, or simply enjoying the outdoors, this property truly checks every box. Inside, the immaculate home features an open-concept main floor, a beautiful kitchen and dining area, a cozy wood stove, and plenty of room to gather with family and friends. The lower level is equally impressive, featuring in-floor heating, a large family room, and unique paper-mâché-finished concrete details that add beautiful character and charm. Located just 24 minutes from Leduc and 13 minutes from Thorsby and Calmar, you'll enjoy the perfect balance of privacy and convenience. (List of extra property features available) (id:63476)
12613 73 St NW
Edmonton, Alberta
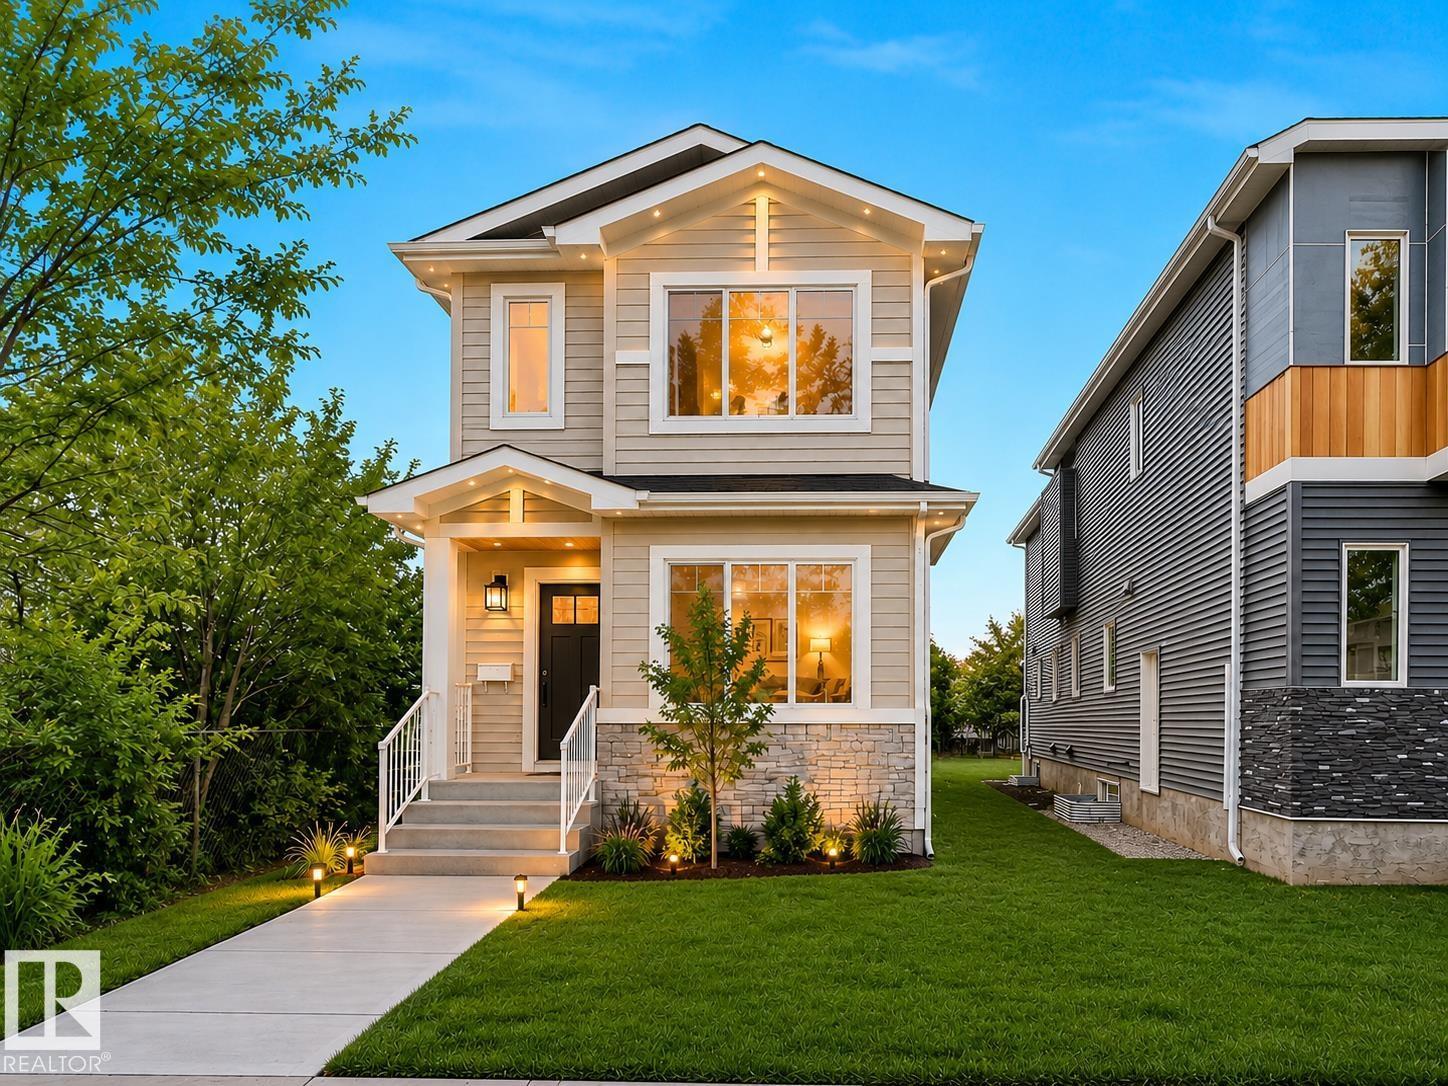
***** INFILL ALERT! ***** Shovel-ready redevelopment opportunity! This vacant 26 ft x 120 ft lot (292.48 m²) is ready for your next project with NO DEMOLITION REQUIRED. Situated on a quiet, tree-lined street in an established neighborhood, this property offers excellent potential for infill development, a modern single-family build, or future investment. Ideally located just minutes from schools, parks, shopping, restaurants, public transit, and LRT access. Enjoy quick connections to Yellowhead Trail, Anthony Henday Drive, downtown Edmonton, NAIT, and the Edmonton Expo Centre. Surrounded by mature trees and established amenities, this is a rare opportunity to secure a READY-TO-BUILD lot in a convenient, high-demand location. (3D rendering used in the first photo) (id:63476)
9508 100a St NW
Edmonton, Alberta
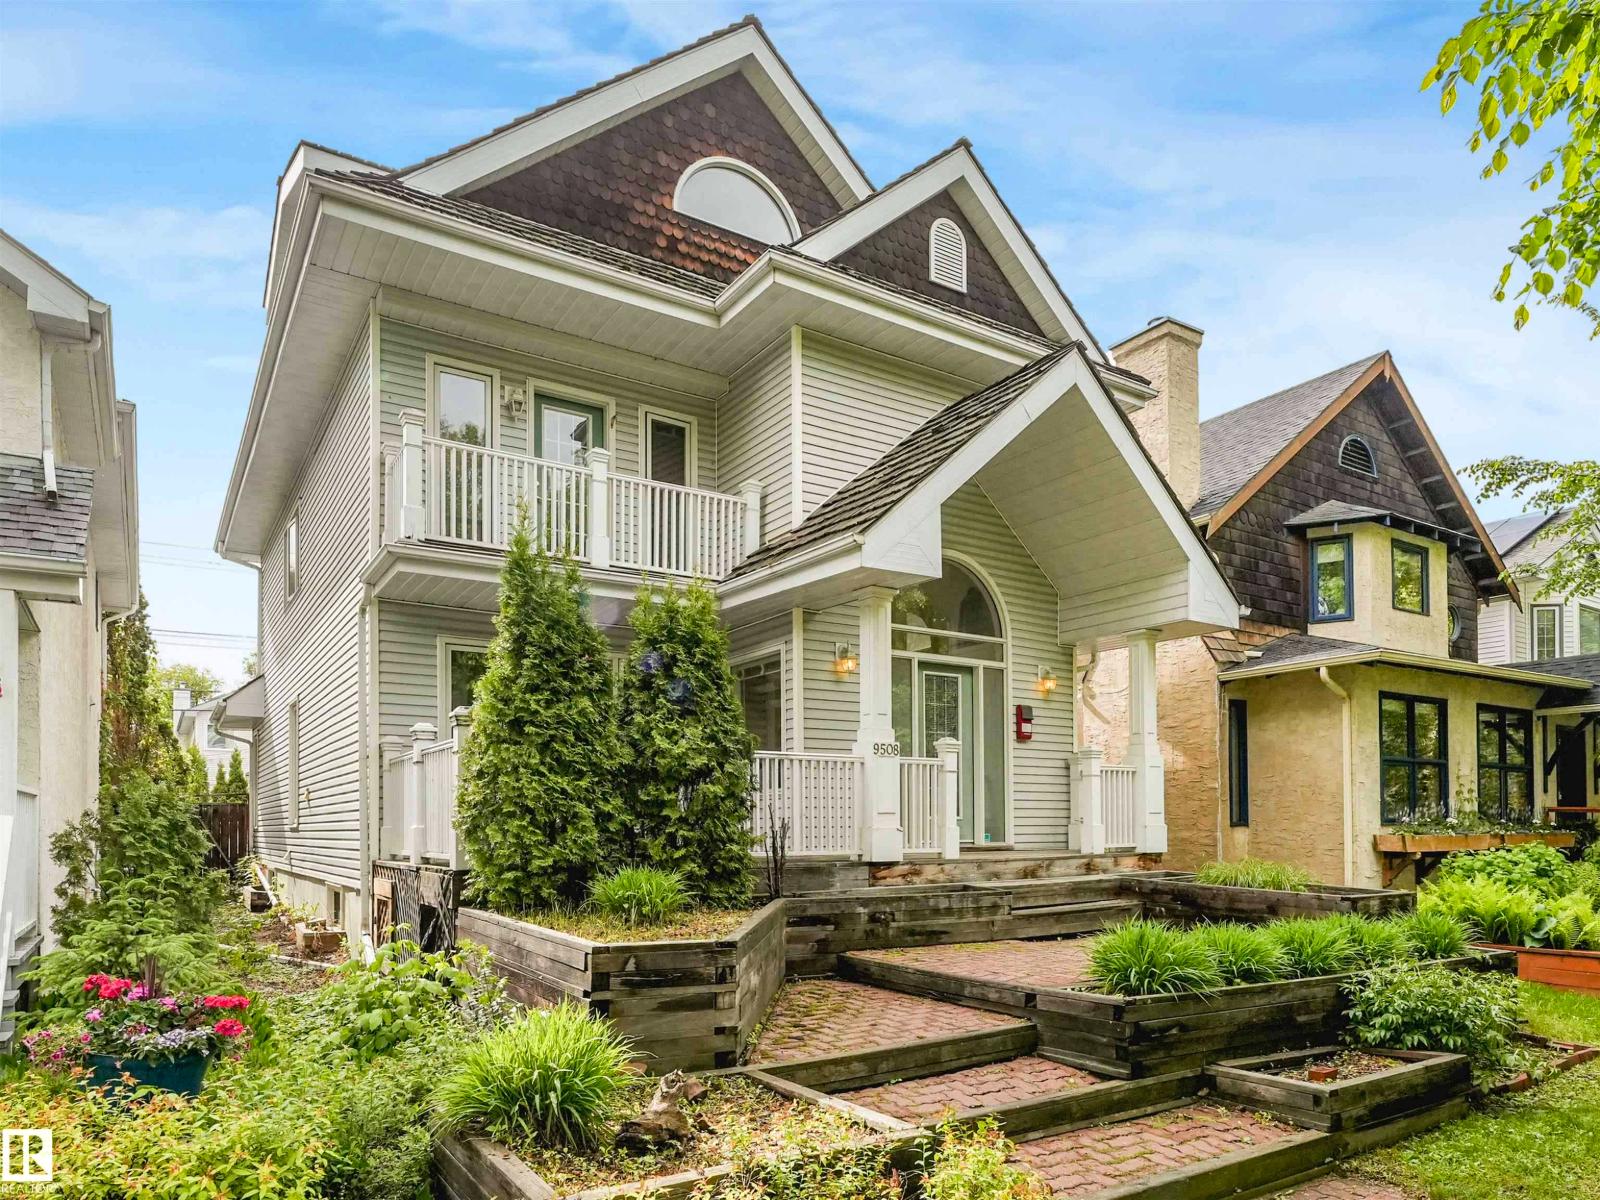
Rare opportunity in Rossdale! This 2.5-storey home offers over 6 bedrooms and 4.5 bathrooms in one of Edmonton's most unique locations, surrounded by the River Valley trail system while being just minutes from Downtown, the UofA, and Old Strathcona. Enjoy views of the River Valley and Downtown skyline from the front deck, upper balcony, and loft. The main floor showcases hardwood floors, a chef's kitchen with butler's pantry, formal dining room, and bright living room with fireplace. Character details including stained glass accents add to the home's charm. The second level includes three bedrooms, one with a 4-pc ensuite. The third-floor primary retreat offers a walk-in closet, spacious 5-pc ensuite, and skylights that fill the space with natural light. The fully finished basement adds even more living space with two additional bedrooms, a full bathroom, family room, and ample storage. A rare chance to own a substantial home in Rossdale, one of Edmonton's most unique and historic neighbourhoods. (id:63476)
907 - 763 Bay Street
Toronto, Ontario
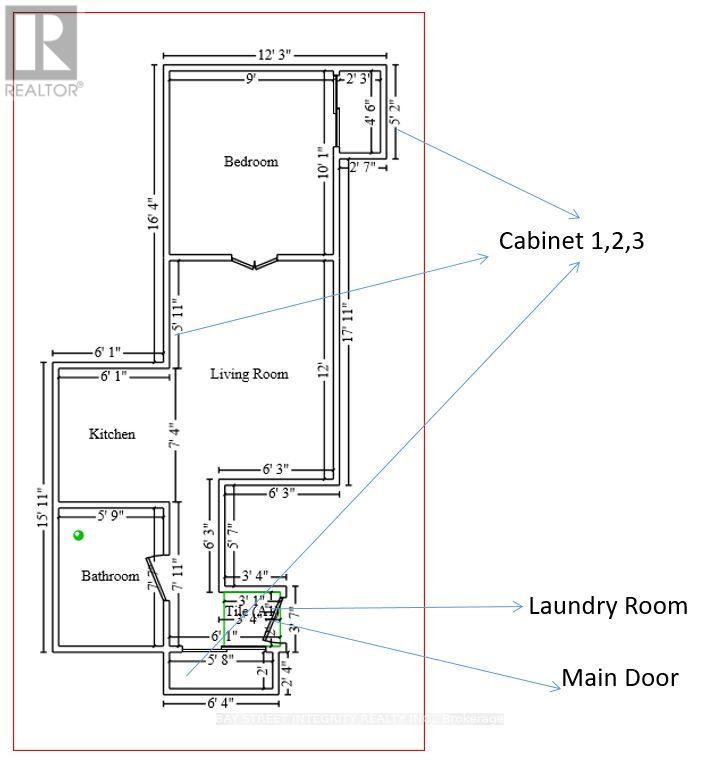
Students welcome. All-Inclusive Living on Bay: 1-Bed with Direct Subway Access Location meets ultimate convenience at 763 Bay St (College Park). Rare All-Inclusive Rent: Your monthly rent includes Heat, Water, AC, AND Hydro (Electricity)! A rare find in downtown Toronto with no hidden utility costs. Unbeatable Direct Subway Access: Enjoy direct indoor access to College TTC Subway Station. Skip the winter cold and rainy days completely. Prime Downtown Hub: Steps to the University of Toronto (U of T), Toronto Metropolitan University (TMU), major hospitals, Eaton Centre, and the Financial District. The Suite: Bright, high-floor 1-bedroom unit (approx. 500 SqFt) with carpet-free laminate flooring throughout and an open city view. Features a practical layout, full-sized kitchen appliances, and in-suite laundry. (id:63476)
922 173a St SW
Edmonton, Alberta
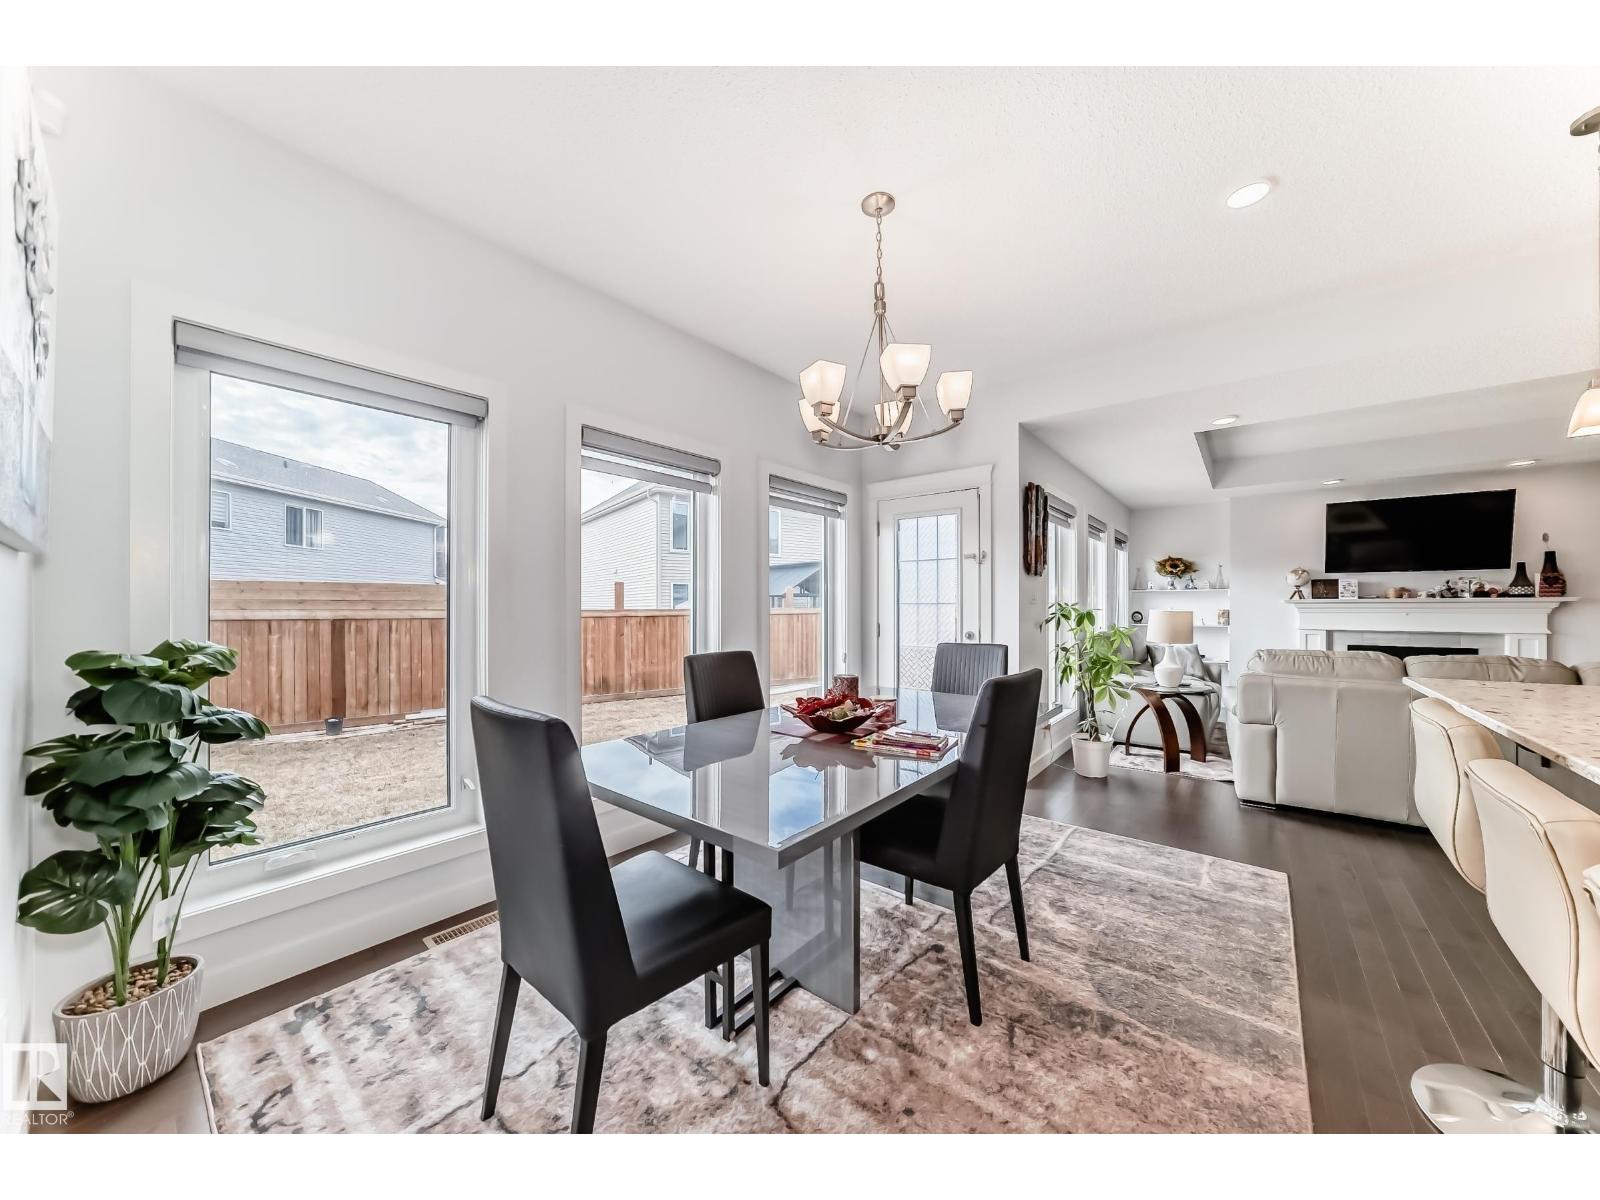
SECLUDED CUL-DE-SAC, AIR CONDITIONED, FINISHED BASEMENT, 4 BEDROOMS, 4 BATHS! Ideally positioned in the sought-after community of Windermere, this well-appointed residence offers 3,200 sq. ft. of thoughtfully designed living space (including the professionally finished basement). Sunny, west-facing backyard. Bright, open-concept main floor (9 windows). A striking stairwell extends seamlessly from the upper level to the basement, enhancing the home’s sense of space and architectural flow. Chef-inspired kitchen features an oversized quartz island, premium stainless-steel appliances, walk-in pantry. Three spacious bedrooms include a generously sized primary retreat with a spa-inspired 5-piece ensuite. Large bonus room, second-floor laundry. Finished basement offers a spacious family room, bedroom, full bath, den. Double attached garage with additional driveway parking. Minutes to top schools, Currents of Windermere, golf, trails, and Movati. Quick possession available. (id:63476)
3843 47 St NW
Edmonton, Alberta
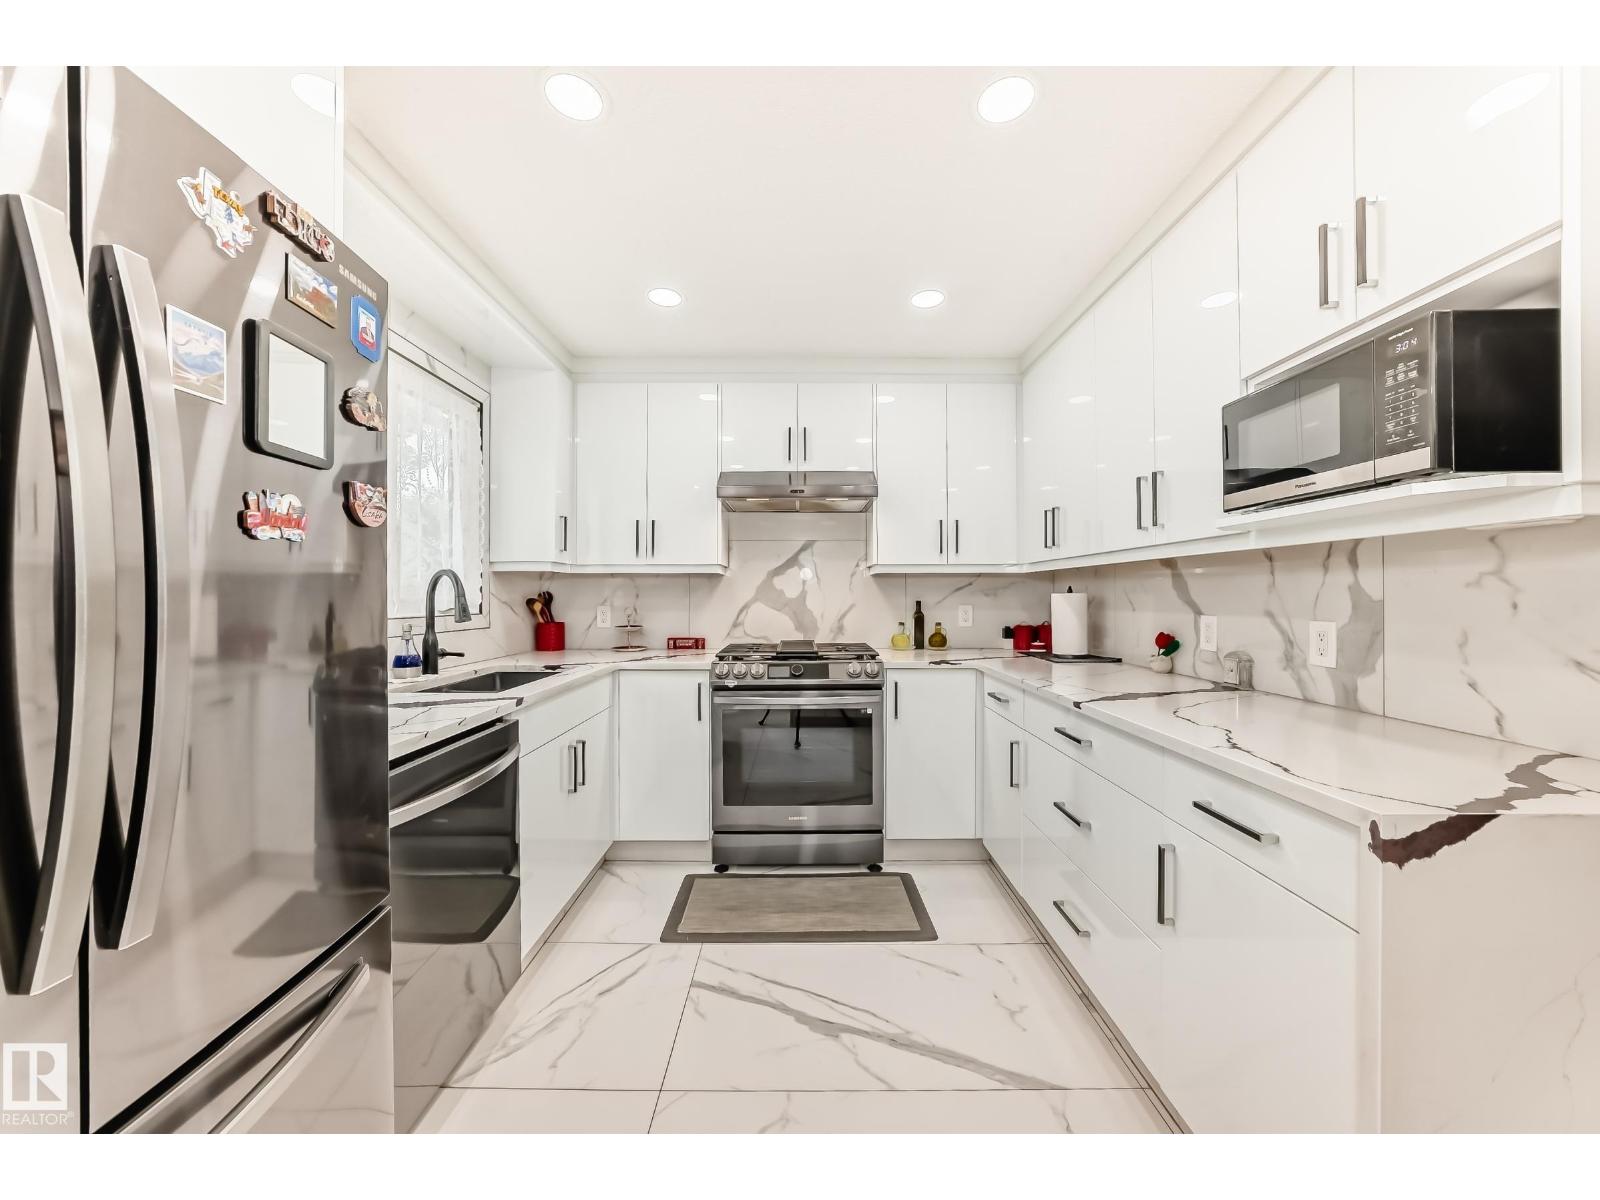
STEPS TO RAVINE, OVER $150,000 IN LUXURY UPGRADES, OPEN PLAN, SHOWS IMMACULATE, 5 BEDROOMS, 3 BATHS! Just 143 steps to Mill Creek Ravine, with many beautiful trails and creek crossings. Gorgeous, bright and open plan (some original walls removed). Immaculate home shows pride of ownership. New or newer: kitchen with high end cabinets/ high end stainless steel appliances, quartz counters in kitchen and baths, porcelain and vinyl plank flooring, baths, lighting, interior doors and trim, paint, windows, high efficient furnace/HWT, shingles, poured concrete driveway/walks, deck with aluminum railings, etc. 5 bedrooms, 3 full baths. Central air conditioning. Separate side entry into third level, kitchen and fifth bedroom in basement. 143 steps to Mill Creek Ravine (I walked it) and only 2 minutes to Whitemud Drive (I timed it). Immediate possession available, if required. (id:63476)
648 22nd St
Courtenay, British Columbia
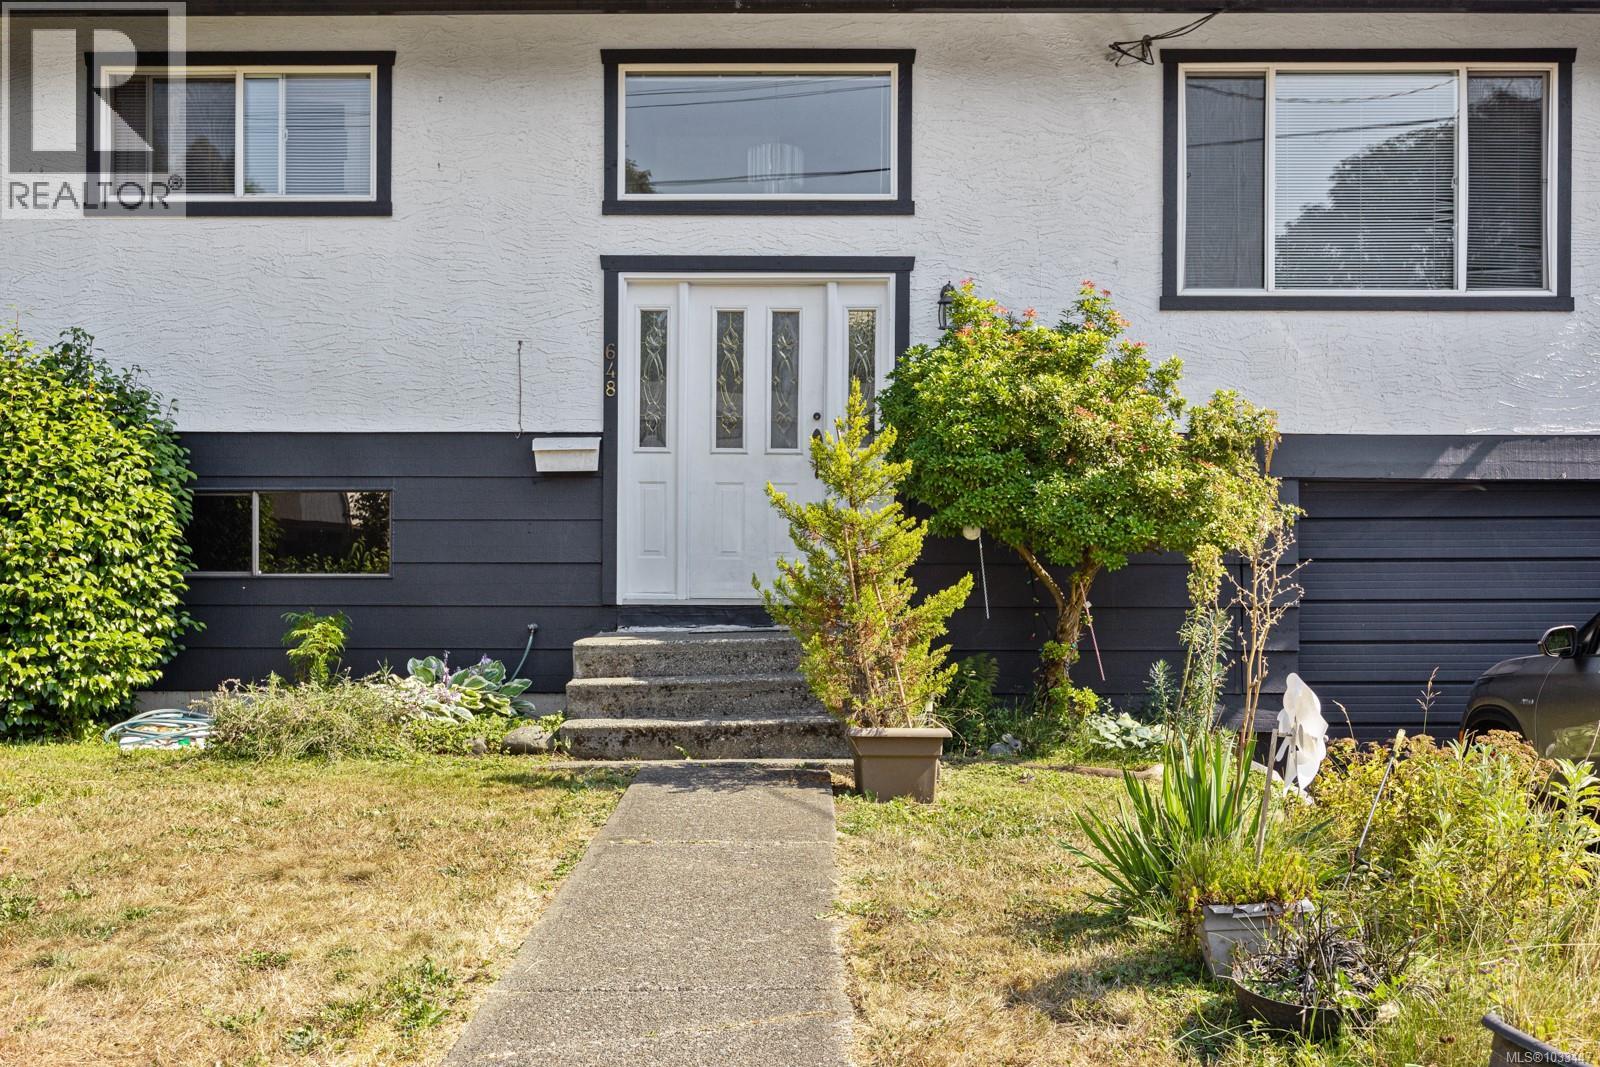
Looking to get into the real estate market - GREAT starter home. In this fantastic COURTENAY family neighborhood, you'll find this gem of a home and with a little sweat equity & imagination you will have a fabulous investment. FOUR bedrooms and TWO bathrooms gives you lots of room for the family, a big kitchen with pantry and lots of cupboard space. The living area and dining room are open with lots of light. You could even use one of the large bedrooms down as a ''RUMPUS Room''. Enjoy the fully fenced backyard, outdoor sun deck (that needs a little TLC) & mature shrubs. This is a quiet street for the kids and a great house to get started. Very close to shopping at Driftwood Mall, Theatres, Dogwood Park, Bill Moore park which is great or playing ball, it is also walking distance to Elementary schools and local transit. This little area of Courtenay has it all.. Call Heather to book a showing 604-698-9855 (id:63476)
6063 Breonna Dr
Nanaimo, British Columbia
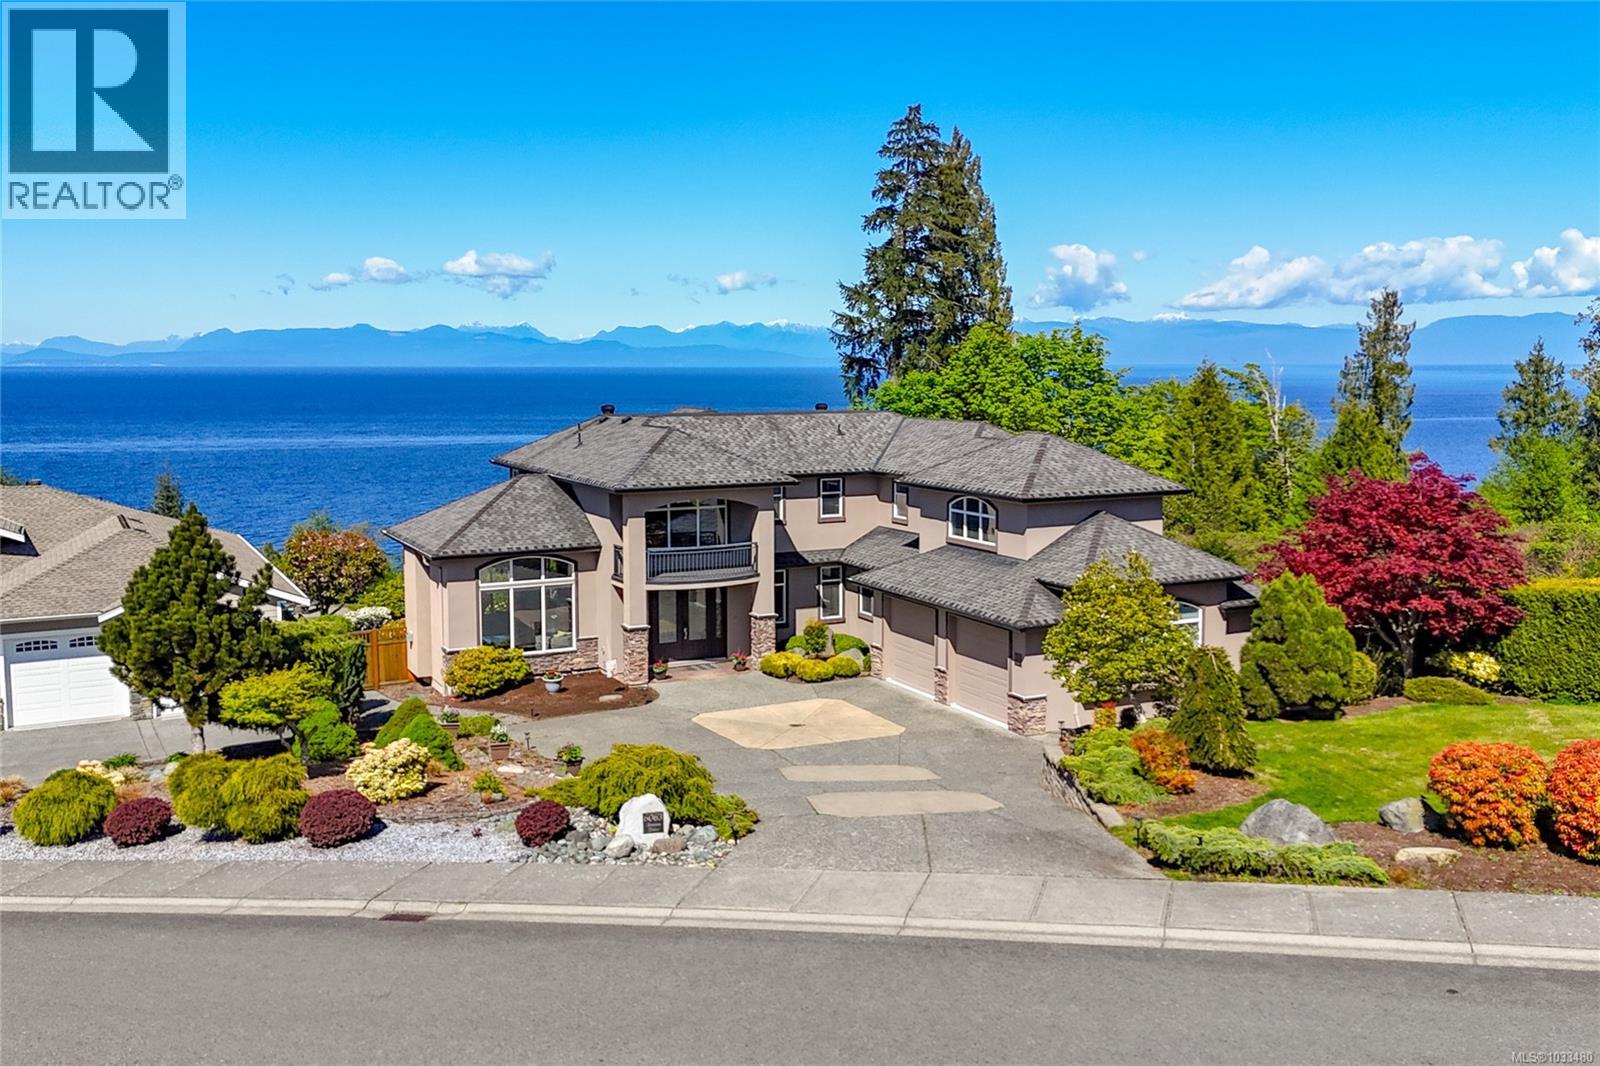
Experience the ultimate in West Coast living with this waterfront residence, offering breathtaking views and exceptional lifestyle from most areas of the home. This.77-acre property is beautifully landscaped & the expansive 3,890 sq. ft. 2-storey residence boasts 3 bedrooms & 5 baths. Thoughtfully designed, this expansive home offers a grand entrance with high ceilings, separate formal living & dining rooms, a family room with a 3-sided gas fireplace, while the gourmet kitchen includes a huge walk-in pantry, work island with sink & breakfast nook with access to the sundeck. The rest of the main level offers an office/den, a modest sized home gym space, 2 powder rooms & laundry room with a laundry chute. The retreat to the 2nd level offers the luxurious primary bedroom suite with ocean and coastal mountain views, walk-in closet, cozy gas fireplace, 5-piece ensuite w/soaker tub, separate shower & access to the private balcony. The upper level also includes a guest bedroom with an ensuite, a 3rd bedroom, a 4-piece bath & huge bonus/recreation room above the oversized heated double garage, perfect for additional guests or space for hobbies. All measurements are approximate and must be verified if important. (id:63476)