
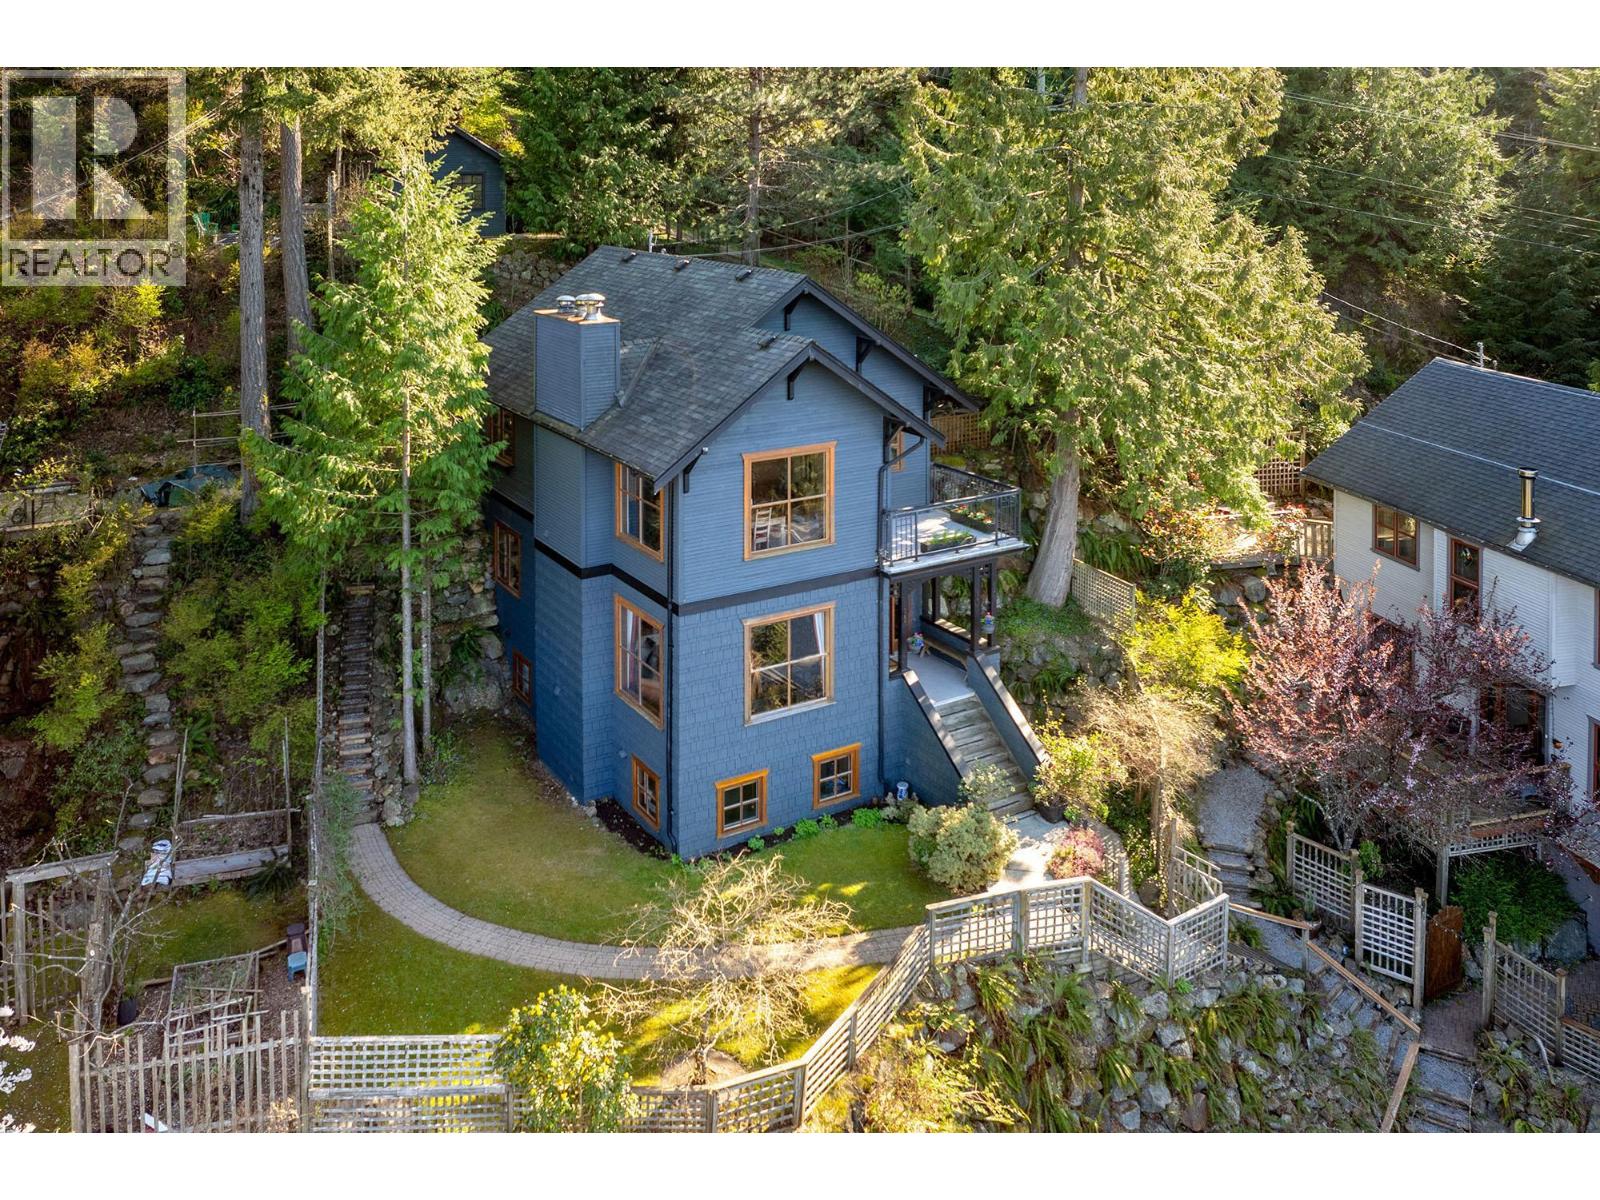
555 Roocroft Lane
Bowen Island, British Columbia
On a quiet lane above the shops at Artisan Square you´ll find this warm & inviting home where antiques sourced from turn-of-the-century houses create the feel of a vintage character home. Nestled into the hillside the setting is reminiscent of a quaint village where everything is within walking distance and you know your neighbours. The wide views from the Sunshine Coast to the North Shore Mountains offer ever-changing beauty. On the lower floor is a spacious guest suite with its own entry & private patio. The middle floor features the primary bedroom with an Arts & Crafts style fireplace with carved mantel, a 2nd bedroom and a full bathroom. Up are the main living areas, a 3rd bedroom, and a bathroom showcasing an antique clawfoot tub. The view deck is just off the dining room, and out back is a private garden patio surrounded by mature trees and shrubs. If community, nature, and a true sense of belonging is what you´ve been looking for don´t miss out on this one-of-a-kind, well-loved home, in a prime location. (id:63476)
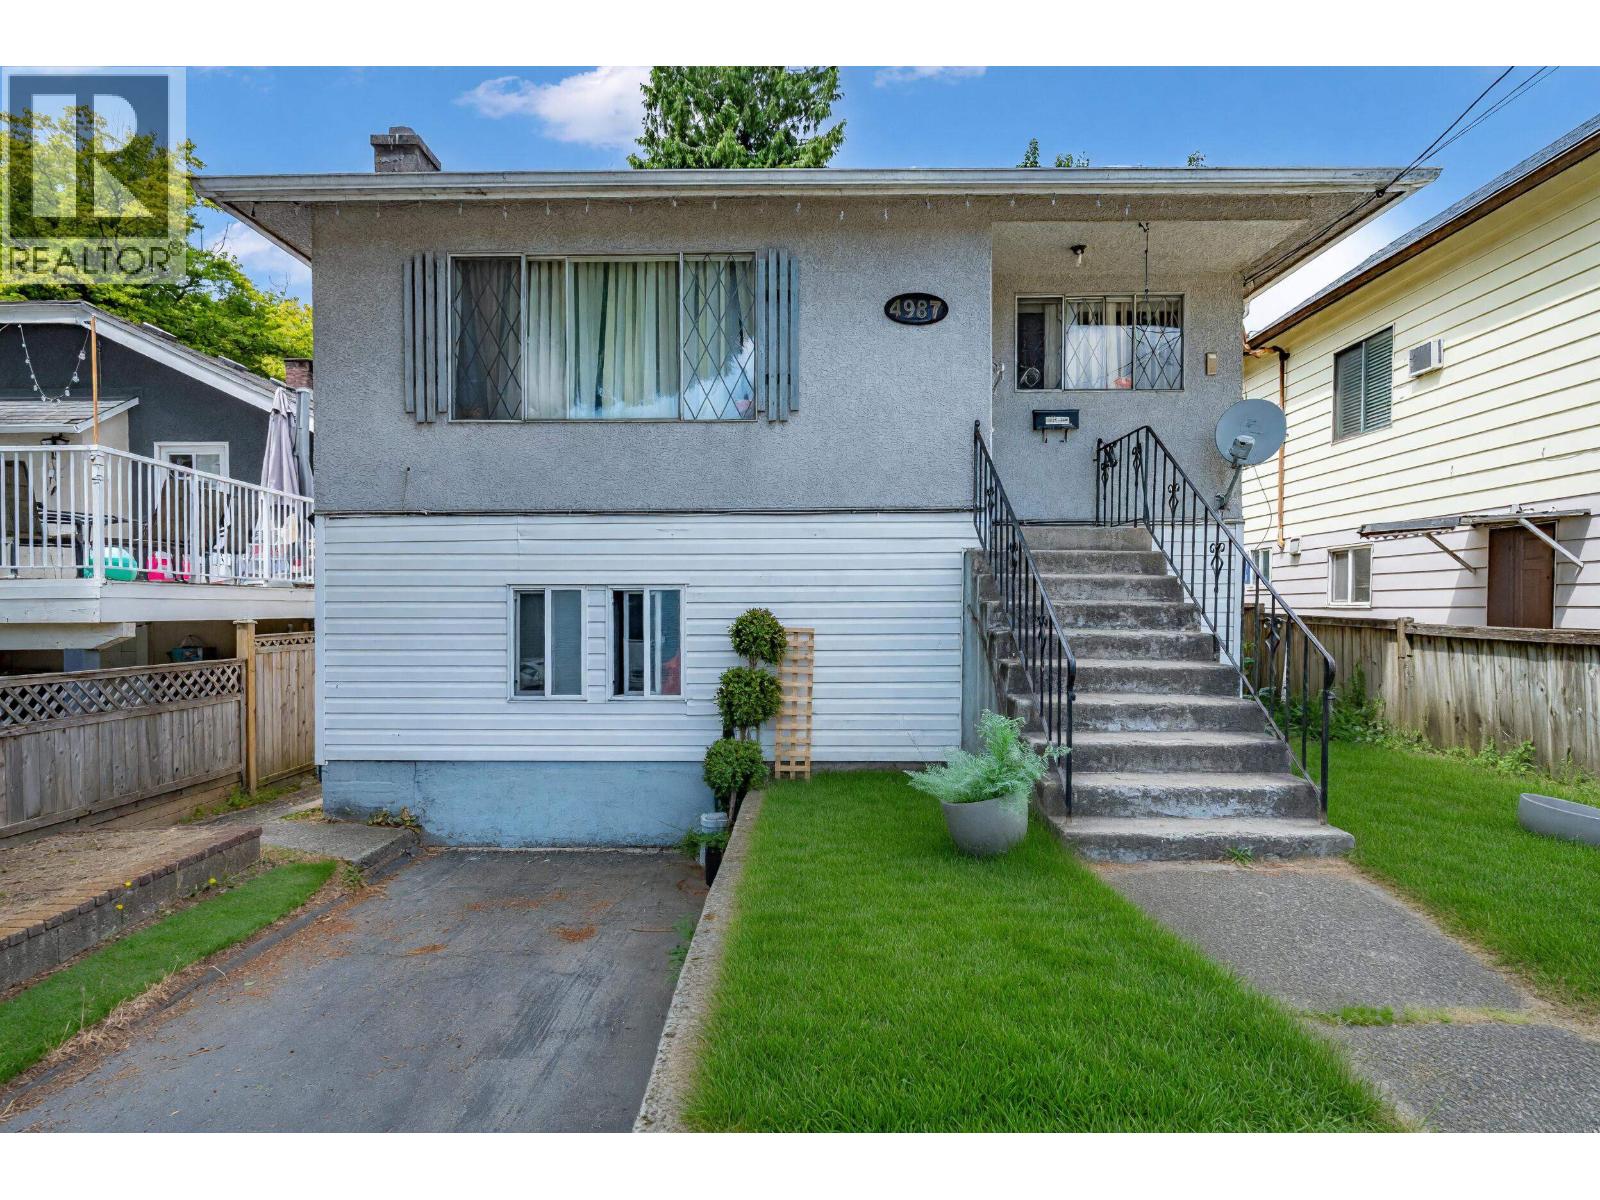
4987 Hoy Street
Vancouver, British Columbia
Transit, income, and future potential all come together in this prime Collingwood opportunity! Just steps from Joyce-Collingwood SkyTrain, this spacious t-level home features three bedroom upstairs, a bright living area, hardwood floors, and a cozy fireplace. Downstairs generates an impressive $3,250 per month in rental income and is currently rented month-to-month, offering flexibility for investors and families alike. Enjoy a covered sundeck. fenced backyard, and abundant street parking, all while being minutes from schools, shopping, restaurants, and major routes via Boundary Road. With duplex development opportunities and more, this is your chance to secure a property in one of Vancouver's most connected and rapidly growing neighbourhoods. (id:63476)
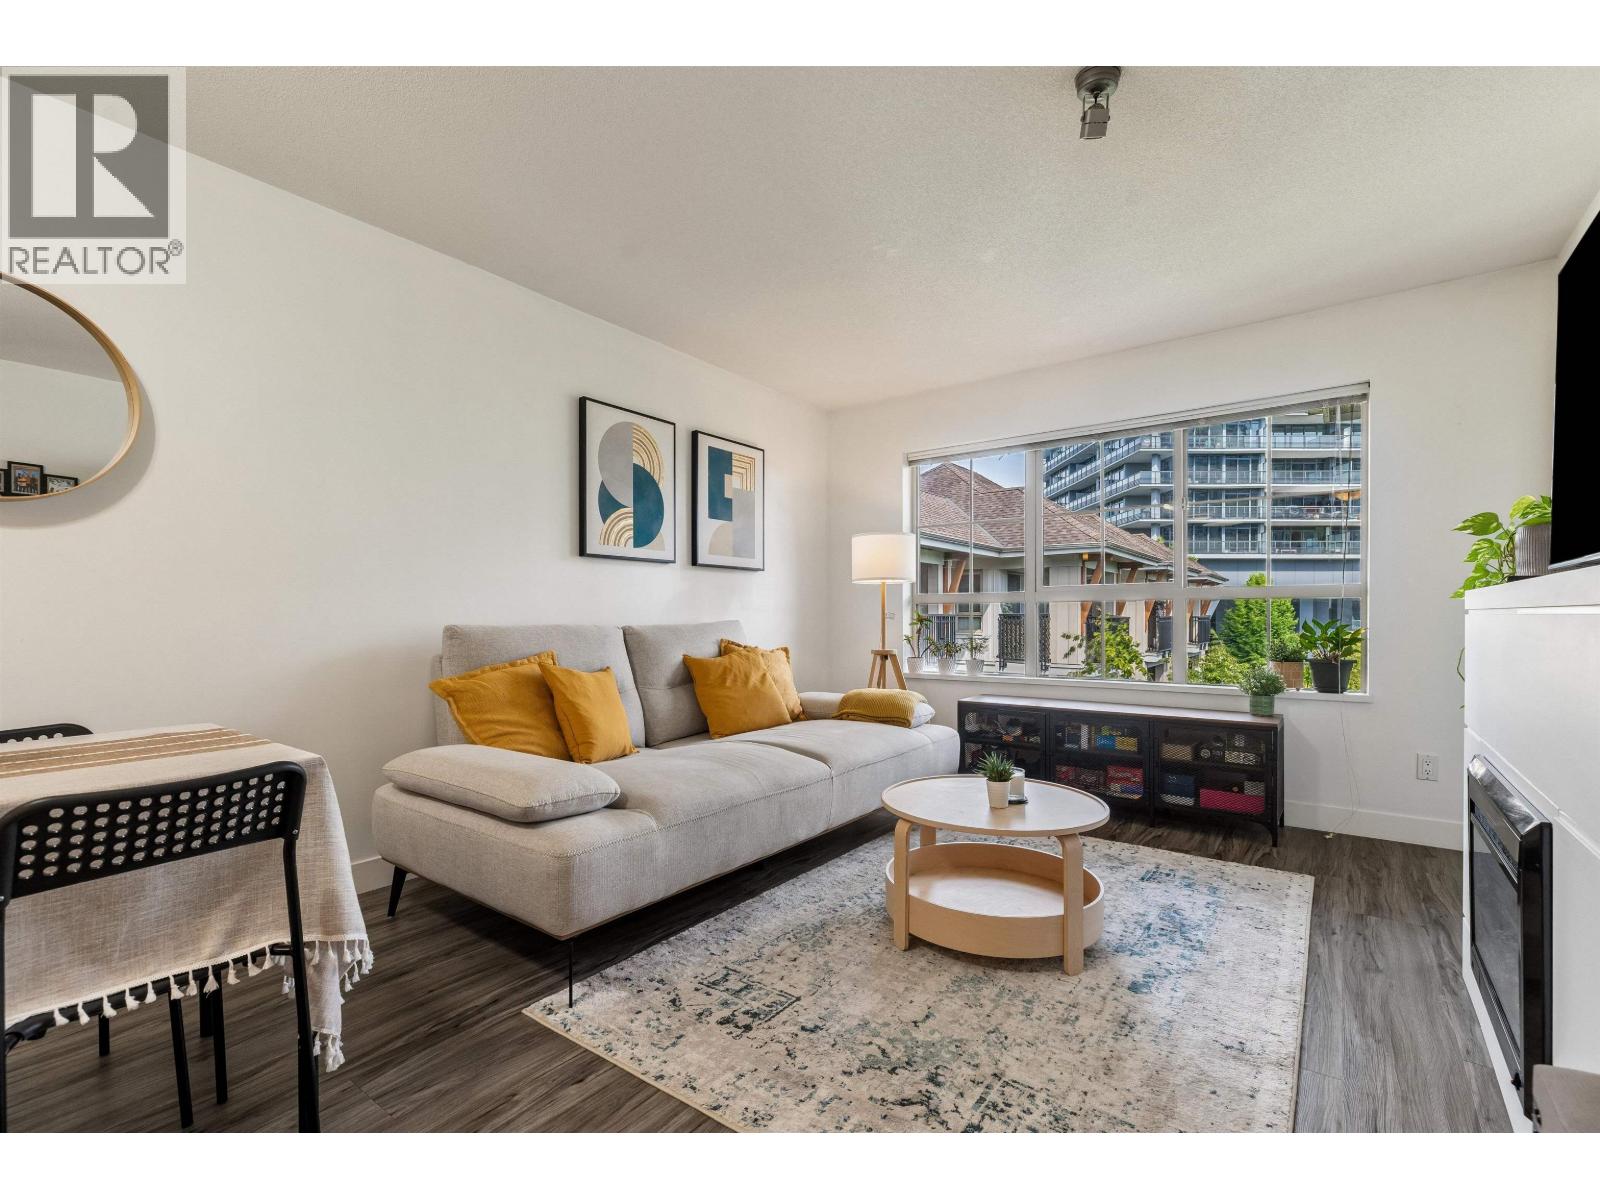
408 2088 Beta Avenue
Burnaby, British Columbia
PENTHOUSE LEVEL, COURTYARD FACING HOME AT MEMENTO BY LEDINGHAM MCALLISTER! This bright 2 bedroom & 2 bathroom home offers the perfect urban lifestyle. The open and efficient floorplan with separated bedrooms offers no wasted space with a spacious living/dining area, large windows & a fireplace. Generous primary bed with ensuite and walk-in closet. Perfect for investors, down sizers & growing families. Includes 1 secure parking stall. Enjoy the lush, courtyard exposure on your 86 square ft balcony - ideal for entertaining. Prime location steps to Amazing Brentwood shopping, SkyTrain station, dining & entertainment yet slightly removed to enjoy some calm. This is modern city living balanced perfectly with convenience. INCREDIBLE VALUE, SCHEDULE YOUR SHOWING TODAY! (id:63476)
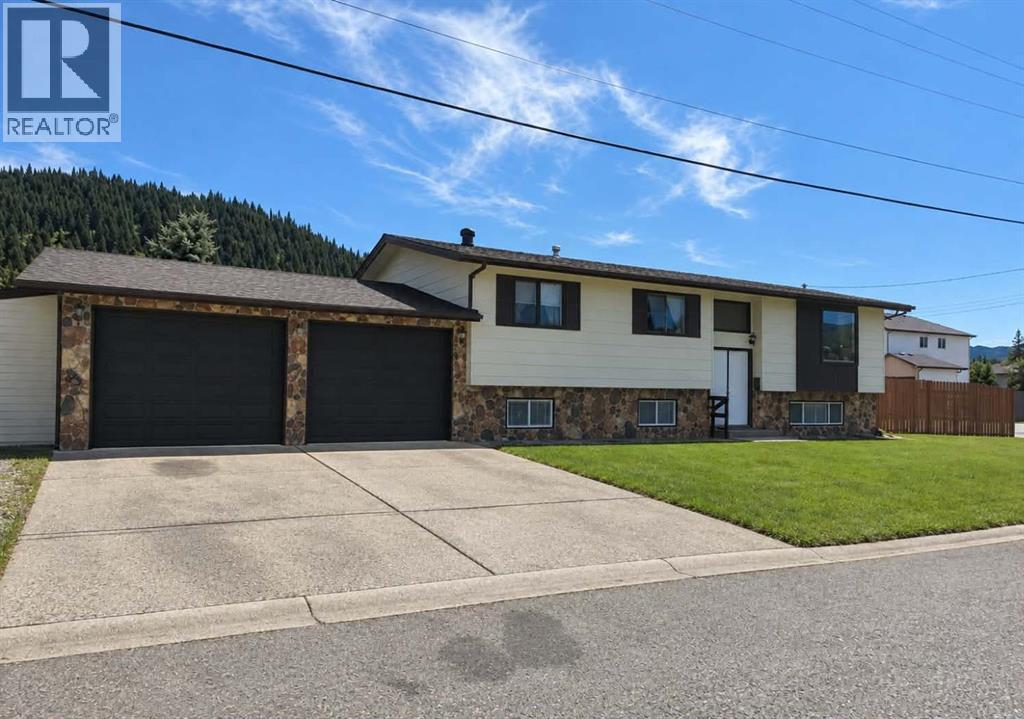
3002 225 Street
Bellevue, Alberta
There is room for everyone in this 1,333 sq. ft. home on a sunny corner lot in Bellevue. With 5 bedrooms, 3 bathrooms including an ensuite, and plenty of storage throughout, this home has a comfortable well designed layout.The main floor features an open kitchen and dining area that leads to 11 ft x 28 ft covered deck. Some new flooring, fresh paint and lighting add an updated feel throughout the home, while recent landscaping has given the yard a fresh look.Downstairs, the finished basement adds a large family room, two additional bedrooms, a 3-piece bath, and plenty of flexibility for guests, playroom, gym, or extra living space.Outside, you’ll find a fenced backyard, a powered garden shed for the DIYer, and beautiful mountain views. The attached 23' x 25' double garage provides plenty of room for vehicles and with convenient backyard access. There is also room for RV parking.With recent updates, great outdoor features, and plenty to offer, this Bellevue home is worth a look. Don’t miss out! (id:63476)
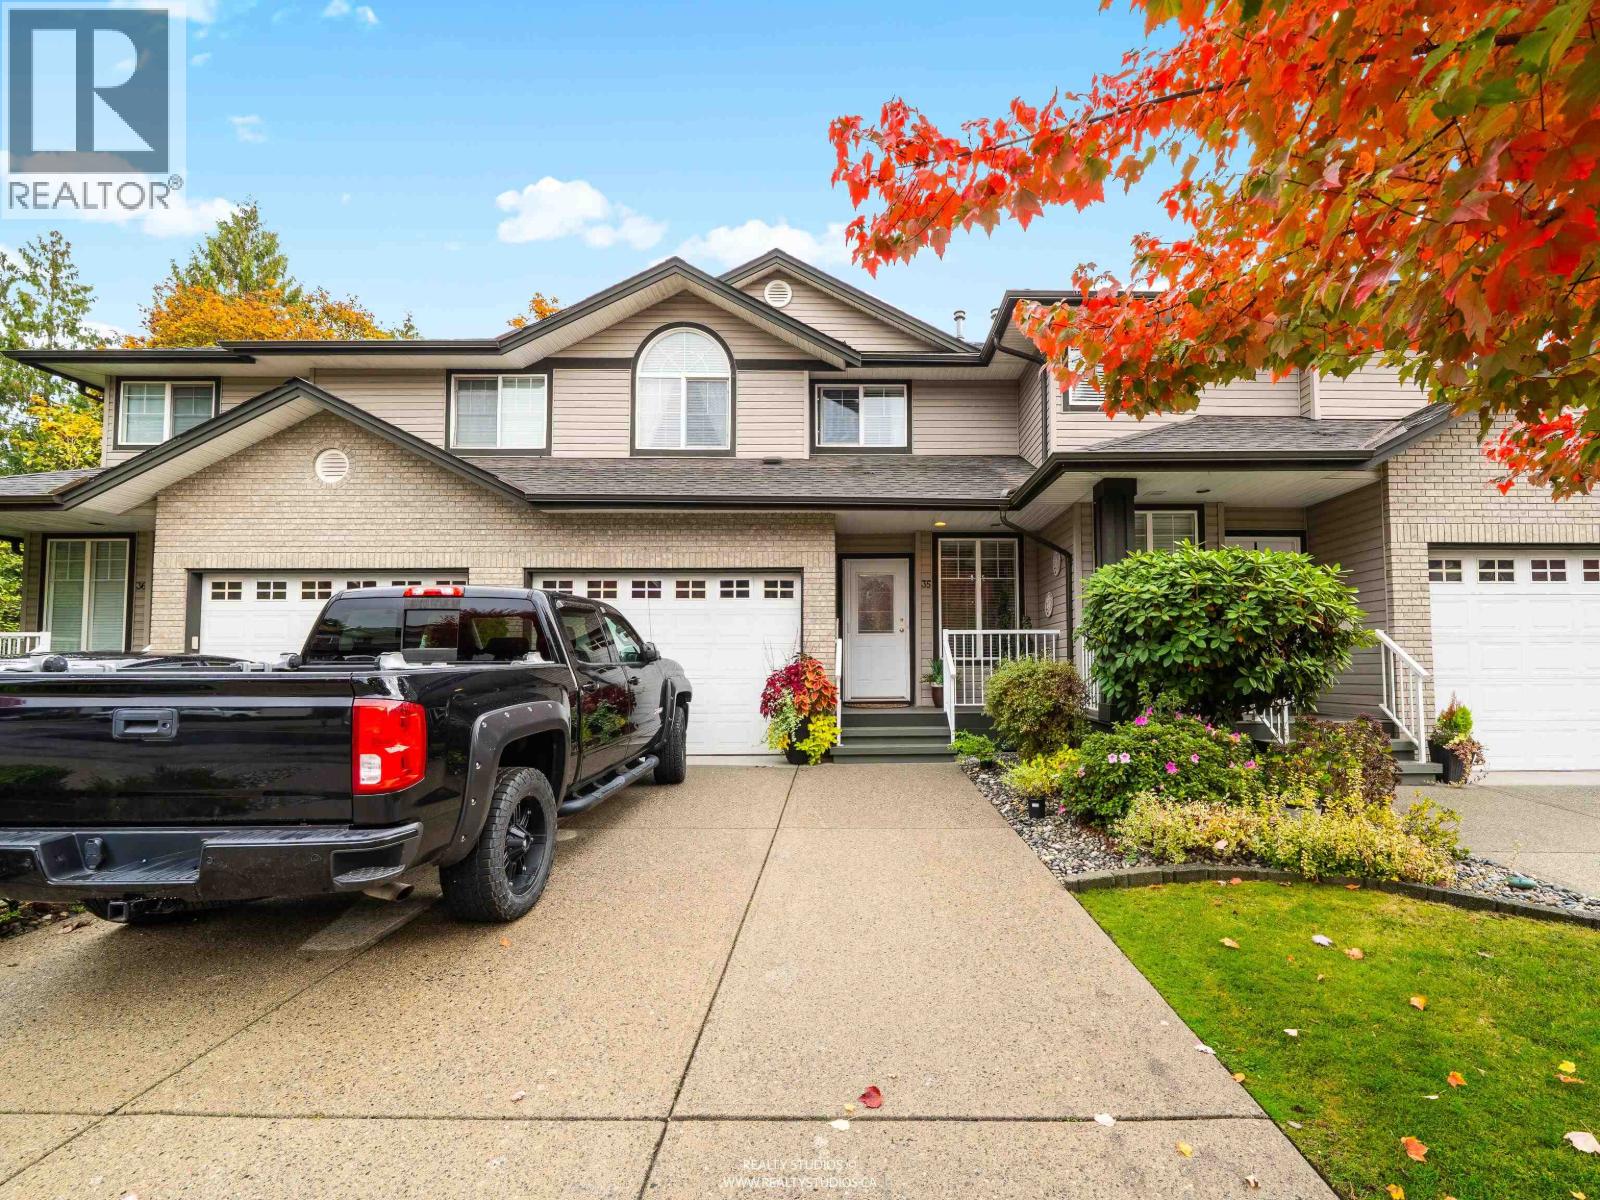
35 11358 Cottonwood Drive
Maple Ridge, British Columbia
STOP THE CAR! Welcome to this spacious 4 bed, 4 bath townhouse backing onto greenspace. Bright main floor with large windows, stainless steel appliances, and two outdoor spaces including a deck and lower patio. The basement offers a rec room, bedroom and full bath with walk-out access, ideal for teens or guests. Upstairs features a vaulted primary bedroom with ensuite plus two additional bedrooms. Updates include laminate flooring, tile, granite counters, and lighting. Parking is easy with a large garage and driveway. Well-run strata, close to parks, schools, and amenities. A great option to upsize or downsize. Move-in ready! (id:63476)
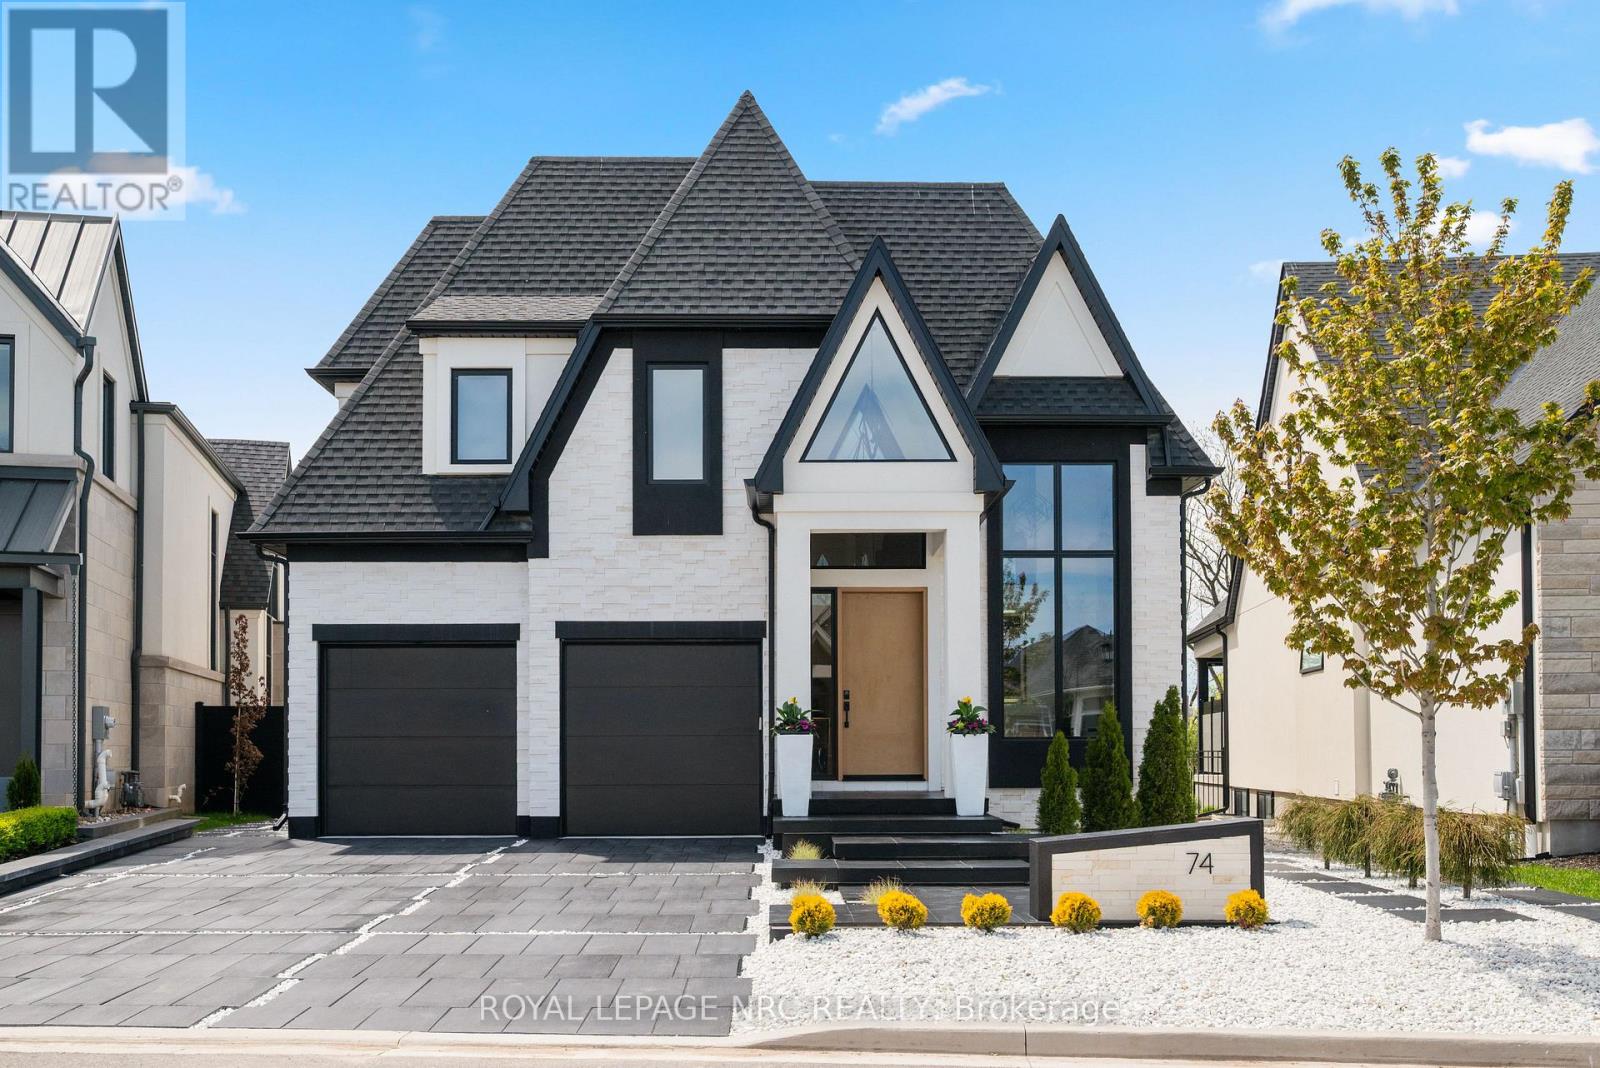
74 Millpond Road
Niagara-On-The-Lake, Ontario
Experience a lifestyle defined by architectural drama and natural serenity. Situated on the most coveted and expansive lot within an exclusive enclave, this 2022 custom-built bungaloft is more than a home, it is a front-row seat to the changing seasons of Ontario's wine country. The residence commands attention with a bold Limestone and Stucco exterior, artfully contrasted in a monochrome palette. As dusk falls, illuminated white stones guide you along sleek black pavers to the commanding grand entrance, signaling your arrival at a true architectural masterpiece. Step inside to a world of light and volume. With 4,633 square feet of total finished living space, the home balances grand entertaining areas with intimate retreats. The Great Room: Vaulted 18-foot ceilings and a towering limestone fireplace create a breathtaking focal point, while floor-to-ceiling windows frame views of the conservation area. The Chef's Atelier: featuring bespoke cabinetry, a hidden pantry, and sprawling quartz countertops designed for the culinary enthusiast. The Lower Level: A fully finished 1,674 sq. ft. suite, ideal for a sophisticated in-law retreat or long-term guests. The upper-level primary suite is a masterclass in luxury. Indulge in a 26-foot walk-in closet and a spa-inspired ensuite featuring a soaker tub, dual vanities, and a rainfall shower. It's a private sanctuary designed for the ultimate slow morning. Your backyard is an extension of the vineyard landscape. The custom patio, flanked by designer privacy screens, overlooks a serene wooded conservation area and your own private stretch of the creek. Peace of Mind: Fully fenced with premium lifetime-warranty aluminum. Automotive Gallery: A three-car garage equipped with smart wall-mount openers, plus private parking for four additional vehicles. The Lifestyle: Wake up to vineyard views, spend your afternoons exploring the creek, and host twilight dinners by one of the fireplaces. This is the pinnacle of Niagara living. (id:63476)
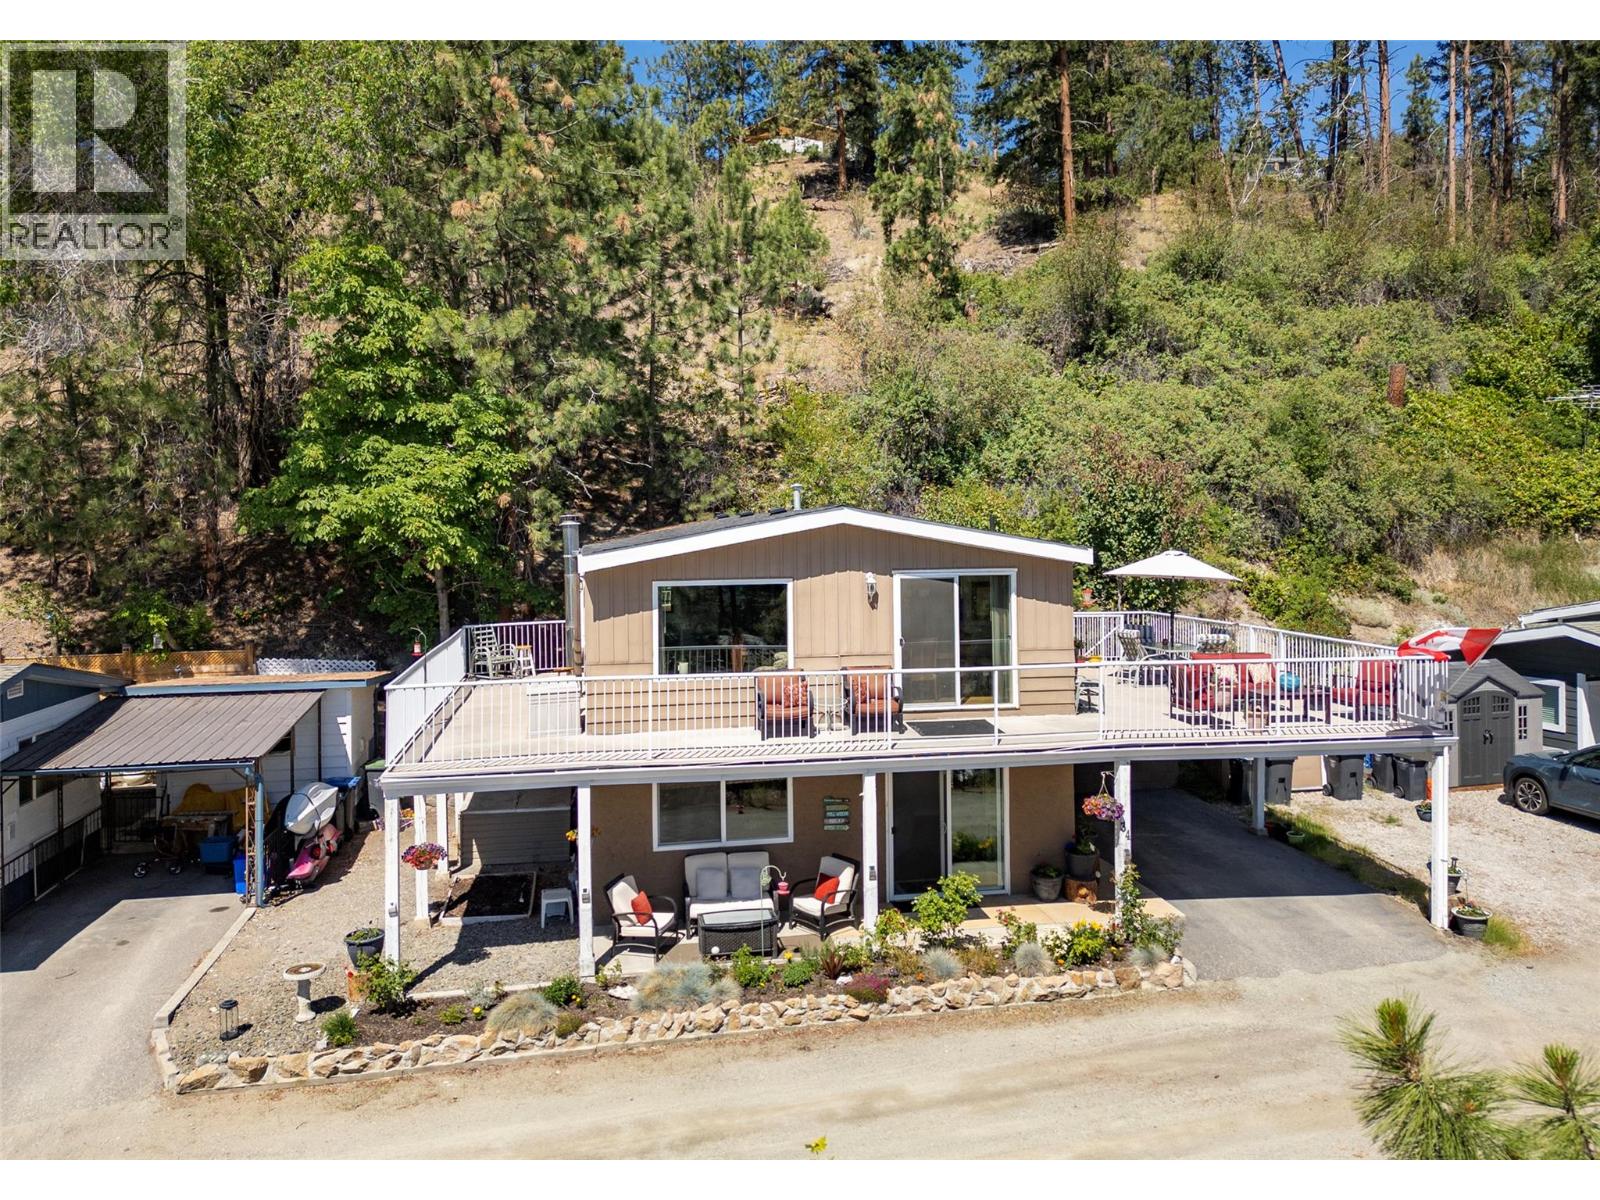
6711 Highway 97 Highway Unit# 34
Peachland, British Columbia
A rare lakeview offering in Antler Beach Mobile Home Park, a true standout in one of Peachland's most scenic 55+ lakeside communities. With 4 bedrooms, 3 bathrooms and approx. 1,760 sq ft including a walkout lower level, this home lives like a detached house, not a typical manufactured home. Tucked at the top of the park on a quiet no-through road beside Hardy Falls Regional Park, you're surrounded by mature trees and nature, yet just steps across the highway to the shores of Okanagan Lake. The expansive wrap-around deck delivers panoramic lake and mountain views, its your front row seat to Okanagan sunrises. Inside, the bright, generous layout offers a large living room and dining room with picture windows, and an updated kitchen with gas range. Multiple deck access points make indoor-outdoor living effortless. Downstairs provides another bedroom, bathroom and living area with fireplace. A covered carport plus an additional parking space. Minutes to downtown Peachland's boardwalk, shops, restaurants, wineries, and an easy drive to West Kelowna and Penticton. (id:63476)
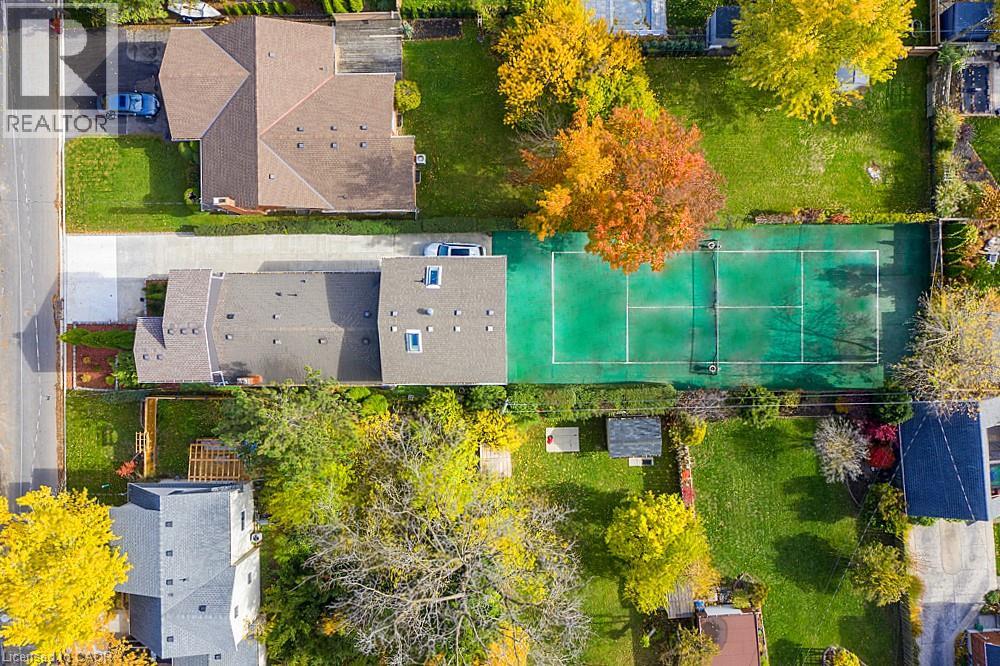
16 Forest Hill Road
St. Catharines, Ontario
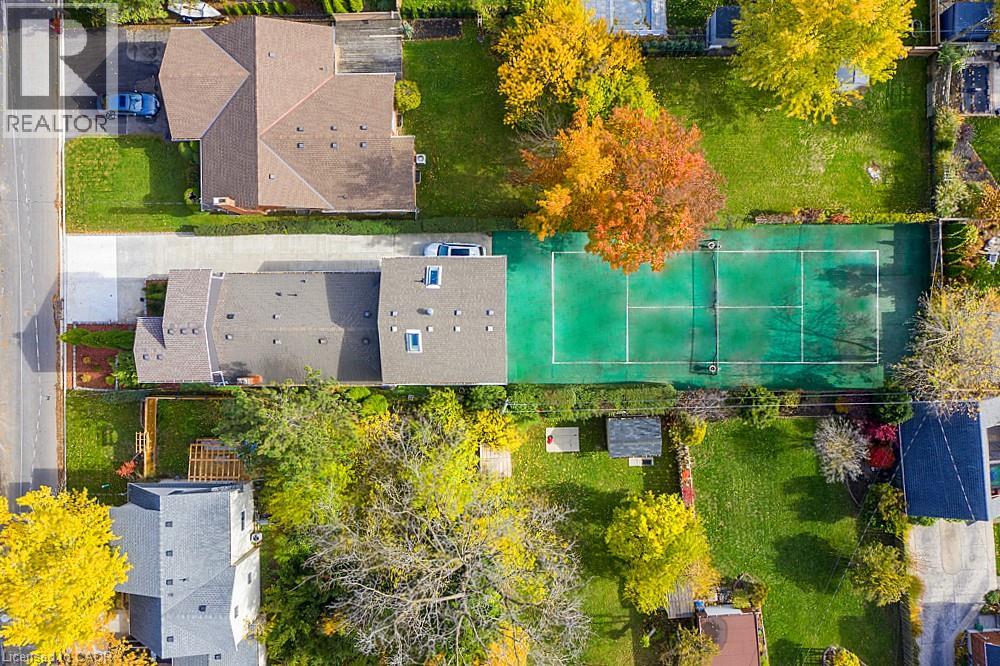
INVESTORS & TENNIS ENTHUSIASTS - A MUST SEE UNIQUE LIVE-IN INVESTMENT OPPORTUNITY! Ever dream of having a private tennis court in your backyard? Welcome to 16 Forest Hill Rd, an incredible investment property that is a legal TRIPLEX with 6 Tenants generating great, reliable income! Rare and unique opportunity to live in sought-after Old Glenridge on a 200ft deep lot in a park-like setting, surrounded by large trees, deep properties and blue skies. Very minimal outdoor maintenance and no grass to cut. Official sized tennis court made of turf (simulated grass) that is easy to maintain. Fantastic central location just steps to the bus route, highways, stores, schools, parks and all of your needs. Ideal for Brock and Niagara College students. Earn extra income with coin-operated washing machines. Live in your separate 2nd level Studio Unit with gas fireplace, balcony, covered patio and official sized tennis court on your property. Long concrete driveway fits 3 cars (or more on patio) with 24/7 street parking available. Over 2,700sq ft of living space, 2 separate hydro meters and separate entrances to all 3 units. 2nd Unit on Main level offers 4 bedrooms, full kitchen, bathroom as well as a 2nd floor lounge and storage area. 3rd Unit on Lower level includes 3 bedrooms, full kitchen, bathroom and lounge area. Many updates throughout as this triplex is move-in ready. Be the one to take advantage of this fantastic opportunity to live in this prestigious neighbourhood, while playing tennis in this beautiful setting and earning steady, lucrative income each year. This is your chance to see what 16 Forest Hill Rd has to offer for your improved lifestyle and profits! (id:63476)
16 Forest Hill Road
St. Catharines, Ontario
INVESTORS & TENNIS ENTHUSIASTS, A MUST SEE UNIQUE LIVE-IN INVESTMENT OPPORTUNITY! Ever dream of having a private tennis court in your backyard? Welcome to 16 Forest Hill Rd, an incredible investment property that is a legal TRIPLEX with 6 Tenants generating great, reliable income! Rare and unique opportunity to live in sought-after Old Glenridge on a 200ft deep lot in a park-like setting, surrounded by large trees, deep properties and blue skies. Very minimal outdoor maintenance and no grass to cut. Official sized tennis court made of turf (simulated grass) that is easy to maintain. Fantastic central location just steps to the bus route, highways, stores, schools, parks and all of your needs. Ideal for Brock and Niagara College students. Earn extra income with coin-operated washing machines. Live in your separate 2nd level Studio Unit with gas fireplace, balcony, covered patio and official sized tennis court on your property. Long concrete driveway fits 3 cars (or more on patio) with 24/7 street parking available. Over 2,700sq ft of living space, 2 separate hydro meters and separate entrances to all 3 units. 2nd Unit on Main level offers 4 bedrooms, full kitchen, bathroom as well as a 2nd floor lounge and storage area. 3rd Unit on Lower level includes 3 bedrooms, full kitchen, bathroom and lounge area. Many updates throughout as this triplex is move-in ready. Be the one to take advantage of this fantastic opportunity to live in this prestigious neighbourhood, while playing tennis in this beautiful setting and earning steady, lucrative income each year. This is your chance to see what 16 Forest Hill Rd has to offer for your improved lifestyle and profits! (id:63476)
322 Lysander Place
Ottawa, Ontario
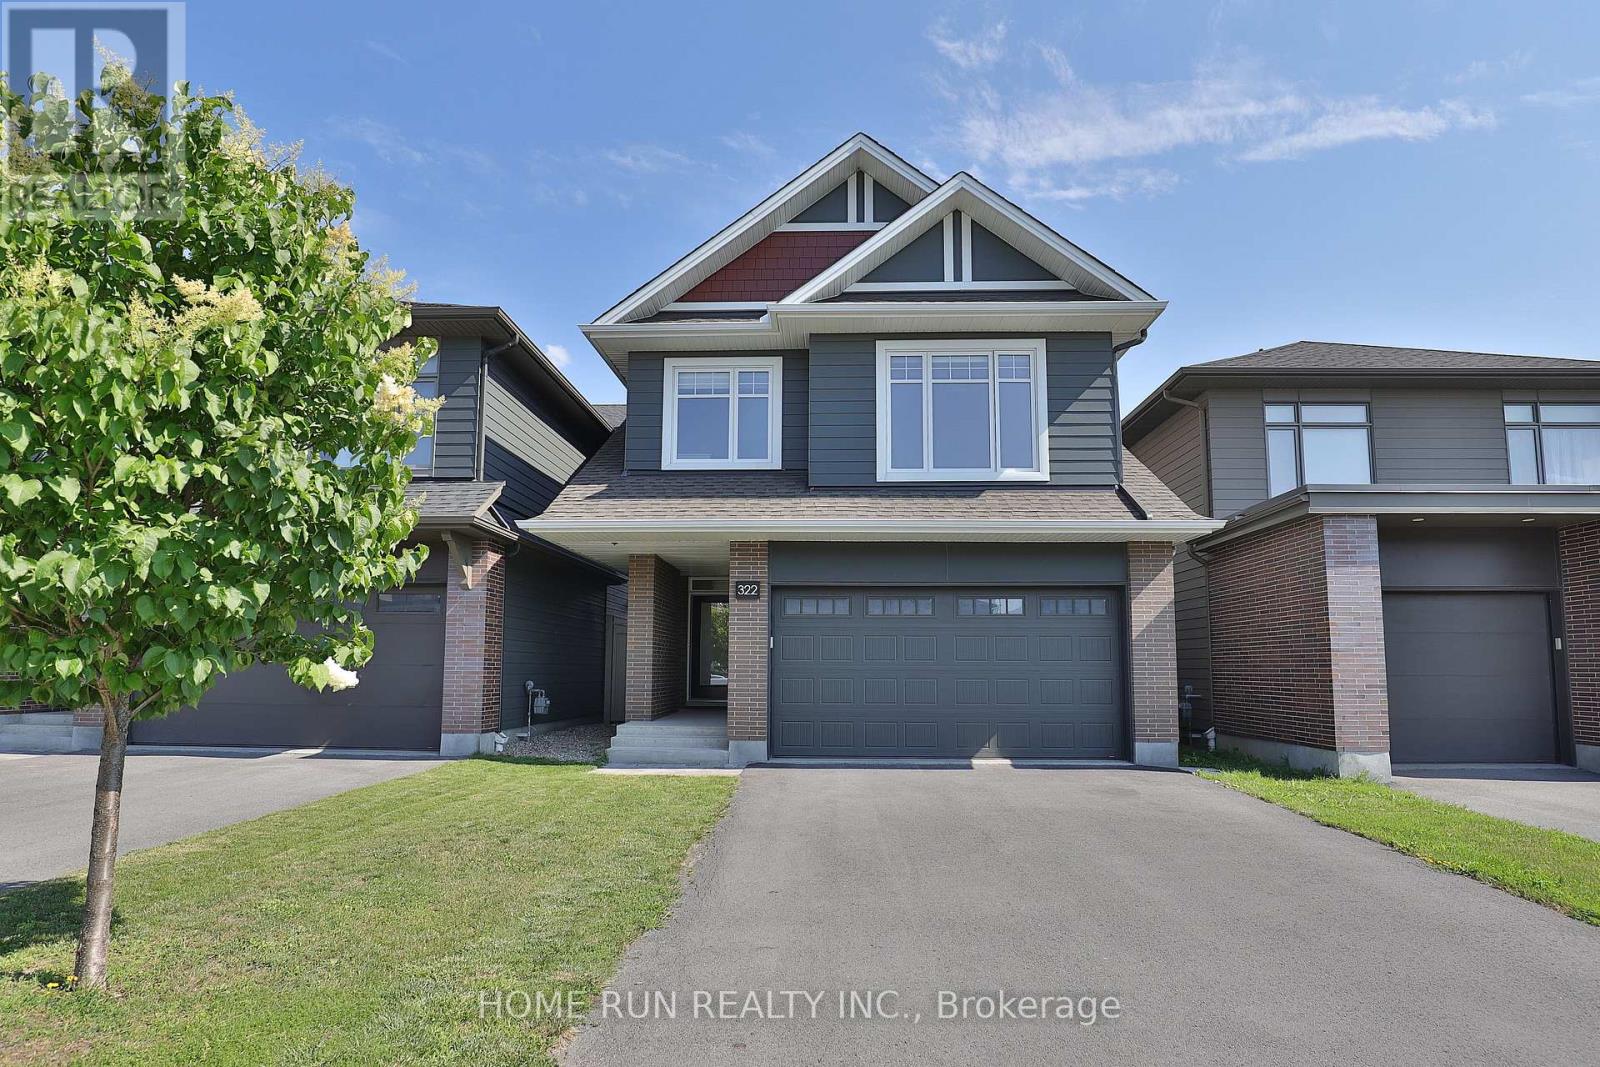
Welcome to 322 Lysander Place, a masterpiece of modern luxury crafted by Uniform Developments, widely recognized as Ottawa's premier high-end builder. Nestled within Wateridge Village, one of the city's most prestigious, award-winning communities, this rare-to-find 2-garage detached home seamlessly showcases Uniform's signature superior craftsmanship, sophisticated design, and premium functional upgrades. Location is everything. Enjoy an effortless commute to downtown Ottawa and the University of Ottawa, just 20 minutes away, while the two most renowned private schools, Ashbury College and Elmwood School, are both approximately a 10-minute drive from your front door. Inside, no expense has been spared on high-end upgrades. The heart of the home is a chef's dream kitchen, fully equipped with top-of-the-line JENN-AIR appliances, premium quartz countertops, and abundant storage. Smart and premium features are found throughout, including a dedicated EV charger in the spacious double-car garage and specialized UV+ infrared protection film on the windows to enhance energy efficiency and comfort. The bright and airy layout features an exceptional basement with rare 9-foot ceilings and oversized egress windows that flood the space with natural light. Upstairs, the master retreat serves as a private sanctuary, complete with a massive walk-in closet and a spa-like ensuite featuring double sinks, a freestanding tub, and an oversized shower. Two additional generously sized bedrooms-each boasting its own walk-in closet-and a convenient second-floor laundry room complete the upper level. Do not miss the opportunity to experience refined, executive living in a home built by the best, in this vibrant, family-oriented neighbourhood-schedule your private visit today! (id:63476)
8612 176 St NW
Edmonton, Alberta
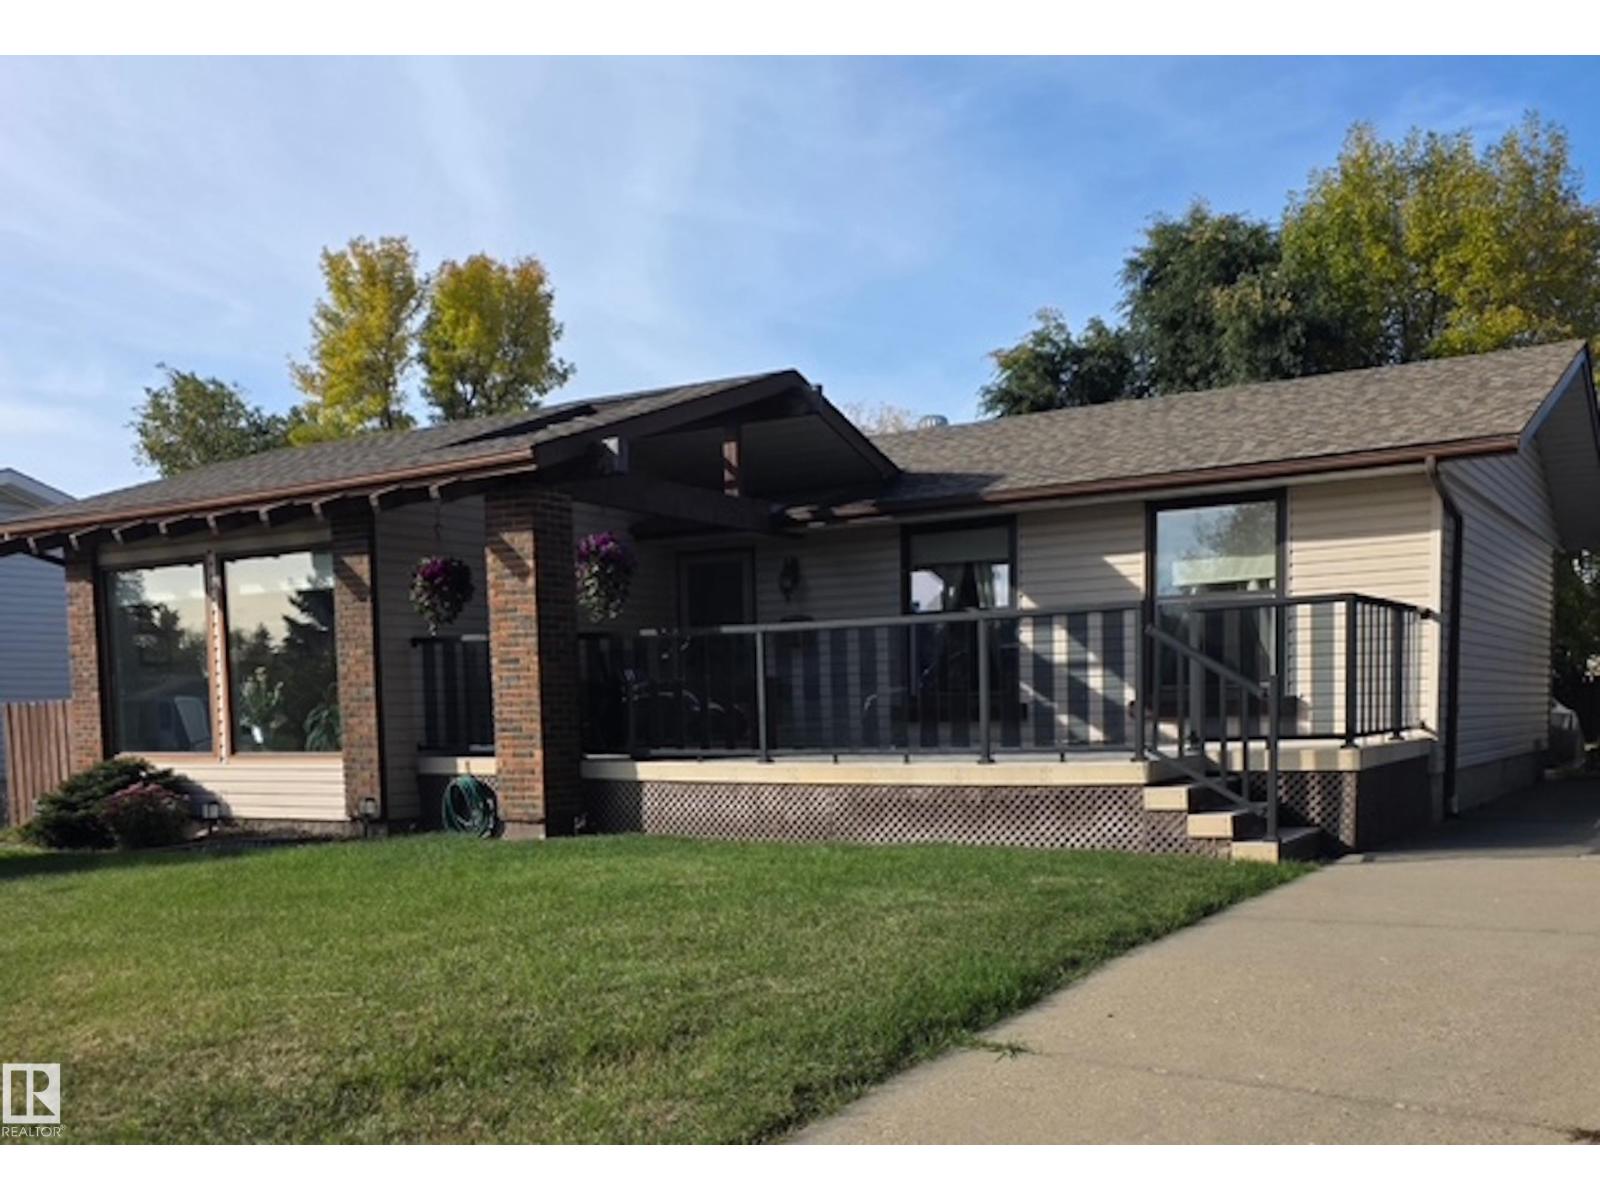
OVERSIZED 841.96 m² LOT IN THE HEART OF THORNCLIFFE! This charming 3-bedroom bungalow offers a unique floor plan featuring a sunken front living room and rear family room, creating inviting spaces for relaxing and entertaining. A welcoming front porch is the perfect place to enjoy your morning coffee, while the expansive backyard offers endless possibilities for gardening, outdoor activities, or creating your dream outdoor retreat. The unfinished basement provides excellent potential for future development, and the double garage offers convenient parking and storage. LOCATION, LOCATION, LOCATION! Situated just moments from West Edmonton Mall, schools, parks, shopping, restaurants, and entertainment, this home combines an exceptional location with an incredible 9,063 sq. ft. lot. Whether you're looking for a place to call home or an opportunity to make it your own, this property is full of possibilities! (id:63476)
1543 Richardson Road
Saskatoon, Saskatchewan
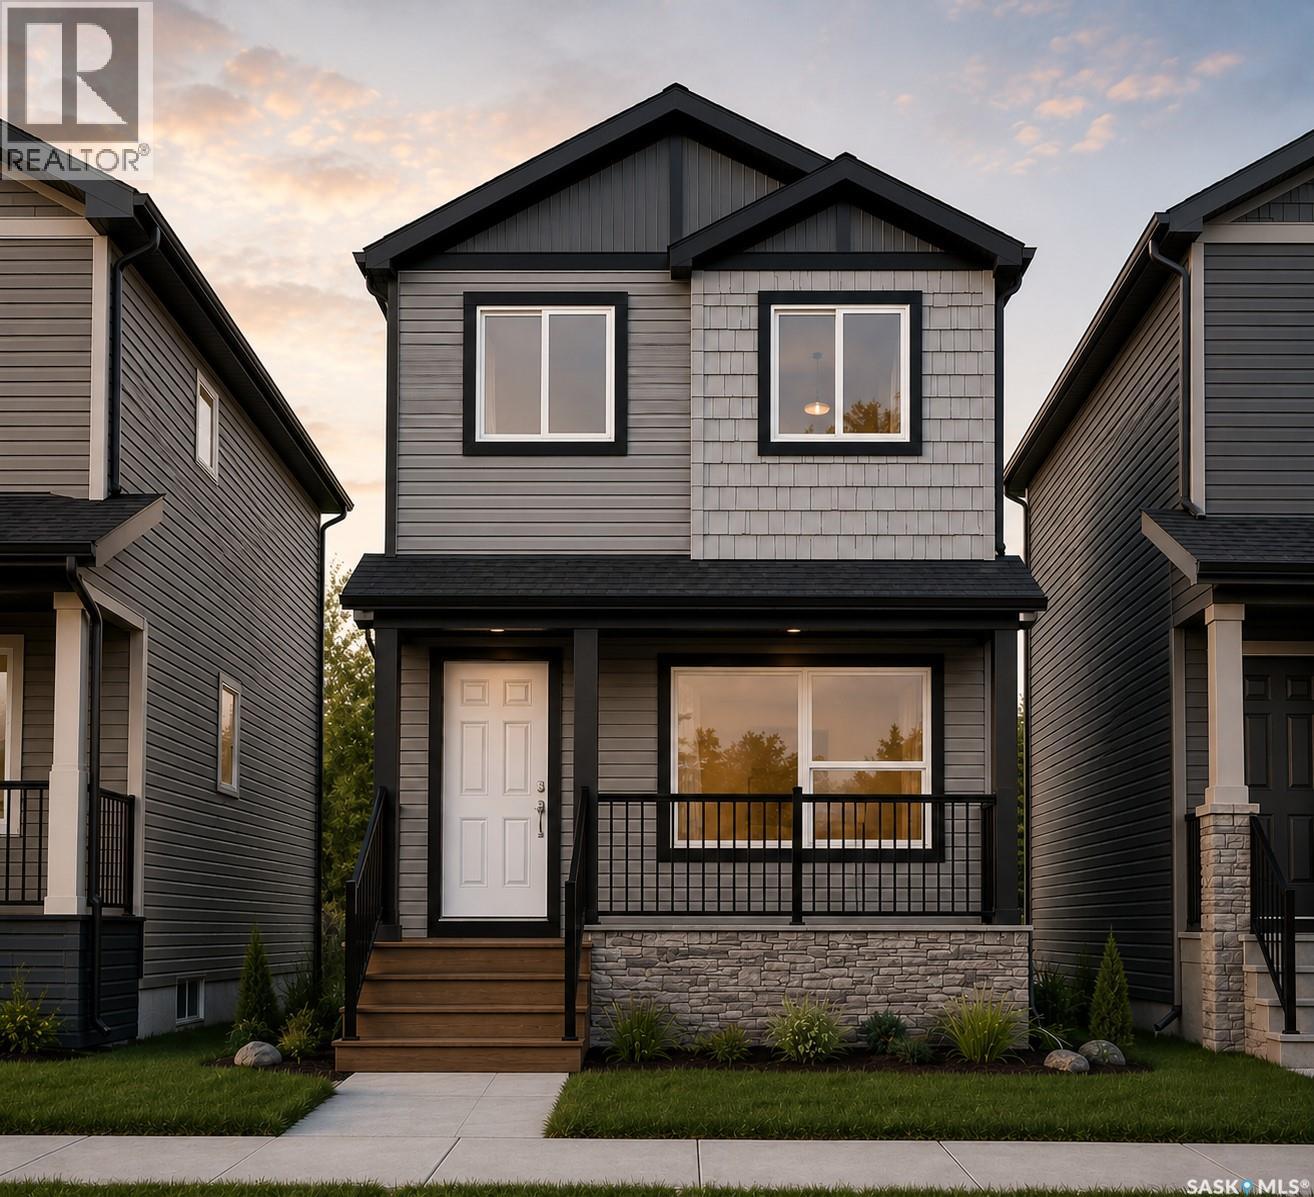
Welcome to Hampton Village's only new construction opportunity! This stunning 3-bedroom, 3-bathroom detached condominium is brought to you by a British Columbia builder who has come to Saskatoon with a mission: to introduce modern, luxury living at an affordable price point. These homes in Phase 3 are uniquely positioned fronting the main road, offering enhanced curb appeal and a more traditional streetscape. This particular home is one out of the two remaining corner lots available in Phase 3, providing extra privacy and an even more desirable location. Perfectly situated just minutes from everyday amenities and schools, including St. Lorenzo and Ernest Lindner, and only 4 minutes from Saskatoon International Airport, this location truly has it all. This home features a beautiful kitchen that flows throughout the main floor with stainless steel appliances and quartz countertops, along with a detached two-car garage. The unfinished basement offers excellent future development potential, giving you the freedom to add value and make the space your own. As a pre-construction buyer, you'll pay $0 in condo fees until the Condominium Corporation is established and once it is, fees start at just $50/month. Lots are going fast, and with this being the only corner lot remaining in Phase 3, don't miss your chance to secure this exceptional home. Contact your REALTOR® today to book your showing! (id:63476)