
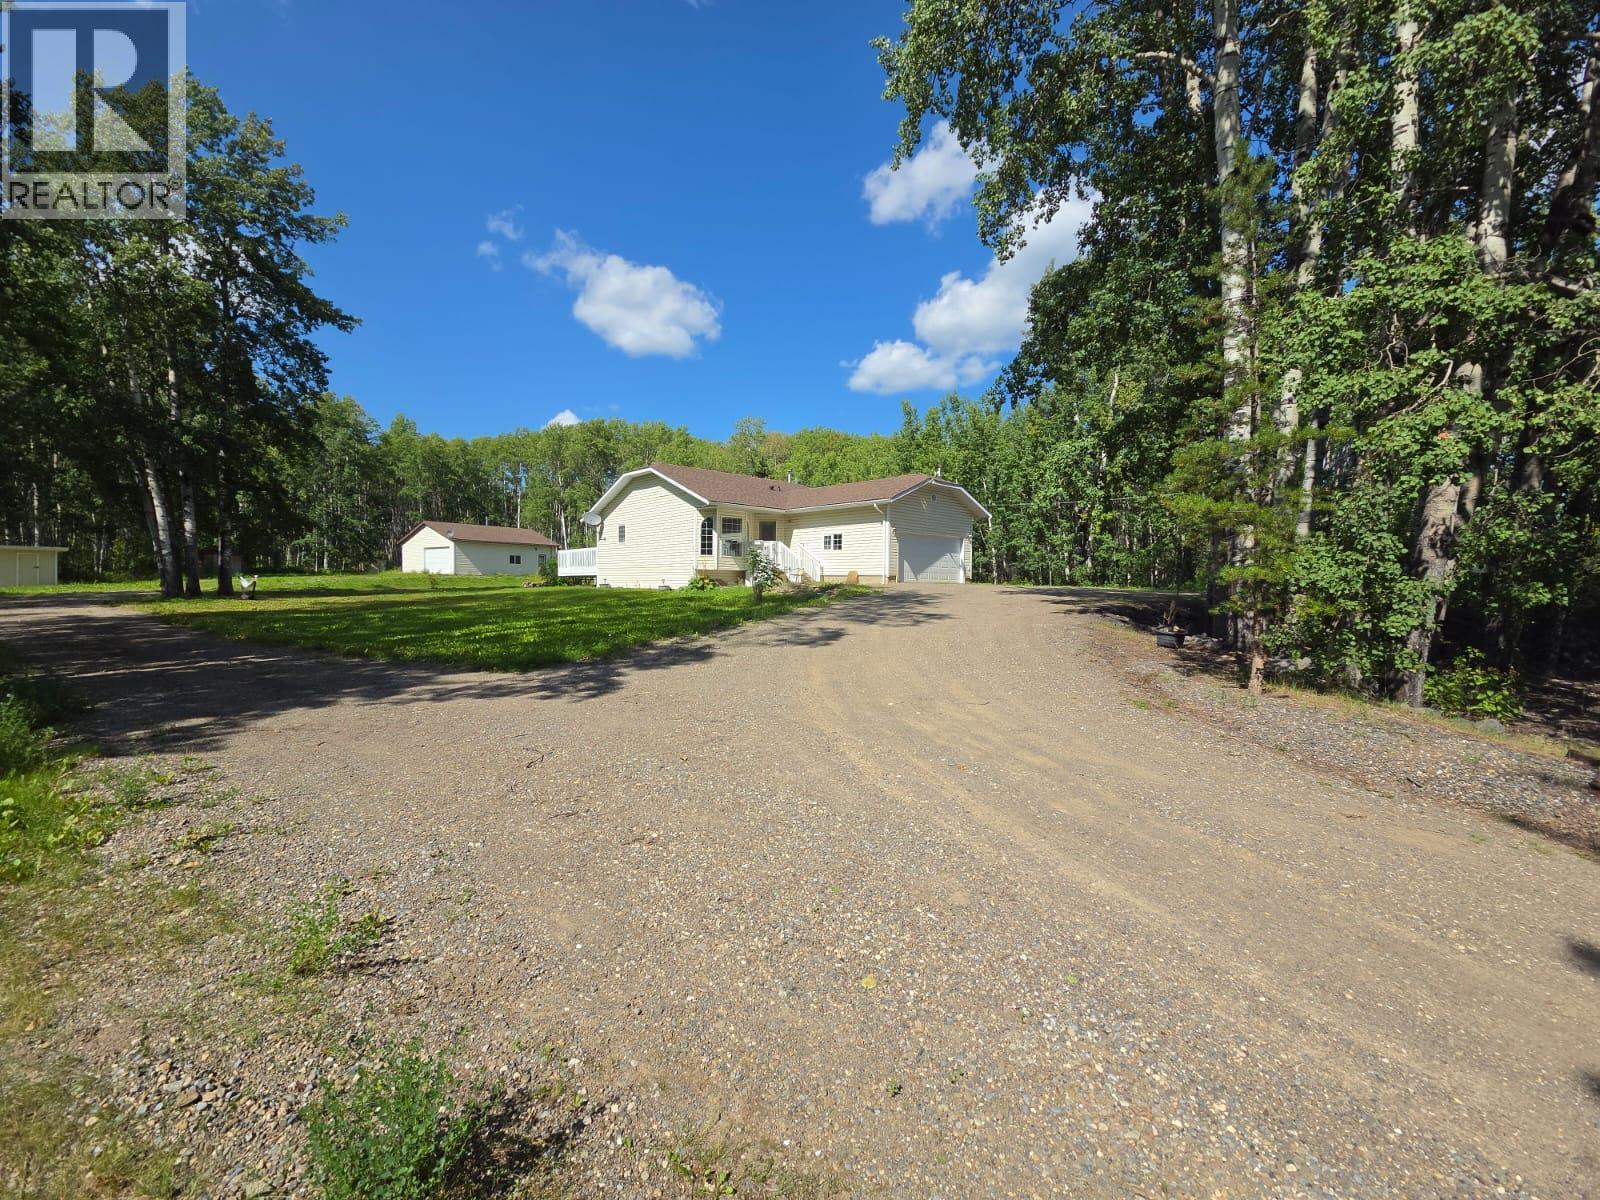
6708 Currier Road
Chetwynd, British Columbia
SHOP/DOUBLE GARAGE/RENOVATED RANCHER WITH FULL BASEMENT ON AN ACERAGE. Will this take care of all your needs? Let’s take a walk through and check it out. HOME SWEET HOME located on a NO thru road in a Quiet, RURAL, treed sub division with a lovely 2040 sq ft. Bungalow with full basement, attached GARAGE (garage door upgraded) plus a HEATED INSULATED SHOP with living quarters with its own services, KITCHEN area, 3-piece BATH and 1 BEDROOM, this shop has all the EXTRA’S! Picture perfect 2.2 acreages close to town with a drilled well, septic and wonderful trail access. A total of 4 bedrooms, 2.5 baths (5, 4 and 2-piece bathroom) a bright and cheery EAT IN KITCHEN with Stainless Steel appliances, modern color palate, plenty of cupboards, food pantry, turn table, garden doors with GLASS INSERTS and 2 additional side windows. Nice size family room, beautiful floor design, easy to maintain and low-cost heat. Brought in 60 loads of dirt, put in driveway and built-up yard, lots of additional room in front to park, convenient, easy and great access. Newer furnace, newer hot water tank, newer shingles and a newer pump in the well house. Put drain rock around the foundation & gravel around the shop. THIS PROPERTY IS A MUST SEE (id:63476)
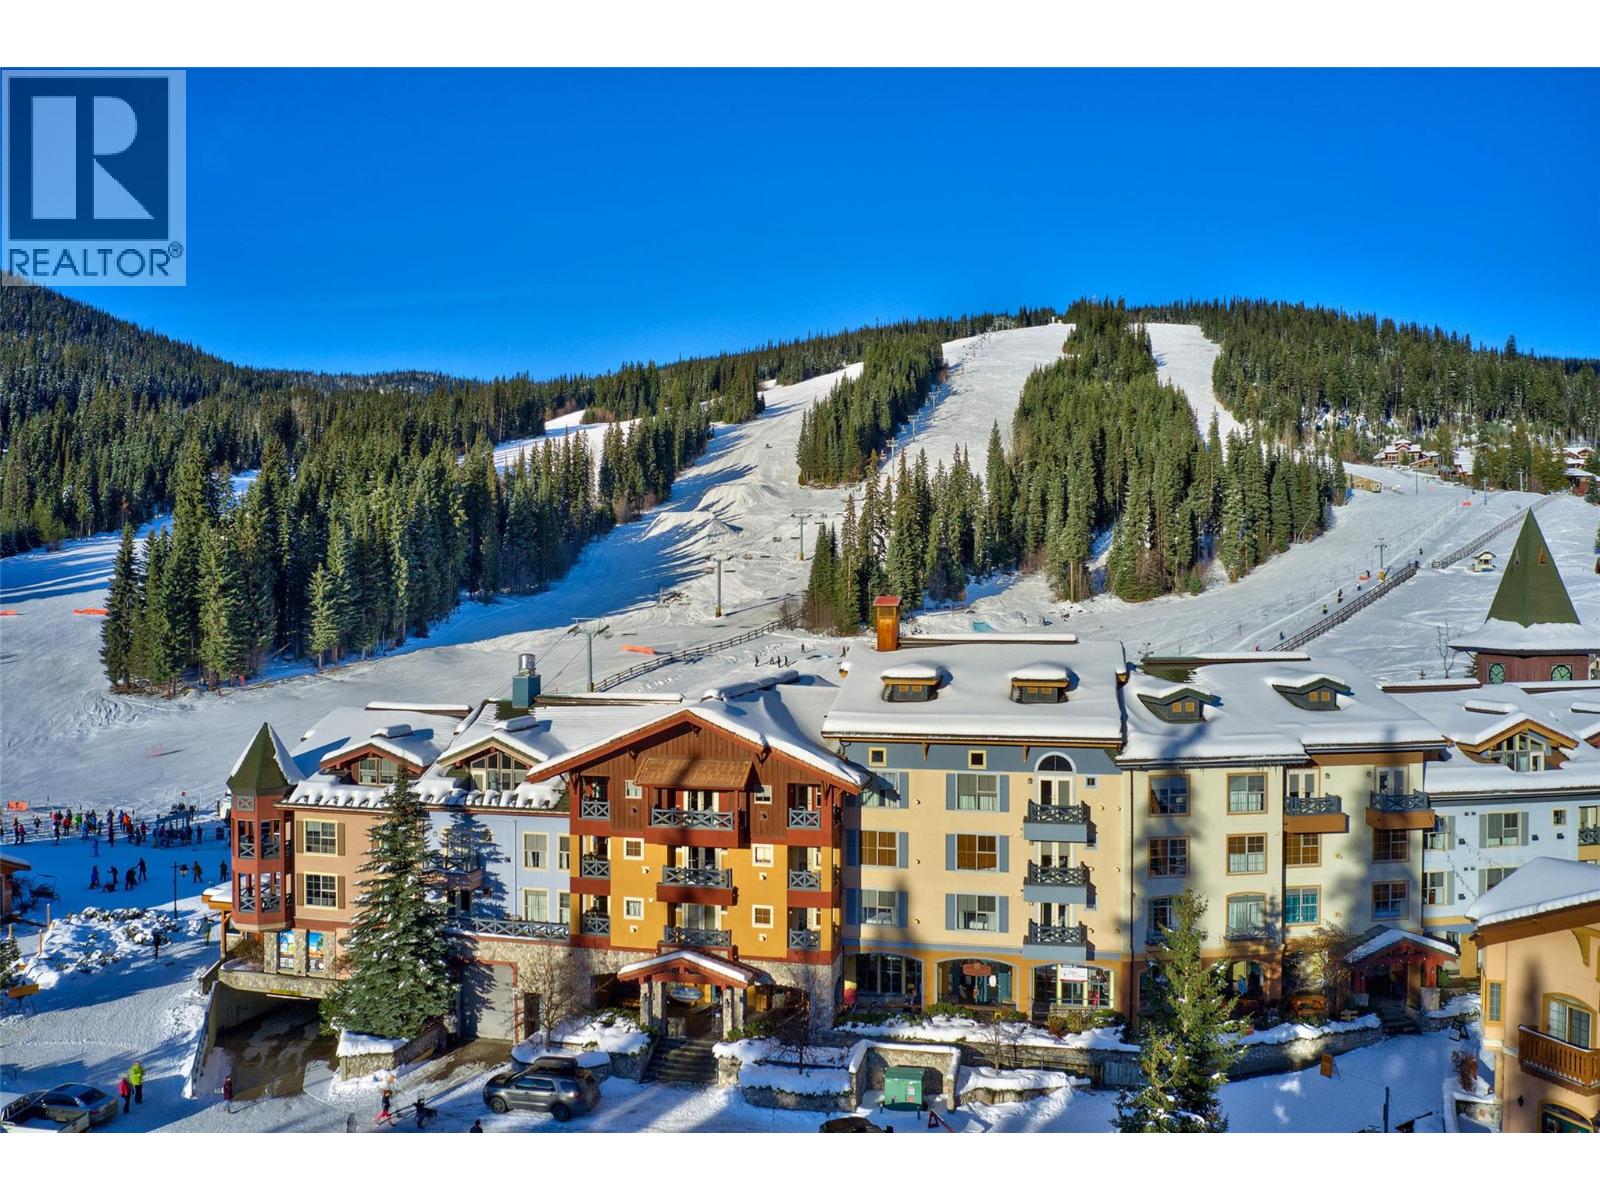
3160 Creekside Way Unit# 307
Sun Peaks, British Columbia
Rare ski-in ski-out loft at Sundance Lodge in the heart of Sun Peaks Village. One of only two loft-style units in the Sundance Lodge, this 472 sq ft condo offers exceptional income potential and year-round resort appeal. Vaulted ceilings and an upper loft bedroom create an open alpine feel,while the cozy fireplace anchors the living space. Functional kitchenette and full bath make it turnkey for short-term rentals or personal use. Enjoy secure underground parking, dedicated ski and bike storage, outdoor hot tub, and fitness facility. Step outside to true ski-in ski-out access plus walkable proximity to lifts, dining, cafes, shopping, and apres-ski venues. Sun Peaks is rapidly growing as a powerhouse resort destination featuring alpine skiing, Nordic trails, snowshoeing, lift-access mountain biking, hiking, golf, summer concerts, and culinary events. An ideal opportunity for investors or Sun Peaks enthusiasts seeking a high-demand short-term rental property in one of British Columbia’s premie rmountain communities. Secure your position in this expanding resort market today. Monthly Strata 843.20. (id:63476)
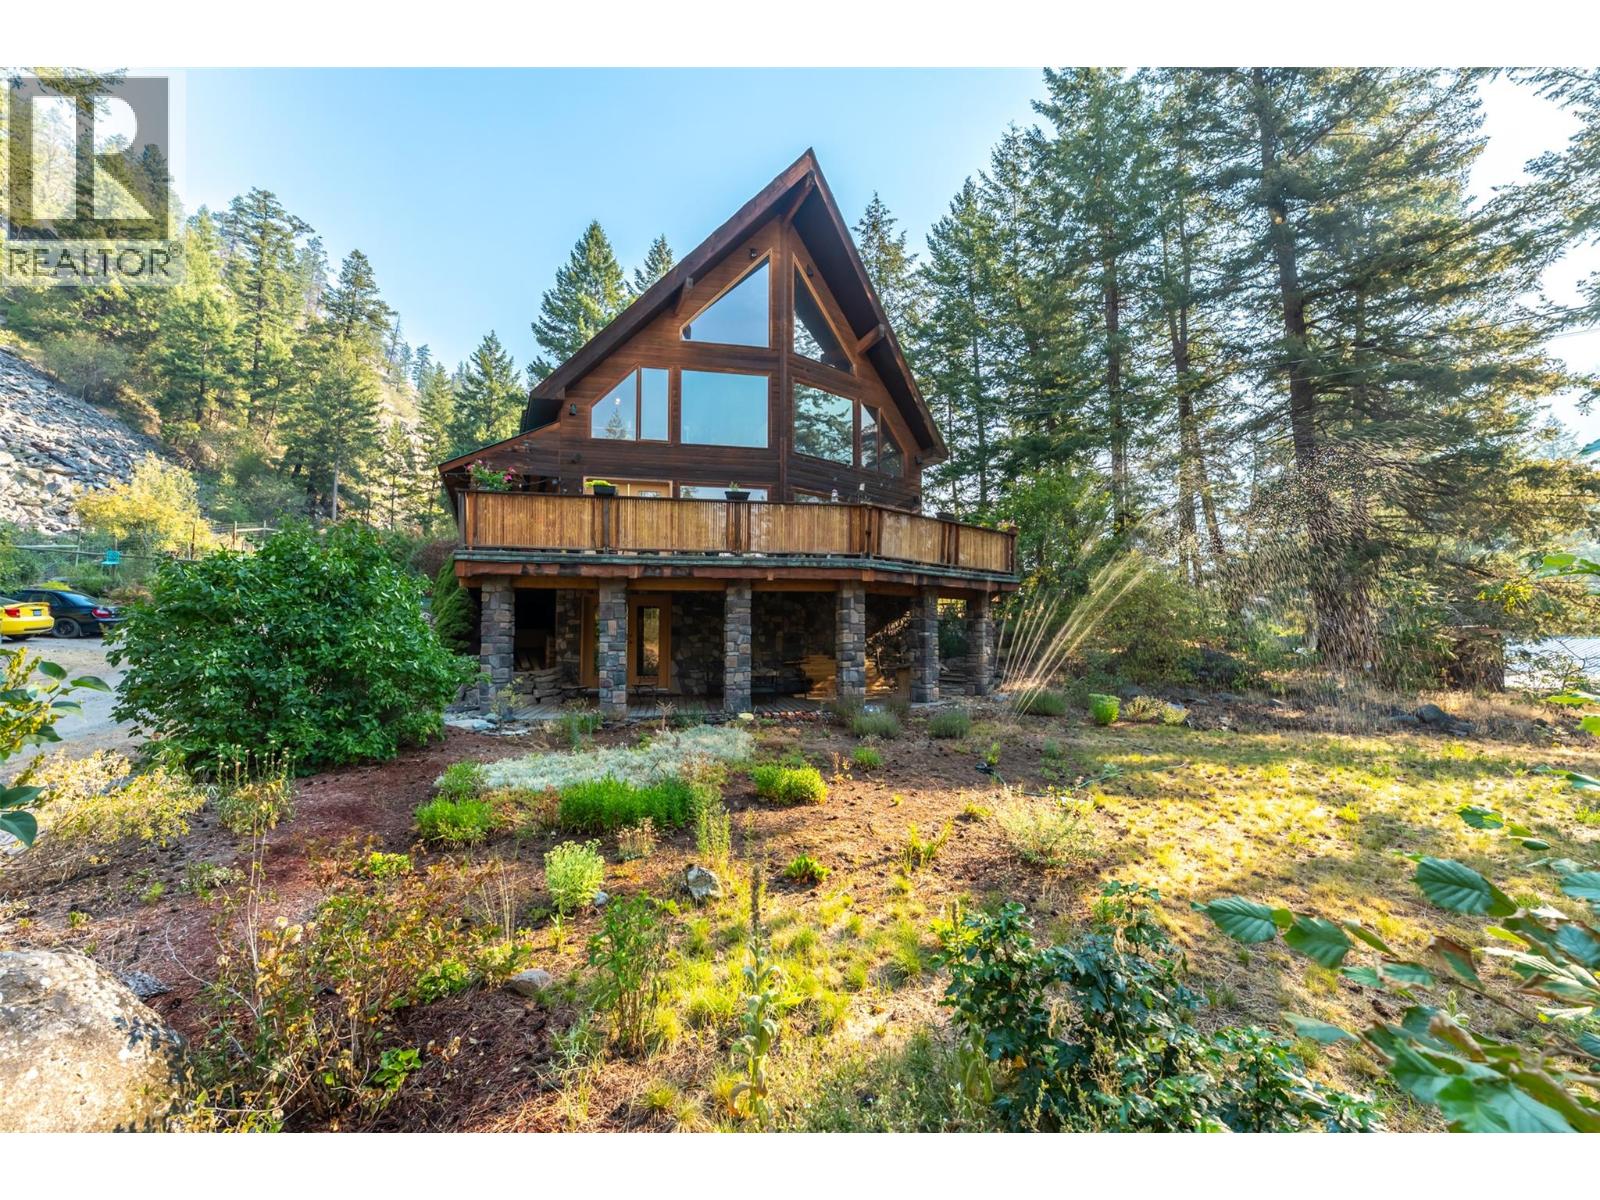
143 Stage Coach Road
Keremeos, British Columbia
Start enjoying your very own quiet paradise on over 6.5 acres of natural landscape (2-3 acres of which are west mountainside to hike and explore). This three storey bright spacious charming home with walkout basement has so much to offer. With 4,410 sq ft of living space, this home is ideal for a bed & breakfast or move in your family. Hardwood flooring and propane fireplace add warmth to the spacious living and dining room. Large kitchen with walk-in cooler is ready for you to model with new appliances. Large laundry room and ready setup for washer/dryer on upstairs floor. Home has built-in central vacuum on all floors. Property has several outbuildings, detached garage with insulated workshop. Embrace the peaceful nights under starry skies on a large 12' x 32' concrete deck at this serene countryside retreat. This property also has some land available to build onto in a build as you please zoning. Measurements taken from i-Guide. Please note - private road, appointments are a must. Call listing agent today for a viewing. (id:63476)
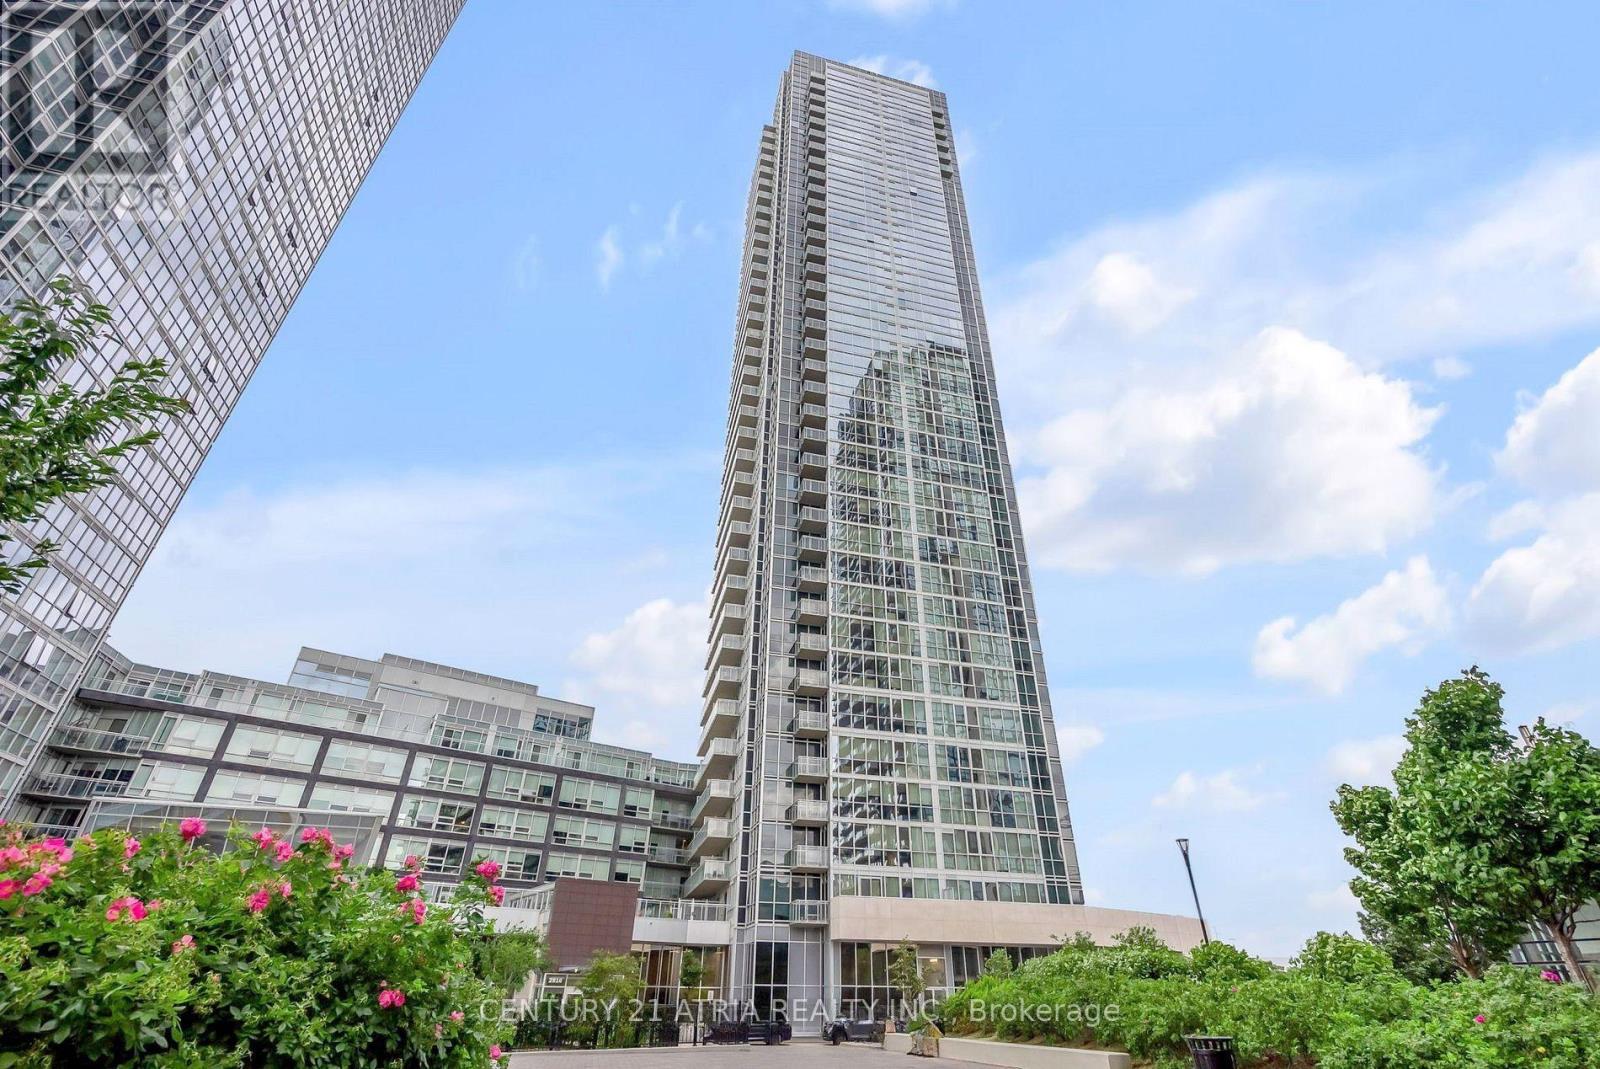
420 - 2908 Hwy 7
Vaughan, Ontario
Welcome to Nord Condos located in the heart of Vaughan! This exceptionally maintained 1 + Den suite offers a thoughtfully designed layout featuring a modern kitchen with quartz countertops, breakfast bar, and stainless steel appliances. Enjoy 9-ft ceilings and large windows, offering plenty of natural light throughout. A generously sized bedroom with ample closet space. The den features sliding doors and its own closet, offering versatility and privacy, making it an ideal home office or second bedroom. An impressive selection of building amenities, including an indoor pool, fitness centre, media room, billiards room, outdoor terrace, and more. Prime location just minutes from the VMC Subway Station and transit hub, with convenient access to major highways, shopping, restaurants, entertainment, and your everyday needs. A fantastic opportunity to live in one of Vaughan's most connected communities! (id:63476)
122 Colonel Nicholson Lane
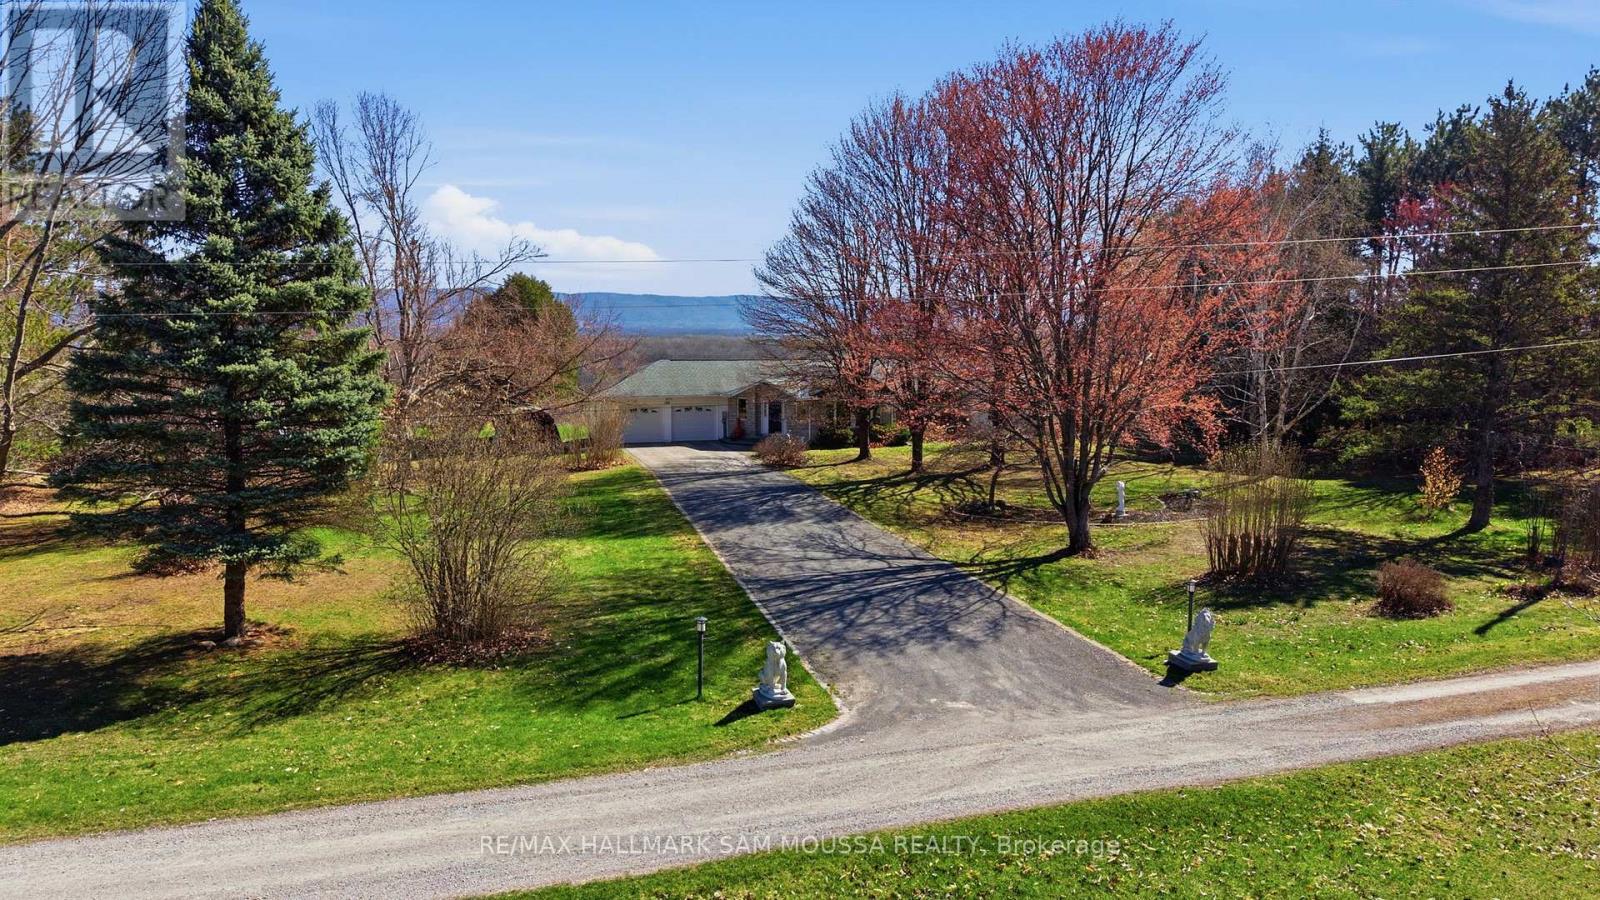
Ottawa, Ontario
Beautiful bungalow offering rare privacy and sweeping views toward the Ottawa River and the Laurentian Mountains. Enjoy daily wildlife, stunning sunsets, and a peaceful natural setting just minutes from the city. The home features a bright, functional layout with 4 bedrooms and 3 bathrooms on the main level, a family room, and a full partially finished basement. The kitchen and dining areas flow well for everyday living, while a wood-burning fireplace insert and basement wood stove add warmth and character. Heating includes forced-air propane, and baseboard heaters. An attached garage and ample parking provide convenience. The expansive 17 acre lot is ideal for year-round outdoor enjoyment, from summer BBQs to winter cross-country skiing on your own property. Annual shared-road maintenance and snow removal: $900. New A/C installed in 2026. *Potential severance opportunity* (id:63476)
675 Bayview Drive
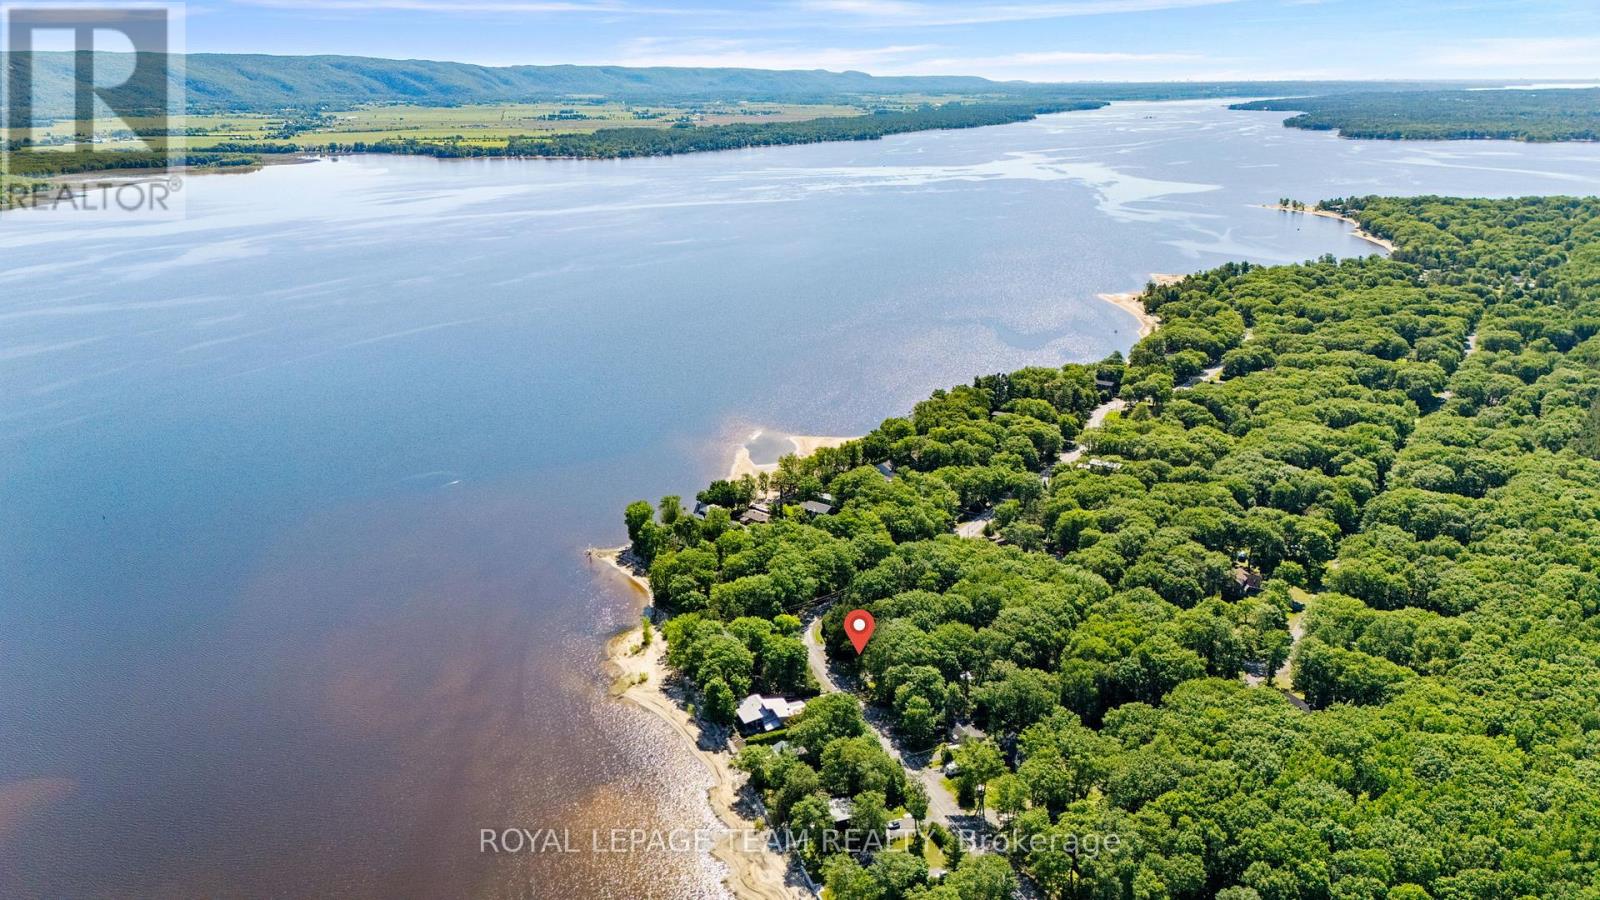
Ottawa, Ontario
Embrace the ultimate waterfront lifestyle at 675 Bayview Drive, a rare building lot for sale in the desirable community of Constance Bay, Ontario. Directly across from the Ottawa River, you're just a short walk from the community's popular public beach and sandy access points, making it effortless to spend your days swimming, paddleboarding, or relaxing by the water. Perfectly suited for an efficient, low-maintenance home, this property keeps your upkeep to a minimum while putting the Ottawa River right at your doorstep. A culvert has been installed and the building site has been prepped, leaving a beautiful canopy of mature trees, providing immediate natural privacy and a cozy, shaded setting for your build. Skip the high maintenance of massive acreage and focus entirely on premium river-side living; a perfect blend of peaceful, nature-infused living and an easy commute to Kanata and Ottawa. Residents enjoy the convenient access to nearby dining, a grocery store with LCBO, and a fitness/recreational facility. The area features the Torbolton Forest Trails, a 3-kilometer loop through a unique, sand-dune ecosystem, as well as a scenic shoreline walk combining forest paths with sandy beaches. In the winter, these same areas transform into a snowy playground, offering groomed cross-country skiing and snowshoeing trails alongside active snowmobiling routes. Come picnic for the day and design your building plans to start living the dream in Constance Bay. NOTE: There are residential construction restrictions (i.e. setback and elevation) due to the 100 yr flood plain. (id:63476)
4868 Riverview Drive Unit# 118
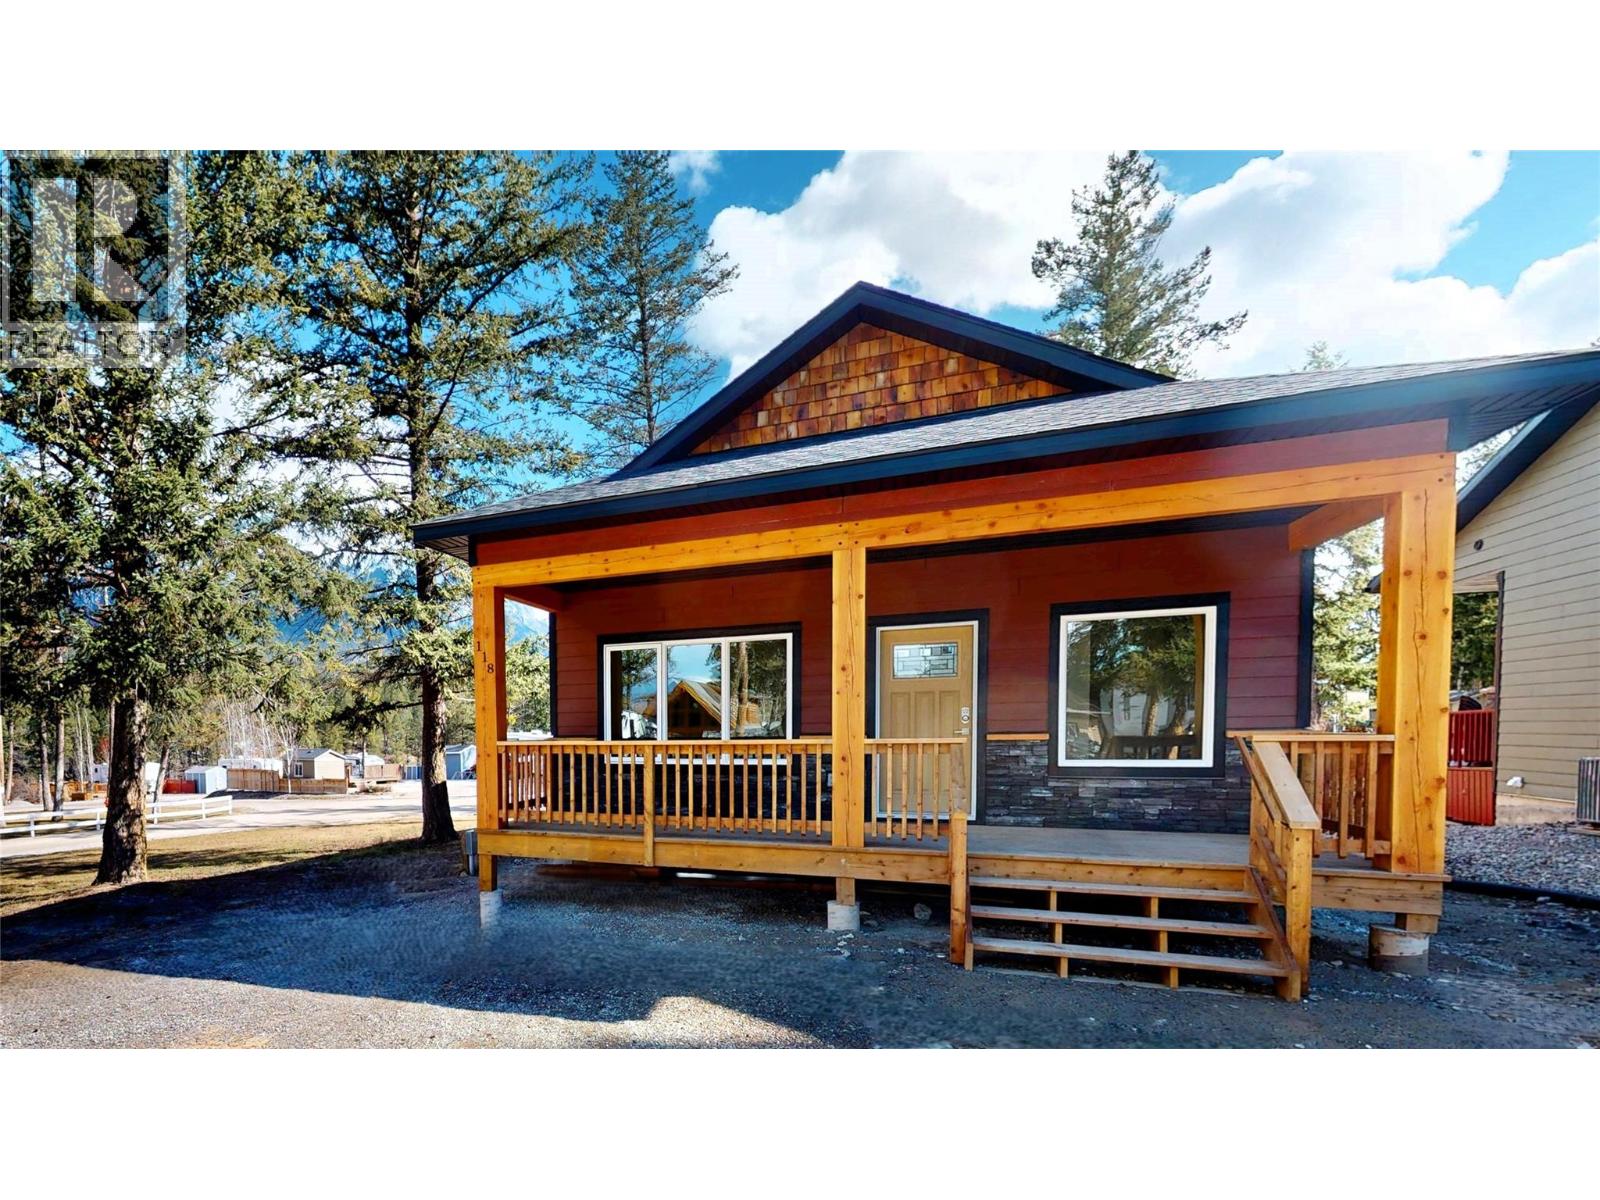
Edgewater, British Columbia
Make this mountain retreat at Valley’s Edge Resort your own!! It is a BRAND NEW beautifully built 3-bed, 2-bath home with new home warranty offering the best of single-level living with a thoughtfully designed open-concept layout. The spacious main floor features a bright living area with vaulted ceilings and expansive windows, flooding the space with natural light and framing breathtaking mountain views. The modern kitchen is a true highlight with a large island and breakfast bar, sleek quartz countertops and generous pantry. Two bedrooms and a full bathroom complete the main level. Downstairs, the fully finished basement expands your living space with a large rec room, additional bedroom & bathroom (providing comfort and convenience for family or guests), laundry area and versatile flex room—ideal for a home office, den or media space. Step outside to unwind on the covered back deck or welcoming front porch, both perfect spots to soak in the serene mountain scenery. At Valley’s Edge Resort, you’ll enjoy the ideal blend of nature, comfort, and community. Resort amenities include a 4,800 sq. ft. log clubhouse, heated outdoor pool, tennis, basketball & pickleball courts, indoor gym, library, full kitchen and dining hall for gatherings. Families will appreciate the children’s playground plus convenient indoor laundry and shower facilities. Experience the tranquility of mountain living. Your Columbia Valley getaway awaits! (id:63476)
2040 194 Street NW
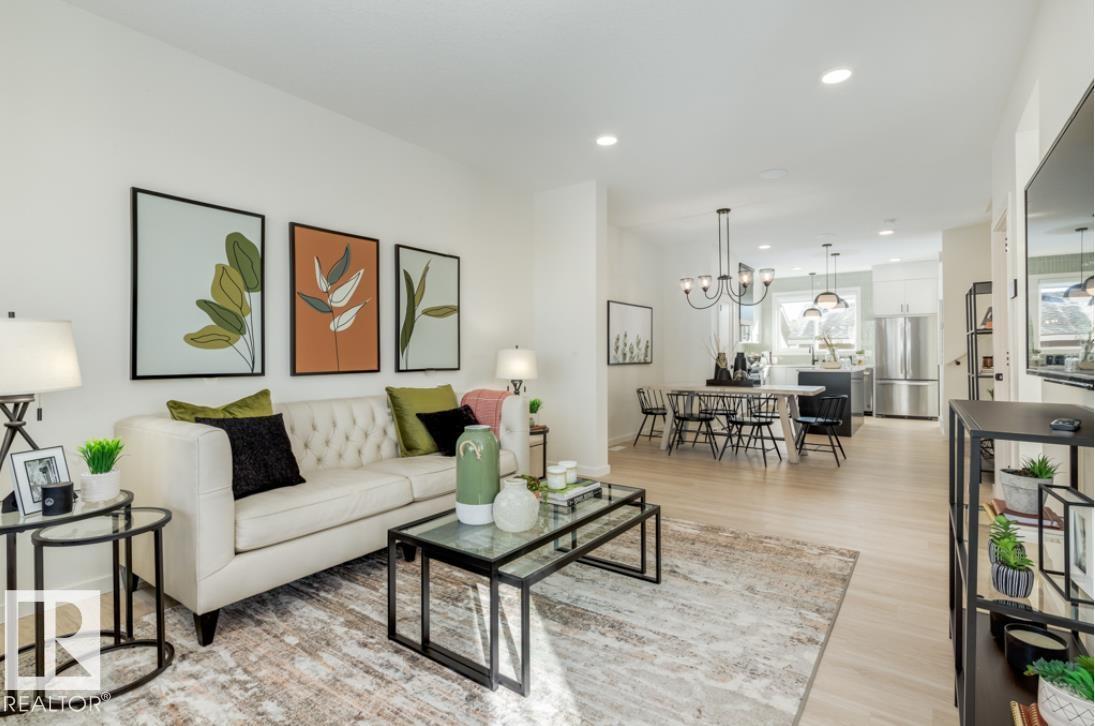
Edmonton, Alberta
Step into elevated living in the highly desirable community of River’s Edge! This striking 2-storey, 3-bedroom, 2.5-bathroom home seamlessly blends modern luxury, high-end finishes, and unmatched versatility. The chef-inspired kitchen serves as the ultimate centerpiece, featuring 39” upper cabinetry, pot and pan drawers, a chimney hood fan, a premium Silgranit sink, and stylish pendant lighting over the island. Enjoy quartz countertops throughout and double vanity sinks in the main ensuite. Complete with the Virtuo Home Concierge service, daily living is effortless. Outdoors, enjoy summer hosting with a BBQ gas rough-in and a spacious garage pad. The real highlight is the private side entrance with a concrete walkway, a basement featuring soaring 9’ ceilings, two windows, and pre-installed drains for a future kitchen, laundry, and washroom, ready for your custom design! (id:63476)
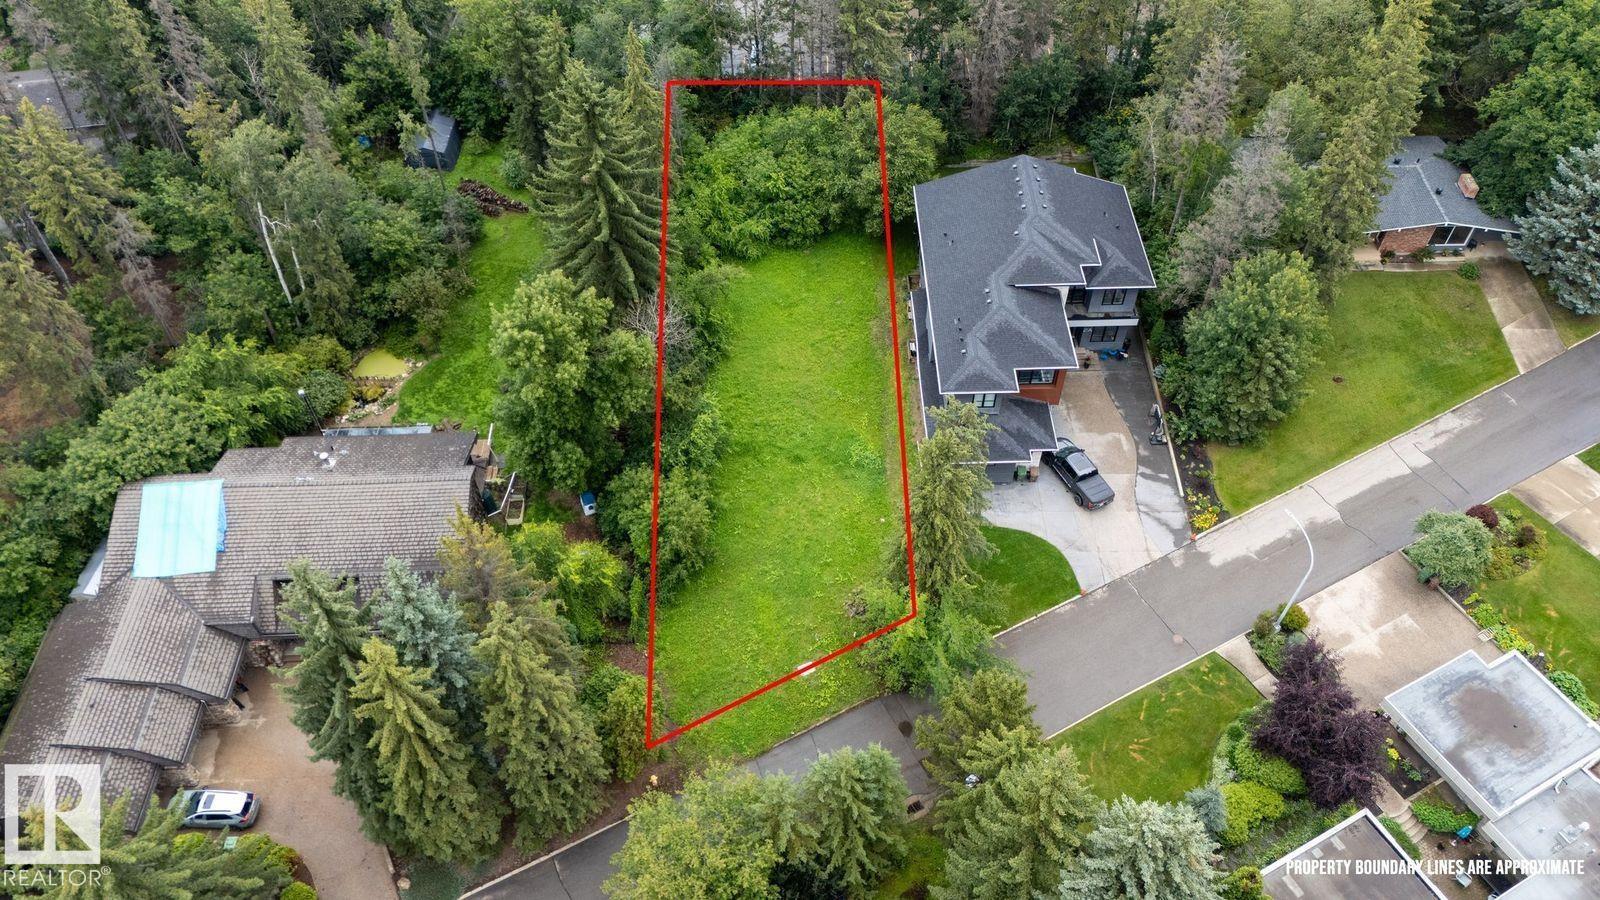
2 Garden Pl
St. Albert, Alberta
Very rare and amazing opportunity to build your dream home on a large cleared lot in the centre of St. Albert. This small culdesac is hidden behind large mature trees in the community of Grandin with only one entrance and no through road. All the homes and lots in this special pocket are larger in size and each have their own unique curb appeal. This property offers the unmatched opportunity of being tucked away out of sight to passers by, A quiet and serene feel and just a short walk to City center to take in the various restaurants,shopping outlets and the well known farmers market during the summer months. The plot dimensions in metric are as follows. Front: 19.97 Rear: 18.77 North P/L: 61.46 South P/L: 52.01 (id:63476)
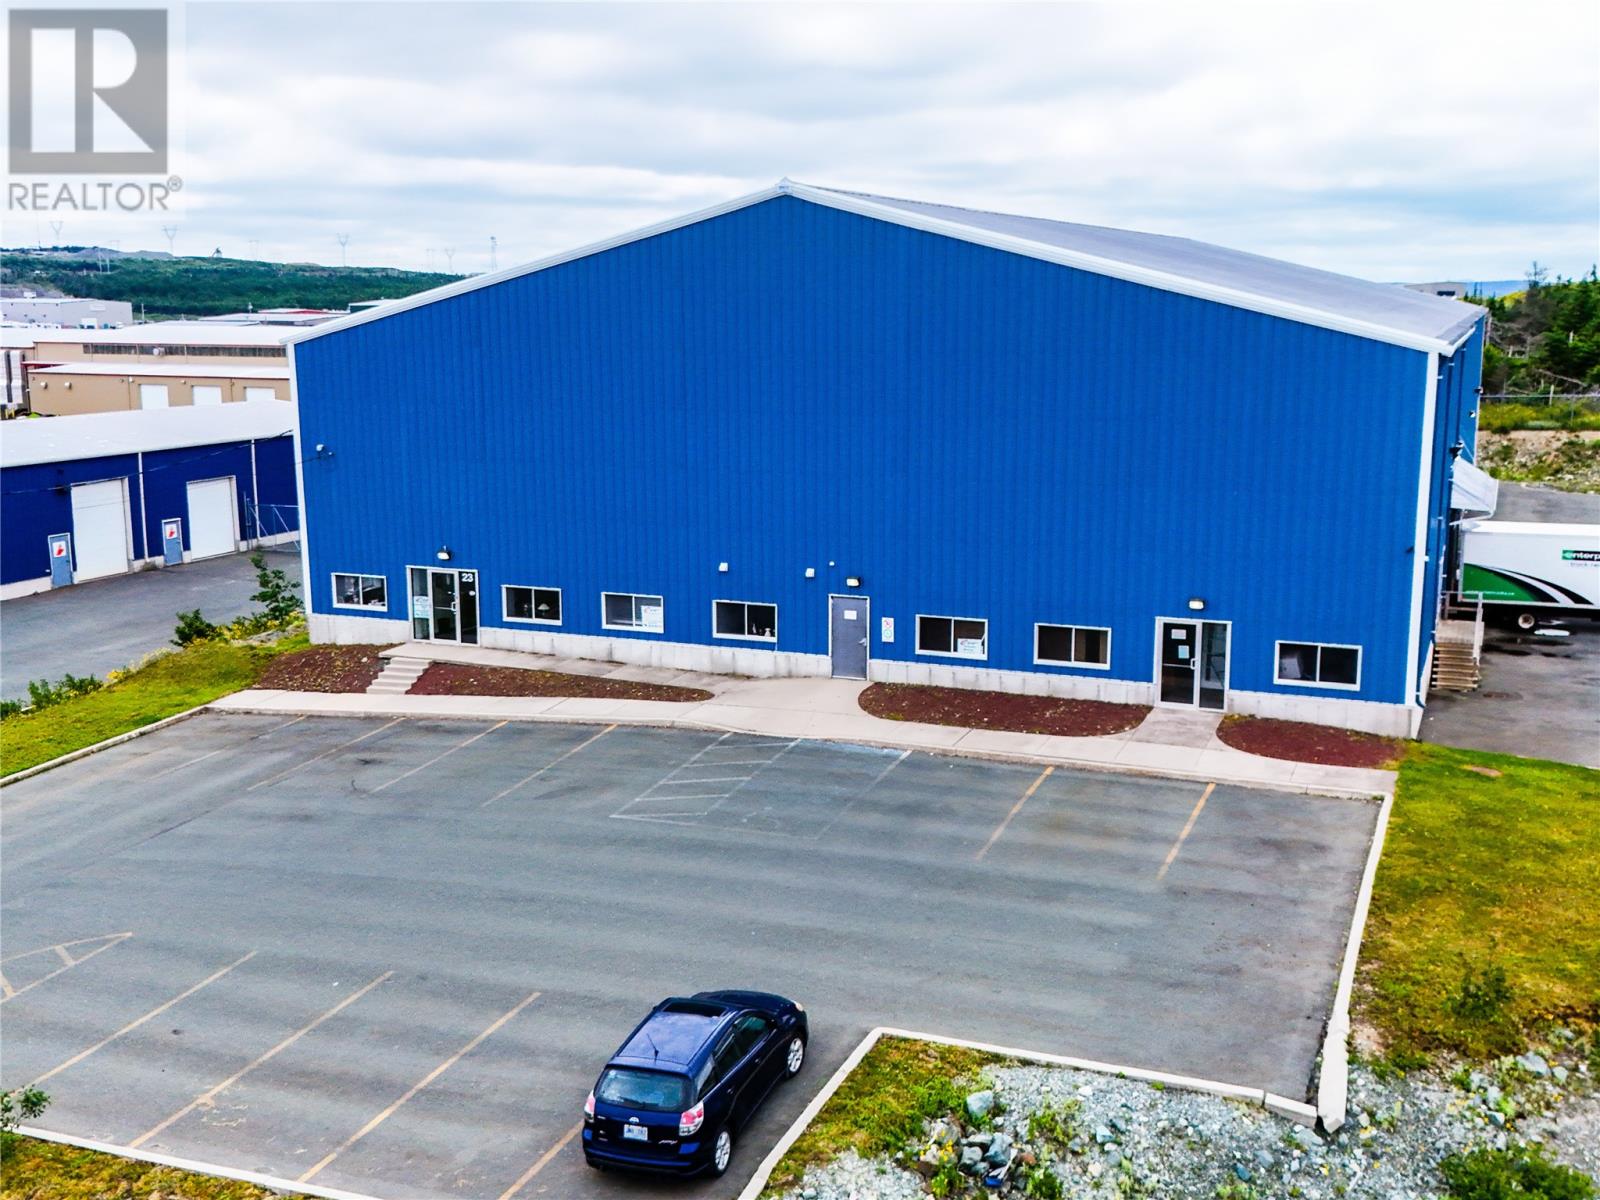
23 Pollard Avenue
Paradise, Newfoundland & Labrador
Prime 18,000 SF Commercial Warehouse with Office Space & Yard – Ideal for Distribution or Industrial This exceptionally well-maintained 18,000 square foot clear-span warehouse offers the perfect combination of functional space and modern infrastructure. Featuring approximately 2,400 square feet of finished office space, this property is tailored for businesses requiring both administrative and operational capabilities under one roof. Strategically designed for warehousing, distribution, light manufacturing, or logistics operations, this facility offers the infrastructure and accessibility to support your business’s growth. Zoned appropriately, vacant, and move-in ready, this is a rare opportunity to secure a high-quality commercial asset in a well-connected location. Key features include open clear-span design – no interior support posts, maximizing usable floor space and operational flexibility, approx. 35’ clear ceiling height at the center, ideal for high-rack storage or specialized equipment, 2,400 SF mezzanine level, expanding storage or auxiliary workspace, 2 grade-level loading doors and 2 full loading docks for seamless shipping and receiving, heavy power supply with 600-amp electrical service to support industrial equipment, 18 dedicated parking spaces for staff and visitors, expansive yard space with ample room for tractor trailer access and parking. Landlord is willing to look at fit ups to suit your needs. Come take a look. (id:63476)

73c Inner Pond Road
Ocean Pond, Newfoundland & Labrador
.83 acre lot with pond frontage on East pond, Ocean pond west area. Awesome location for fishing, hunting and beautiful family campfires on your own beach. Fabulous location to build your chalet overlooking the pond. HST extra. (id:63476)
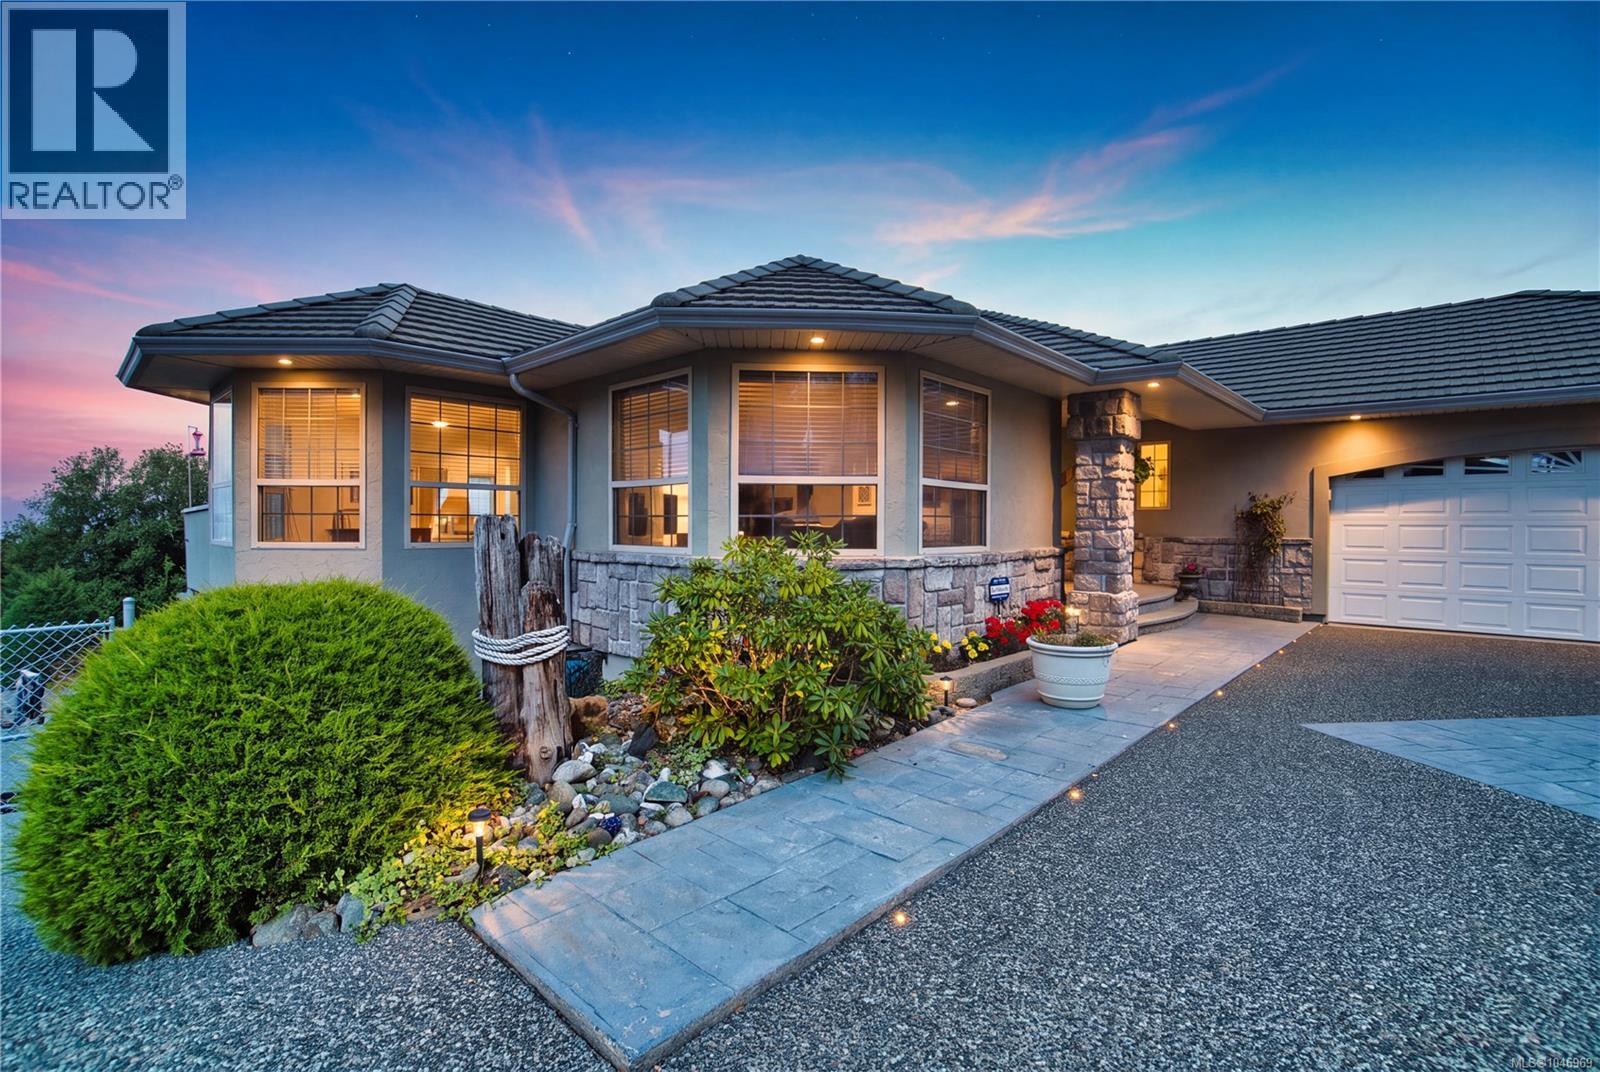
5200 Laguna Way
Nanaimo, British Columbia
Sweeping ocean views define this North Nanaimo home, set near beaches, parks, schools and shopping. Large windows draw the outlook into most rooms, filling the home with natural light. Everyday living is conveniently arranged on the main floor with three bedrooms, laundry and garage access. The living room centres around a cozy fireplace, while the kitchen features an island, ample workspace and an eating nook, with formal dining nearby. From the family room, step onto the massive, partially covered deck for morning coffee, evening meals and ocean-view entertaining. The primary bedroom includes a walk-in closet and ensuite. Downstairs offers an additional bedroom, kitchen area, laundry and walk-out access, plus generous room for storage, hobbies, a workshop or future rec room. The lower yard completes the property with space to garden and enjoy the outdoors. Some photos may be virtually staged or enhanced. Measurements are approximate; verify if important. (id:63476)