
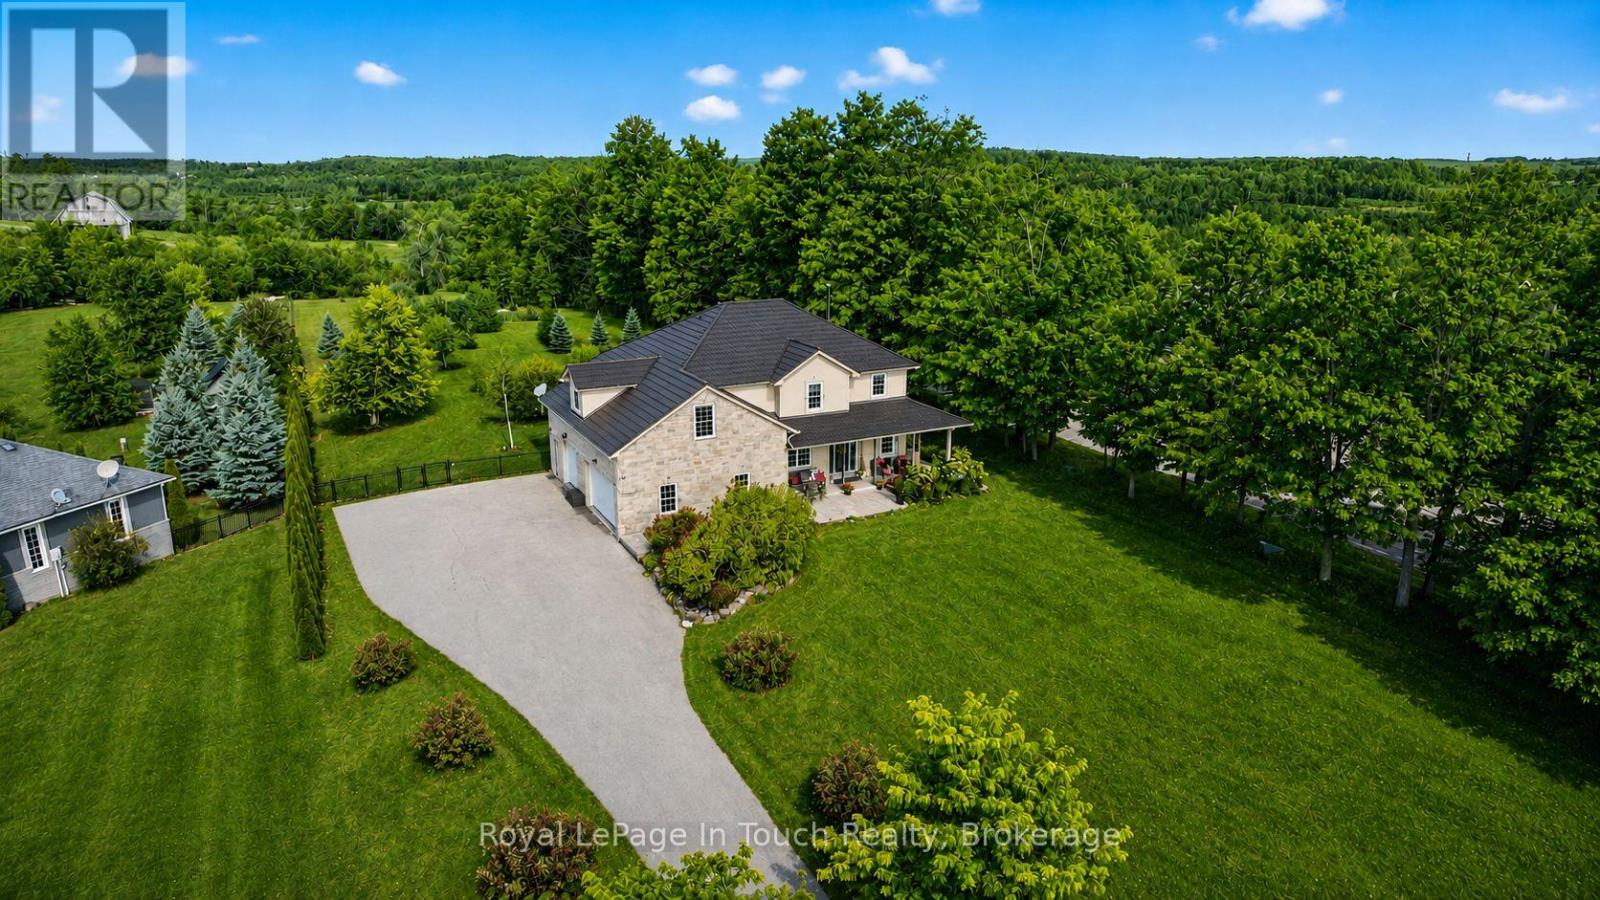
3225 10 Line N
Oro-Medonte, Ontario
Absolute Dream Home! Set On A Private, Park-Like 2-Acre Lot In One Of Oro-Medonte's Most Desirable Locations, This Stunning Custom-Built Home Offers Luxury, Space & Lifestyle In One Incredible Package. With Nearly 3,800 Sq Ft Of Finished Living Space, This Home Is Loaded With Features & Designed For Modern Family Living. The Bright, Open Concept Main Floor Is Anchored By A Show-Stopping Great Room With 18 Ft. Vaulted Ceilings, Wood-Burning Fireplace & Floor-To-Ceiling Windows Overlooking The Peaceful Countryside. Beautiful Eat-In Kitchen Features Stone Countertops, Gas Stove & Walkout To Professionally Landscaped And Fully Fenced Backyard-Perfect For Entertaining. Formal Dining Room & Private Office/Music Room Add Flexibility & Function To The Main Floor Layout. Upstairs, The Spacious Primary Suite Offers A Massive Walk-In Closet & Spa-Like 5-Piece Ensuite, While Two Additional Bedrooms, A Stunning Full Bath & Bonus Family Room With Office Nook Provide Plenty Of Room For The Whole Family. Fully Finished Lower-Level Features A Complete 3-Bedroom In-Law Suite With Separate Entrance, Full Kitchen & Garage Access-Perfect For Multi-Generational Living Or Additional Income Potential. Step Outside To Your Private Backyard Oasis-Complete With Large Deck, Wrap-Around Porch, Fire Pit Area, Garden & Mature Fruit Trees, All Surrounded By Towering Trees For Ultimate Privacy. Backing Onto Braestone Golf Club & Minutes To Horseshoe Valley, Skiing, Golf, Trails & More - This Is A Rare Opportunity To Enjoy A Turnkey Lifestyle Property In The Heart Of Oro-Medonte. Located Just 10 Minutes To Orillia, 20 Minute To Barrie & 1.5 Hours To The GTA. (id:63476)
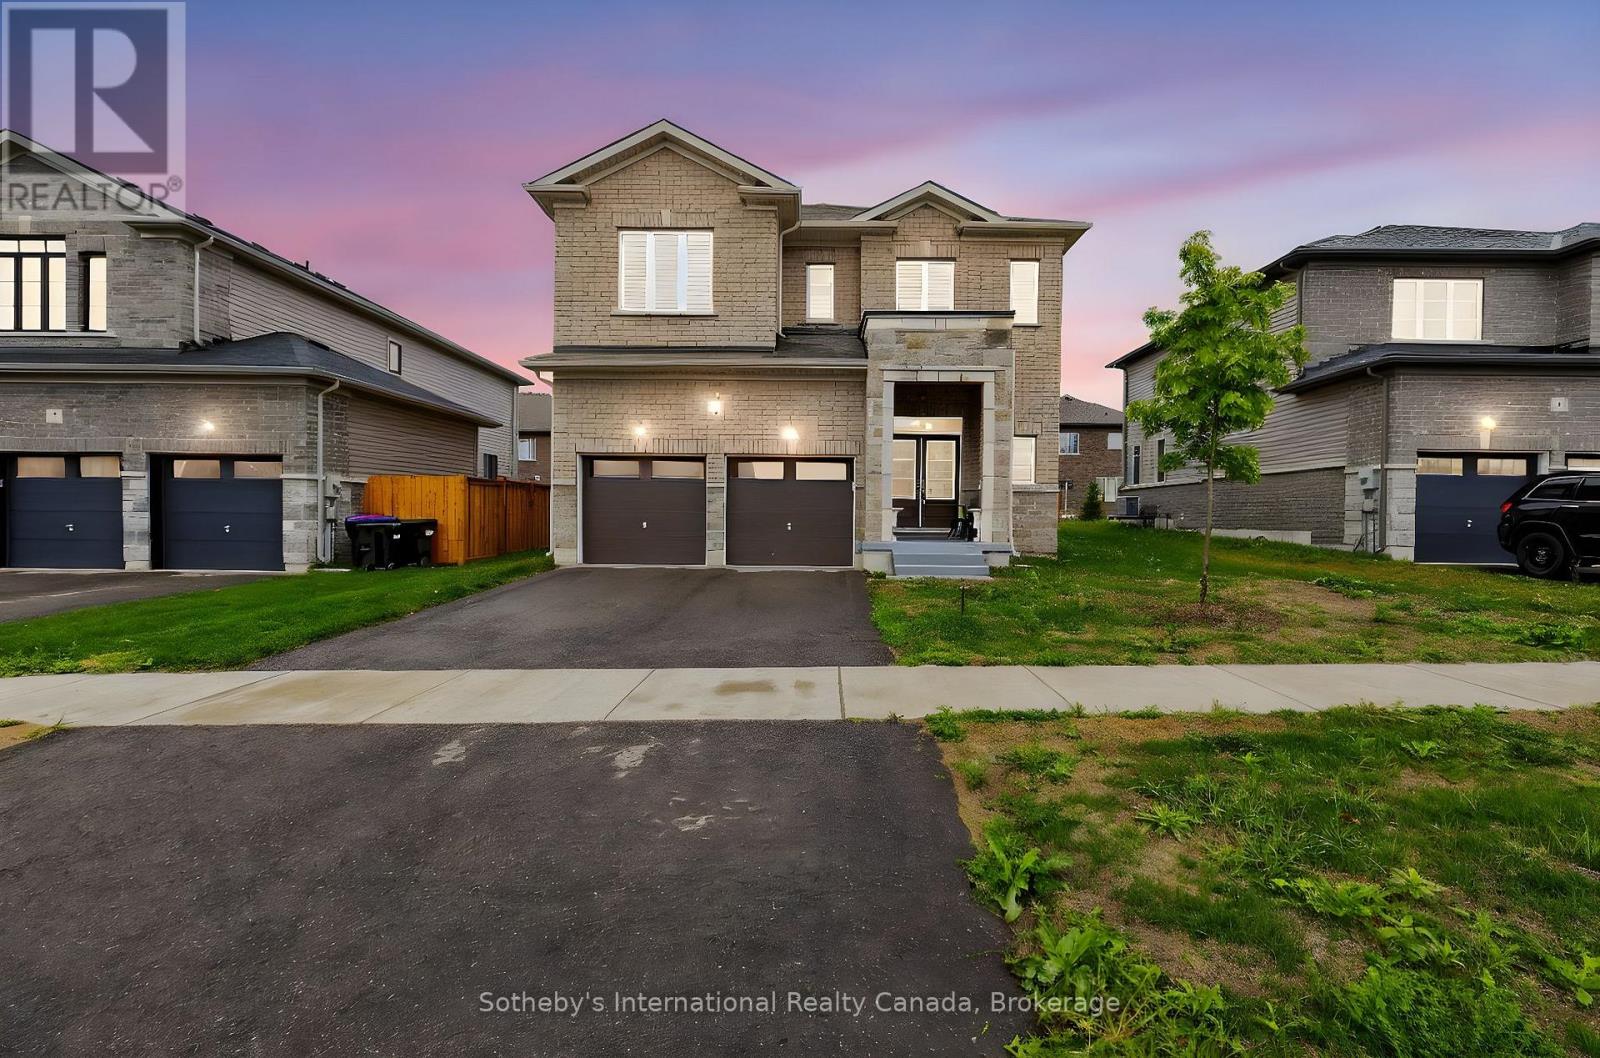
5 Middleton Drive
Wasaga Beach, Ontario
Welcome to the Baycliffe Community in Wasaga Beach where luxury, lifestyle, and location come together in perfect harmony.This Aspen Model residence offers just over 3,000 sq. ft. of beautifully finished living space above grade, designed for both elegance and comfort. From the moment you step inside, the rich hardwood flooring and 9-foot ceilings on the main floor set a tone of refined sophistication.The private primary suite is a true retreat, complete with French doors, spacious walk-in closets, and a spa-inspired 5- piece ensuite featuring a relaxing soaker tub and sleek glass shower. Every detail reflects thoughtful design, making this home as functional as it is stunning.Beyond the home, the lifestyle is unmatched. Nestled in a wonderful community, you are just minutes from multiple local beaches and provincial parks, convenient shopping, and only minutes to historic downtown Collingwood. Enjoy year-round adventure with premier skiing and golf at Blue Mountain just a short drive away.This is more than a home it's the gateway to the vibrant Wasaga Beach lifestyle you've been waiting for. (id:63476)
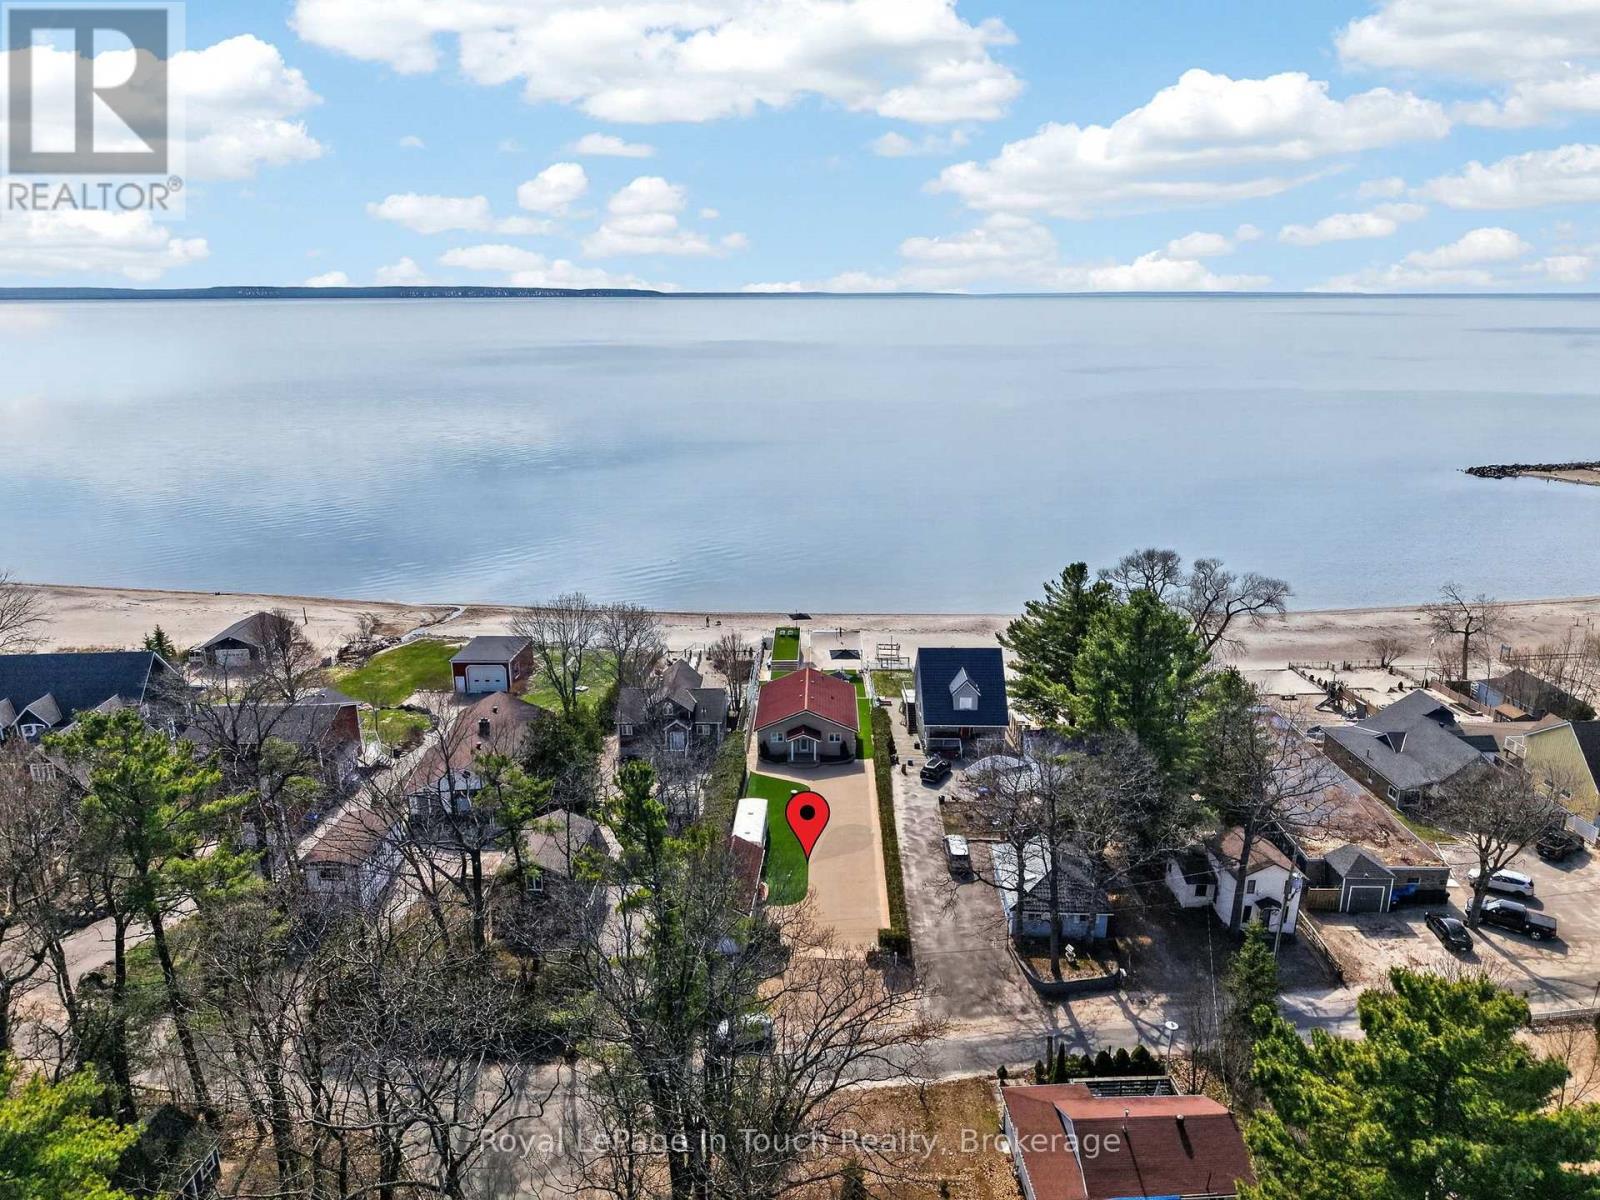
32 Tiny Beaches Road S
Tiny, Ontario
Welcome To The Beach Life! Nestled Along The Sandy Shores Of Georgian Bay, This Beautiful 5-Bedroom, 4-Bathroom Beachfront Property, With Boathouse & Detached Garage, Offers Long Breathtaking Views Out Over The Crystal-Clear Water Across To Blue Mountain. Anchoring The Open Concept Main Floor Is A Thoughtfully Designed Eat-In Kitchen With Custom Cabinetry, High-End Appliances, Peninsula Island & Stunning Waterview. Open Living/Dining Room Features A Vaulted Pine-Wood Ceiling, Gas Fireplace & Walk-Out To Massive Composite Deck Overlooking The Peaceful Beachfront Oasis (West Facing For Maximum Sunsets). Large Main-Floor Primary Suite Offers More Incredible Georgian Bay Water Views & A Private Ensuite Bathroom. Two More Good-Sized Bedrooms & Full Guest Washroom Finish Of The Mian Floor. Fully Finished Lower Level, With Walk-Out To Beach, Provides A Huge Open Living Room, 2 More Generous Size Bedrooms With Walk-In Closet, Another Full Bathroom & Tons Of Usable Storage. The Pure Sand Beach Is The Perfect Spot To Lay-Out And Catch Some Rays While Listening To The Sounds Of The Waves Crashing. Entertain, Relax And Enjoy Evenings Around The Bonfire With Friends And Family. Additional Features: 600 Sq. Ft. Boathouse. Pure Sand Beach (On Shore & In Water). West Facing To Maximize Sunsets. As Per Deed, Beach Ownership Has Been Confirmed Through The Boundaries Act With The Western Boundary Being The "Ambulatory Water's Edge". Short Walk To Beautiful Balm Beach, Bustling With Restaurants & Entertainment. Long Stretch Of Beach Is Great For Beach Walks. 10 Min. To Midland & 1.5 Hours From GTA. The Beach Is Calling! (id:63476)
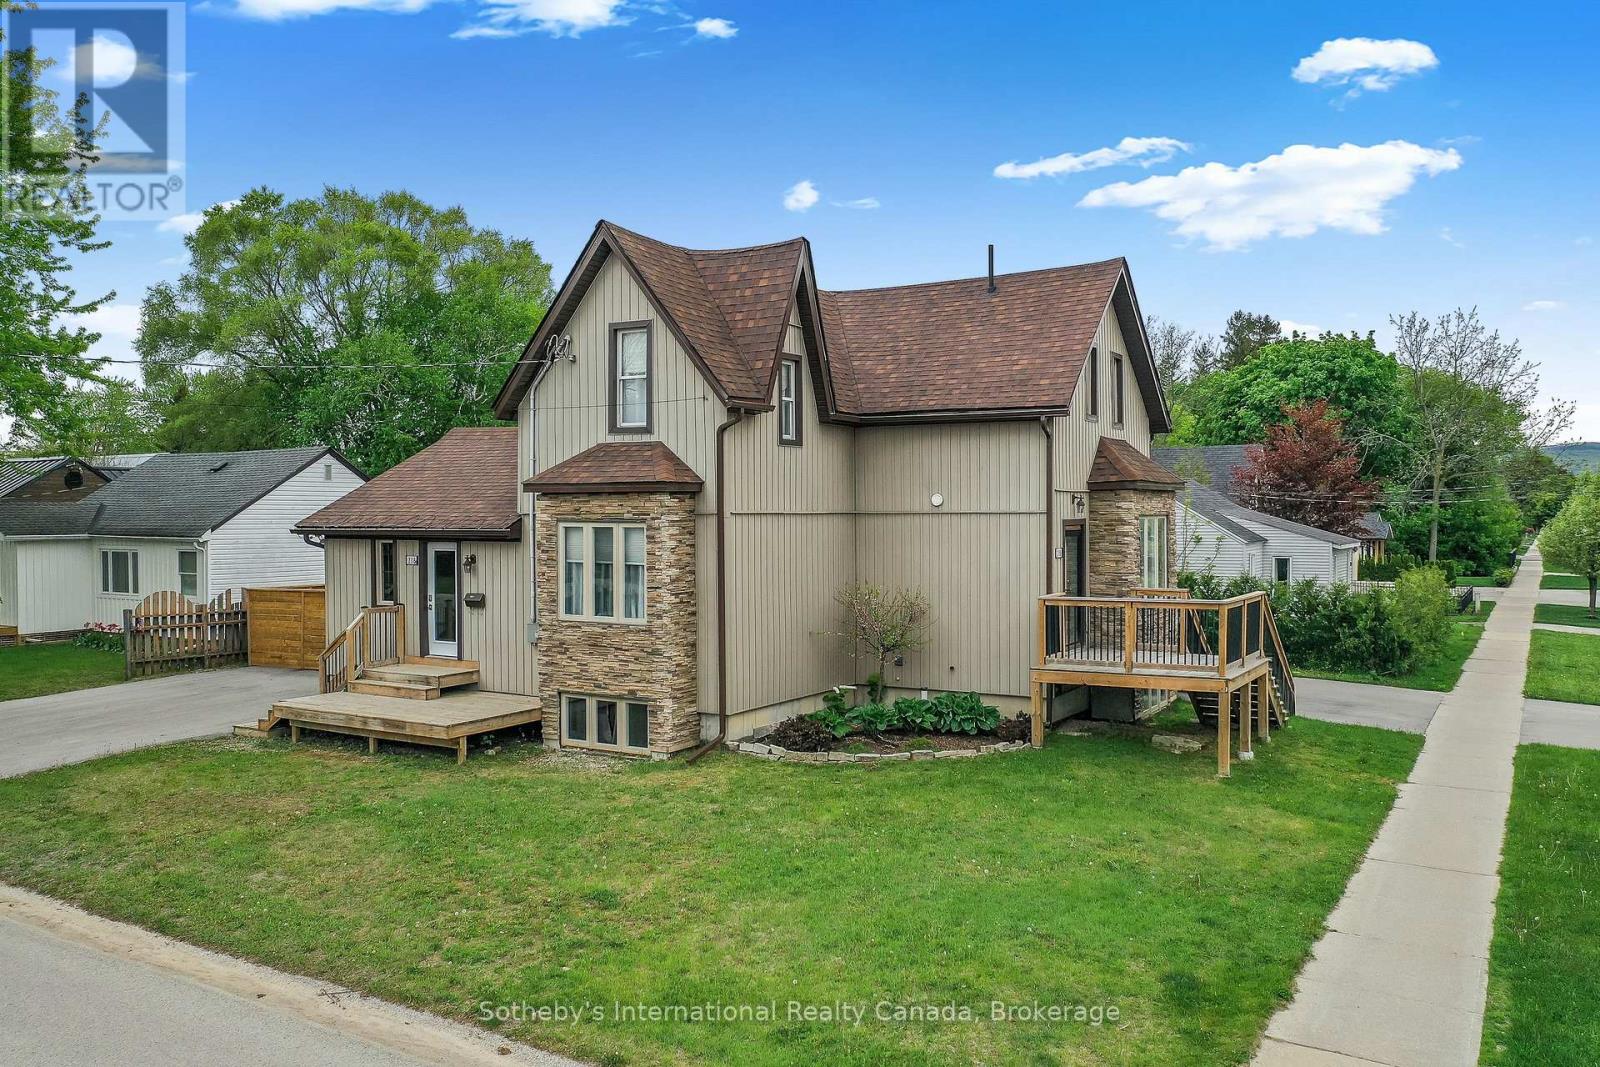
A&b - 218 Fifth Street
Collingwood, Ontario
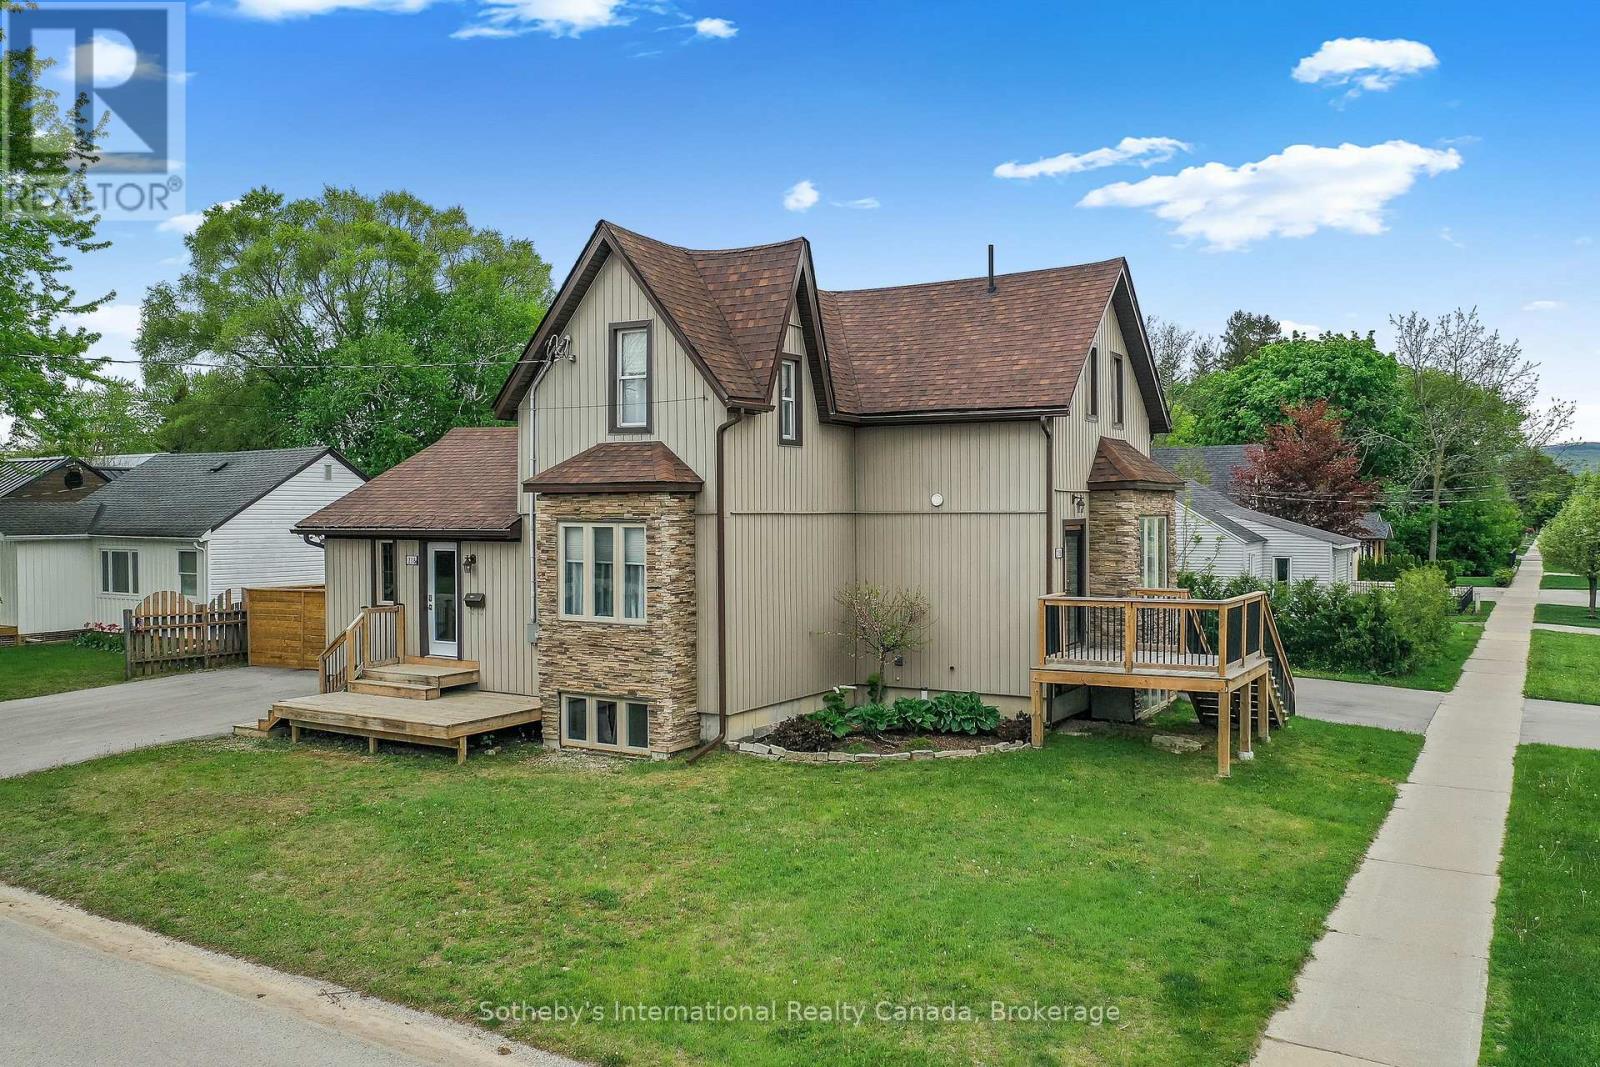
Recently Renovated Duplex in central Collingwood, containing 2 rental units. Great Neighbourhood, close to schools, parks, trails, shopping, The Y, library, public transit etc. Unit A is on 3 levels, with 1 + 1 beds, 2 full baths, Living room, kitchen & dining area. Kitchen with ss appliances and mudroom entry at the side of the building. Fully finished basement w/in floor heating and access to private patio area and driveway for 4 + cars. Unit B has 2 beds and 1.5 baths, parking for 4 cars and access to a private yard with exclusive use of shed. Main floor has spacious open plan living and rec.room in basement. Both units have own in suite laundry. On demand HWT in Unit B (owned) rented HWT in Unit A. Heated floors controlled by Unit B. Individually control forced air and central air in each unit. Boundary of yard fenced. (id:63476)
A&b - 218 Fifth Street
Collingwood, Ontario
Recently Renovated Duplex in central Collingwood, containing 2 rental units. Great Neighbourhood, close to schools, parks, trails, shopping, The Y, library, public transit etc. Unit A is on 3 levels, with 1 + 1 beds, 2 full baths, Living room, kitchen & dining area. Kitchen with ss appliances and mudroom entry at the side of the building. Fully finished basement w/in floor heating and access to private patio area and driveway for 4 + cars. Unit B has 2 beds and 1.5 baths, parking for 4 cars and access to a private yard with exclusive use of shed. Main floor has spacious open plan living and rec.room in basement. Both units have own in suite laundry. On demand HWT in Unit B (owned) rented HWT in Unit A. Heated floors controlled by Unit B. Individually control forced air and central air in each unit. Boundary of yard fenced. (id:63476)
613 & 615 4538 Kingsway
Burnaby, British Columbia
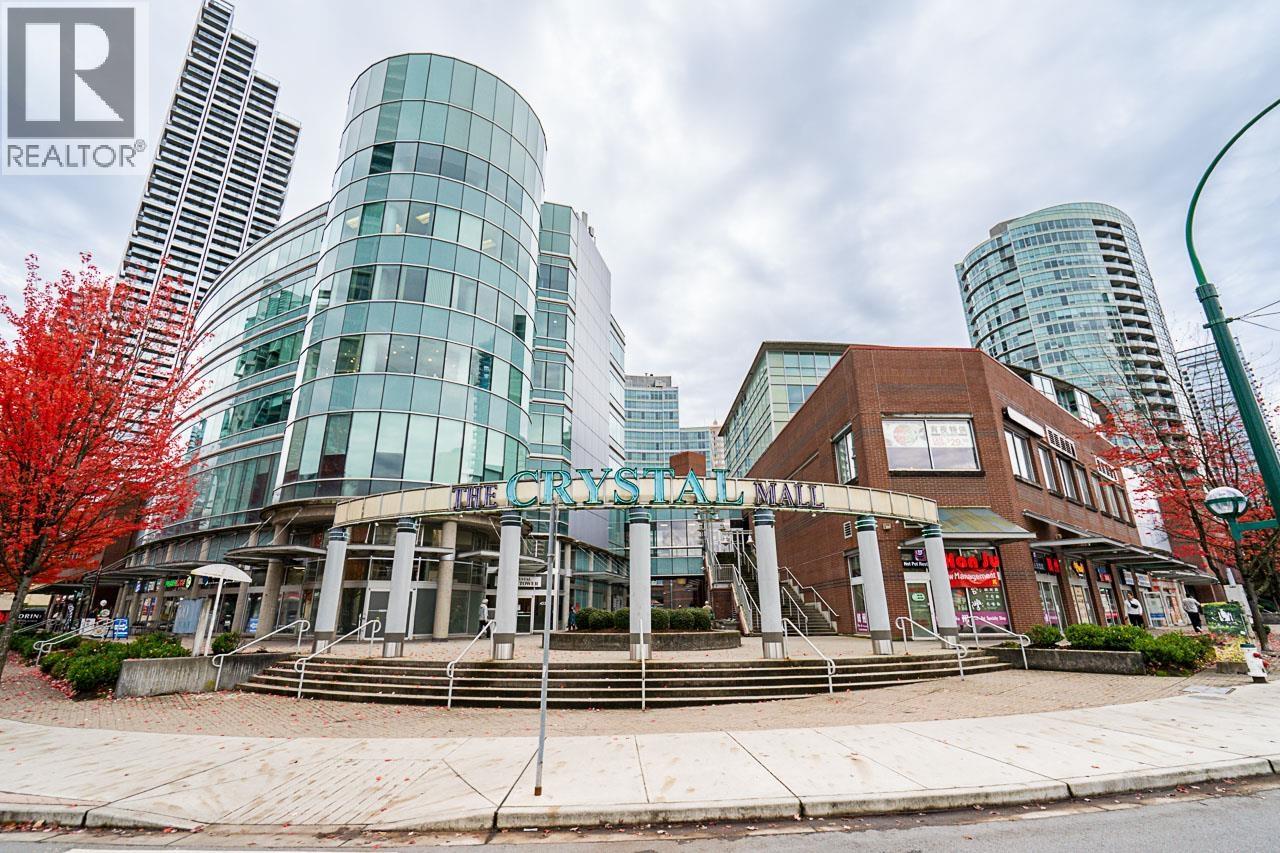
Prime Metrotown fully finished air-conditioned office space at the corner of Willingdon and Kingsway. Prestigious 1168 sq. ft. top floor penthouse office space with endless N. Shore mountain and city views in the Crystal Mall office tower! Arguably the best office location in Metrotown. 2 units combined into one with 2 entrances, kitchen, & deluxe built-in cabinetry included! Convenient 3 hour free parking. Reserved parking for $145/ month. Just a short walk to the Metrotown Skytrain station. Located adjacent to Crystal Shopping Mall and a short walk to Metropolis at Metrotown. Easy Hwy 1 access. Common areas & washrooms are in addition to the net useable 1168 sq. ft. size. Possession anytime. Incredible value at only $769.52/ sq ft! (id:63476)
1169 Danita Boulevard
Peterborough, Ontario
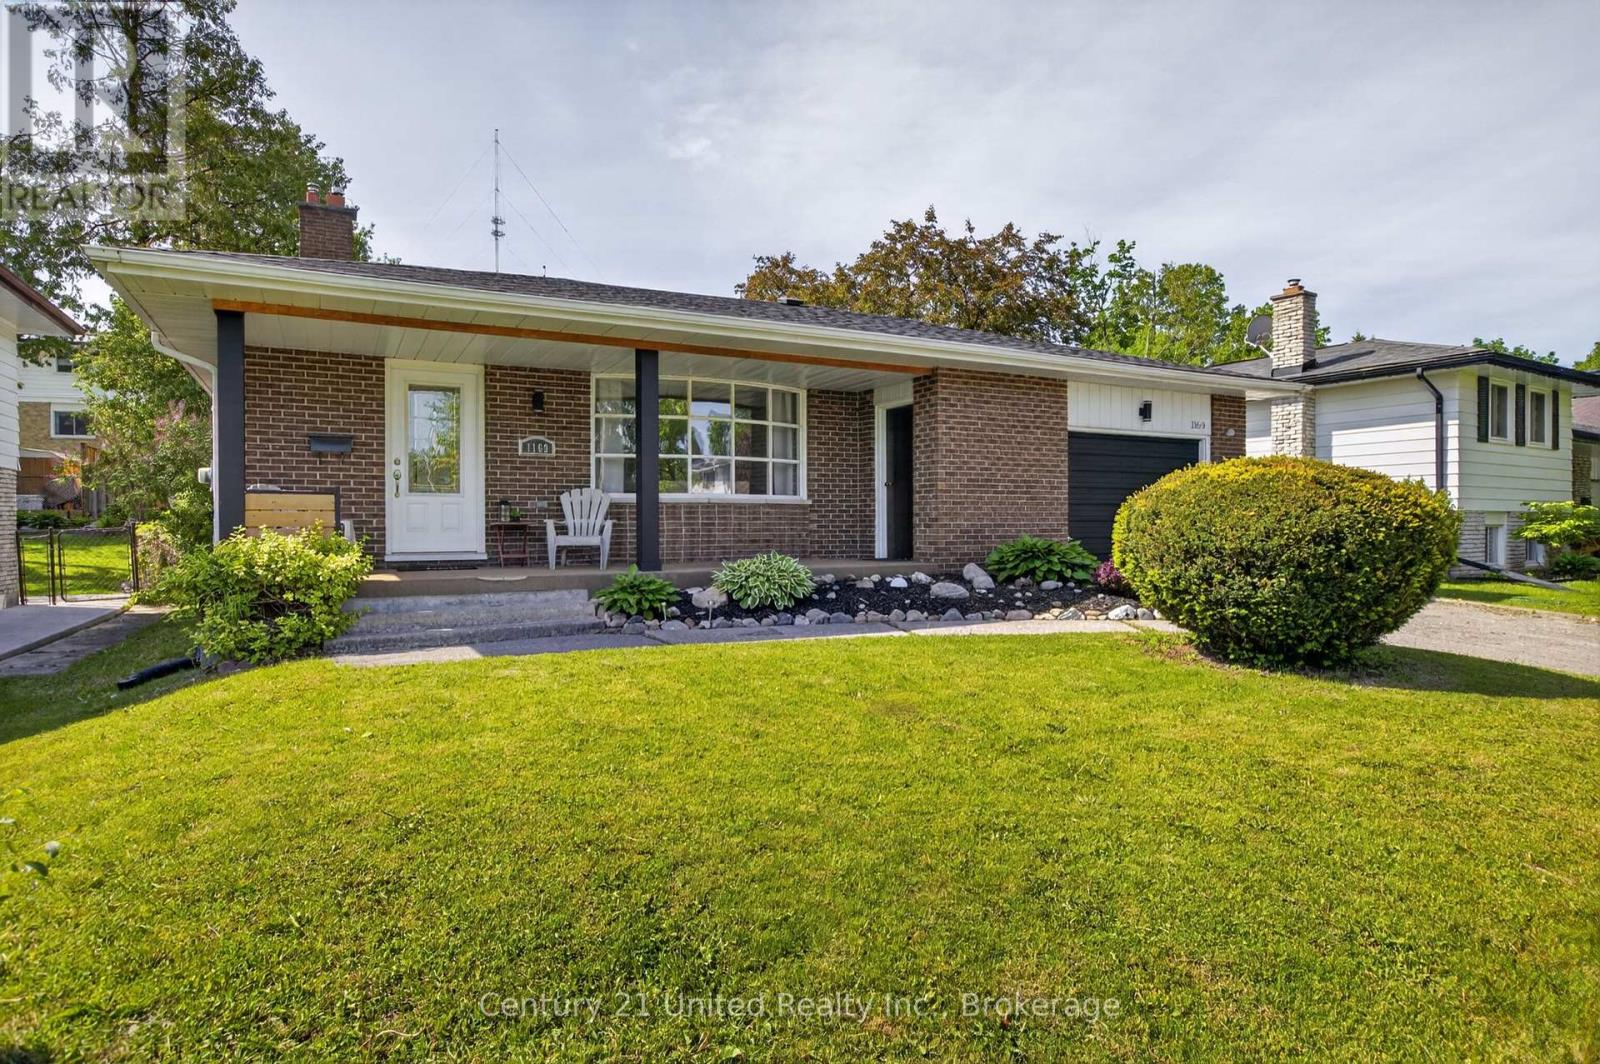
Welcome to this spacious 4-level backsplit located in one of Peterborough's most desirable west-end neighbourhoods, known for its preferred schools, parks, and family-friendly atmosphere. Offering multiple levels of living space, this home is ideal for growing families or anyone seeking room to spread out and enjoy. The bright main level features a generous living and dining room filled with natural light, creating an inviting space for everyday living and entertaining. The galley-style kitchen includes all appliances, ample prep space, and a comfortable eat-in area for casual meals. Upstairs you'll find three bedrooms and a beautifully updated 4-piece bathroom. A few steps down, the spacious family room offers updated flooring, a cozy gas fireplace, and a walkout to the fully fenced backyard. This level also includes laundry, a convenient 2-piece bath, and a second walkout to the yard. The lower level provides excellent flexibility with a large rec room perfect as a playroom, home gym, media room, or man cave. An additional bedroom, 3-piece bath, utility room, and abundant storage complete this level. Outside, the fully fenced backyard offers plenty of space for children and pets to play, along with a custom seating area, raised garden beds, storage shed, and endless potential to create your dream outdoor retreat. The attached 1.5-car garage provides convenient backyard access and additional storage. Ideally situated close to schools, parks, shopping, Peterborough Regional Health Centre, and downtown amenities, this well-maintained home offers the space, comfort, and location today's families are looking for. (id:63476)
3488 Highbury Street
Vancouver, British Columbia
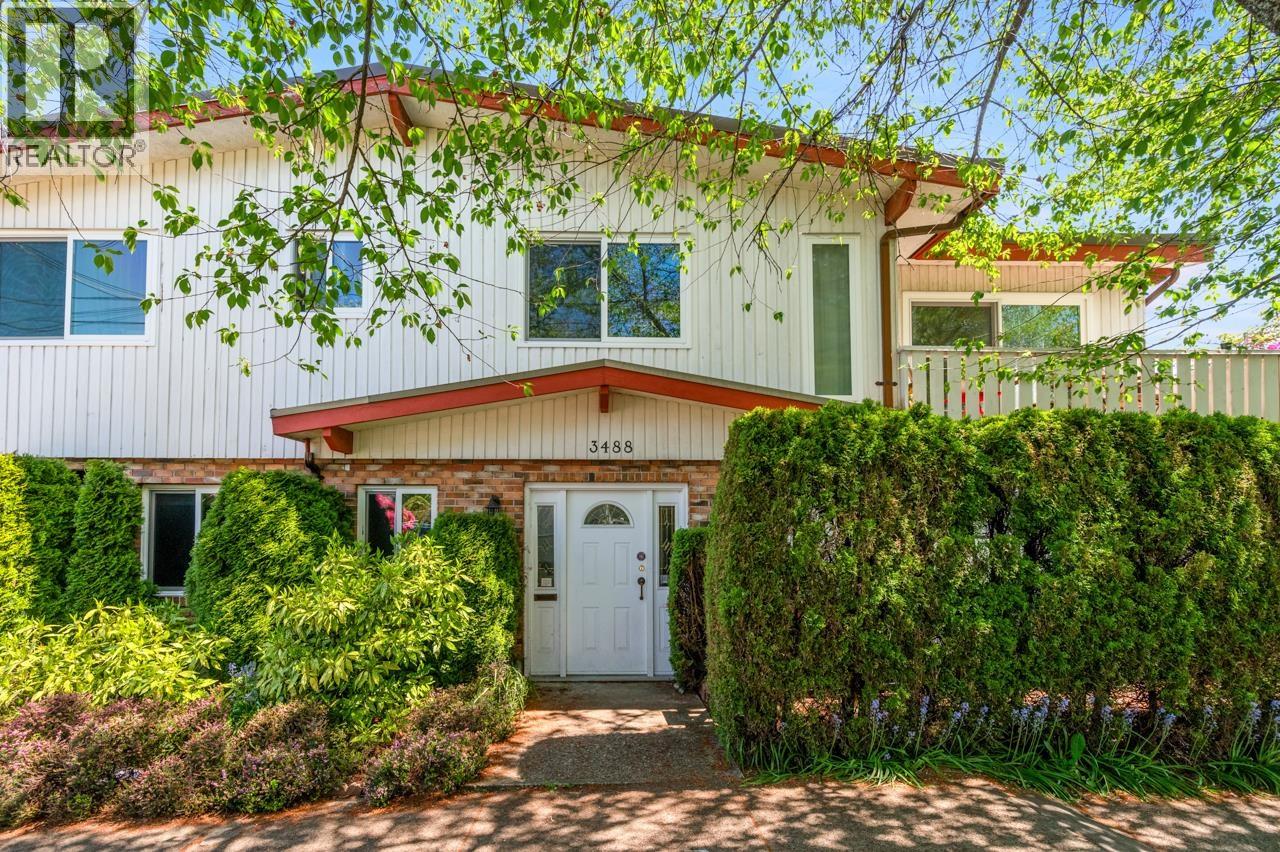
Welcome to this beautifully renovated home on a quiet corner lot in Vancouver´s highly desirable Dunbar neighborhood, offering excellent curb appeal and exposure. This well-maintained two-level home with 5 bedrooms, 3 bathrooms, and two full kitchens features an elegant open floor plan, including granite counters, a sundeck off the kitchen, a soaker tub, a unique spiral staircase, a full-height lower level with a separate entrance, and lots of natural light with high vaulted ceilings. An outstanding opportunity for investors or future homeowners to build their dream house on this site. Great location close to School, restaurants, daycare, and more! The best school zones: Queen Elizabeth School Elementary & Lord Byng Secondary. A Must See! (id:63476)
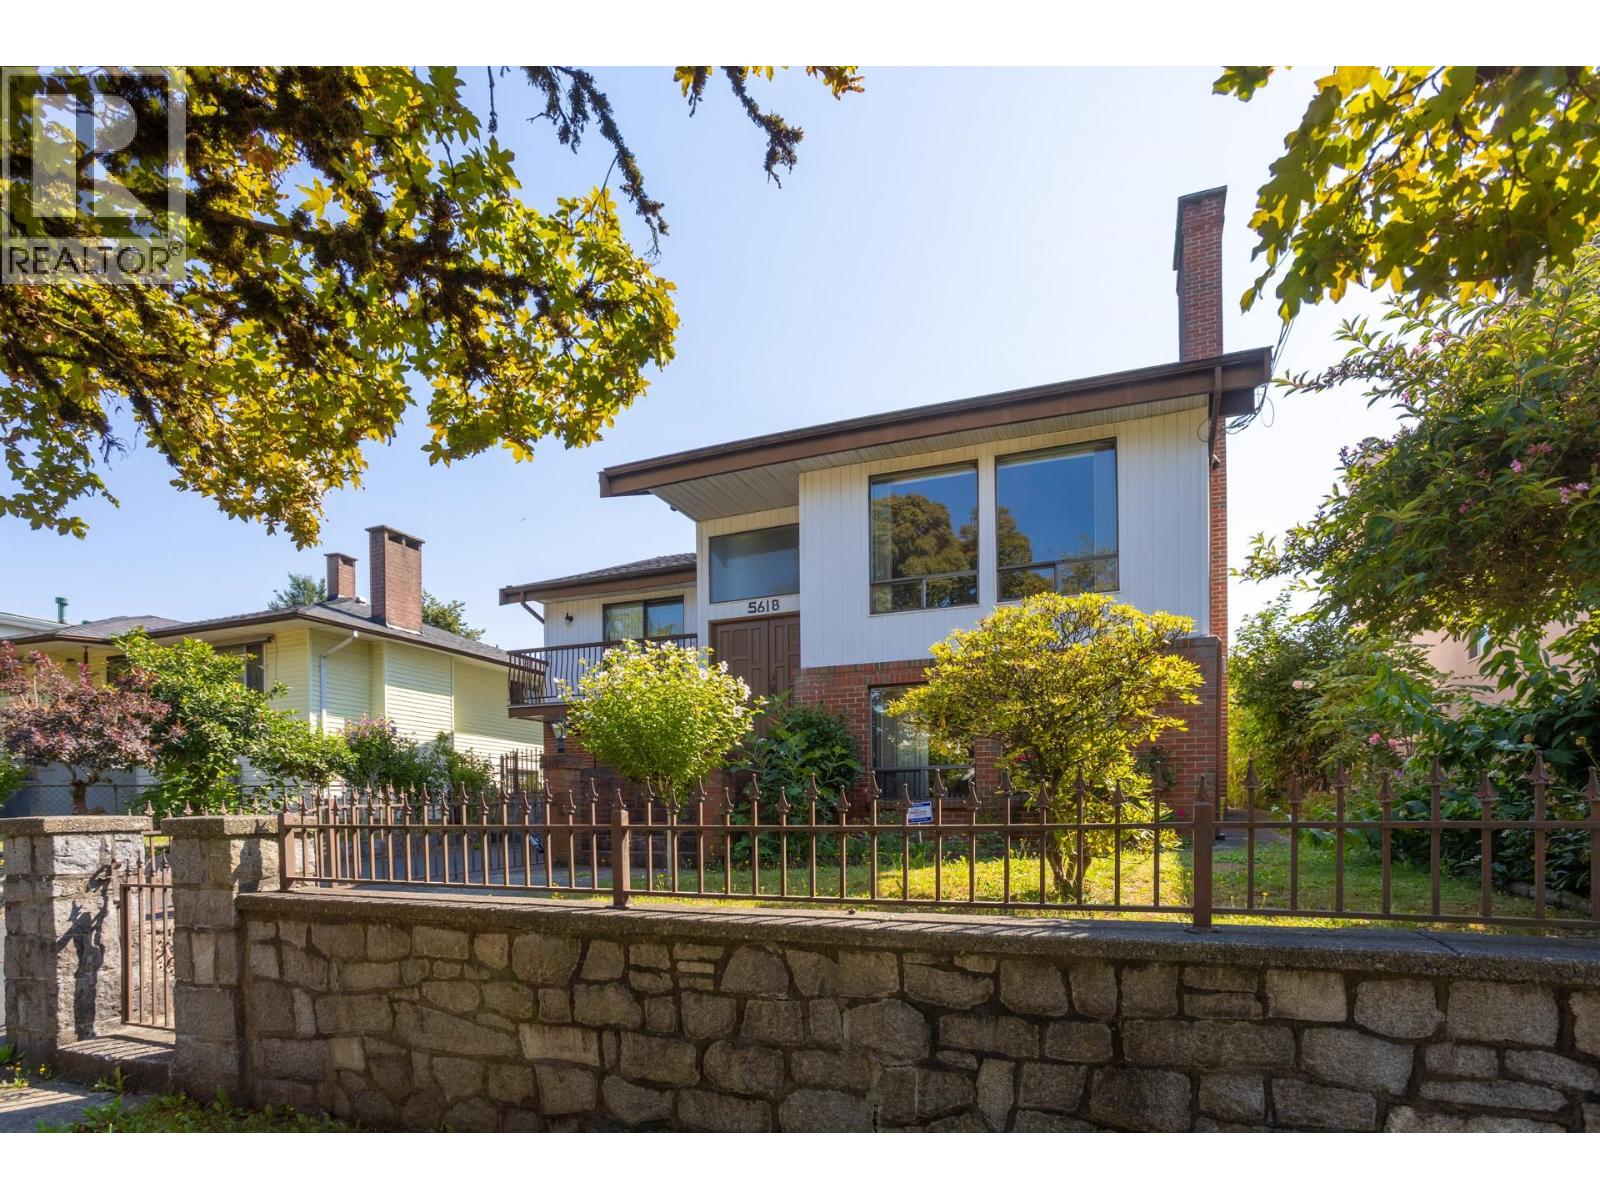
5618 Lancaster Street
Vancouver, British Columbia
Custom-built 2,760 sq. ft. family home on a quiet, well-treed street in prestigious Collingwood, East Vancouver. A rare feature is the private driveway in front of the home leading to the garage, with a gated entrance and attractive red-brick staircase welcoming you inside.The main floor features impressive vaulted wood ceilings, a spacious open-concept country kitchen, large cozy living room with a warm stone fireplace and hearth, and Italian ceramic tile throughout. The main-floor bedroom is generously sized and opens onto a large deck overlooking the beautifully treed front yard-perfect for enjoying the morning sun. A convenient 2-piece bathroom completes the main level.The fully finished lower floor offers a second open-concept kitchen, spacious living area, another warm stone fireplace, and an Italian-style cantina-ideal for wine, preserves, canning, or food preparation.Outside, enjoy a large, level lot with lane access and an abundance of parking for your RV, vehicles and recreational toys. (id:63476)
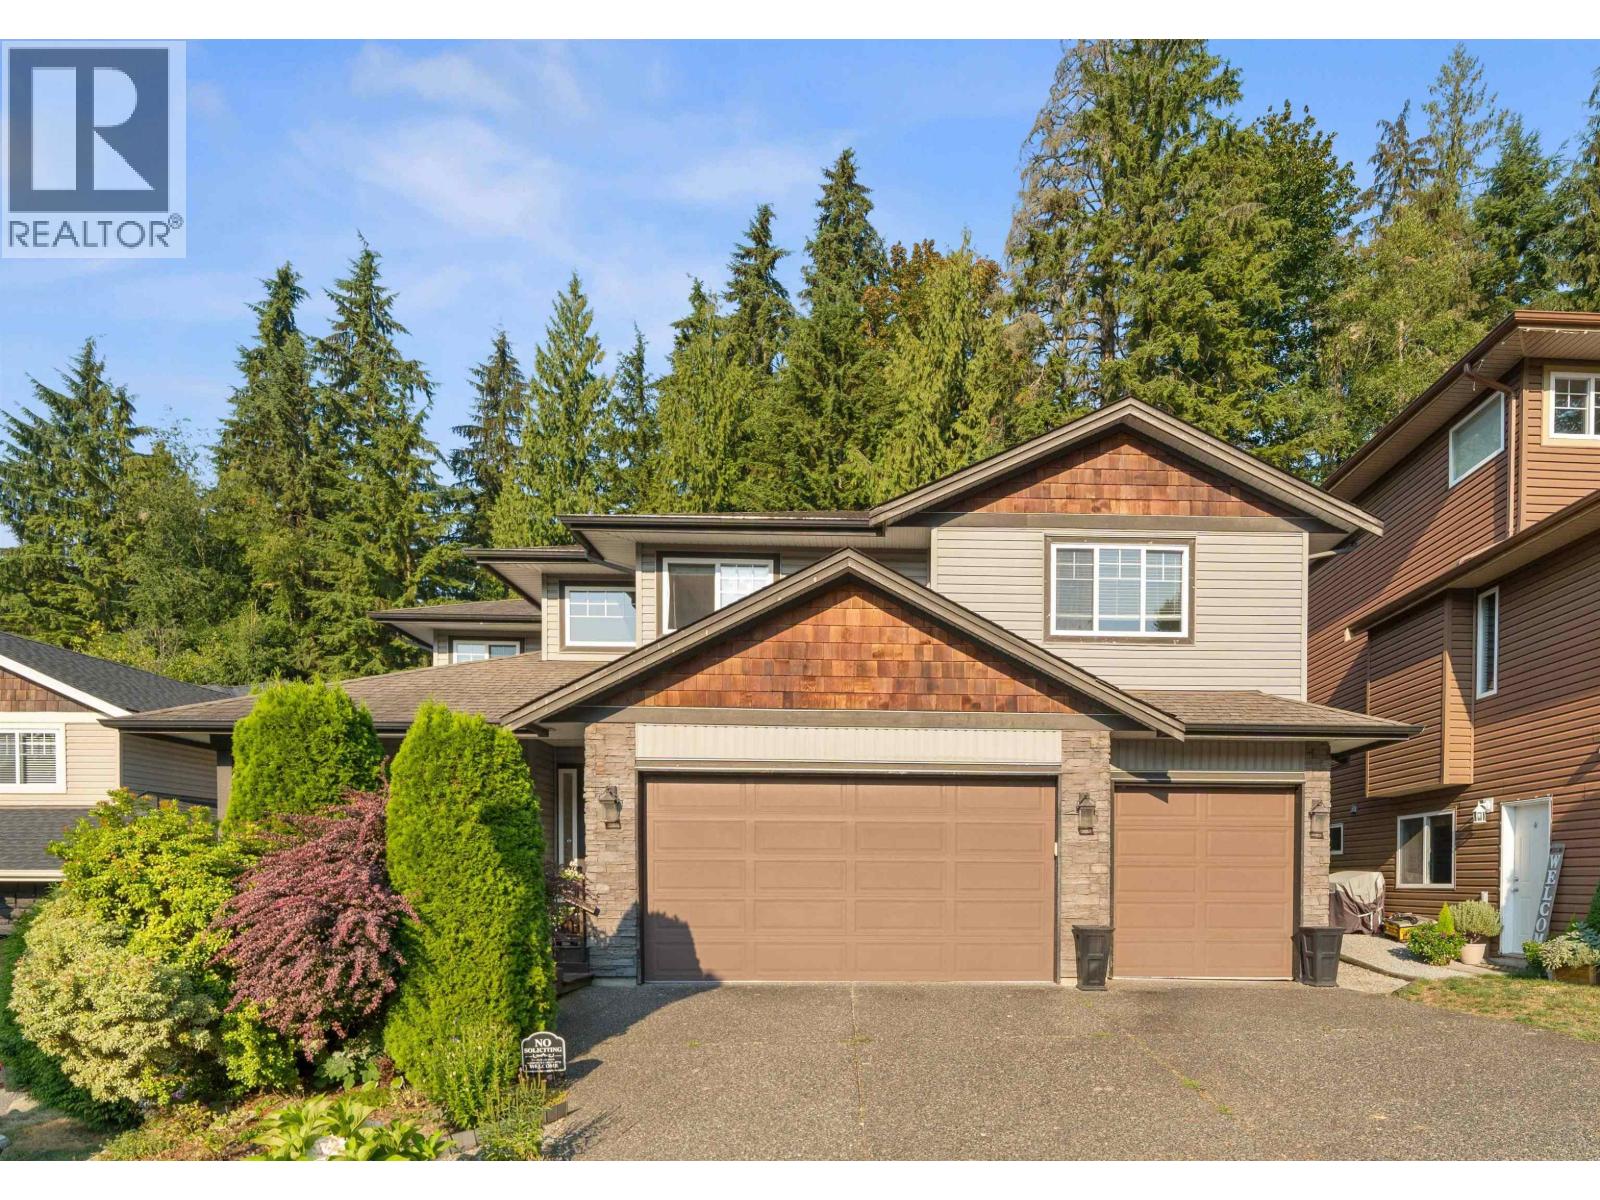
13175 239b Street
Maple Ridge, British Columbia
Welcome home to this stunning 4,229 square ft Silver Valley greenbelt home featuring 4 bedrooms up, including a luxurious primary ensuite. The main floor offers a private den, elegant dining room with coffered ceilings, and chef-inspired kitchen with abundant soft-close cabinetry, travertine backsplash, oversized island and pantry. The eating area opens to a spectacular vaulted great room with floor-to-ceiling windows and rock fireplace. The fully finished basement features a separate entrance, huge bedroom, full bath, kitchen/bar, recreation room with pool table, TV/games area and boutique wine cellar-perfect for a suite or in-laws. Enjoy a private greenbelt backyard with multiple covered decks and hot tub, plus a triple garage. A must-see in one of Silver Valley´s best locations! (id:63476)
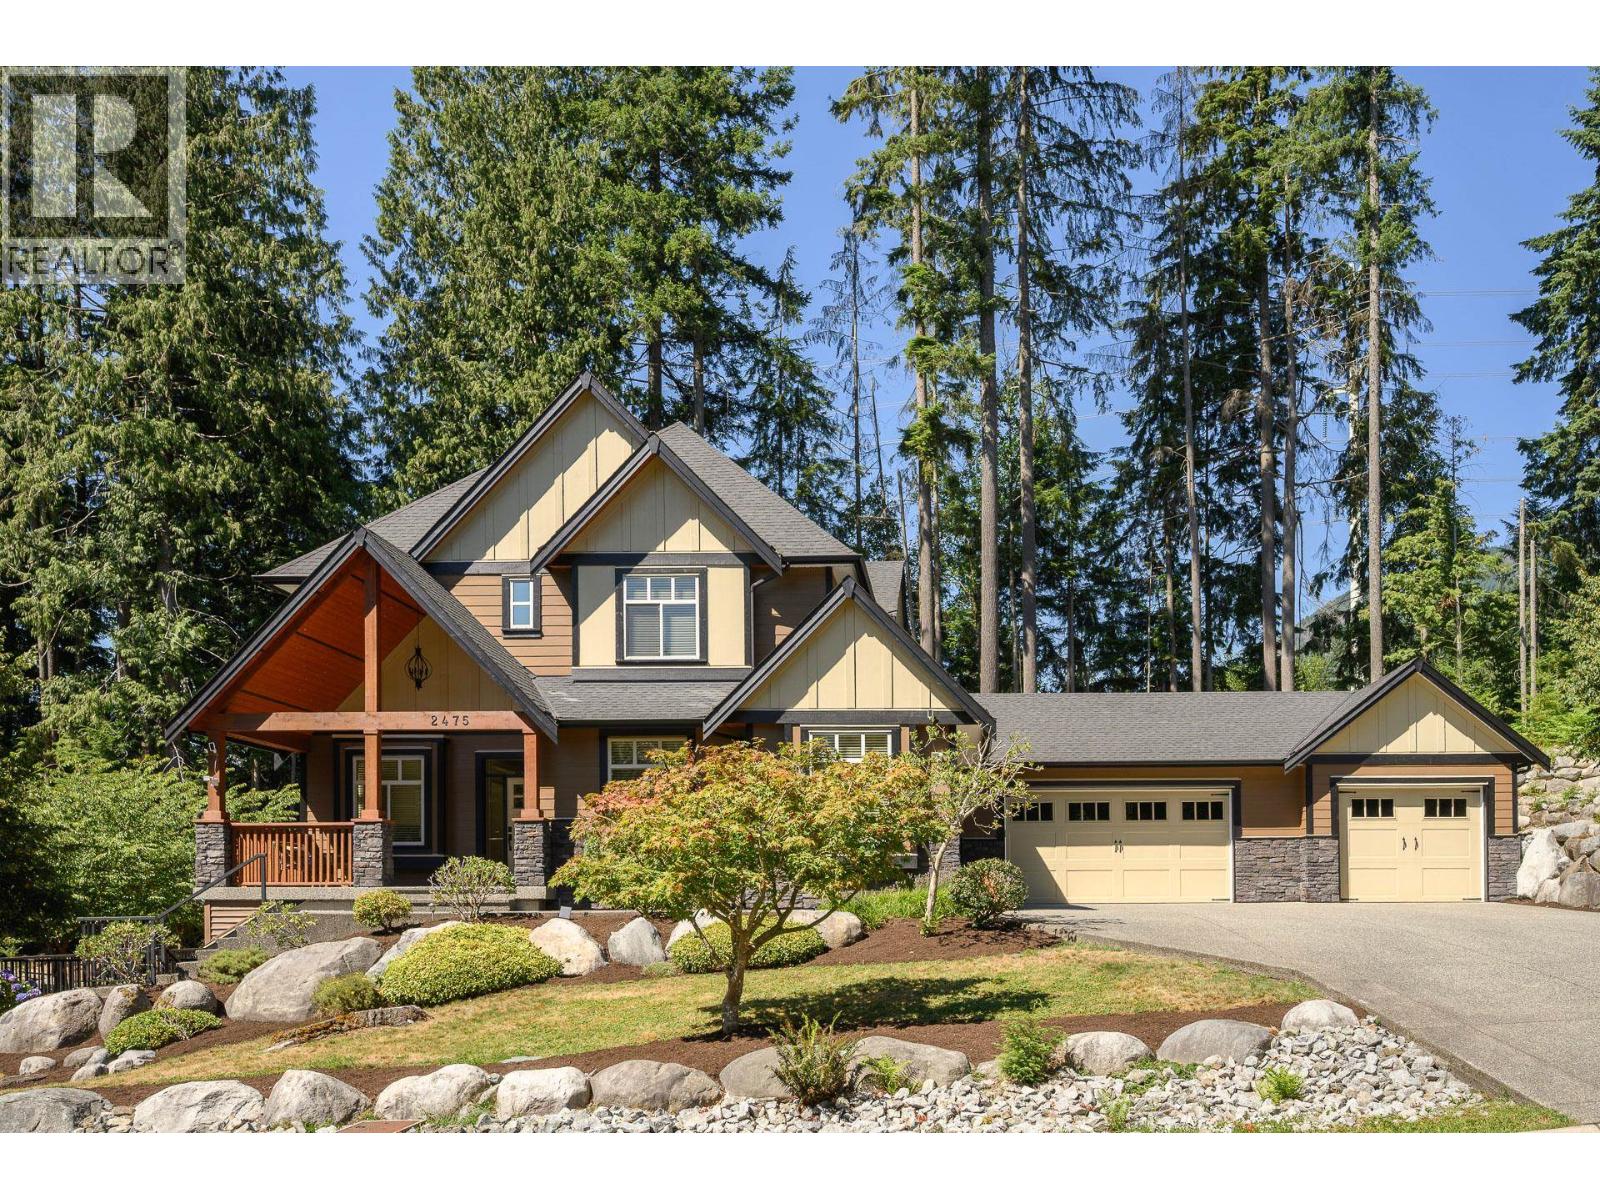
2475 Leggett Drive
Port Moody, British Columbia
ANMORE! Beautifully maintained home in one of Anmore's most sought-after neighbourhoods. This spacious residence features a bright open-concept layout with a gourmet kitchen with granite countertops, a separate spice kitchen, ample cabinetry, built-in audio system and seamless flow into the living and dining areas. Step outside to a private, sun-filled backyard complete with a built-in BBQ, perfect for entertaining. The lower level offers a dedicated media room and a self-contained 2-bedroom suite, ideal as a mortgage helper. Complete with a rare 3-car garage and located minutes from Buntzen Lake, Belcarra Regional Park, top-rated schools, shopping, SkyTrain, and Rocky Point Park. (id:63476)
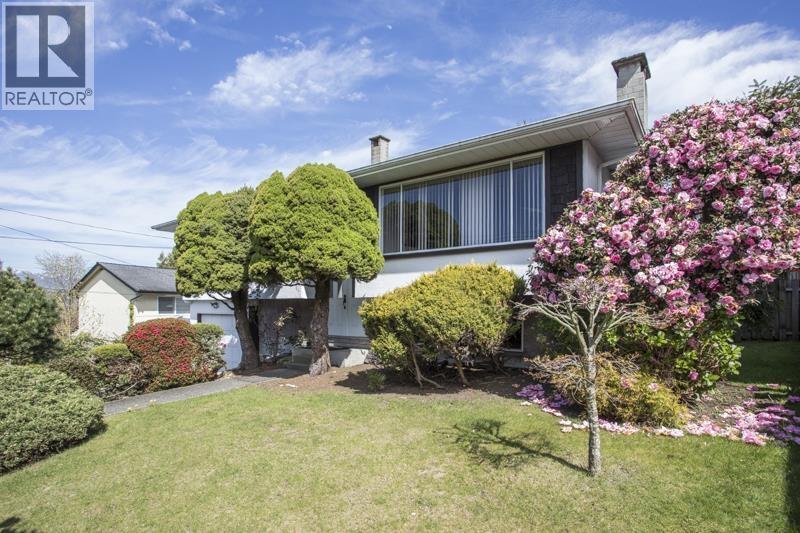
1470 June Crescent
Port Coquitlam, British Columbia
Priced under assessed value! First time on the market. Original owners for over 55+years. A beautiful lot with well maintained gardens with peek a boo views. The gardens are a true labour of love, thoughtfully cultivated over decades to create a peaceful & private outdoor setting that simply cannot be replicated overnight.The house has been well cared for, the main floor has a large open living with fireplace & large window, w tree & mountain views, the dining area, spills out to a sunny solarium to enjoy your morning coffee & back yard. An updated & functional kitchen plus the ideal three bedrooms up. Easy suite potential downstairs, a world of opportunity to recreate as you choose. Close to Poco Climb, parks, École Mary Hill Elementary, Quick access to highway & shopping, yet quiet and serene location. Call for your private showing (id:63476)