
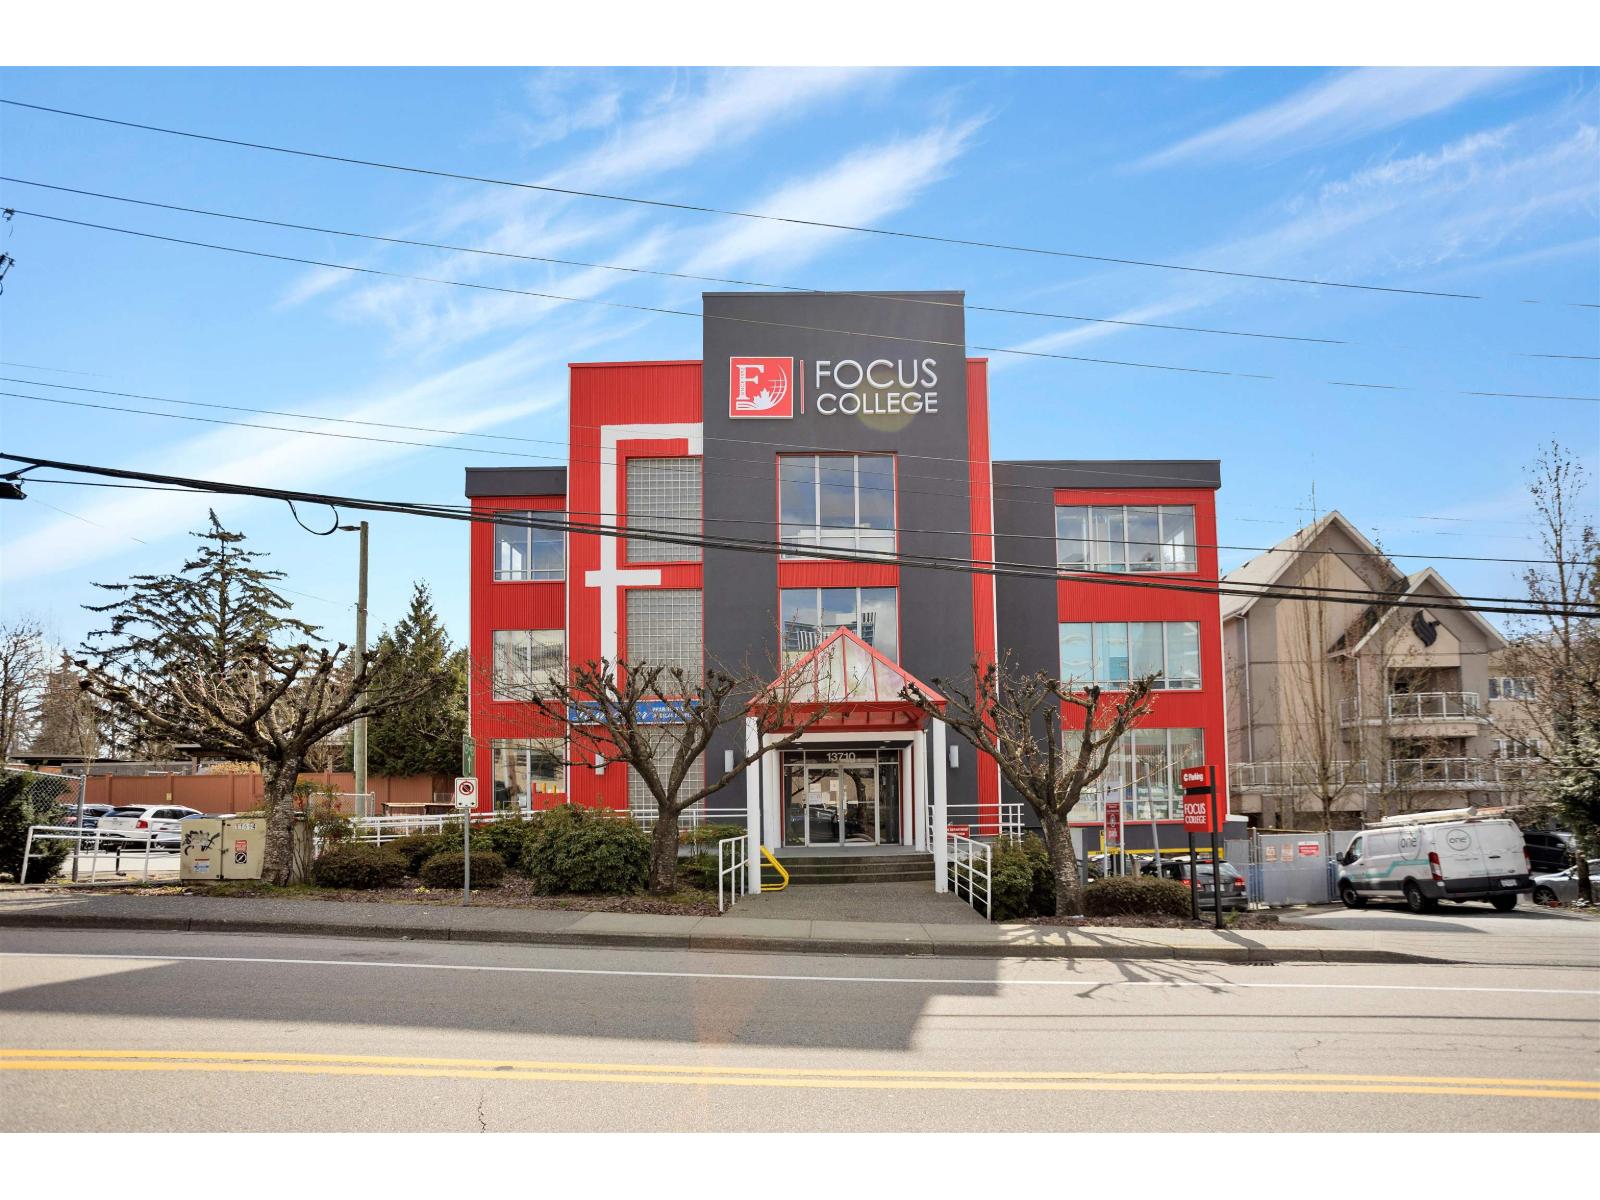
114 13710 94a Avenue
Surrey, British Columbia
Prestigious Medical & Professional Office Space for Lease in Surrey City Centre! These premium, fully improved office spaces are designed to impress, featuring modern reception areas, private offices, consultation and treatment rooms, , and abundant on-site parking. Perfect for medical, dental, wellness, legal, accounting, and other professional practices seeking a high-profile, move-in-ready location. Multiple suites are available with flexible layouts and a range of square footage options to suit businesses of all sizes. Benefit from outstanding accessibility, and a thriving business environment in the rapidly growing Surrey City Centre. Rare leasing opportunity - spaces like these don't stay available for long. Contact us today to schedule your private tour and find the perfect home for your business. LEASE INCENTIVE: The Landlord is pleased to offer a three (3)-month rent-free incentive to the successful tenant, subject to the terms and conditions of the tenancy agreement. (id:63476)
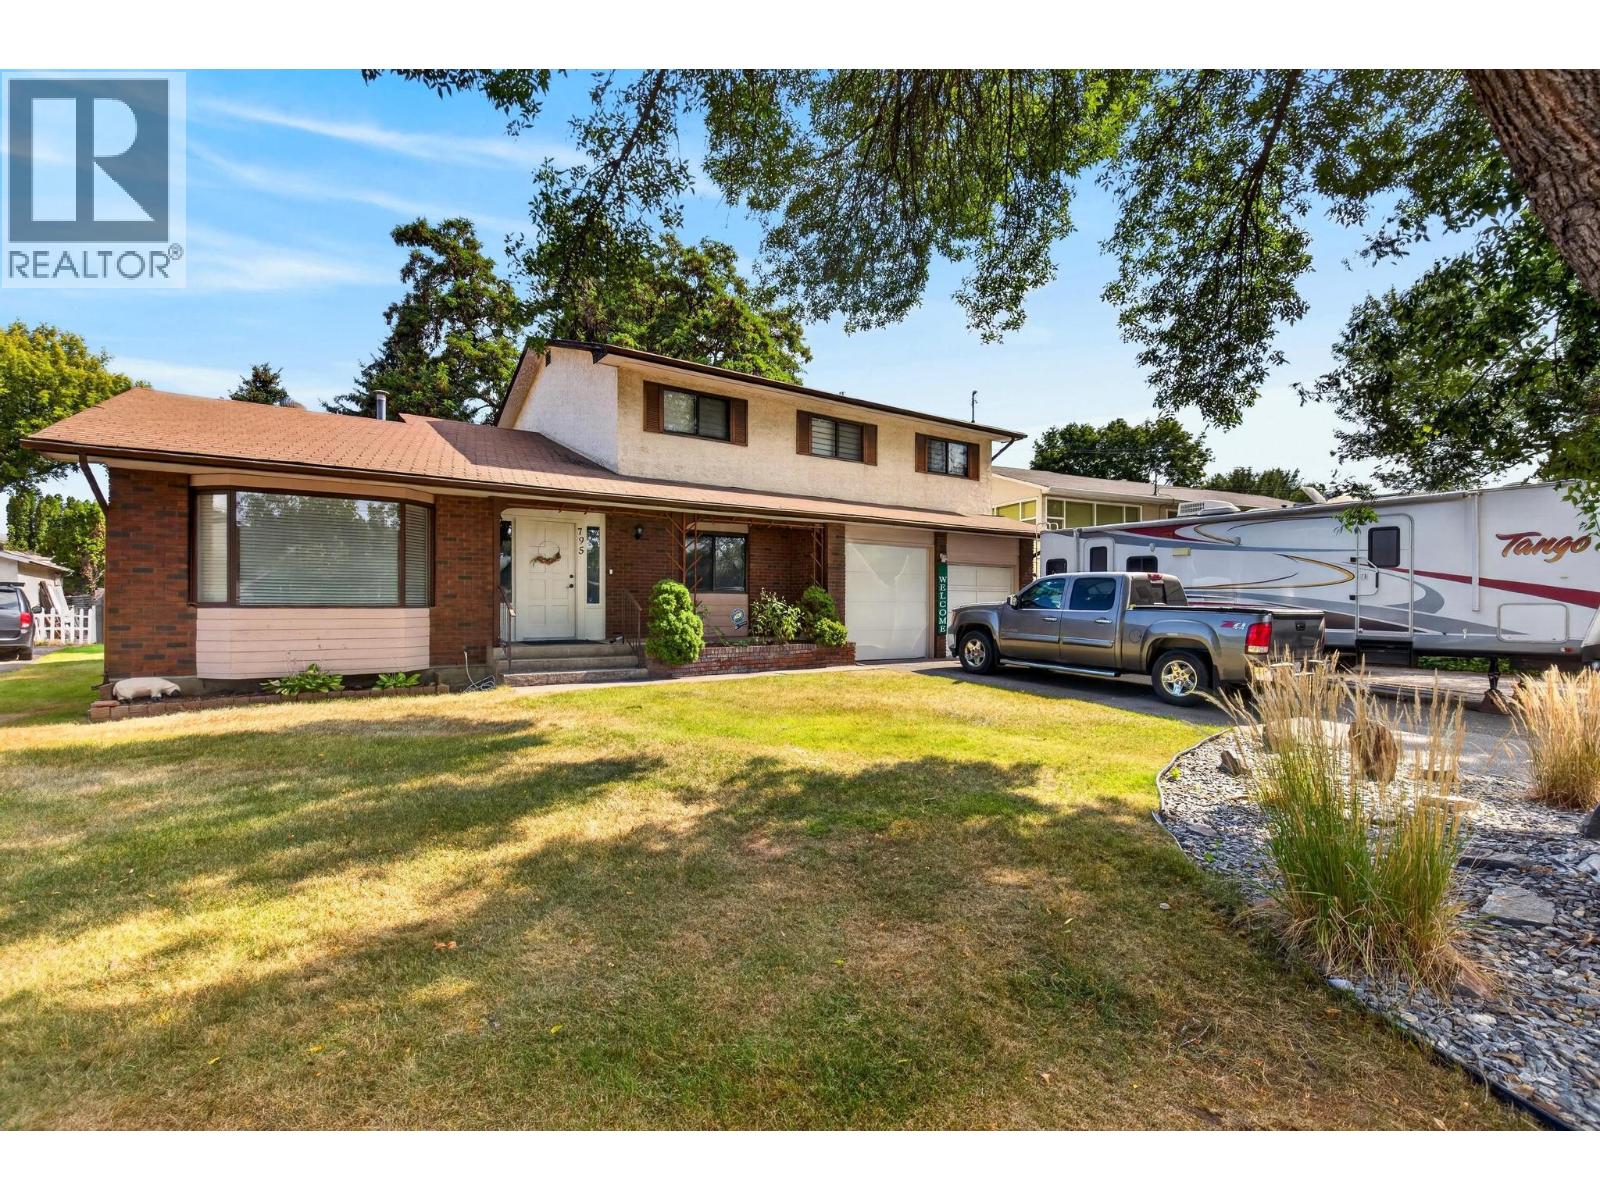
795 Mitchell Road
Kelowna, British Columbia
Loved by the same family since the early 80s, 795 Mitchell Road sits on a quiet, tree-lined street in Spring Valley (Rutland South) — one of Kelowna’s most central and convenient neighborhoods, with a park down the road, schools nearby, transit access, and an easy walk to Mission Creek Park and the Greenway. This 6-bed, 3-bath home on a .23 acre lot offers a rare upstairs layout with 5 bedrooms, including a primary suite with a balcony, dual closets, and ensuite bathroom. The main floor features a bright living and dining area, a family room with gas fireplace, and an eat-in kitchen with quartz island, stainless steel appliances, and abundant cabinetry. Recent updates include some fresh paint, new family room carpet, and new laminate in the main-floor den/6th bedroom. The unfinished basement has a separate entrance — great potential for a suite. Enjoy the convenience of central vacuum and exterior gas hook up. Space for all the toys and projects with a double garage with shop sink rough-in, RV/boat parking, and space for 4+ vehicles. Fantastic private, mostly fenced, terraced back yard with mature trees and underground irrigation. Furnace and A/C approximately 5 years old. This is a solid, spacious family home with great bones on an unbeatable street — bring your updates and make it your own. (id:63476)
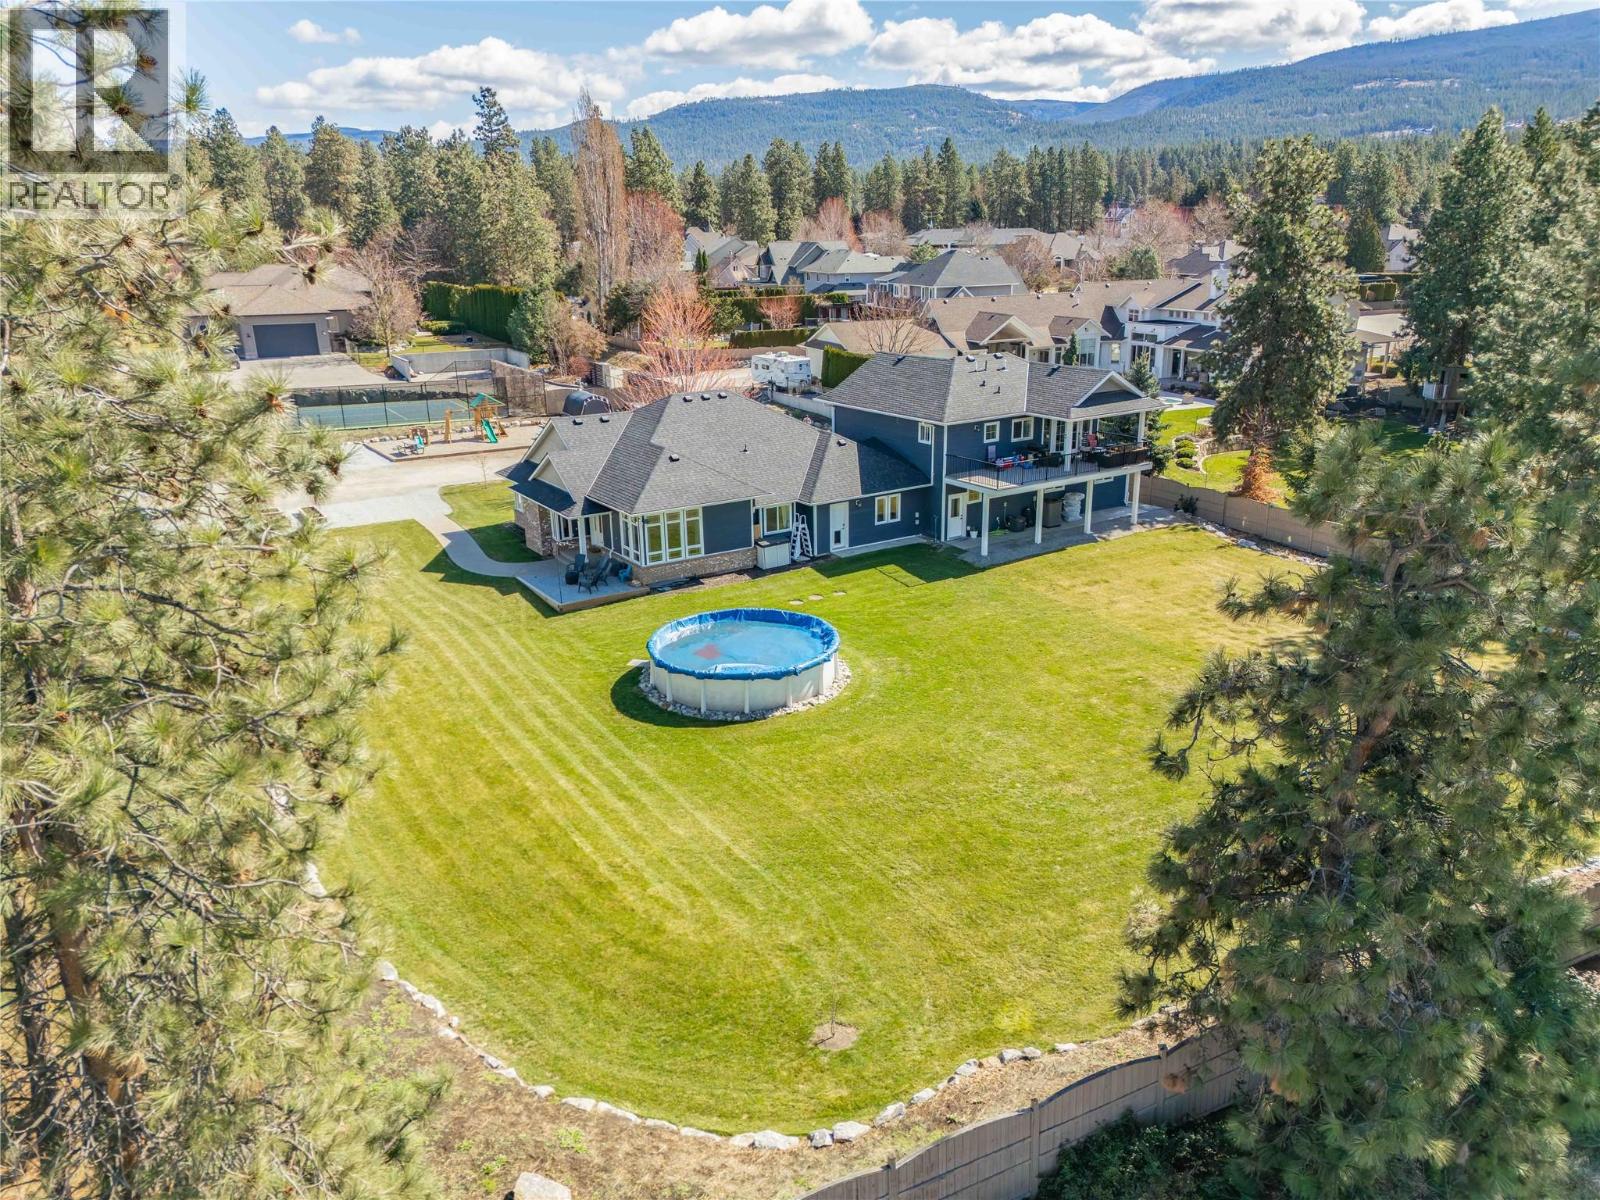
3350 Larkspur Court
Kelowna, British Columbia
A rare opportunity to own a flat, square and fully fenced 1.09 acre property with huge renovated home! This 2002 built rancher with a full basement features an attached carriage style home which adds a triple garage and a 2 bed LEGAL suite above! The main home has 3 bedrooms on the main floor, laundry and a chefs kitchen with high end 6 burner Wolfe range, commercial fan and Jenn Air fridge/freezer combo. The interior has a functional floor plan with formal dining room and new flooring throughout. The basement features another 2 bedrooms, large rec room and even a huge theatre room. The addition was constructed in 2023 and the living space above has 2 bedrooms and 1 bath at roughly 850sqft. It has its own electrical meter, laundry, kitchen and even a massive private balcony to take in the Kelowna Sunsets. The triple garage has so much space for your toys and tools. The main floor ""Gym"" area has a separate entrance to the exterior and would be perfect for a home based office. Many recent updates with HVAC, flooring and much more! The Seller takes great pride in the lush lawns & garden areas during the summer. Hard side above ground pool is only a few years old. Underground irrigation system and parking for many vehicles! There are two entrances to this property, one off Larkspur and one off Water Rd so access is easy for trailers. A very well rounded property with so many uses! (id:63476)
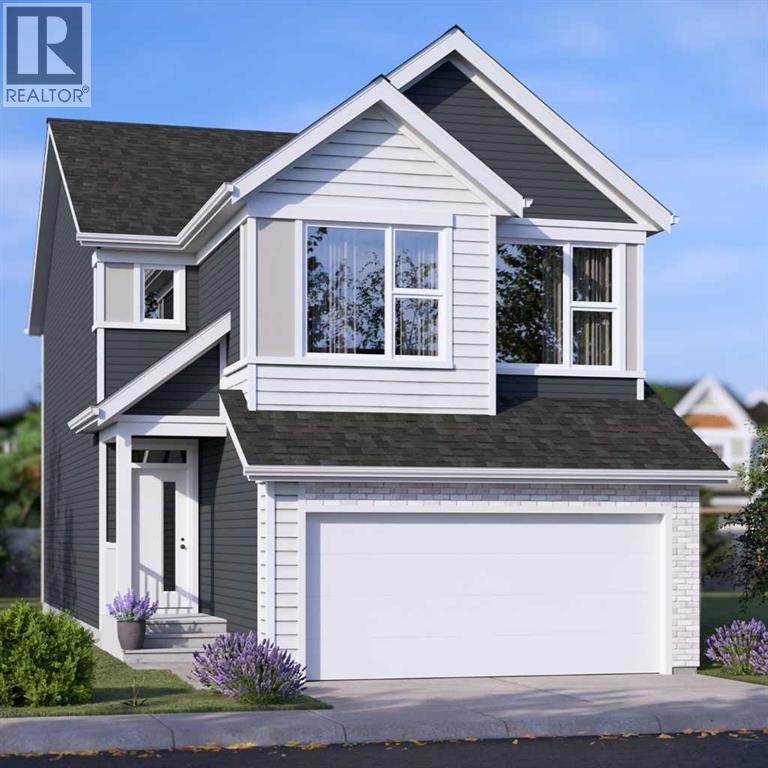
401 Northern Lights Place
Langdon, Alberta
FOUR BRAND-NEW JAYMAN BUILT HOMES UNDER CONSTRUCTION | BIG GARAGE | PAINTED SKY, LANGDON | DECEMBER 2026 POSSESSION! Eligible first-time home buyers may qualify for the Government of Canada’s First-Time Home Buyers’ GST/HST Rebate, providing potential savings of up to $50,000. Eligibility requirements, price thresholds, and purchase conditions apply. Welcome to Jayman BUILT’s award-winning Bentley 24—a spacious, beautifully designed home created for those who love to entertain. Offering two levels of thoughtfully planned living space, this impressive residence combines contemporary finishes, energy-efficient construction, and exceptional functionality.Luxury vinyl plank flooring welcomes you into the open-concept main level. At the heart of the home is a gourmet kitchen featuring quartz countertops, an expansive centre island with a 12-inch flush eating bar, and an oversized walk-in pantry. Sleek Whirlpool stainless-steel appliances include an electric smooth-top range, French-door refrigerator with icemaker and internal water dispenser, built-in wall microwave, and Broan power-pack cabinet hood fan. The kitchen flows effortlessly into the dining area and stylish Great Room, where an elevated fireplace and dramatic open-to-above design create a memorable focal point. A dedicated front office or den and a convenient powder room complete the main floor. Offering more than 1,120 sq. ft. on the upper level alone, the second floor provides outstanding space for family living. It features three generously sized bedrooms, a spacious bonus room, a full main bathroom, and a large laundry room with a folding counter. The luxurious primary retreat includes a five-piece ensuite with dual vanities, a freestanding angled soaker tub, an oversized separate shower, a private water closet, and an exceptional walk-in closet.Jayman’s Core Performance inclusions feature: Eight solar panels + BTRboard wall system + BUILT GREEN® Canada Gold certification standard + EnerGuide-rated const ruction + High-efficiency furnace + HRV system + MERV 13 filtration + UV-C air-purification system+ Navien tankless water heater + Triple-pane windows + Smart-home technology solutions. Painted Sky offers a relaxed alternative to urban living in the family-oriented community of Langdon. Residents can enjoy approximately 2.8 kilometers of pathways, four playgrounds, six parks, and convenient access to recreation, services, and nearby schools. Langdon School and Horseshoe Crossing High School are within walking distance, with a future school site also planned within the community. This home and the other 3 are currently under construction, with possession anticipated for December 2026. #405 NLP - Charlotte 26 - $684,900 / #397 NLP - Karma 24 - $658,900 / #393 NLP - Holly 24 - $654,900. Check out the links for more details. Contact your REALTOR® for complete details and availability to view these show homes in Calgary. (id:63476)
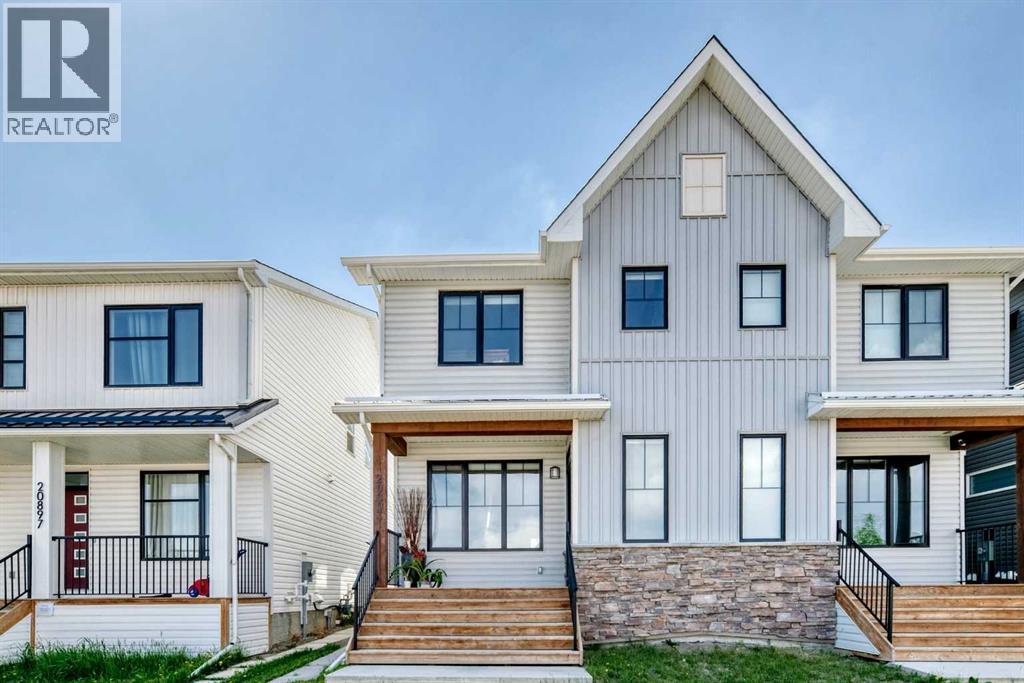
20893 Main Street SE
Calgary, Alberta
Welcome to this impeccably maintained semi-detached home featuring 2 complete living areas. The main level features a bright and inviting open-concept layout with a beautiful kitchen, dining room and a spacious living room. Upper floor holds 3 bedrooms, 2.5 bathrooms, laundry room, and a bonus room.What truly sets this property apart is the fully legal basement suite, complete with a private entrance, 4th bedroom, full kitchen, laundry, and full bathroom — an excellent mortgage helper or ideal setup for extended family living.Outside, enjoy the convenience of a double garage and low-maintenance living. Located just minutes from shopping, restaurants, schools, parks, the South Health Campus Hospital, easy access to Deerfoot and Stoney Trail, Seton offers everything you need right at your doorstep. (id:63476)
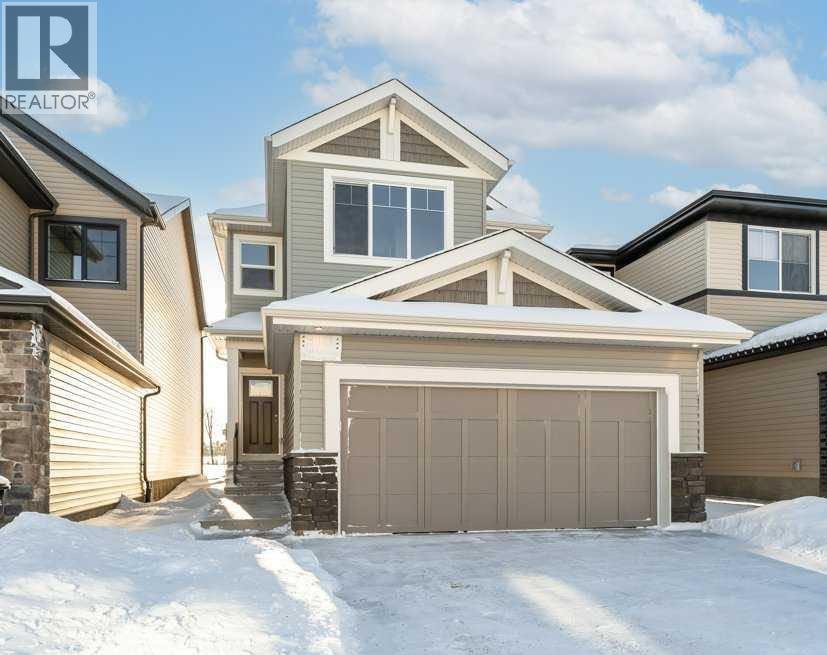
8702 128 Avenue
Grande Prairie, Alberta
Capture the Extraordinary PRE-SALE opportunity to own an amazing property in Grande Prairie’s newest modern community of EASTHAVEN. Front Drive 120 New Construction Home | 2 Storey | 2,284 Sq.Ft. | 4-Bedrooms | 2.5-Bathrooms | Main Floor Bedroom/Office | Open Floor Plan | 9’ High Ceilings | Chef’s Kitchen | Pantry | Luxury Vinyl & Tile Plank Flooring | Upper-Level Bonus Room| Kitchen Appliances Included | Upper Level Laundry | Loaded with Upgrades | Attached Double Garage | Nice Lot with back lane behind | Presenting Front Drive 120 a showstopping two-storey home that is going to capture your attention from the moment you walk-thru the door. Now let’s begin our tour and start to check the boxes on your list: main floor bedroom/office/den, main floor powder room, mudroom with bench, kitchen pantry with great storage & shelving, open concept kitchen/dining/great room. This brand new home features quartz counters throughout, luxury vinyl & tile floors, upgraded millwork, triple pane windows, floor drains in laundry area + garage, upgraded lighting/plumbing fixtures and so much more!!! Now onto the upper level: Primary suite large offers great privacy being separated from the other bedrooms by the bonus room also comes with large window overlooking the backyard, five-piece ensuite with freestanding tub, shower stall, dual sinks will take you away and make you feel like you are in a spa, huge walk-in closet completes the package. A well-designed laundry room) located near the bedrooms. Bedrooms 2 + 3 offer large window for natural light and a very rare feature with walk-in closets in both. The adjoining 4pc. bathroom with bathtub plus dual sinks is easily accessible. The upper-level bonus room has quickly become the staple in the larger two storey home, it could be your additional family room, kids play room, workout area, music space or anything that fits your needs. A side entrance to the home that leads to the lower level can offer many different options even a potent ial to develop a basement suite which is very popular in today’s world. Built and designed by Anthem properties. Anthem doesn’t just build homes, they create communities. With over 30 years of experience Anthem is proud to be able to build homes designed for you. Home is complete and ready for immediate possession. Call today to arrange your private tour!!! *All photos are example photos, home not yet built* (id:63476)
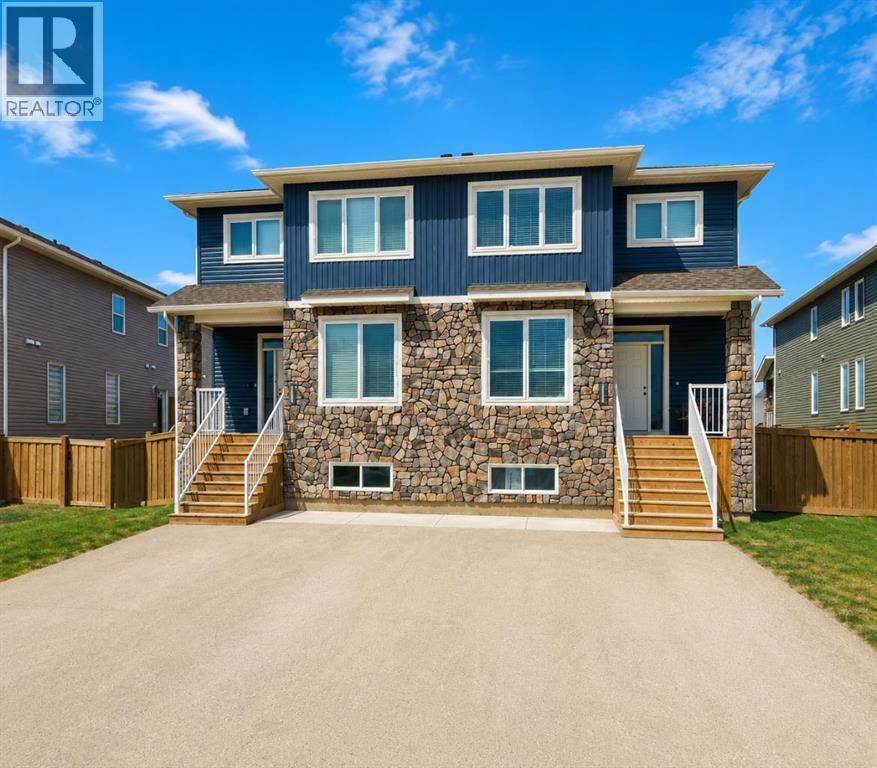
10315b 149 Avenue
Rural Grande Prairie No. 1, Alberta
A warm, timeless interior and a well-planned layout make this two-storey home one you’ll want to see in person. Rich hardwood flooring brings character to the main level. The open living and dining area offers plenty of room to gather, while large windows bring natural light into the space. The kitchen is a standout with white cabinetry, light countertops, a modern backsplash, stainless steel appliances and a large centre island that provides additional prep space and seating. A walk-in pantry adds plenty of storage and keeps the kitchen organized. Upstairs you’ll find three bedrooms, including the primary bedroom complete with a walk-in closet and private ensuite. Convenient upper-floor laundry keeps everything right where you need it and adds to the functionality of the home. Located in the sought-after community of Whispering Ridge, this home is ideally situated near the school and offers the added advantage of desirable county taxes. Whether you’re looking for your first home, room for your growing family, or a great addition to your investment portfolio, this property offers style, functionality and value in a fantastic location. Contact your favourite REALTOR® today to book your private showing! (id:63476)
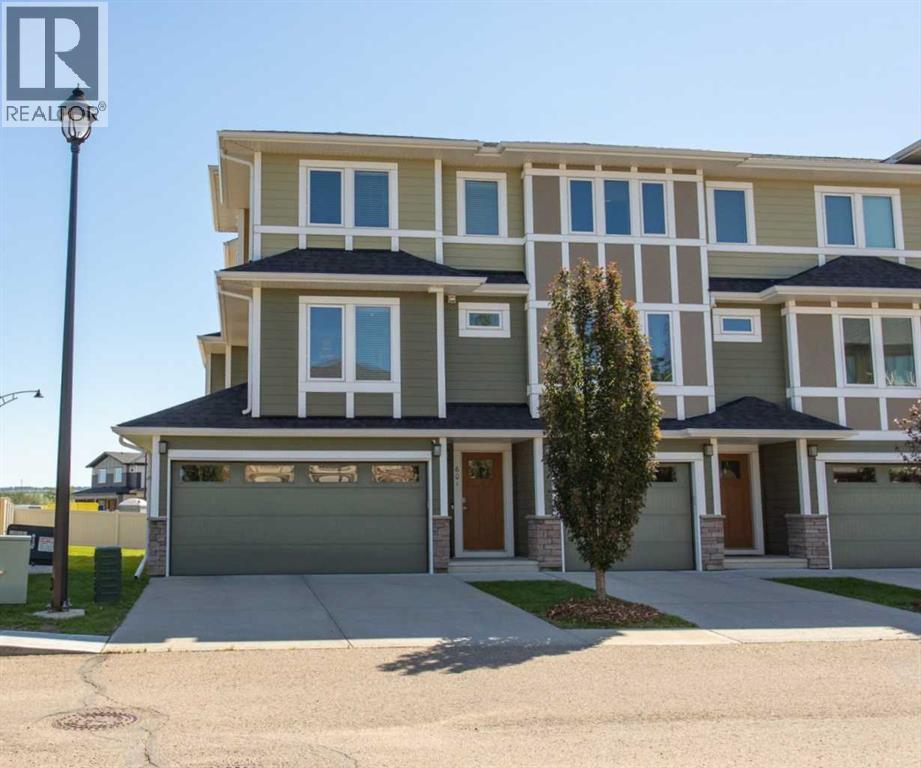
601, 339 Viscount Drive
Red Deer, Alberta
Welcome to this rare executive-style end-unit condo in the beautifully maintained Savannah complex. Thoughtfully customized with the builder from the outset, the original owner incorporated numerous upgrades and premium finishes during construction, creating a home that stands apart from the rest. Fully developed from top to bottom, this property offers an exceptional amount of beautifully finished living space. The impressive living room is highlighted by soaring ceilings, oversized windows that flood the space with natural light, and a cozy gas fireplace that creates a warm and inviting atmosphere. Whether relaxing after a long day or entertaining guests, this bright, open space is sure to impress. The upper level features a stunning custom kitchen and dining area complete with granite countertops, a raised eating bar, an undermount Silgranit sink, rich espresso-stained maple cabinetry with soft-close drawers and doors, an added pantry cabinet, upgraded stainless steel appliances, and a gas range. The spacious dining area easily accommodates a larger table for family gatherings and entertaining, while a conveniently located two-piece powder room completes the level. The popular twin primary bedroom layout is ideal for professionals, roommates, or guests. Each generously sized bedroom offers its own walk-in closet and private four-piece ensuite featuring granite countertops, raised vanities, upgraded faucets, and soft-close cabinetry. The conveniently located upper-floor laundry room is situated just off the bedrooms, eliminating trips up and down the stairs. The professionally finished basement provides excellent additional living space and offers incredible flexibility. Whether you envision a family room, media space, games room, home office, or fitness area, this level can accommodate your lifestyle. A full four-piece bathroom, finished to match the quality and design of the home's other bathrooms, adds even more convenience. Step outside to enjoy your east-faci ng patio overlooking your own private, fully fenced yard—an ideal place to enjoy your morning coffee or unwind on warm summer evenings. A gas line has already been installed for future BBQ hookups. The double attached garage provides secure parking and additional storage, while the full front driveway offers extra parking for guests. Low monthly condo fees allow you to enjoy a maintenance-free lifestyle with more time to spend doing what you love. Combined with its exceptional upgrades, functional floor plan, and prime location in one of the area's most desirable, well-managed complexes, this outstanding home is sure to exceed your expectations. (id:63476)
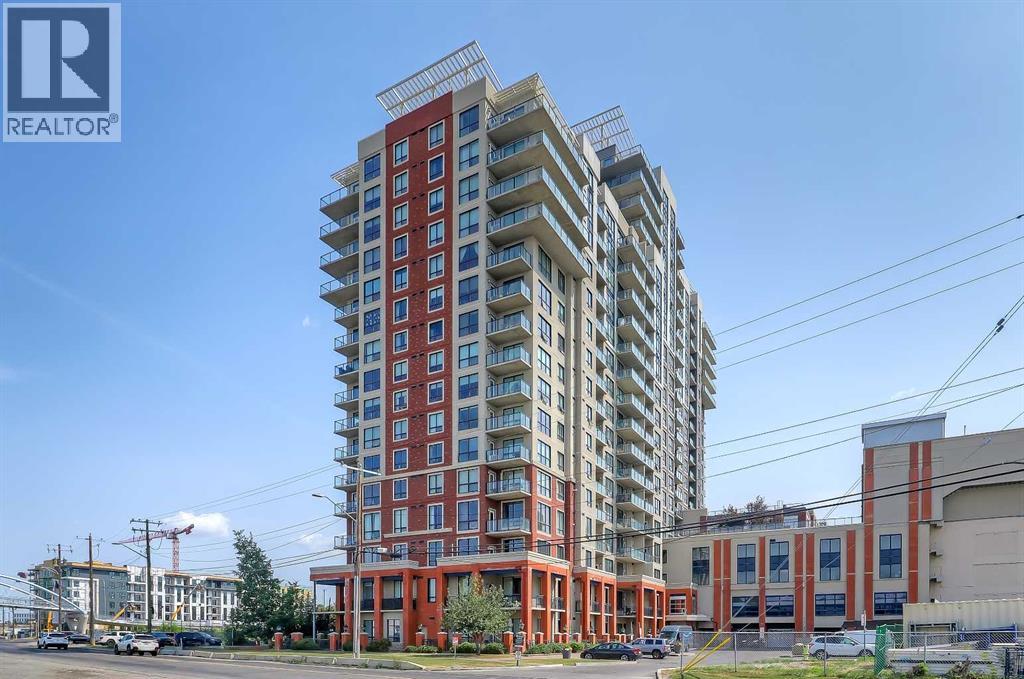
1409, 8710 Horton Road SW
Calgary, Alberta
**VISIT MULTIMEDIA LINKS FOR FULL DETAILS INCLUDING FLOORPLANS AND A VIRTUAL TOUR!** Welcome to this bright, spacious 2 bed, 2 bath CORNER unit in the London Towers offering over 1,000 sq ft of sunny, open concept living space! Perfectly located on the SE corner, this condo is flooded with natural light, enjoying beautiful sunrises as well as downtown views from the numerous, NEW oversized floor to ceiling windows. Sleek new LVP flooring runs throughout most of the property, combining style with durability. The open concept kitchen offers granite countertops, breakfast bar seating, a dual basin sink, stainless steel appliances, and lots of storage space. Enormous ceiling-height windows with South and East exposure fill the spacious living and dining rooms with loads of natural light. A large balcony offers great city and downtown views from high up on the 14th floor, with a gas line for a BBQ, and a glass railing for unimpeded views. The primary bedroom is a great size, with a large window and a private 4-piece ensuite bathroom. This upgraded space offers tile flooring, a fully tiled tub/shower, and an extended vanity with ample storage, granite countertops, and an undermount sink. Massive South-facing windows flood all day sunshine into the second bedroom, which enjoys quick access to the main bathroom. Here you will find tiled floors, a stand-up shower with a glass enclosure, and a large vanity with granite countertops and an undermount sink. This property has seen numerous upgrades in recent years including all new windows and curtains (2024), a new boiler (2023), new LVP flooring (2023), and a new washer and dryer (2023). The London Towers offers an incredible inner-city lifestyle at a very attractive price. Building amenities include 24/7 on-site security personnel, underground parking, free visitor parking, concierge service, and a library and gardening area on the 17th floor. This central location is second to none! Here, you are just steps from the Heri tage LRT station and can easily access numerous shops and services on foot. Directly below you will find Save On Foods, and various amenities at The Shops at Heritage, like Tim Horton’s, Cedars Deli, Saigon Thai, Big Catch Sushi Bar, and more. Easy access to Macleod Trail provides a quick and easy route into Downtown, and countless other amenities, parks, and schools within a 5km radius make this SW location idyllic. *Some photos used AI for virtual stagging (id:63476)
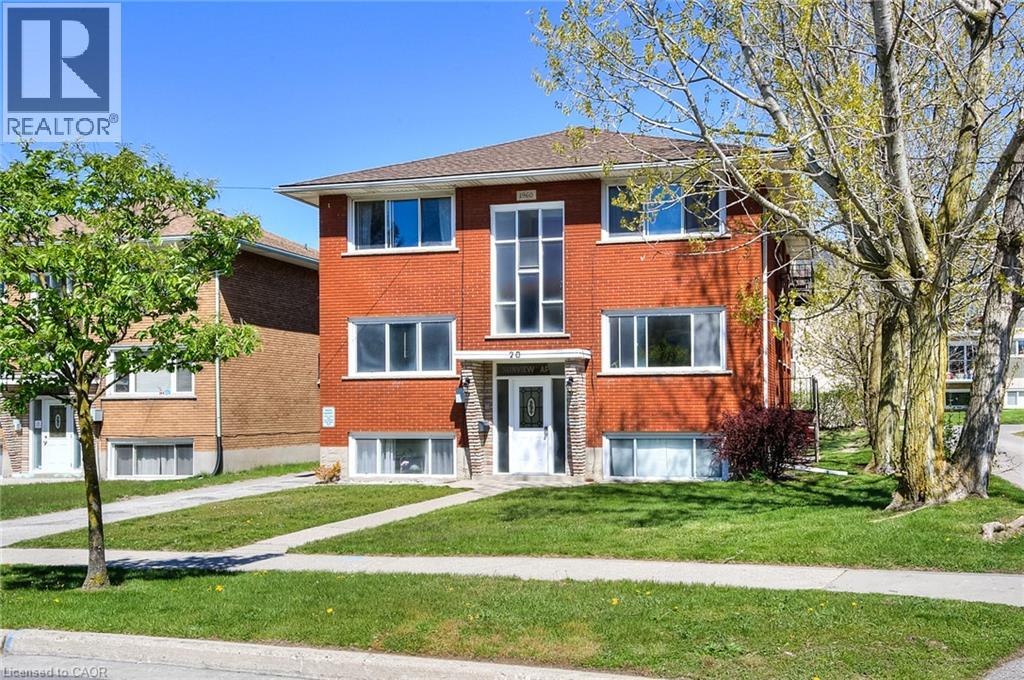
20 Raitar Avenue Unit# 4
Kitchener, Ontario
Welcome to Sunview Apartments! Ideally located in the heart of Mid-Town, this bright and spacious 2-bedroom, 1-bathroom apartment offers comfortable living with convenient access to nearby amenities and public transit. This fully renovated unit features brand-new modern finishes and appliances throughout, along with its own private entrance. The building offers on-site parking, laundry facilities, and storage, all within a quiet and well-maintained community of mature tenants. A great opportunity for anyone looking for a clean, modern apartment in a convenient location. Move-in ready and available September 1st. (id:63476)
Chestnut Park Realty Southwestern Ontario Ltd.
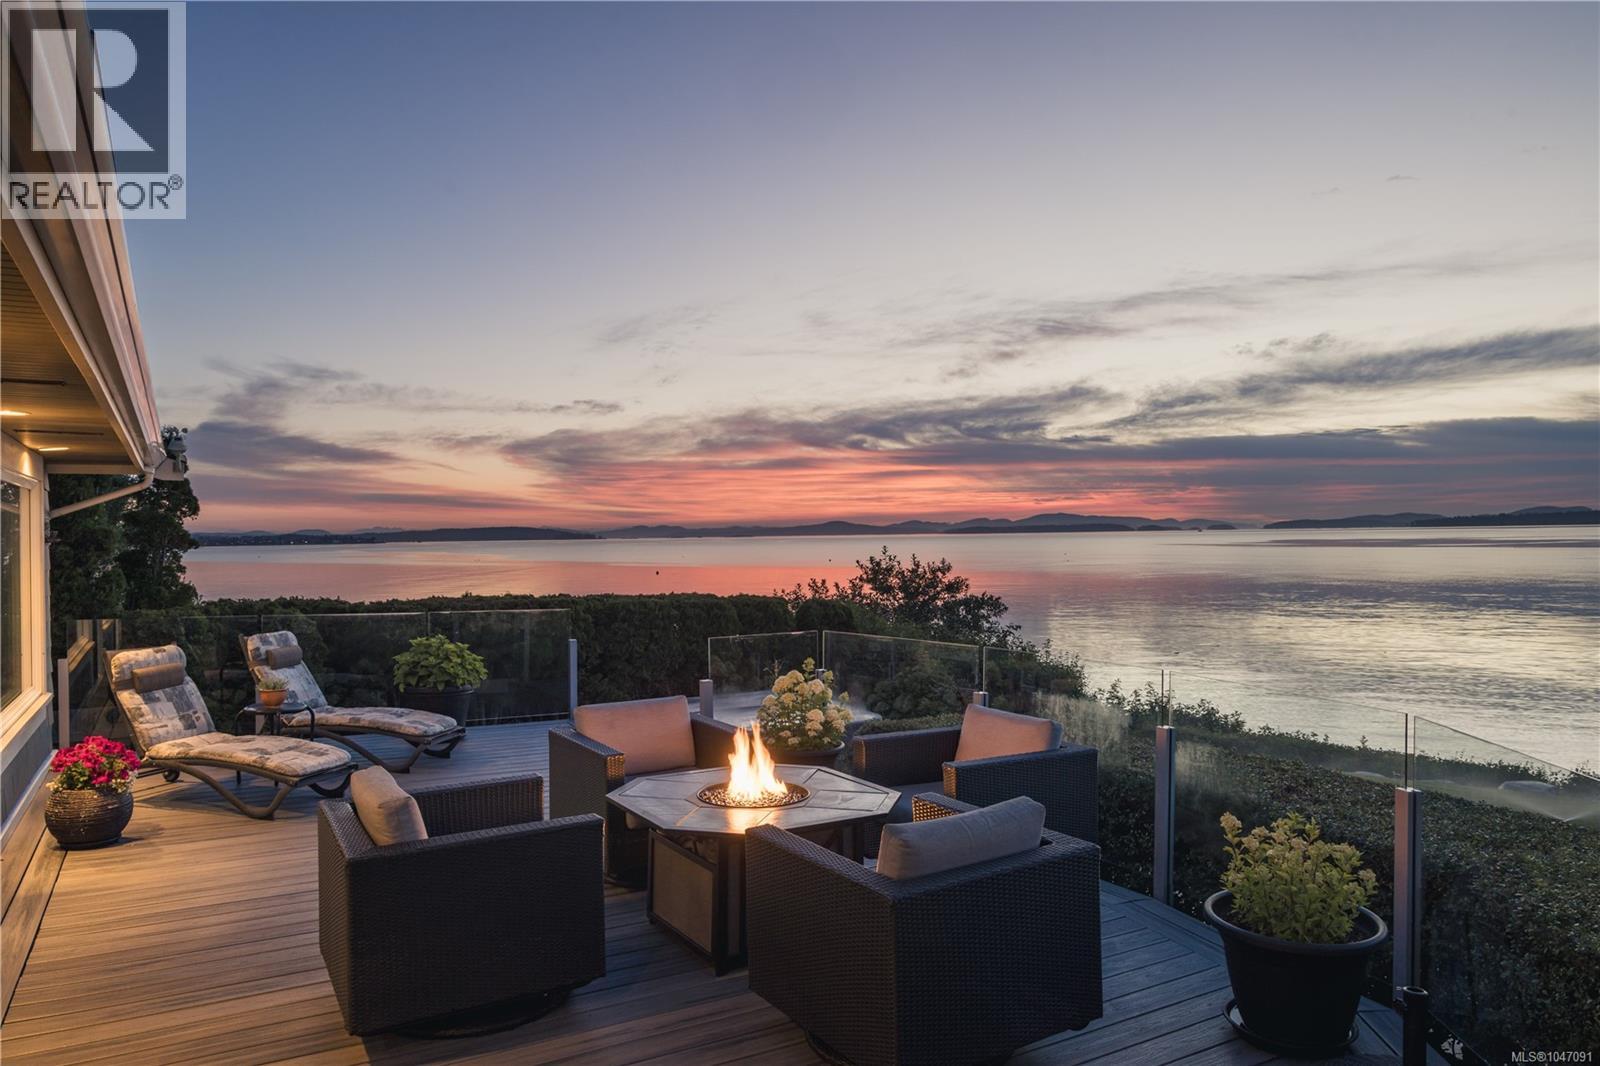
8585 Lochside Dr
North Saanich, British Columbia
Rare low-bank waterfront living with sweeping views across Haro Strait to the Gulf Islands and Sidney’s sparkling shoreline. Beautifully renovated by GT Mann Contracting, this refined coastal residence pairs timeless character with modern comfort. Walls of windows bring the seascape into bright, open living spaces that flow effortlessly to exceptional waterfront patios and entertaining areas. The beautifully appointed kitchen, welcoming gathering spaces and serene primary retreat are complemented by a detached guest cottage with loft, garage and workshop. Landscaped grounds lead directly to the beach, with a private mooring buoy just offshore. Enjoy spectacular sunrises, passing sailboats and the ever-changing Salish Sea from your own shoreline. Minutes from Sidney, BC Ferries, Victoria International Airport, marinas and recreation—an exceptional coastal lifestyle in an extraordinary setting. (id:63476)
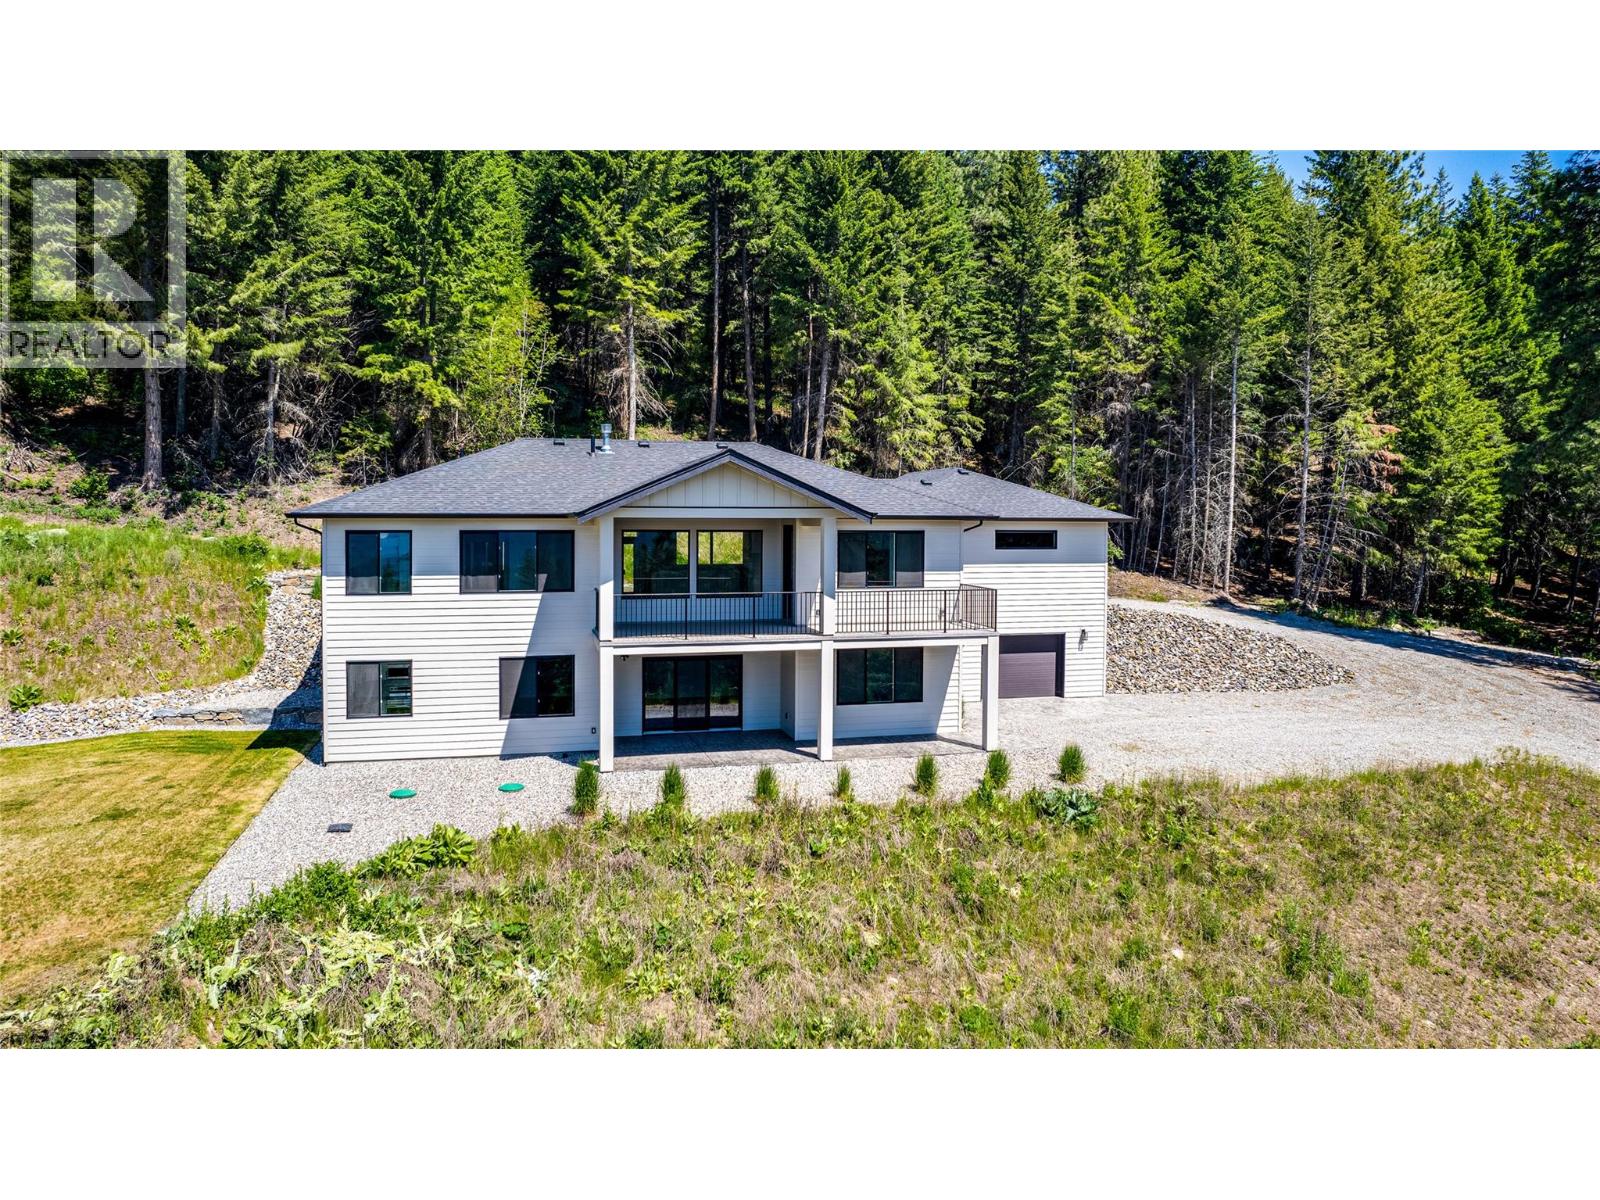
7863 Boulter Road
Vernon, British Columbia
Just a short drive from vibrant Vernon, this ideally located property offers seclusion and accessibility. Picture residing in this custom-built home, with golf courses, stunning lakes, skiing, hiking trails, and exciting lake activities within reach. The home itself will be outfitted with a hardi-board plank siding and board and batten accents. Inside, a foyer welcomes you and leads into the living room with gas fireplace and access to the south-facing deck. The open-concept kitchen will be finished with quartz counters, white shaker cabinetry, a large island, induction stove, and pantry. A main floor master will impress with a walk-in closet and 5-piece bath and two additional bedrooms. Below, a fourth bedroom can be found, along with a spacious family room. Additionally access the two-bedroom, one bathroom suite. A double car garage and additional workshop will hold all of your toys. This unique property shares a private road with four residences, each boasting its own generous and secluded lot. (id:63476)