
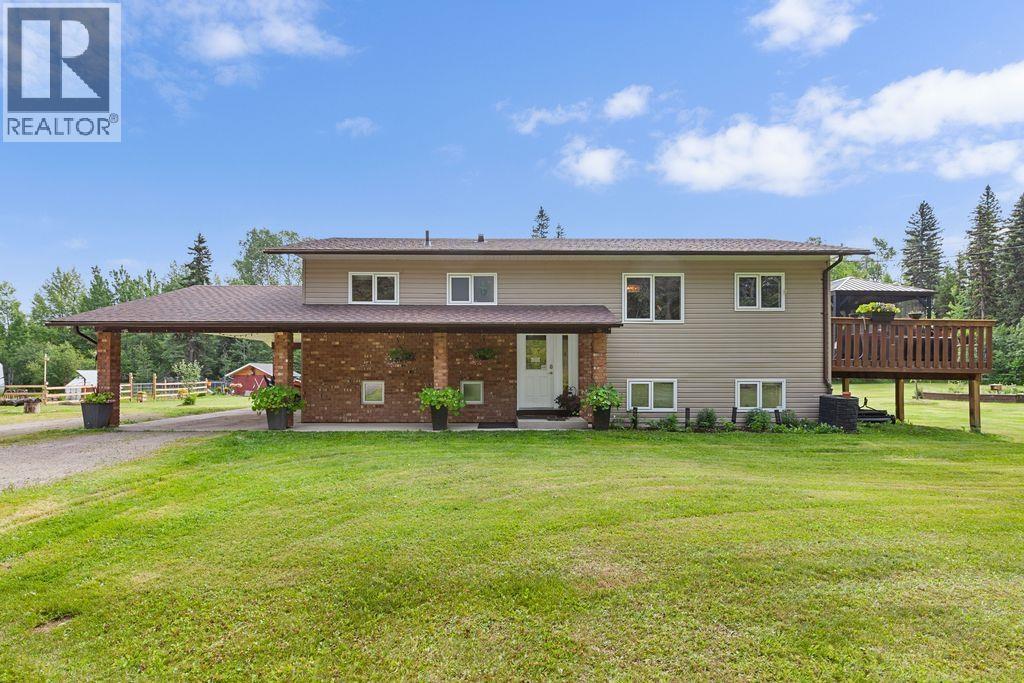
8912 W Sykes Road
Prince George, British Columbia
Country living so close to the city & fenced for horses! This 6 bed/3 bath property sits on a 4.26-acre park like setting, giving you all the space & privacy you've been dreaming of. You can simply move in & enjoy as so many of the big-ticket updates are already done, including the roof, furnace & lagoon (all under 10 years old). Whether you're relaxing in the luxurious sauna, enjoying the heated saltwater pool or entertaining friends on the spacious two-tier deck, this home is built for making memories. The impressive 28' x 32' garage features gas radiant heat, making it the perfect workshop or place to keep your toys warm all winter. There is a barn, a storage shed & 5 chicken coops. All measurements approximate and to be verified by buyer if deemed important. (id:63476)
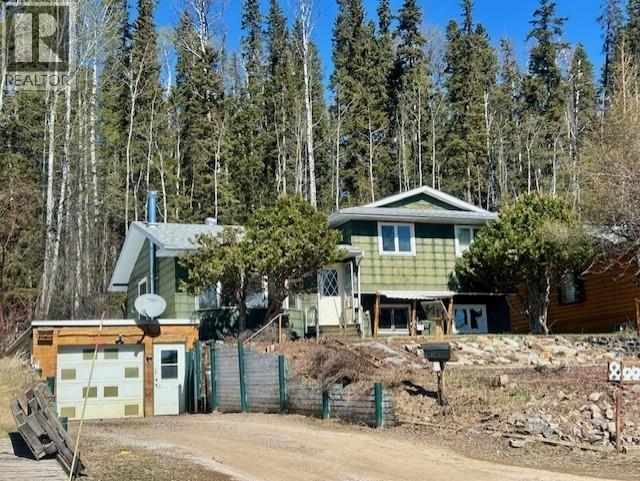
5711 Gairdner Crescent
Fort Nelson, British Columbia
4 LEVEL FABULOUS!! This solid 4 level split has all of the important & expensive upgrades including kitchen, furnace, hot water tank and roof! The fabulous kitchen overlooks the incredible backyard with magical pathway to the woods, firepit & shed. The dining and living rooms boast gleaming hardwood floors and there are stairs up & stairs down to 5 bedrooms and 2 1/2 baths. The attached garage & incredible location finish this incredible package off just right! Check out the video tour! (id:63476)
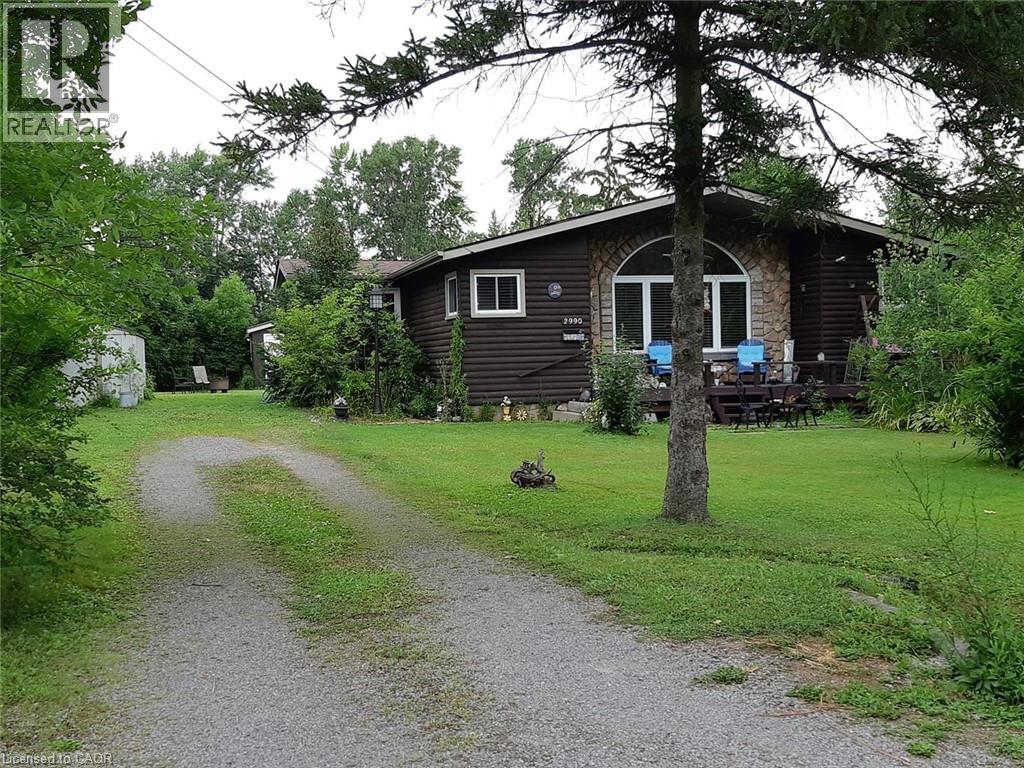
2990 Poplar Avenue
Fort Erie, Ontario
Fully fenced Log style Bernard Beach home in Fort Erie! Open-concept with premier oak laminate flooring, vaulted ceilings, large sunny arch window. Cozy up by the charming gas fireplace.Two bedrooms converted into one large. Support beam & framing still in place for a quick retrofit. 4pc bathroom with a jetted tub. Kitchen features updated stainless steel appliances, tiled backsplash & plenty of cupboard space. The sunlit dining room leads to a large double lot backyard, deck & newly relined swimming pool surrounded by wildflowers, tree canopies & lush greenery, two convenient sheds & a firepit for campfire gatherings. Large newly renovated front deck is a sun swept haven of relaxation above the rose circled serenity of the Koi pond. No front or back neighbours. This enchanting property provides total privacy and tranquility.. A quick stroll to Bernard Beach, The Friendship Trail, tennis courts, parks & trails. Your perfect blend of comfort & nature awaits! (id:63476)
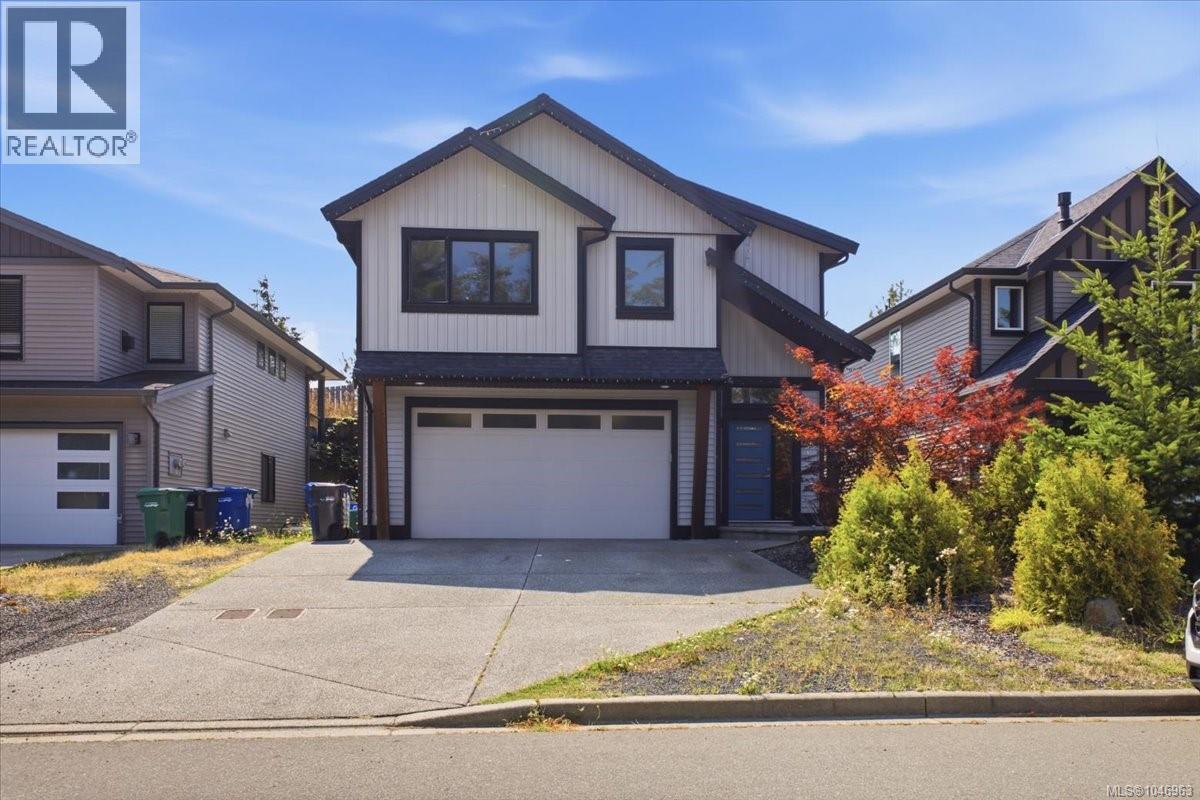
147 Armins Pl
Nanaimo, British Columbia
Welcome to 147 Armins Place, a versatile home tucked away on a quiet street in desirable Pleasant Valley. The main residence offers 3 bedrooms and 2 bathrooms with a functional layout and comfortable living spaces for everyday life. Adding excellent flexibility, the property also features a self-contained 1-bedroom, 1-bathroom legal suite—ideal as a mortgage helper, extended family accommodation, or investment opportunity. Outside, enjoy a private yard with plenty of space to relax, entertain, garden, or let the kids and pets play. Located in a convenient North Nanaimo location, you're just minutes from shopping, restaurants, schools, parks, transit, and everyday amenities. A great opportunity for families, first-time buyers, or investors looking for a home with added income potential in an established neighbourhood. (id:63476)
3785a Eagle Lake Road
Parry Sound Remote Area, Ontario
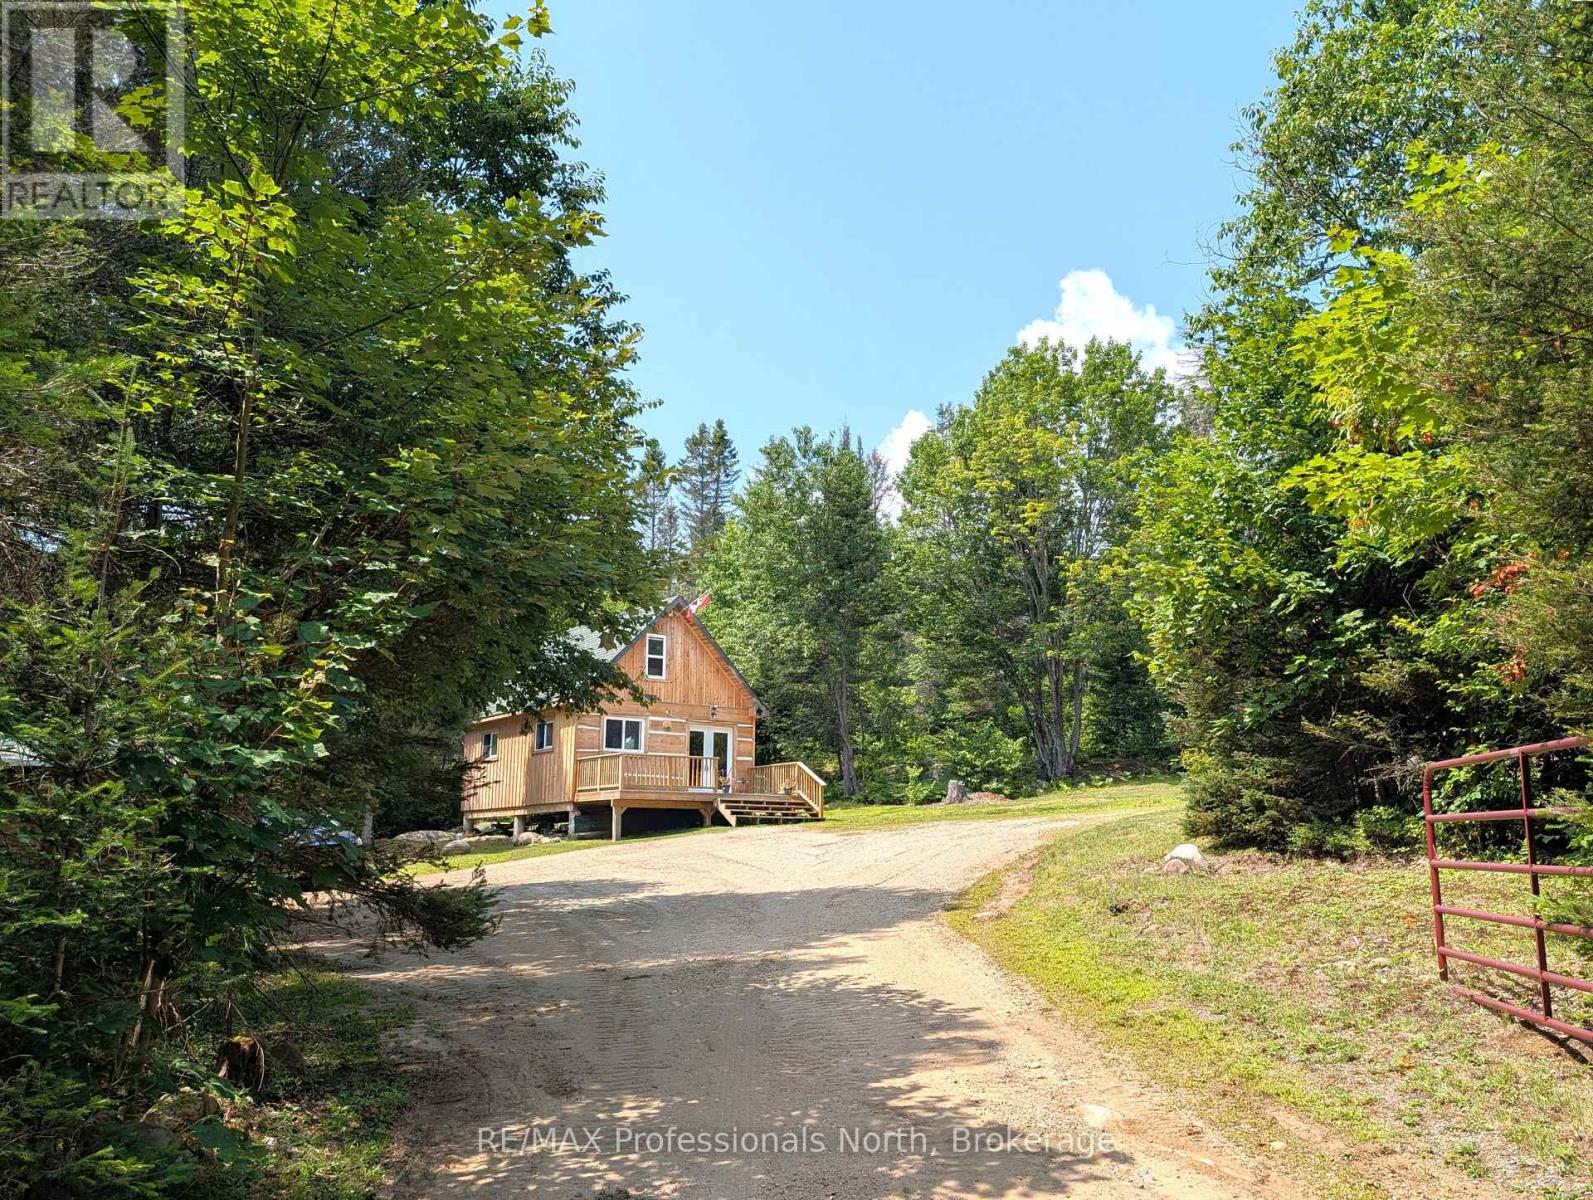
Custom built square timber log home and guest cabin located on private 15+ acres in unorganized township just off the shores of popular Deer Lake. Main home features gleaming pine floors throughout and open concept living accented by the stone faced wall with woodstove. Custom kitchen with JennAir counter top stove, dining area, 2nd bedroom, 4 pc bathroom, and laundry room with stackable Samsung washer/dryer complete the main floor. The second floor offers a full size loft bedroom with clawfoot tub, a walkout to balcony, and built-in closet/storage. Charming 18' x 24' timber cabin with open concept kitchen and living area, 3 pc bath with hot water on demand, large loft for your guests, and spacious deck. Some finishing in cabin required. Enjoy relaxing by the outdoor fire taking in the calm of the star filled skies at night and the amazing serenity the property has to offer. Added bonus includes the 30' x 50' ICF shop/man cave with 12 ft ceiling, 10' x 10' roll up door, and hydro. Take comfort in the 12KW Briggs & Stratton Standby Generator that will provide power to the house, shop, and Bunkie in power outages. Two public access points to Deer Lake within minutes. Plenty of wild life, trails, pond, and nearby lakes make this a must see property! (id:63476)
511 Soriel Rd
Parksville, British Columbia
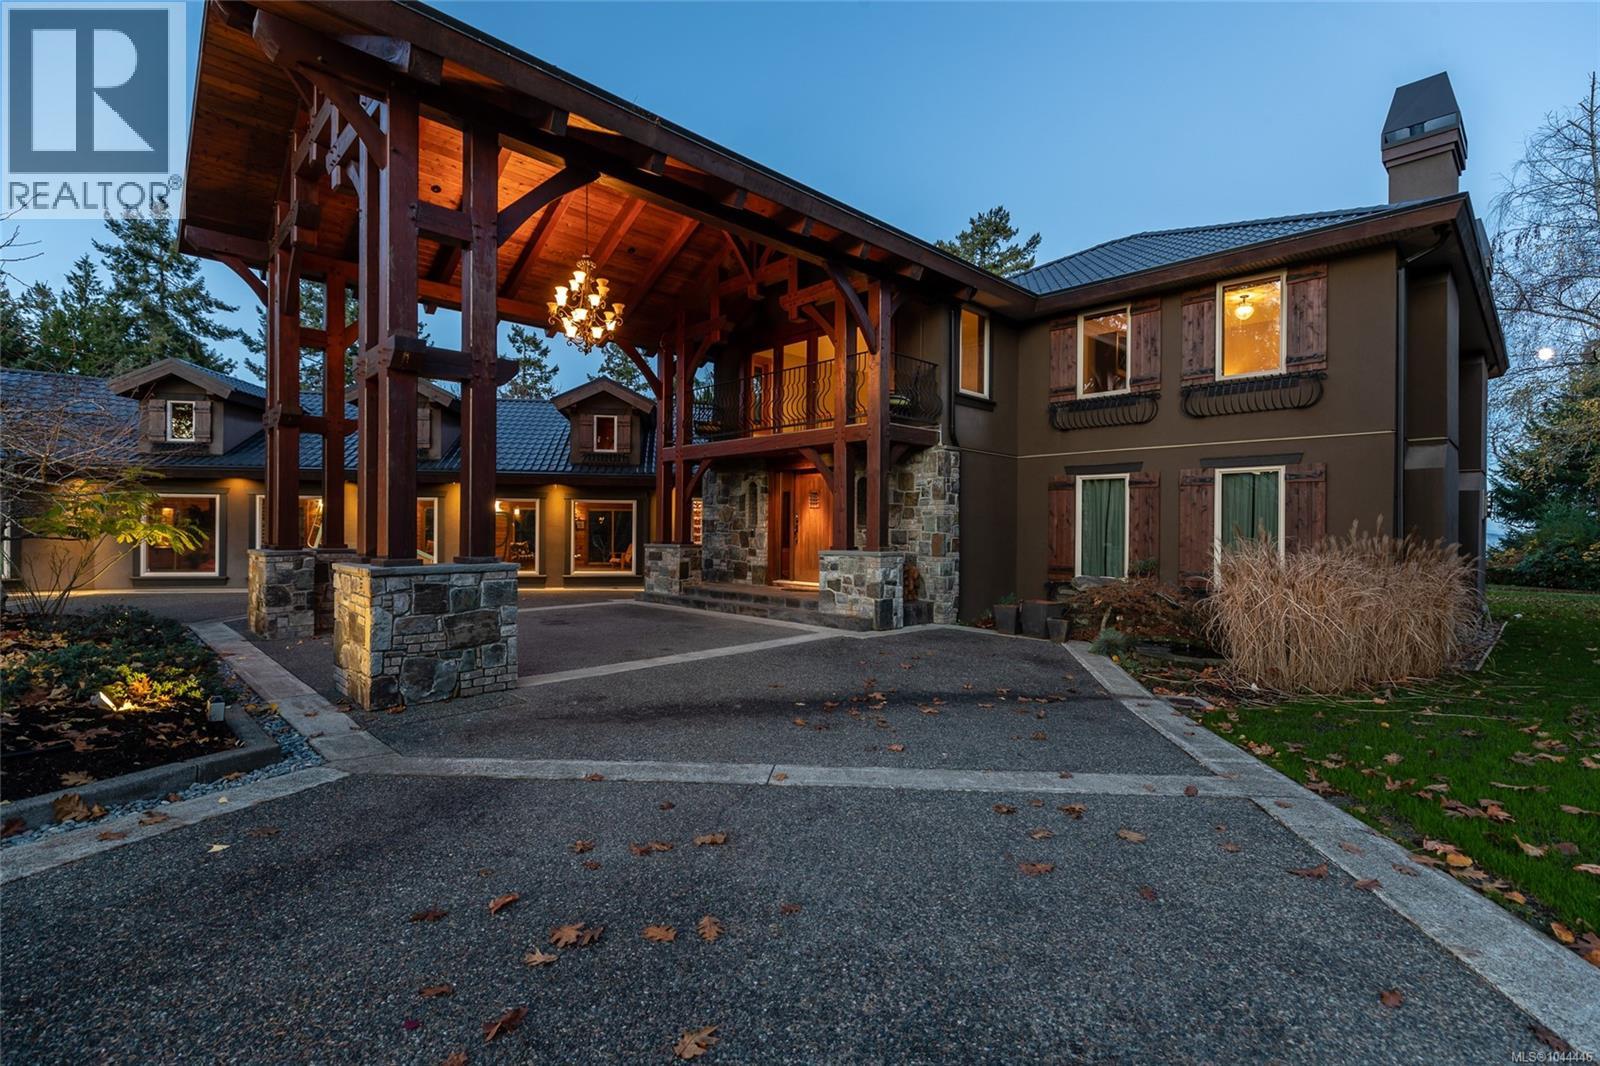
Regally poised overlooking the waters of the Georgia Strait, this expansive Westcoast-inspired corner estate enjoys magnificent views of Lasqueti Island and mainland BC backed by the Coastal Mountains. This gated haven is located at the end of a no-through road and is comprised of an 9,844 square foot main residence, and a wistful beachfront guest cottage, all surrounded by lush, treed grounds abutting nearly 200 feet of ocean frontage. Passing beneath the mammoth red cedar post-and-beam porte-cochère, residents are welcomed by spectacular views of the water framed by custom glass and stonework, with vaulted ceilings soaring overhead. The residence’s main floor features two living rooms, a sprawling Chef's kitchen, a two-tiered theatre room, an oceanfront office with fireplace, as well as a large indoor pool with adjoining staff accommodation. Private quarters located upstairs are accessed by imperial staircase from the entrance, or by convenient elevator. This level boasts two fire-lit guest rooms with walk-in closets and a palatial master suite. The home’s lower level boasts a built-in bar, games room, exercise room, wine storage and a plethora of additional storage and living space. Come have a look today! (id:63476)
1530 Mersea Rd D ...
Mersea, Ontario
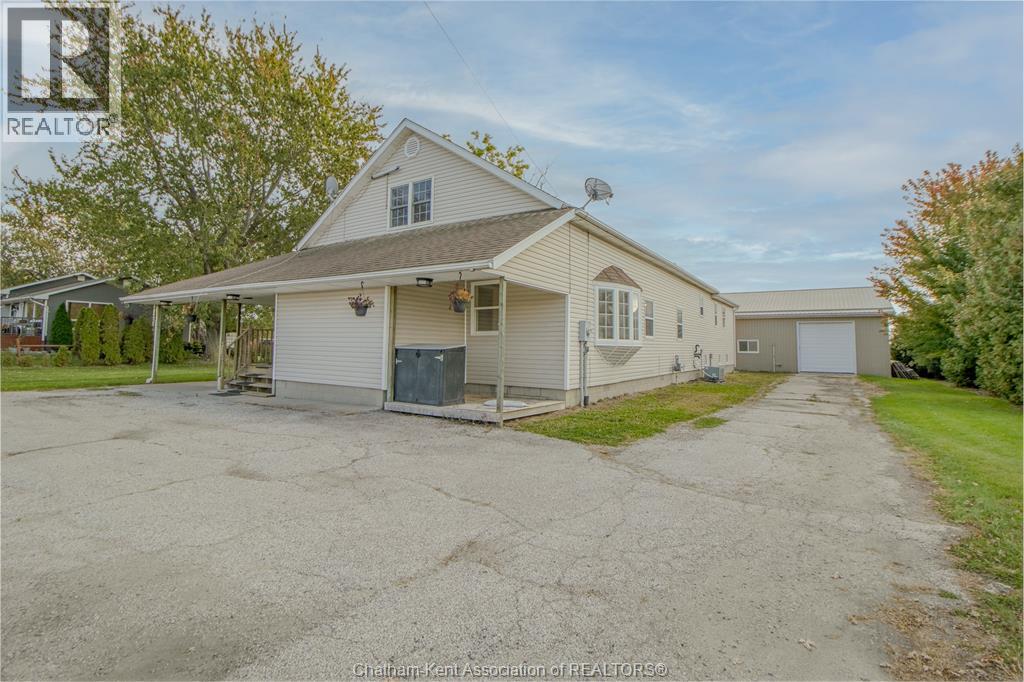
Welcome to this large 2,300 sq. ft. home that perfectly blends charm, functionality, and room to grow. Freshly painted in modern 2025 tones and featuring new flooring in key areas, this home is bright, open, and move-in ready. Step inside and fall in love with the unique open-concept layout, highlighted by vaulted ceilings and skylights that flood the space with natural light. The large kitchen is truly the heart of the home — complete with a walk-in pantry, plenty of prep space, and a seamless flow to the living and dining areas. It’s the perfect place to cook, gather, and create lasting memories. With five bedrooms and two bathrooms, there’s space for everyone — whether you’re setting up a cozy family home, creating a home office, or designing your dream primary suite. And the bonus you didn’t know you needed? A heated 40' x 65' shop — a dream come true for contractors, hobbyists, or entrepreneurs. Featuring a finished bonus space ideal for an office, studio, or craft room, the rest of the shop is ready to be customized into your ultimate work or creative zone. Set on a half-acre lot just minutes from Point Pelee National Park, you’ll enjoy the peace of country living with endless possibilities for work, play, and relaxation. (id:63476)
4442 209b Street
Langley, British Columbia
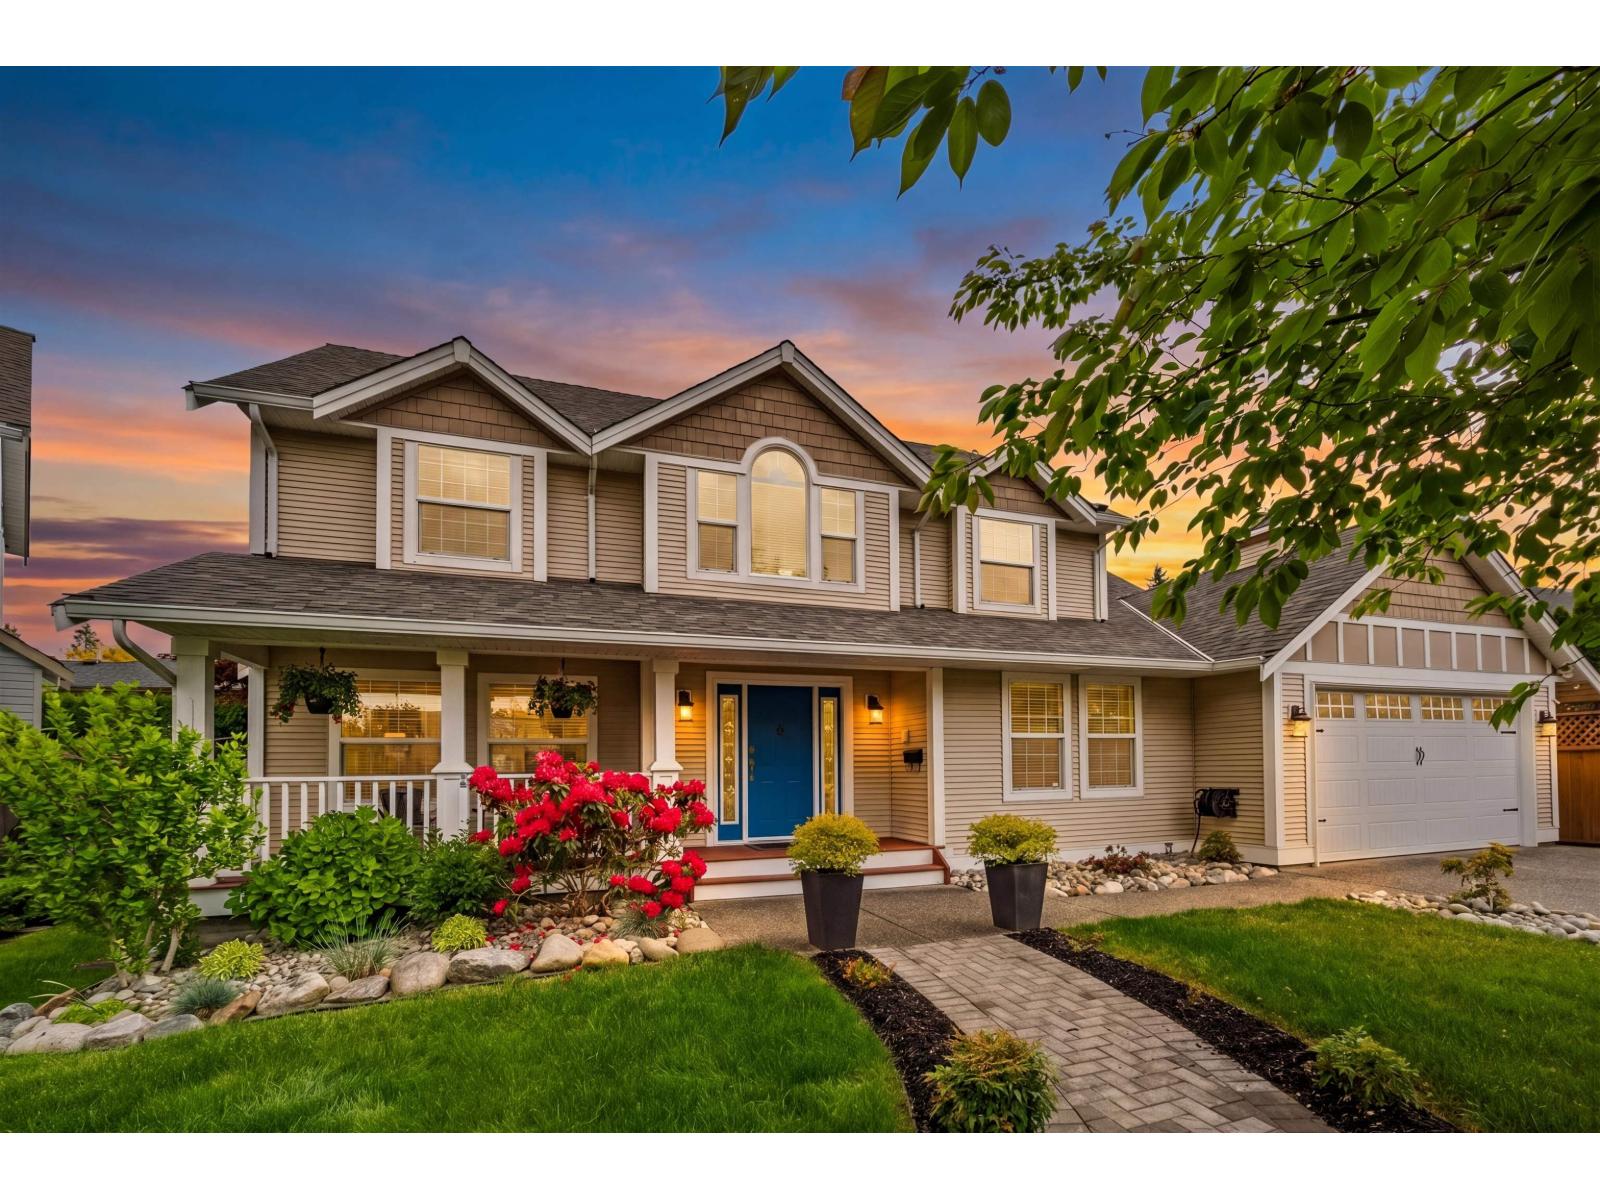
Welcome to this beautifully updated custom built 2 storey with basement home in sought after Cedar Ridge. Offering over 4,100 sq. ft. with 8 bedrooms, 4 bathrooms, and flexible space for the whole family. The main floor features hardwood flooring, designer lighting, spacious living and dining areas, plus an updated kitchen with newer appliances, 48 inch Fulgor Milano stove, Fisher Paykel fridge, built in banquette seating, and great storage. Upstairs offers a spacious primary bedroom with walk in closet and spa inspired ensuite, plus 3 additional bedrooms and an open loft. The basement includes separate entry, large rec room, wine cellar, and additional living space. Enjoy a private sunny backyard with pergola and built in stone BBQ. Close to Langley Fundamental, parks, trails, recreation, and amenities. A rare Cedar Ridge opportunity. (id:63476)
1022 10 St
Rural Lac Ste. Anne County, Alberta
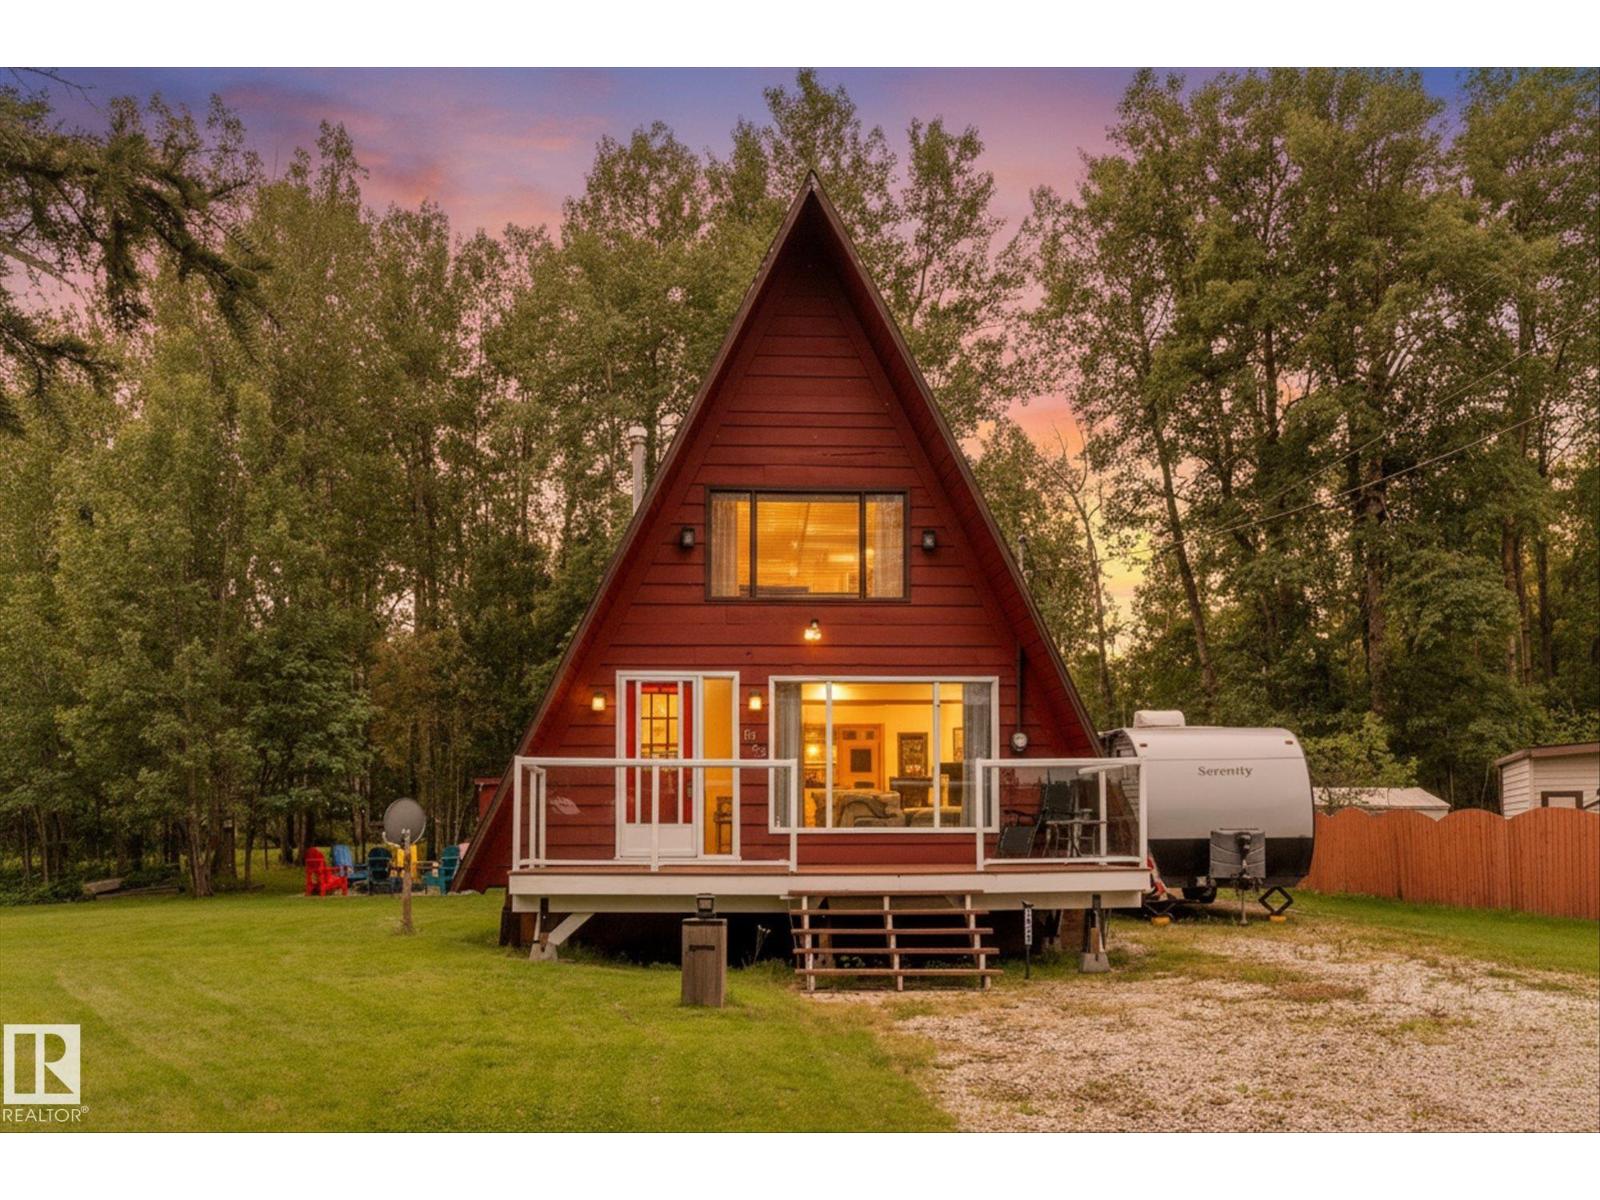
Escape to the lake with this charming A-frame home in quiet community of West Cove, just one block from Lac Ste. Anne with nearby dock & boat access! Perfect as full-time residence or weekend retreat, this unique home offers year-round living only 45 min west of Edmonton. Set on a spacious, private, almost quarter acre, lot with plenty of parking, you’ll love the large front deck, secluded back deck, firepit area & peaceful surroundings. Inside, classic A-frame design creates a warm, cozy atmosphere with spacious kitchen, inviting living room, main-floor laundry & 2-pc bath. Upstairs features a large bedroom & full bathroom. Recent improvements include professional releveling, beautiful new wood ceiling & additional structural beam. Outside, there’s even more to appreciate with double detached heated garage, storage sheds & room for all your lake toys. Enjoy boating, fishing, summer evenings around the fire & a welcoming community with great neighbours! (id:63476)
240 Carolyn Rd
Campbell River, British Columbia
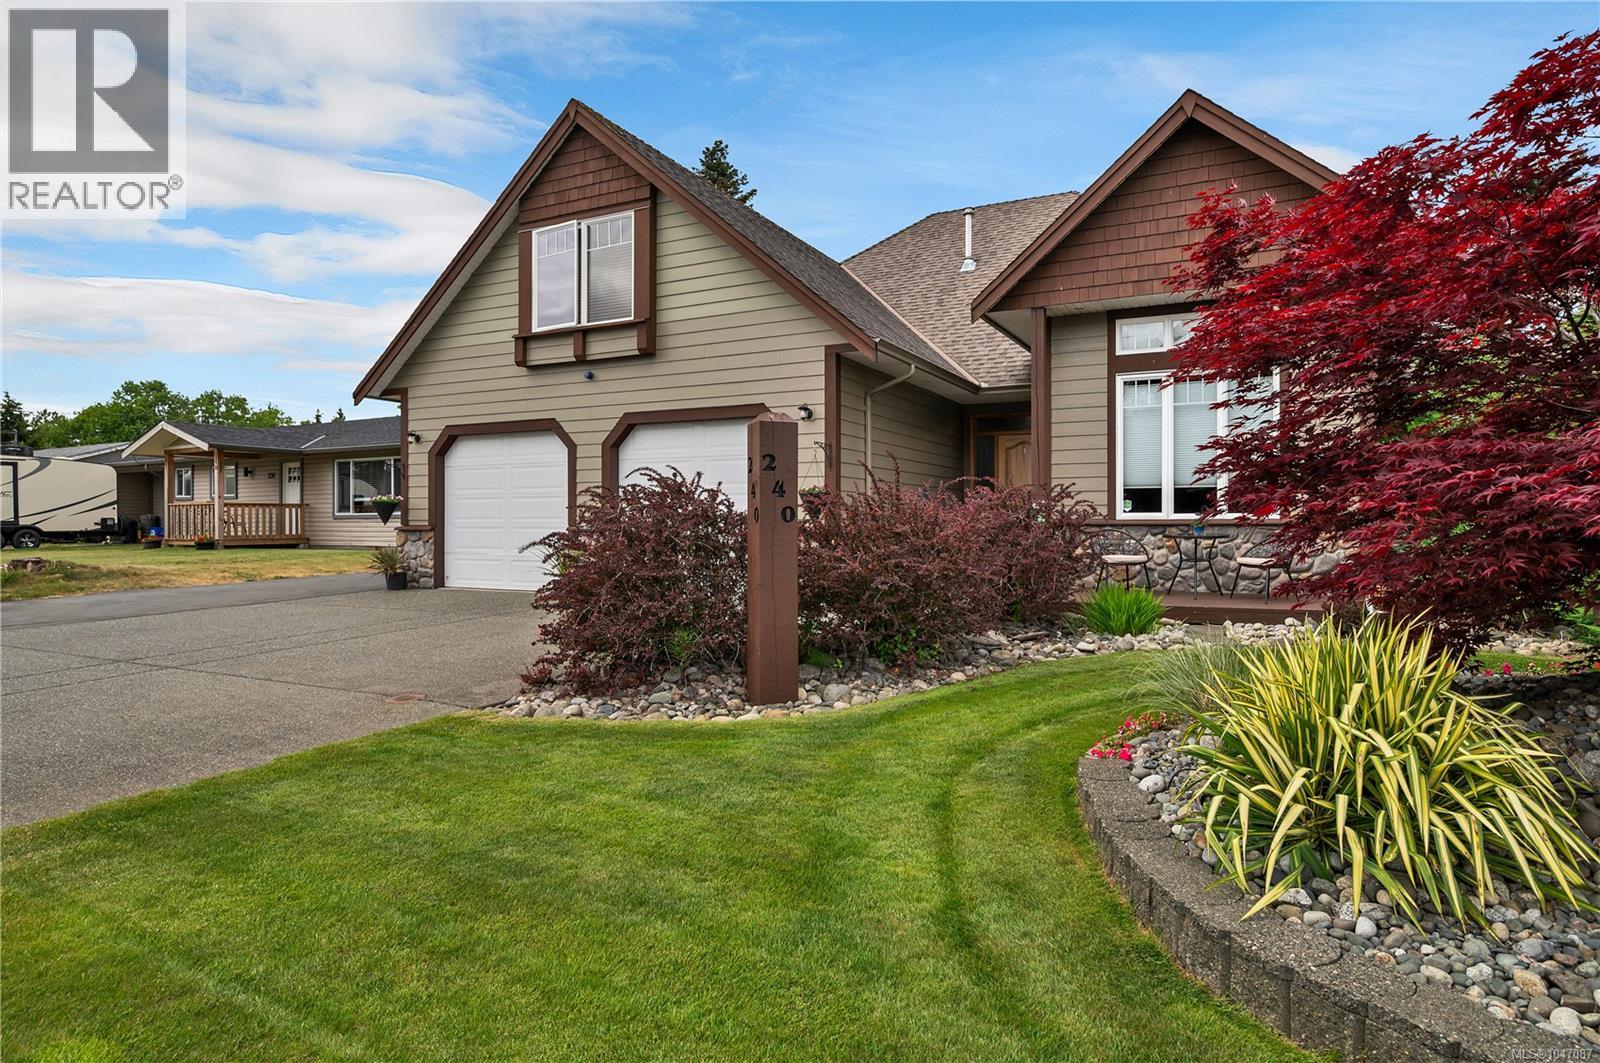
Quality-built custom rancher by MacVeigh Contracting Ltd. showcasing exceptional craftsmanship and stunning reclaimed old-growth Fir and Cedar throughout. This open-concept home features 10’ vaulted ceilings, solid wood doors, heat pump, surround sound, and a spacious bonus room/bedroom above the double garage. The gourmet kitchen offers custom Maple cabinetry, granite countertops, and high-end stainless appliances. Relax year-round on the massive covered deck with natural gas heaters and beautiful Fir beams. The primary suite includes a walk-in closet, custom cabinetry, spa-inspired tile and stone rain shower, and French doors leading to a private back deck and exquisitely landscaped rear yard. Outside you’ll find a 20x28 wired and heated shop plus peaceful views over neighbouring pasture. Loaded with quality extras — this home is a must-see. (id:63476)
#69 5429 Twp Road 494
Rural Brazeau County, Alberta
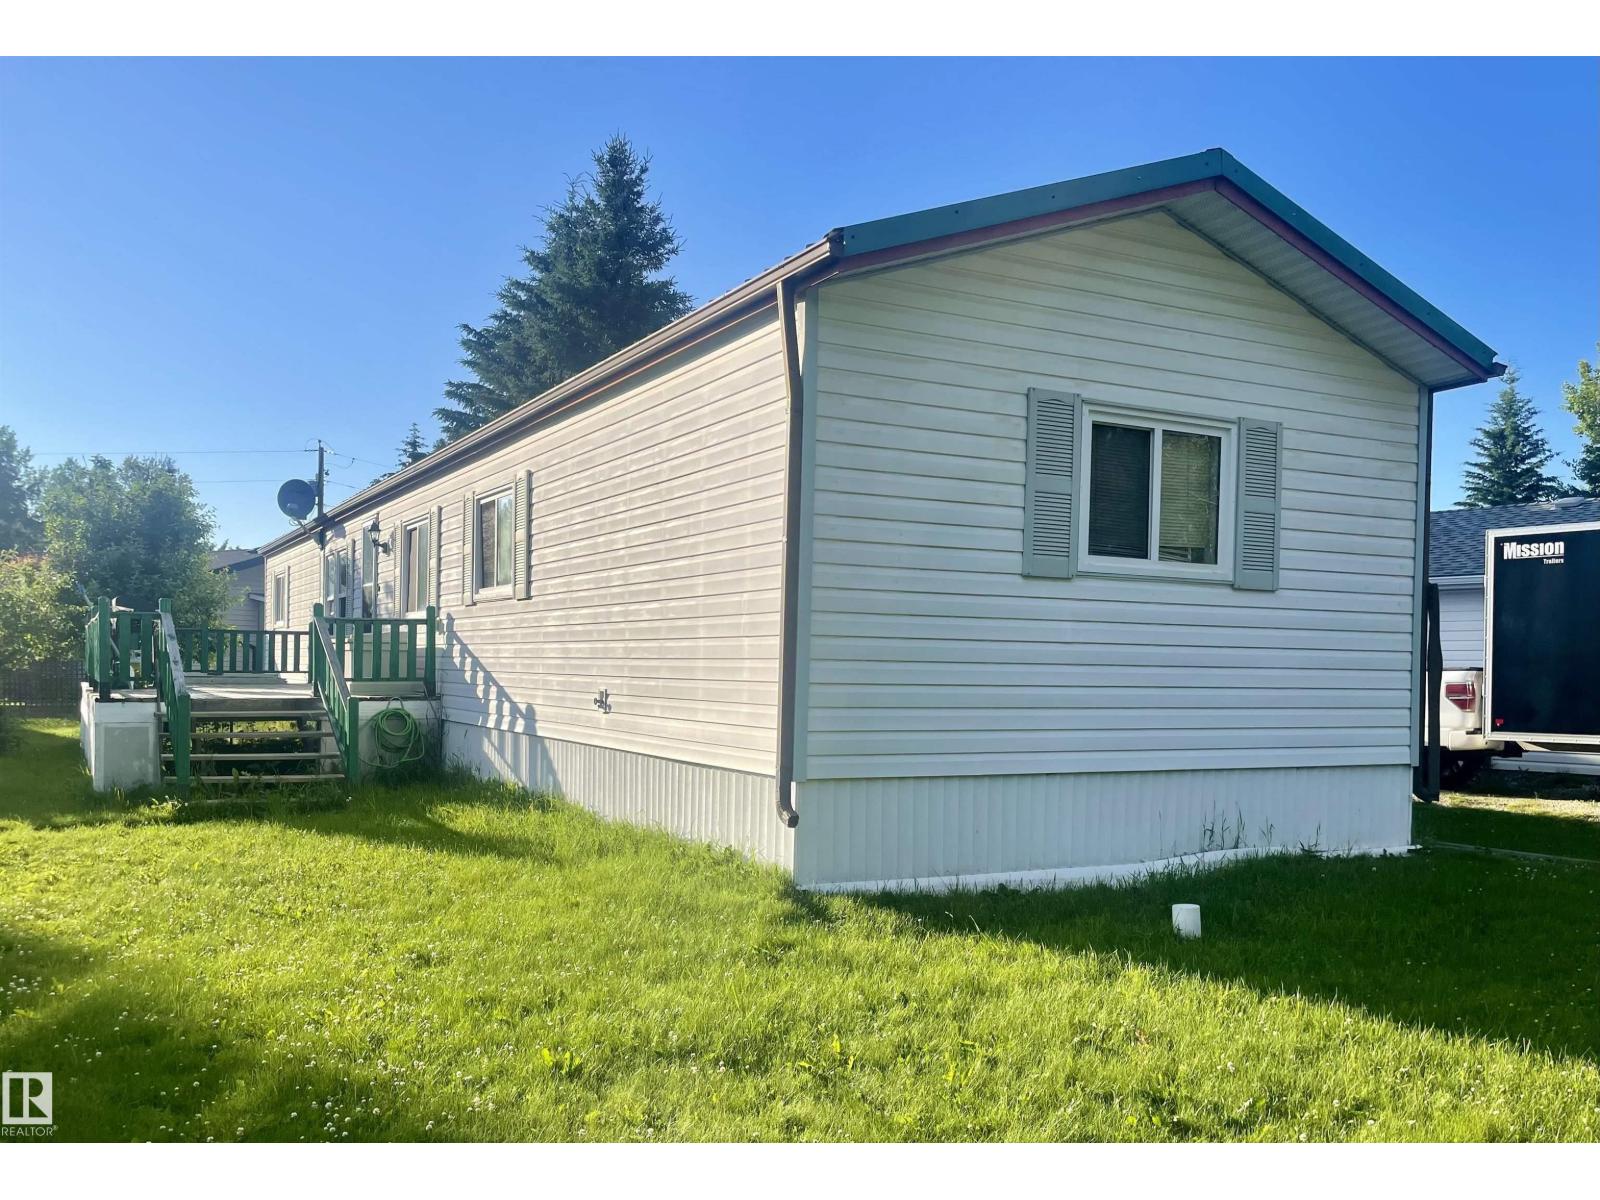
South facing with large deck. Three bedroom two bathroom single wide mobile (14.70x77.56 ) Good size shed. Property is being sold ‘as is where is’ with no warranties or representations. (id:63476)
29 Hudson Cv
Spruce Grove, Alberta
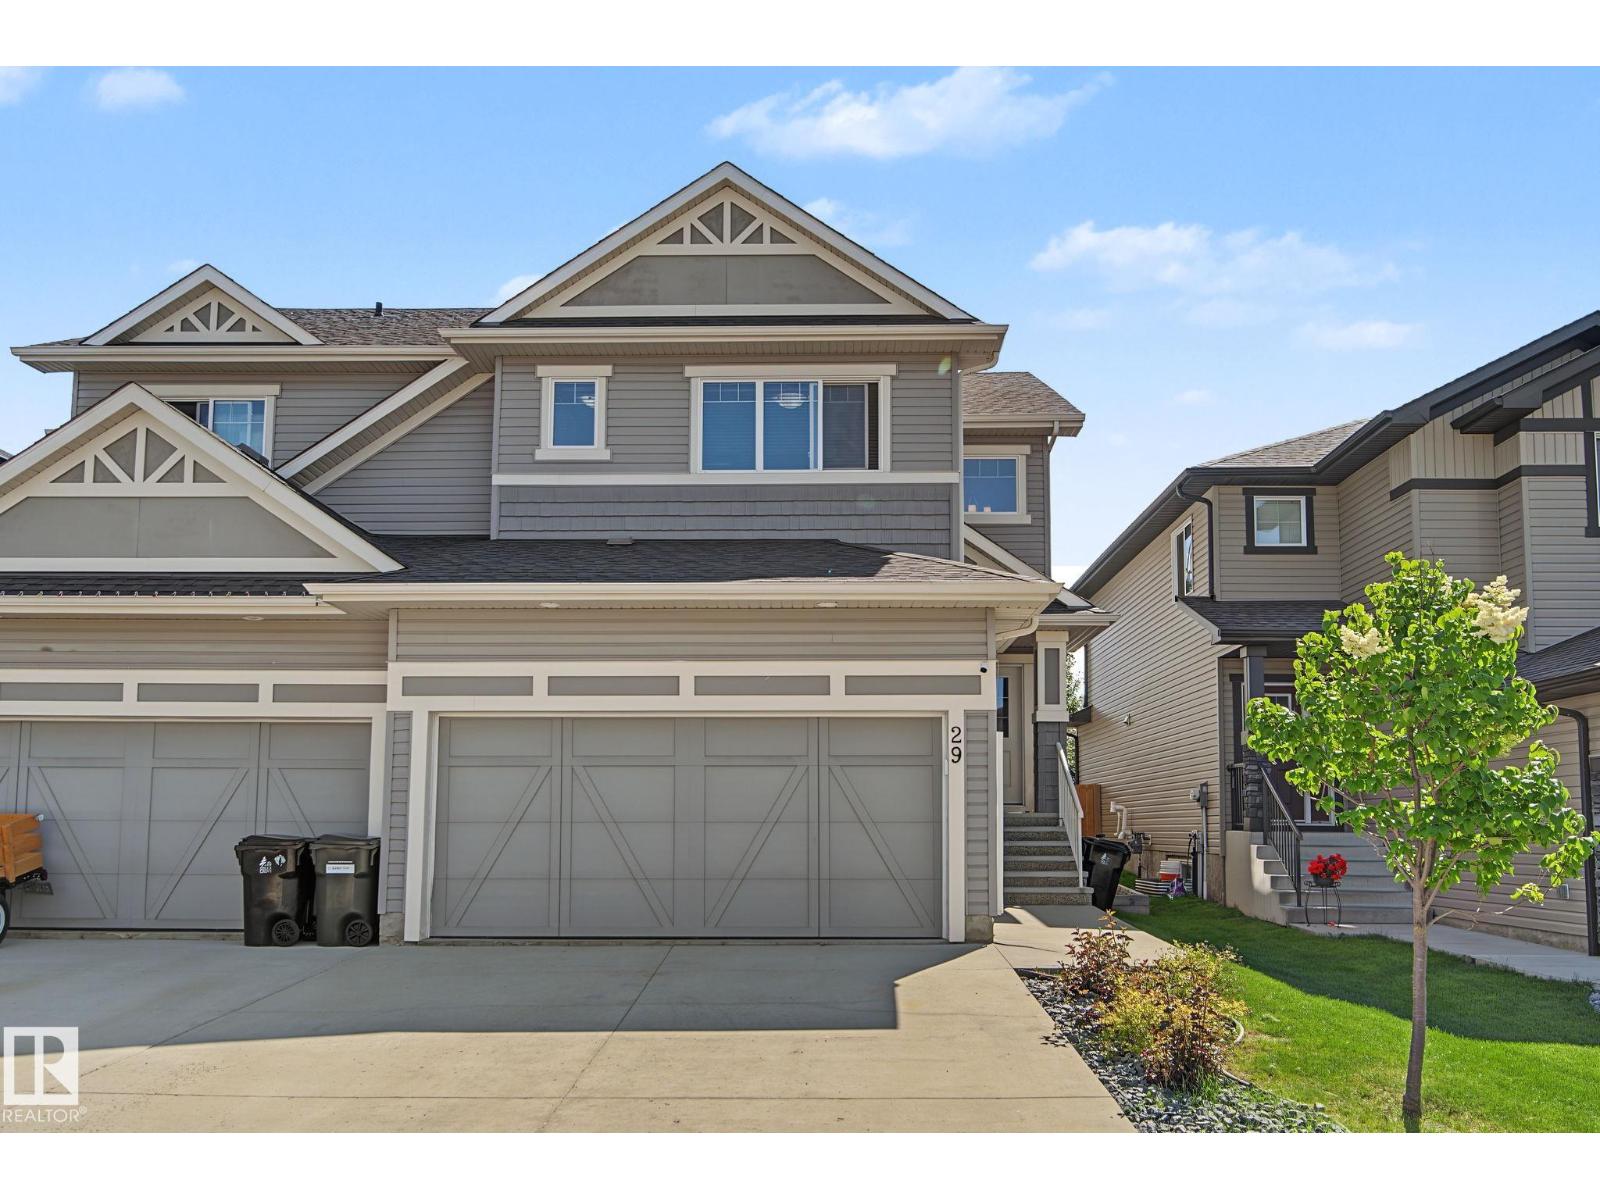
Feel at home the moment you walk in the door of this beautiful 2-storey half duplex in Spruce Grove's Harvest Ridge subdivision. Open concept main floor. Large kitchen with tons of counter space, new appliances & corner pantry. Big living room is great for hosting family & friends. Dining area has tons of space and you can expand for as many people as you need. Upstairs you'll find a large bonus room, perfect for movie night at home! Master suite is a great size with a walk in closet & 4pc ensuite. 2 more bedrooms are both a great size for kids, guests or working from home. UPSTAIRS LAUNDRY! Basement is partially framed and ready for your finishing touch. Double attached garage keeps the snow off the car in winter! Great fully fenced backyard for spending warm summer evenings outdoors. Close to schools and easy access to Yellowhead highway!!! (id:63476)