
240 Carolyn Rd Campbell River, British Columbia V9W 5M6

$999,900
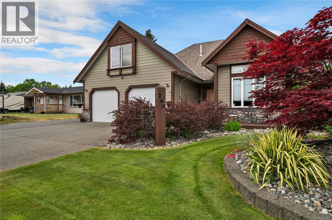
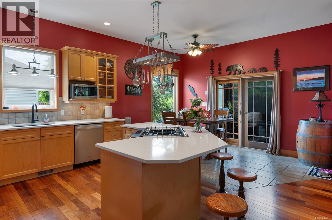
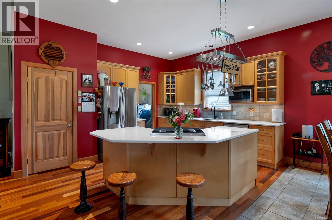
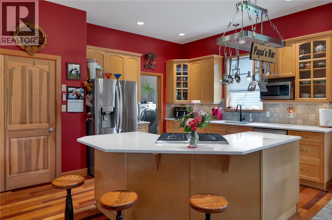
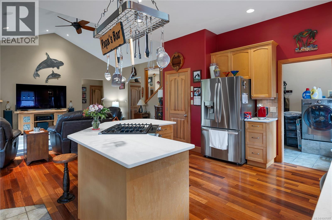
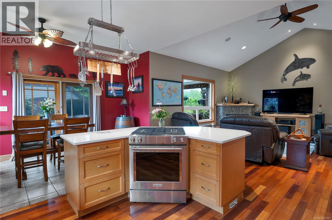
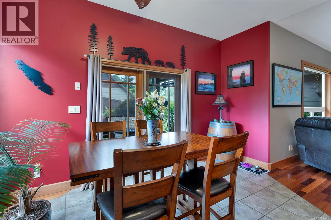
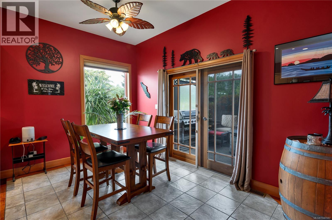
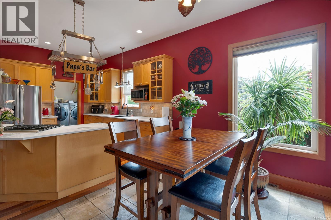
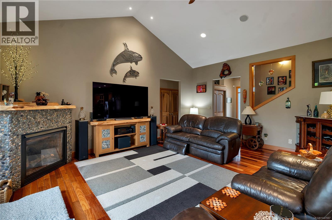
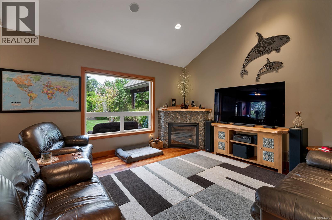
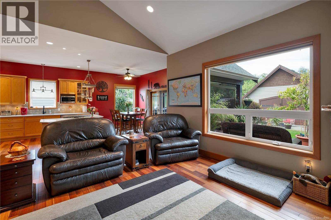
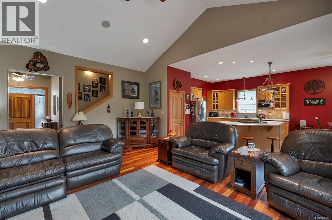
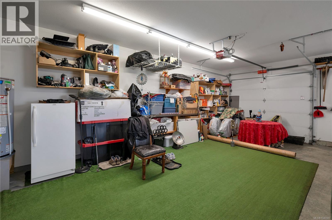
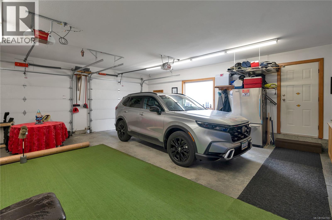
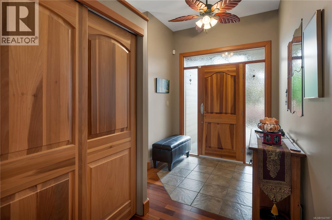
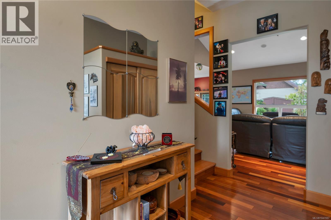
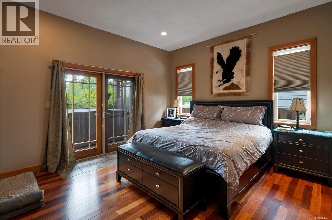
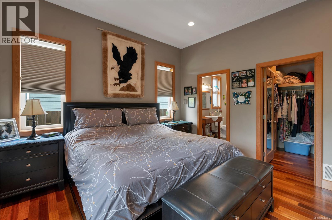
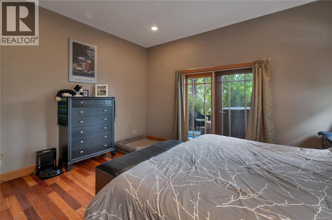
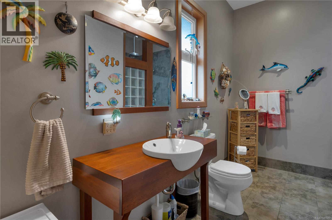
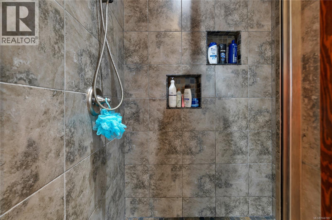
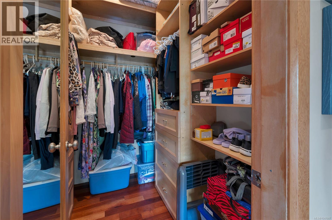
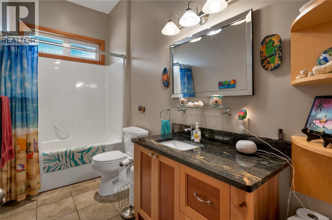
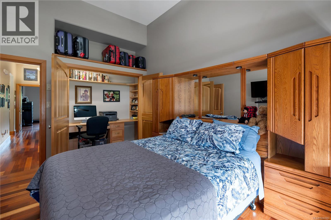
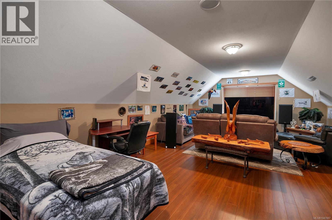
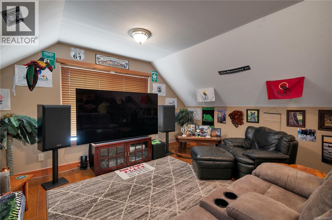
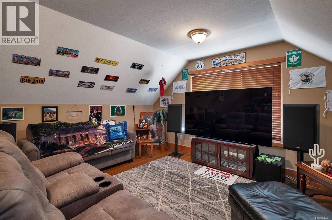
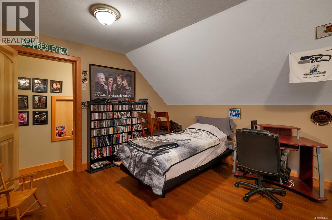
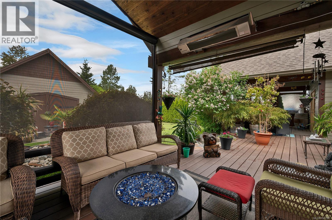
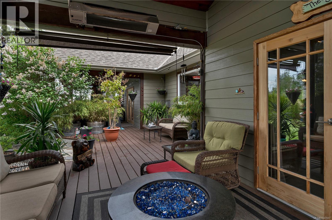
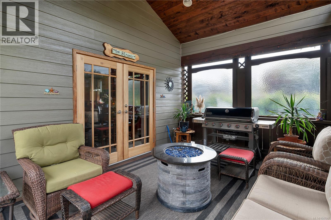
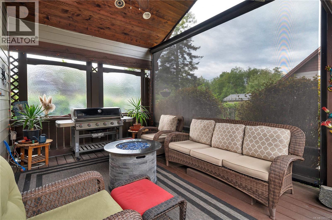
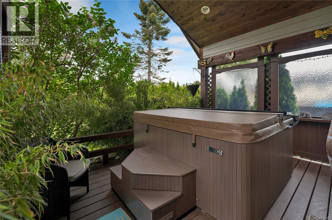
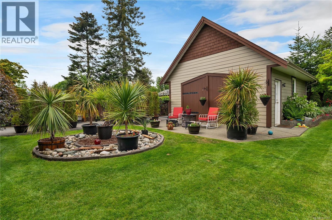
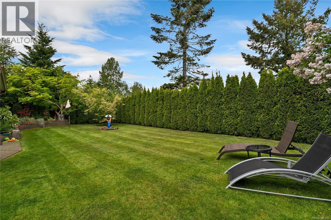
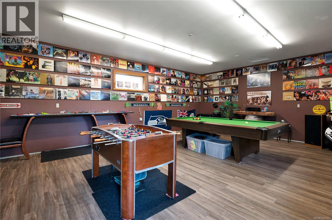
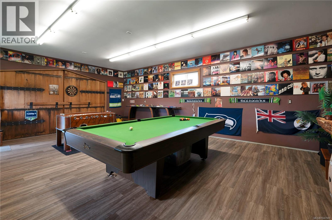
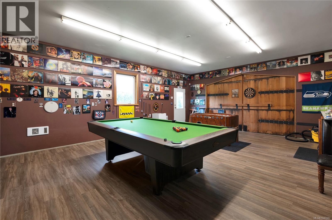
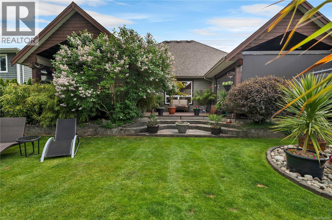
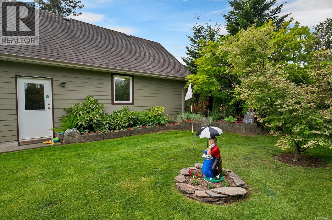
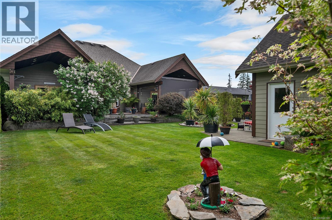
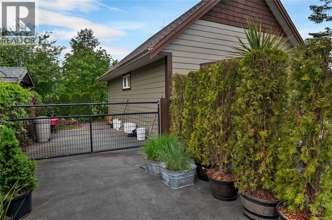
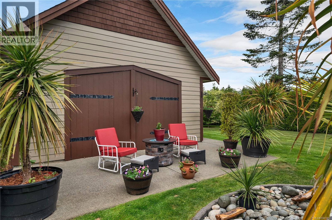
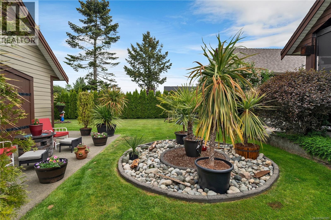
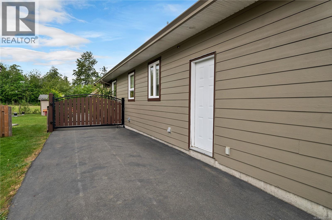
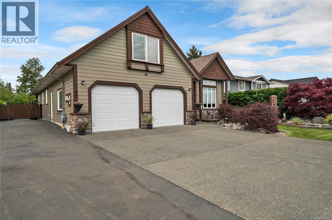
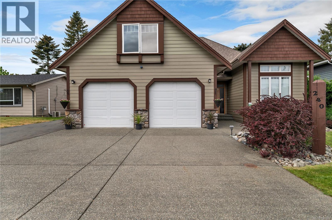
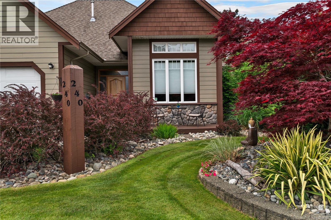
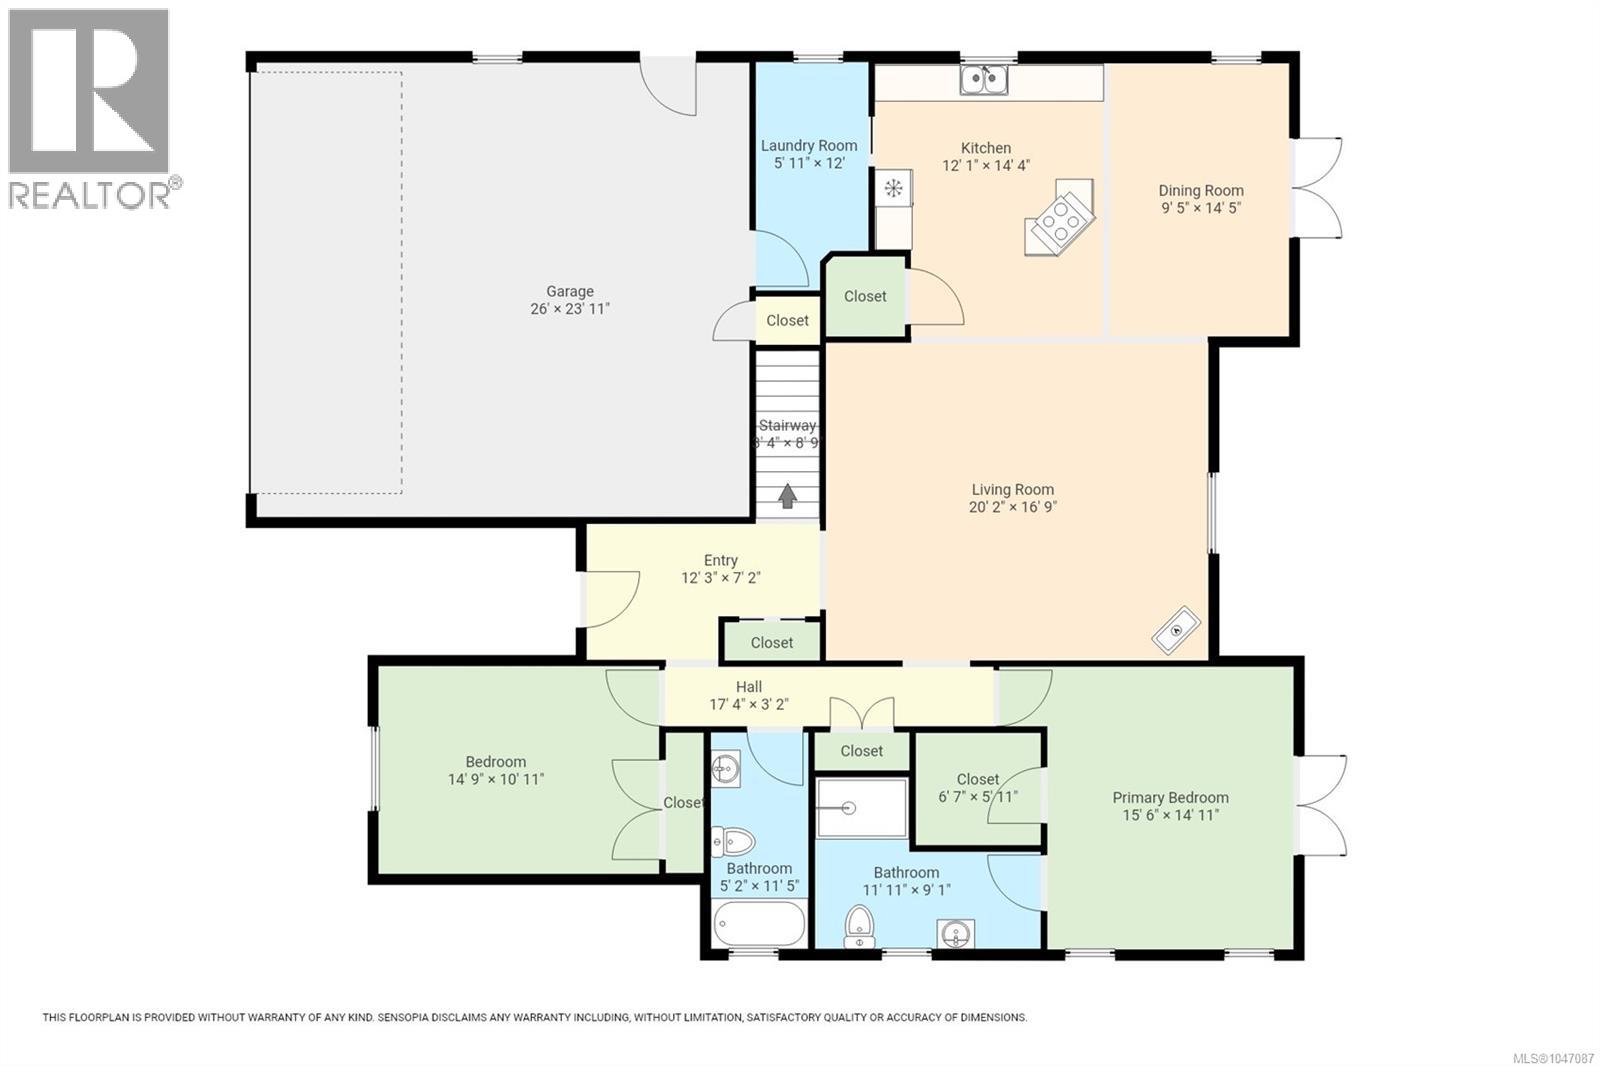
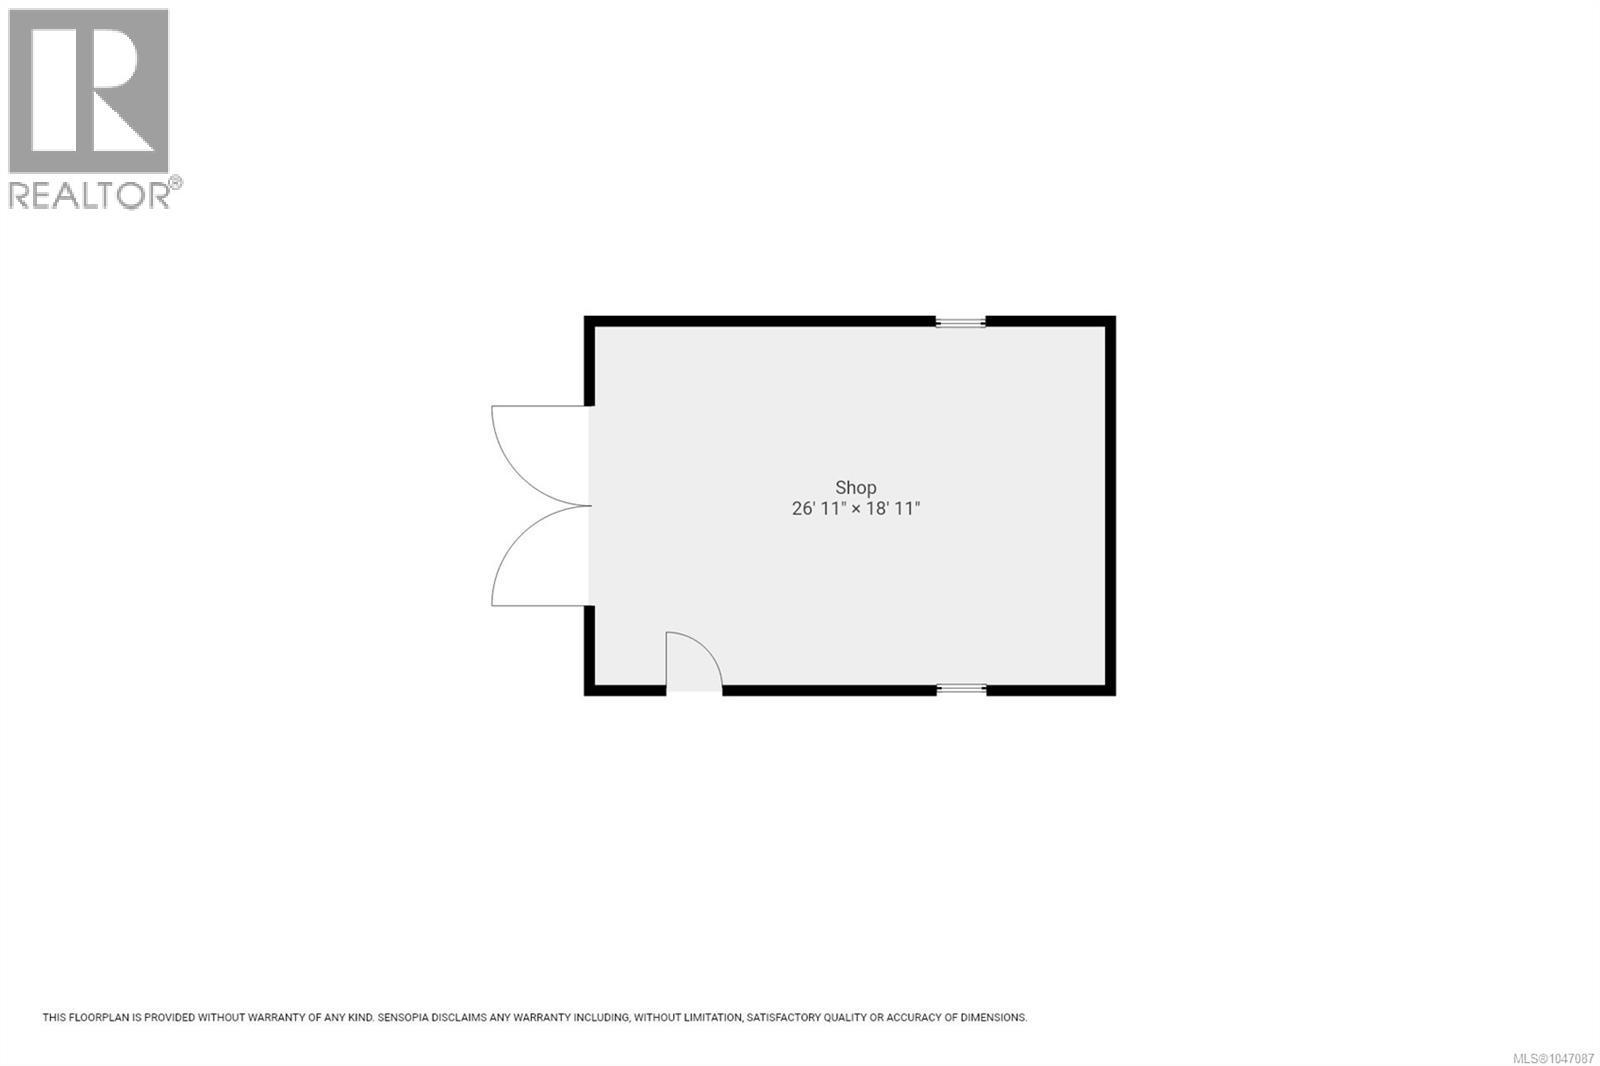
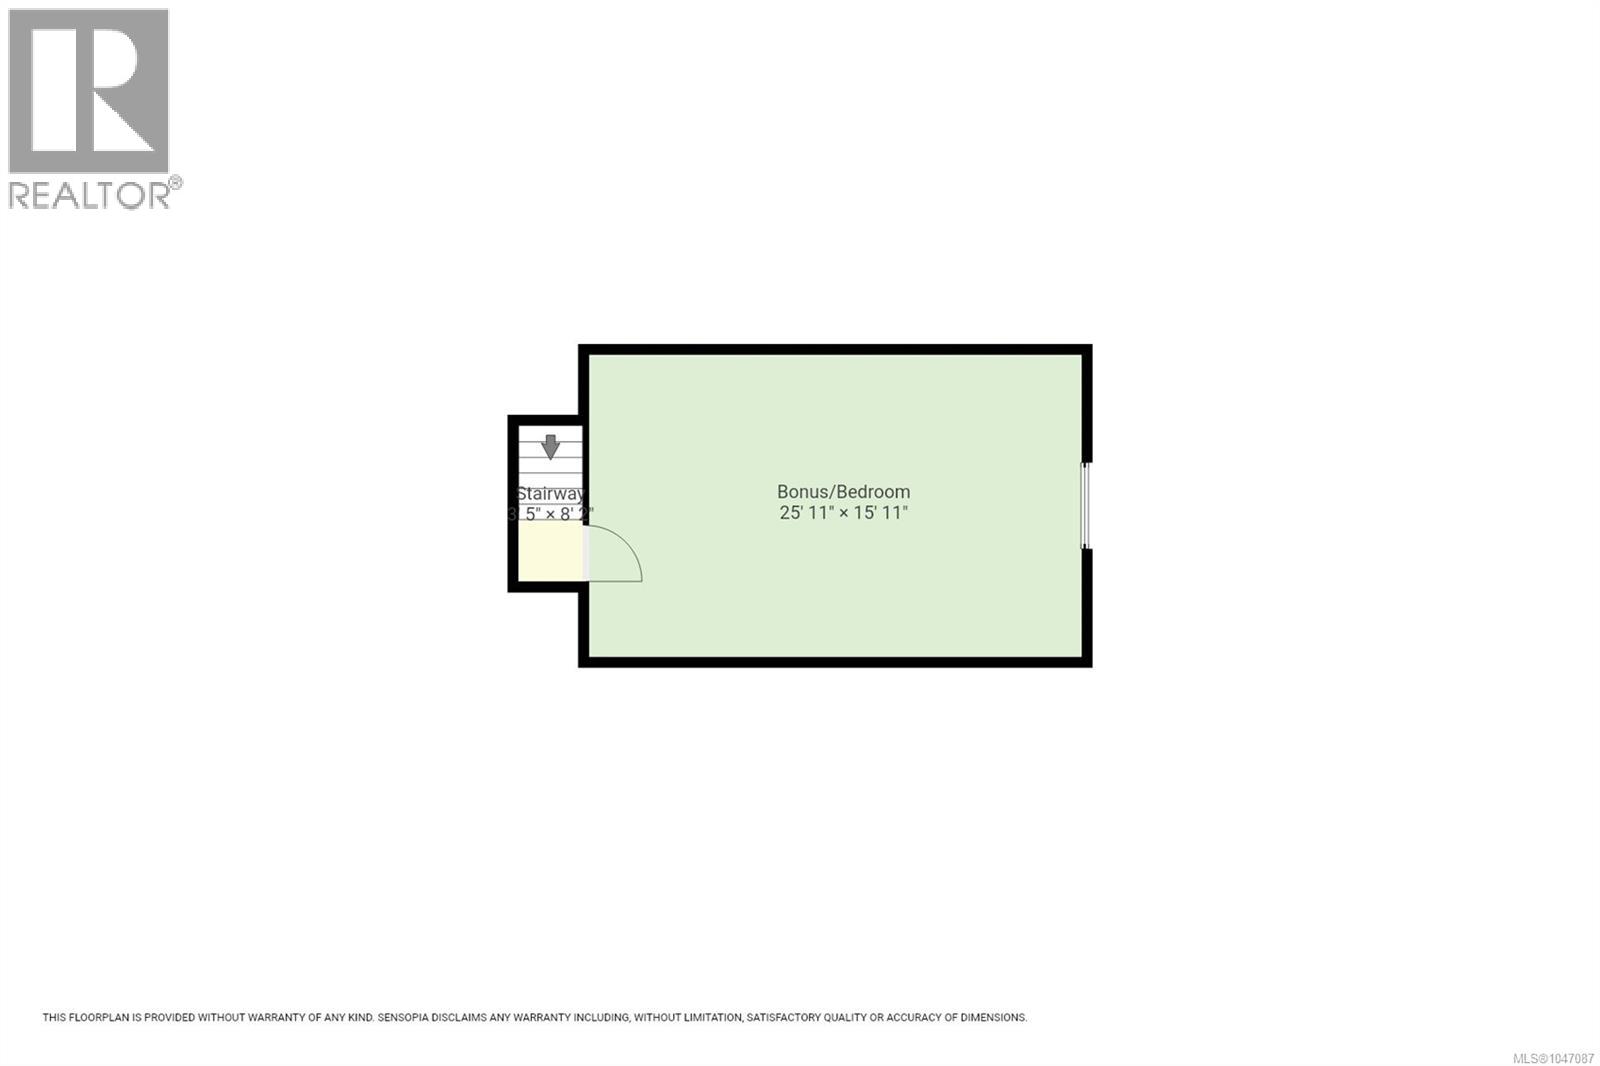
Quality-built custom rancher by MacVeigh Contracting Ltd. showcasing exceptional craftsmanship and stunning reclaimed old-growth Fir and Cedar throughout. This open-concept home features 10’ vaulted ceilings, solid wood doors, heat pump, surround sound, and a spacious bonus room/bedroom above the double garage. The gourmet kitchen offers custom Maple cabinetry, granite countertops, and high-end stainless appliances. Relax year-round on the massive covered deck with natural gas heaters and beautiful Fir beams. The primary suite includes a walk-in closet, custom cabinetry, spa-inspired tile and stone rain shower, and French doors leading to a private back deck and exquisitely landscaped rear yard. Outside you’ll find a 20x28 wired and heated shop plus peaceful views over neighbouring pasture. Loaded with quality extras — this home is a must-see. (id:63476)
Property Details
| MLS® Number | 1047087 |
| Property Type | Single Family |
| Neigbourhood | Campbell River West |
| Features | Central Location, Level Lot, Other |
| Parking Space Total | 4 |
| Structure | Workshop |
Building
| Bathroom Total | 2 |
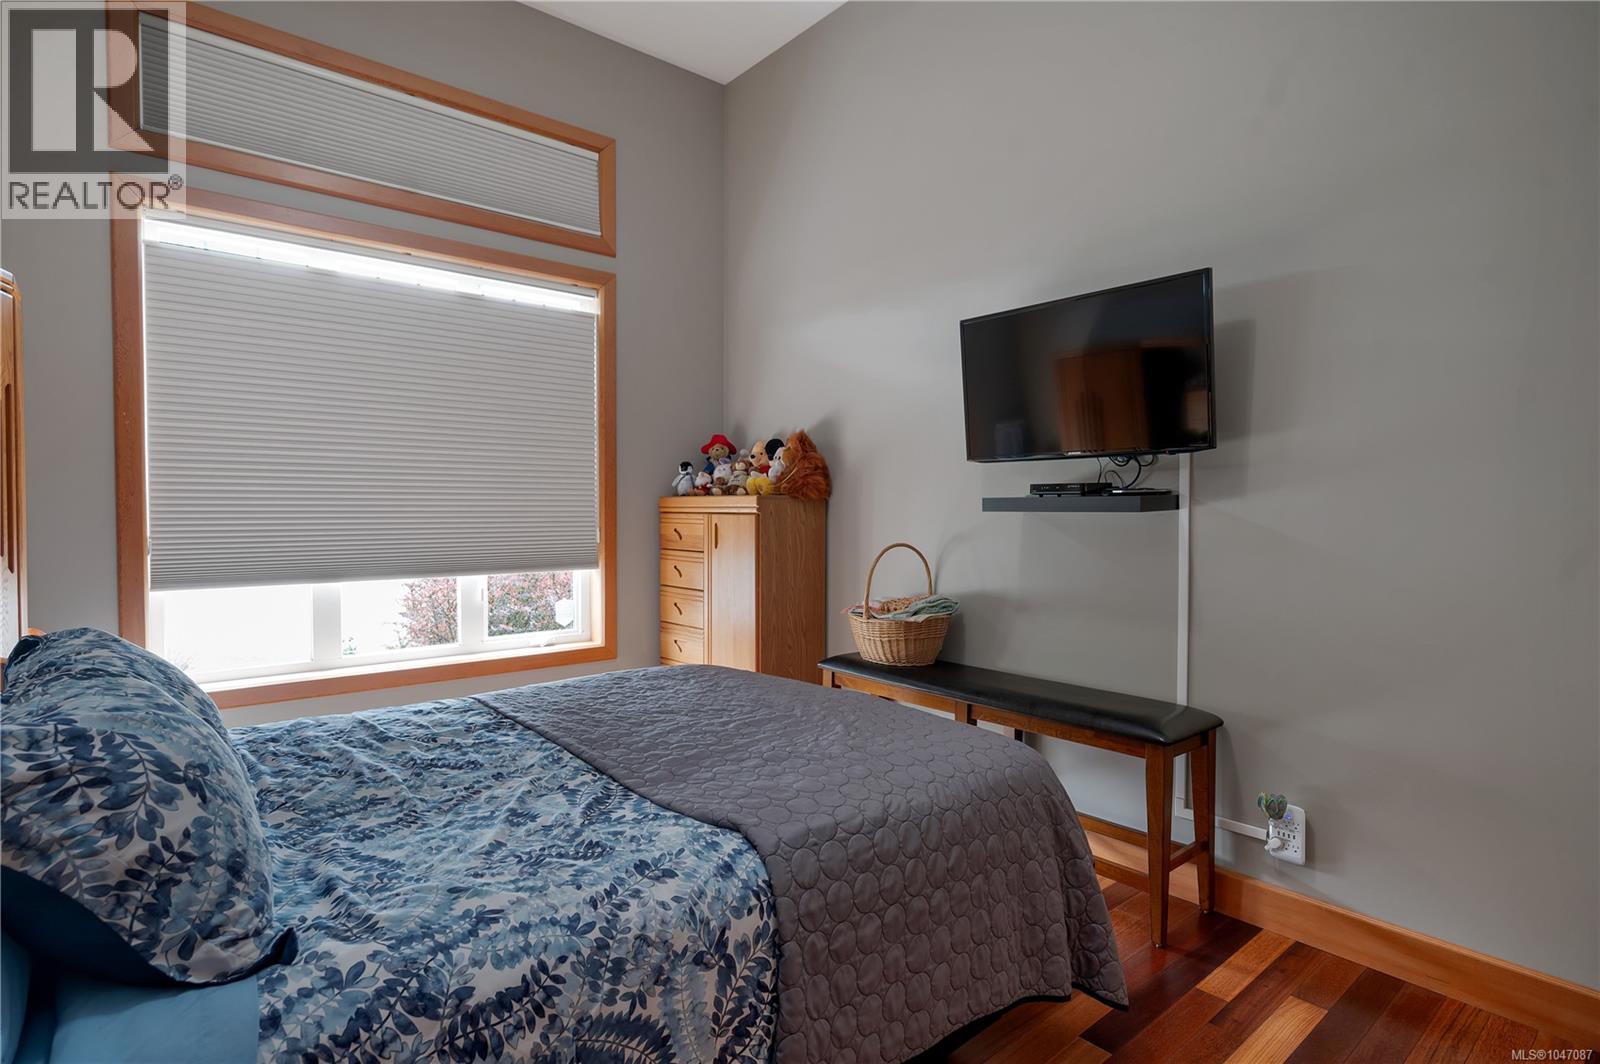
| Bedrooms Total | 3 |
| Constructed Date | 2006 |
| Cooling Type | Air Conditioned |
| Fireplace Present | Yes |
| Fireplace Total | 1 |
| Heating Fuel | Electric |
| Heating Type | Heat Pump |
| Size Interior | 2,143 Sqft |
| Type | House |
Land
| Acreage | No |
| Size Irregular | 9148 |
| Size Total | 9148 Sqft |
| Size Total Text | 9148 Sqft |
| Zoning Description | Rm-2 |
| Zoning Type | Residential |
Rooms
| Level | Type | Length | Width | Dimensions |
|---|---|---|---|---|
| Second Level | Bedroom | 15'11 x 25'11 | ||
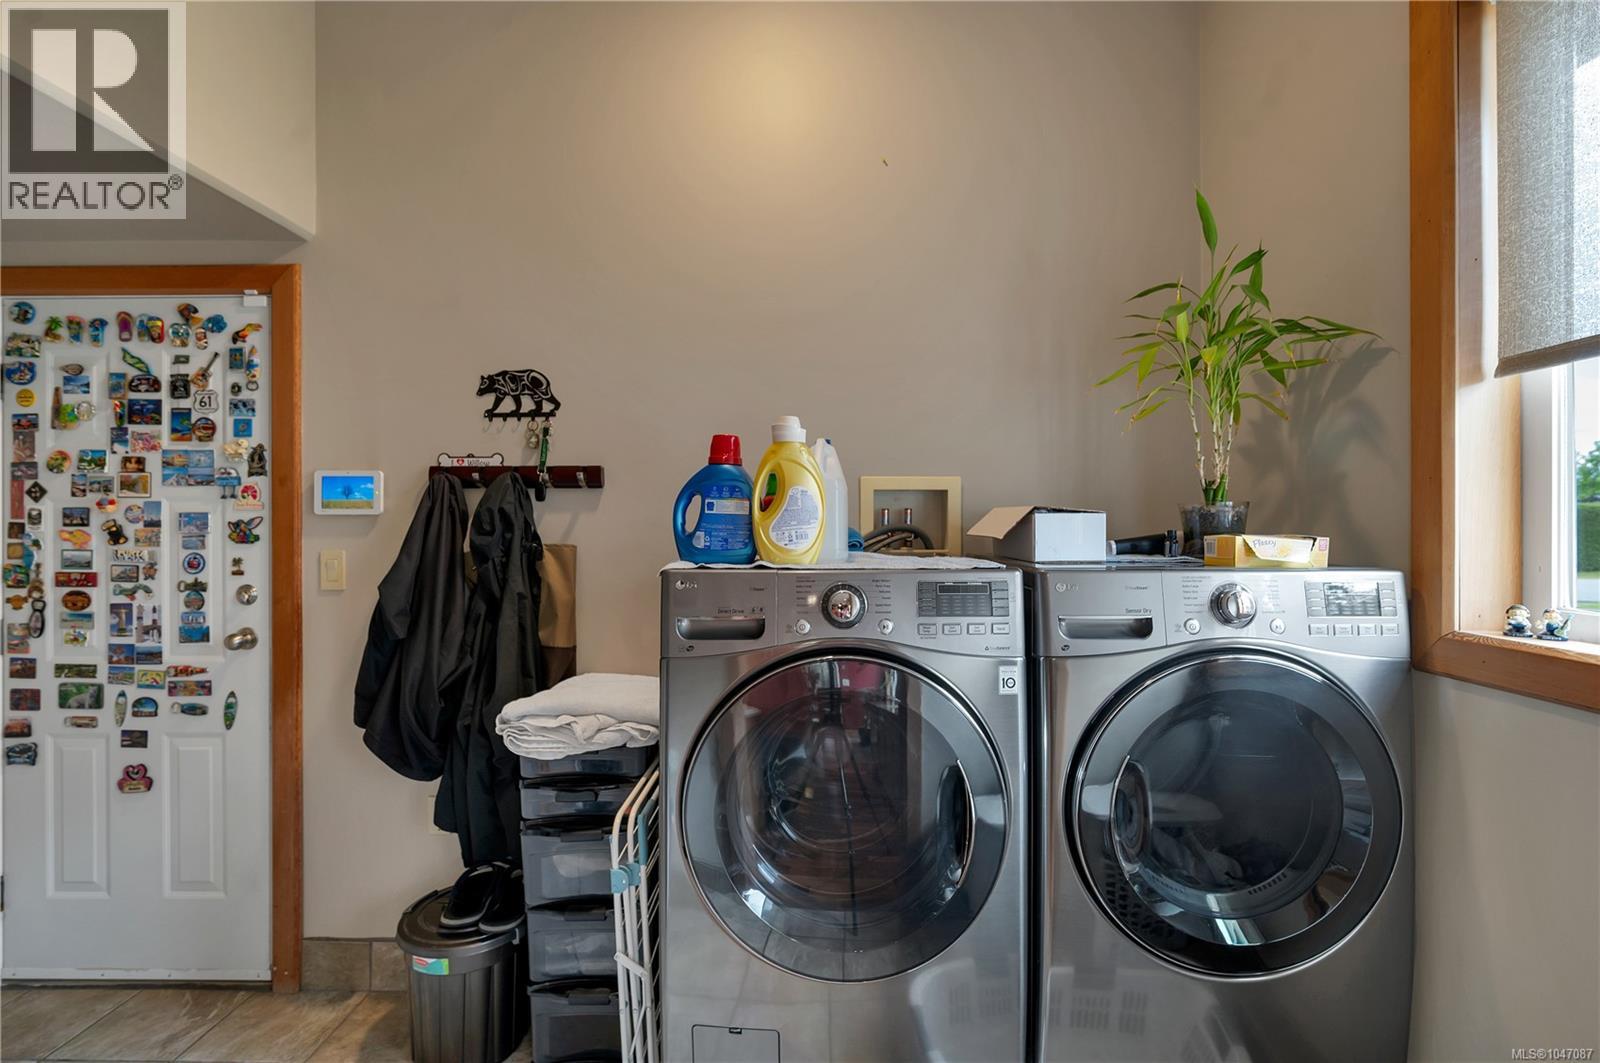
| Main Level | Laundry Room | 12'0 x 5'11 | ||
| Main Level | Bathroom | 4-Piece | ||
| Main Level | Ensuite | 3-Piece | ||
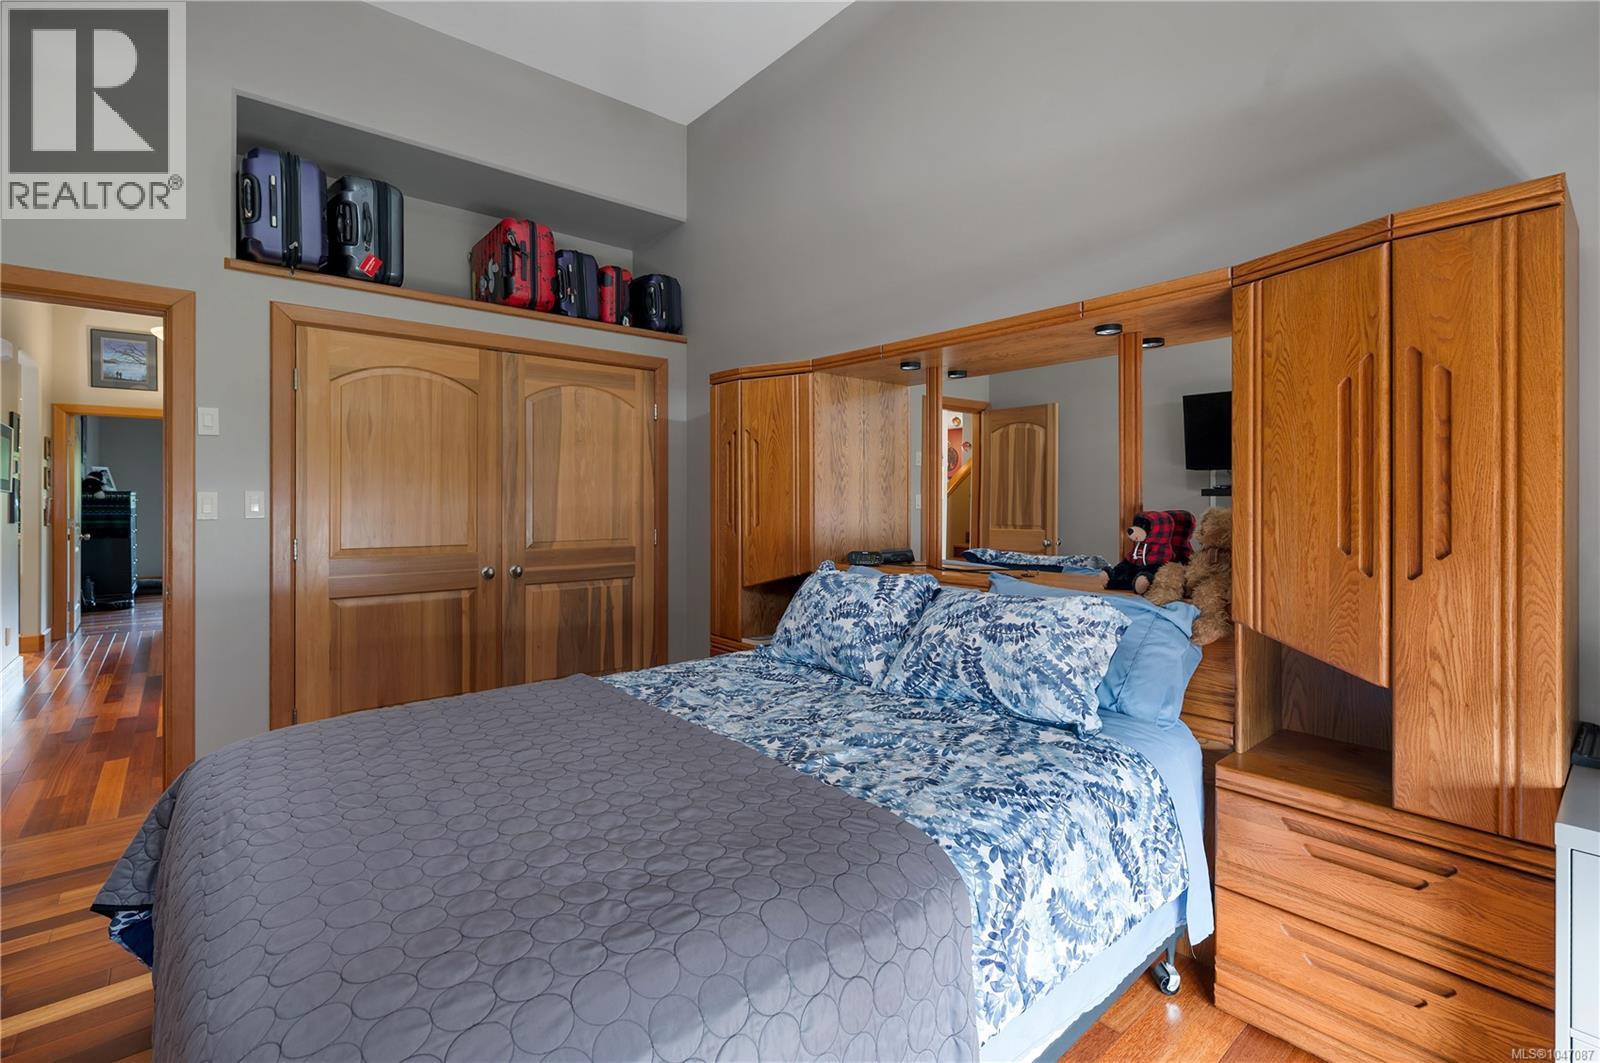
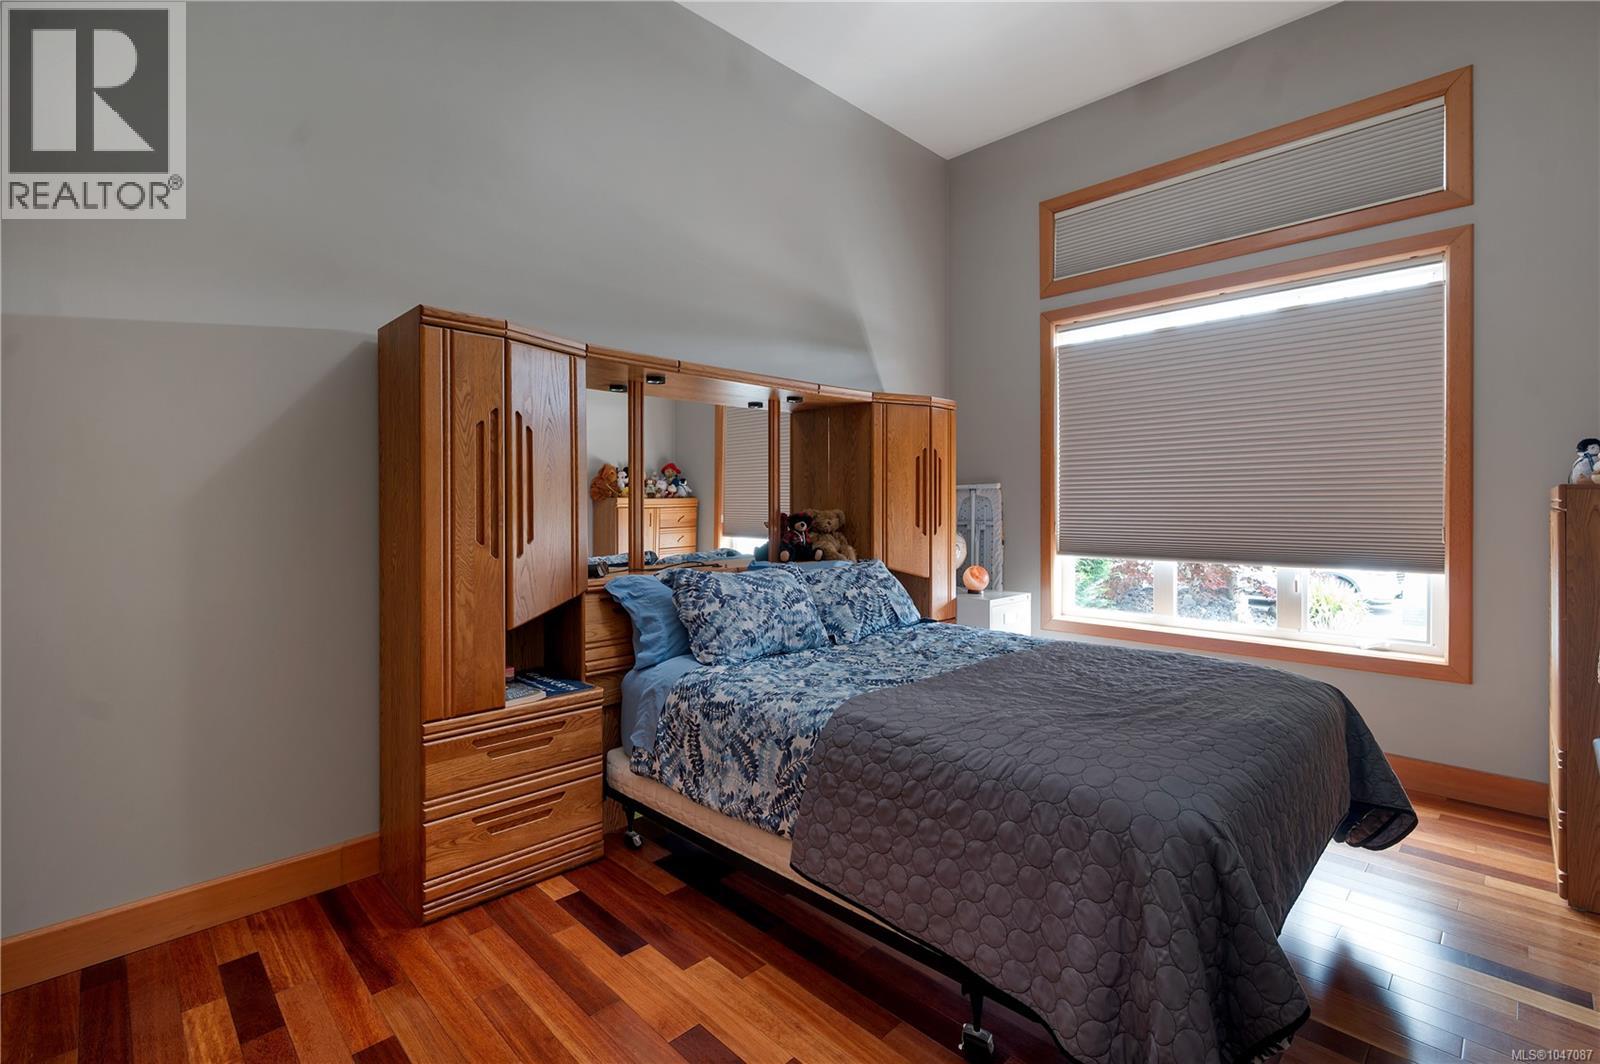
| Main Level | Bedroom | 10'11 x 14'9 | ||
| Main Level | Primary Bedroom | 14'11 x 15'6 | ||
| Main Level | Kitchen | 14'4 x 12'1 | ||
| Main Level | Dining Room | 14'5 x 9'5 | ||
| Main Level | Living Room | 16'9 x 20'2 |
Contact Us
Contact us for more information

The trademarks REALTOR®, REALTORS®, and the REALTOR® logo are controlled by The Canadian Real Estate Association (CREA) and identify real estate professionals who are members of CREA. The trademarks MLS®, Multiple Listing Service® and the associated logos are owned by The Canadian Real Estate Association (CREA) and identify the quality of services provided by real estate professionals who are members of CREA. The trademark DDF® is owned by The Canadian Real Estate Association (CREA) and identifies CREA's Data Distribution Facility (DDF®)
August 17 2026 04:41:30
Vancouver Island Real Estate Board
Royal LePage Advance Realty