
147 Armins Pl Nanaimo, British Columbia V9T 0J5

$899,900
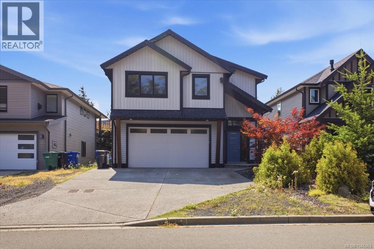
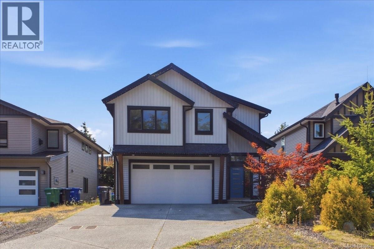
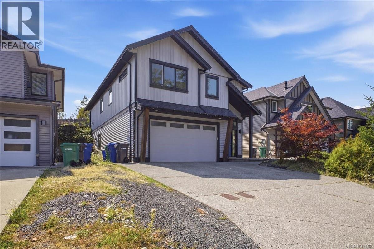
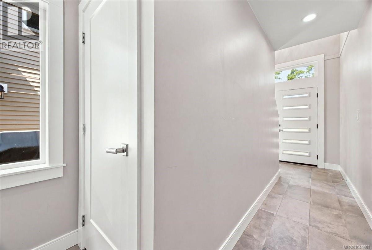
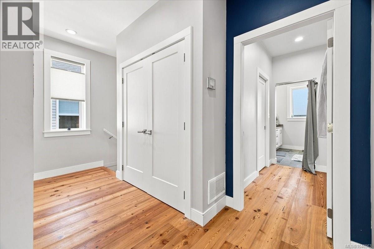
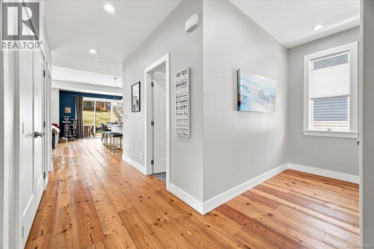
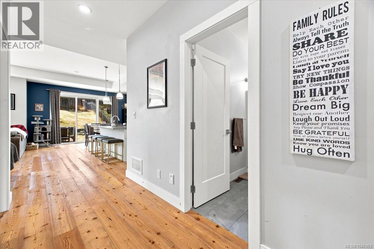
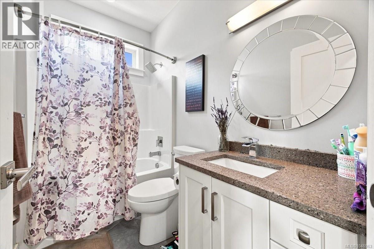
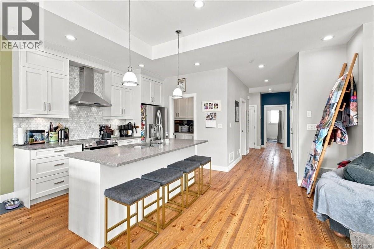
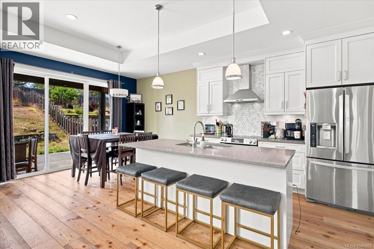
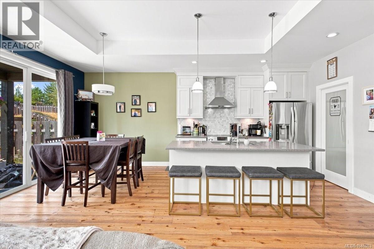
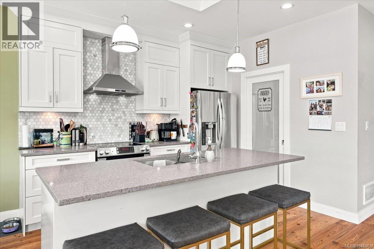
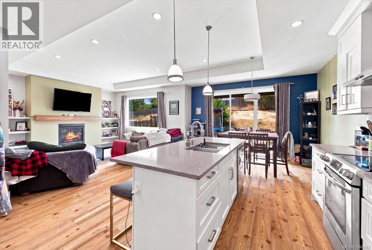
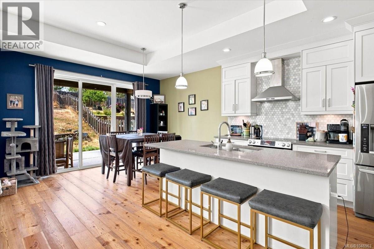
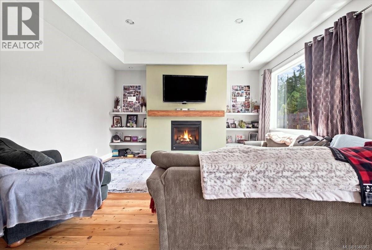
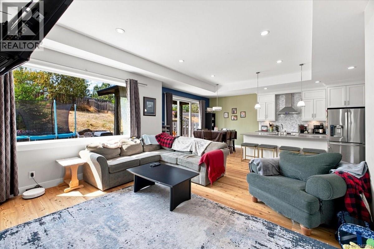
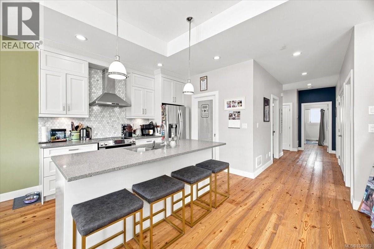
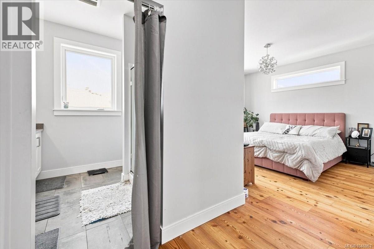
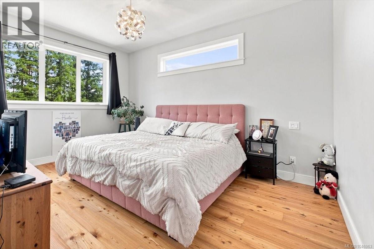
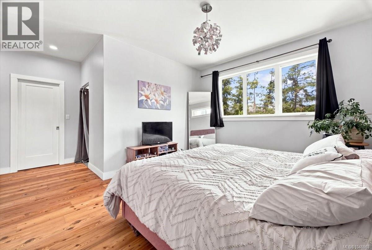
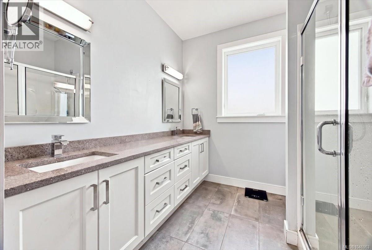
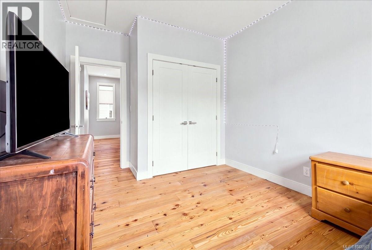
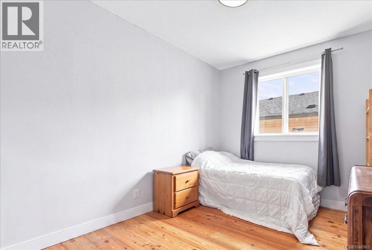
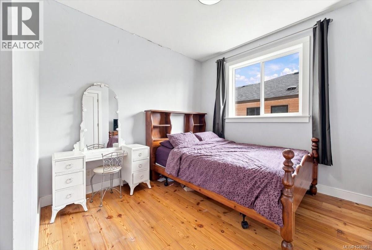
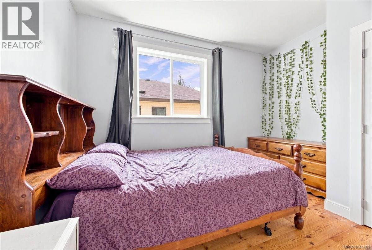
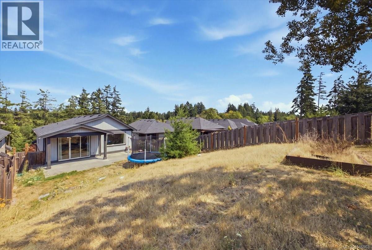
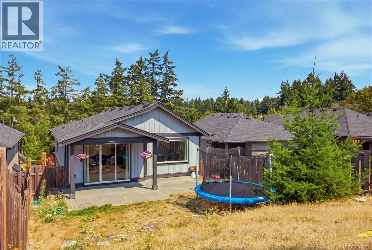
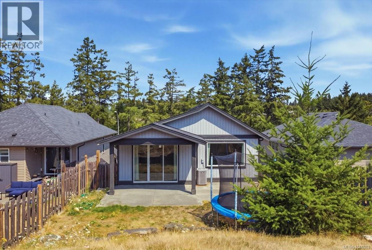
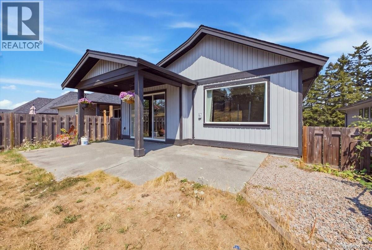
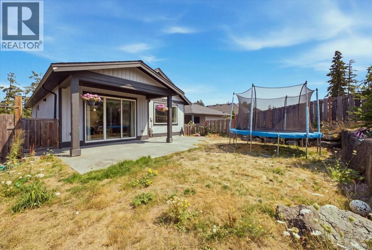
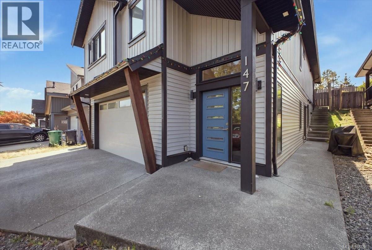
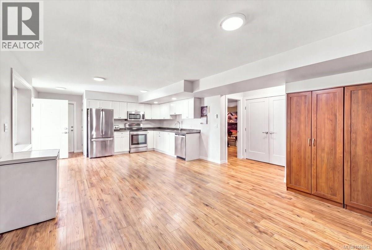
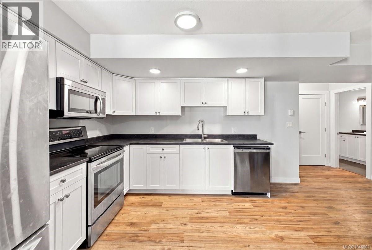
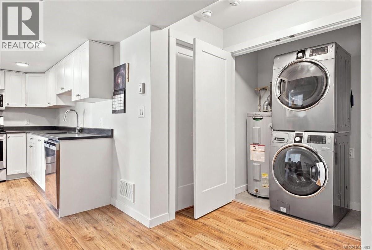
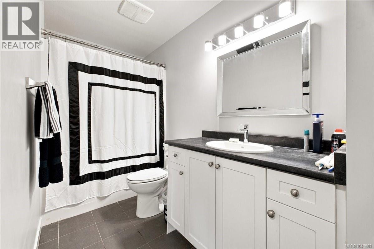
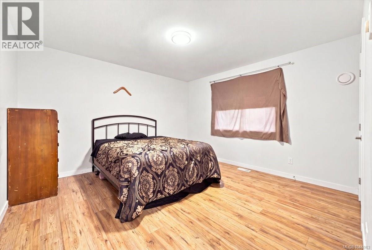
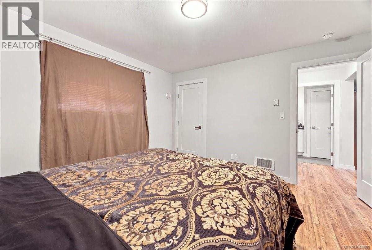
Welcome to 147 Armins Place, a versatile home tucked away on a quiet street in desirable Pleasant Valley. The main residence offers 3 bedrooms and 2 bathrooms with a functional layout and comfortable living spaces for everyday life. Adding excellent flexibility, the property also features a self-contained 1-bedroom, 1-bathroom legal suite—ideal as a mortgage helper, extended family accommodation, or investment opportunity. Outside, enjoy a private yard with plenty of space to relax, entertain, garden, or let the kids and pets play. Located in a convenient North Nanaimo location, you're just minutes from shopping, restaurants, schools, parks, transit, and everyday amenities. A great opportunity for families, first-time buyers, or investors looking for a home with added income potential in an established neighbourhood. (id:63476)
Property Details
| MLS® Number | 1046963 |
| Property Type | Single Family |
| Neigbourhood | Pleasant Valley |
| Features | Central Location, Other |
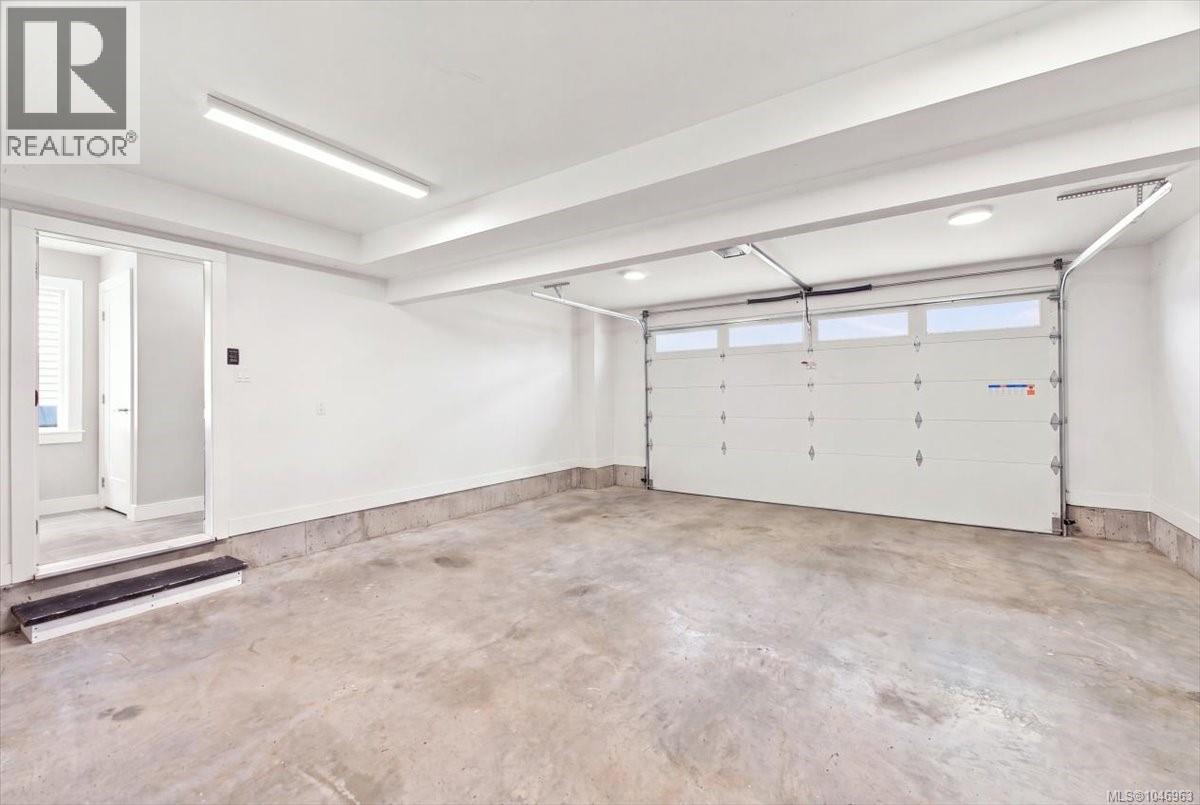
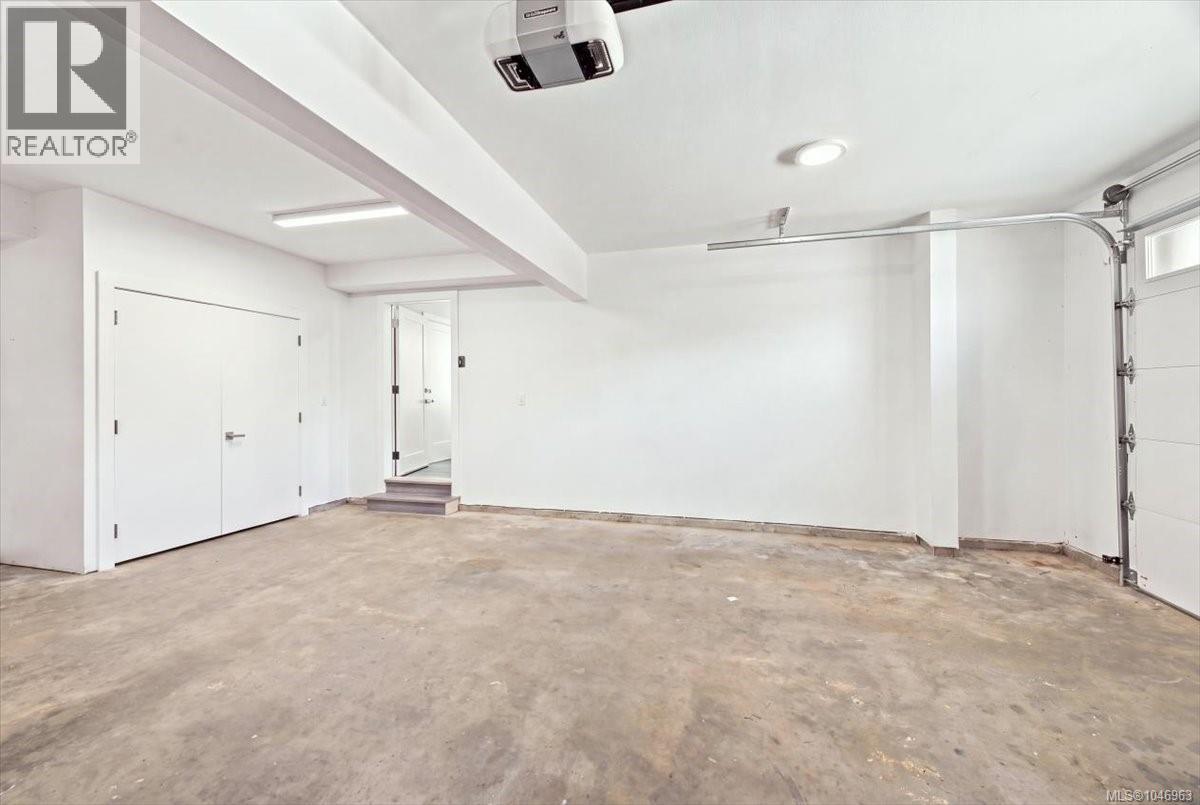
| Parking Space Total | 4 |
Building
| Bathroom Total | 3 |
| Bedrooms Total | 4 |
| Constructed Date | 2015 |
| Cooling Type | None |
| Fireplace Present | Yes |
| Fireplace Total | 1 |
| Heating Fuel | Electric |
| Heating Type | Forced Air |
| Size Interior | 2,439 Sqft |
| Type | House |
Land
| Access Type | Road Access |
| Acreage | No |
| Zoning Type | Residential |
Rooms
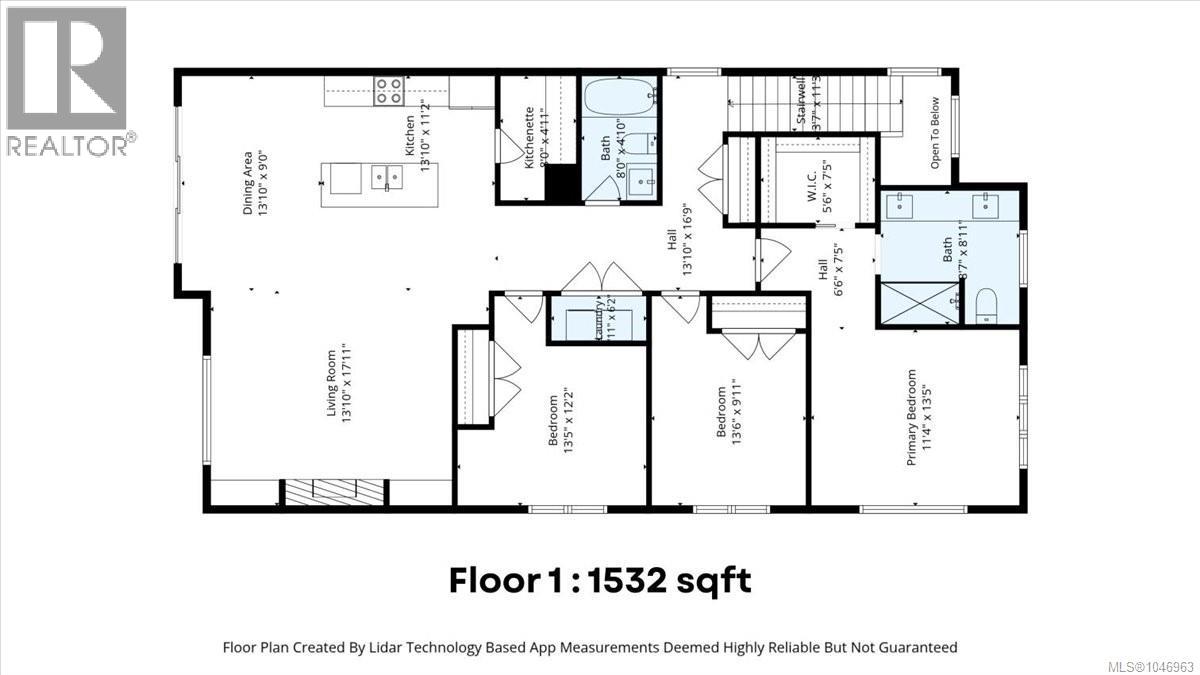
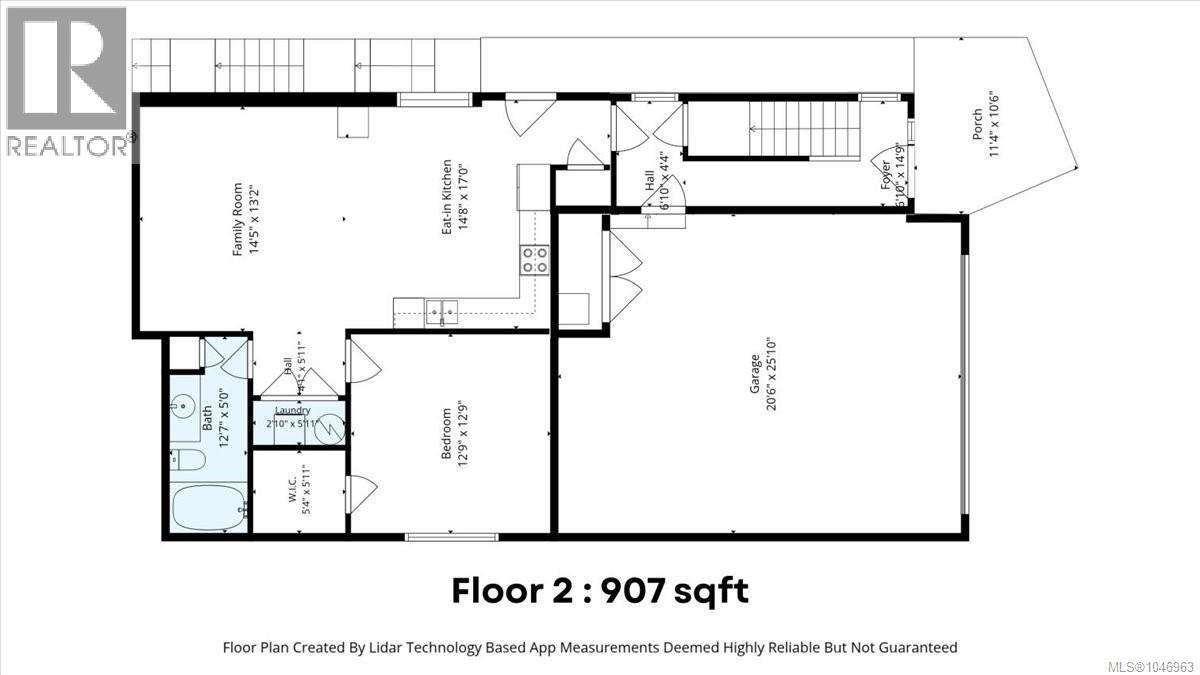
| Level | Type | Length | Width | Dimensions |
|---|---|---|---|---|
| Lower Level | Bathroom | 4-Piece | ||
| Lower Level | Kitchen | 17 ft | Measurements not available x 17 ft | |
| Lower Level | Bedroom | 12'9 x 12'9 | ||
| Lower Level | Family Room | 14'5 x 13'2 | ||
| Main Level | Bathroom | 4-Piece | ||
| Main Level | Bathroom | 4-Piece | ||
| Main Level | Bedroom | 11'4 x 13'5 | ||
| Main Level | Bedroom | 13'6 x 9'11 | ||
| Main Level | Bedroom | 13'5 x 12'2 | ||
| Main Level | Dining Room | 9 ft | Measurements not available x 9 ft | |
| Main Level | Living Room | 13'10 x 17'11 | ||
| Main Level | Kitchen | 13'10 x 11'2 |
Contact Us
Contact us for more information

The trademarks REALTOR®, REALTORS®, and the REALTOR® logo are controlled by The Canadian Real Estate Association (CREA) and identify real estate professionals who are members of CREA. The trademarks MLS®, Multiple Listing Service® and the associated logos are owned by The Canadian Real Estate Association (CREA) and identify the quality of services provided by real estate professionals who are members of CREA. The trademark DDF® is owned by The Canadian Real Estate Association (CREA) and identifies CREA's Data Distribution Facility (DDF®)
August 17 2026 04:42:41
Vancouver Island Real Estate Board
460 Realty Inc. (Na)