
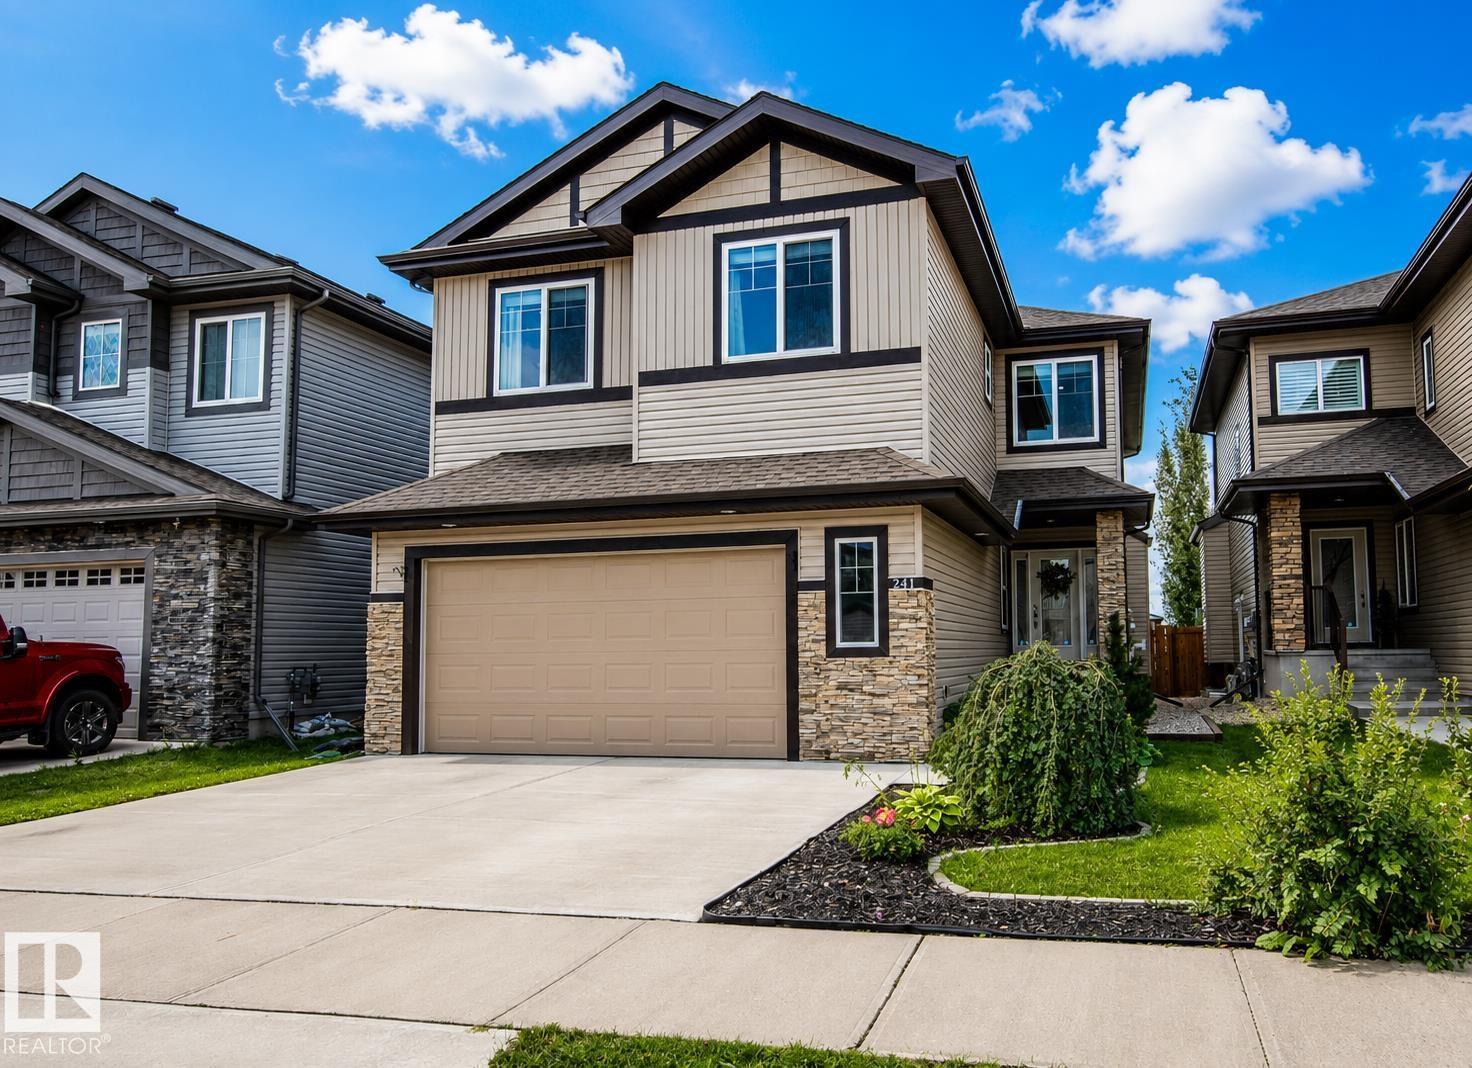
241 Westbrook Wd
Fort Saskatchewan, Alberta
Wonderful family home showcasing exceptional pride of ownership, with 4 generous bedrooms upstairs and fully finished basement! The bright main floor features a den, half bath, spacious mudroom and stunning open-to-below great room with statement gas f/p. The impressive kitchen offers abundant cabinetry, ample counter space, large dining area and walk-through pantry. Upstairs, the sun-filled bonus room with electric fireplace is perfect for family gatherings, while four spacious bedrooms offer room for everyone. The luxurious primary retreat features a 5-piece ensuite with double vanity, walk-in shower, soaker tub and walk-in closet. With over 2,500 sq ft above grade, the fully finished basement adds a cozy living area, wet bar, 3-piece bath and large 5th bedroom, plus 9’ ceilings, oversized windows and separate entrance. Enjoy central A/C, an oversized heated double garage, and beautifully landscaped south-facing yard with two-tiered deck and gazebo. Meticulously cared for & truly move-in ready!!! (id:63476)
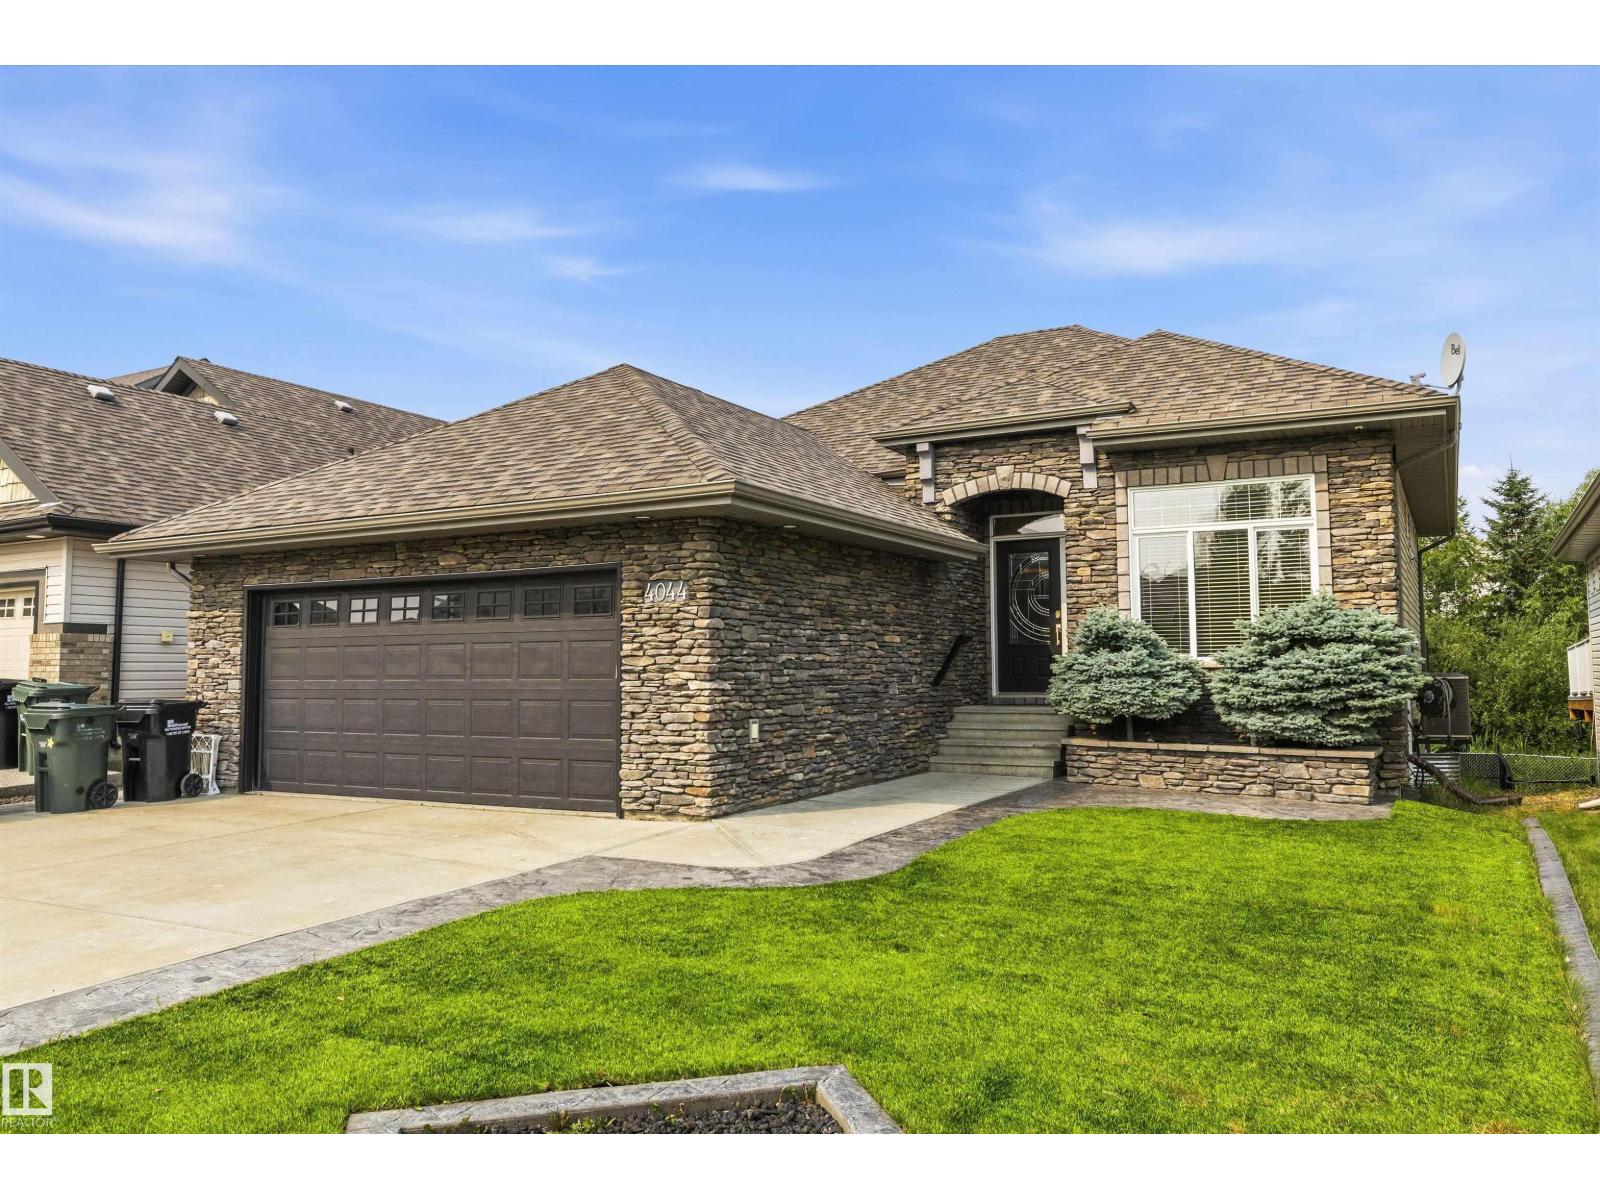
4044 Crowsnest Cr
Sherwood Park, Alberta
Welcome home to this GORGEOUS WALK-OUT BUNGALOW backing a fully mature TREED WETLAND AREA. Executive home covered in custom stone detail offering great curb appeal and located in a quiet crescent. Home offers expansive 10 FT CEILINGS on main, OPEN CONCEPT LAYOUT, CENTRAL A/C, large DEN/FLEX SPACE, warm neutral colour palette, and custom stone work in interior also. Kitchen offers unique GRANITE counters, pantry, SS appliances, and LARGE ISLAND. Living room is spacious with oversized west facing windows and beautiful fireplace design. Primary is large and offers loads of closet space and ensuite. Basement is FULLY DEVELOPED and features concrete floors, 9 FT CEILINGS, and WETBAR perfect for entertaining. Outside you will find artificial turf, stamped concrete, built-in outdoor kitchen/BBQ area, and upper and lower patio areas. Walking distance to the lake. Close to all amenities you would ever need as well as great schools. Enjoy executive luxury bungalow living at its finest. (id:63476)
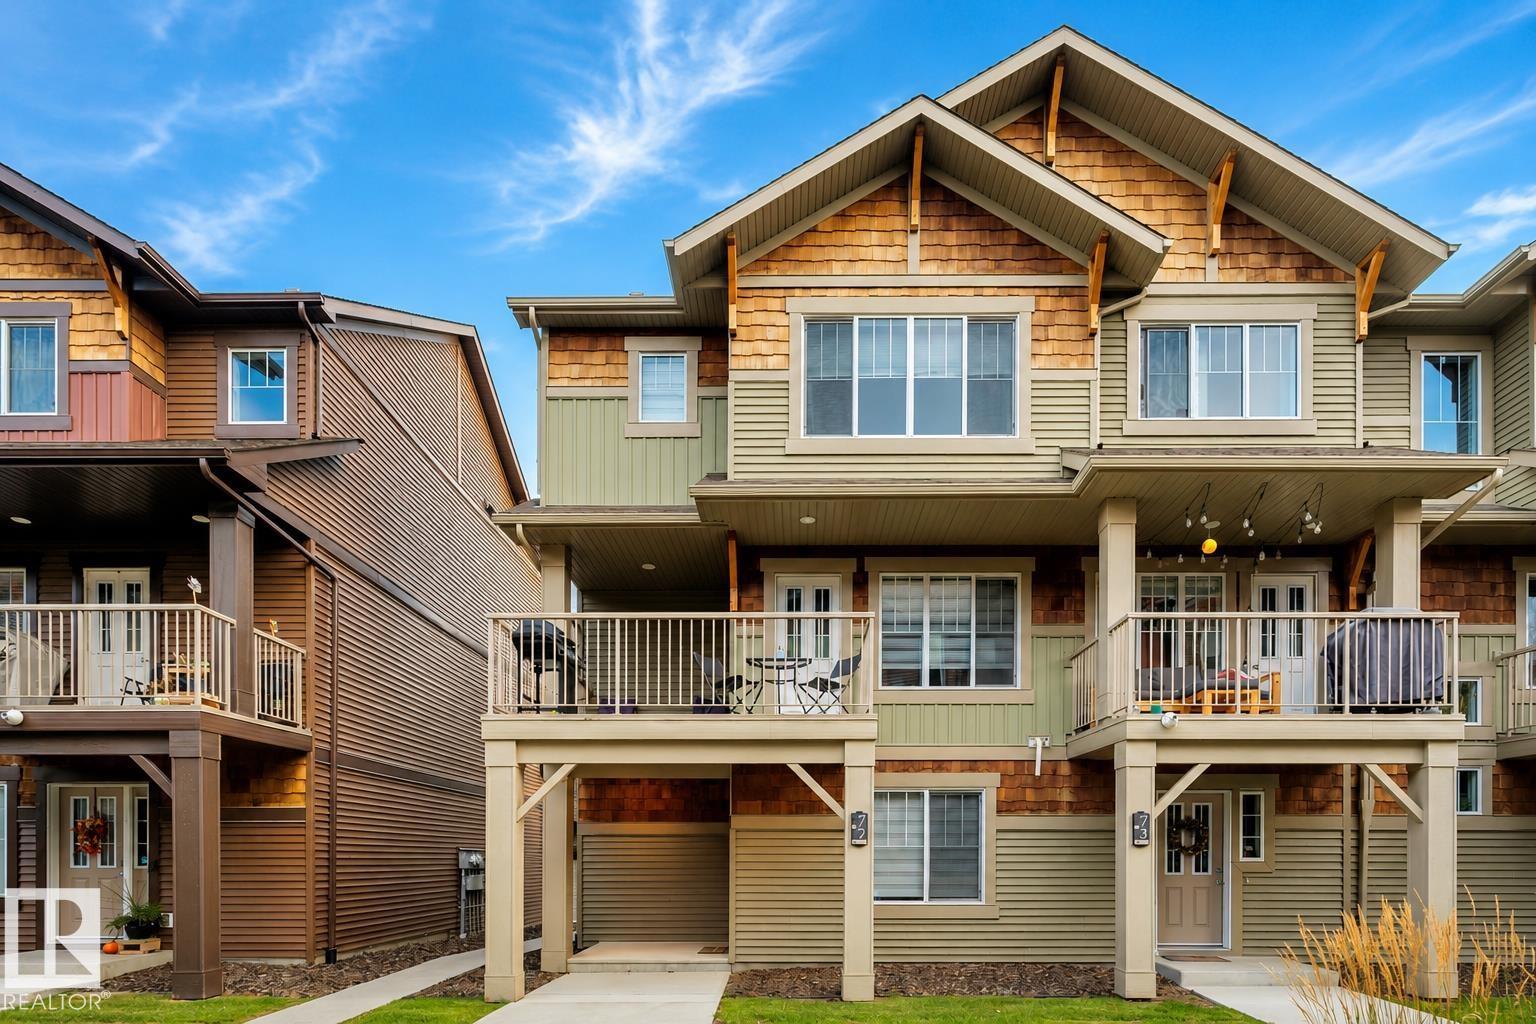
#72 1005 Graydon Hill Bv SW SW
Edmonton, Alberta
Priced to Sell! Welcome to Graydon Hill! This beautifully maintained end-unit townhome offers the perfect blend of space, convenience, and natural surroundings. Featuring 3+1 on main bedrooms, 2.5 bathrooms, and a double attached garage, this modern 3-storey home provides flexible living options with a main-floor bedroom ideal for a home office, guest room, or workout space. The bright and open-concept main level is designed for comfortable living and entertaining, while large windows throughout allow for plenty of natural light. Enjoy the privacy of an end unit and the peaceful setting surrounded by walking trails and a nature reserve. Conveniently located just minutes from Anthony Henday Drive, Edmonton International Airport, shopping, schools, parks, and golf, including a driving range directly across the street. Whether you're a first-time buyer, investor, or looking to downsize without compromise, this move-in-ready home offers exceptional value in one of Southwest Edmonton's growing communities. (id:63476)
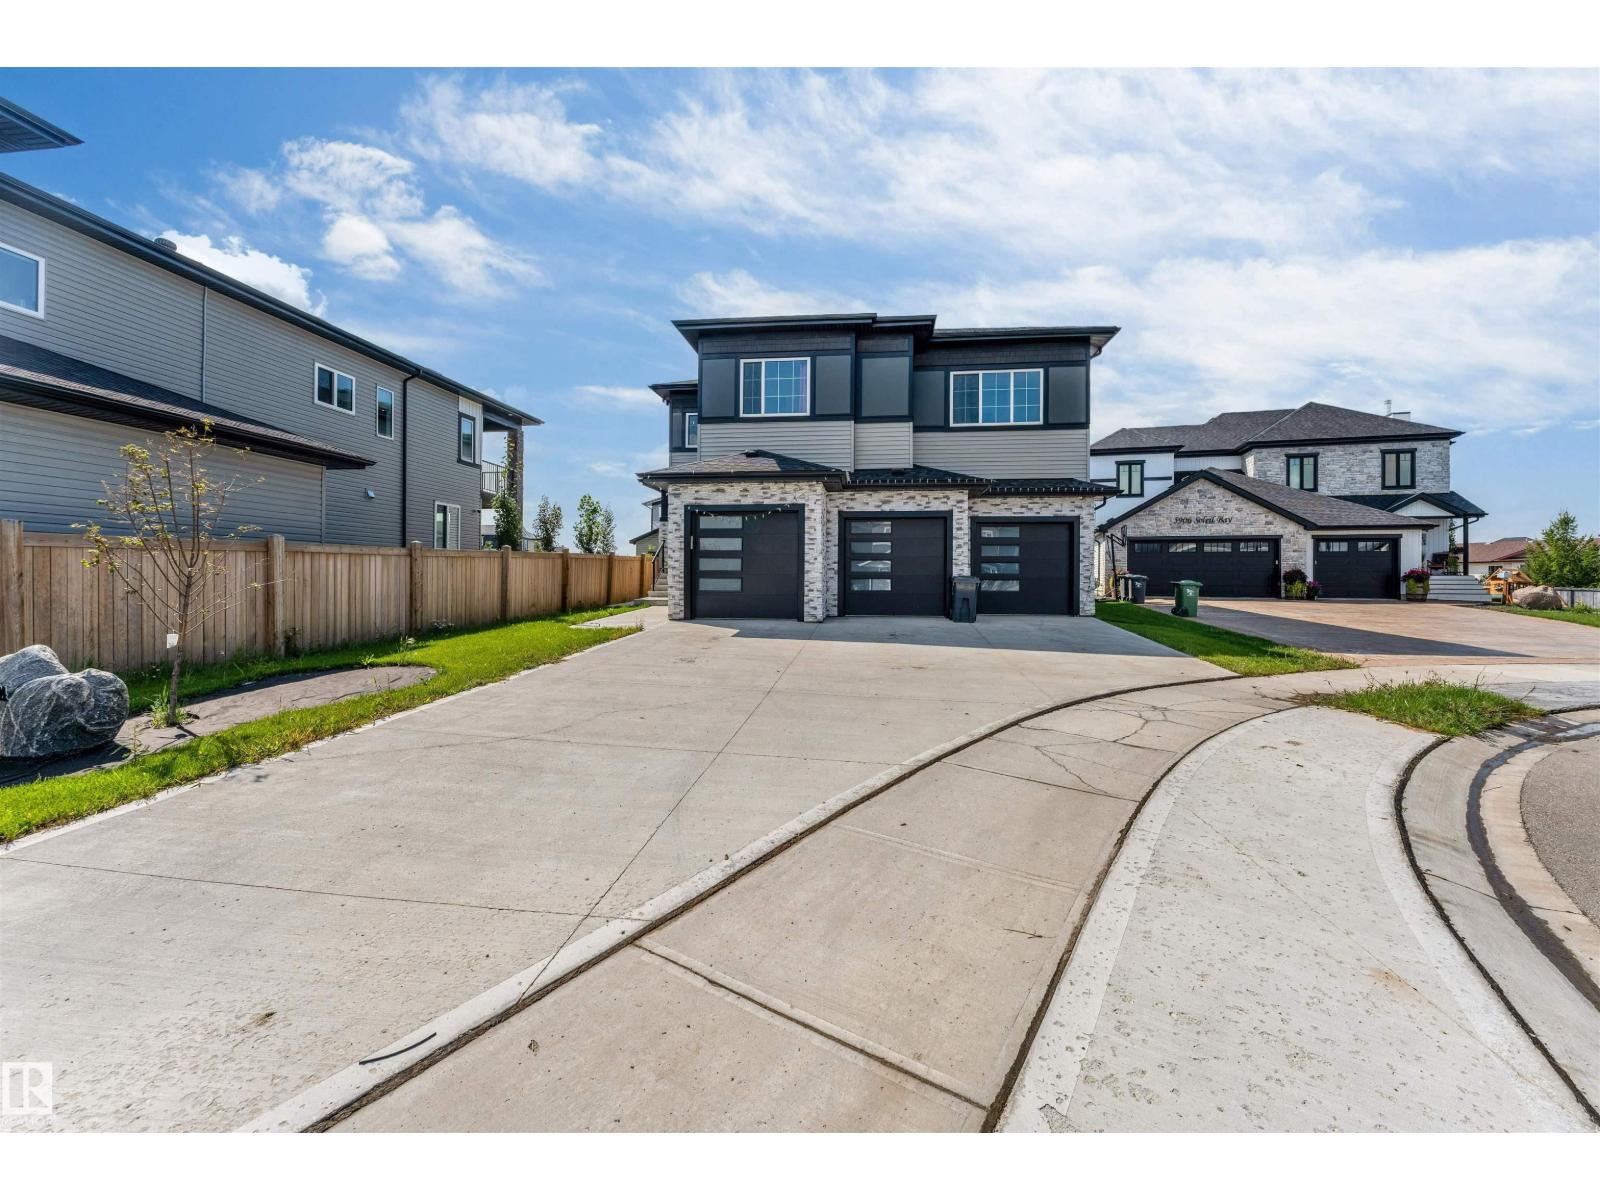
5904 Soleil Ba
Beaumont, Alberta
Stunning luxury home offering 5 bedrooms, 4 bathrooms, plus a legal 2-bedroom, 1-bathroom basement suite! The open-concept main floor features pacious living room with electric fireplace, main-floor den, and full bathroom. The kitchen showcases elegant quartz countertops, an oversized waterfall island, two-toned cabinetry, convenient cooktop, built-in microwave and oven, SS appliances, plus a separate spice kitchen. Upstairs offers convenient laundry and a luxurious primary retreat with a 5-piece ensuite, walk-in closet, and PRIVATE balcony. The upper level offer 3 additional bedrooms and 2 bathroom. Outside, enjoy the fully fenced yard and covered deck. The legal basement suite provides excellent income potential, while the tandem triple attached garage offers plenty of parking and storage. A perfect blend of luxury, style, and functionality! Ideally located near schools, parks, and a recreation centre, with a 14-minute drive to the Henday and Edmonton International Airport. (id:63476)
1434 Grant Wy NW
Edmonton, Alberta
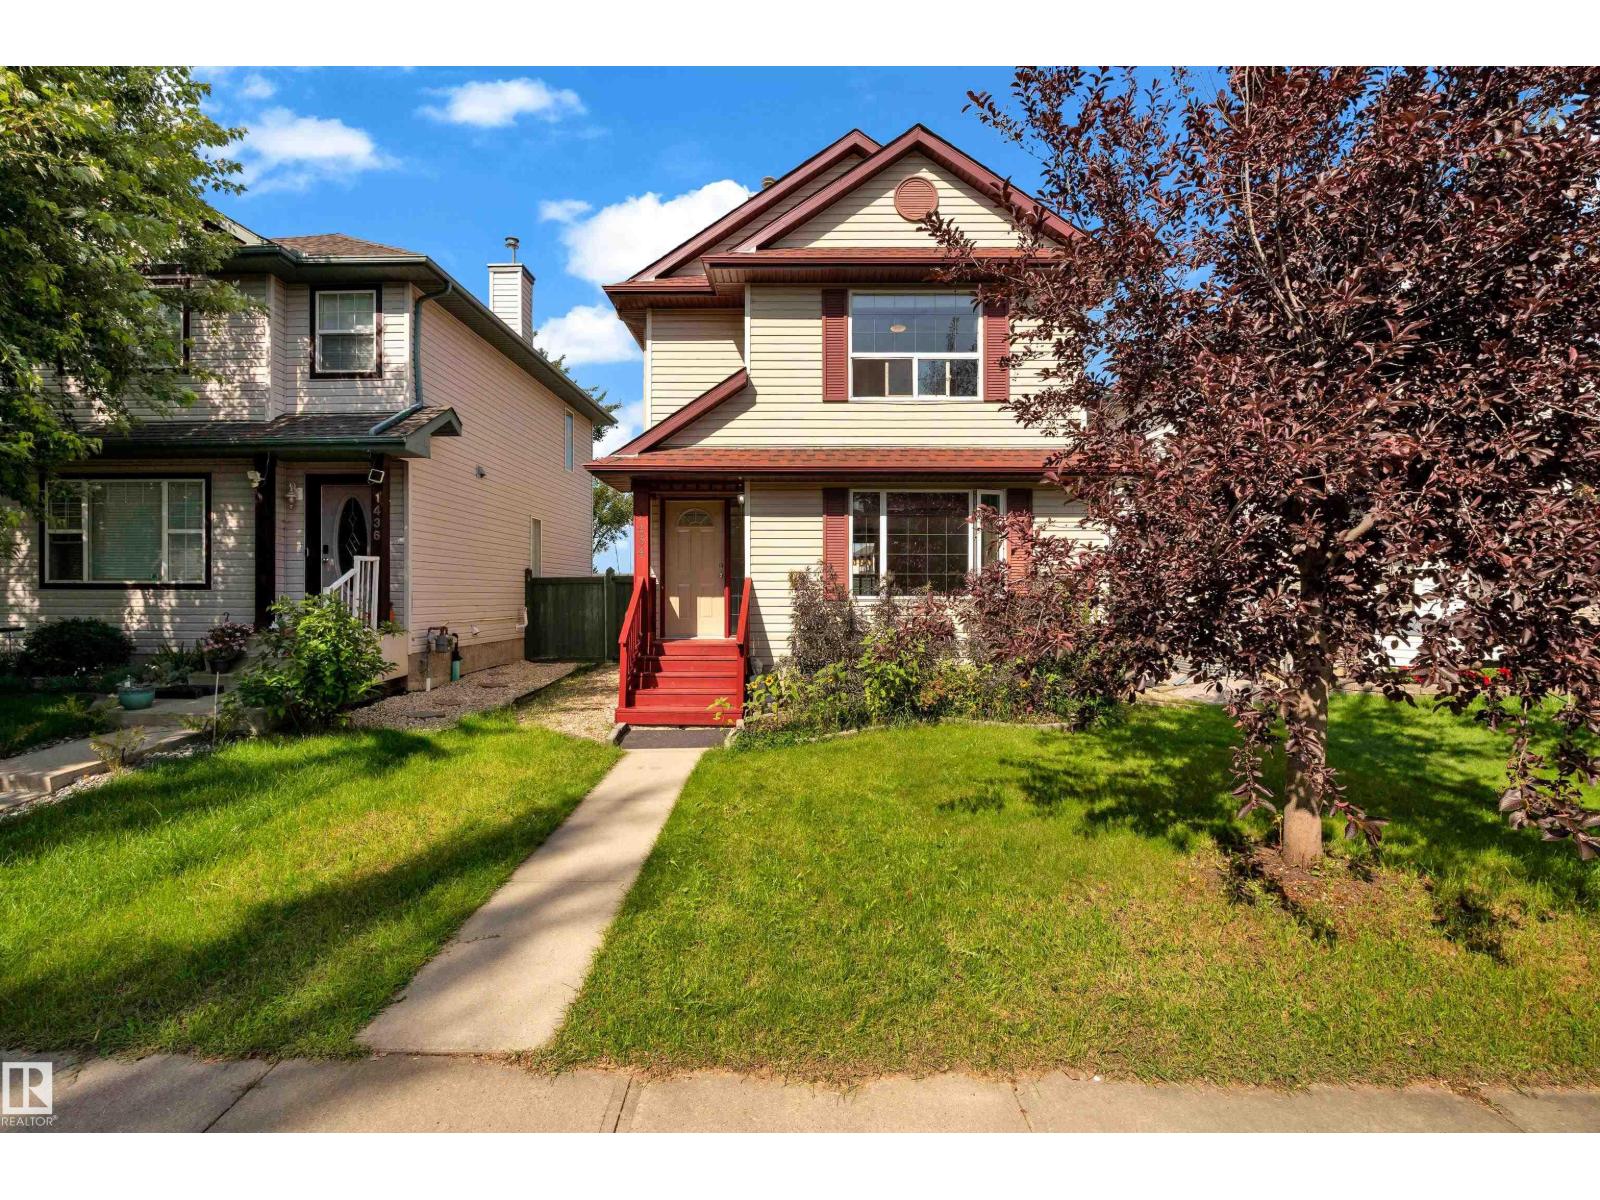
FAMILY HOME WITH RECENT UPDATES IN GLASTONBURY! This well-maintained 4-bedroom home offers 3 fully finished levels of comfortable family living. Major updates include NEW ROOF (2025), HOT WATER TANK (2025), WASHER (2025), ELECTRIC STOVE (2026) & DRYER (2026), plus fresh paint, updated lighting & flooring. The main floor features a spacious living room & a tucked-away kitchen offering added privacy, stainless steel appliances, ample cabinetry & a seamless flow into the dining area. Upstairs offers 3 bedrooms, including a spacious primary with walk-in closet, plus a full bath. The finished basement adds a recreation room, 4th bedroom & full bath. Enjoy a fully fenced backyard perfect for family gatherings & summer BBQs, storage shed, rear-lane access & parking for 2 vehicles. Close to Kim Hung School, Glastonbury Park, trails, spray parks, Costco, shopping & amenities, with easy access to Whitemud Dr & Anthony Henday. (id:63476)
1320 Kapyong Av NW
Edmonton, Alberta
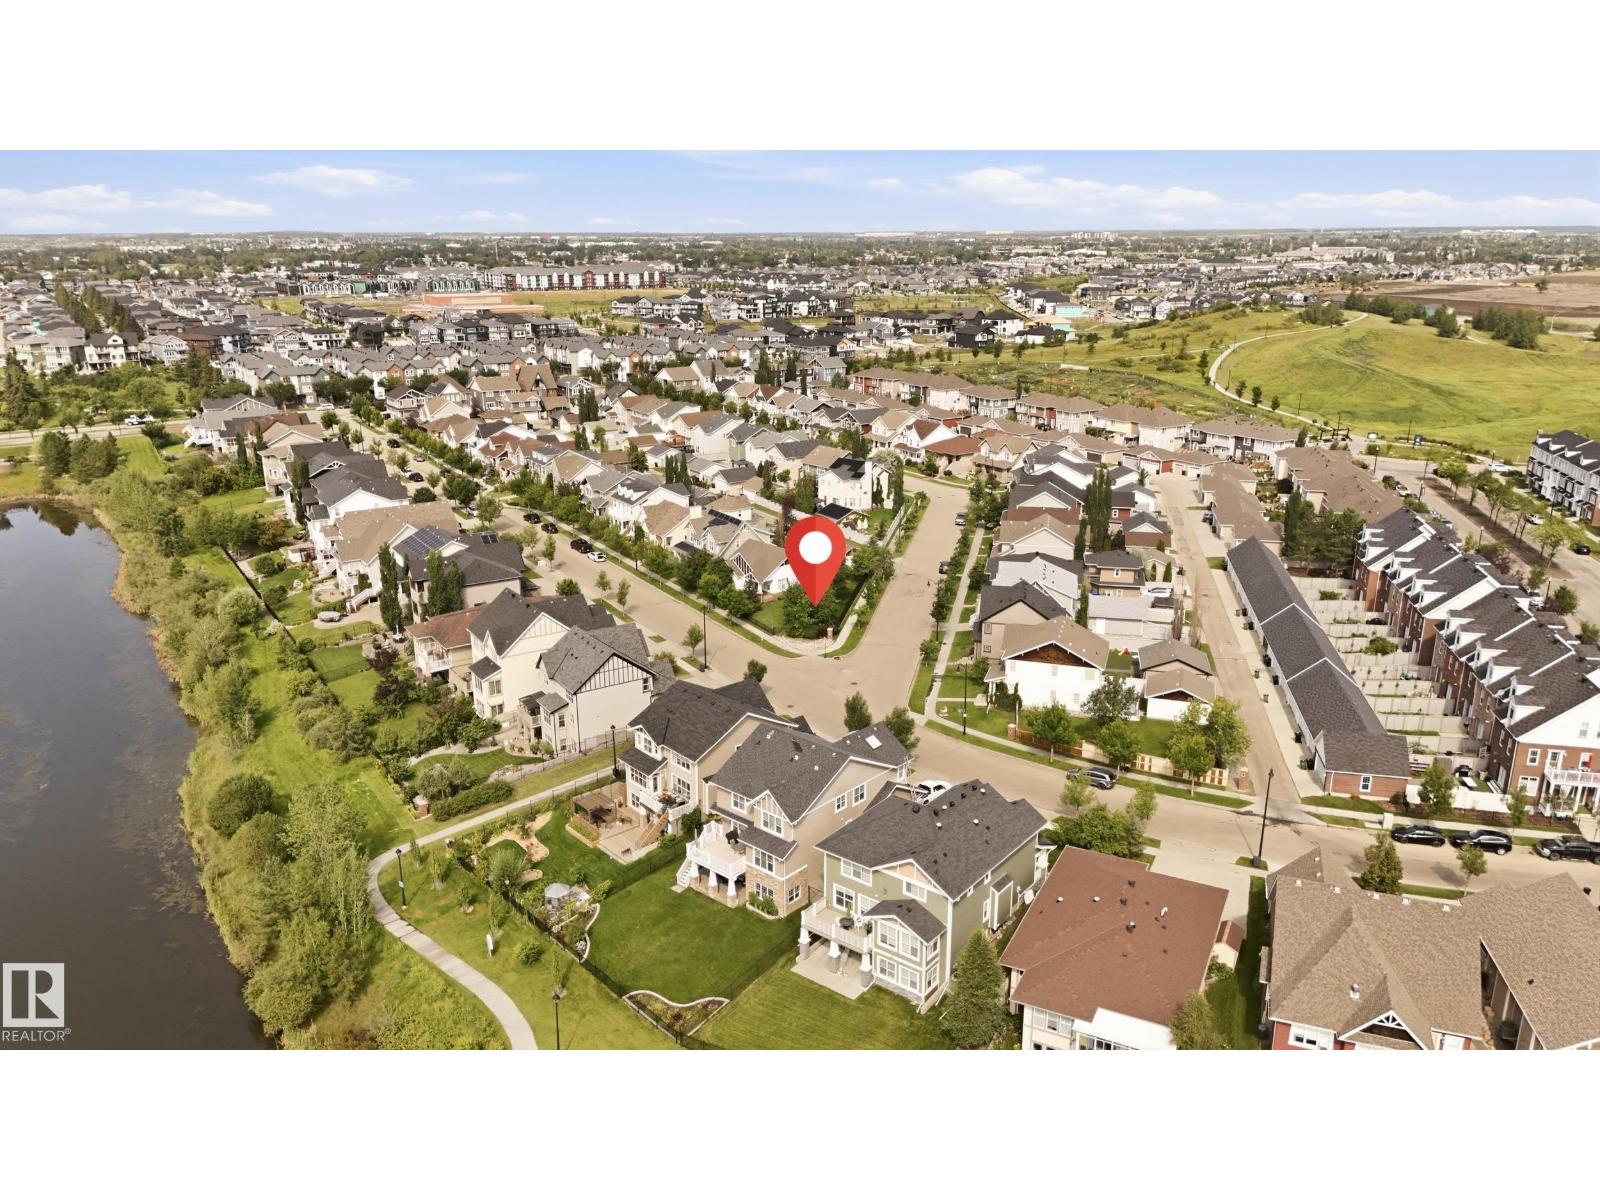
Built by award winning Homes by Avi, this thoughtfully designed bungalow is on a 7000+sf corner lot w/sunny South & East exposures. Featuring impressive vaulted ceilings, hardwood flooring enhance the spacious great room, complete w/abundant natural light & a charming gas corner fireplace. The open-concept maple kitchen flows into a bright dining area surrounded by windows, ideal for everyday living & entertaining. The main floor offers two generous sized bedrooms, including a primary suite with a walk in closet & 4pc ensuite featuring dual vanities. The professionally finished basement includes an impressive 20' bedroom, a large recreation room, an additional 4pc piece bathroom & an oversized storage area that could easily be transformed into a games room or home theatre. Upgraded mechanicals. Located in Griesbach, an award winning & truly unique community with over 23% dedicated to parks, ponds, greenspaces/walking trails, recreational fields, community garden and many more lifestyle amenities. (id:63476)
4216 49 Av
Beaumont, Alberta
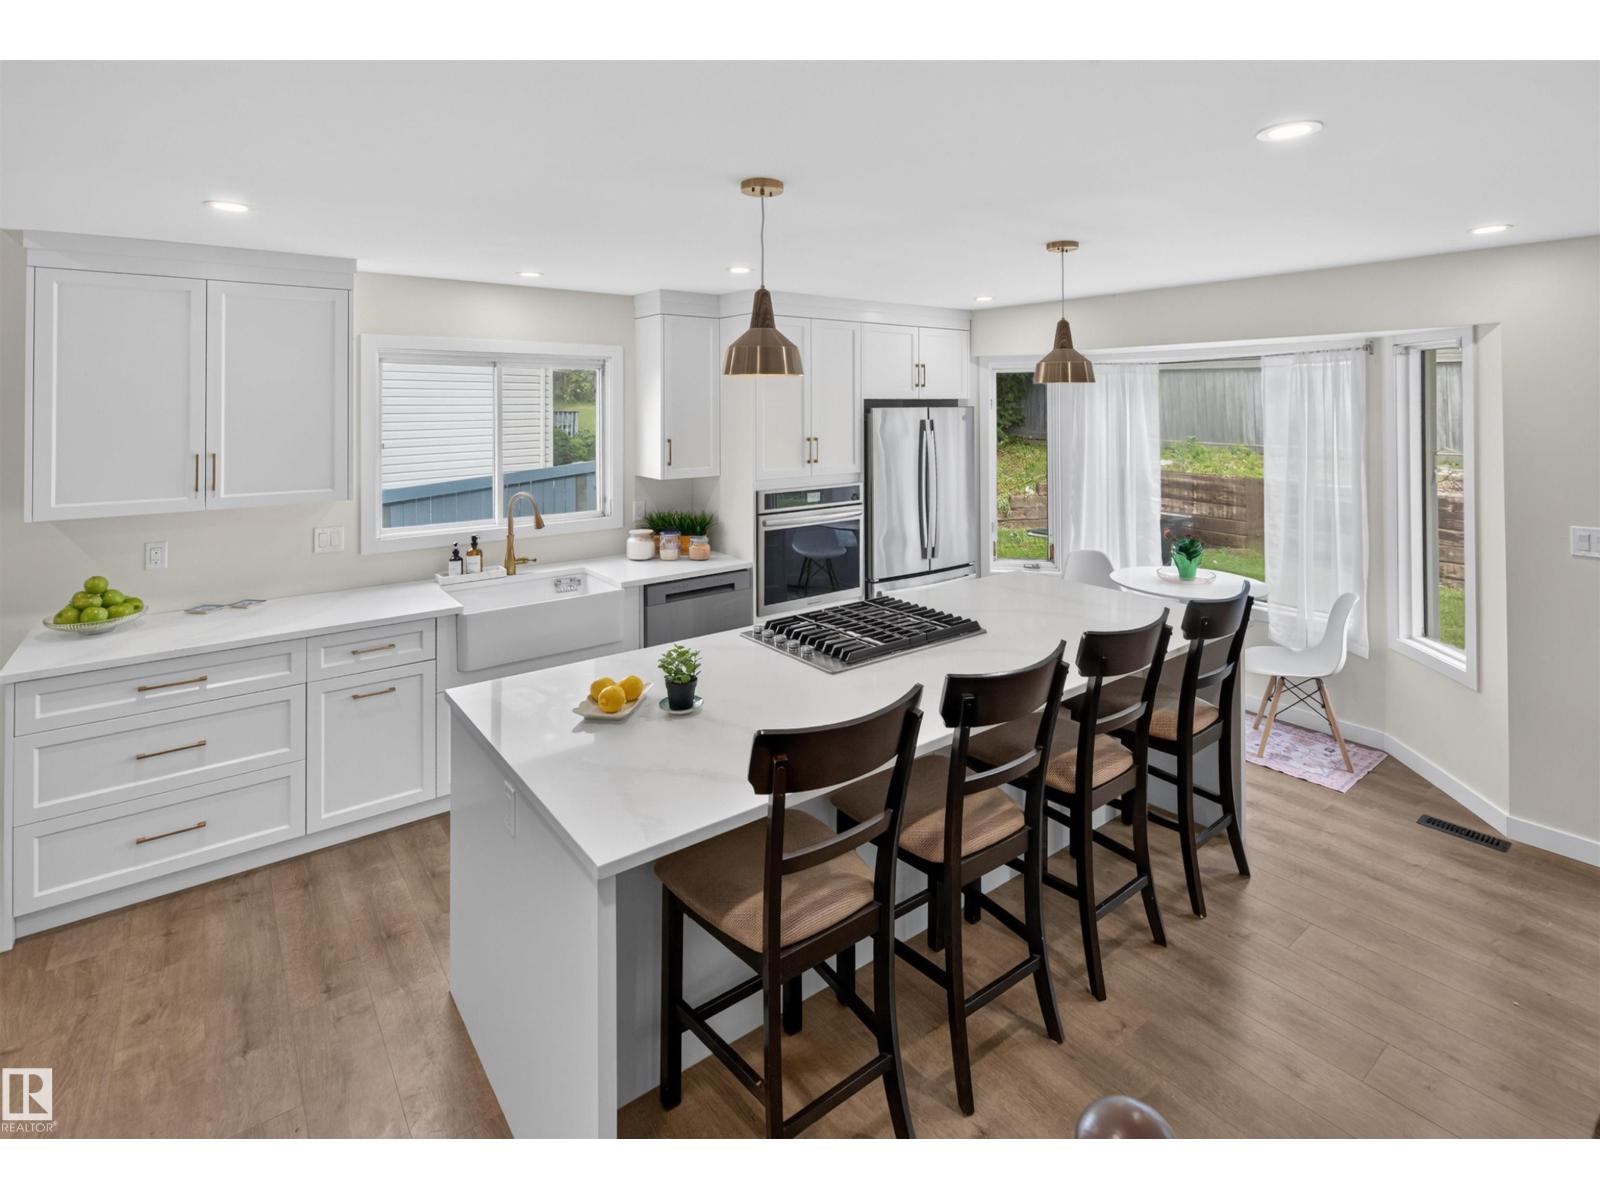
Welcome to Alberta’s charming French-speaking community of Beaumont. Warm & welcoming with its quaint village feel, you’ll love raising your family in this renovated 4-level split with room to grow. With open-concept styling, this older home features many upgrades: a new kitchen with a huge quartz island, wide-plank laminate flooring, furnace, H2O tank, shingles, updated Pex Plumbing, and main-floor windows. Upstairs, the primary bedroom has a new 3-piece bath with walk-in shower, plus two more generous bedrooms & a new 4-piece bath. On the lower level, enjoy a large family room with a wood-burning fireplace, a 4th bedroom, and a half bath with direct access to the double garage. Steps from Glenbrae Park, playgrounds, and walking trails. Located on a mature street with a large yard and close to the cute heart of town, with easy access to Edmonton, the Municipal Airport, Leduc, and Nisku. Sunny and bright with space for the whole family — the perfect place to call home just 25 minutes south of Edmonton. (id:63476)
132 Edgewater Ci
Leduc, Alberta
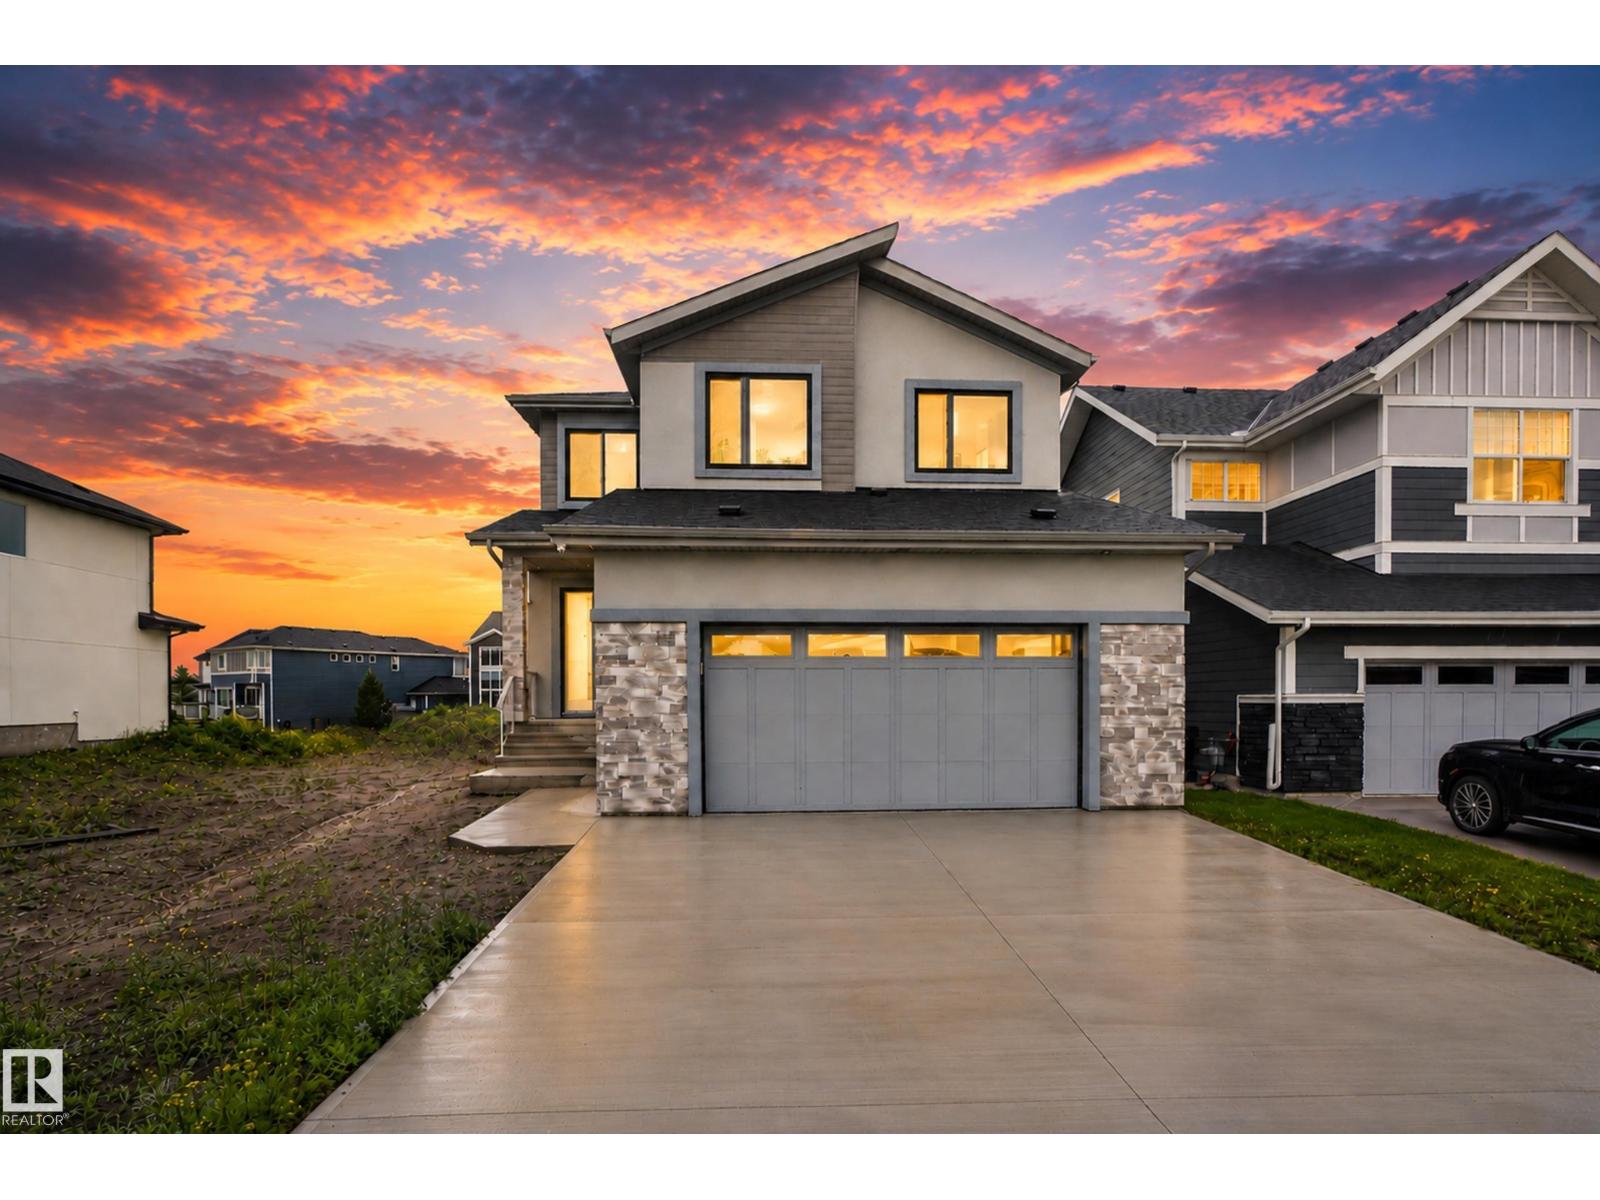
WELCOME TO YOUR DREAM FAMILY HOME IN SOUTHFORK! Offering approximately 2,865 sqft. above grade, this beautifully designed home features 4 bedrooms and 4.5 bathrooms—with a private ensuite for EVERY bedroom! The main floor offers an impressive open-concept layout with a spacious living room, dining area, large kitchen, pantry, dedicated mudroom, and a convenient main-floor bedroom with its own ensuite—perfect for guests or multi-generational living. Upstairs, the luxurious primary suite features a generous walk-in closet and spa-inspired 5-piece ensuite, while two additional bedrooms each enjoy their own private ensuites. A bright bonus/family room with open-to-below design creates an ideal space for family movie nights and entertaining. The upper-level laundry adds everyday convenience. With thoughtful design, spacious rooms, excellent natural flow, and a large garage, this home offers the perfect blend of comfort, functionality, and style. A rare layout designed for the way families live today—come see (id:63476)
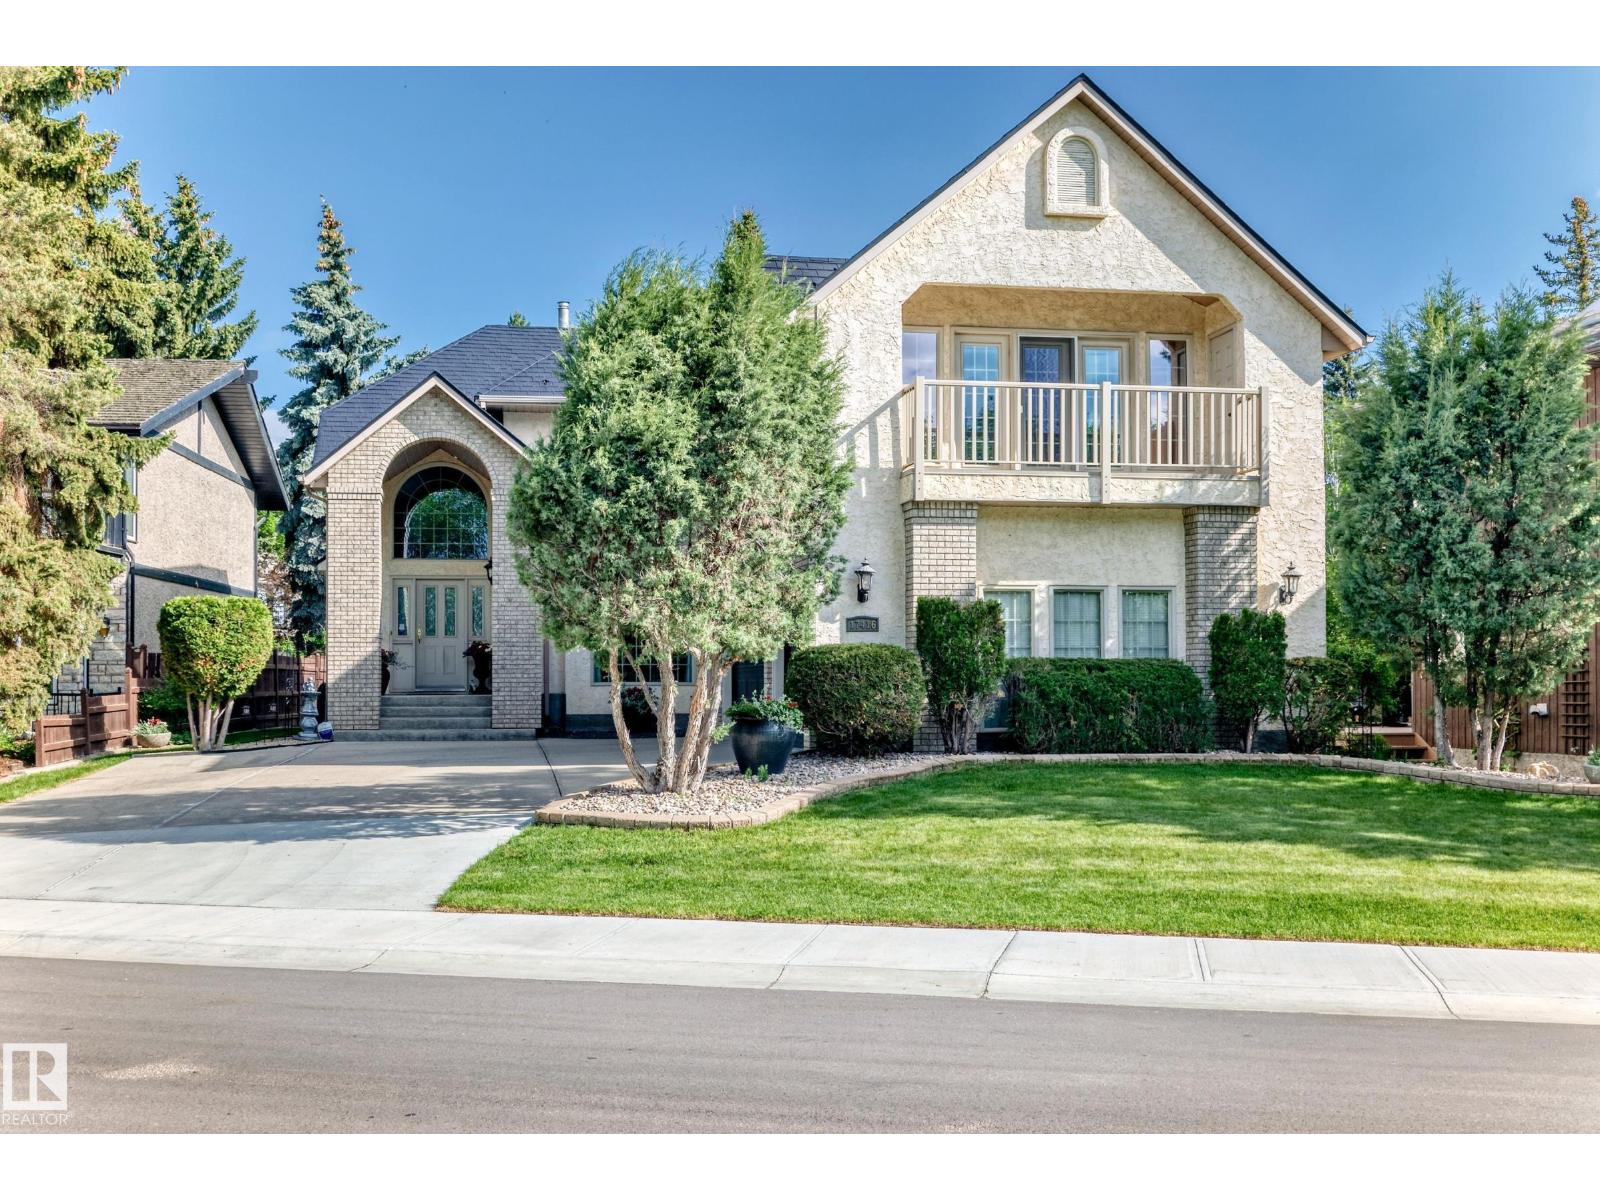
17416 53 Av NW
Edmonton, Alberta
Exclusive Location !! River Valley Ravine Across The Street !!! This Upgraded Executive Home offers over 4,250 sq ft total living w developed basement, Triple Att Garage, lush landscaping surrounds You in natural beauty. The showstopping exterior features a soaring portico w incredible curb appeal. Inside, a Grand Curved Staircase and open second-floor hallway make a dramatic first impression. The Custom Heritage kitchen is an abundance of craftsmanship & quality, complemented by beautifully renovated ensuite, baths & timeless finishes throughout. The pride of ownership is evident at every turn. A fully finished basement w second kitchen provides flexible space for entertaining, ideal for teenagers. The Resort primary suite is perfect to pamper & features a covered balcony w sweeping river valley views. Your private backyard oasis is complete with patio, deck, and gorgeous garden beds. Lots of Monies ( $200,000 + spent on Metal Roof, Kitchen, Ensuite, Wahsrooms, etc Prime Location - Custom Quailty Home (id:63476)
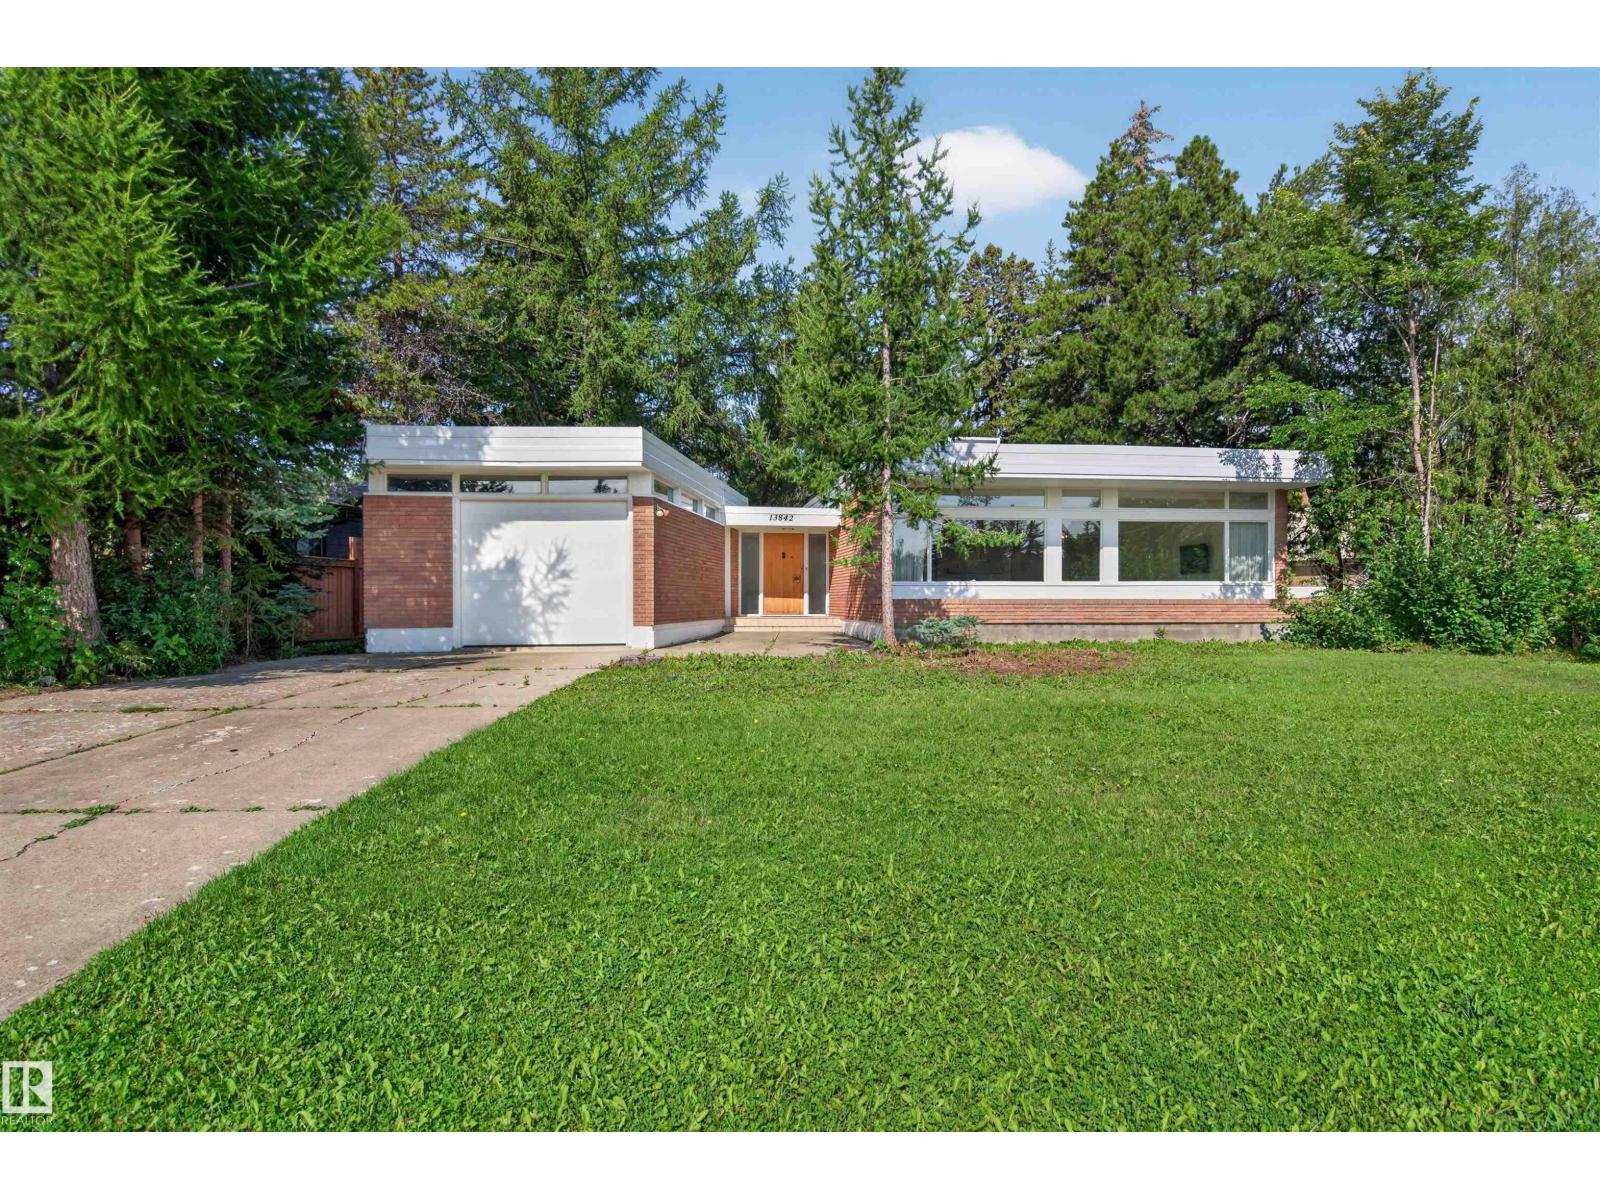
13842 Ravine Dr NW
Edmonton, Alberta
A rare opportunity to own a statement piece of Edmonton’s architectural history. Originally built in 1958 and designed by renowned Edmonton architects McKernan and Bouey, 13842 Ravine Drive is a distinctive Modernist residence set on an impressive 1,036 m² lot. Offering 3,678 sq. ft. of total living space, including the basement, with 2,005.86 sq. ft. above grade, 4 bedrooms and 3 bathrooms, the home combines timeless architectural character with a remarkable natural setting. Important updates were completed in 2025, including the roof, skylight and garage door. For those looking to further elevate the residence, YMC Development’s expertise in luxury home construction and renovations provides an exceptional opportunity to thoughtfully modernize the property while respecting its original architectural character. Surrounded by mature landscaping and the Ravine, the property offers privacy and tranquility while remaining close to the River Valley, downtown, schools and the best of Glenora. (id:63476)
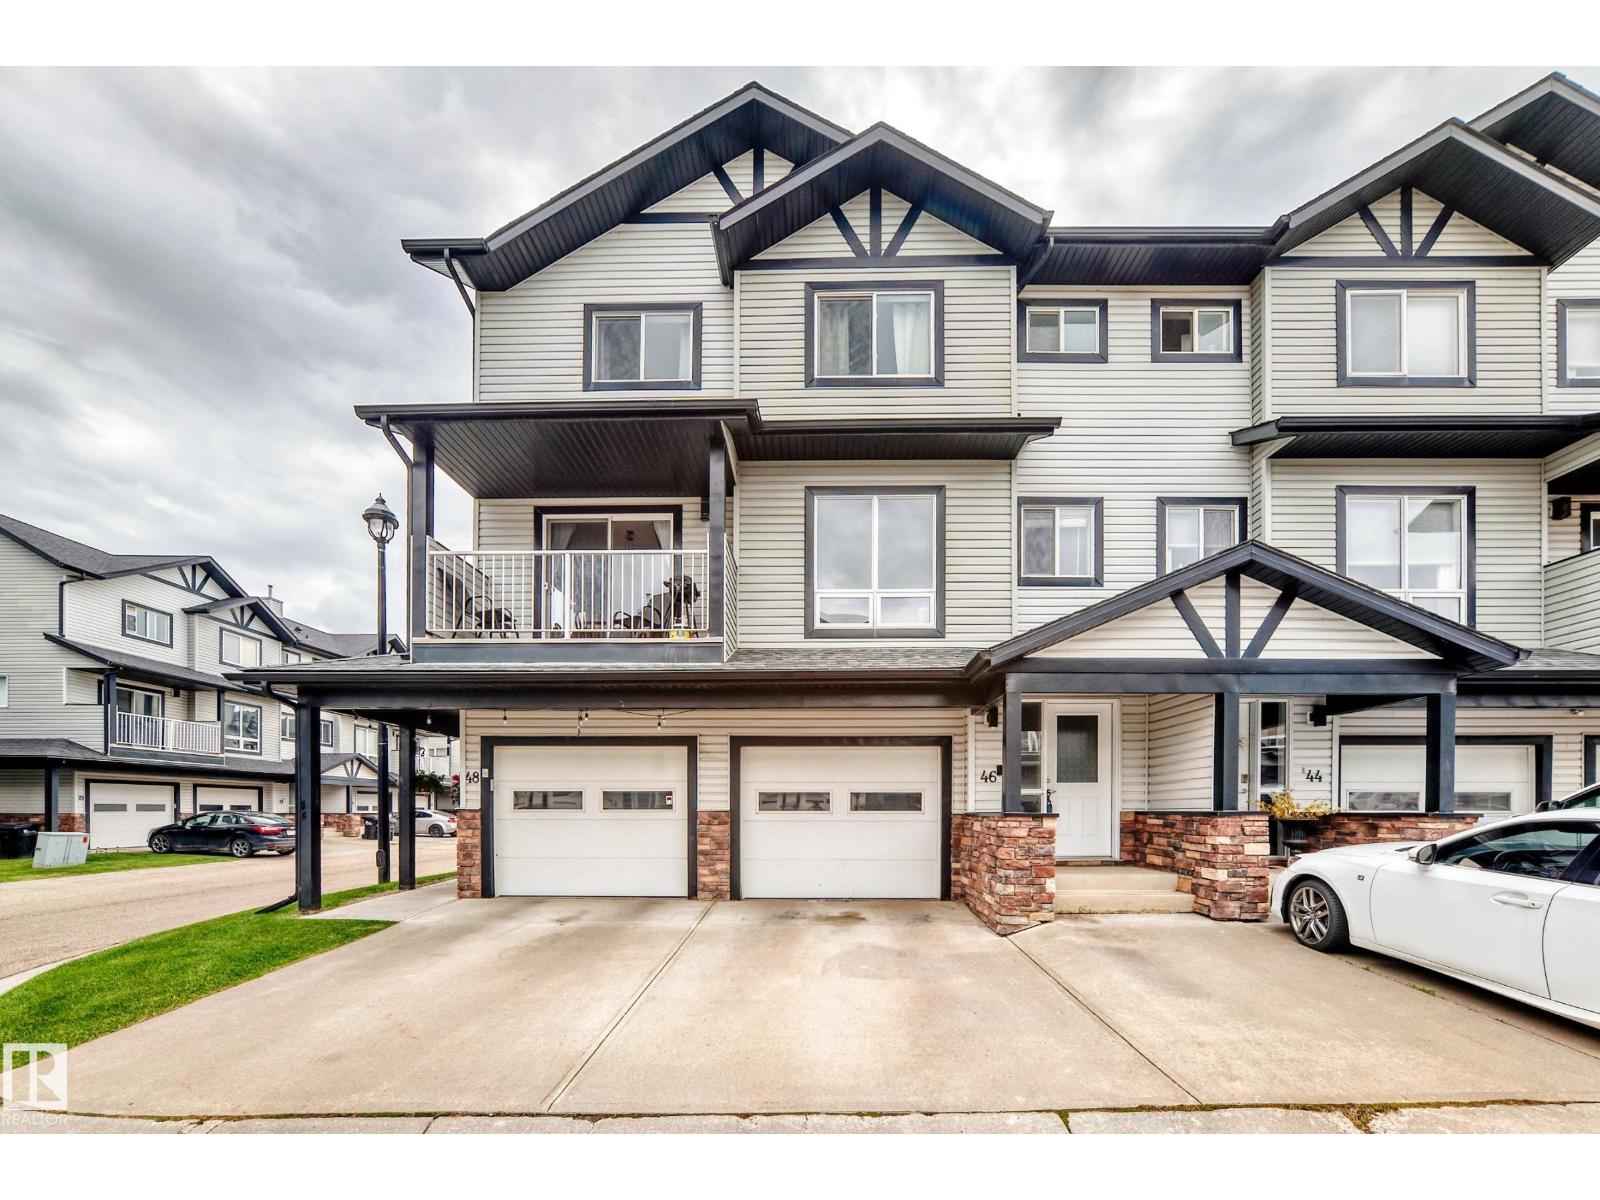
#46 11 Clover Bar Ln
Sherwood Park, Alberta
Welcome home to this fantastic 3-bedroom, 2.5-bathroom townhome in a great location with a super cool ROOF TOP PATIO! Featuring beautiful vinyl plank flooring, fresh paint, and a bright, welcoming layout, this home is move-in ready. The single attached garage offers convenient parking and extra storage. Enjoy the ease of having shopping, dining, and everyday amenities close by, including the Italian Centre Shop, all within walking distance. With a great combination of comfort, updates, and location, this is an excellent opportunity for first-time buyers, families, or anyone looking for a low-maintenance home in a convenient neighbourhood. Don't miss it! (id:63476)
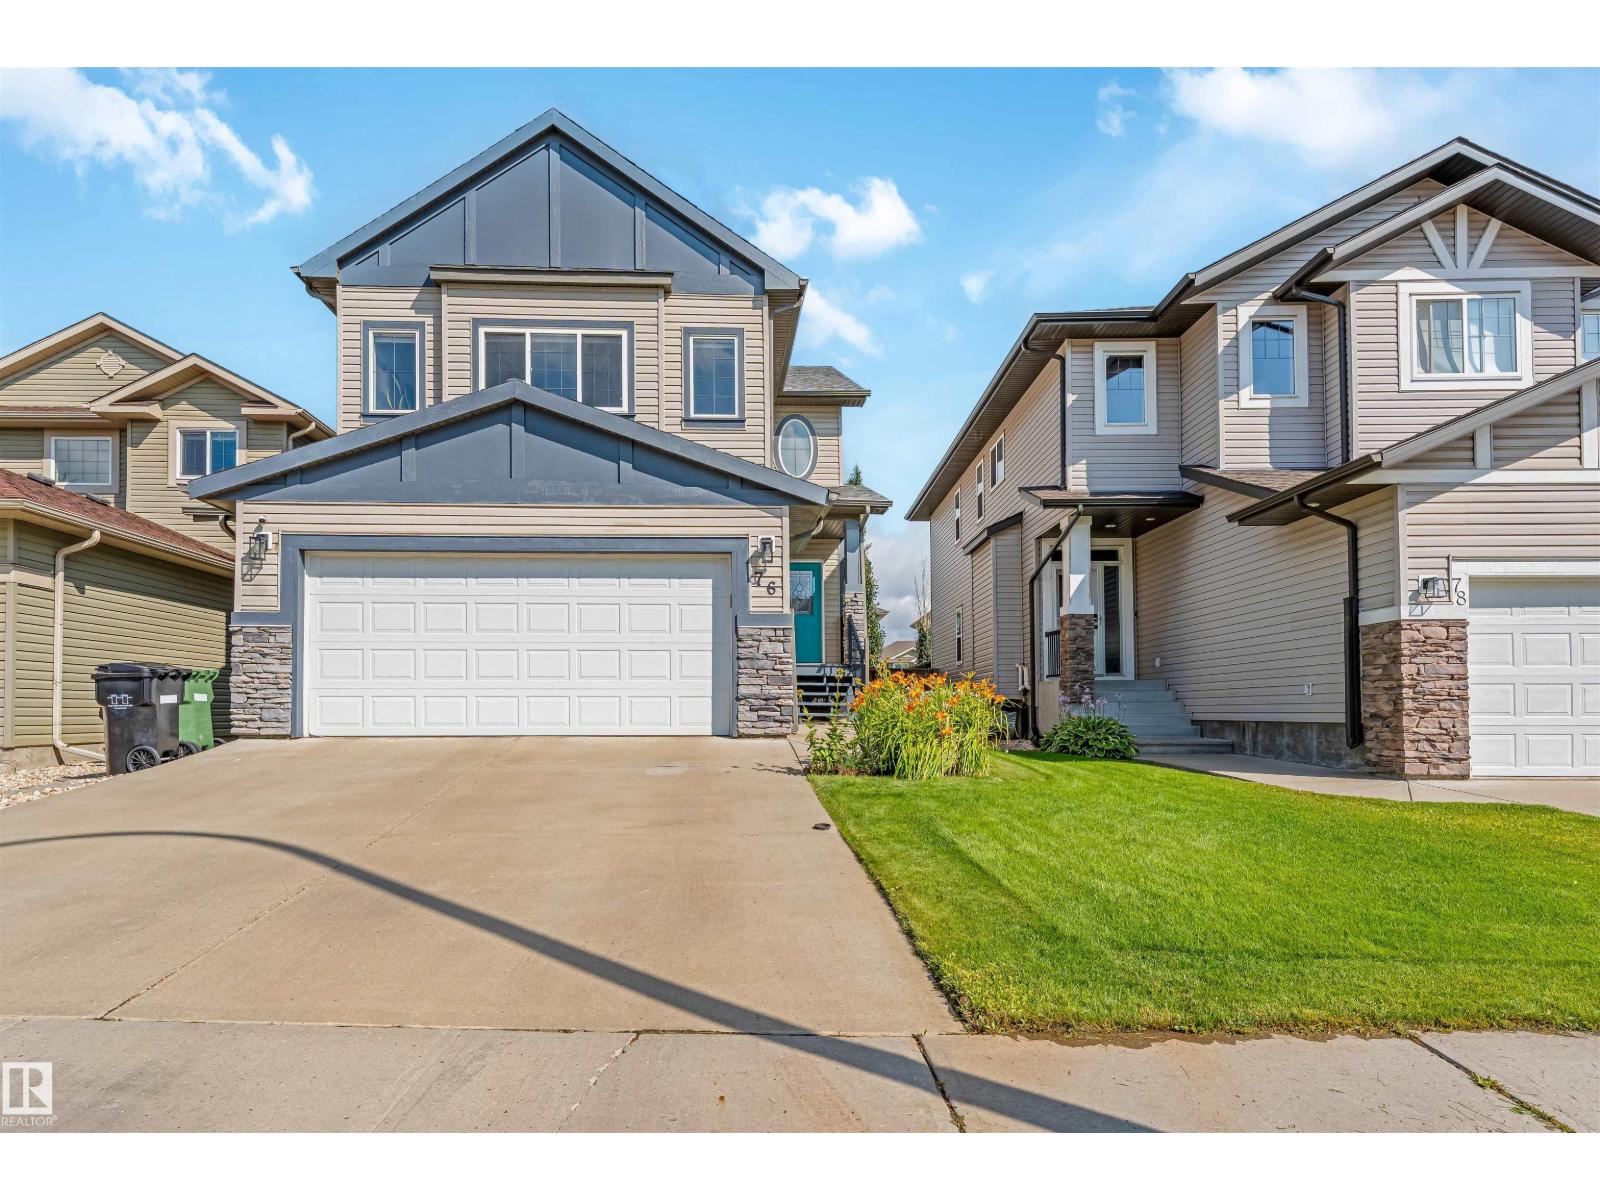
76 Dunlop Wd
Leduc, Alberta
Welcome to this beautiful custom-built home in a desirable Leduc community, offering over 2,600 sq. ft. of developed living space with 4 bedrooms and 3.5 bathrooms. Thoughtfully designed for comfortable family living, this spacious home features a bright open-concept main floor with beautiful maple hardwood and ceramic tile flooring throughout. The well-appointed kitchen features granite countertops, stainless steel appliances, and a walk-in pantry. Conveniently includes a mudroom and a main-floor laundry. Upstairs, enjoy a spacious bonus room, a generous primary bedroom with a private ensuite featuring double sinks, a soaker tub, a separate shower, and a walk-in closet, plus two additional bedrooms and a full bathroom. The professionally finished basement provides additional living space with a recreation area, bedroom, and full bathroom. Enjoy the backyard and deck. A wonderful opportunity to own a spacious, beautifully finished family home in Leduc. Come see everything this home has to offer!! (id:63476)
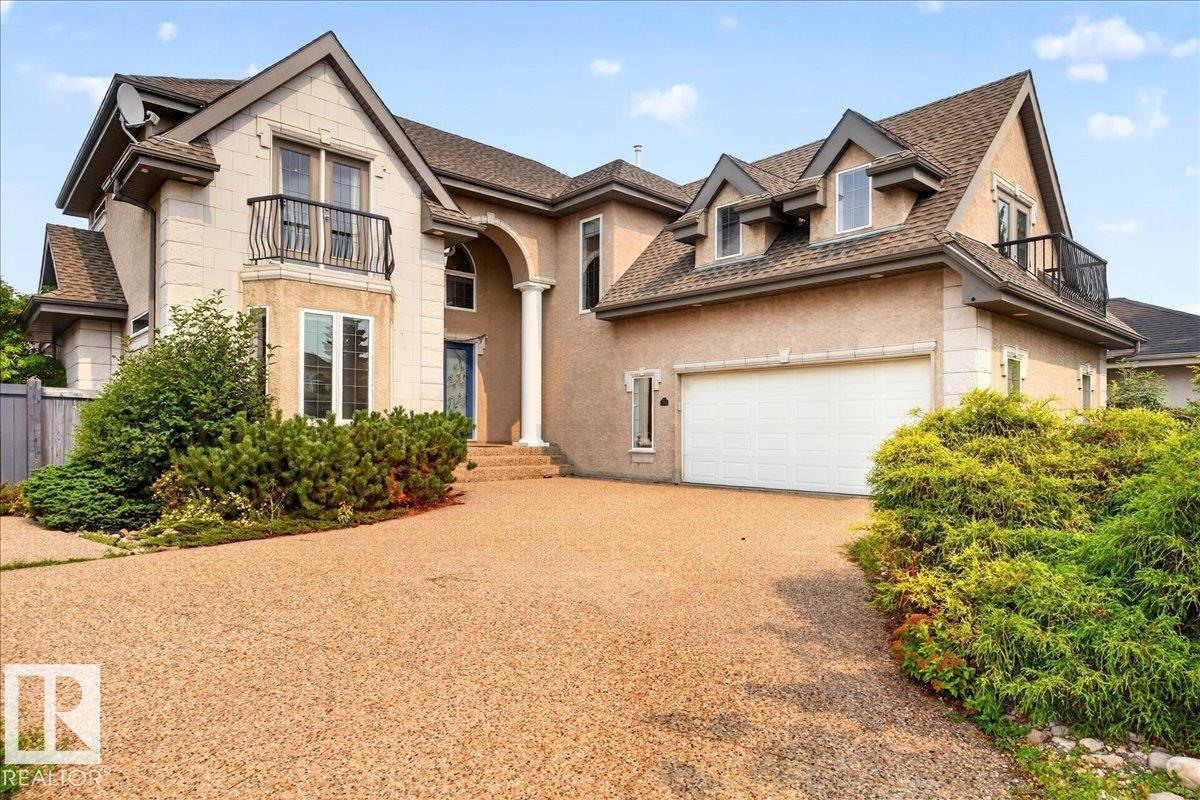
1062 Tory Rd NW NW
Edmonton, Alberta
Exceptional Custom-Built Life-Style home where form, function, privacy & entertaining meet. Dramatic living room showcases 17-ft ceiling, expansive windows, gas fireplace & vibrant blown-glass chandelier. Kitchen features quartz counters, stainless-steel appliances, corner pantry, raised serving bar & full table area. Main-floor includes stylish formal dining room & primary bedroom with walk-in closet & spa-inspired 5-piece ensuite. Upstairs: 3 spacious bedrooms strategically placed for privacy—two with balconies, a 2nd 5-piece bath, glass-walled office with built-ins & foyer overlooking living room. Finished basement has 5th bedroom, gym, 3-piece ensuite, kitchenette, large family/media room with 2nd fireplace & exceptional laundry & storage. Low-maintenance corner lot has composite deck, aggregate patio & driveway, significant use of rock landscaping, firepit + artificial turf front & back. Energy-Star fridge, oven, dishwasher, washer, dryer plus 2 furnaces, 2 A/C units all new in last 18 months. WOW! (id:63476)
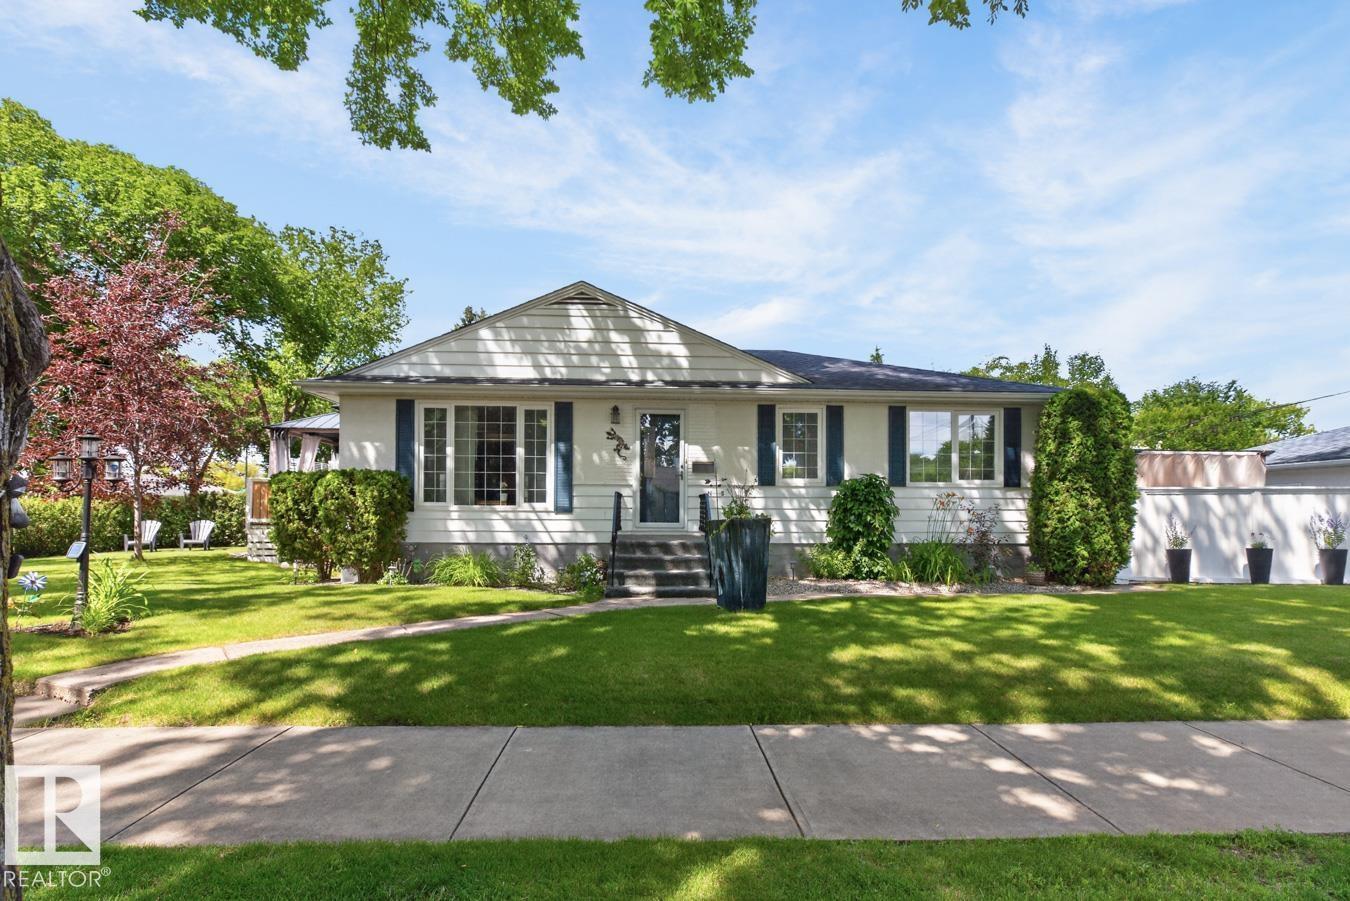
7724 97 Av NW
Edmonton, Alberta
Beautifully updated bungalow on a 50 x 128 ft corner lot in sought-after Holyrood, tucked along a quiet tree-lined street. Thoughtful renovations throughout complement the home’s original warmth, with oversized windows filling the main floor with natural light and hardwood flooring flowing throughout. The spacious living room flows into to the dining area and bright kitchen, complete with ample cabinetry and an eat-up bar. Three bedrooms are located on the main floor, including a generous primary, alongside an updated full 4-piece bathroom. The finished basement adds exceptional living space with a large family room and wet bar, two additional bedrooms, a 3-piece bathroom, laundry, and storage. Outside, the backyard is made for relaxing and entertaining with both a deck and patio, plus an oversized double detached garage. Additional upgrades include shingles on the house & garage (2010), furnace (2011), new deck (2021), and deck upgrades (2025). (id:63476)
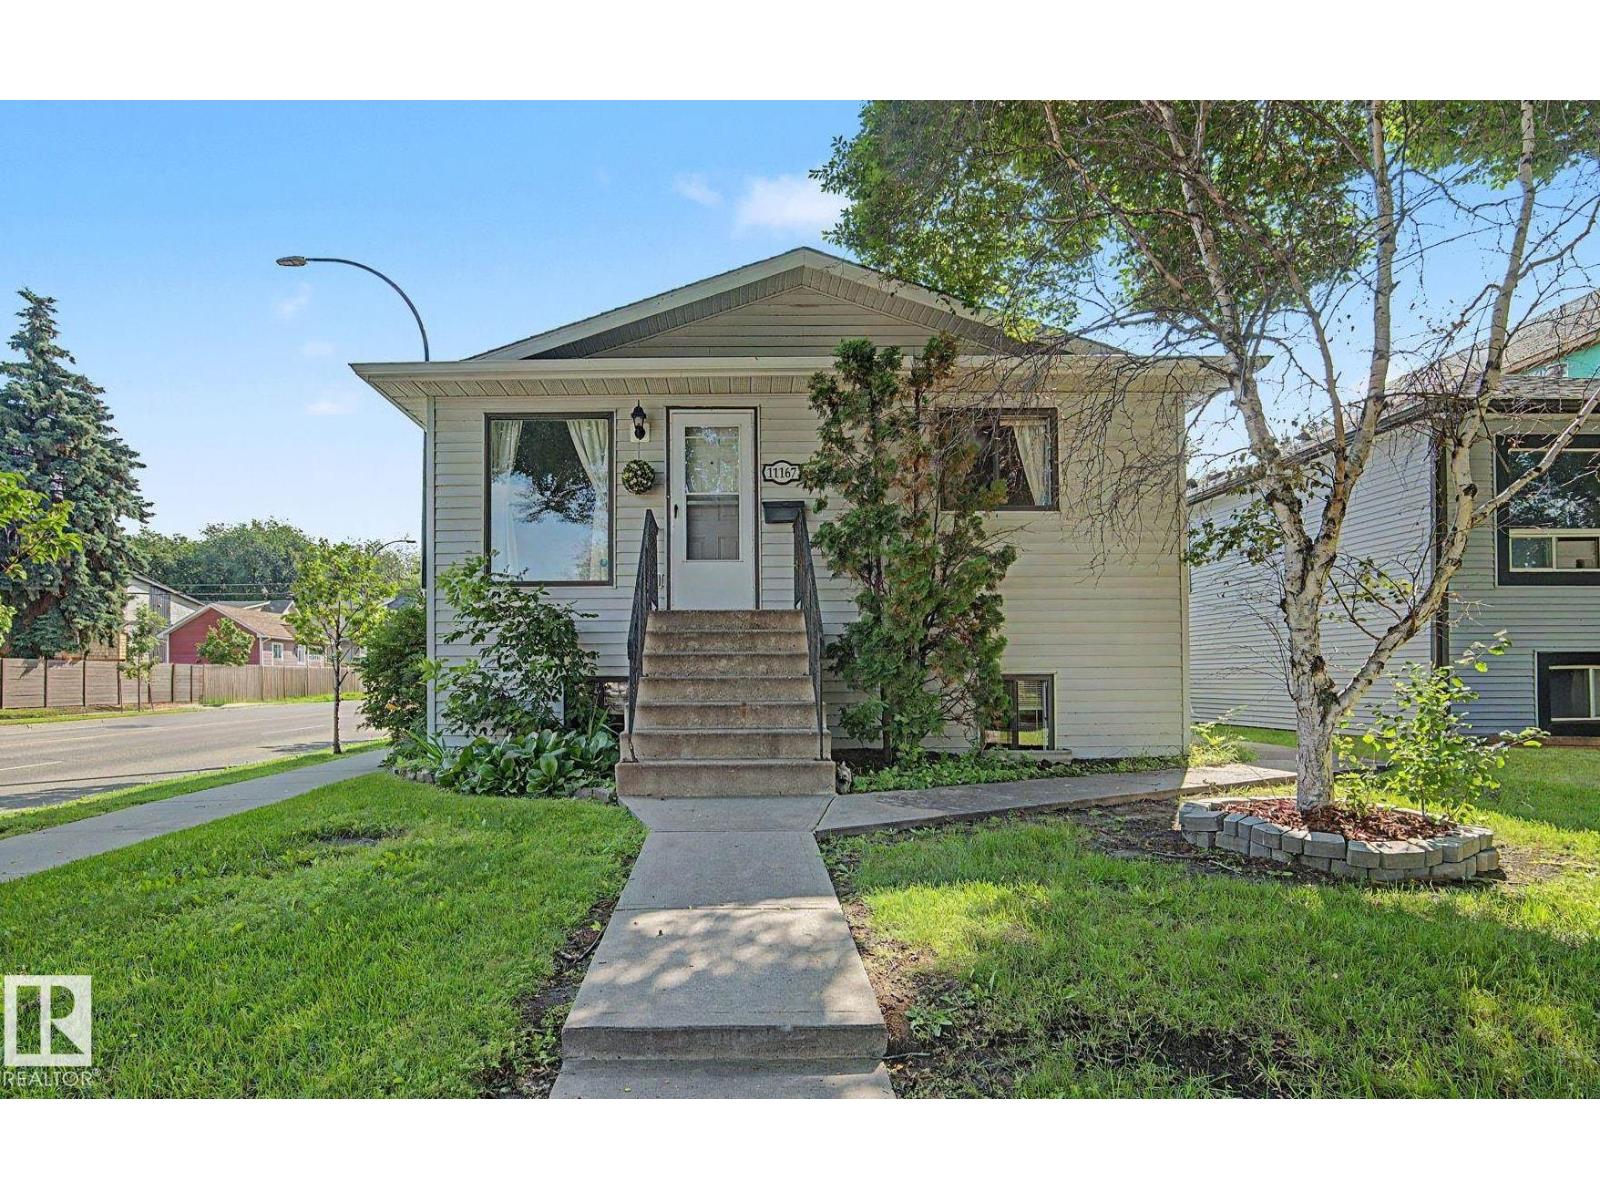
11167 52 St NW NW
Edmonton, Alberta
Welcome to The Highlands, one of Edmonton’s most sought-after communities! Just a block away from the River Valley and Ada Boulevard, this inviting Bungalow offering over 1,800 sq ft of finished living space awaits. Entering the home you are greeted with an open floorplan leading from the living room through to the dining space and into the kitchen. The main floor also features a huge primary bedroom, 2nd bedroom, family bathroom, and plenty of additional storage. In the basement you will find a large rec room, spacious 3rd bedroom, updated full bathroom with heated tile floor, plus laundry room. Enjoy the fully fenced and landscaped east facing yard, complete with a poured concrete patio and walkway leading to your double detached garage with extra off street parking. Countless amenities nearby include golfing, shopping, restaurants, parks, schools, and so much more! Additional property details include a newer HWT, full sleeve for sewer line, newer fences, durable rubber shingles, and no water/leaks! (id:63476)
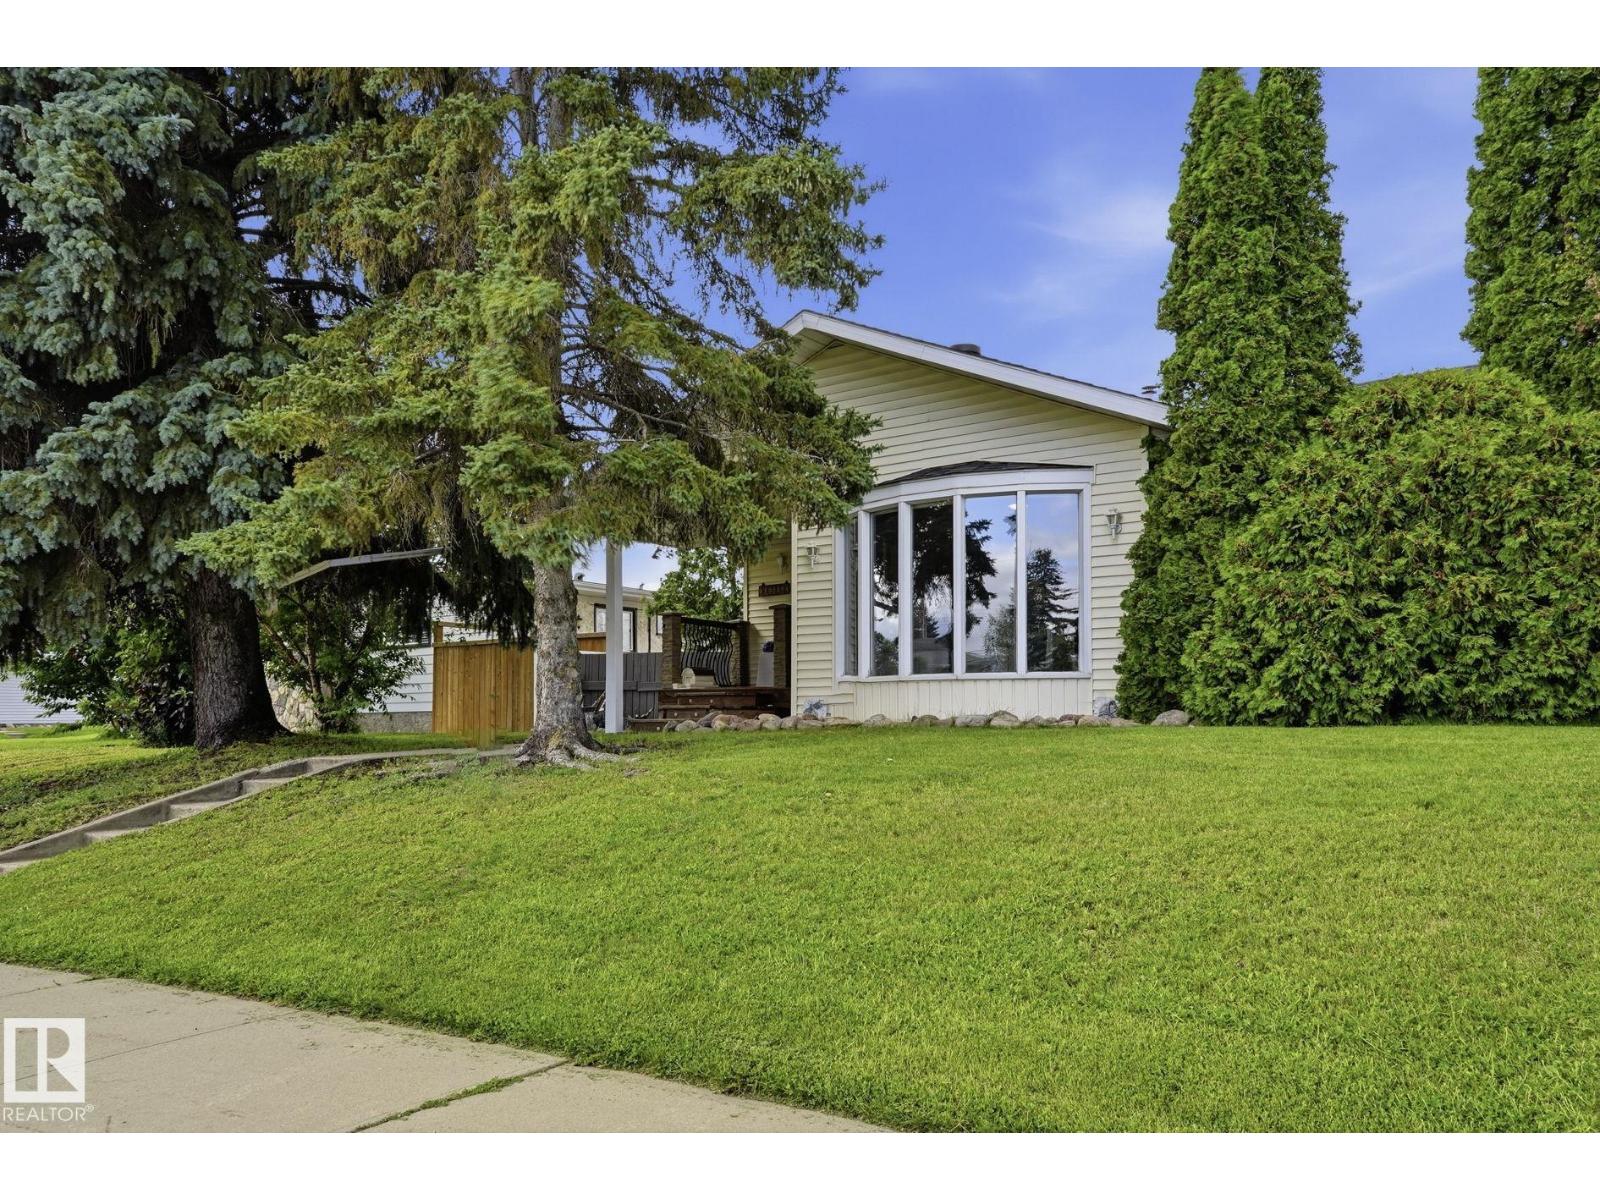
10528 45 St NW NW
Edmonton, Alberta
This lovely 1220 Square foot bungalow sits in the quiet, family friendly neighborhood of Gold Bar. Located in the heart of the river valley near schools, parks with access to the river valley trail system. Main floor offers 2 bedrooms, an open-concept living space with accented fireplace wall. A quaint kitchen with large island featuring quartz counter tops, and a beautifully updated bathroom rounds out the main floor. The basement has been fully renovated in the last 3 years, featuring beautiful LVP floors, a 3rd bedroom, large cozy family room with fireplace, bathroom and workout room/den with barn doors. As if this isn't enough of a gem the back yard is like its own private oasis. As well as a 1.5 car garage and a carport with ample extra parking in the back. This won't last long!!! (id:63476)
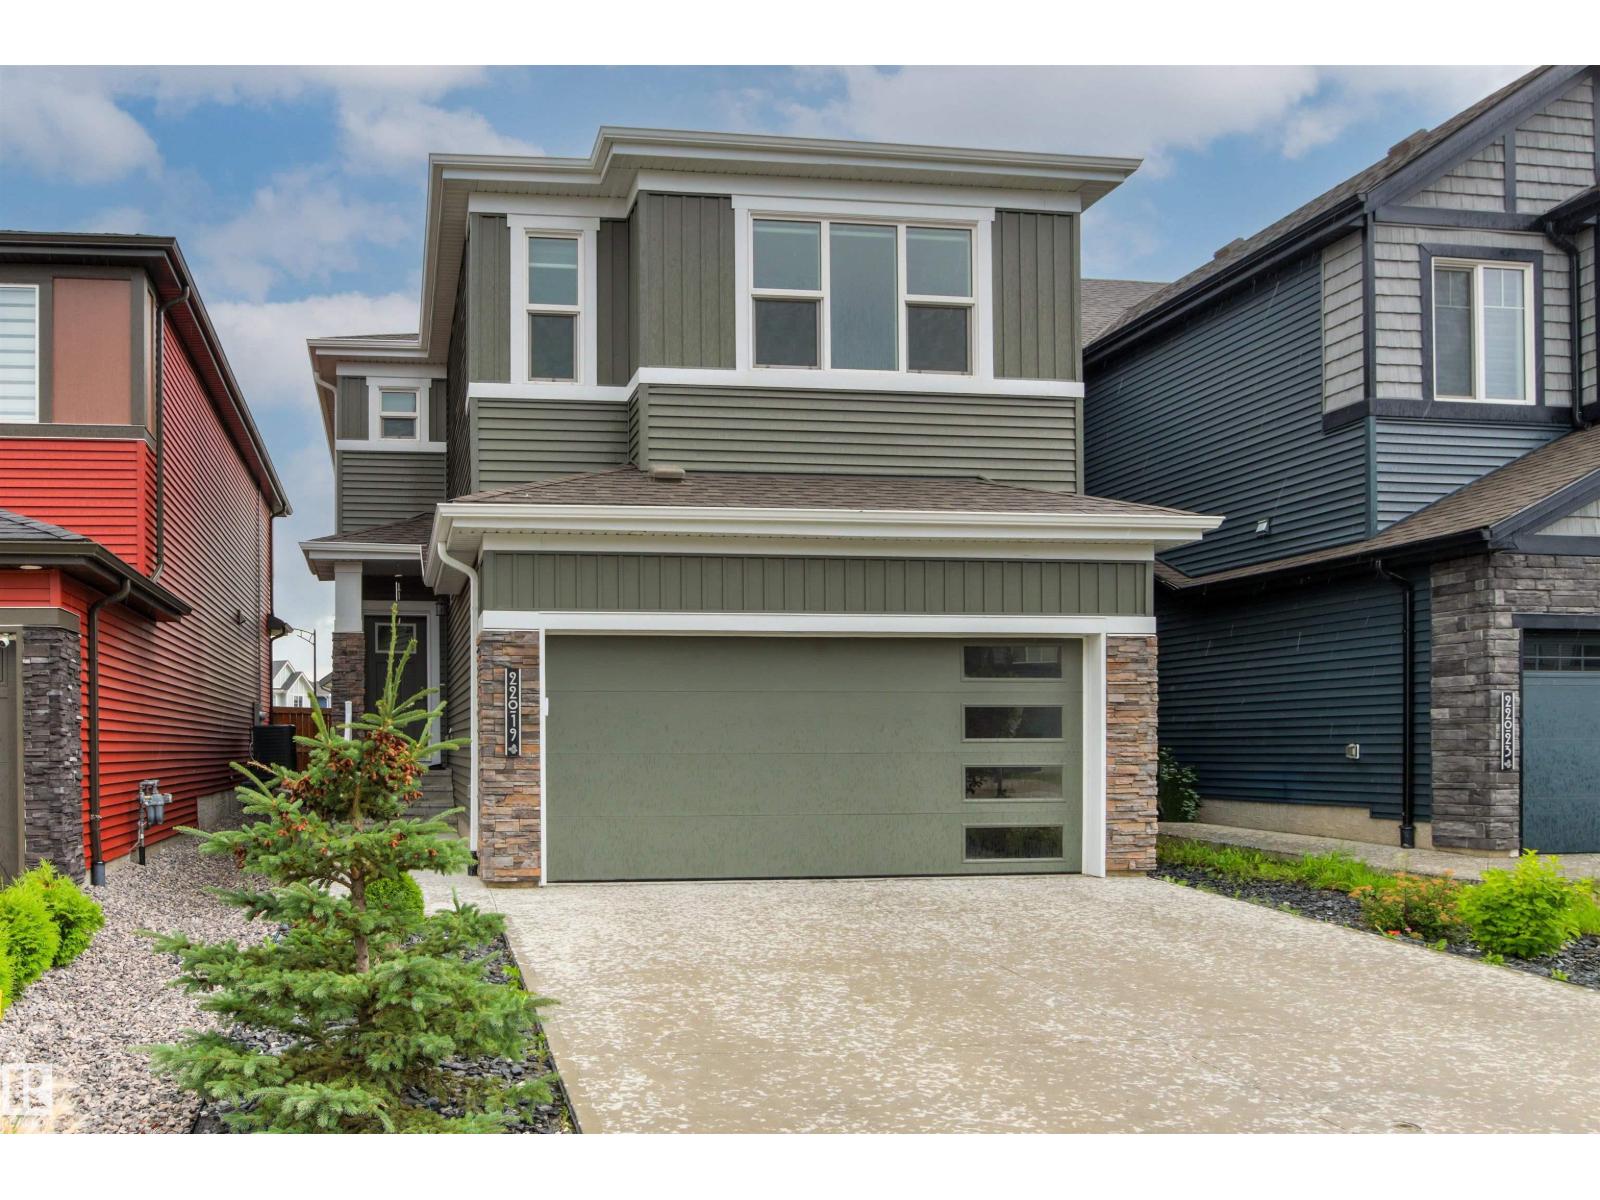
22019 82 Av NW
Edmonton, Alberta
Stunning! Well maintained 2 storey home in the nice and quiet neighborhood of Rosenthal. This beautiful home features 4 bedrooms, 2 Dens and 3.5 bathrooms with fully finished basement. Main floor has a large foyer leading to a nice living room with huge windows & fireplace that makes it feel warm and cozy on winter time. The kitchen has a quartz counter tops, stainless steel appliances, an island with sink & a walk-in pantry. The dining room is bright with lots of windows. Upstairs you will find huge master bedroom with walk-in closet, 4 pcs en-suite bathroom with double sink & quartz counter tops. There are 2 more good size bedrooms with 4pcs bathroom, large bonus room & laundry room for your convenience. Basement is fully finished with 1 bedroom, 2 Dens that you can use as an office & storage room, it has 4 pcs bathroom & spacious living room. The backyard is fully fenced with a deck perfect for barbecuing. Close to all amenities, park, public transportation, school, & shopping nearby. Move in Ready!!! (id:63476)
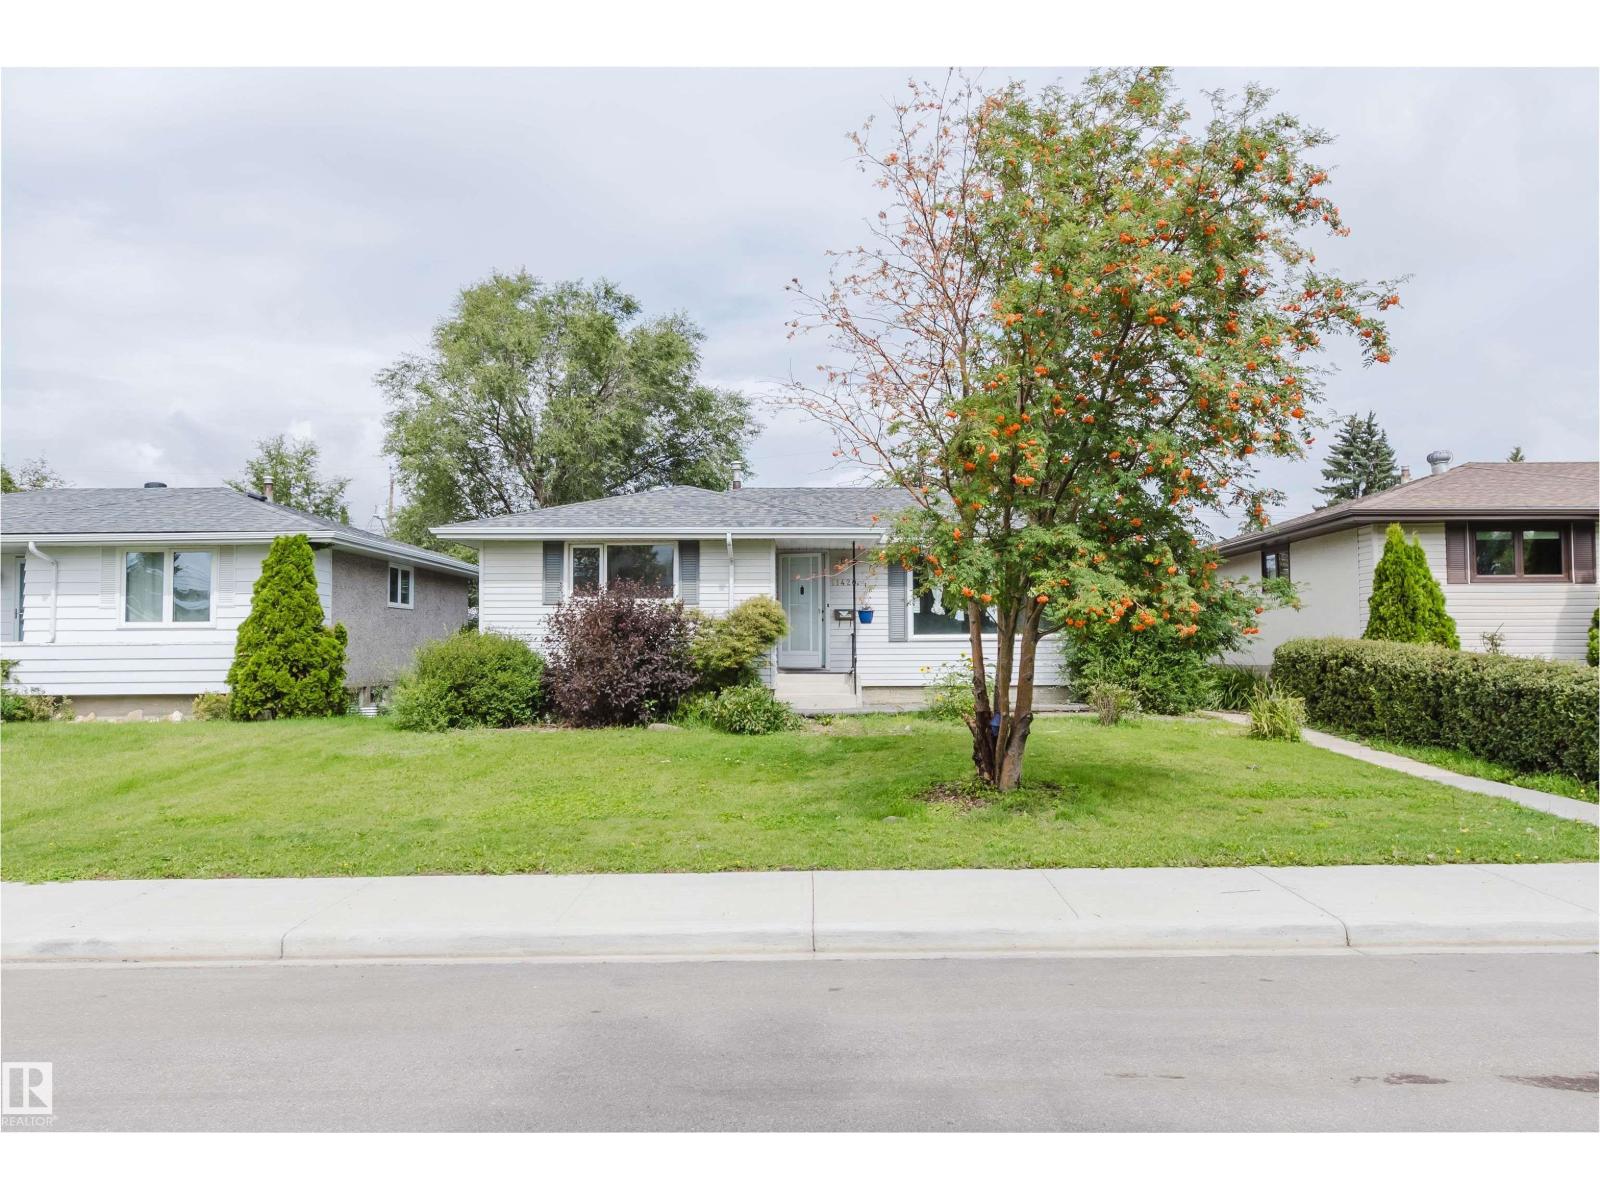
11420 46 Av NW
Edmonton, Alberta
Prime Southgate location! This renovated Malmo Plains bungalow sits on a quiet street, just steps from Southgate Centre and the LRT. With over 1,160 sq. ft., it offers 3+2 bedrooms, 2 full bathrooms, and a fully finished basement with a separate entrance. The main floor features new flooring, a renovated kitchen, three bedrooms, and a full bathroom. The bright, open-concept living room overlooks the south-facing yard. The lower level includes two additional bedrooms, a 3-piece bathroom, and separate laundry. Enjoy a large private backyard and a newer 17' x 17' double detached garage. Conveniently located near schools, shopping, and public transit, with easy access to major routes and amenities. (id:63476)
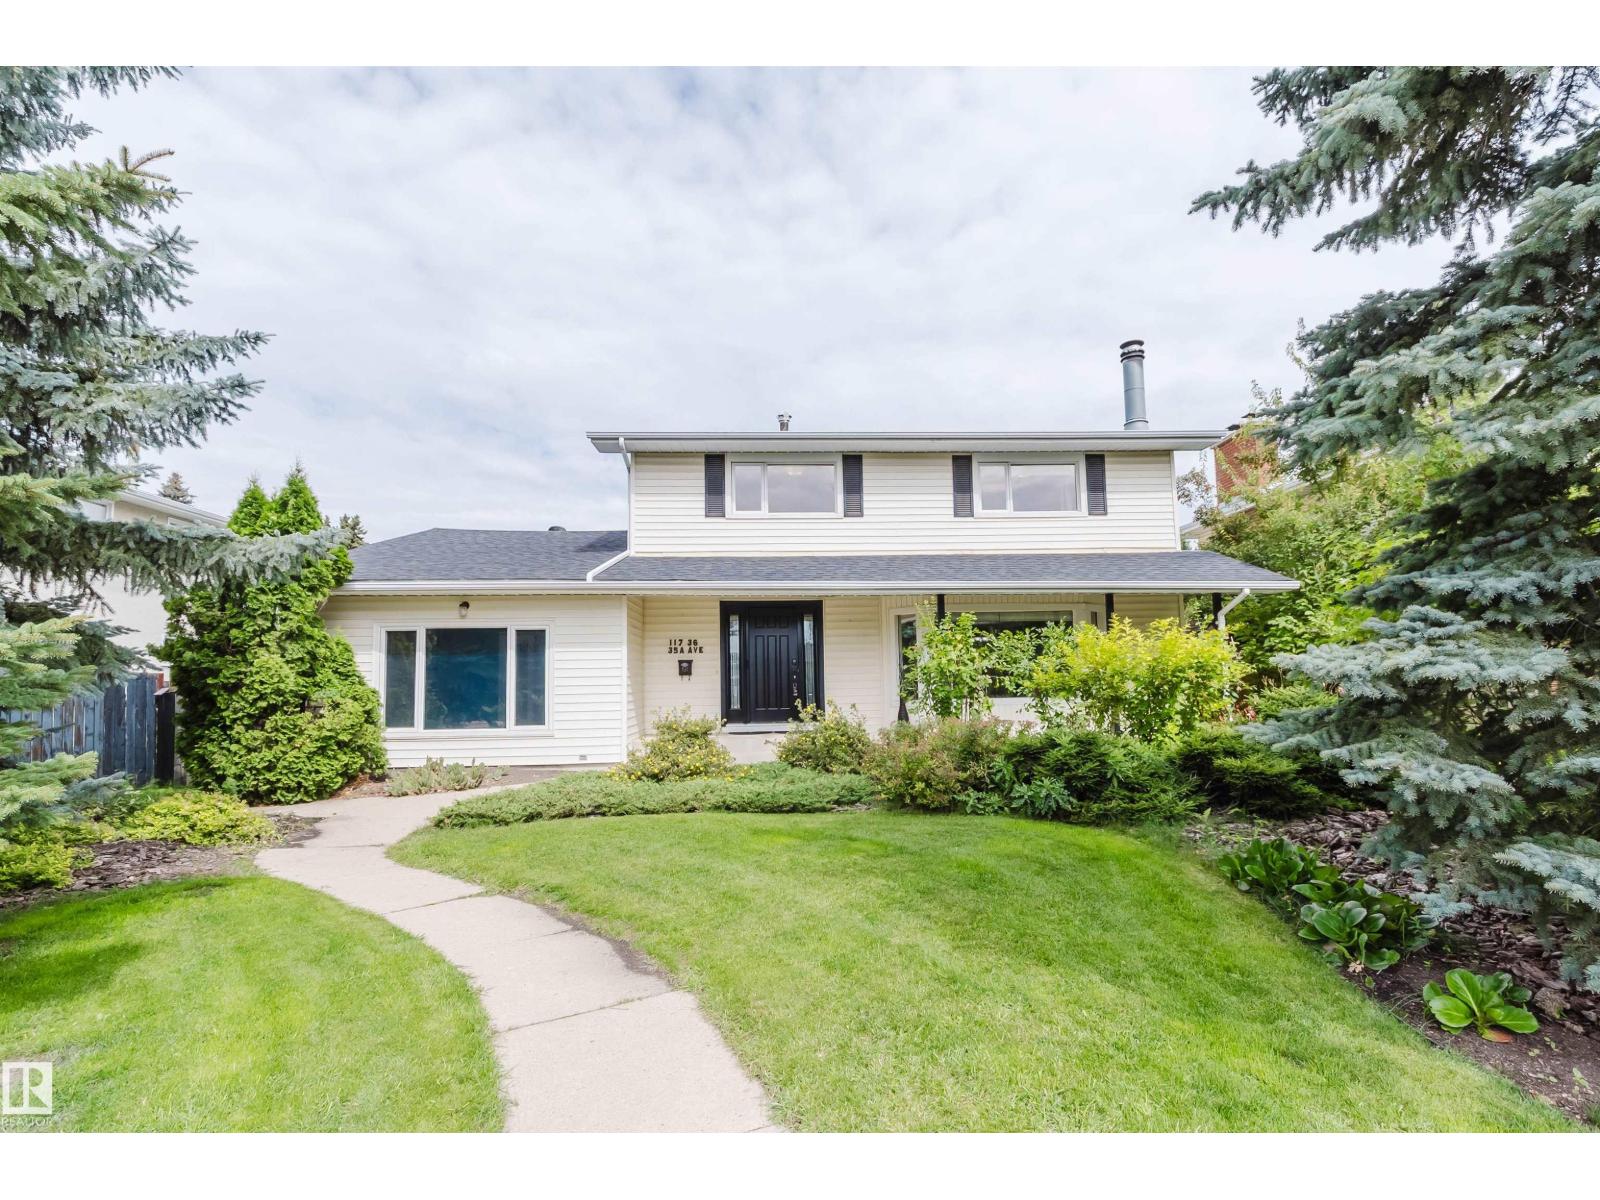
11736 35a Av NW
Edmonton, Alberta
Rare to find a spacious two-story home with extensive upgrades on 60' x 120' lot with future development potential,located on a quiet residential street in the community of Greenfield.This approximately 2,500 sqft.home offers an exceptional opportunity in a premier central Edmonton, surrounded by excellent schools and just steps from Greenfield School, nearby junior high and high schools, and scenic Whitemud Creek Ravine trails.The main floor features a bright, open-concept living and dining area with south-facing windows, a wood-burning fireplace,updated flooring, and patio doors leading to the deck. The kitchen offers maple cabinets, granite countertops, and a breakfast nook.A cozy family room with a gas fireplace laundry, and 3-piece bath.Upstairs are 4 generous bedrooms, including a primary suite with a 2-piece ensuite, plus 4-piece bath.The fully finished basement adds a home theatre, workshop, storage, and 3-piece bath.Major updates include electrical panel (2021), skylight (2022),hotwater tank 2024 (id:63476)
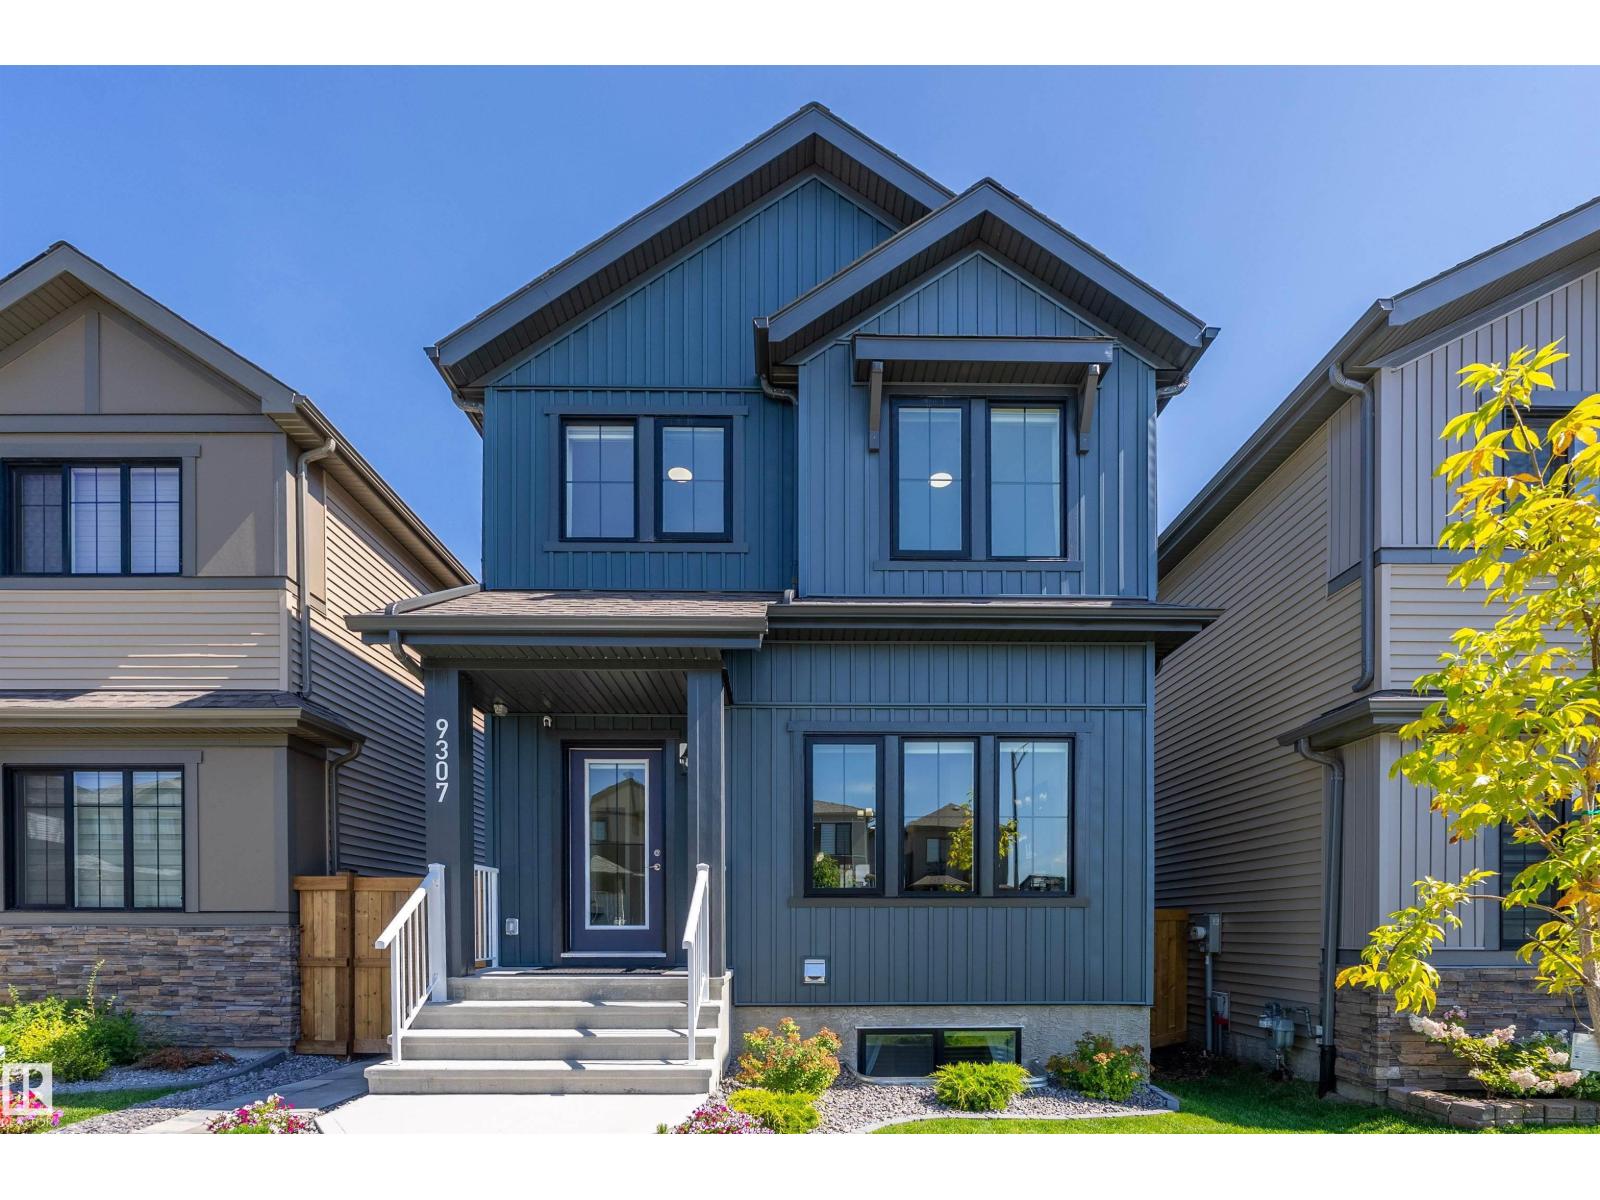
9307 221 St NW
Edmonton, Alberta
This 10/10 family home is perfect for multi-generations or investors looking for a good investment return/mortgage helper. With more than 2,342 sq ft in living space, this house has ALL the bells and whistles, such as HUGE LOT SIZE, 9’ ceilings, quartz countertops, stainless appliances, 2 California closets, central A/C, HRV system, smart thermostat, custom blinds & blackout curtains, 5 mounted TVs, 10 yr Home Warranty, deluxe fencing & landscaping. The NEW 2-bedroom legal suite is packed with add-on upgrades, such as 1” quartz countertops, 9’ ceilings, high-end tile work, luxury flooring, TRANE furnace, 200 AMP, and a walk-in closet. The outdoor living space has a gorgeous deck with privacy patio walls and a double detached garage with upgraded 9’ height clearance. Located in a beautiful neighborhood with many great amenities nearby, such as schools, shopping, parks, golf, public transportation, and Lewis Farms Rec Centre. This move-in ready property offers incredible value, comfort, & income potential. (id:63476)
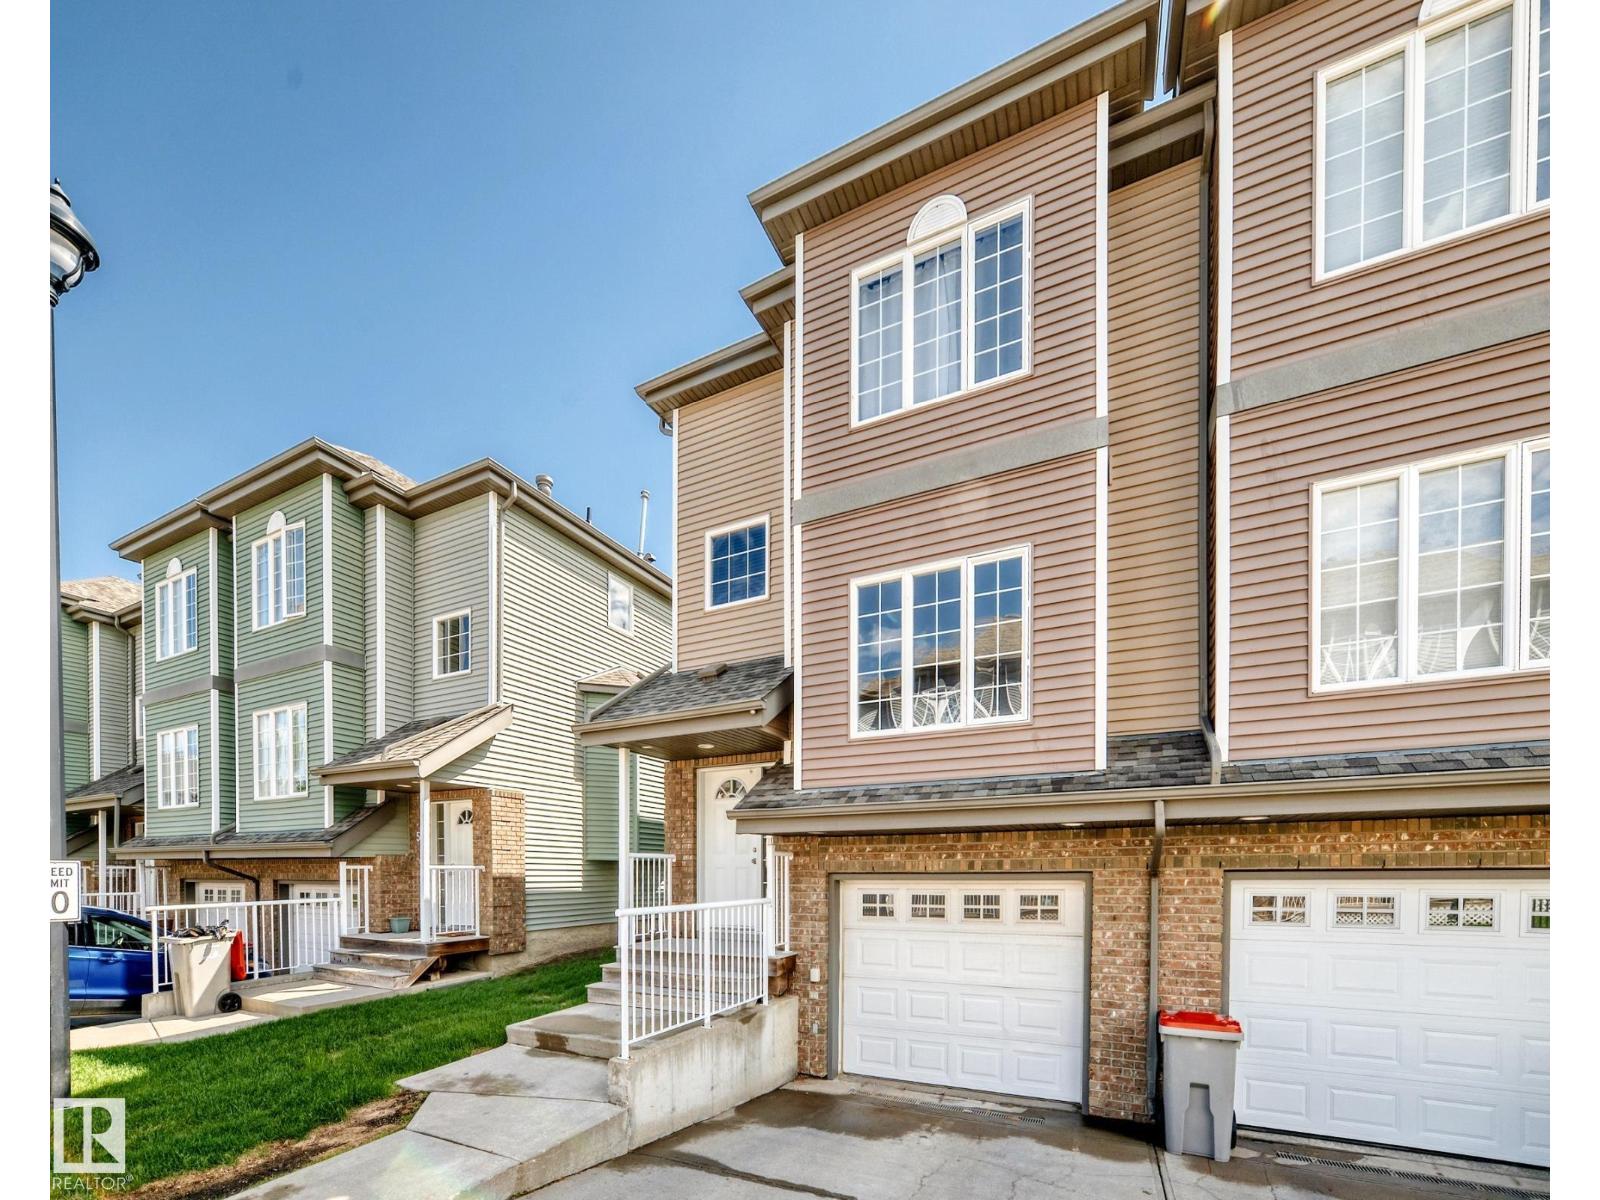
#4 5102 30 Av
Beaumont, Alberta
This 1,420 sq. ft. fully finished townhouse offers the perfect blend of comfort, style, and convenience.The upper level features a spacious primary retreat complete with a walk-in closet and private 3-piece ensuite, along with two additional generously sized bedrooms, a 4-piece main bathroom, and convenient upper-floor laundry.The bright and functional kitchen includes an eating area and patio doors leading to the deck, complete with a gas line for your BBQ—perfect for summer entertaining. The massive living room is the ideal gathering space, highlighted by a three-sided gas fireplace that adds warmth and character. Recent updates include all new paint, new carpet, and several new light fixtures, making this home move-in ready. Additional features include a single tandem garage, visitor parking, and the peace of mind that comes with living in a well-managed complex. Ideally located close to restaurants, shopping, schools, and amenities. YEG and Costco just a short drive.Some photos are virtually staged. (id:63476)
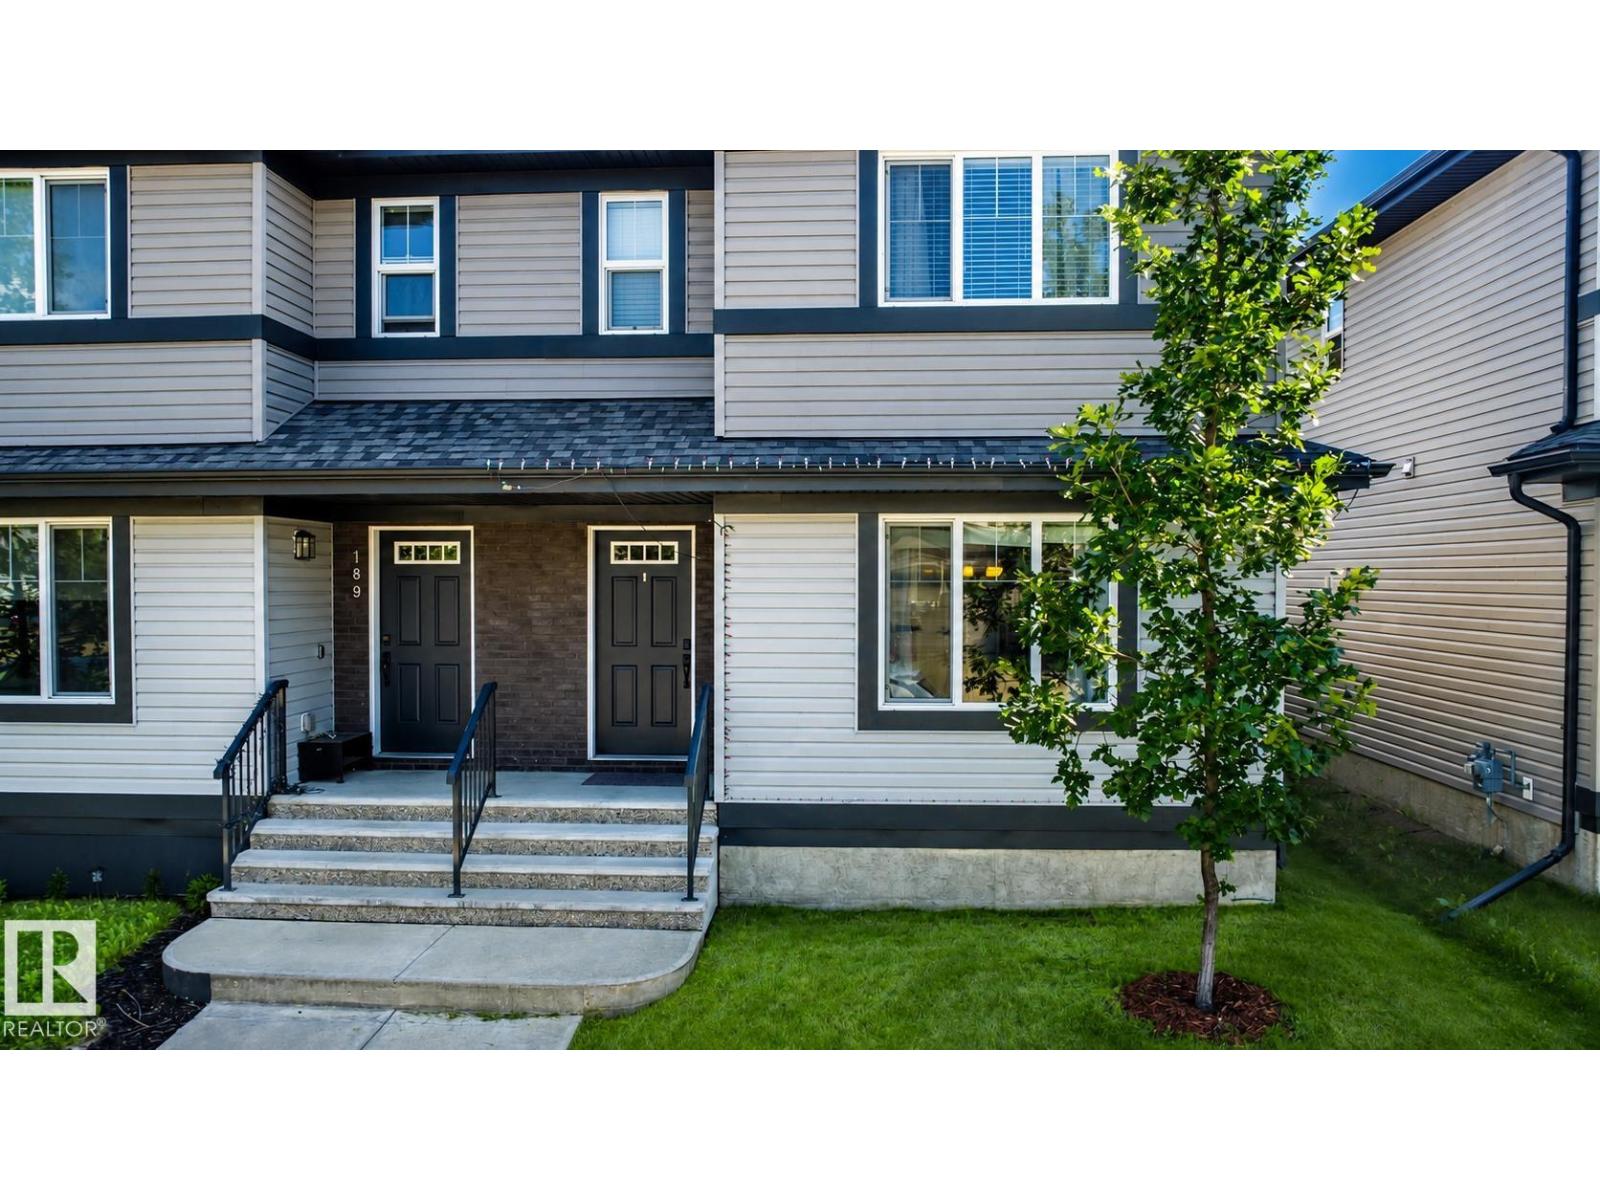
187 Radcliffe Wd
Fort Saskatchewan, Alberta
This quality-built home offers extra sound proofing and central air conditioning for year-round comfort. The open-concept main floor features a cozy 2-sided fireplace connecting the living room, dining area, and kitchen, complete with stainless steel appliances, plenty of cabinet and counter space, a raised eating bar, and a pantry. Durable, easy-care vinyl plank flooring runs throughout. The back entry offers a built-in bench, storage hooks, and a coat closet, and a 2-pc bathroom completes this level. Upstairs, the primary bedroom boasts a walk-in closet and 4-pc ensuite, alongside 2 additional bedrooms, a convenient upper-floor laundry room with built-in cabinets and counter space, and a 4-pc main bathroom. The fully fenced, landscaped backyard includes a new shed, detached garage, and back lane access for everyday convenience. Truly turn-key, move in and start living! (id:63476)
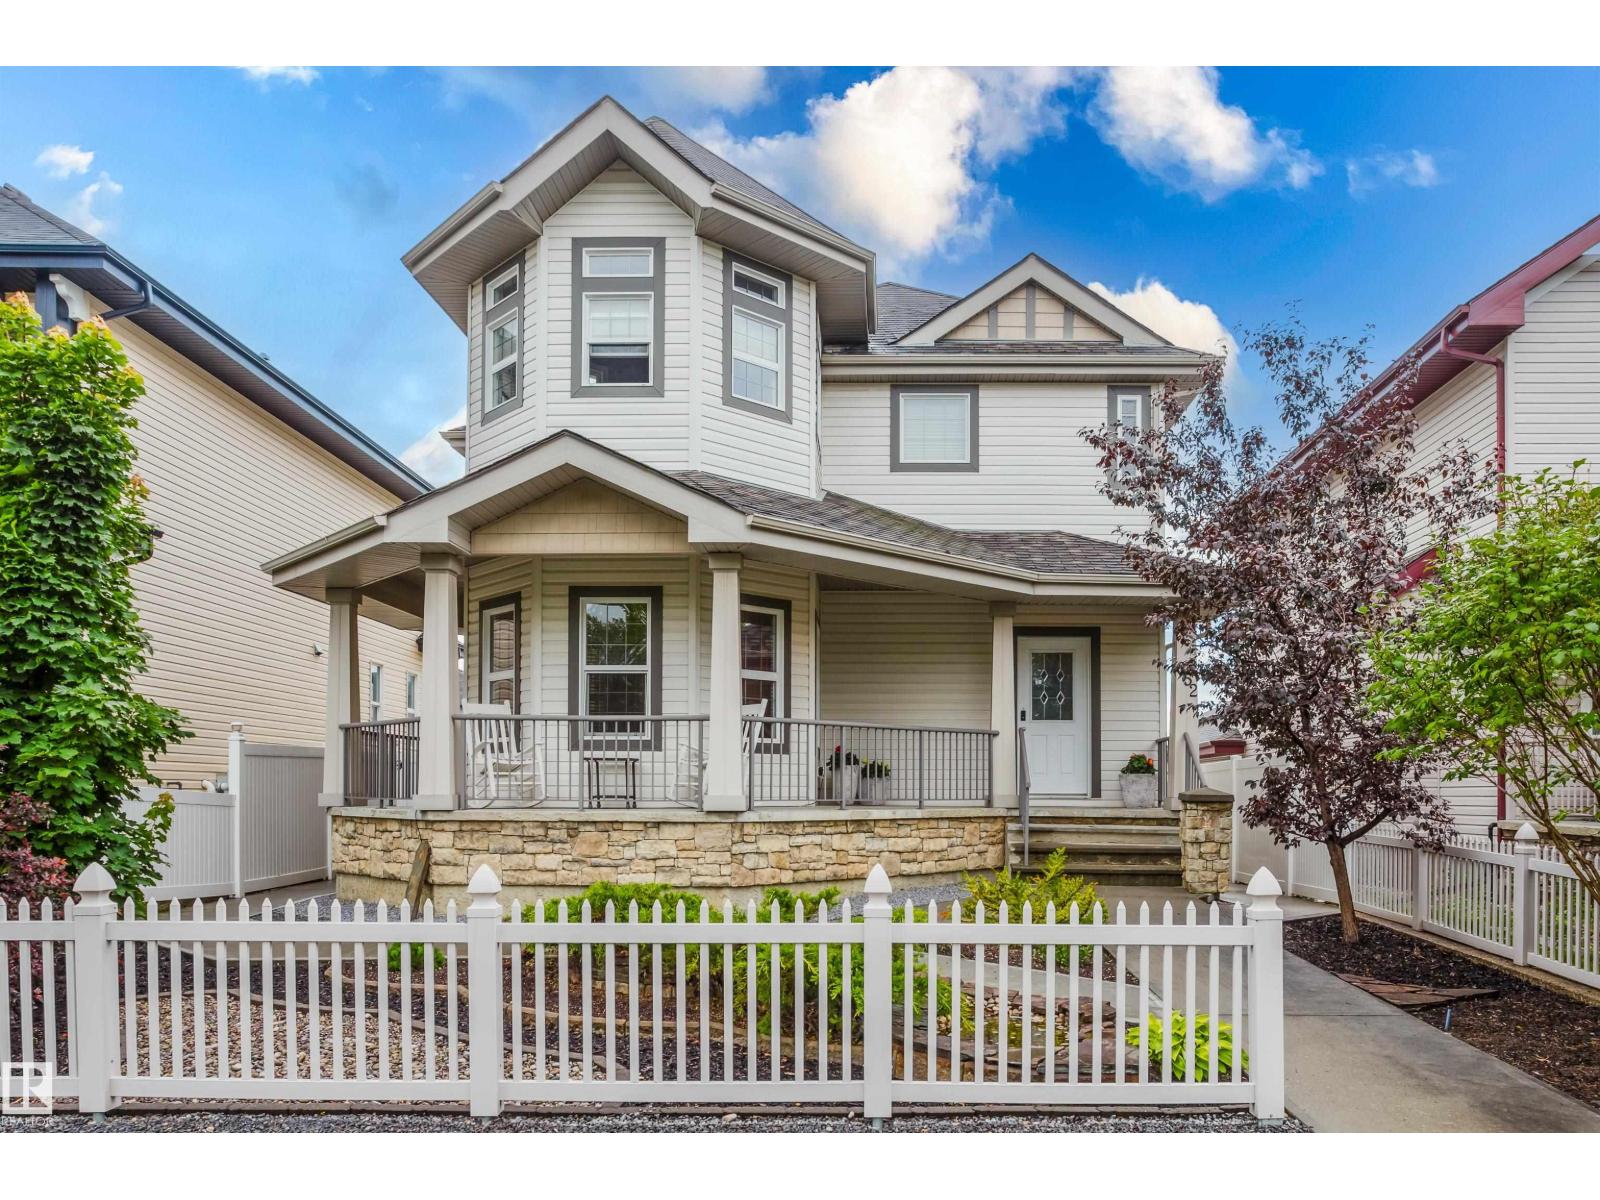
652 Crimson Dr
Sherwood Park, Alberta
Beautiful 2-storey in desirable Lakeland Ridge is the perfect place to call home! Offering an ideal blend of space, comfort & convenience, just minutes from Millennium Place, schools, parks, shopping, Baseline Road & everyday amenities. The bright, open-concept main floor features a spacious great room with a cozy natural gas fireplace, large picture window & and large kitchen complete with a centre island, corner pantry, updated countertops, newer sink & hands-free faucet. Massive den at front of home. Upstairs you'll find a generous bonus room, a spacious primary retreat with ensuite, 2 additional bedrooms & a 4-piece family bath. Additional features include central A/C, built-in speakers, outdoor patio speakers, Hunter Douglas window coverings, central vac rough-in, an attached garage at back of home with a gas heater & added man door. Outside, enjoy the large front veranda, widened driveway, exposed aggregate walkways, vinyl fencing & a beautifully landscaped front & back no-maintenance yards. (id:63476)
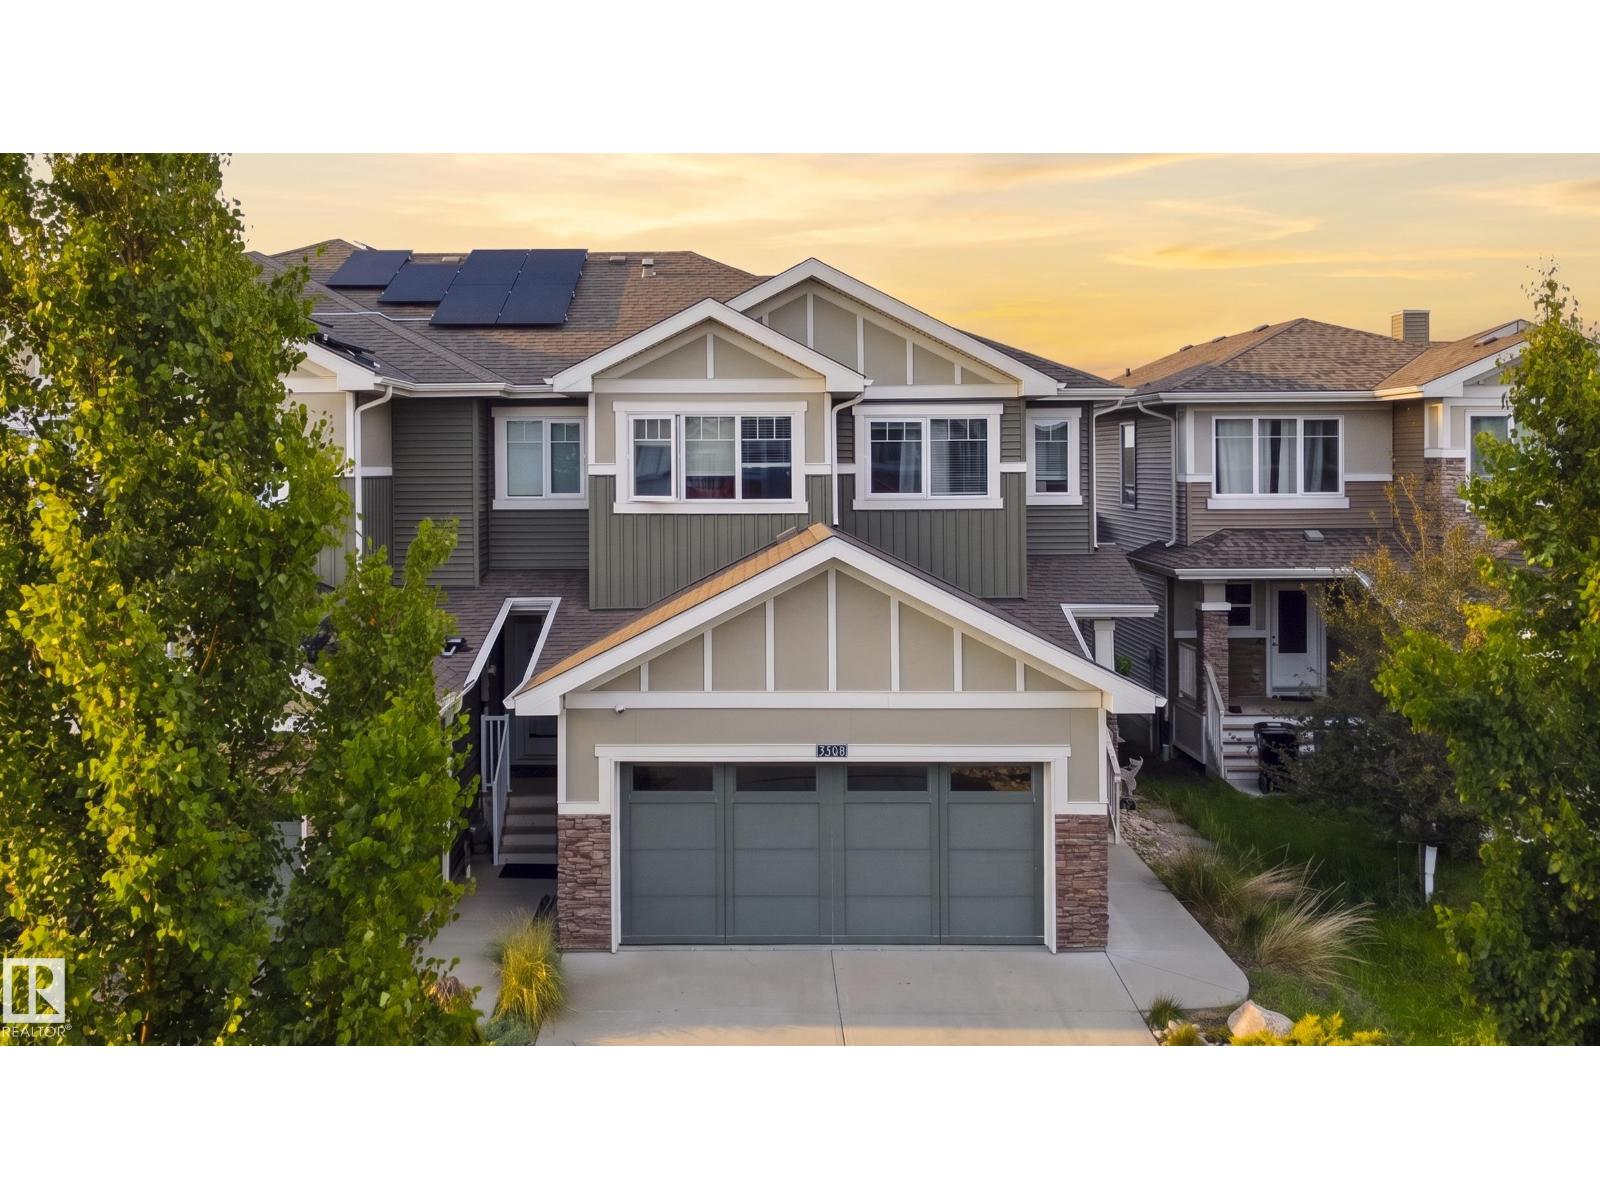
3508 Cameron Heights Cove Cv NW
Edmonton, Alberta
WALKOUT BASEMENT! Welcome to this beautifully maintained home in the highly sought-after community of Cameron Heights! Offering 3 spacious bedrooms, 4 bathrooms, and a double attached garage, this exceptional property combines modern comfort with an unbeatable location. The bright, open-concept main floor is perfect for everyday living and entertaining, while central air conditioning keeps you comfortable all summer long. The fully finished walk-out basement provides additional living space with direct access to the fully fenced backyard. Step outside and enjoy breathtaking views as this home backs onto a tranquil pond and picturesque green space, creating a private setting with no rear neighbours. Whether you're relaxing on the deck or enjoying the peaceful surroundings, you'll love the connection to nature. Located in one of Edmonton's most desirable neighbourhoods, Cameron Heights offers scenic walking trails, parks, excellent schools, and convenient access to shopping, restaurants, and major roadways. (id:63476)
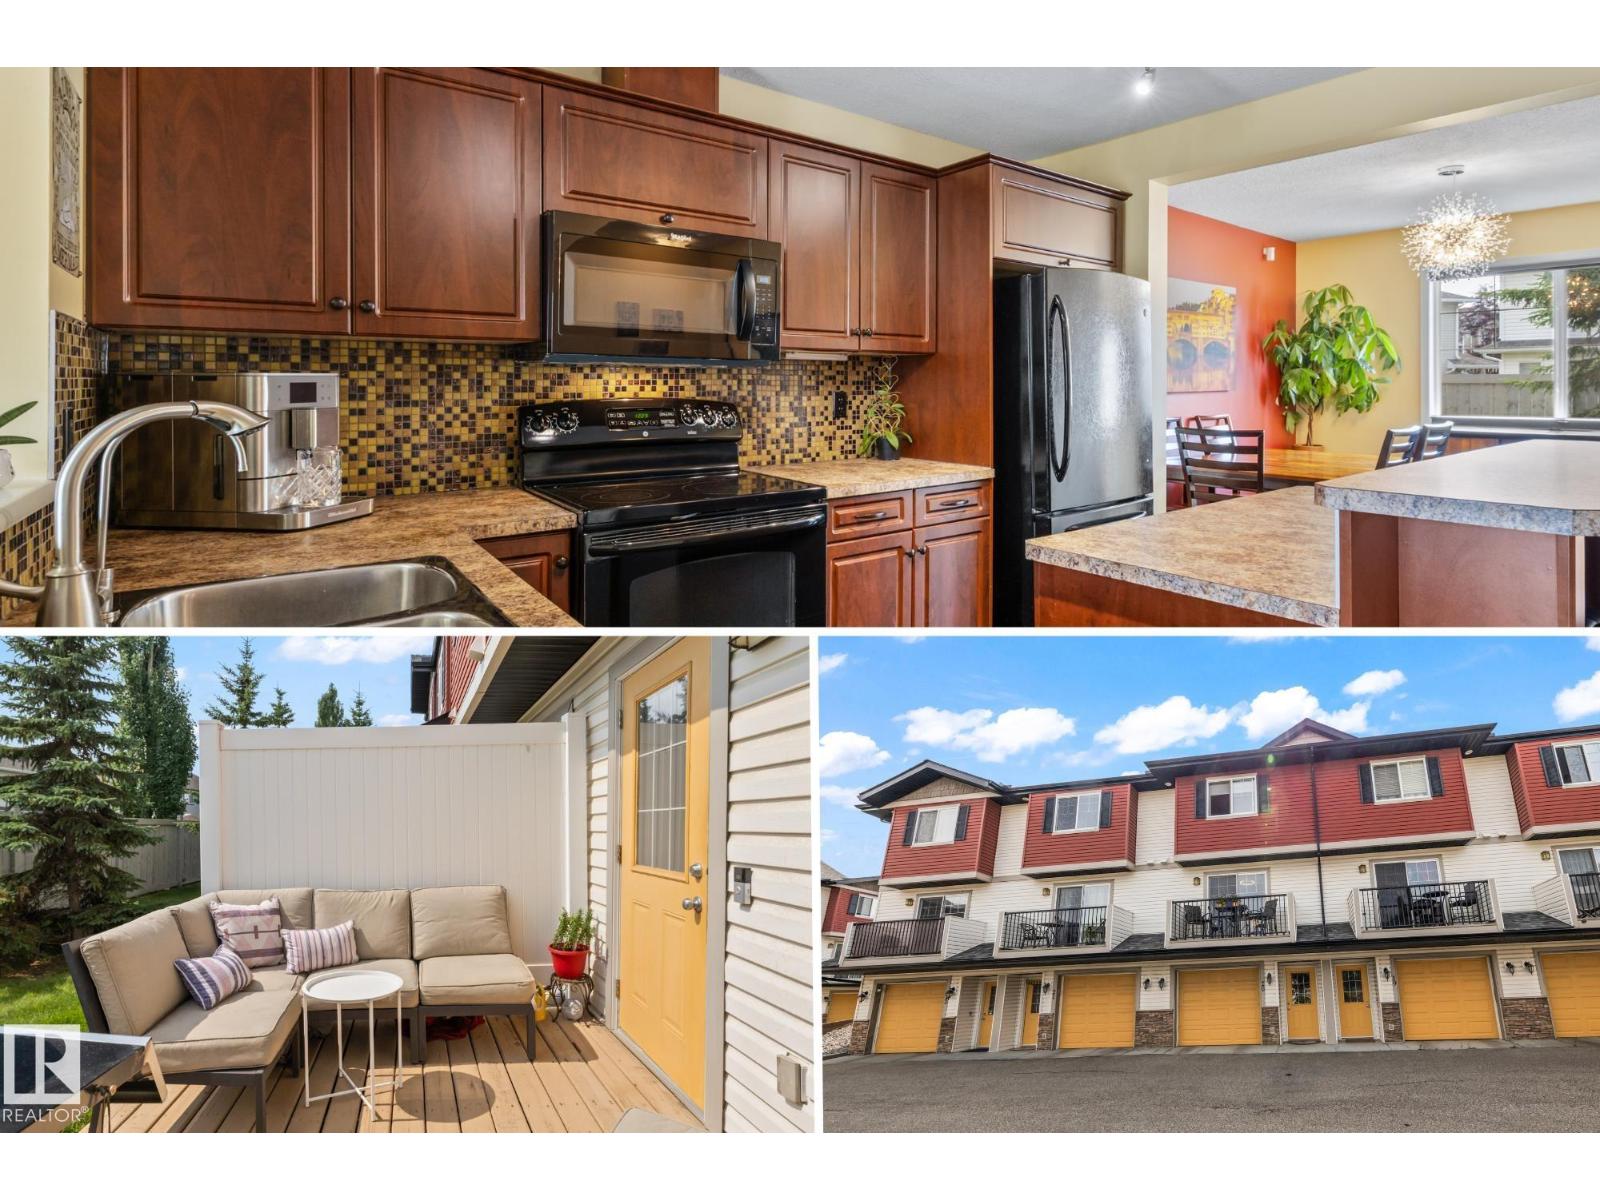
#20 3751 12 St NW
Edmonton, Alberta
This immaculately maintained, move-in-ready 1,200 sq ft home offers style, thoughtful upgrades and LOW CONDO FEES! The bright main floor features an inviting living room with an open-concept kitchen and dining area, along with a convenient 2-pc bath. The spacious kitchen offers plenty of cabinetry and counter space, a large pantry PLUS a recently added drinking water filtration system. Upstairs, you’ll find two generous primary suites, each with its own private ensuite and ample closet space, plus convenient upstairs laundry. Enjoy sipping morning coffee on your front balcony and a south-facing back deck with a maintenance-free yard space backing onto a quiet neighbourhood. Additional UPGRADES include updated light fixtures and a heated tandem double garage. This PET FRIENDLY complex is ideally located close to the Meadows Rec Centre, groceries, shopping, transit, Whitemud Drive and Anthony Henday. Shows 10/10 and PRICED TO SELL! (id:63476)
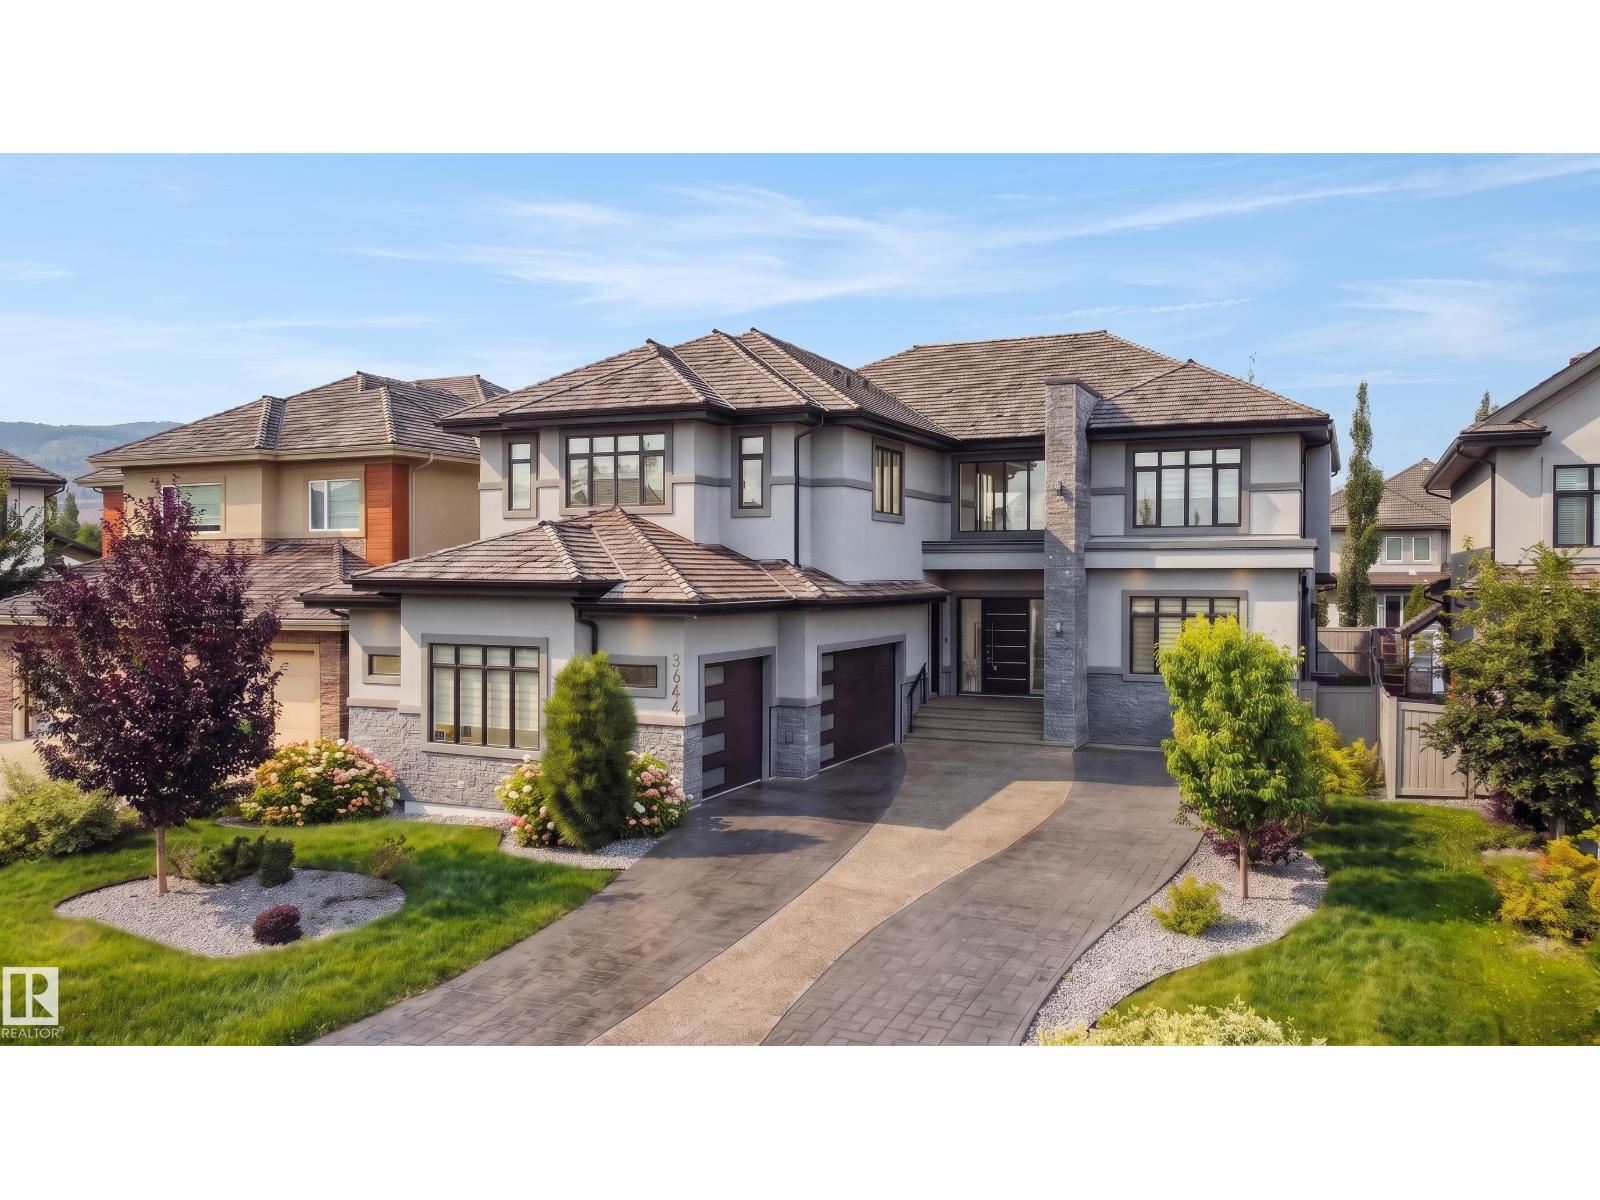
3644 Westcliff Wy SW
Edmonton, Alberta
This truly amazing custom-built home offers an exceptional blend of elegance, comfort,and high-end craftsmanship throughout. This stunning property features 5 spacious bedrooms and 5 full bathrooms, thoughtfully designed to accommodate both family living and upscale entertaining. The heart of the home showcases a chef-inspired kitchen equipped with premium JennAir appliances, complemented by a fully equipped spice kitchen for added convenience. Rich walnut hardwood floors flow throughout the main living areas and a waterfall separating the living room and the formal dining room. Three beautifully appointed fireplaces create warmth and ambiance across multiple floors. Enjoy ultimate comfort year-round with two furnaces and two air conditioning units. The fully developed lower level is an entertainer’s dream, complete with a private movie theatre, gym, stylish bar, and in-floor heating.This remarkable home offers luxury living at its finest, with every detail carefully curated. (id:63476)
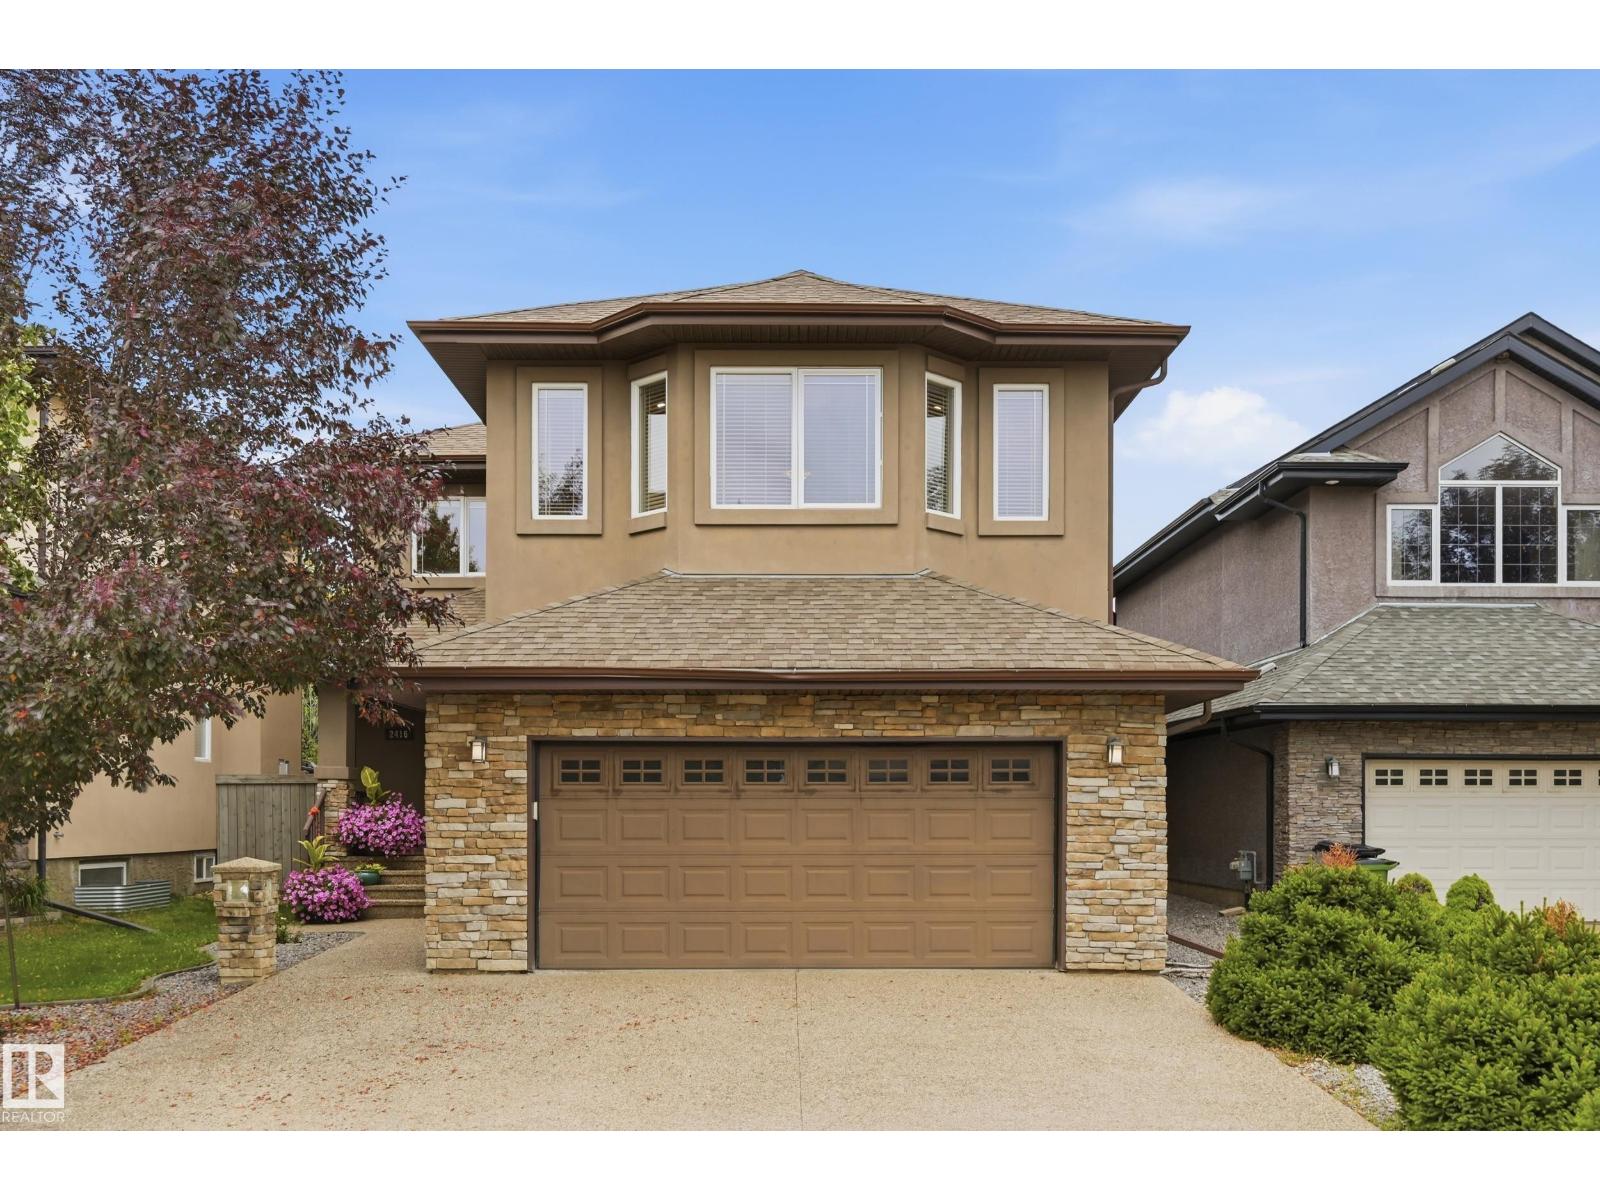
2416 Warry Pl SW
Edmonton, Alberta
Experience elevated living in the prestigious community of Upper Windermere. This impressive 2,855 sq ft 2-storey offers a FULLY FINISHED BASEMENT, 5 bedrooms and 3.5 baths. Step inside the grand foyer to a welcoming living room featuring a cozy GAS FIREPLACE surrounded by a built-in entertainment centre. The executive kitchen is designed for both everyday living and entertaining with a large island, raised eating bar, GAS STOVE, built-in double ovens, GRANITE countertops and convenient WALK-THROUGH PANTRY. Upstairs, a spacious BONUS ROOM accompanies 3 generous bedrooms, including the primary retreat with WALK-IN CLOSET and luxurious ensuite. The finished basement adds 2 bedrooms, a family room with STONE FIREPLACE, entertainment area and full bath. Outside, enjoy a NEW large private deck in a peaceful crescent setting. NEW FURNACE & A/C (2023). Residents enjoy exclusive access to the Upper Windermere leisure centre with basketball and tennis courts, playground, SWIMMING POOL and ice skating. (id:63476)
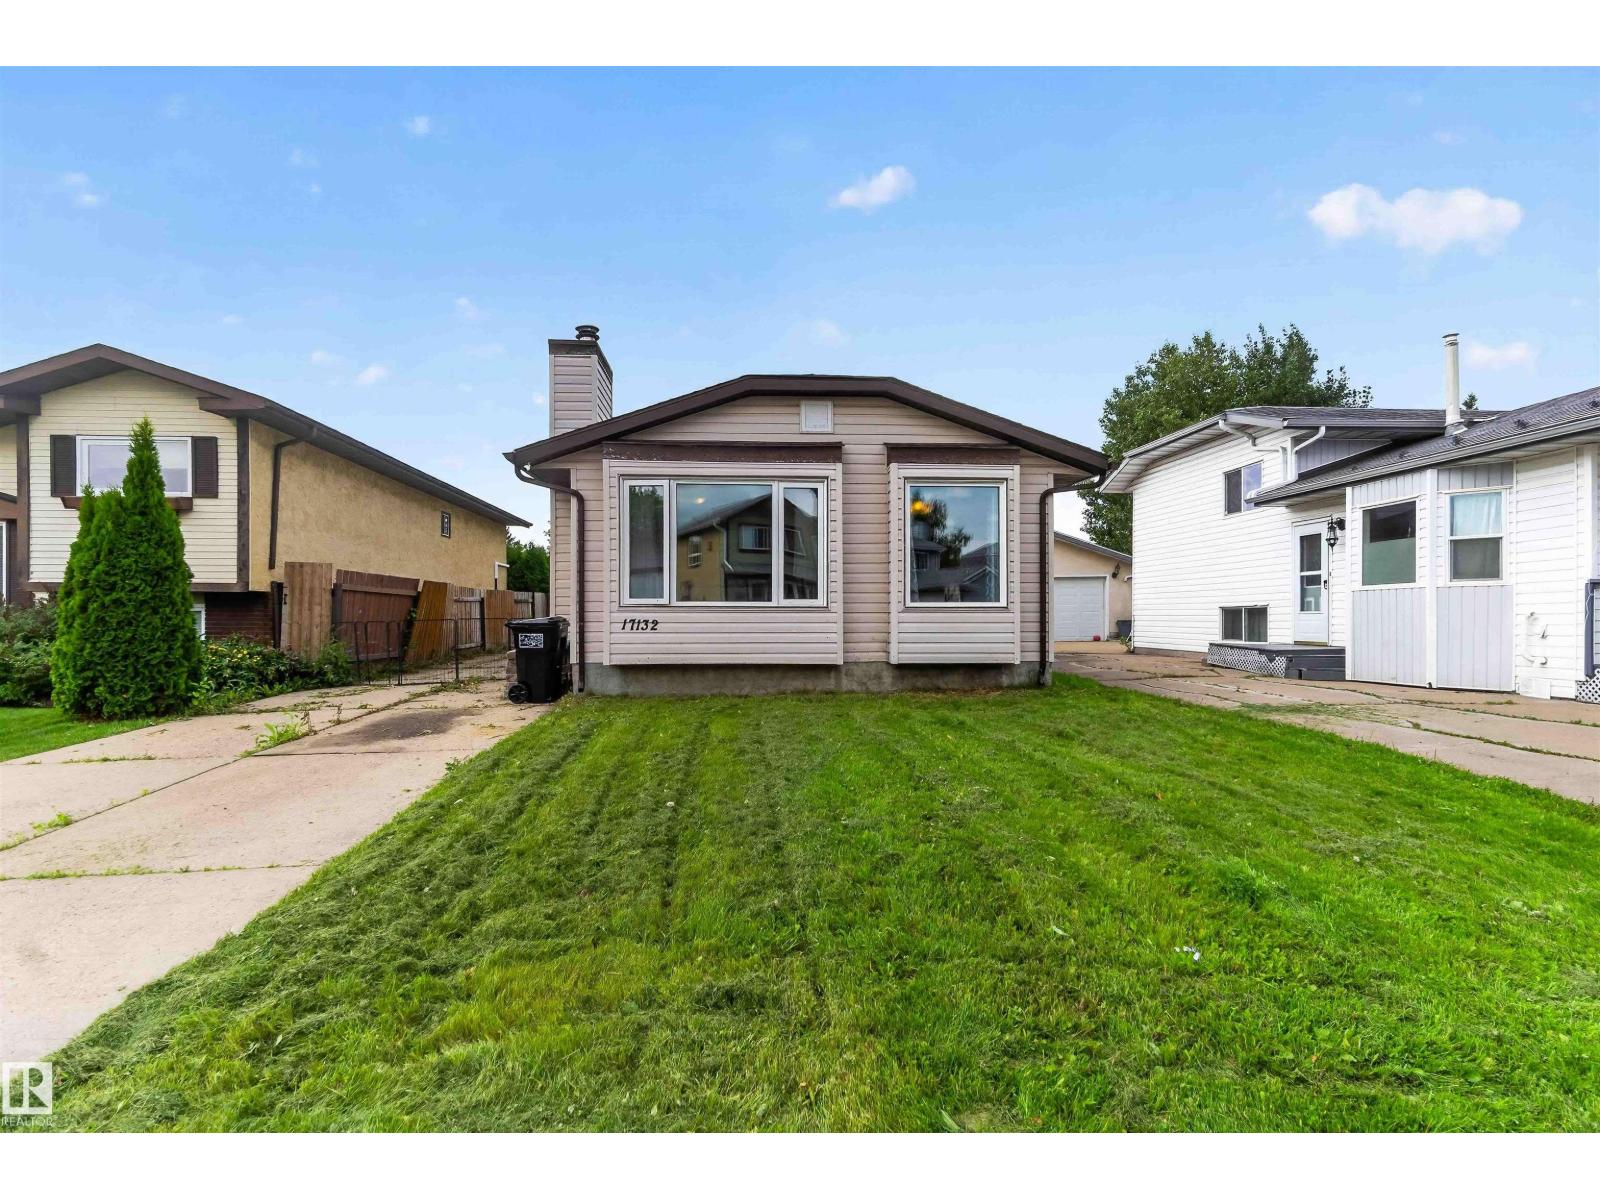
17132 96 St NW
Edmonton, Alberta
Welcome to your next adventure in the highly desirable community of Lago Lindo! This charming 4-level split home combines versatile space, warm character, and ideal everyday convenience into one fantastic package. Step inside to a sun-filled main floor featuring stylish laminate flooring and a cozy fireplace that practically begs for movie nights and lazy Sunday mornings. The bright kitchen shines even brighter thanks to a cheerful skylight that floods the space with natural light. With 3 bedrooms, 1.5 bathrooms, 2 distinct living spaces, a flexible den, and a dedicated storage room, this floor plan gives everyone room to work, play, or relax. Outside, enjoy a generous yard perfect for summer BBQs, plus a hobbyist’s dream: a massive double oversized garage that is fully insulated, heated, and equipped with 220V power! Nestled in a quiet, family-friendly neighborhood near scenic lakes, great schools, and parks, this gem is ready for your personal touch. (id:63476)
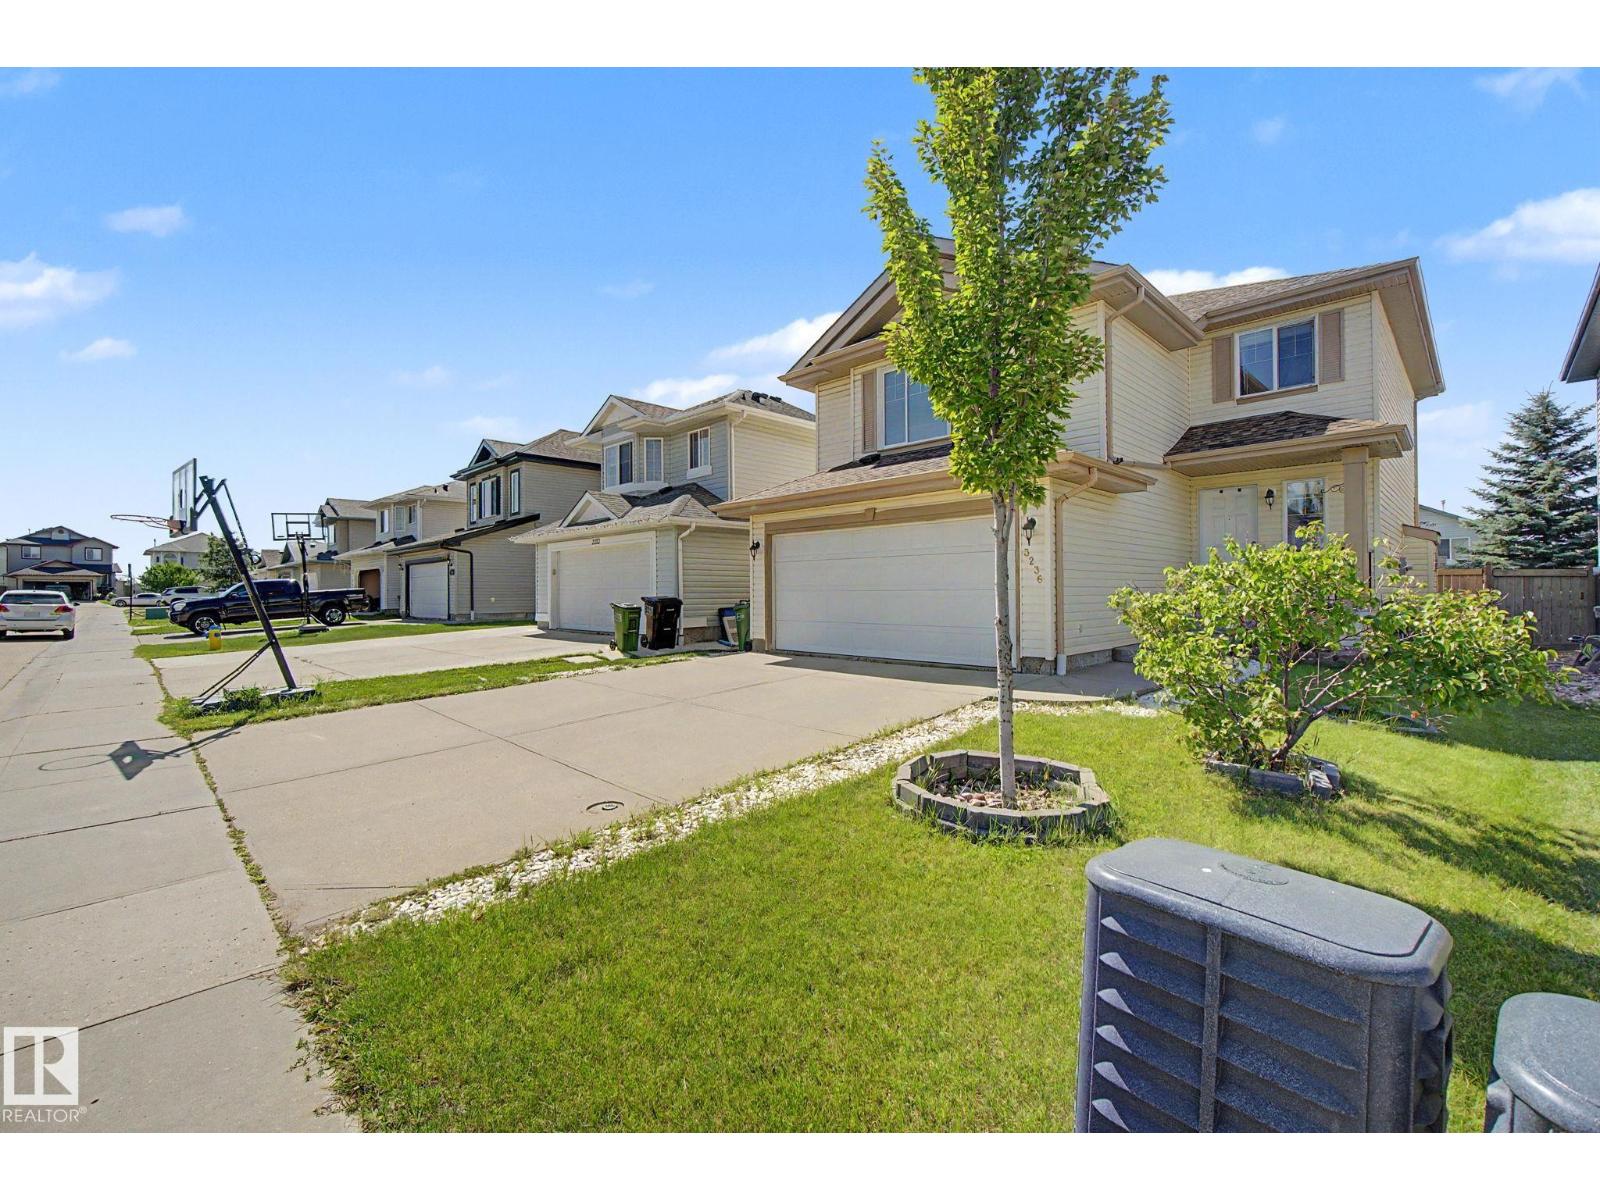
3236 21 St NW
Edmonton, Alberta
Welcome to this beautifully maintained and upgraded 4-bedroom, 4-bathroom home where many of the big-ticket improvements are already done! Enjoy peace of mind with recently replaced roof shingles and a new hot water tank, plus summer comfort with central A/C installed in 2024. Inside feels fresh and move-in ready with paint throughout, new floor tile, steam-cleaned carpets and cleaned furnace/ducts. The kitchen features granite countertops, a large island and bright bayed dining area opening onto the deck and backyard. Main-floor laundry adds convenience, while upstairs offers a spacious bonus room and primary bedroom with full ensuite. The finished basement provides even more living space. Appliances have been upgraded within the last 5 years. Enjoy generous green space and a great location within walking distance of the rec centre, close to shopping, transit, Whitemud Drive and Anthony Henday. (id:63476)
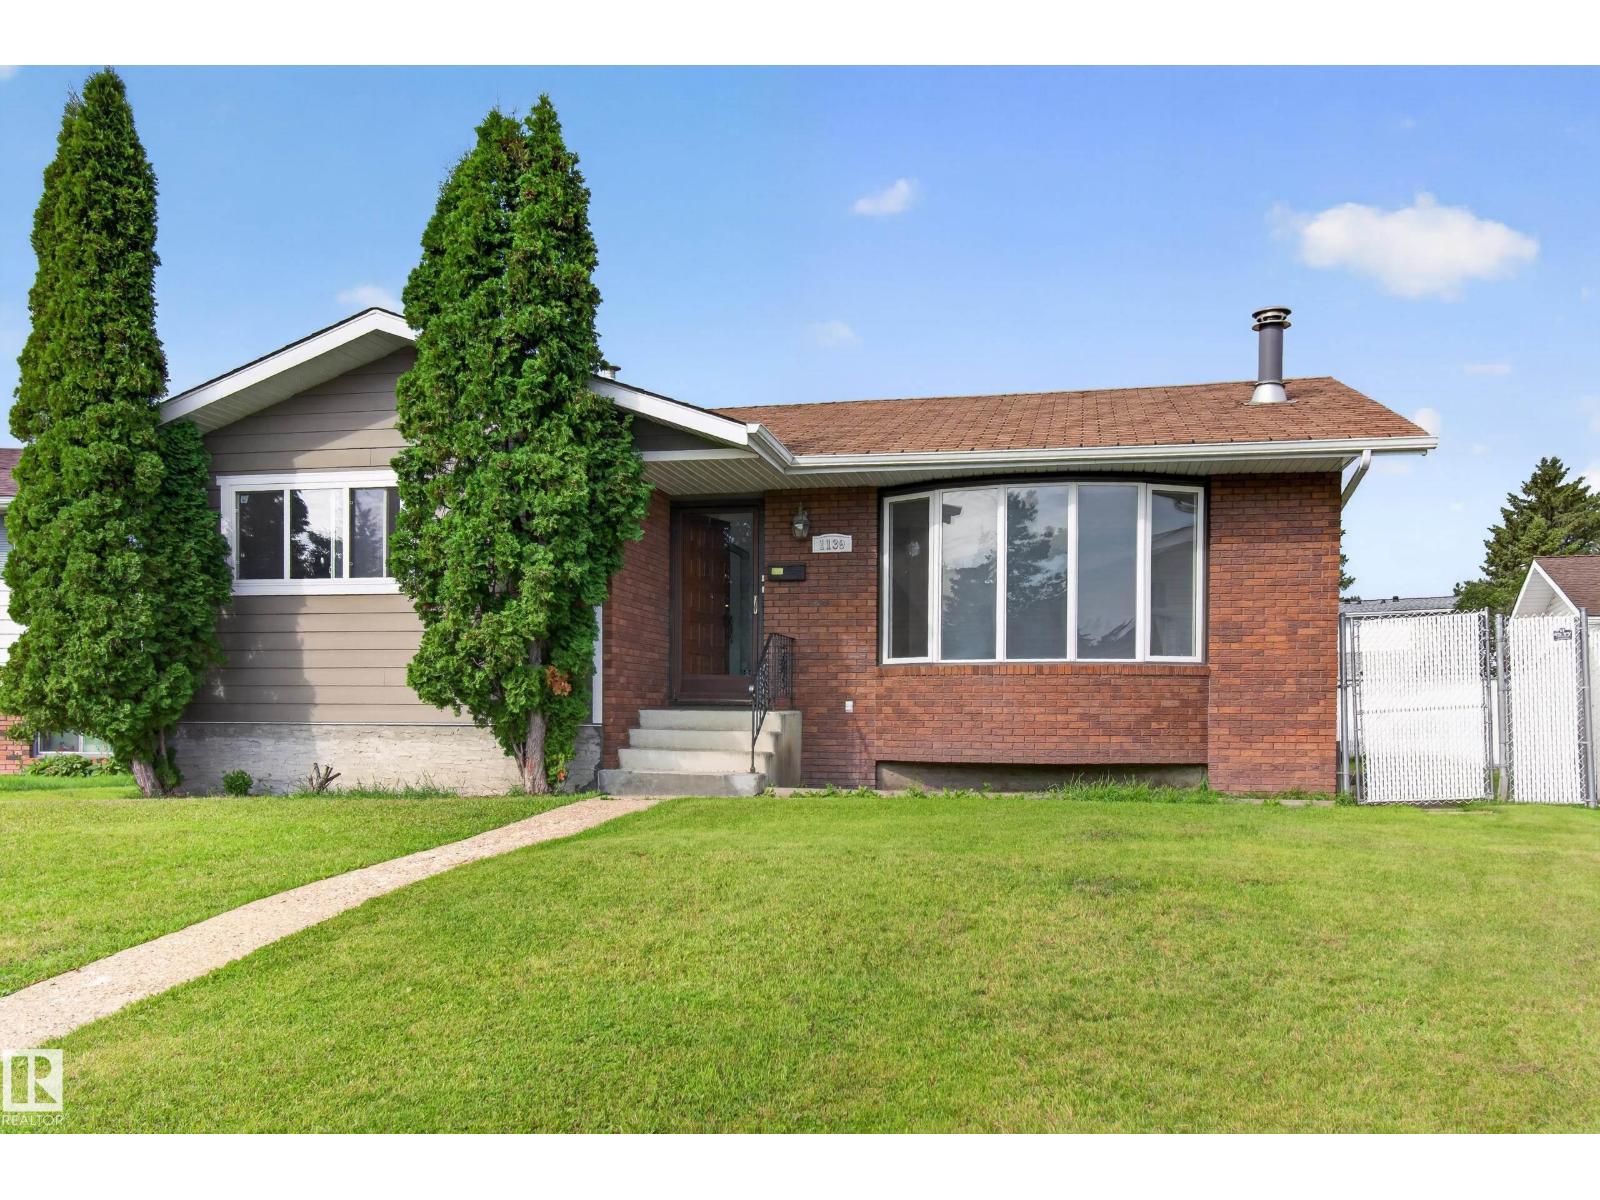
1139 Lakewood Rd N NW
Edmonton, Alberta
This impressive bungalow in Tipaskan blends comfort, space, and everyday convenience. The main level offers three spacious bedrooms, including a primary suite with a 2-piece ensuite, plus a bright living room and a welcoming family room ideal for entertaining. A functional kitchen, adjoining dining area, and 4-piece main bathroom complete the floor. The fully finished basement adds valuable living space with a generous recreation room for gatherings, a laundry room, an additional bedroom, and a 3-piece bathroom. Outside, a double detached garage and large driveway offer ample parking. Set on a quiet cul-de-sac across from a park and steps from Tipaskan School, the property pairs practicality with a desirable setting. Nearby South Common and Costco provide convenient access to shopping, dining, services, and recreation. With its versatile layout, abundant space, and well-connected location, this home presents an excellent opportunity. (id:63476)
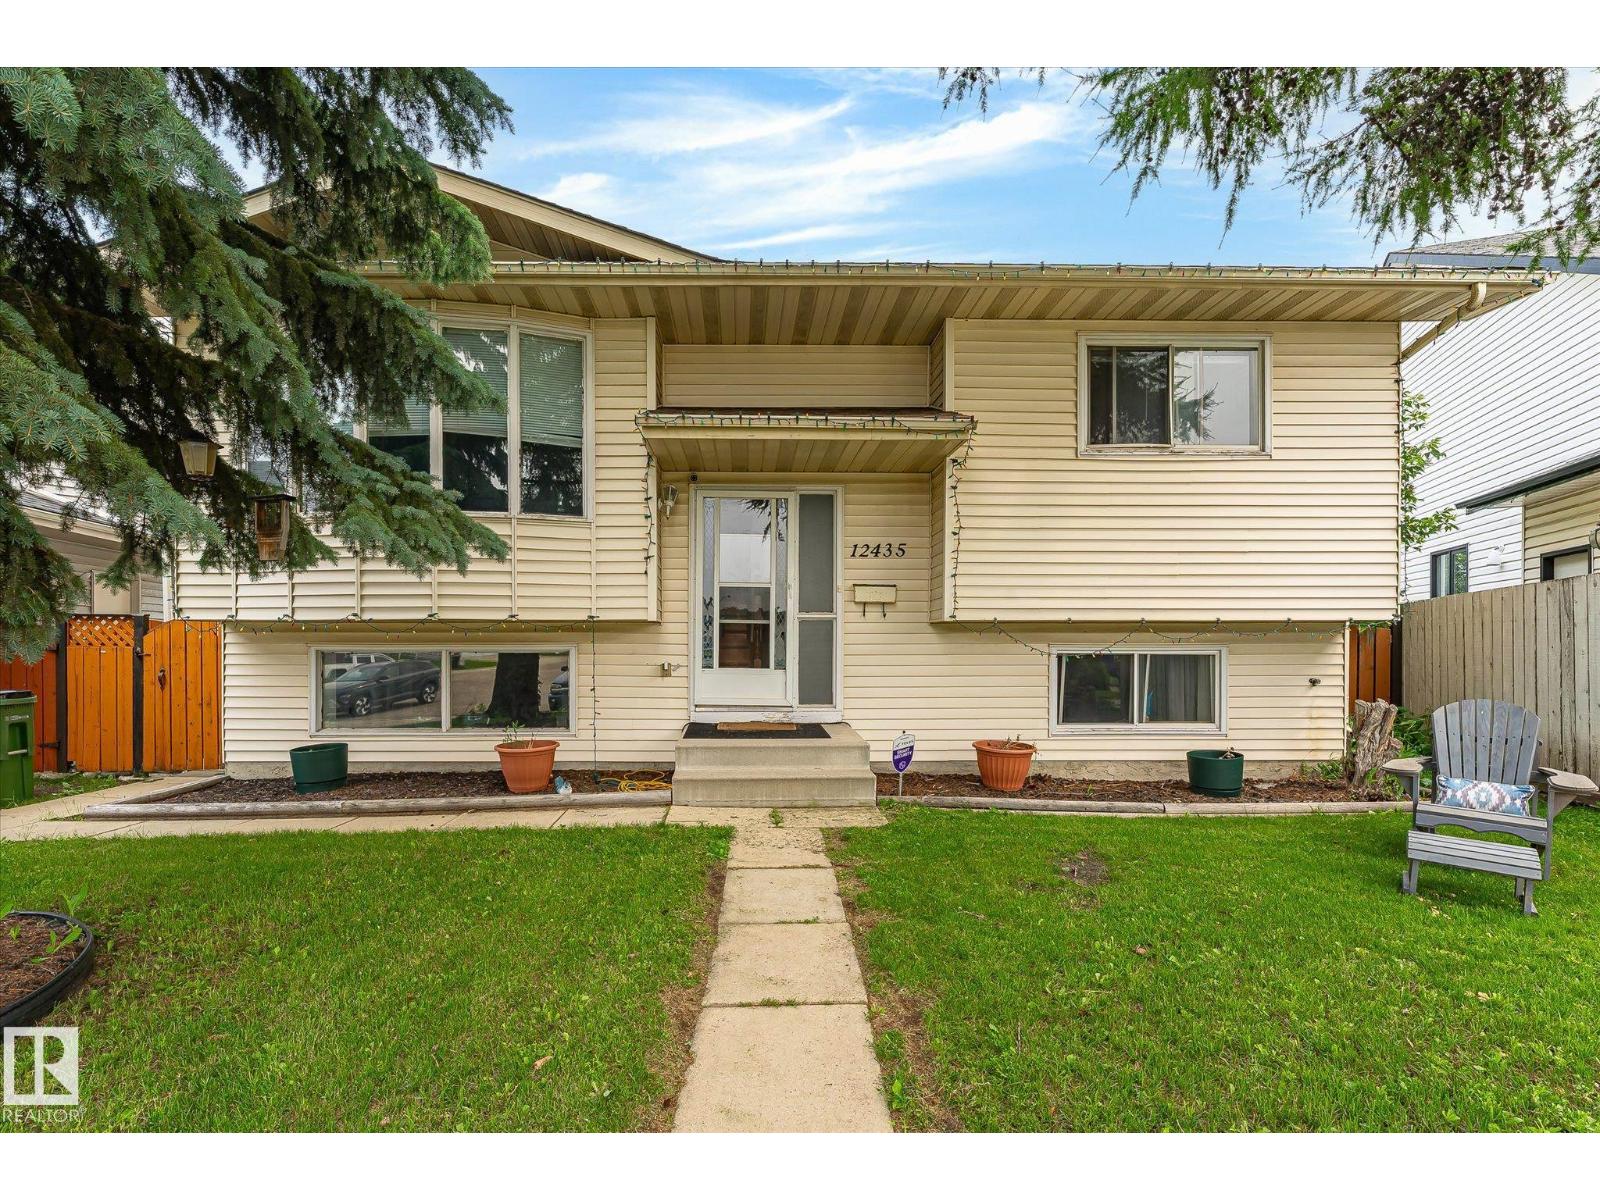
12435 46 St NW
Edmonton, Alberta
Need a 5 Bedrm 3 bathrm home with enough space for the whole family to spread out? Come Buy in Bergman! The Bi-Level design creates a feeling of spacious living - Huge Eat In Kitchen is the hub of the Main Floor, 3 bedrooms & living room along with a 4 piece main bath & 3 piece ensuite complete it. Fully finished basement with 2 bedrooms, 1-3pc bath & family room with large windows for sunlight to flood in. Gas fireplace for cozy winter evenings is the perfect touch for this space. Well laid out Laundry room with cupboards & sink keep you organized while a spacious Utilities room has even more storage for you! This property has a Massive backyard with lush lawn & a Multi-Layer deck for entertaining. The under deck storage along with a Double Garage gives you room for everyones toys as well. This community has it all - quick zip onto the Yellowhead for commuting, plenty of parks and schools, and a multitude of bakeries, butchers & restaurants close by - Ukrainian, African, Thai, & Italian to name a few! (id:63476)
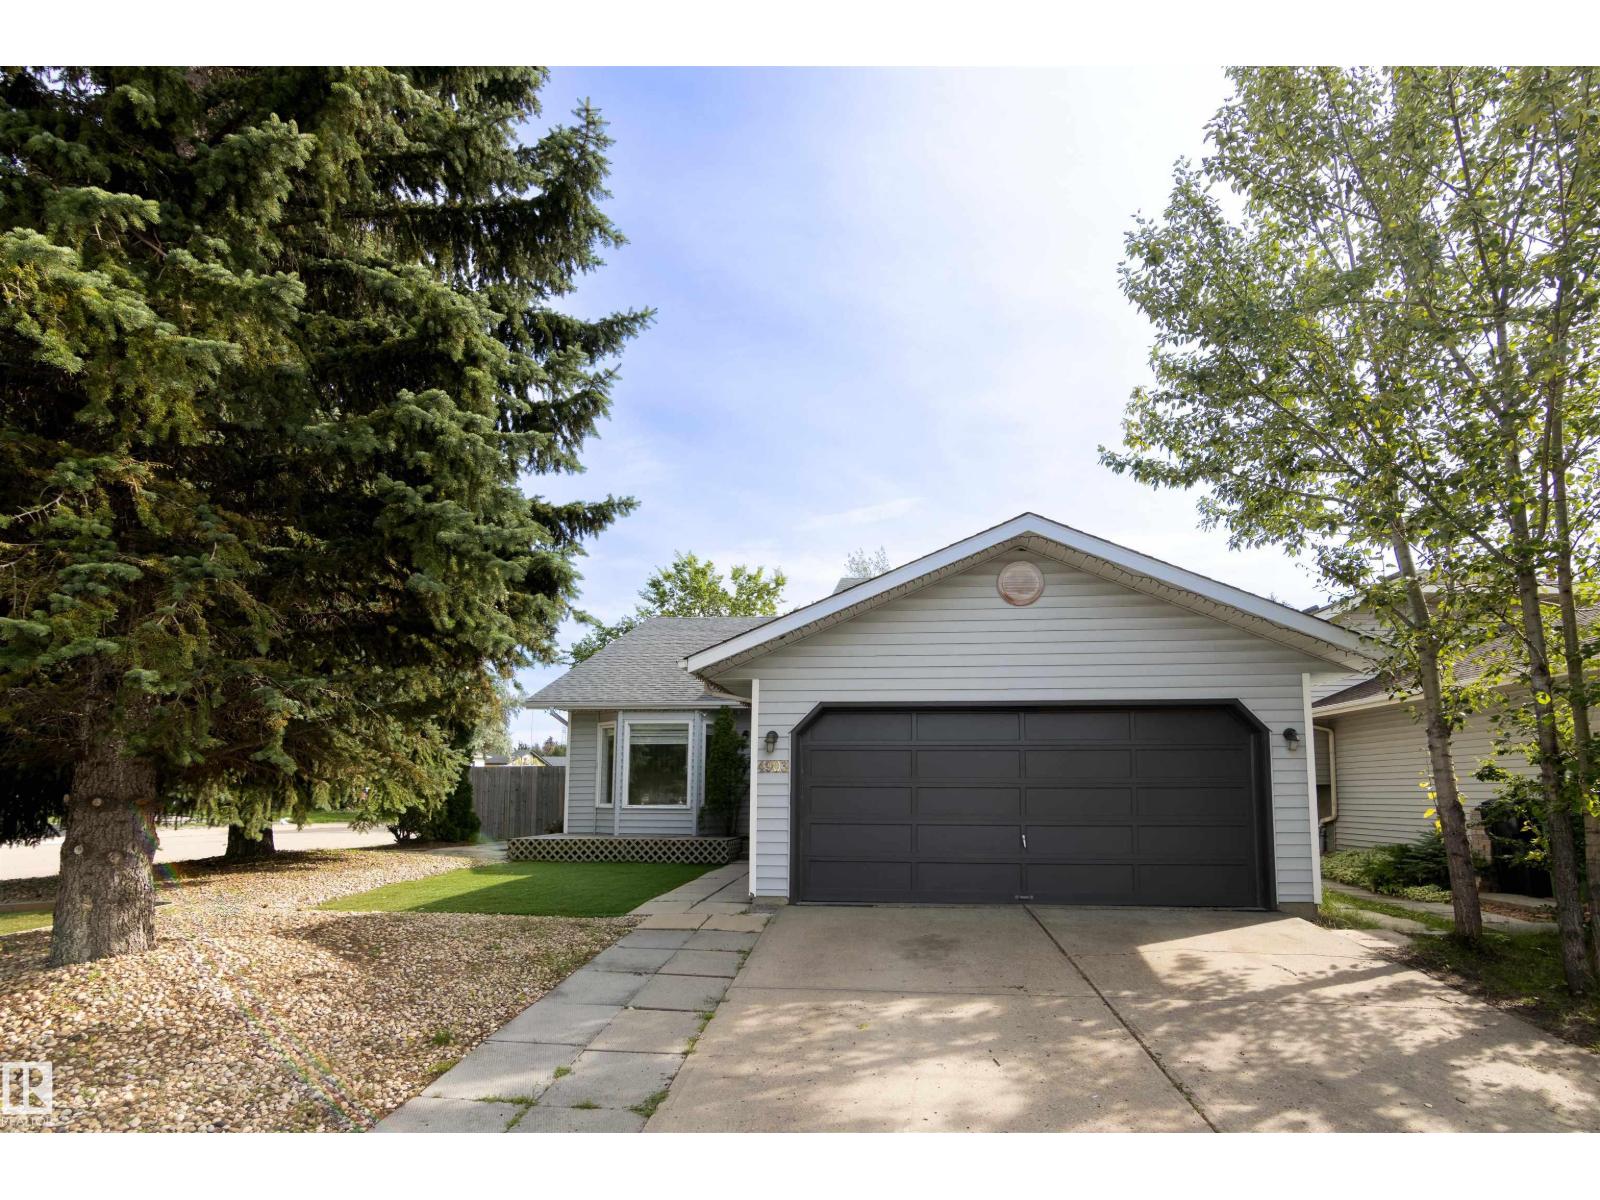
4903 11a Av NW
Edmonton, Alberta
Welcome to this lovely family home situated on a massive corner lot in the desirable community of Crawford Plains! Offering beautiful landscaping incl. a maintenance-free lawn & an oversized double garage, this property is designed for easy living inside & out. Step inside to a bright & inviting living room that welcomes you at the entrance before flowing up to the spacious dining area leading to a functional kitchen with a breakfast nook. Patio doors lead to a large deck, creating the perfect space for summer BBQs overlooking a mature backyard. The main floor has three comfortable bedrooms, including a generous primary complete with a 3 piece private ensuite and a full family bath. The finished basement has recent renos & adds even more living space with 2 more large bedrooms, a full bath, laundry area & a huge family room with a cozy fireplace. This home combines comfort & functionality in an established, family-friendly neighbourhood close to schools, parks, shopping, public transit and all amenities. (id:63476)

#3 2905 141 St SW
Edmonton, Alberta
Welcome to this beautifully maintained and freshly painted townhome in the desirable community of Chappelle Gardens. This stylish open-concept home features a bright living area, modern kitchen with quartz countertops, stainless steel appliances, ample cabinetry, and a large island perfect for entertaining. The thoughtful layout offers 2 spacious bedrooms, a full bathroom, in-suite laundry, and plenty of storage. The primary bedroom includes a walk-in closet. Enjoy one of the standout features of this home, a private balcony with an open view, perfect for morning coffee, relaxing, or summer entertaining. One of the few units in the complex with central A/C, this home offers year-round comfort. Enjoy your private fenced front yard and attached garage. Residents enjoy exclusive access to Chappelle Gardens amenities, including a recreation centre, skating rink, playgrounds, community gardens, walking trails, ponds, and more. (id:63476)
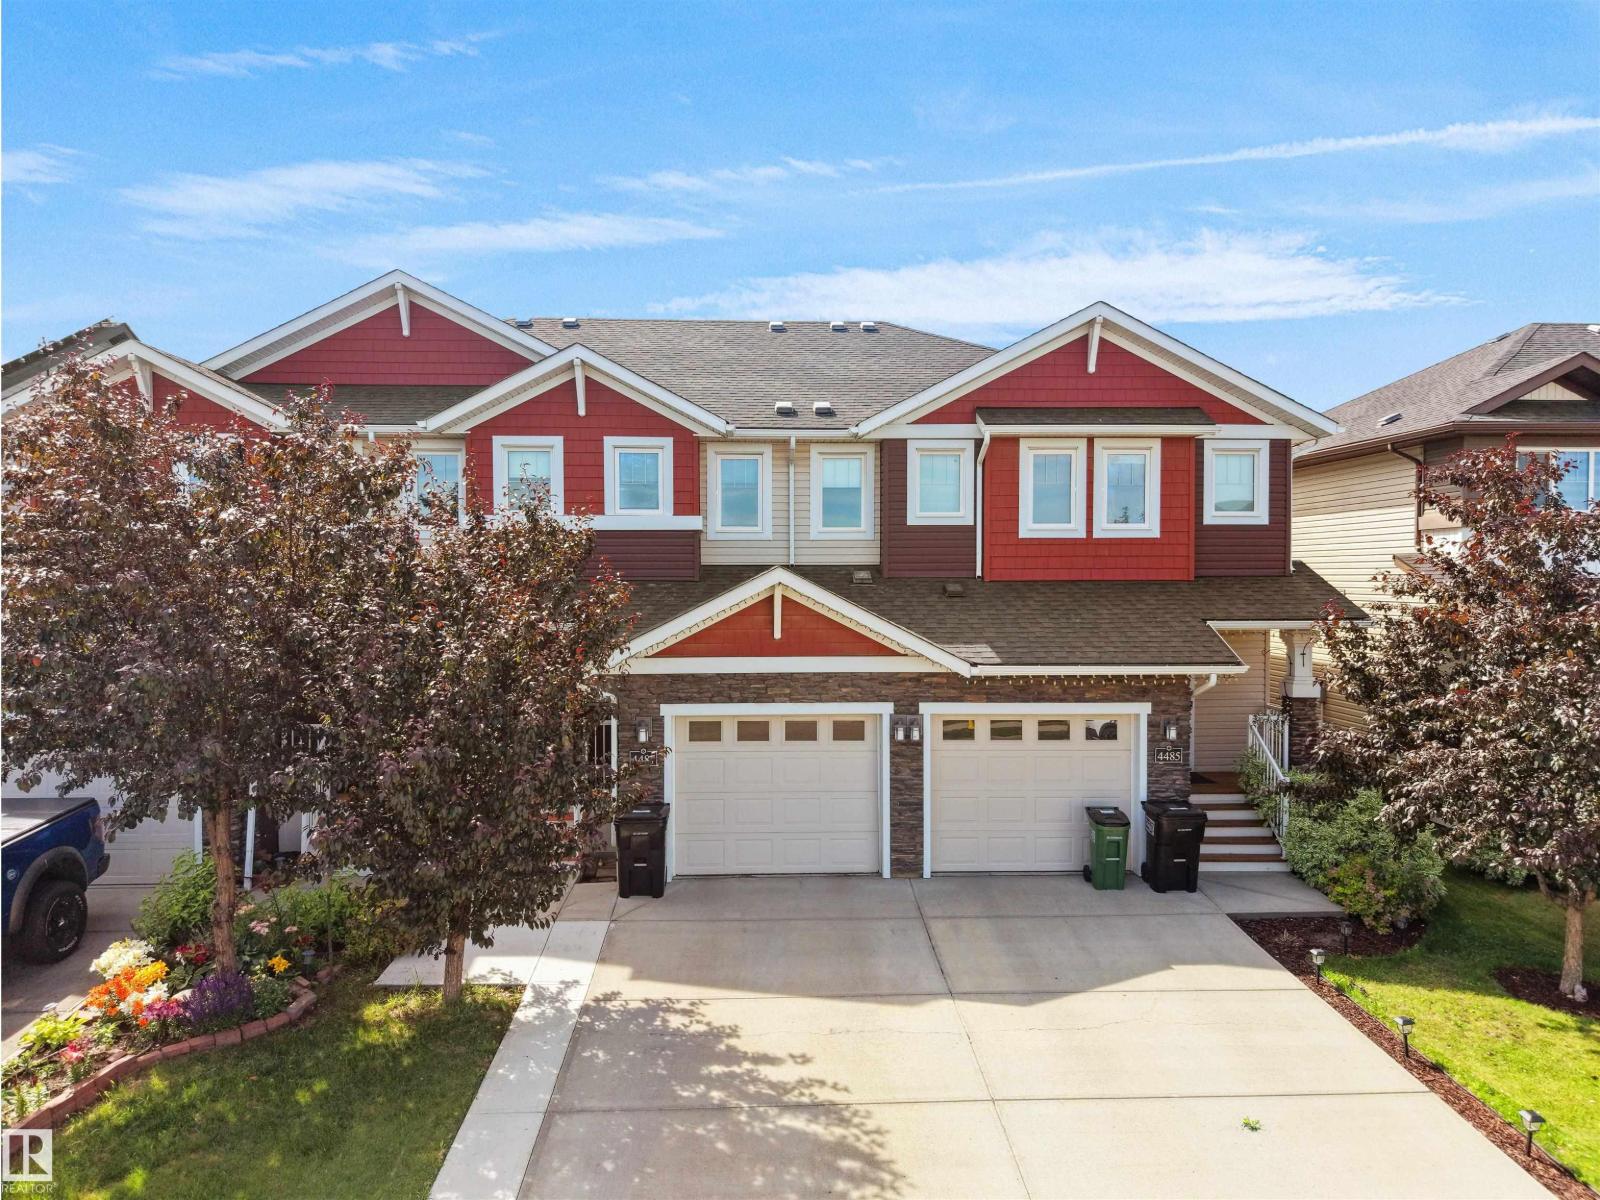
4487 Annett Common SW
Edmonton, Alberta
Welcome to this meticulously maintained and beautifully appointed home offering nearly 2,000 sq. ft. of finished living space with no condo fees! The bright and inviting main floor showcases elegant hardwood flooring, a stylish kitchen featuring a large island, granite countertops, rich dark cabinetry, a walk-in pantry, and stainless steel appliances—perfect for everyday living and entertaining. Upstairs, you’ll find a spacious bonus room, two generously sized bedrooms with a shared 4-piece bathroom, and a private primary retreat complete with a walk-in closet and a 4-piece ensuite. The fully finished basement is professionally developed with permits and offers an additional bedroom, a full bathroom, and a spacious recreation room, providing excellent flexibility for family or guests. Outside, enjoy a beautifully landscaped and well-maintained backyard, along with the convenience of a single attached garage. Ideally located within walking distance of Dr. Lila Fahlman School and Dr. Anne Anderson High Scho (id:63476)
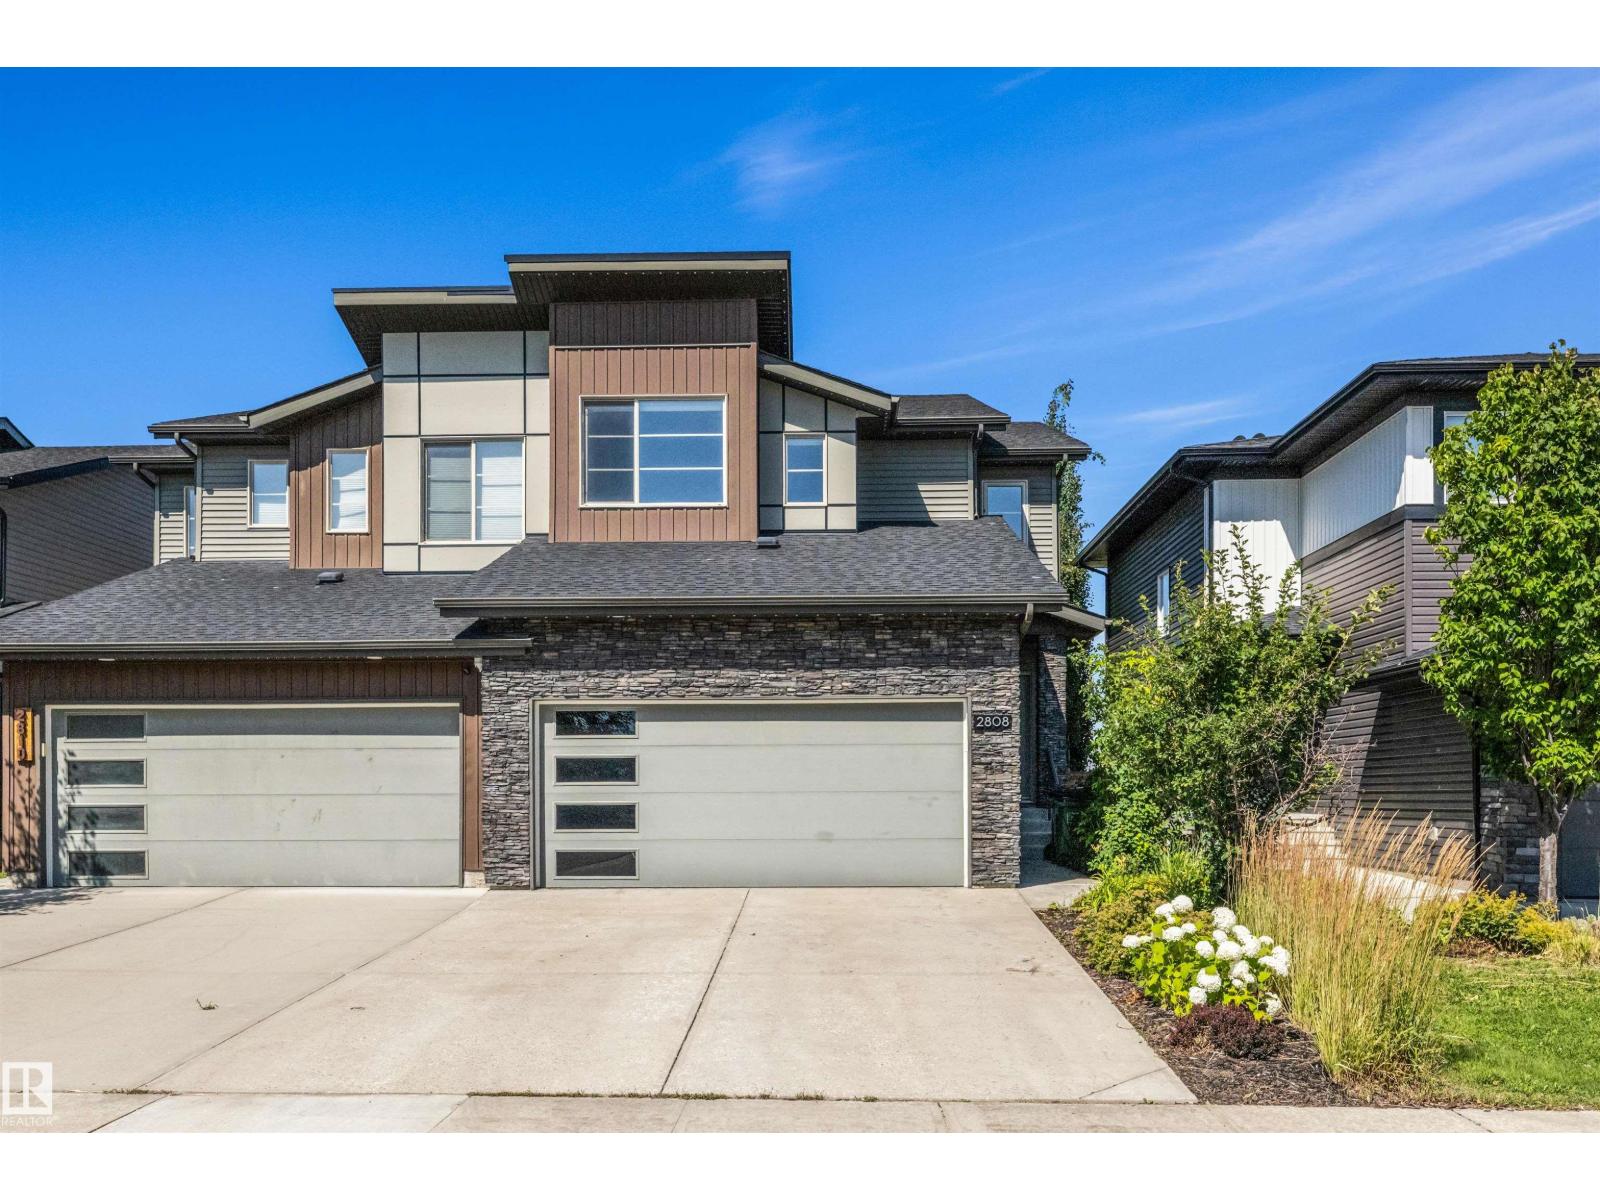
2808 Koshal Cr SW
Edmonton, Alberta
Welcome to this former Bedrock SHOW HOME in the One at Keswick! This original-owner home is one of the largest duplexes and has been fully upgraded w/ a MAIN FLOOR bedroom/office, engineered hardwood floors, Hunter Douglas blinds, A/C, and Astoria LED exterior lighting. Inside, the home features a spacious living area, a beautiful kitchen w/ quartz countertops & back splash, walk-in closets in EACH of the 3 bedrooms upstairs, a large vaulted bonus room, and rough-ins in the basement for future development. Outside, there is a fully fenced & landscaped front/backyard, BBQ gas hookup, NO rear neighbours for added privacy & unobstructed views, and space for additional parking on the large driveway & street in front of the home. The home has also been cleaned inside & out, the walls painted, and hardwood floors oiled in preparation for its new owners. There are plenty of amenities, schools, and walking trails nearby making this one of the most convenient and sought-after communities to live in, welcome home! (id:63476)
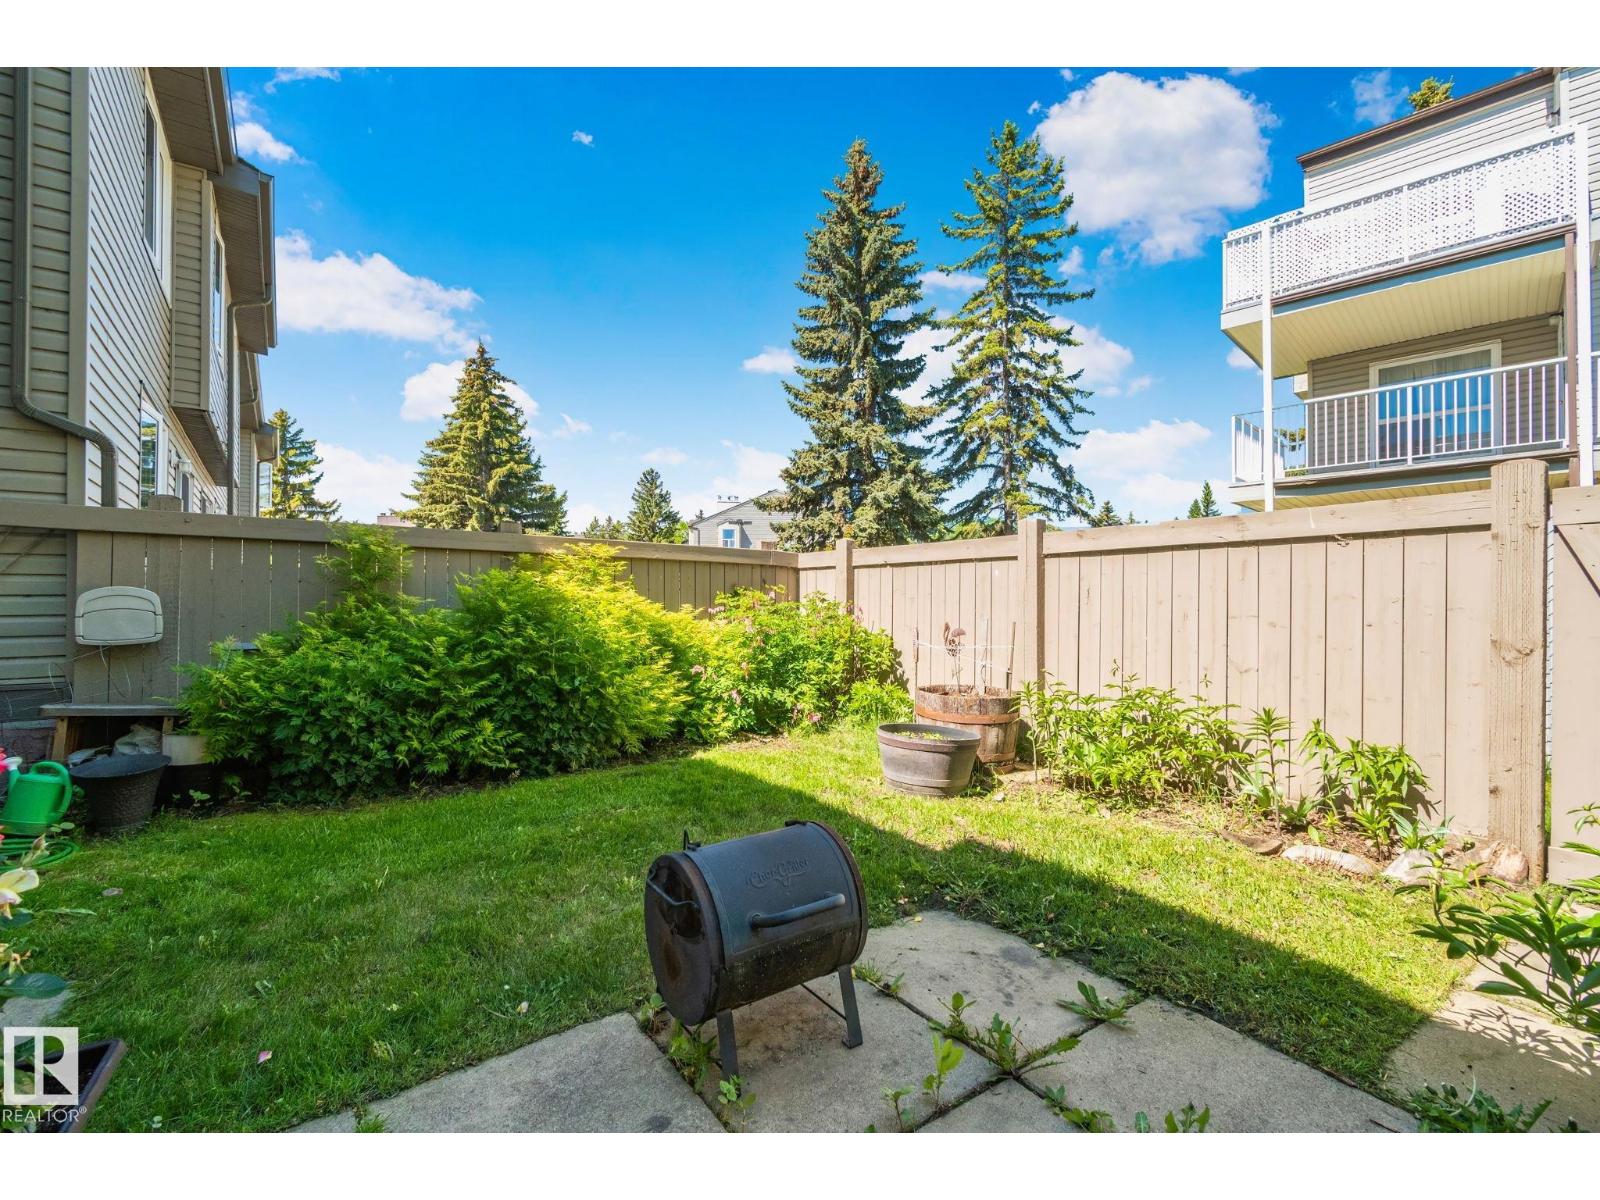
41 Akinsdale Gd
St. Albert, Alberta
3 BEDROOMS / 2 BATHROOMS / ATTACHED GARAGE / FULLY FINISHED BASEMENT / GREAT YARD / OPEN CONCEPT / SCHOOL / PUBLIC TRANSPORTATION / WALKING TRAILS / PARKS / very well maintained & renovated throughout the years amazing townhouse perfect for investors or first time home buyers and anyone looking to start living in St. Albert (id:63476)
159 Graybriar Dr
Stony Plain, Alberta
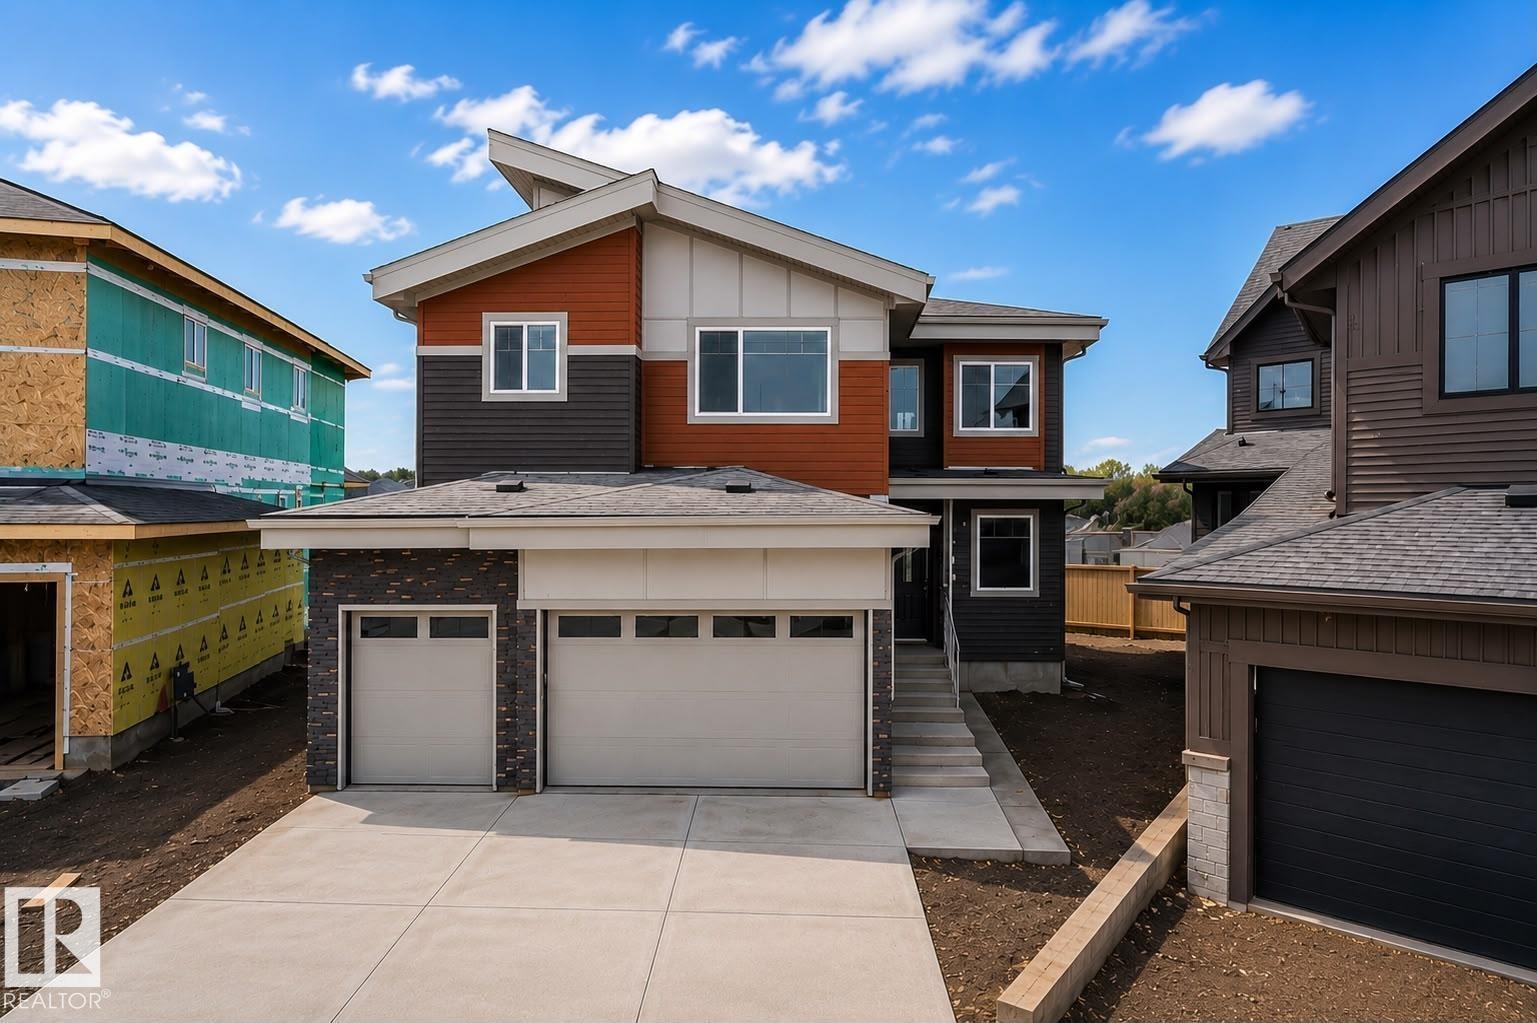
Welcome to this stunning 2,450 sq. ft. triple car garage home with an impressive open-to-above design and double living areas. The main floor features a full bedroom and bath, ideal for guests or extended family, plus a side entrance to the basement for future potential. Upstairs offers a spacious bonus room and a primary suite with vaulted ceilings, along with laundry with sink. Enjoy a beautifully finished kitchen with dual-tone cabinets, quartz countertops, waterfall island, built-in bar with wine cooler space, and a stone-finished electric fireplace, complemented by elegant feature walls throughout. (id:63476)
5493 Kootook Rd SW
Edmonton, Alberta
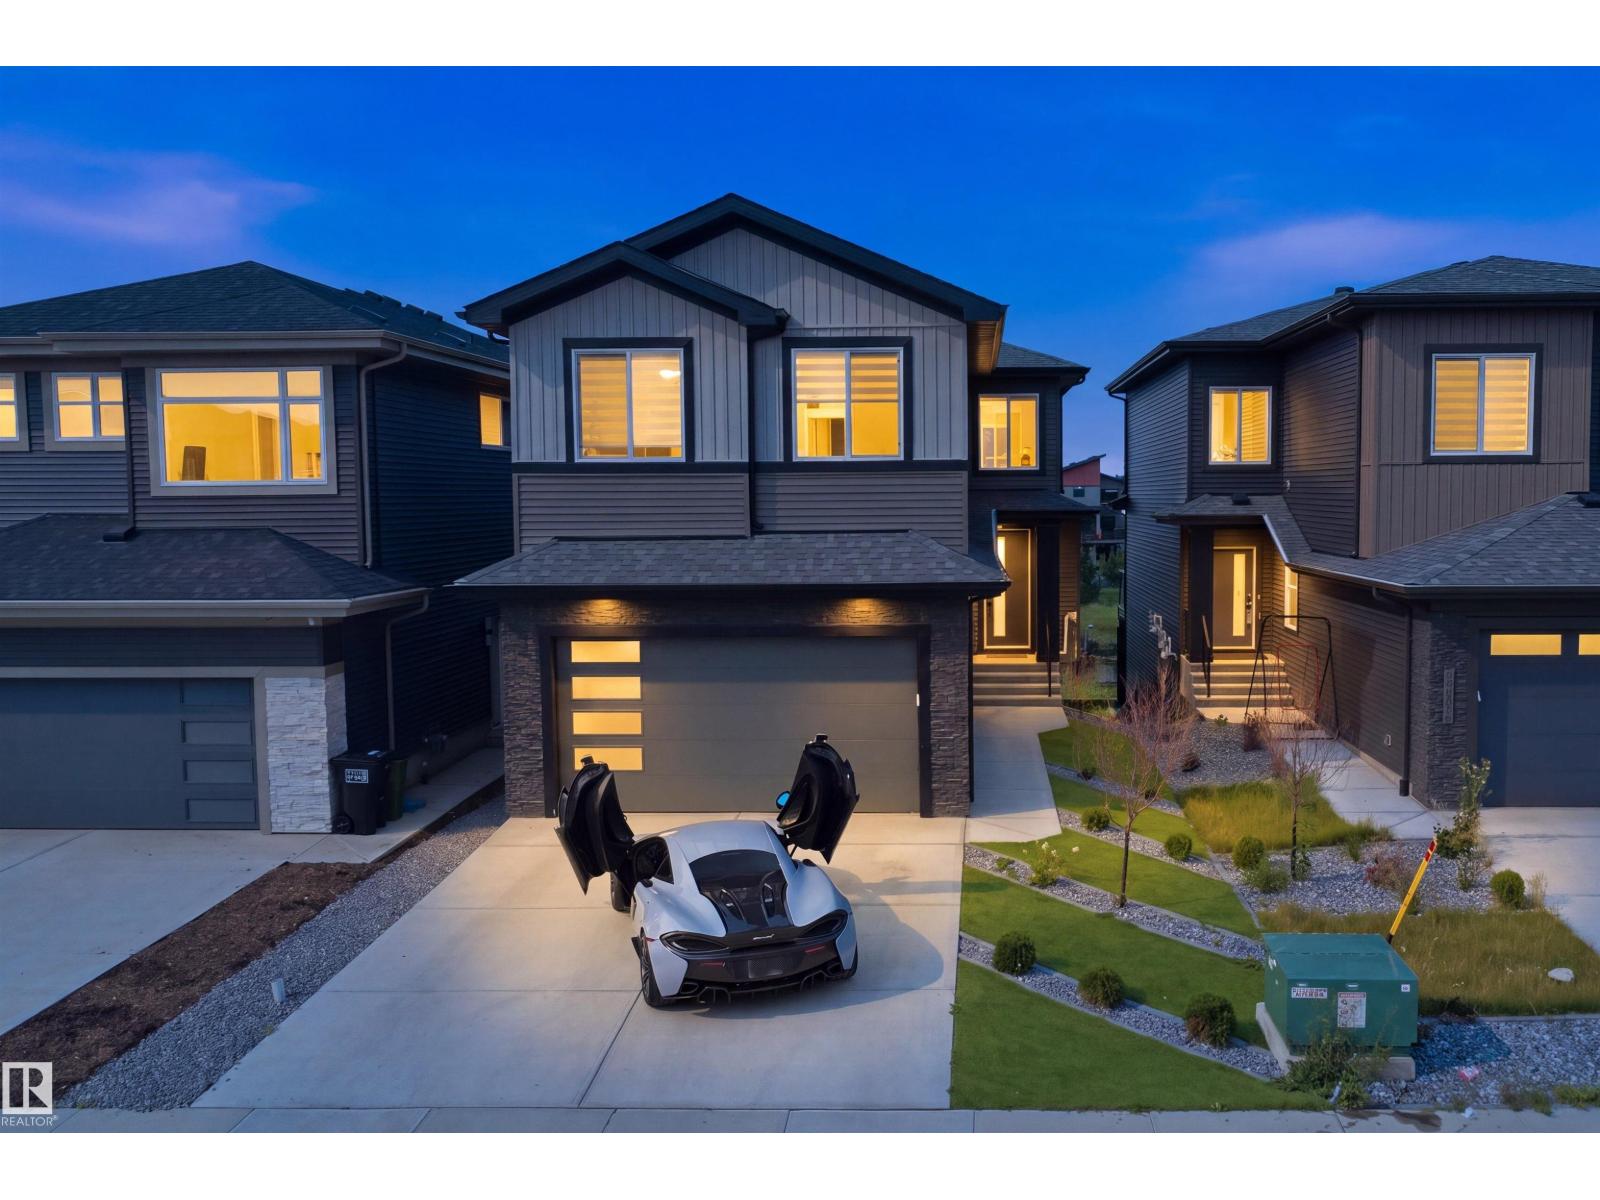
Fully upgraded 6-bedroom, 5-bathroom walkout backing a lake, offering exceptional style, function and breathtaking views. The main floor features an office, 8' doors, premium lighting, and striking feature walls with LED accents. The open-to-above design showcases a cozy fireplace with tile extending to the ceiling. The kitchen boasts under-cabinet lighting, quartz countertops and stainless steel KitchenAid appliances, while the spice kitchen includes a gas stove and oversized pantry with direct mudroom access. The open stairwell features full glass railings and stair lighting, complemented by a complete black hardware package throughout. The primary suite offers a luxurious 5-piece ensuite and walk-in closet, while all upper bedrooms include ensuites. The laundry room is equipped with a sink, quartz counters and cabinetry. The fully finished walkout basement includes 2 bedrooms and opens to concrete stairs and a spacious pad, creating the perfect setting to relax and enjoy stunning lake views. (id:63476)
21 Alderson Cl
Fort Saskatchewan, Alberta
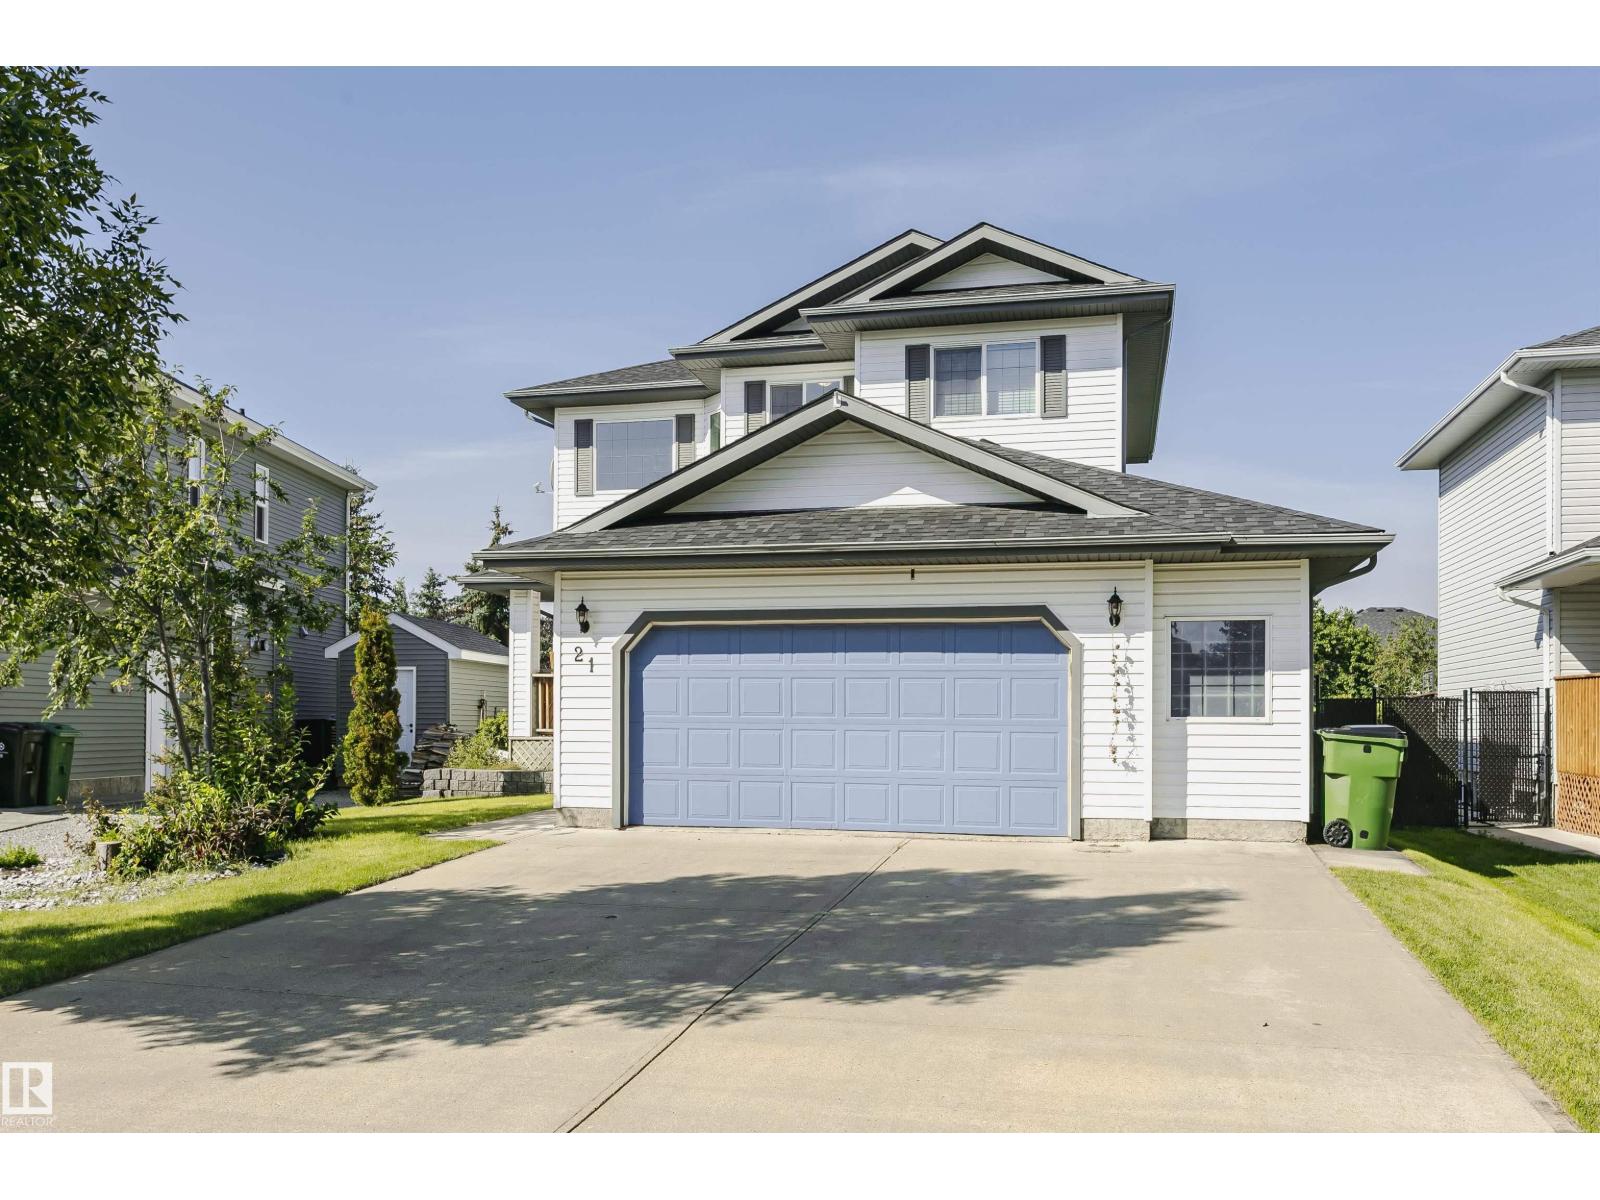
Welcome to this refreshed 1,837 sq ft two-story family home in Fort Saskatchewan, featuring over 40k in renos and an unbeatable location. Step inside to a vaulted entryway leading to an inviting open-concept main floor designed for living. The spacious kitchen offers a walkthrough pantry and flows seamlessly into the dining and living areas. Upstairs, you’ll find three comfortable bedrooms and three bathrooms. The fully finished and renovated basement adds approximately 800 sq ft of living space, with an additional bedroom and full bathroom—ideal for guests, teens, an office, or extended family. New carpet throughout and fresh paint create a clean, move-in-ready feel, while central air conditioning keeps the home comfortable year-round. Outside, enjoy the privacy and peaceful setting of backing directly onto a walking trail. Family fun is just minutes away at the spray park, with parks, schools, shopping, and amenities nearby. This is the complete family package—space, updates, comfort, and location! (id:63476)
1907 145a Av NW
Edmonton, Alberta
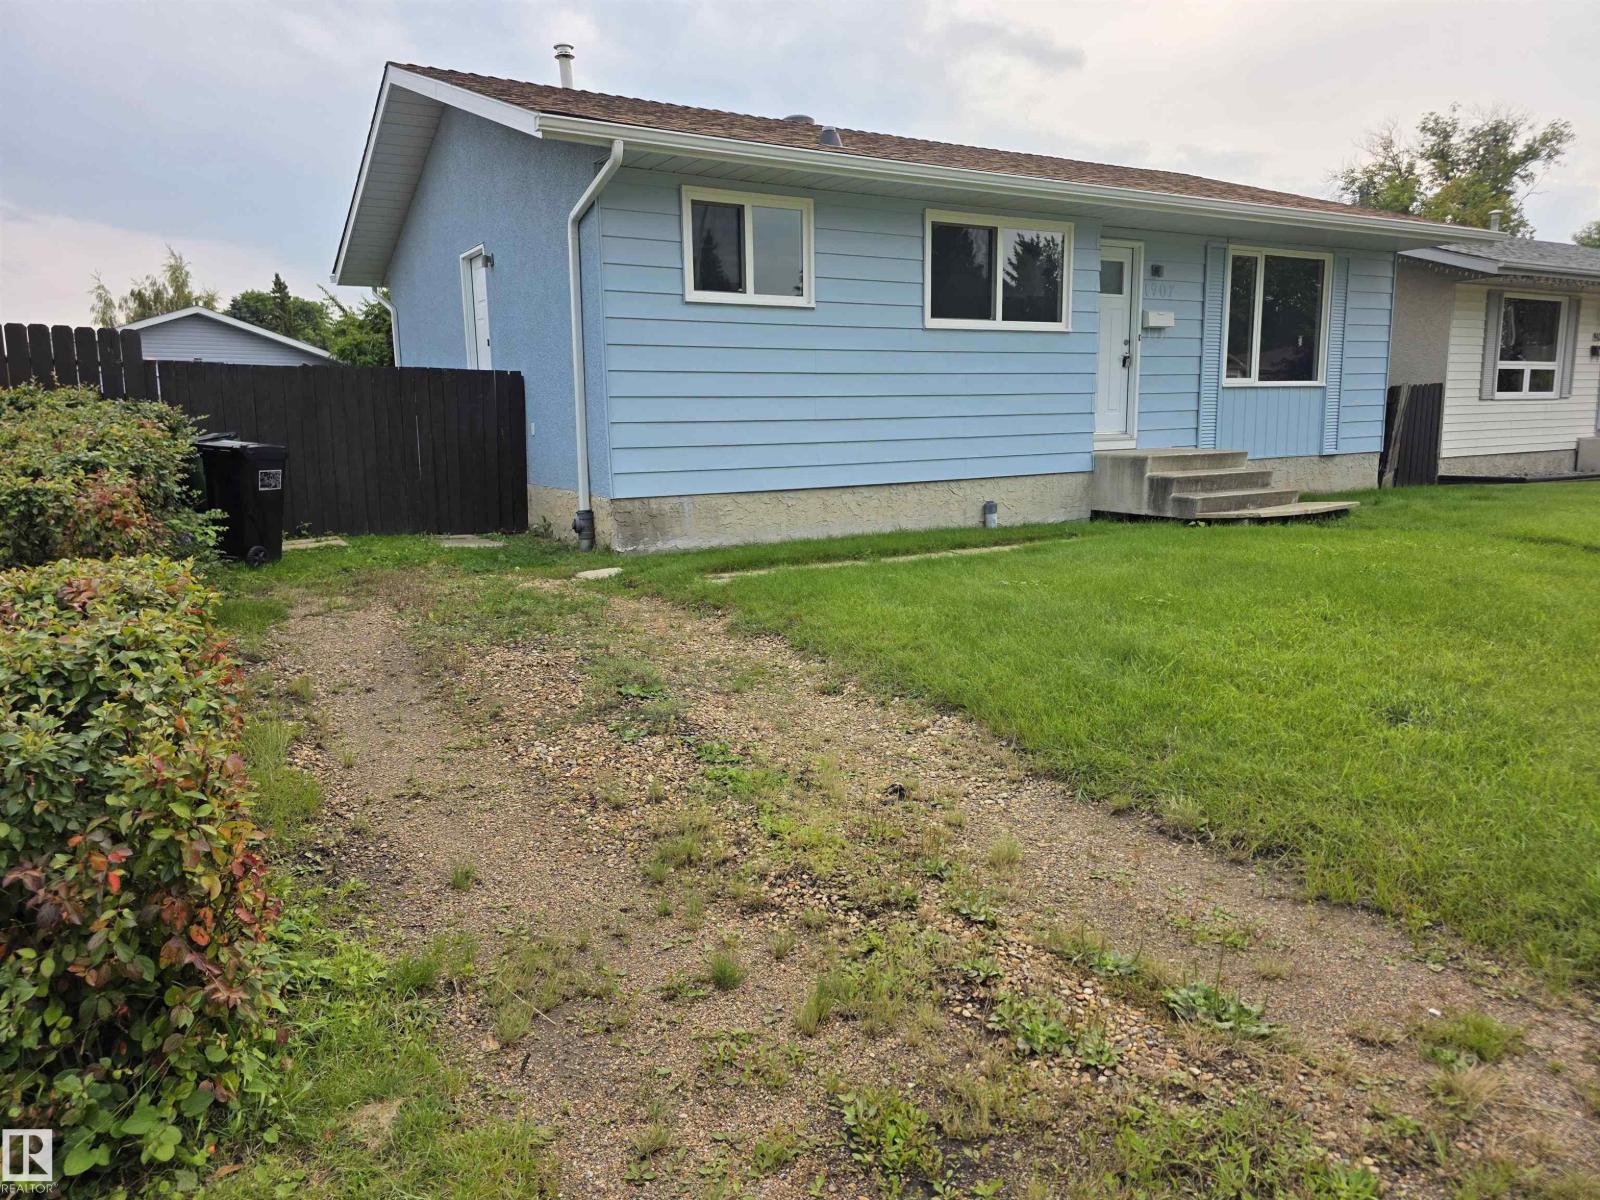
Completely renovated from top to bottom! Just like a NEW HOUSE! 950 SqFt 3 Bedroom Bungalow located in the mature neighborhood of Fraser. Just steps away from the River Valley, Parks, Schools, and Public Transportation. Minutes to Golf Course, LRT Station, Shopping Malls, and easy access to Anthony Henday and Yellowhead Trail.* Reno include: Brand new Furnace, HWT, Electric Panel and Outlets, Plumping, All Windows, All Doors, Kitchen Cabinets, Quartz Counter Tops, Bathroom, Brazilian Walnut Pattern Germany Laminate Floors, All Light Fixtures, Gutters and Downspouts.* New PAINT inside and out. Roof Shingles is about 10 years old.* Act Fast! (id:63476)
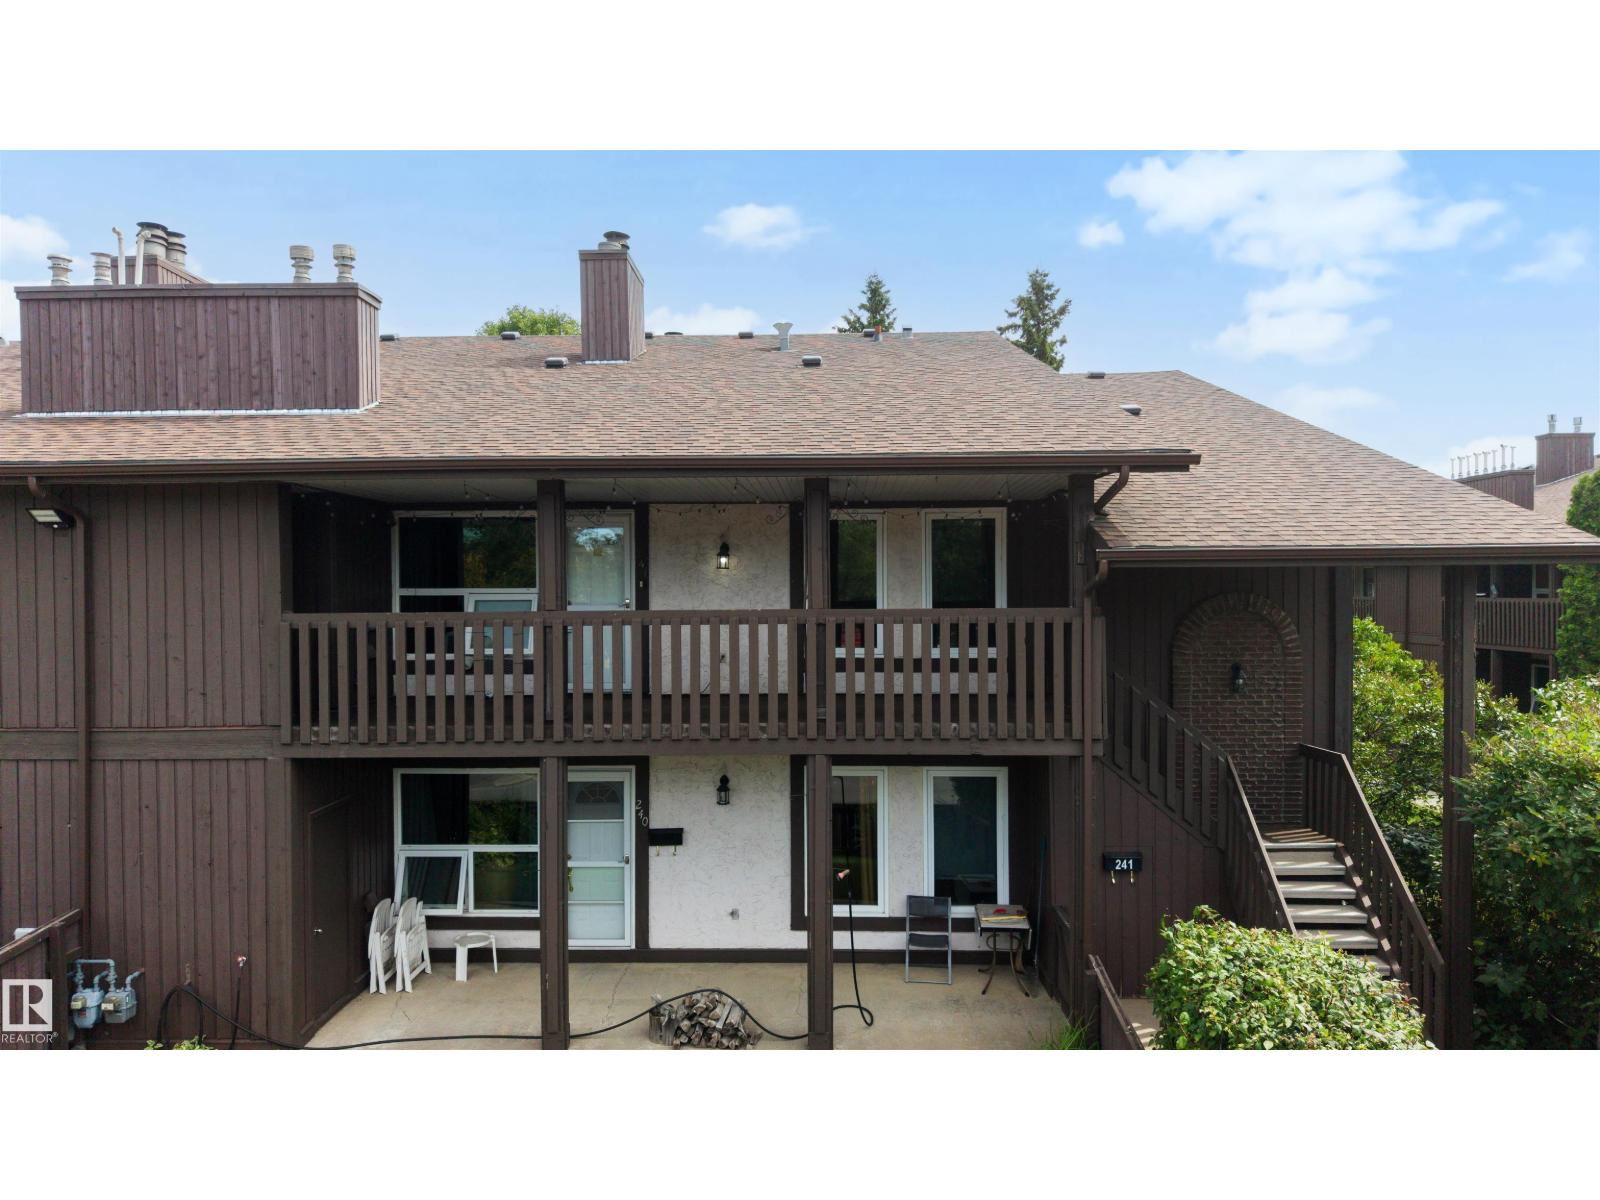
241 Surrey Gardens Gd NW
Edmonton, Alberta
TOP FLOOR END UNIT in a WELL MANAGED COMPLEX, offering 3 bedrooms, incredible natural light, and a bright, functional layout! Located in the heart of Lymburn, this spacious home features a large kitchen with newer cabinetry, stainless steel appliances, and an easy flow into the generous dining and living area, complete with a cozy fireplace. Newer vinyl plank flooring runs throughout, giving the home a fresh, updated feel. The primary bedroom includes double walk-in closets and direct access to the Jack and Jill bathroom, while two additional large bedrooms and in-suite laundry complete the space. Sunshine fills the entire unit, creating warm, inviting rooms and the perfect environment for your plants to thrive. Enjoy summer evenings on the large west-facing deck, plus the peace of mind that comes with an exceptionally well maintained complex. Close to schools, parks, shopping, transit, and West Ed Mall, this is a fantastic opportunity to own a bright, spacious home in a convenient west Edmonton location! (id:63476)
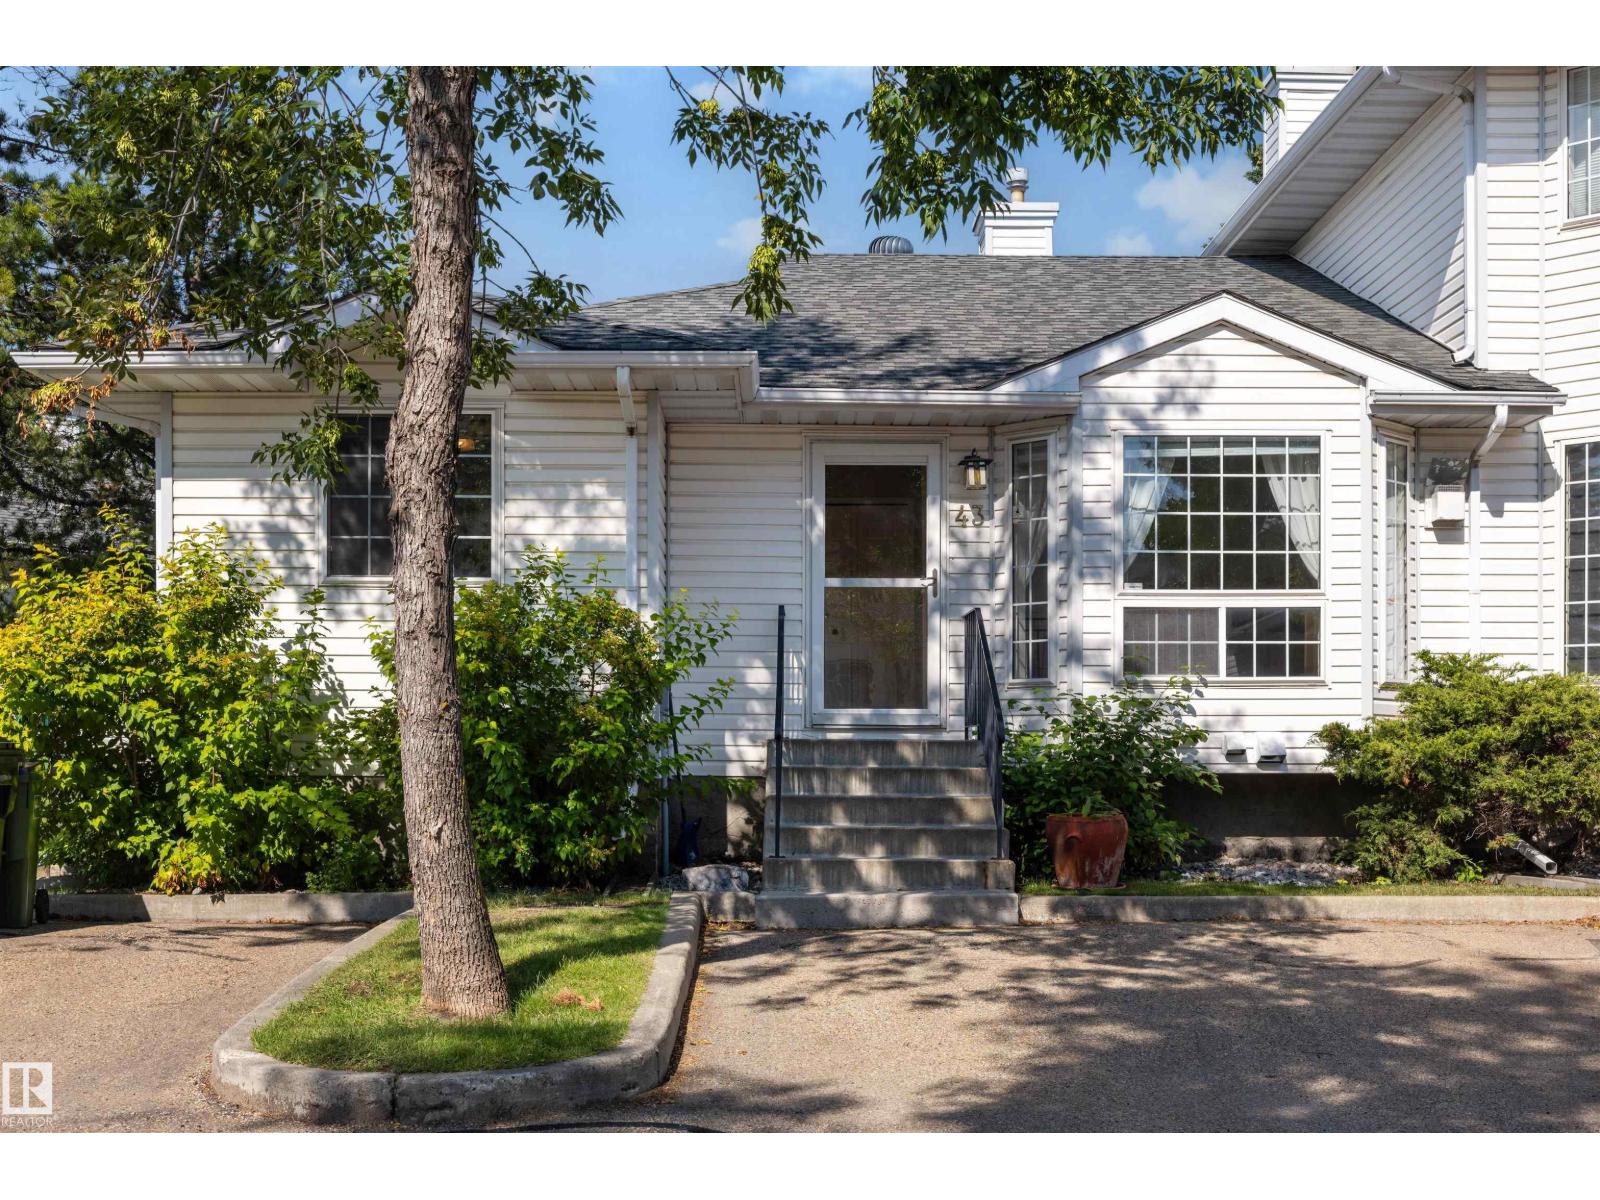
#43 3311 58 St NW
Edmonton, Alberta
If space, flexibility, and move-in-ready comfort are high on your list, this fully finished end unit townhome in Tawa delivers. With over 2,000 sq ft of total living space, there is room for the entire family to spread out, gather, work, and relax. Vaulted ceilings give the main floor an open, airy feel, while fresh paint throughout makes the home feel bright and welcoming. The beautiful kitchen offers plenty of room to cook and gather, with space for a full dining table so family meals and entertaining never feel cramped. Downstairs, the second kitchen, large family/living area, office space, bathroom & laundry room, and generous storage create incredible flexibility for larger or extended families. Add central A/C, an enclosed deck with gas hookup, two parking stalls right outside your door, and a location minutes from Grey Nuns Hospital, shopping, transit, and the LRT, and you have a home with the space and versatility to truly grow into. (id:63476)
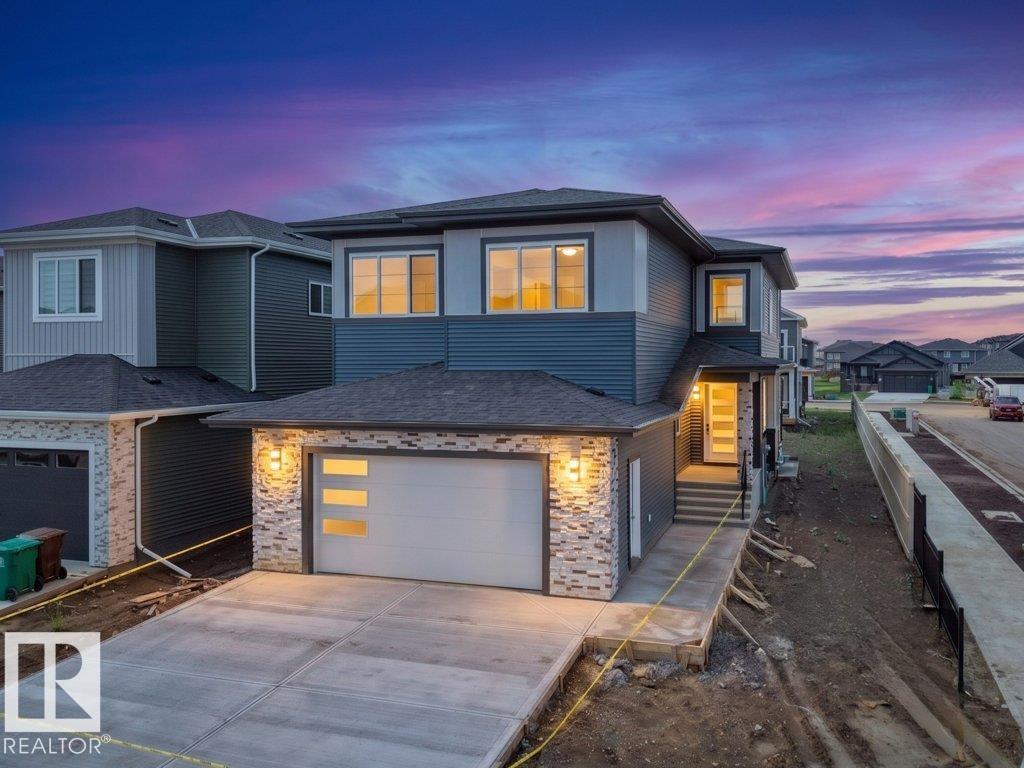
89 Eldridge Pt
St. Albert, Alberta
Luxury 5 BED & 4 FULL BATH corner lot home by Paramount Custom Homes in Erin Ridge North. This residence offers high-end finishes and is available for quick possession. The main floor includes a bedroom with a large window, a full bathroom, custom cabinetry pantry, and an upgraded contemporary kitchen with an extended wet bar and a large center island. The open-to-below living room features a custom fireplace wall and connects to the dining nook, creating a functional main floor layout. Upstairs, a spacious bonus room overlooks the living area. The upper level includes 2 MASTER BEDROOMS with ensuite washrooms providing convenience and privacy, two secondary bedrooms and a common bath. Additional highlights include ample natural light throughout the home and thoughtful modern design features, making it a versatile and practical space for growing families. The unfinished basement with a separate side entrance for future development. (id:63476)
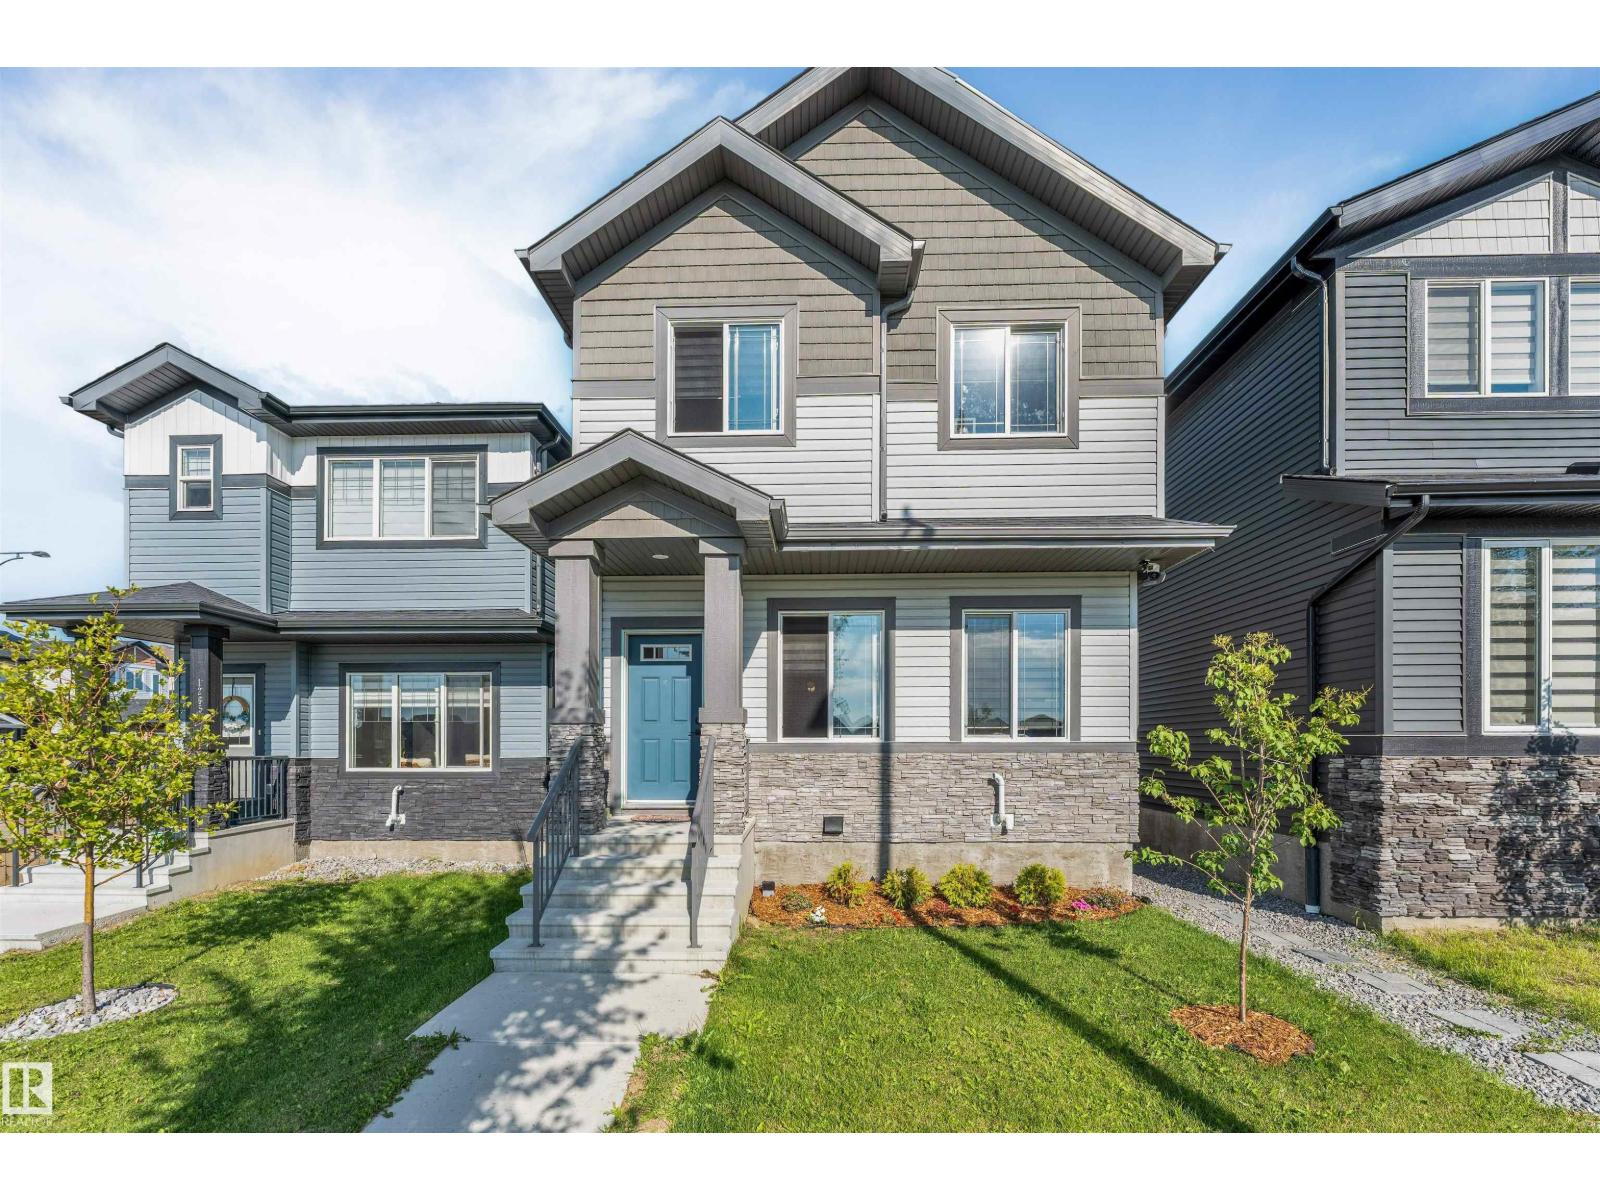
1263 Watt Dr SW
Edmonton, Alberta
WEST FACING LEGAL BASEMENT SUITE MAIN FLOOR BED AND FULL BATH Welcome to this beautifully designed home in the sought-after community of Walker! Offering approximately 1,785.84 sq. ft. of living space, this home features a fully finished legal basement suite with a separate entrance and 2 separate furnaces, making it an excellent option for rental income, extended family, or multi-generational living. The main floor offers a bright and functional layout with spacious living areas, a modern kitchen with stainless steel appliances, plus the convenience of a bedroom and full bathroom. Upstairs features generously sized bedrooms, while the home offers a total of 5 bedrooms, 4 full bathrooms, and a den. Enjoy the convenience of being within walking distance to schools, parks, shopping, pubic transit and scenic ponds. With its versatile layout, legal suite, and fantastic location, this home offers comfort, flexibility, and excellent value for families and investors alike. (id:63476)
8790 Mayday Ln SW
Edmonton, Alberta
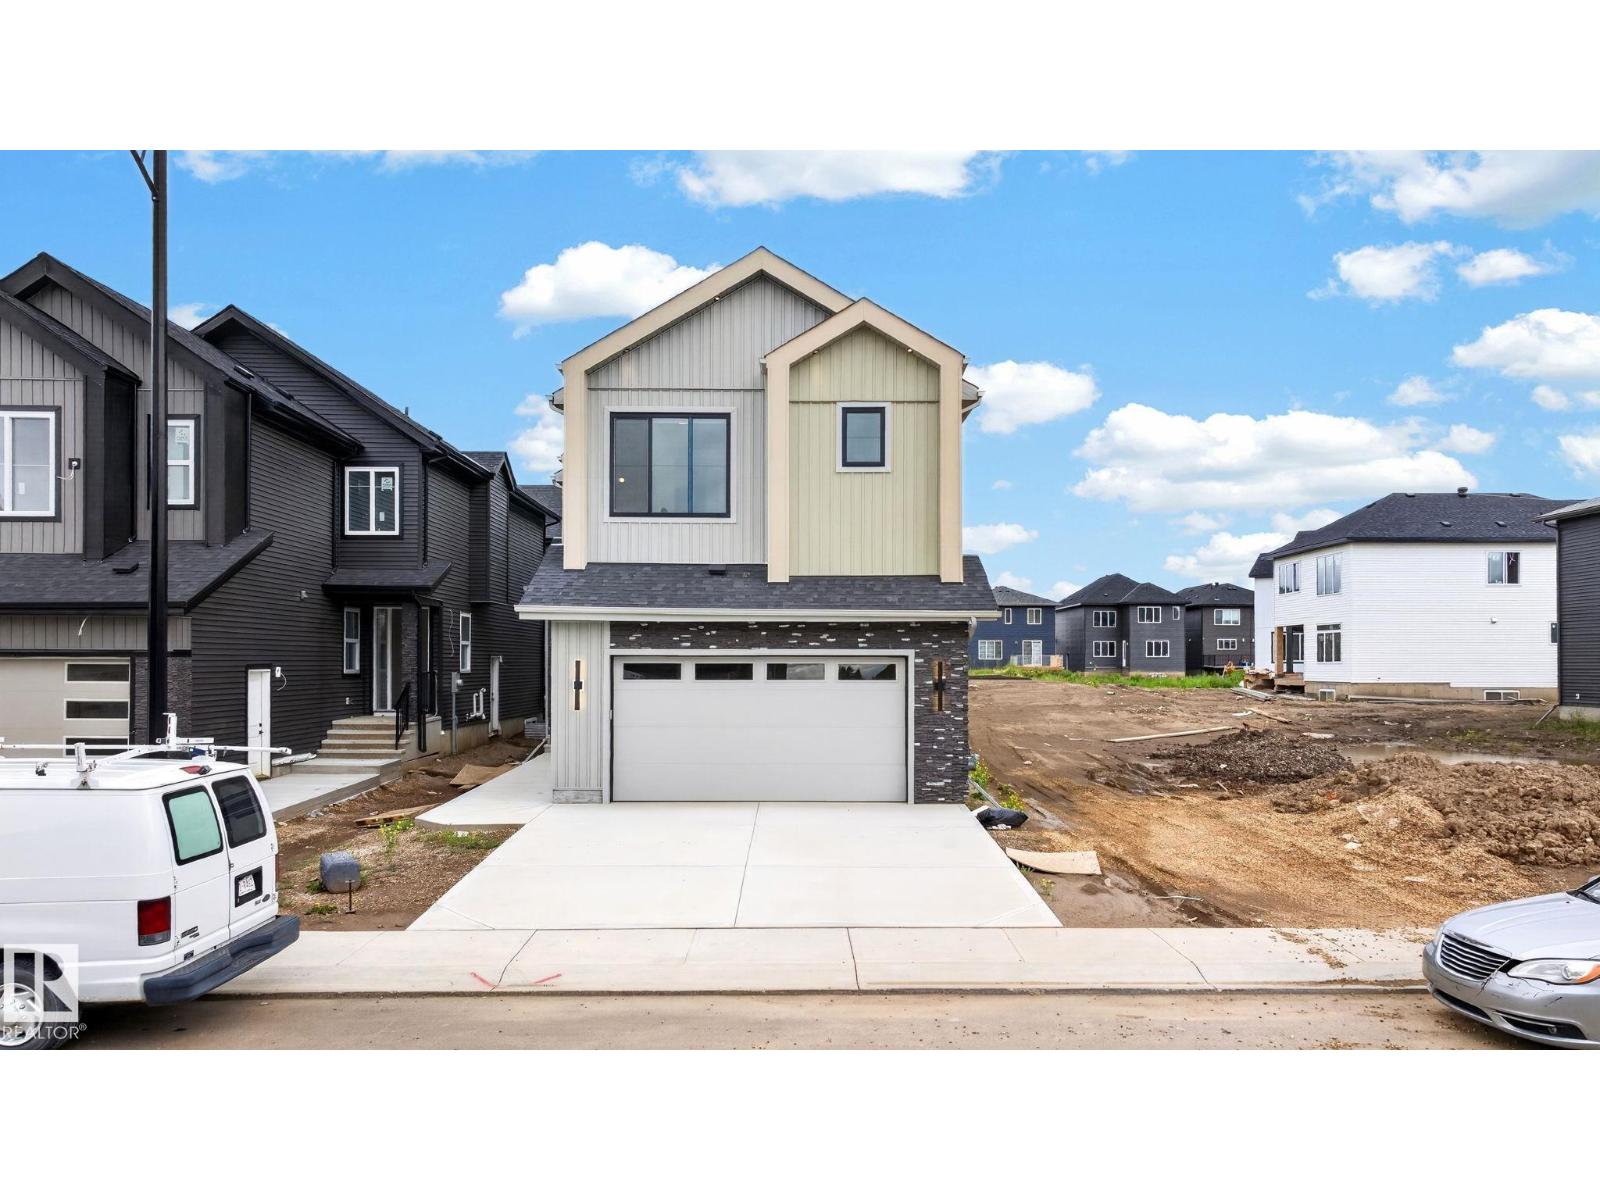
This beautifully appointed home offers a sophisticated blend of modern design, luxury, and functionality. The main floor features a spacious bedroom with walk-in closet and 3-piece bath, an elegant living space with a lime-washed feature wall, arched details and custom shelving, plus a stylish dining area overlooking the backyard. The gourmet kitchen impresses with an extended layout, statement curved canopy, and separate spice kitchen. Upstairs, discover a luxurious primary retreat with a 5-piece ensuite and walk-in closet, a second primary suite with its own ensuite, two additional spacious bedrooms with Jack & Jill bath, a versatile bonus room, and convenient upper-level laundry. Ideally located near schools, shopping, and picturesque walking trails, this exceptional Orchards residence offers elevated living with thoughtful details throughout. (id:63476)
15104 42 Av NW
Edmonton, Alberta
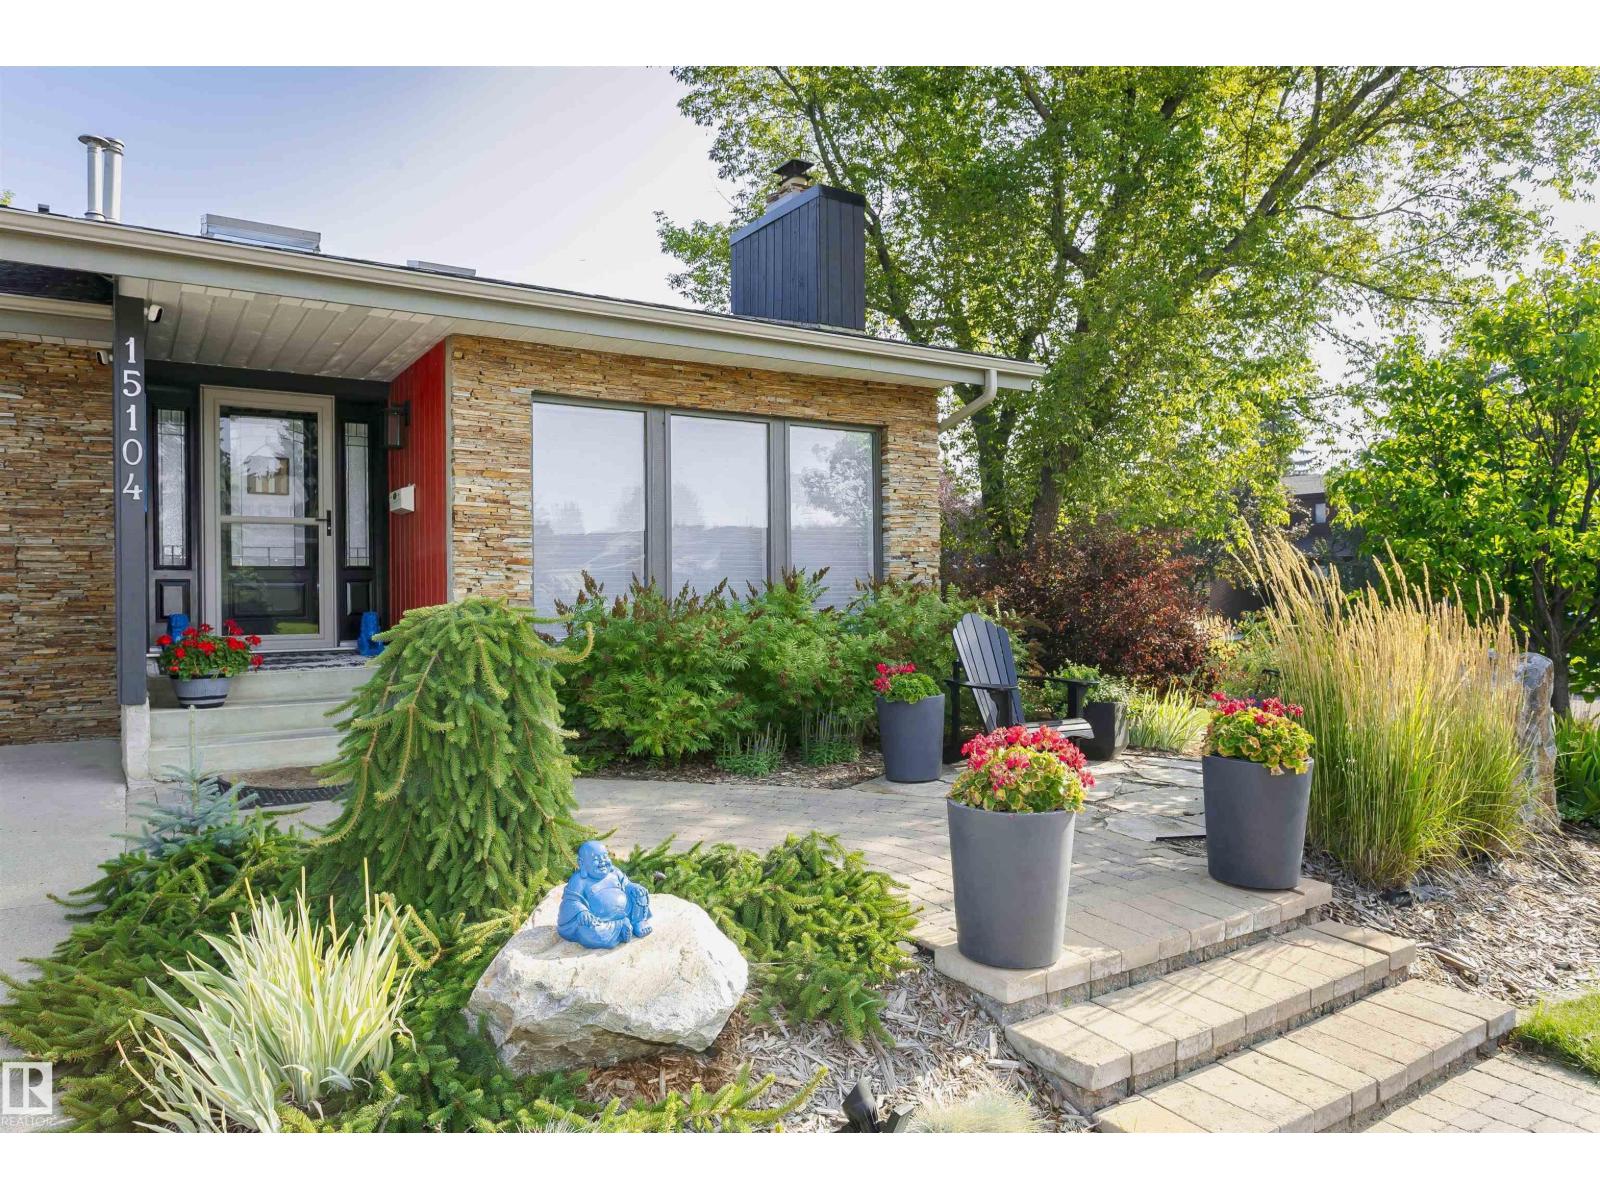
Beautifully updated and landscaped 2-storey home in Ramsay Heights. Located near schools, parks, amenities, public transit and the river valley. Offering over 3,300 sq. ft. of living space, this home features 4 bedrooms, a loft, quartz counters, skylights, 3.5 bathrooms and a heated garage. The main floor includes vaulted ceilings, hardwood and slate flooring, 2 fireplaces, a spacious family kitchen, updated lighting, new windows, blinds, storm doors and a European patio door. Upstairs offers hardwood flooring new windows, a 5-piece bath with heated floors, heated towel rack, soaker tub and glass shower plus a primary bedroom with gas fireplace, walk-in closet, 3-piece ensuite and sun tunnel. The loft is ideal for a home office. The lower level includes Armstrong sheet vinyl flooring, a sunken living room with stone gas fireplace, gym area, large bedroom with ensuite and additional development space/storage. Enjoy a private sunny yard with stone patios, firepit, hot tub, shed and large composite deck. (id:63476)
15627 83 Av NW
Edmonton, Alberta
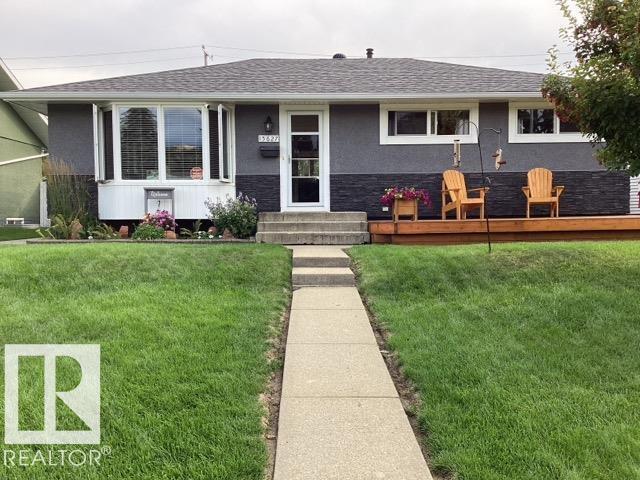
Welcome to desirable Lynnwood! This beautifully upgraded (inside and out!) 4 bedroom, 2 bath bungalow offers 2000 sq ft of functional and comfortable living space. Step inside to find a bright and inviting living room, maple hardwood flooring, spacious dining room and a modern kitchen with granite countertops, loads of prep space, stainless steel appliances, and a large pantry . The primary suite is roomy and has a large walk-in closet. Downstairs, the newly developed basement offers versatile space for a large family room and area for your gym equipment. There are 2 more bedrooms, a bathroom and laundry. The fenced yard has a large ground level deck with privacy wall. There's access to the detached garage with a new overhead door and secure RV parking. This turn key home has upgrades that incl the roof, furnace, hot water tank, vinyl windows and more, for your peace of mind. Located close to local parks, shopping, highly rated schools, transit, and quick access to Whitemud Drive, downtown and Henday. (id:63476)
7 Camelot Av
Leduc, Alberta
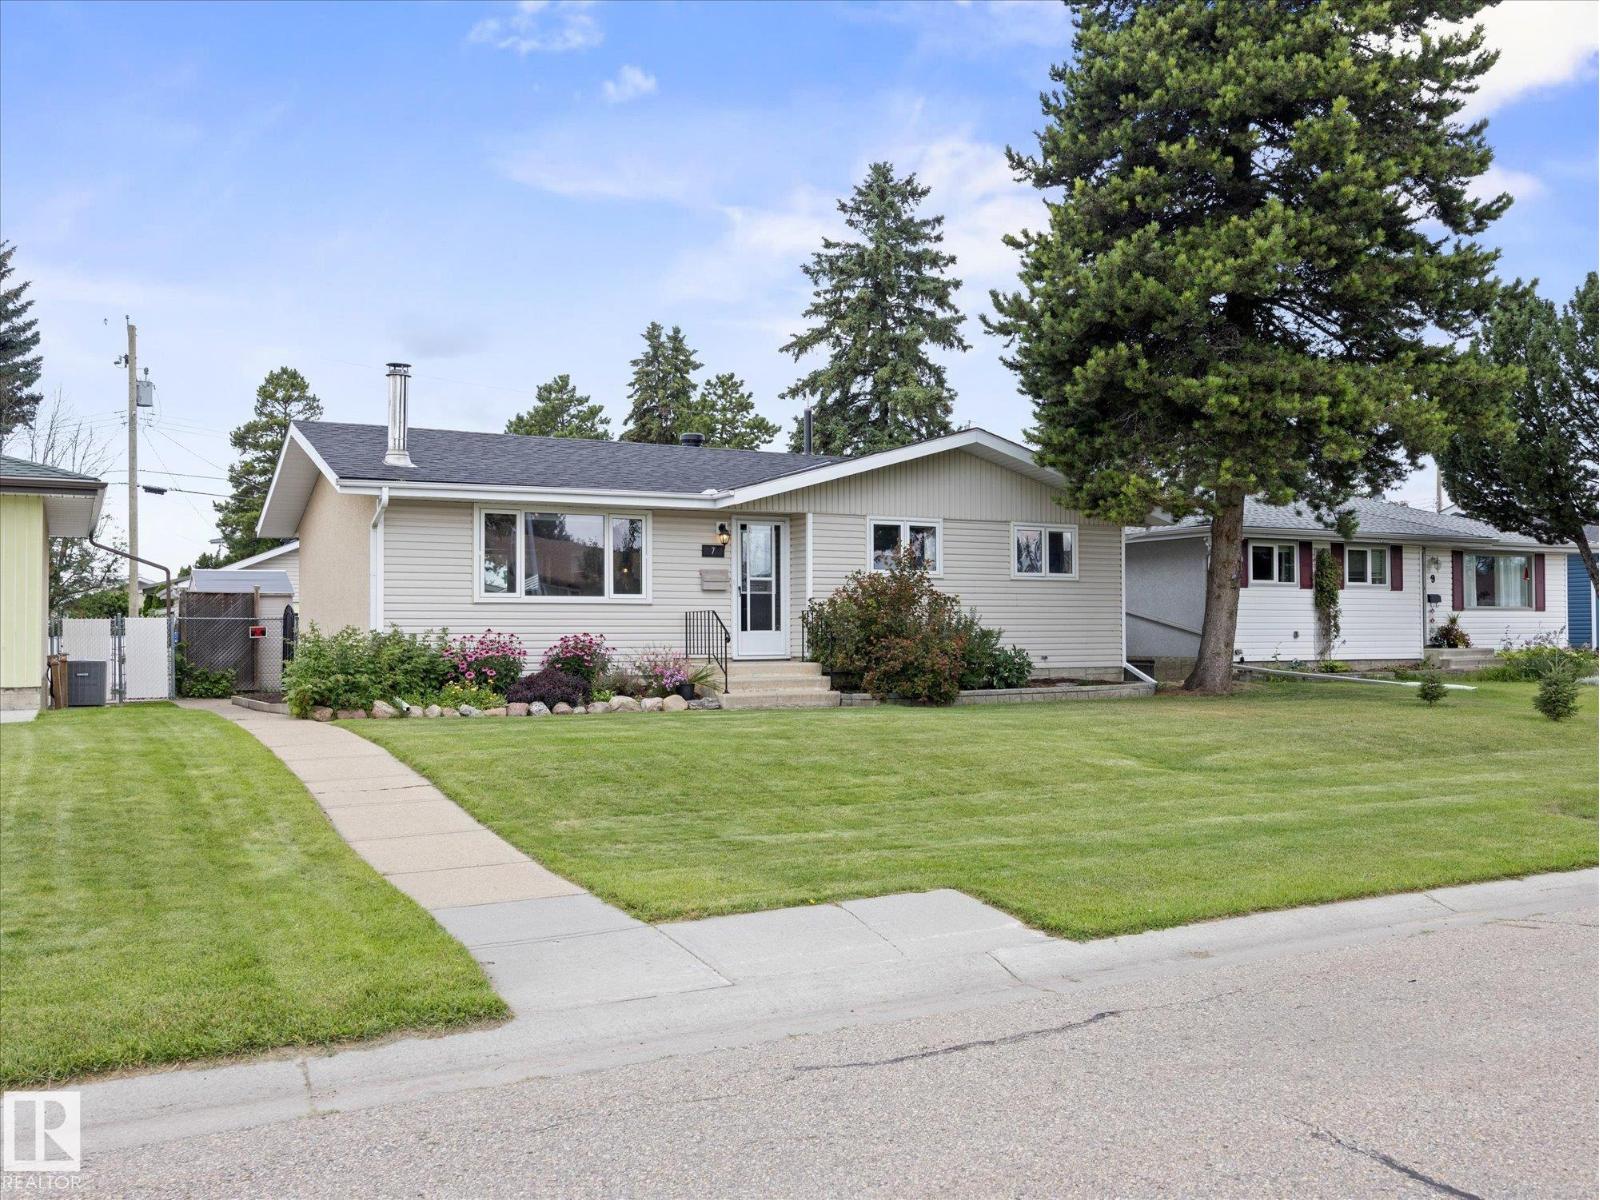
Move-in ready with all the big-ticket upgrades already done! This beautifully maintained 4-bedroom, 2.5-bathroom home offers a functional layout with a fully finished basement featuring a stylish wet-bar and over 1800sqft of total living space, making it perfect for growing families or first-time buyers. Enjoy peace of mind with all the major upgrades already done for you; shingles (2022), furnace (2023), tankless hot water system (2021), water softener & filter (2023), kitchen countertops and appliances (2022), renovated main bathroom (2025), basement bathroom (2022), newer electrical panel, new plumbing throughout, recently replaced sewer line, new fence (2022), and brand-new exterior doors being installed this week. The heated and insulated double detached garage, included hot tub, and spacious yard make this home just as enjoyable outside as it is inside. Located on a quiet street close to schools, parks, and the hospital, this is the turnkey home you've been waiting for! (id:63476)