
7 Camelot Av Leduc, Alberta T9E 4M4

$450,000
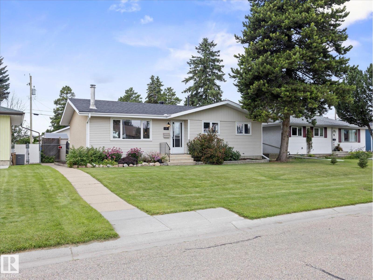
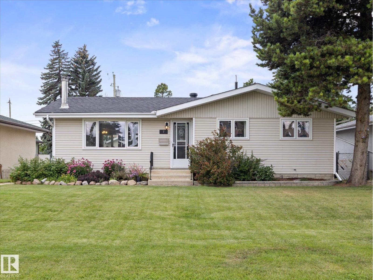
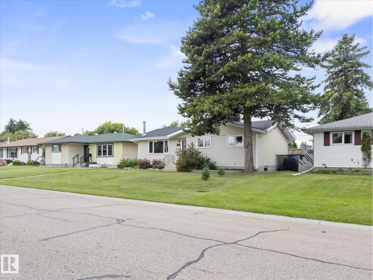
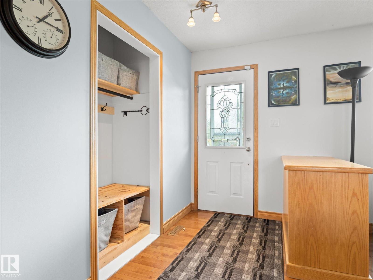
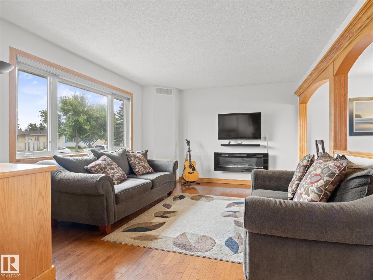
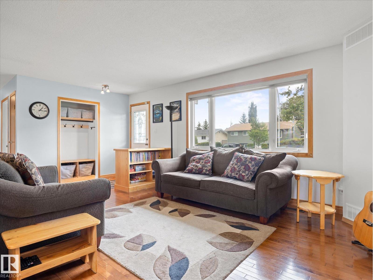
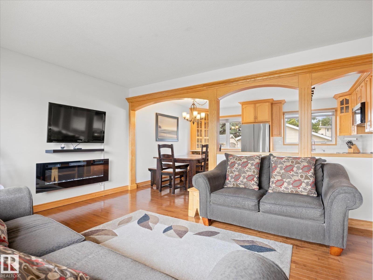
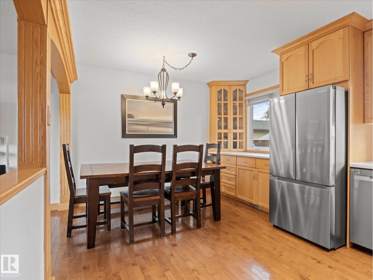
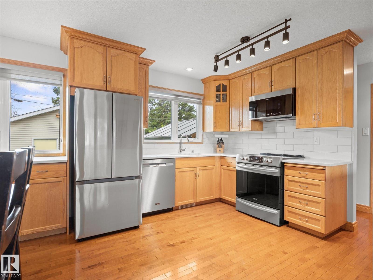
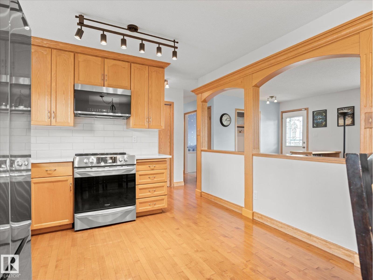
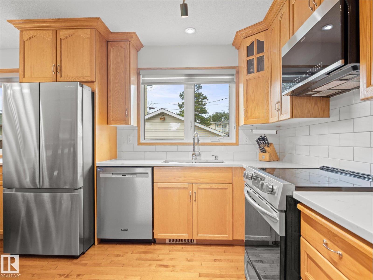
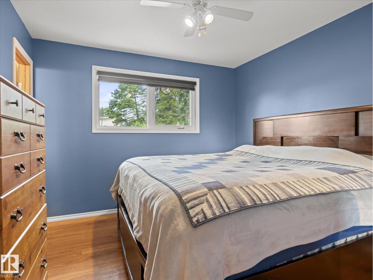
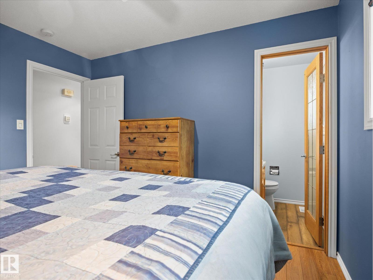
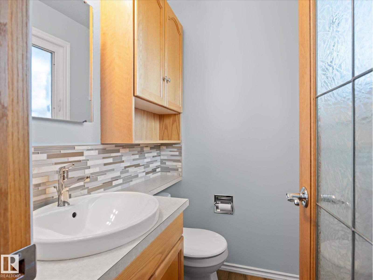
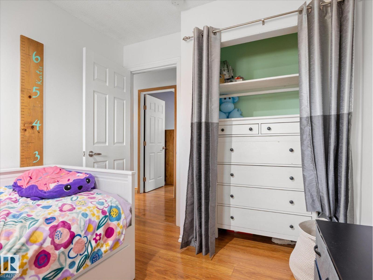
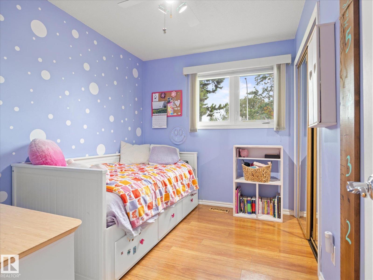
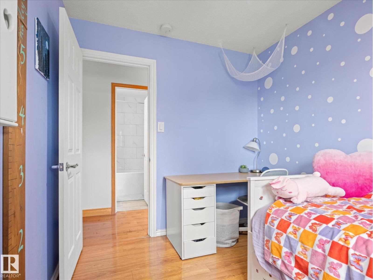
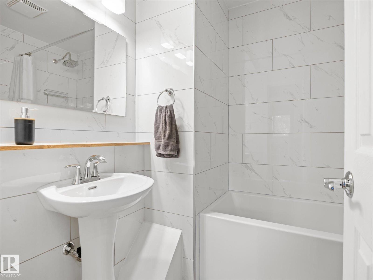
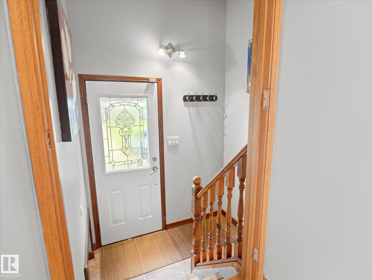
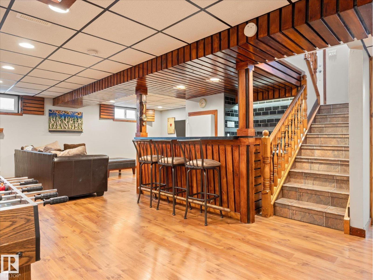
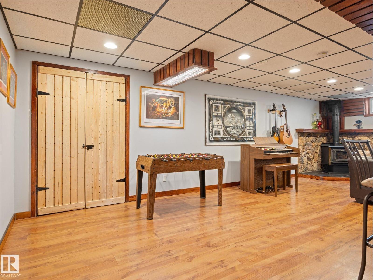
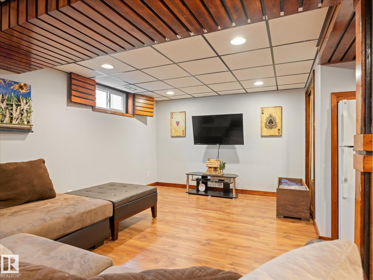
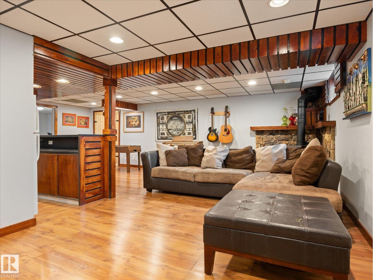
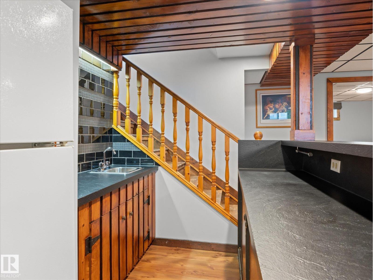
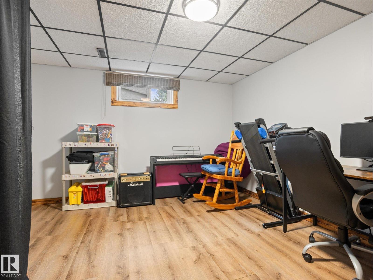
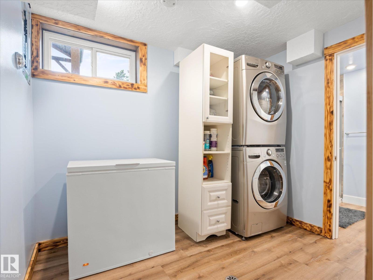
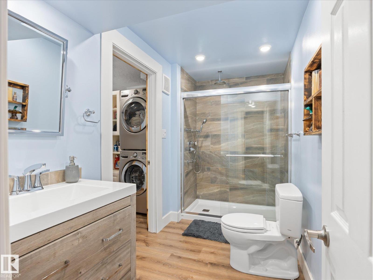
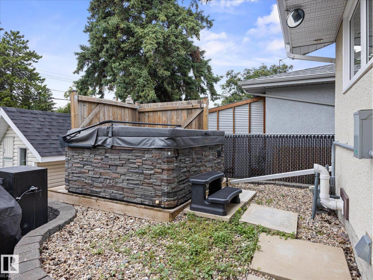
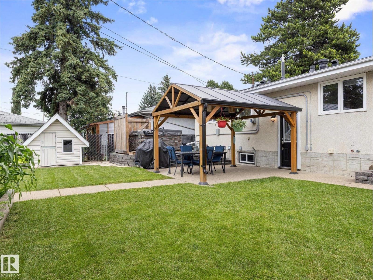
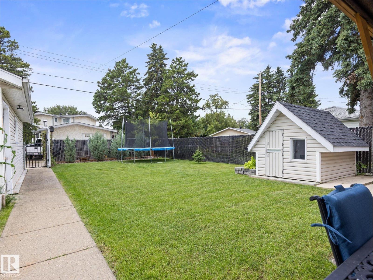
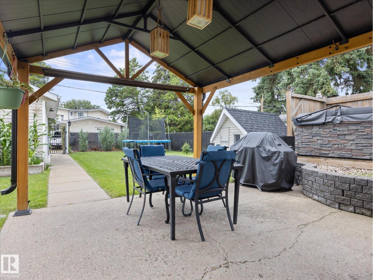
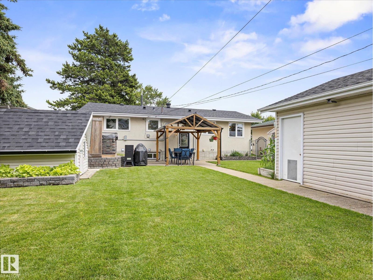
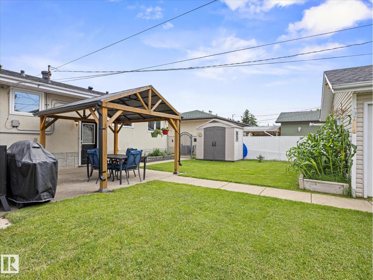
Move-in ready with all the big-ticket upgrades already done! This beautifully maintained 4-bedroom, 2.5-bathroom home offers a functional layout with a fully finished basement featuring a stylish wet-bar and over 1800sqft of total living space, making it perfect for growing families or first-time buyers. Enjoy peace of mind with all the major upgrades already done for you; shingles (2022), furnace (2023), tankless hot water system (2021), water softener & filter (2023), kitchen countertops and appliances (2022), renovated main bathroom (2025), basement bathroom (2022), newer electrical panel, new plumbing throughout, recently replaced sewer line, new fence (2022), and brand-new exterior doors being installed this week. The heated and insulated double detached garage, included hot tub, and spacious yard make this home just as enjoyable outside as it is inside. Located on a quiet street close to schools, parks, and the hospital, this is the turnkey home you've been waiting for! (id:63476)
Open House
This property has open houses!
1:00 pm
Ends at:3:00 pm
Property Details
| MLS® Number | E4502623 |
| Property Type | Single Family |
| Neigbourhood | Corinthia Park |
| Amenities Near By | Airport, Schools, Shopping |
| Features | Wet Bar, No Smoking Home |
Building
| Bathroom Total | 3 |
| Bedrooms Total | 4 |
| Appliances | Dishwasher, Dryer, Microwave Range Hood Combo, Refrigerator, Storage Shed, Stove, Washer, Window Coverings |
| Architectural Style | Bungalow |
| Basement Development | Finished |
| Basement Type | Full (finished) |
| Constructed Date | 1971 |
| Construction Style Attachment | Detached |
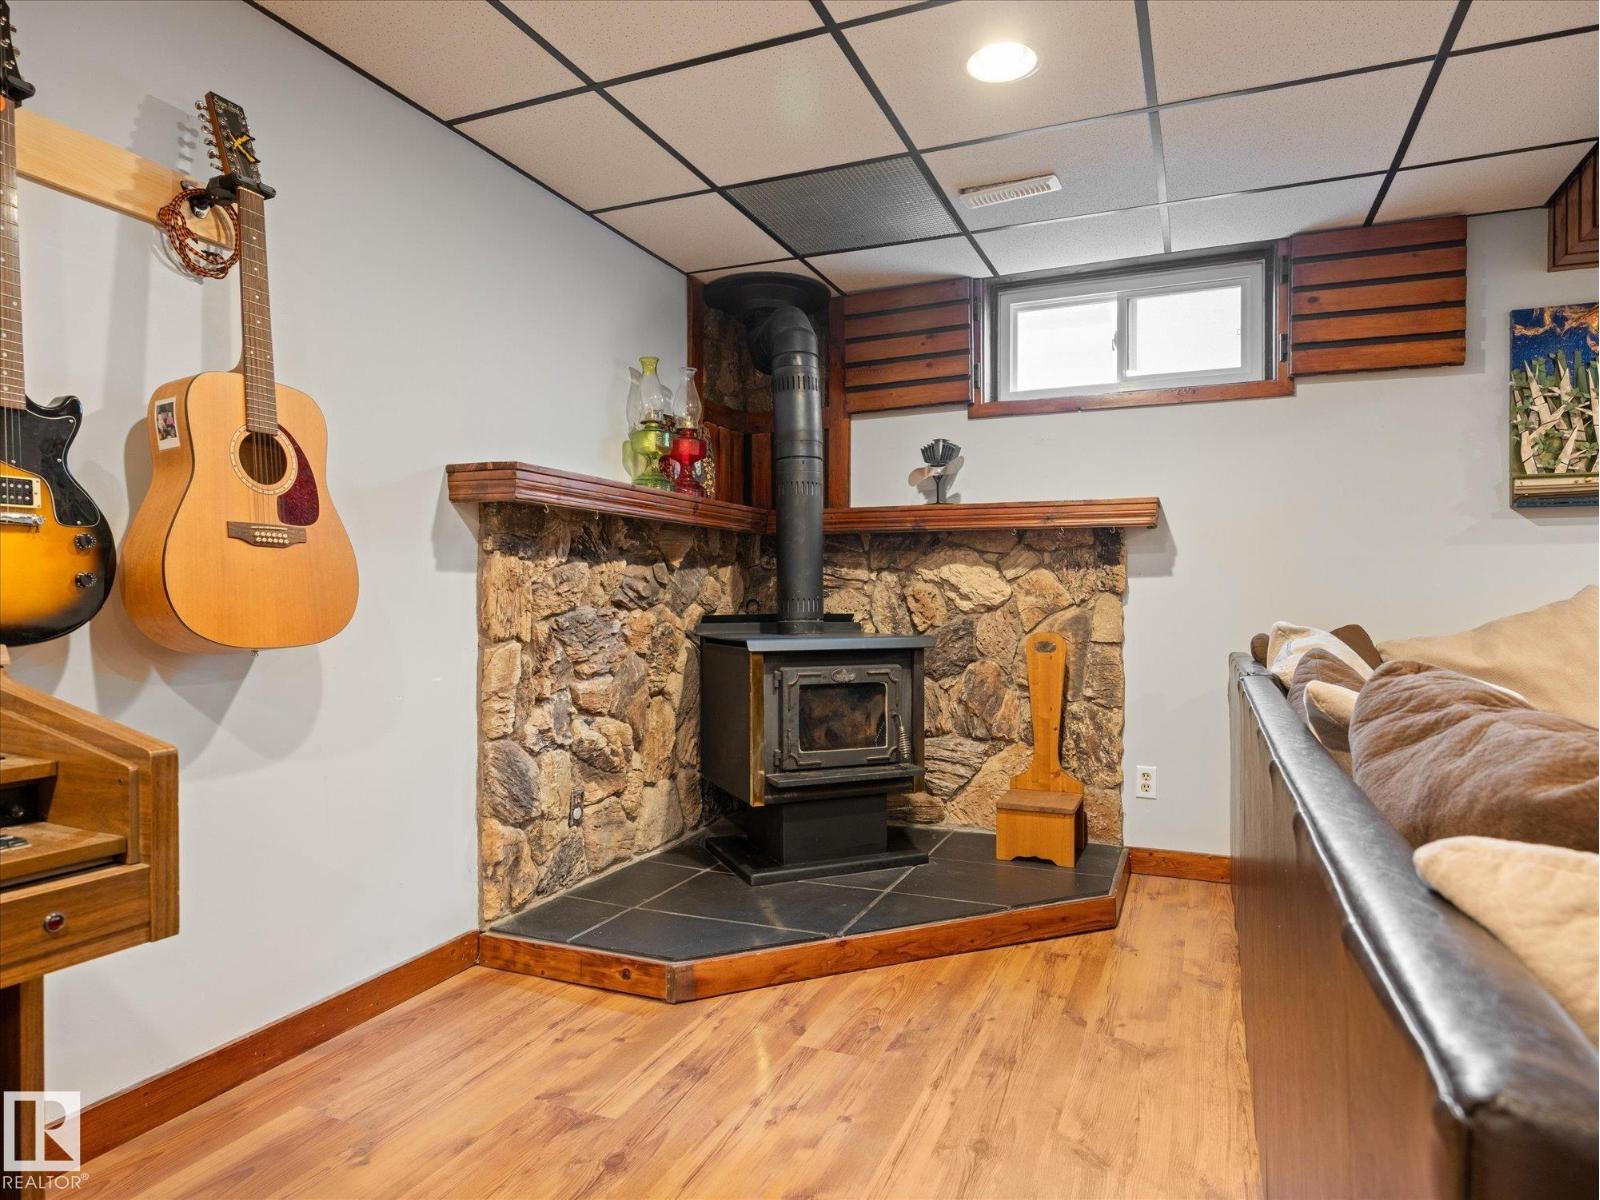
| Fireplace Fuel | Wood |
| Fireplace Present | Yes |
| Fireplace Type | Woodstove |
| Half Bath Total | 1 |
| Heating Type | Forced Air |
| Stories Total | 1 |
| Size Interior | 1,000 Sqft |
| Type | House |
Parking
| Detached Garage |
Land
| Acreage | No |
| Fence Type | Fence |
| Land Amenities | Airport, Schools, Shopping |
| Size Irregular | 579.72 |
| Size Total | 579.72 M2 |
| Size Total Text | 579.72 M2 |
Rooms
| Level | Type | Length | Width | Dimensions |
|---|---|---|---|---|
| Lower Level | Bedroom 4 | 3.65 m | 3.89 m | 3.65 m x 3.89 m |
| Main Level | Living Room | 3.62 m | 5.98 m | 3.62 m x 5.98 m |
| Main Level | Dining Room | 3.28 m | 2.03 m | 3.28 m x 2.03 m |
| Main Level | Kitchen | 3.28 m | 3.03 m | 3.28 m x 3.03 m |
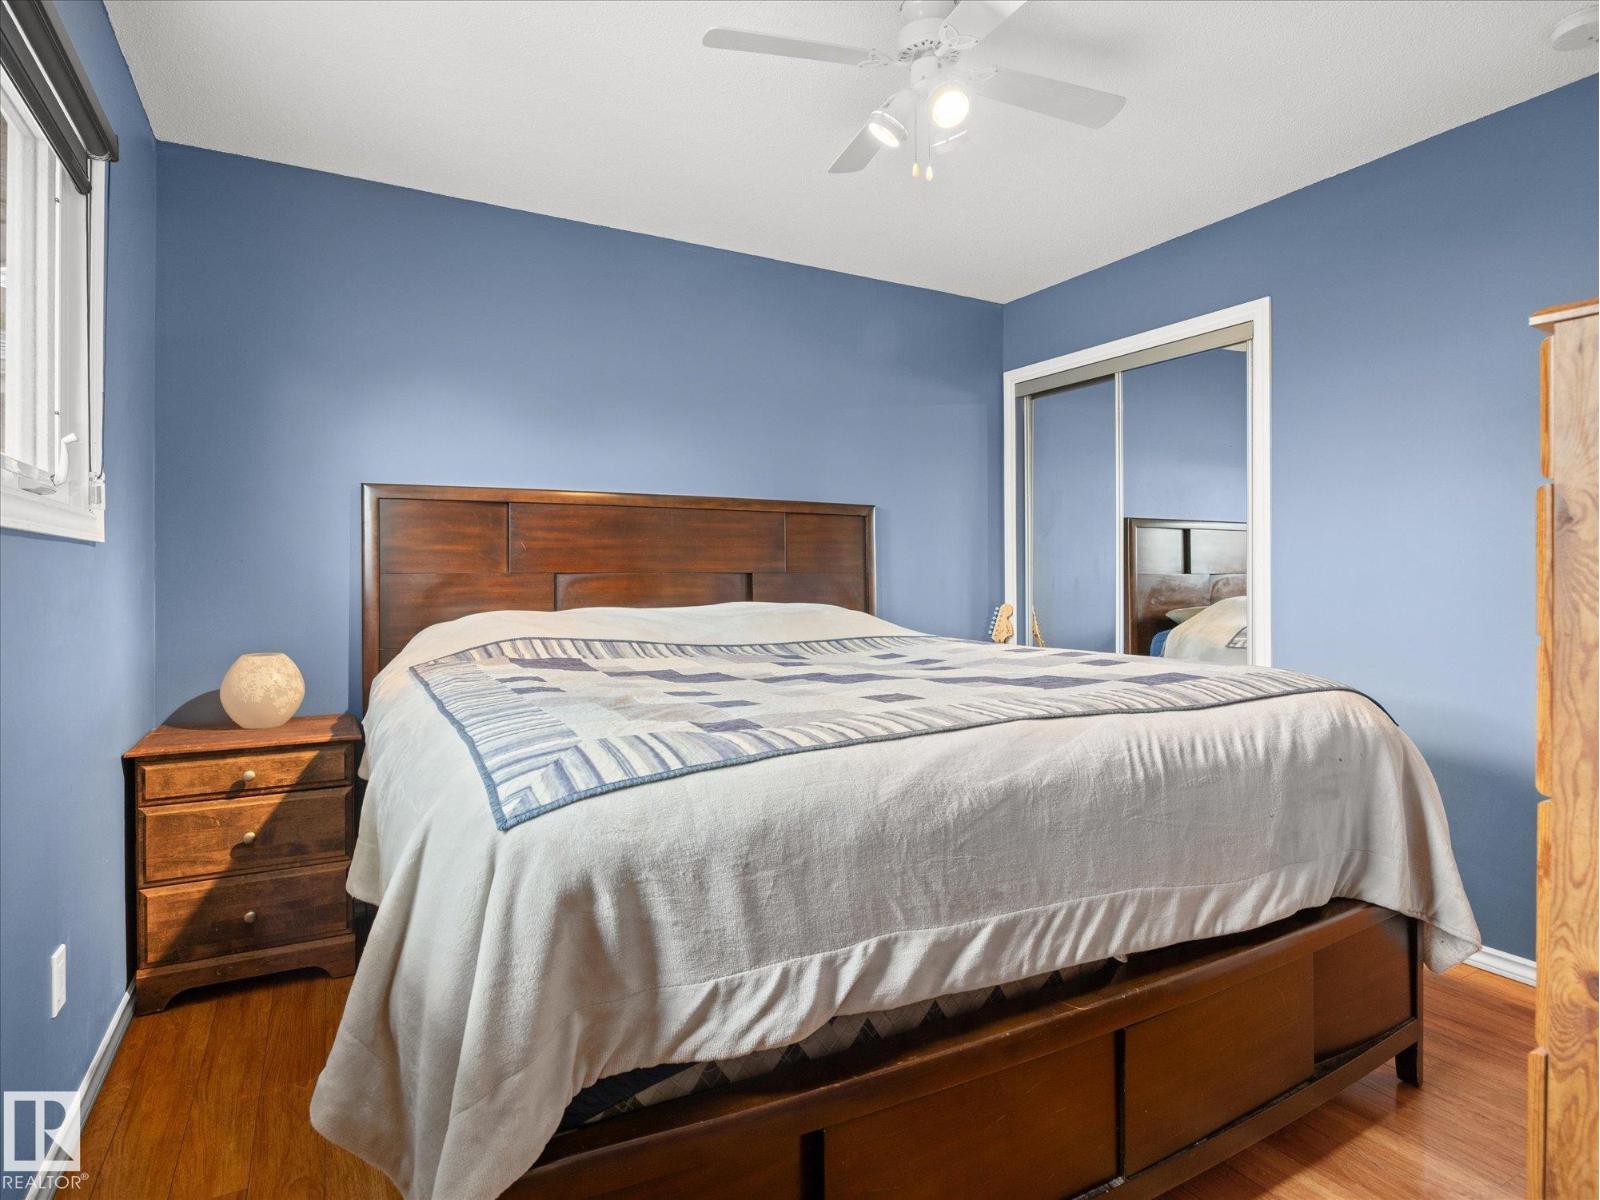
| Main Level | Primary Bedroom | 3.33 m | 3.19 m | 3.33 m x 3.19 m |
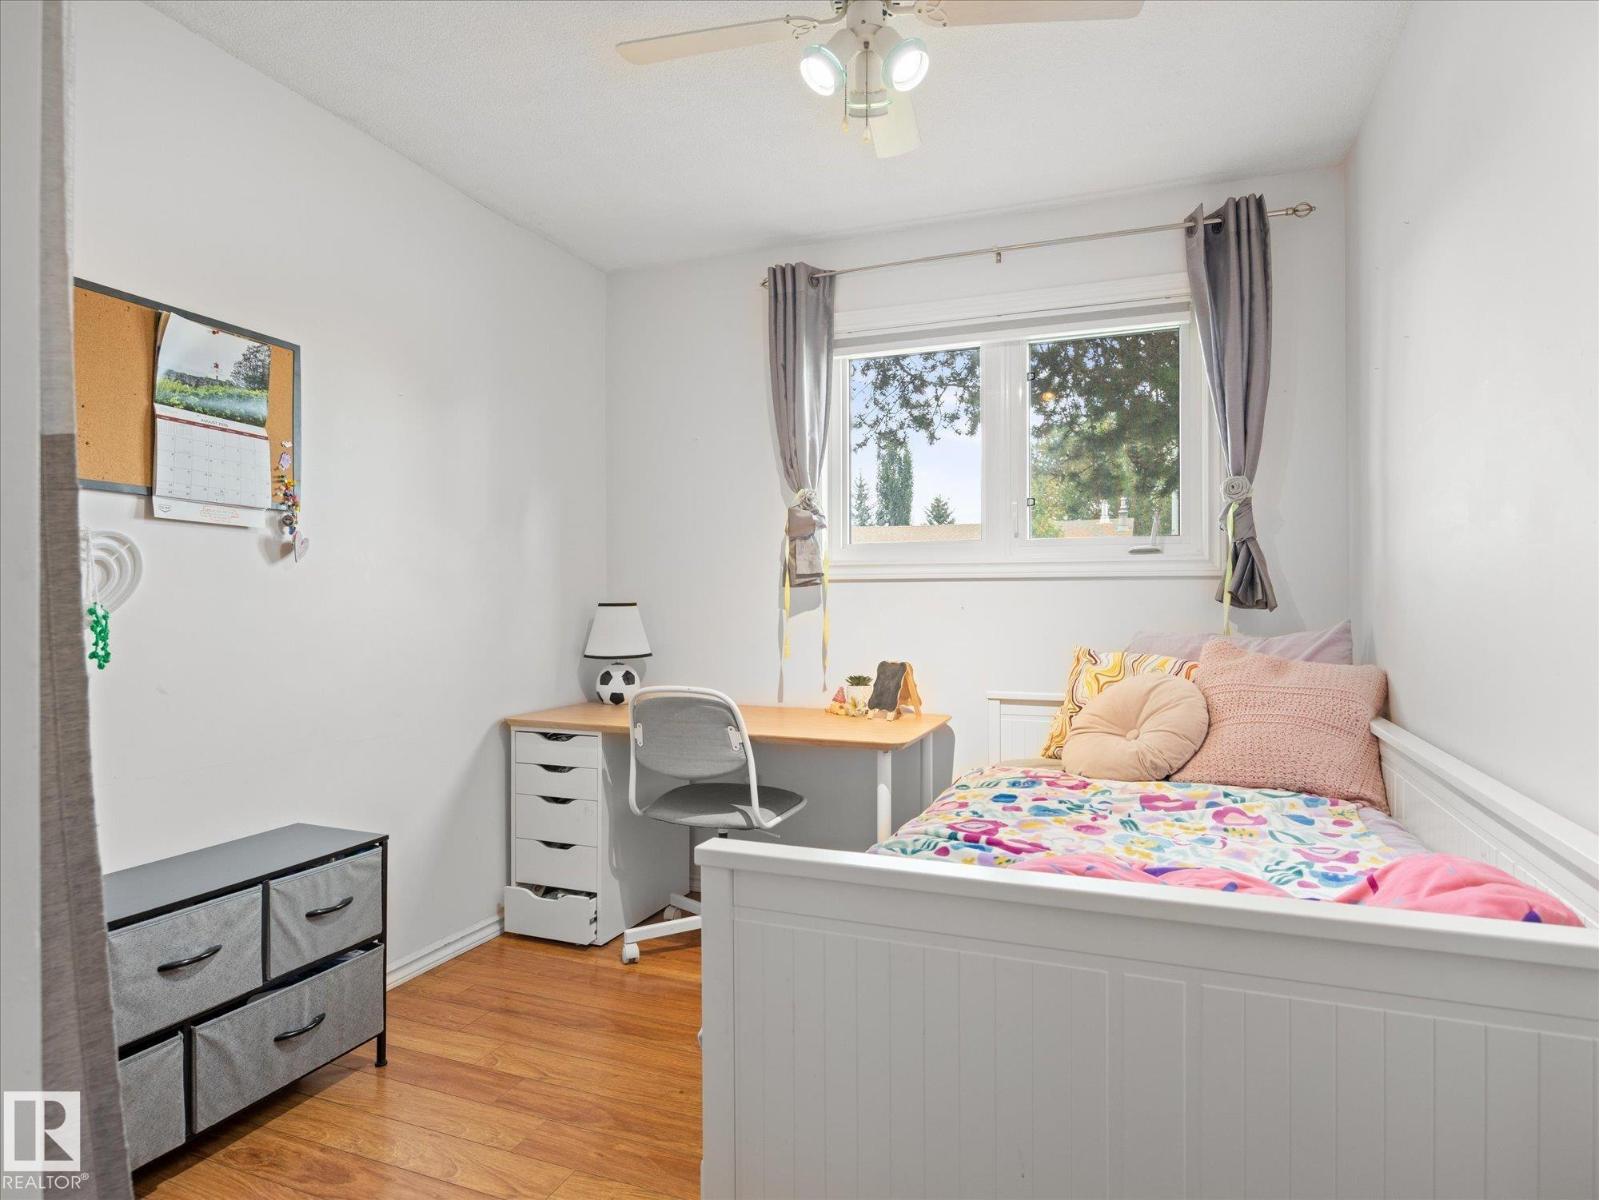
| Main Level | Bedroom 2 | 3.18 m | 2.42 m | 3.18 m x 2.42 m |
| Main Level | Bedroom 3 | 3.18 m | 2.6 m | 3.18 m x 2.6 m |
Contact Us
Contact us for more information

The trademarks REALTOR®, REALTORS®, and the REALTOR® logo are controlled by The Canadian Real Estate Association (CREA) and identify real estate professionals who are members of CREA. The trademarks MLS®, Multiple Listing Service® and the associated logos are owned by The Canadian Real Estate Association (CREA) and identify the quality of services provided by real estate professionals who are members of CREA. The trademark DDF® is owned by The Canadian Real Estate Association (CREA) and identifies CREA's Data Distribution Facility (DDF®)
August 20 2026 04:11:11
REALTORS® Association of Edmonton
Real Broker