
1062 Tory Rd NW NW Edmonton, Alberta T6R 3A5

$919,900
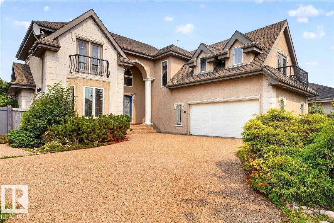
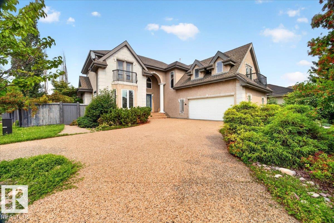
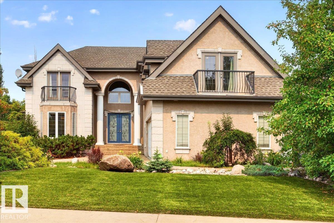
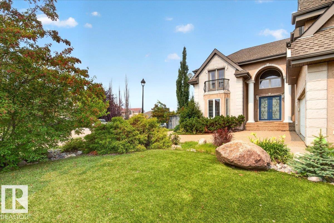
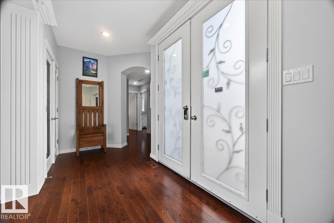
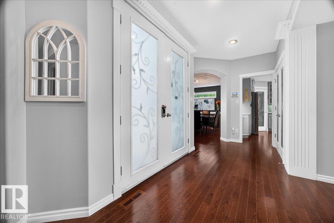
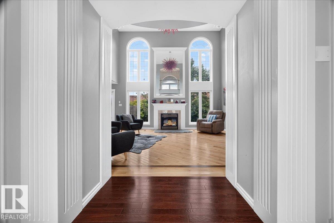
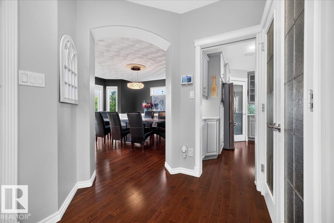
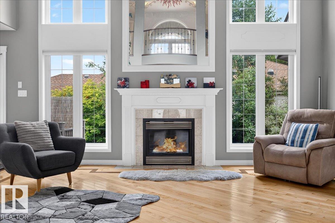
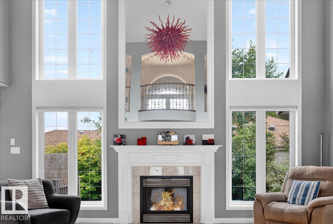
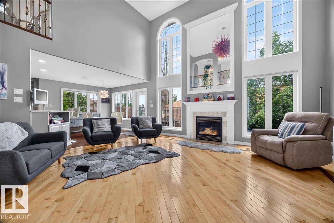
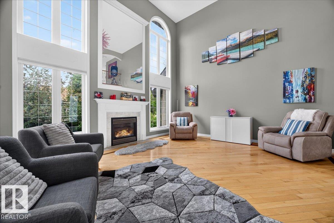
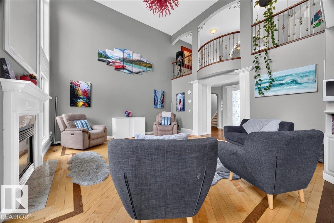
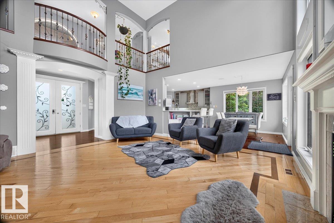
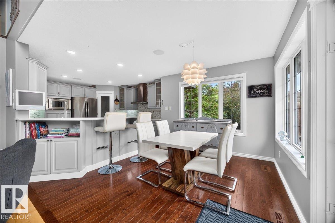
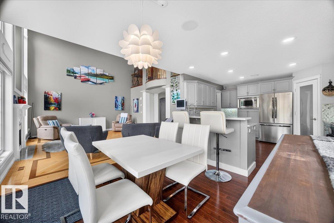
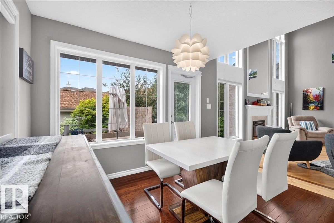
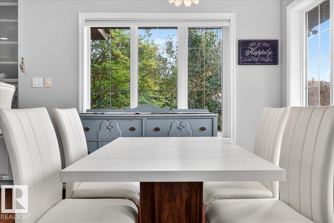
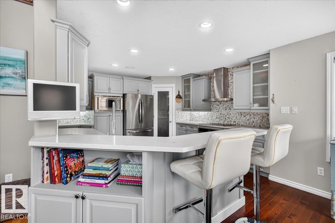
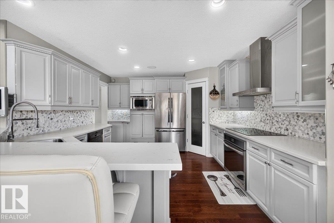
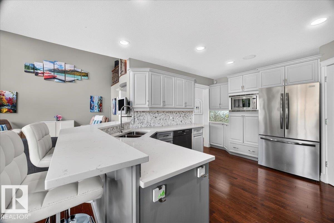
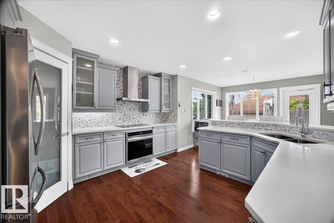
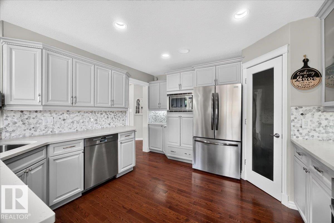
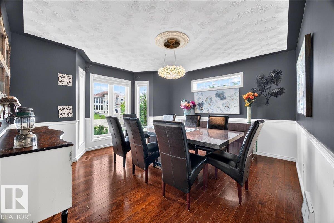
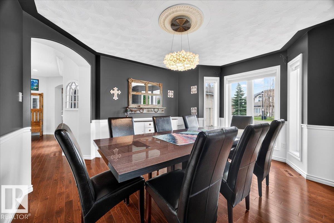
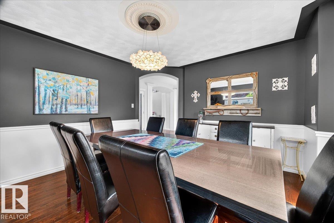
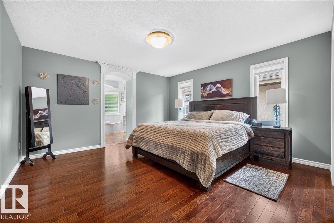
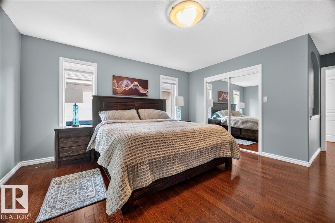
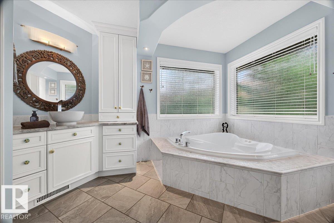
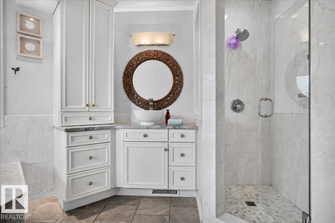
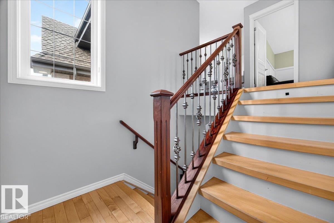
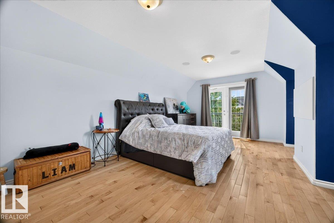
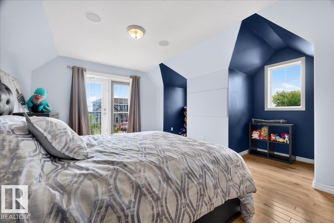
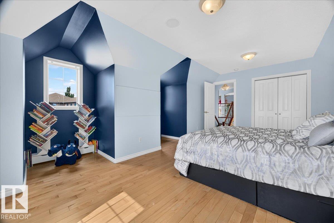
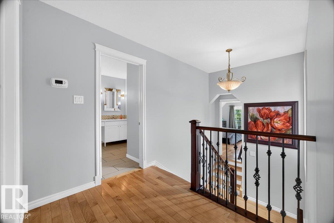
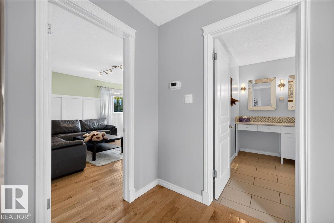
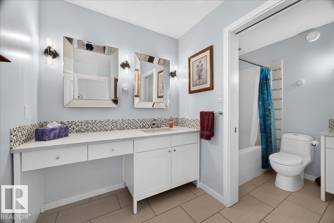
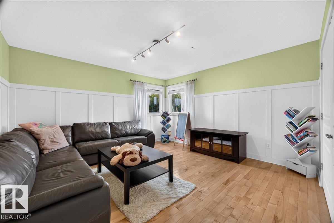
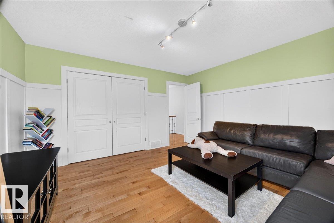
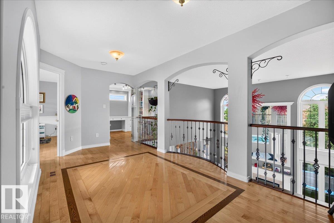
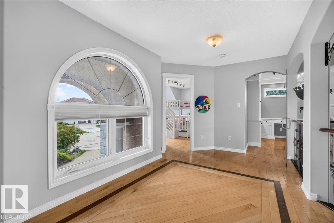
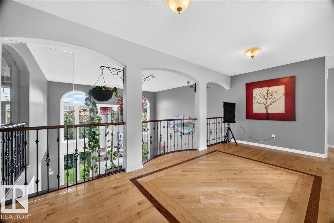
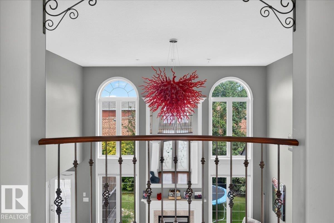
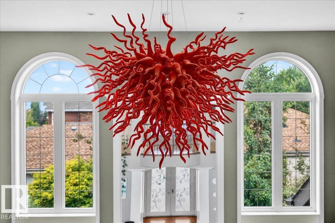
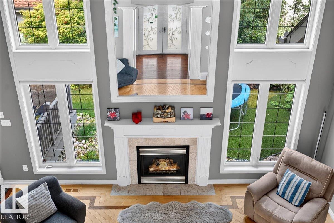
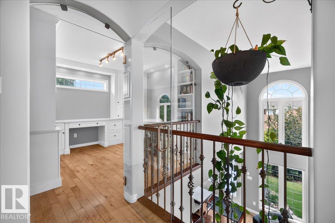
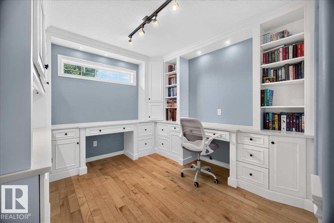
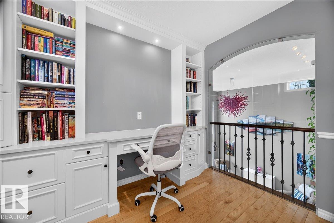
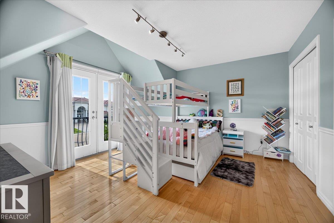
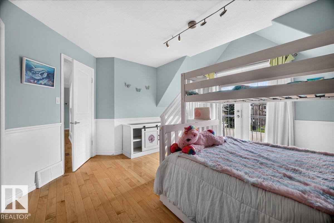
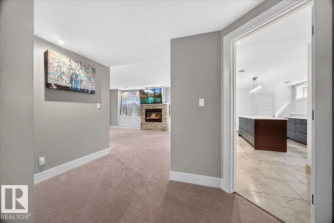
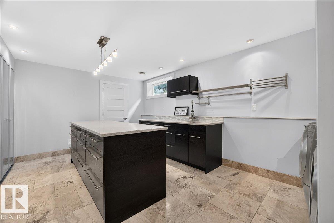
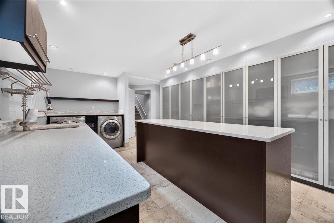
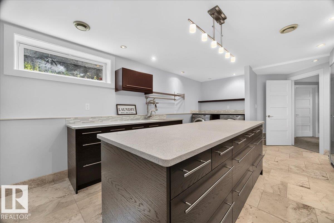
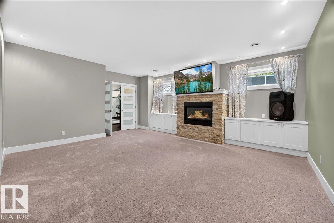
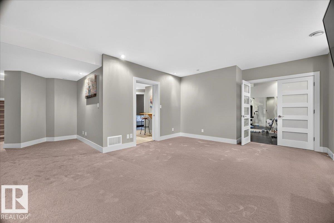
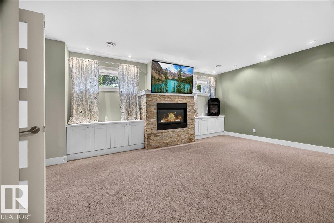
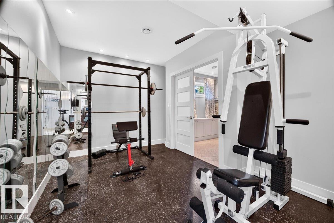
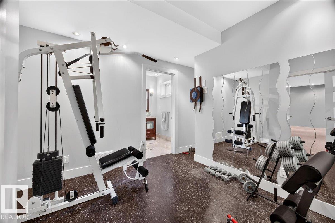
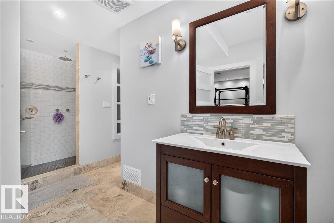
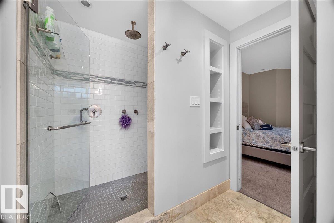
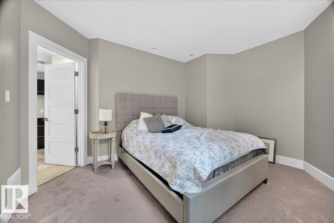
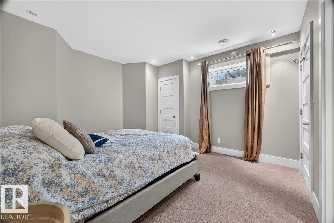
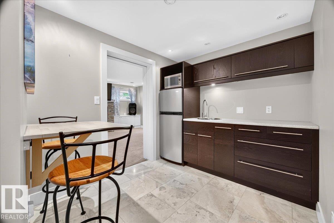
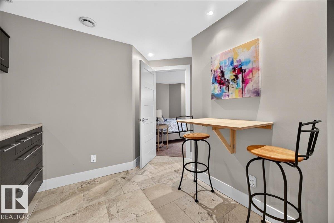
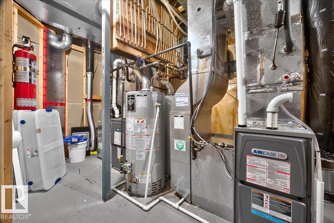
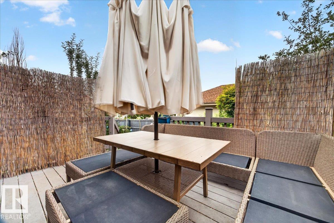
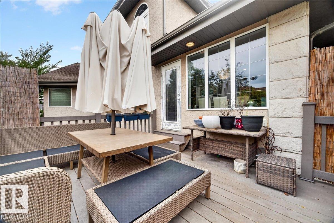
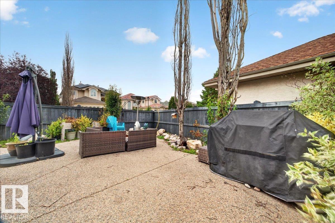
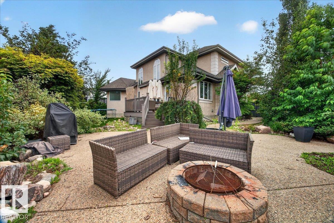
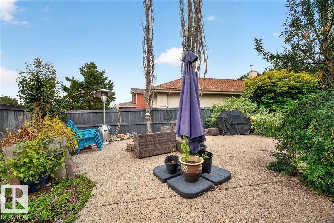
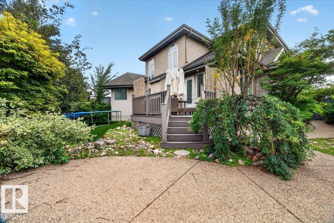
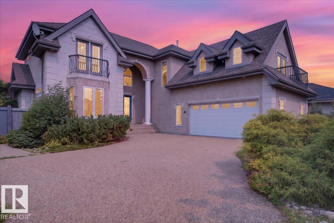
Exceptional Custom-Built Life-Style home where form, function, privacy & entertaining meet. Dramatic living room showcases 17-ft ceiling, expansive windows, gas fireplace & vibrant blown-glass chandelier. Kitchen features quartz counters, stainless-steel appliances, corner pantry, raised serving bar & full table area. Main-floor includes stylish formal dining room & primary bedroom with walk-in closet & spa-inspired 5-piece ensuite. Upstairs: 3 spacious bedrooms strategically placed for privacy—two with balconies, a 2nd 5-piece bath, glass-walled office with built-ins & foyer overlooking living room. Finished basement has 5th bedroom, gym, 3-piece ensuite, kitchenette, large family/media room with 2nd fireplace & exceptional laundry & storage. Low-maintenance corner lot has composite deck, aggregate patio & driveway, significant use of rock landscaping, firepit + artificial turf front & back. Energy-Star fridge, oven, dishwasher, washer, dryer plus 2 furnaces, 2 A/C units all new in last 18 months. WOW! (id:63476)
Property Details
| MLS® Number | E4503969 |
| Property Type | Single Family |
| Neigbourhood | Terwillegar Towne |
| Amenities Near By | Golf Course, Playground, Public Transit, Schools, Shopping |
| Features | Corner Site, See Remarks, Flat Site, No Back Lane, Park/reserve, Wet Bar, Closet Organizers, No Animal Home |
| Parking Space Total | 4 |
| Structure | Deck, Fire Pit, Patio(s) |
Building
| Bathroom Total | 4 |
| Bedrooms Total | 5 |
| Amenities | Vinyl Windows |
| Appliances | Alarm System, Dishwasher, Dryer, Garage Door Opener Remote(s), Garage Door Opener, Hood Fan, Oven - Built-in, Microwave, Storage Shed, Stove, Washer, Window Coverings, Two Refrigerators |
| Basement Development | Finished |
| Basement Type | Full (finished) |
| Ceiling Type | Vaulted |
| Constructed Date | 2000 |
| Construction Style Attachment | Detached |
| Cooling Type | Central Air Conditioning |
| Fire Protection | Smoke Detectors |
| Fireplace Fuel | Gas |
| Fireplace Present | Yes |
| Fireplace Type | Unknown |
| Half Bath Total | 1 |
| Heating Type | Forced Air |
| Stories Total | 2 |
| Size Interior | 3,003 Sqft |
| Type | House |
Parking
| Attached Garage |
Land
| Acreage | No |
| Fence Type | Fence |
| Land Amenities | Golf Course, Playground, Public Transit, Schools, Shopping |
| Size Irregular | 709.69 |
| Size Total | 709.69 M2 |
| Size Total Text | 709.69 M2 |
Rooms
| Level | Type | Length | Width | Dimensions |
|---|---|---|---|---|
| Basement | Family Room | 5.86 m | 5.86 m x Measurements not available | |
| Basement | Bedroom 5 | 3.87 m | 3.87 m x Measurements not available | |
| Main Level | Living Room | 5.46 m | 5.46 m x Measurements not available | |
| Main Level | Dining Room | 4.18 m | 4.18 m x Measurements not available | |
| Main Level | Kitchen | 3.98 m | 3.98 m x Measurements not available | |
| Main Level | Primary Bedroom | 4.16 m | 4.16 m x Measurements not available | |
| Upper Level | Den | 3.28 m | 3.28 m x Measurements not available | |
| Upper Level | Bedroom 2 | 4.71 m | 4.71 m x Measurements not available | |
| Upper Level | Bedroom 3 | 4.17 m | 4.17 m x Measurements not available | |
| Upper Level | Bedroom 4 | 4.42 m | 4.42 m x Measurements not available |
Contact Us
Contact us for more information

The trademarks REALTOR®, REALTORS®, and the REALTOR® logo are controlled by The Canadian Real Estate Association (CREA) and identify real estate professionals who are members of CREA. The trademarks MLS®, Multiple Listing Service® and the associated logos are owned by The Canadian Real Estate Association (CREA) and identify the quality of services provided by real estate professionals who are members of CREA. The trademark DDF® is owned by The Canadian Real Estate Association (CREA) and identifies CREA's Data Distribution Facility (DDF®)
August 24 2026 06:11:53
REALTORS® Association of Edmonton
Maxwell Challenge Realty