
1434 Grant Wy NW Edmonton, Alberta T5T 6L3

$417,000
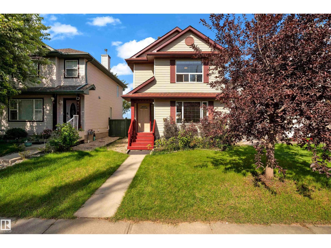
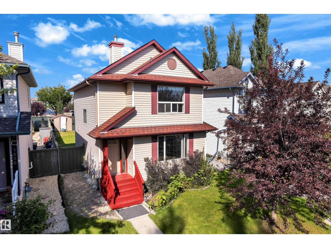
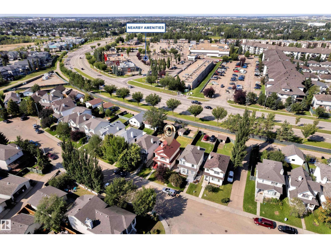
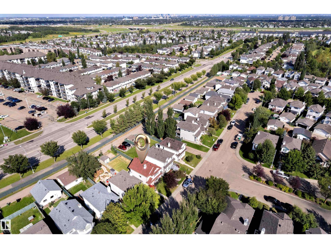
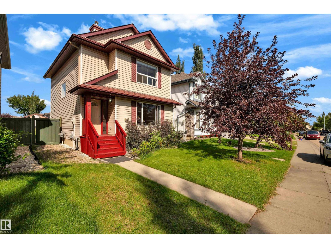
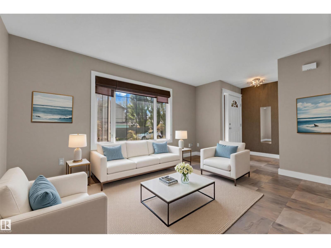
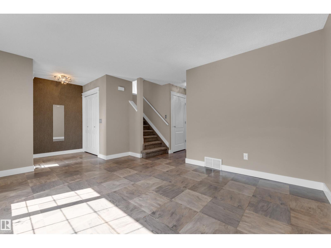
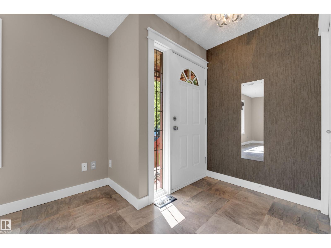
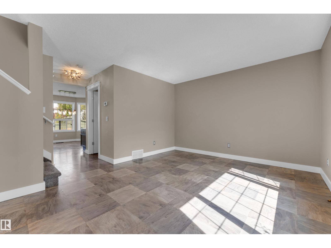
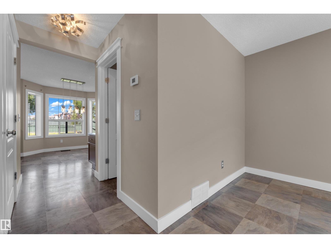
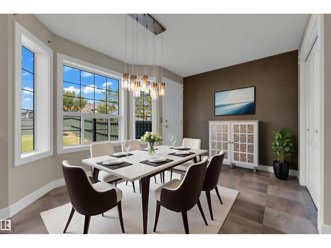
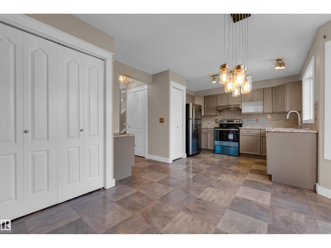
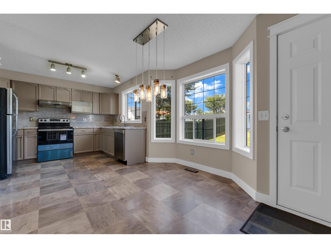
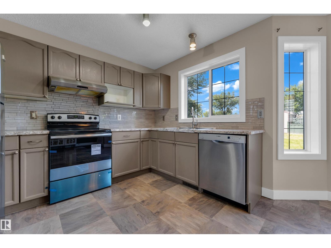
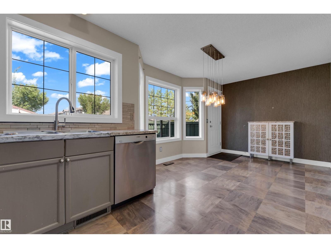
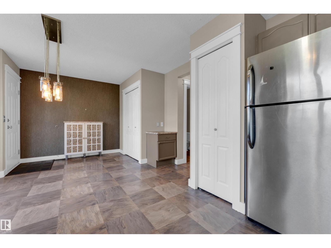
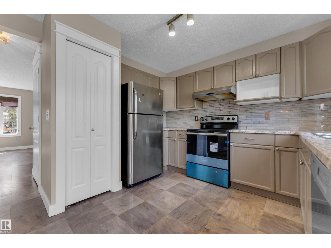
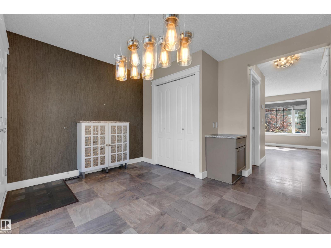
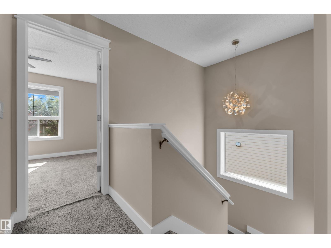
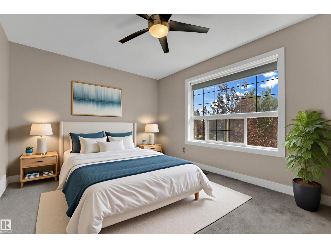
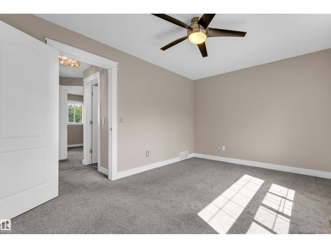
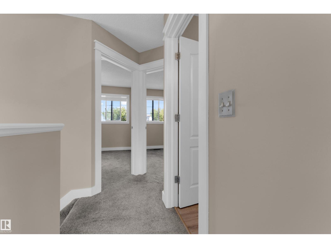
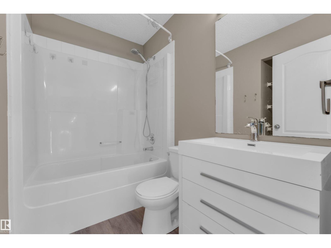
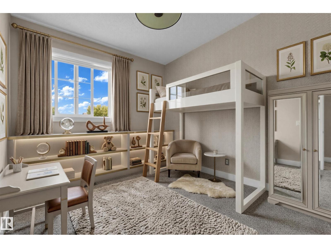
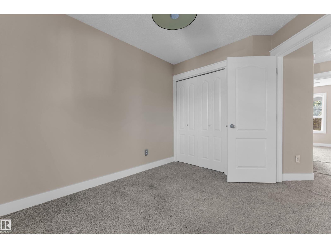
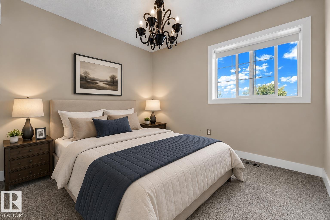
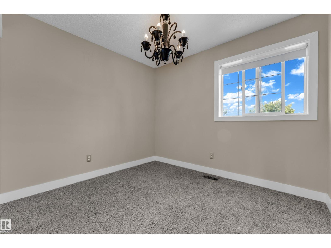
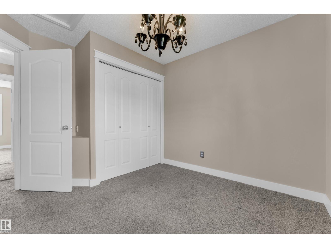
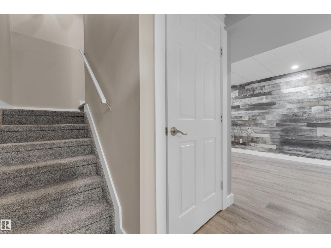
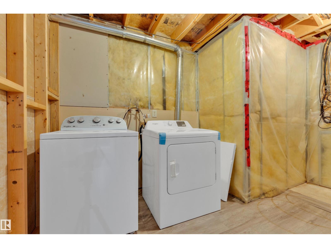
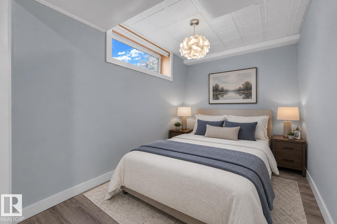
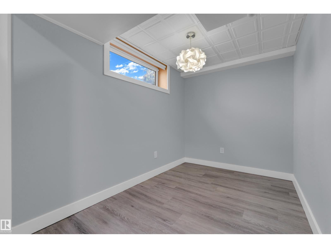
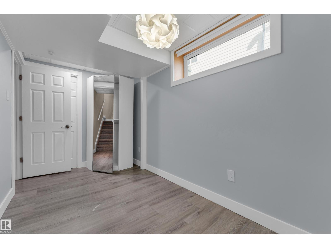
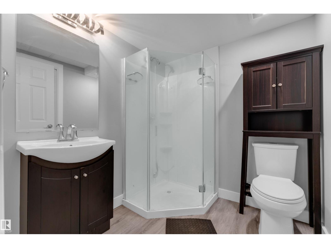
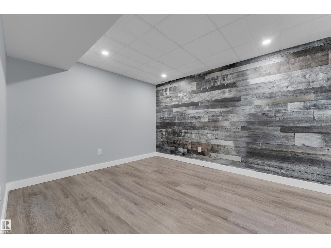
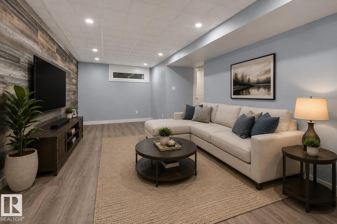
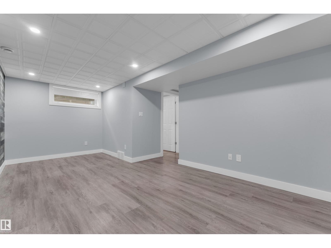
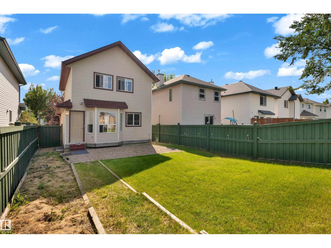
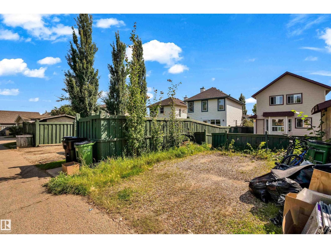
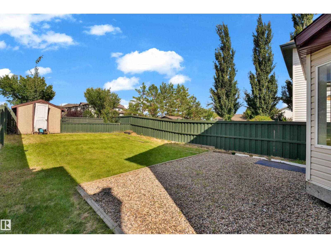
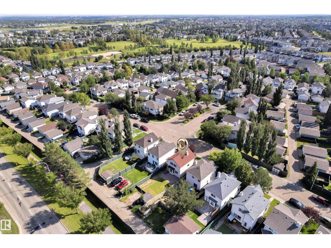
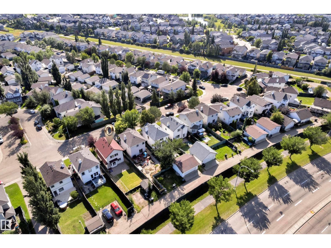
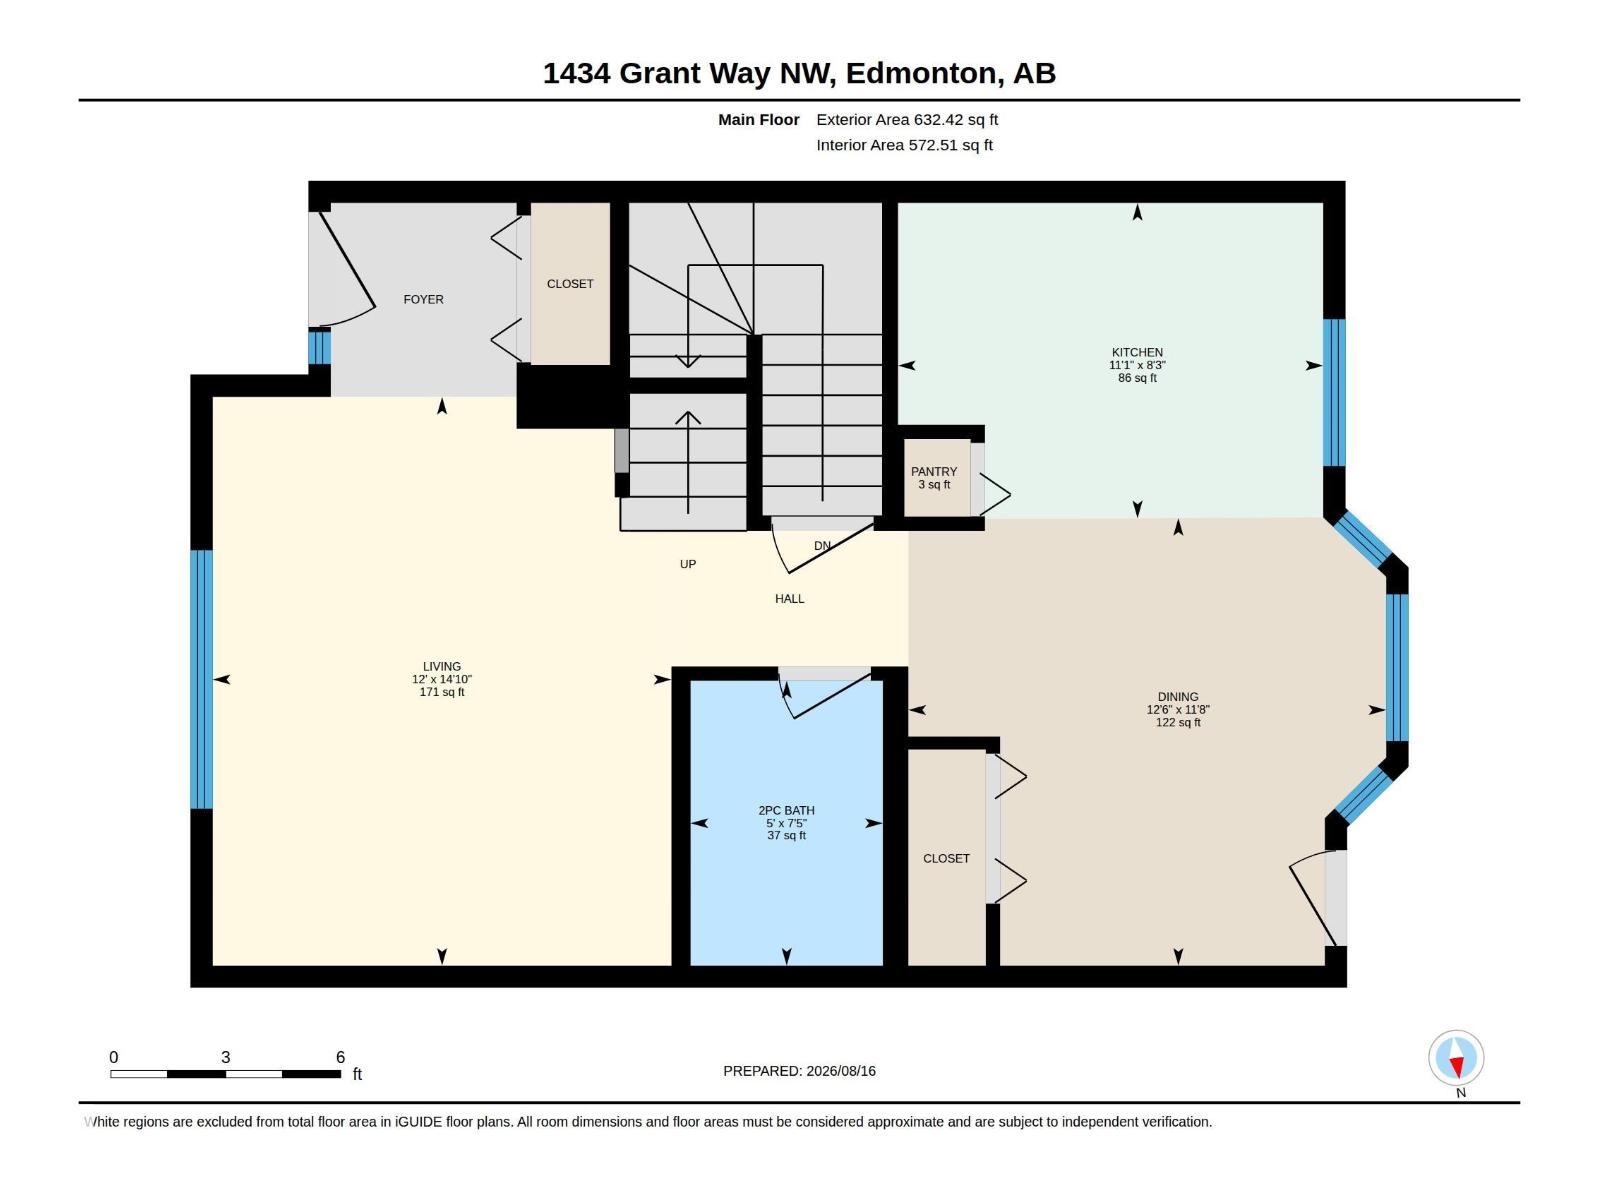
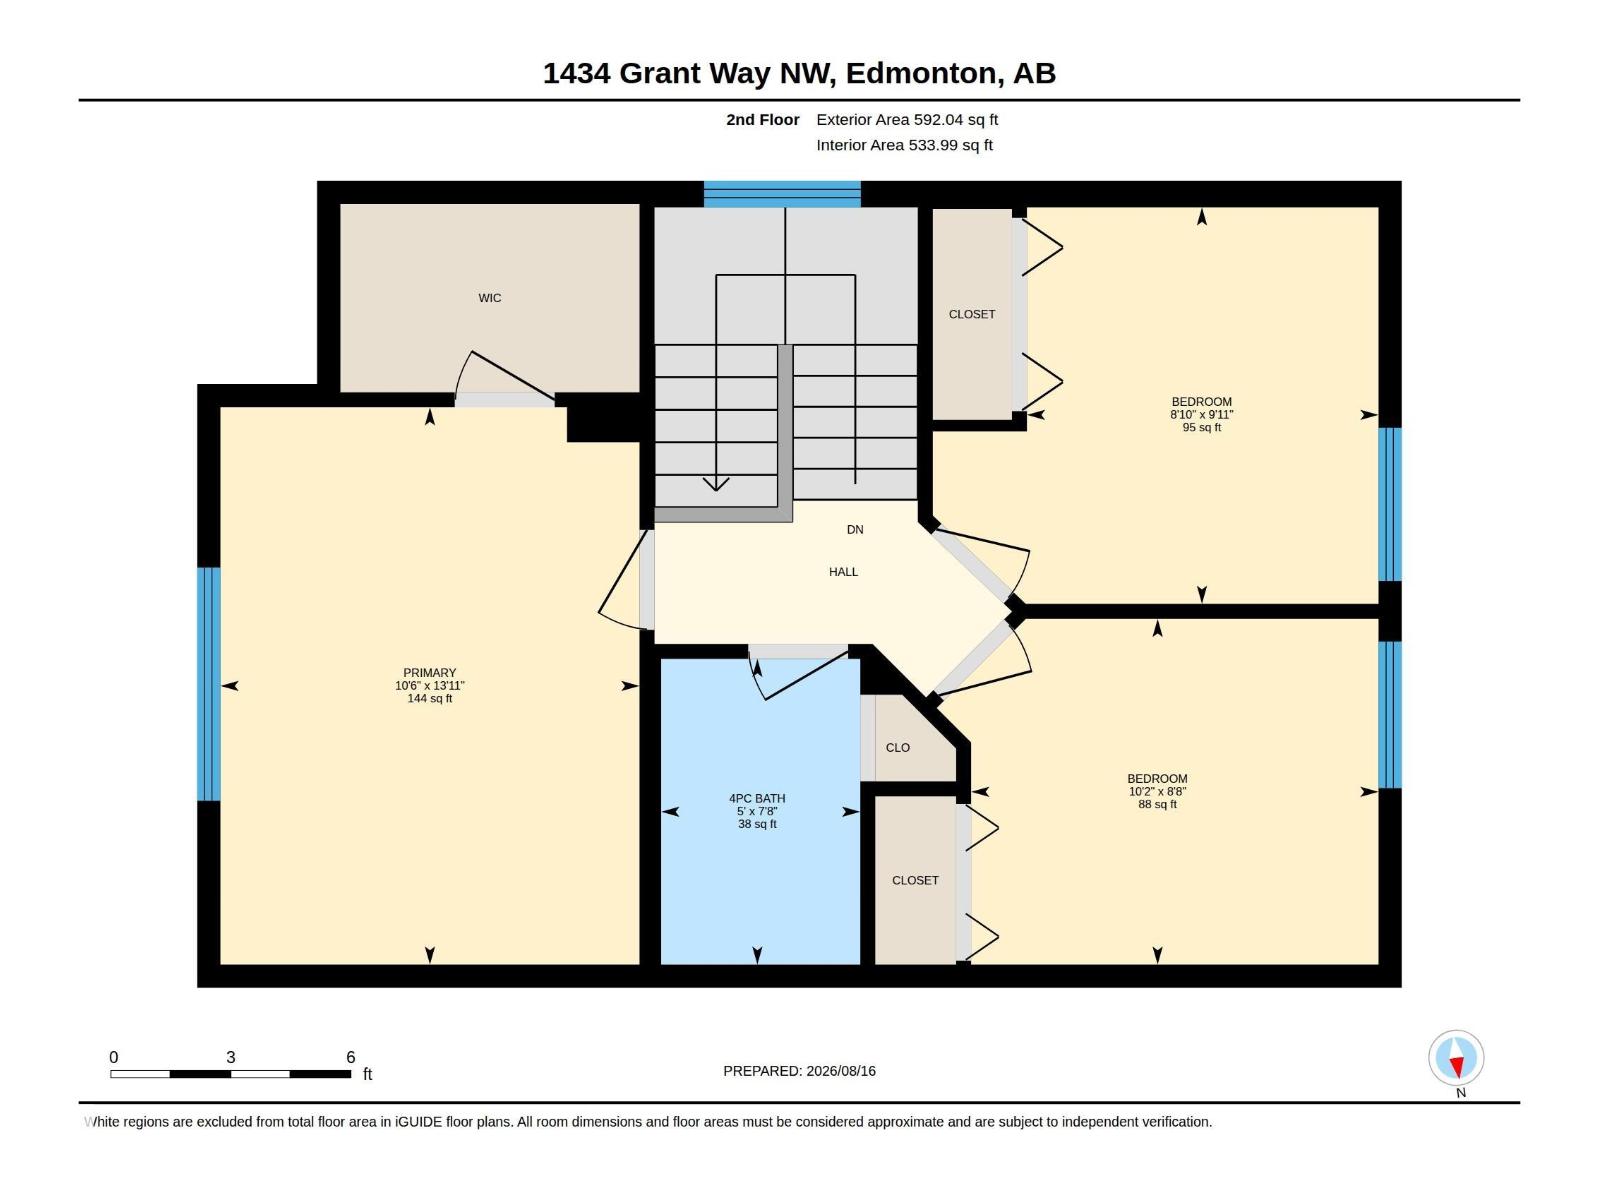
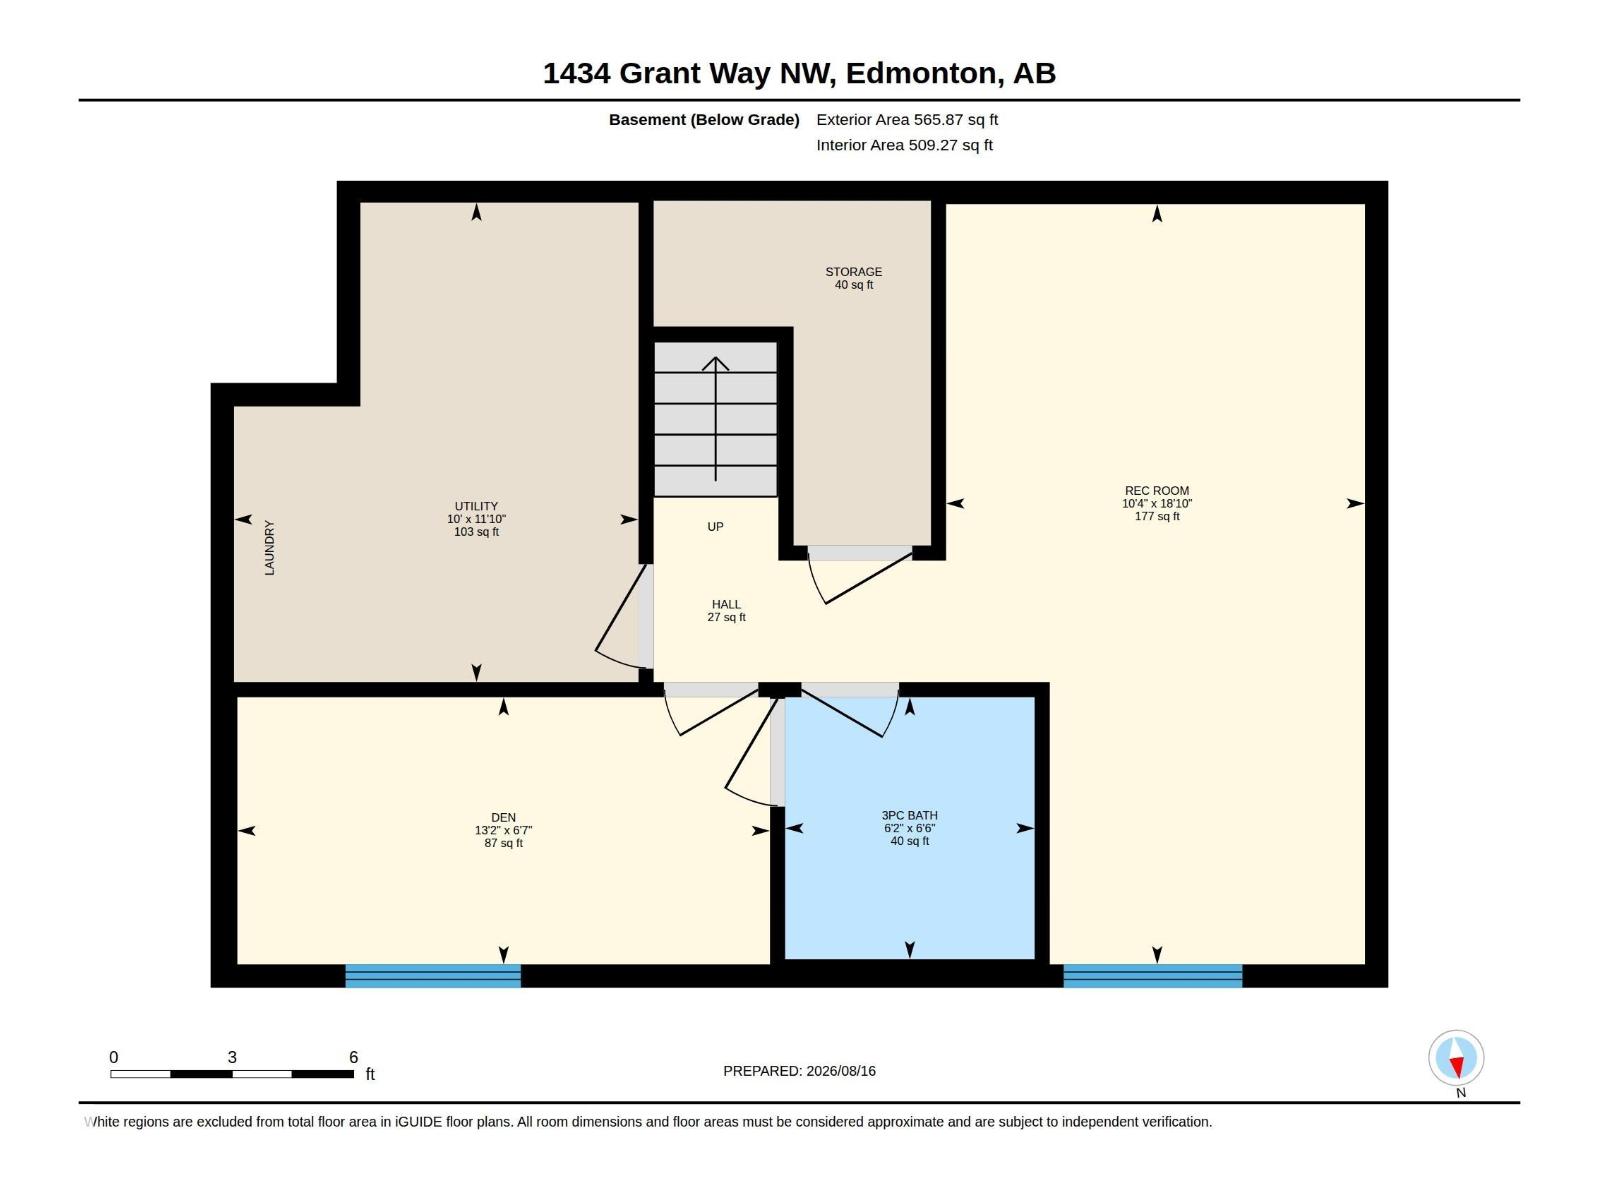
FAMILY HOME WITH RECENT UPDATES IN GLASTONBURY! This well-maintained 4-bedroom home offers 3 fully finished levels of comfortable family living. Major updates include NEW ROOF (2025), HOT WATER TANK (2025), WASHER (2025), ELECTRIC STOVE (2026) & DRYER (2026), plus fresh paint, updated lighting & flooring. The main floor features a spacious living room & a tucked-away kitchen offering added privacy, stainless steel appliances, ample cabinetry & a seamless flow into the dining area. Upstairs offers 3 bedrooms, including a spacious primary with walk-in closet, plus a full bath. The finished basement adds a recreation room, 4th bedroom & full bath. Enjoy a fully fenced backyard perfect for family gatherings & summer BBQs, storage shed, rear-lane access & parking for 2 vehicles. Close to Kim Hung School, Glastonbury Park, trails, spray parks, Costco, shopping & amenities, with easy access to Whitemud Dr & Anthony Henday. (id:63476)
Property Details
| MLS® Number | E4504173 |
| Property Type | Single Family |
| Neigbourhood | Glastonbury |
| Amenities Near By | Playground, Public Transit, Schools |
| Features | No Smoking Home |
Building
| Bathroom Total | 3 |
| Bedrooms Total | 4 |
| Appliances | Dishwasher, Dryer, Hood Fan, Refrigerator, Stove, Washer |
| Basement Development | Finished |
| Basement Type | Full (finished) |
| Constructed Date | 2001 |
| Construction Style Attachment | Detached |
| Half Bath Total | 1 |
| Heating Type | Forced Air |
| Stories Total | 2 |
| Size Interior | 1,225 Sqft |
| Type | House |
Parking
| Rear |
Land
| Acreage | No |
| Land Amenities | Playground, Public Transit, Schools |
| Size Irregular | 317.8 |
| Size Total | 317.8 M2 |
| Size Total Text | 317.8 M2 |
Rooms
| Level | Type | Length | Width | Dimensions |
|---|---|---|---|---|
| Basement | Family Room | 5.73m x 3.16m | ||
| Basement | Bedroom 4 | 2.01m x 4.01m | ||
| Basement | Laundry Room | Measurements not available | ||
| Main Level | Living Room | 4.53m x 3.6m | ||
| Main Level | Dining Room | 3.56m x 3.80m | ||
| Main Level | Kitchen | 2.51m x 3.39m | ||
| Upper Level | Primary Bedroom | 4.25m x 3.19m | ||
| Upper Level | Bedroom 2 | 2.64m x 3.11m | ||
| Upper Level | Bedroom 3 | 3.02m x 2.6m |
Contact Us
Contact us for more information

The trademarks REALTOR®, REALTORS®, and the REALTOR® logo are controlled by The Canadian Real Estate Association (CREA) and identify real estate professionals who are members of CREA. The trademarks MLS®, Multiple Listing Service® and the associated logos are owned by The Canadian Real Estate Association (CREA) and identify the quality of services provided by real estate professionals who are members of CREA. The trademark DDF® is owned by The Canadian Real Estate Association (CREA) and identifies CREA's Data Distribution Facility (DDF®)
August 24 2026 06:11:57
REALTORS® Association of Edmonton
RE/MAX Excellence