
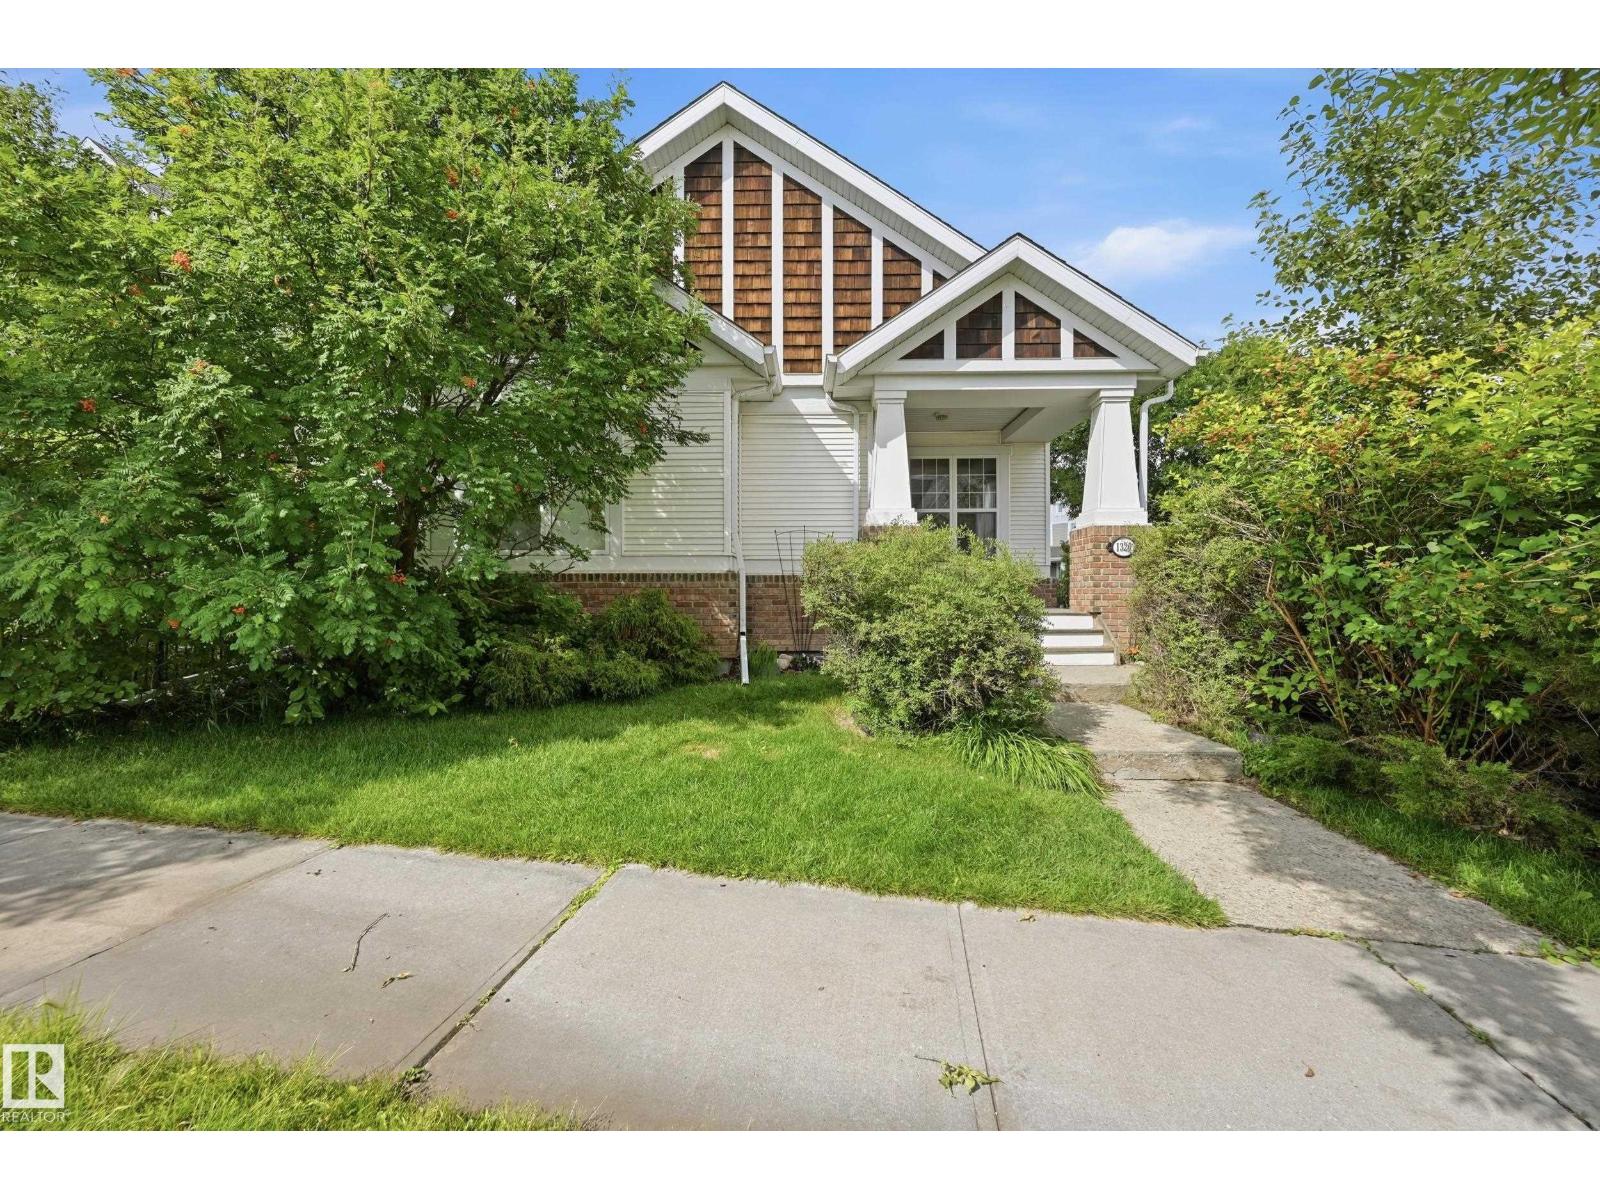
1320 Kapyong Av NW Edmonton, Alberta T5E 0C3

$550,000
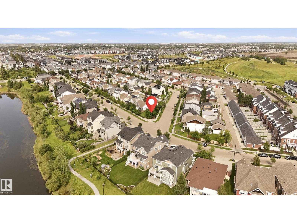
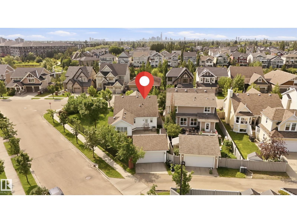
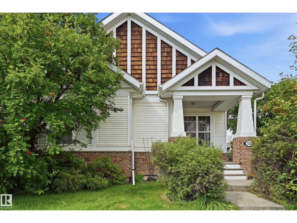
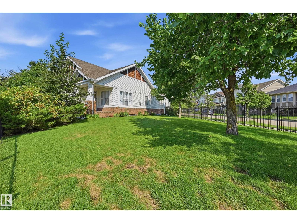
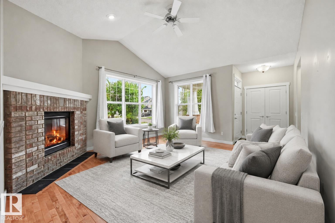
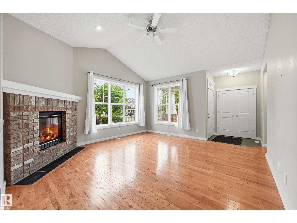
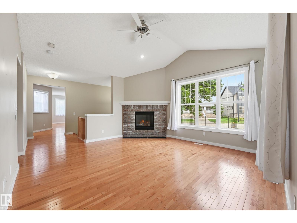
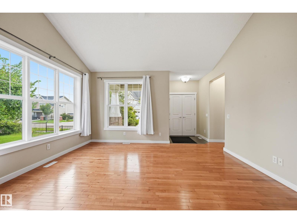
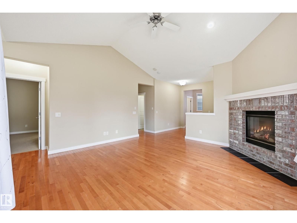
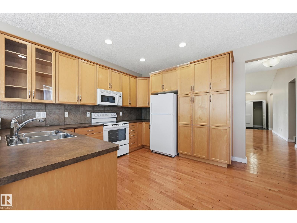
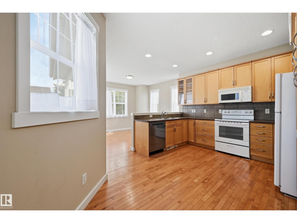
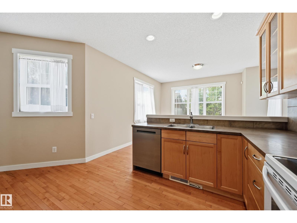
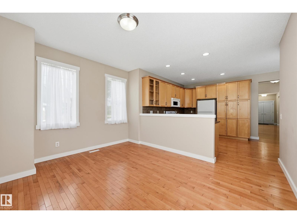
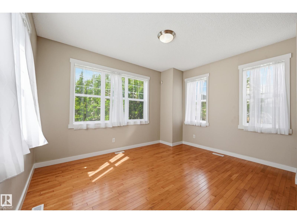
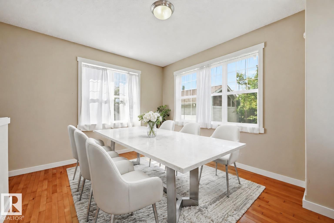
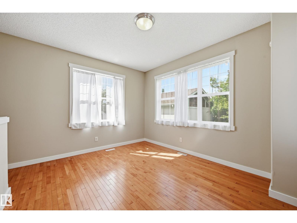
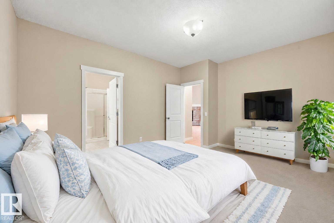
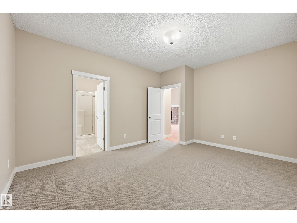

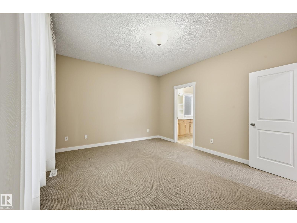
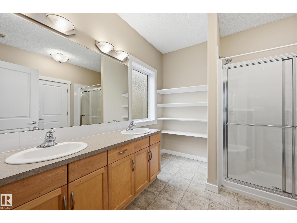
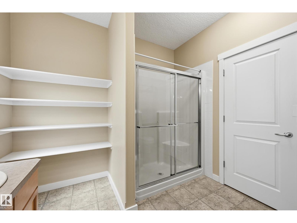
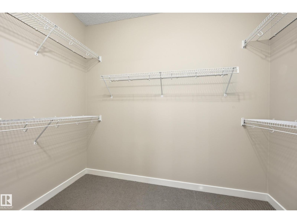
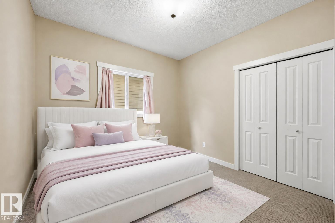
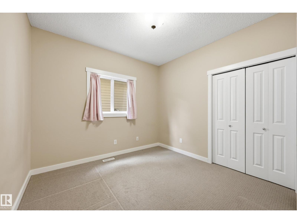
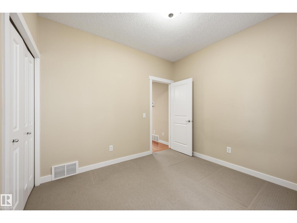
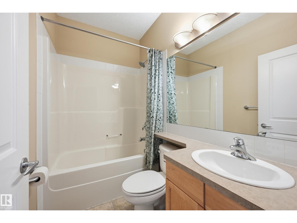
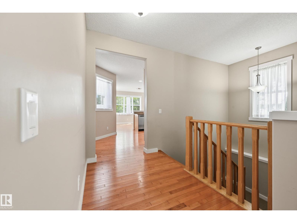
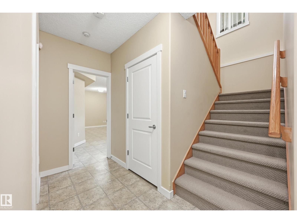
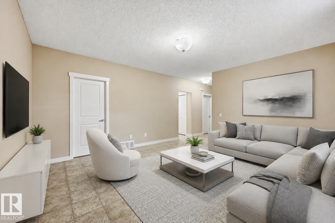
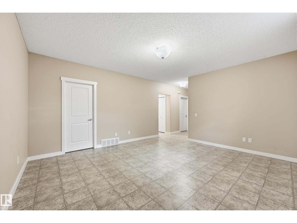
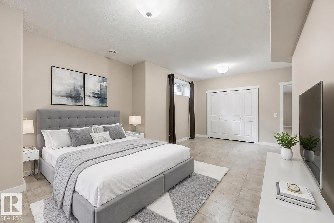
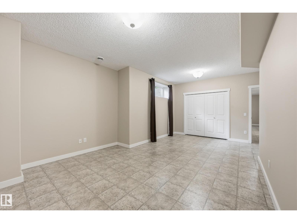
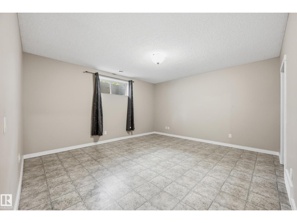
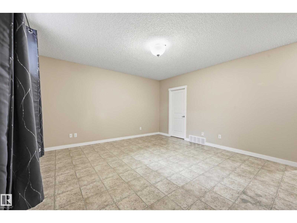
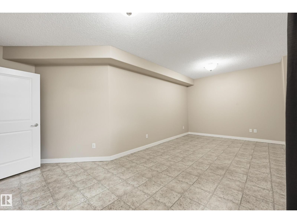
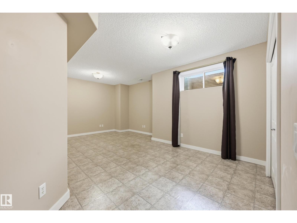
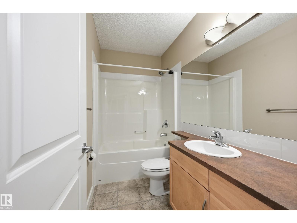
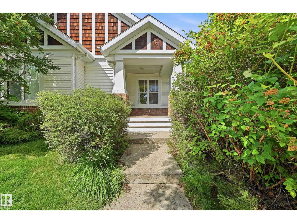
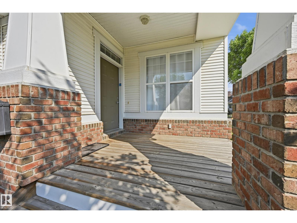
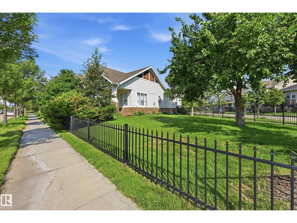
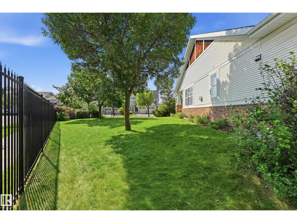
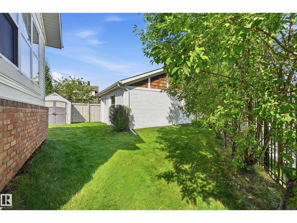
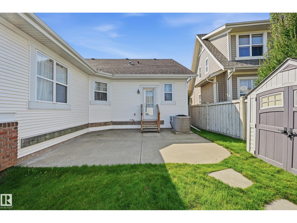
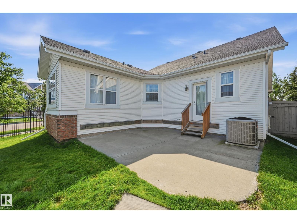
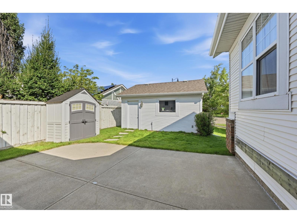
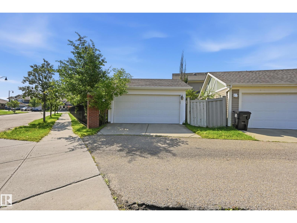
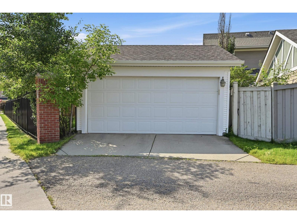
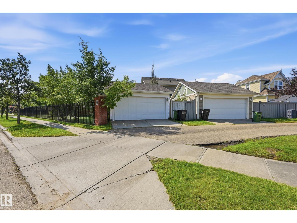
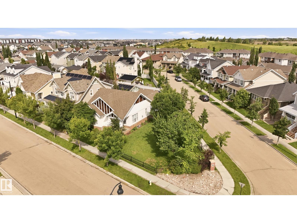
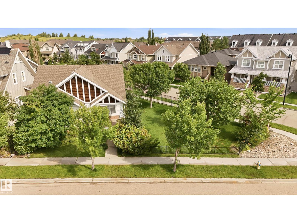
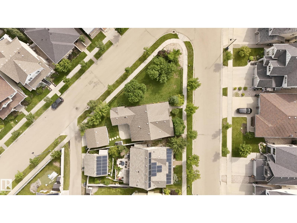
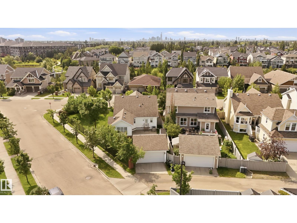
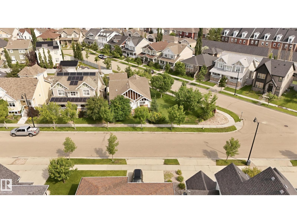
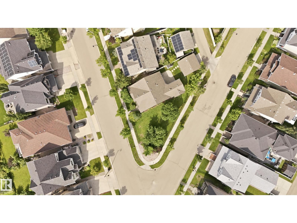
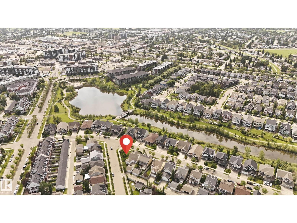
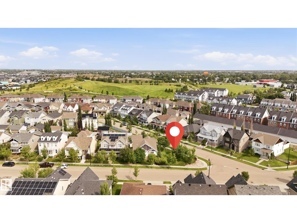
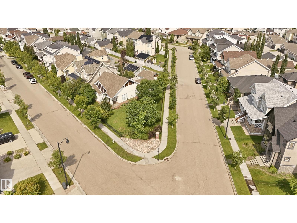
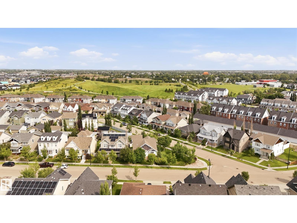
Built by award winning Homes by Avi, this thoughtfully designed bungalow is on a 7000+sf corner lot w/sunny South & East exposures. Featuring impressive vaulted ceilings, hardwood flooring enhance the spacious great room, complete w/abundant natural light & a charming gas corner fireplace. The open-concept maple kitchen flows into a bright dining area surrounded by windows, ideal for everyday living & entertaining. The main floor offers two generous sized bedrooms, including a primary suite with a walk in closet & 4pc ensuite featuring dual vanities. The professionally finished basement includes an impressive 20' bedroom, a large recreation room, an additional 4pc piece bathroom & an oversized storage area that could easily be transformed into a games room or home theatre. Upgraded mechanicals. Located in Griesbach, an award winning & truly unique community with over 23% dedicated to parks, ponds, greenspaces/walking trails, recreational fields, community garden and many more lifestyle amenities. (id:63476)
Property Details
| MLS® Number | E4504150 |
| Property Type | Single Family |
| Neigbourhood | Griesbach |
| Amenities Near By | Playground, Public Transit, Schools, Shopping |
| Features | Corner Site, See Remarks, Park/reserve, No Animal Home, No Smoking Home |
| Parking Space Total | 4 |
| Structure | Deck, Patio(s) |
Building
| Bathroom Total | 3 |
| Bedrooms Total | 3 |
| Amenities | Ceiling - 9ft |
| Appliances | Dishwasher, Dryer, Garage Door Opener Remote(s), Garage Door Opener, Microwave Range Hood Combo, Refrigerator, Stove, Washer, Window Coverings |
| Architectural Style | Bungalow |
| Basement Development | Partially Finished |
| Basement Type | Full (partially Finished) |
| Ceiling Type | Vaulted |
| Constructed Date | 2005 |
| Construction Style Attachment | Detached |
| Cooling Type | Central Air Conditioning |
| Fireplace Fuel | Gas |
| Fireplace Present | Yes |
| Fireplace Type | Corner |
| Heating Type | Forced Air |
| Stories Total | 1 |
| Size Interior | 1,450 Sqft |
| Type | House |
Parking
| Detached Garage |
Land
| Acreage | No |
| Fence Type | Fence |
| Land Amenities | Playground, Public Transit, Schools, Shopping |
| Size Irregular | 656.45 |
| Size Total | 656.45 M2 |
| Size Total Text | 656.45 M2 |
| Surface Water | Ponds |
Rooms
| Level | Type | Length | Width | Dimensions |
|---|---|---|---|---|
| Basement | Bedroom 3 | 6.25 m | 3.17 m | 6.25 m x 3.17 m |
| Basement | Storage | Measurements not available | ||
| Basement | Recreation Room | 4.85 m | 4.45 m | 4.85 m x 4.45 m |
| Main Level | Living Room | 5 m | 4.66 m | 5 m x 4.66 m |
| Main Level | Dining Room | 4.15 m | 3.38 m | 4.15 m x 3.38 m |
| Main Level | Kitchen | 3.57 m | 2.99 m | 3.57 m x 2.99 m |
| Main Level | Primary Bedroom | 4.66 m | 3.81 m | 4.66 m x 3.81 m |
| Main Level | Bedroom 2 | 3.17 m | 3.05 m | 3.17 m x 3.05 m |
Contact Us
Contact us for more information

The trademarks REALTOR®, REALTORS®, and the REALTOR® logo are controlled by The Canadian Real Estate Association (CREA) and identify real estate professionals who are members of CREA. The trademarks MLS®, Multiple Listing Service® and the associated logos are owned by The Canadian Real Estate Association (CREA) and identify the quality of services provided by real estate professionals who are members of CREA. The trademark DDF® is owned by The Canadian Real Estate Association (CREA) and identifies CREA's Data Distribution Facility (DDF®)
August 24 2026 06:11:56
REALTORS® Association of Edmonton
RE/MAX Excellence