
76 Dunlop Wd Leduc, Alberta T9E 0N3

$549,900
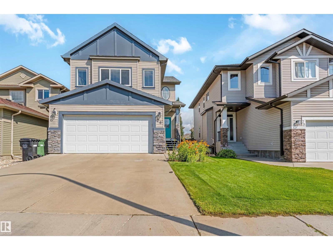
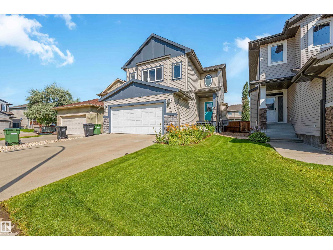
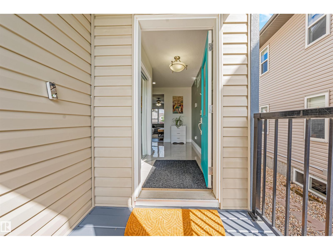
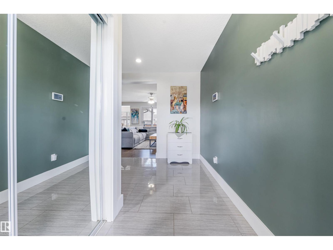
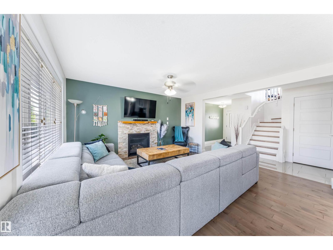
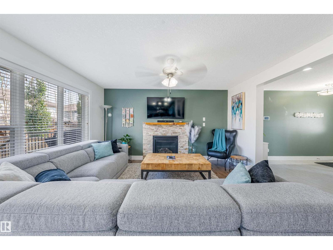
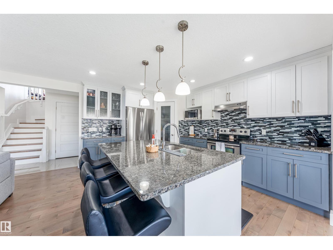
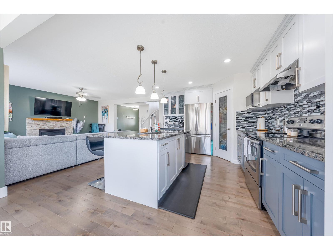
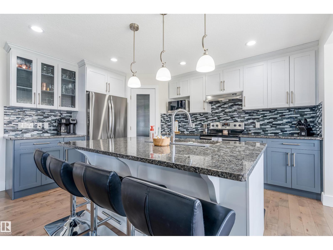
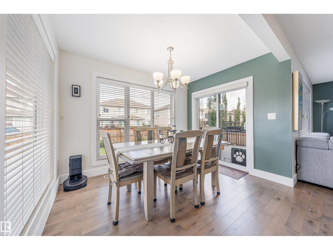
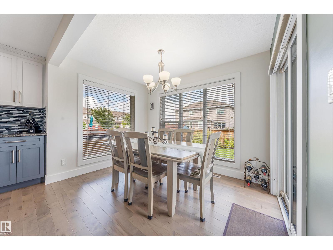
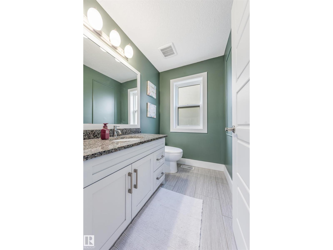
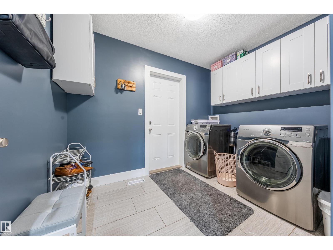
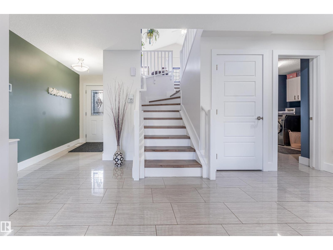
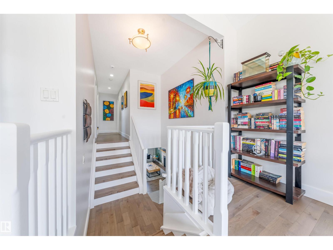
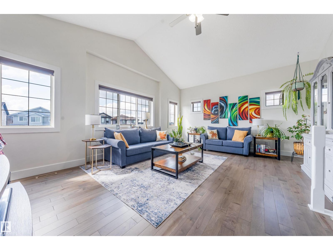
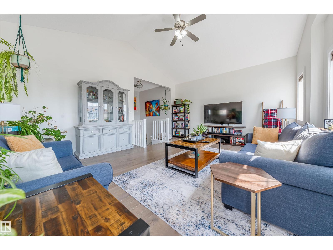
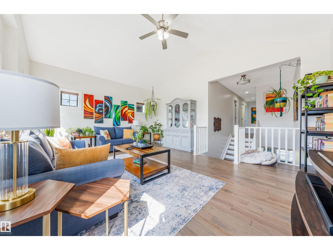
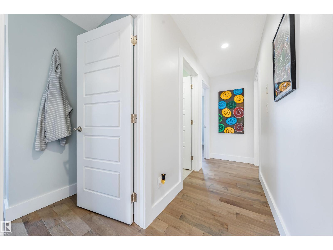
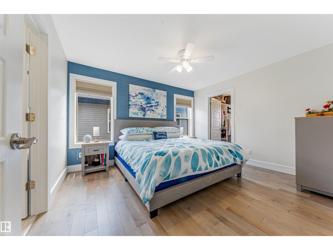
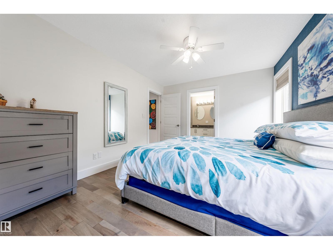
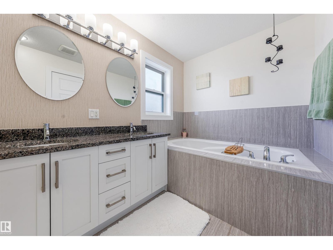
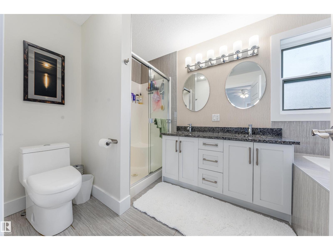
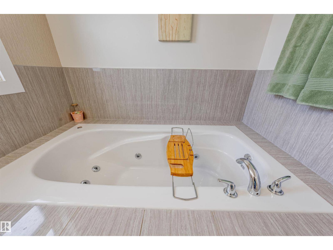
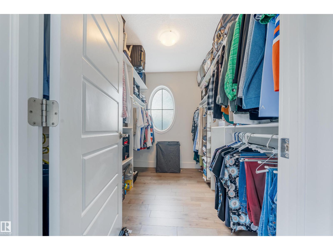
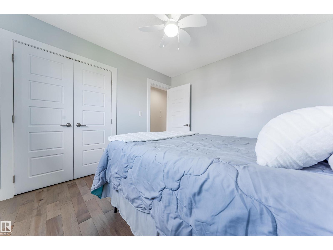
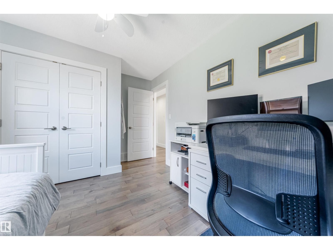
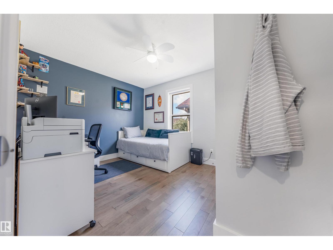
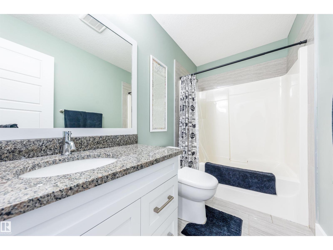
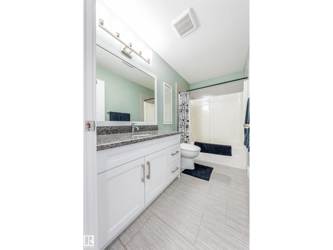
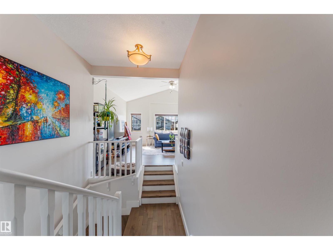
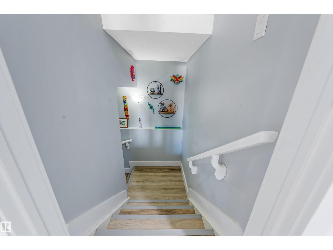
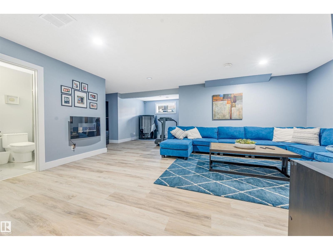
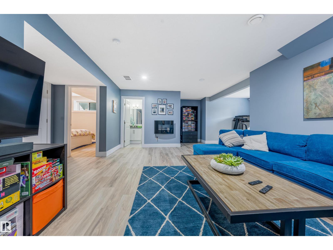
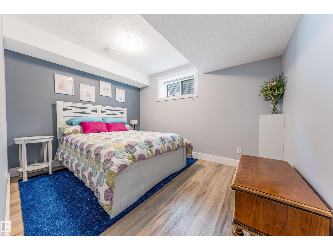
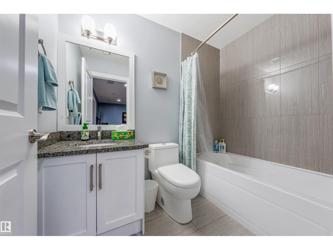
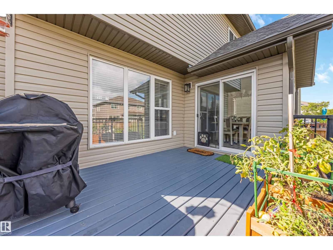
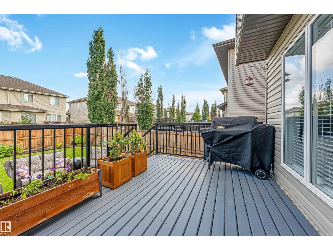
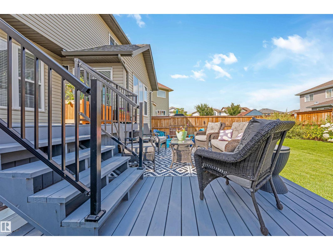
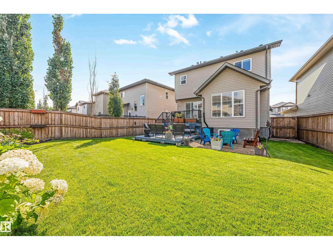
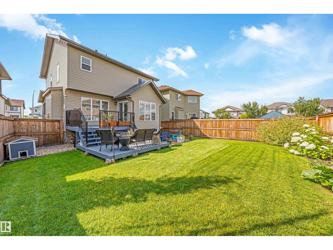
Welcome to this beautiful custom-built home in a desirable Leduc community, offering over 2,600 sq. ft. of developed living space with 4 bedrooms and 3.5 bathrooms. Thoughtfully designed for comfortable family living, this spacious home features a bright open-concept main floor with beautiful maple hardwood and ceramic tile flooring throughout. The well-appointed kitchen features granite countertops, stainless steel appliances, and a walk-in pantry. Conveniently includes a mudroom and a main-floor laundry. Upstairs, enjoy a spacious bonus room, a generous primary bedroom with a private ensuite featuring double sinks, a soaker tub, a separate shower, and a walk-in closet, plus two additional bedrooms and a full bathroom. The professionally finished basement provides additional living space with a recreation area, bedroom, and full bathroom. Enjoy the backyard and deck. A wonderful opportunity to own a spacious, beautifully finished family home in Leduc. Come see everything this home has to offer!! (id:63476)
Property Details
| MLS® Number | E4503978 |
| Property Type | Single Family |
| Neigbourhood | Tribute |
| Amenities Near By | Airport, Golf Course, Schools, Shopping |
| Structure | Deck |
Building
| Bathroom Total | 4 |
| Bedrooms Total | 4 |
| Appliances | Dishwasher, Dryer, Fan, Garage Door Opener Remote(s), Garage Door Opener, Hood Fan, Refrigerator, Stove, Washer |
| Basement Development | Finished |
| Basement Type | Full (finished) |
| Constructed Date | 2012 |
| Construction Style Attachment | Detached |
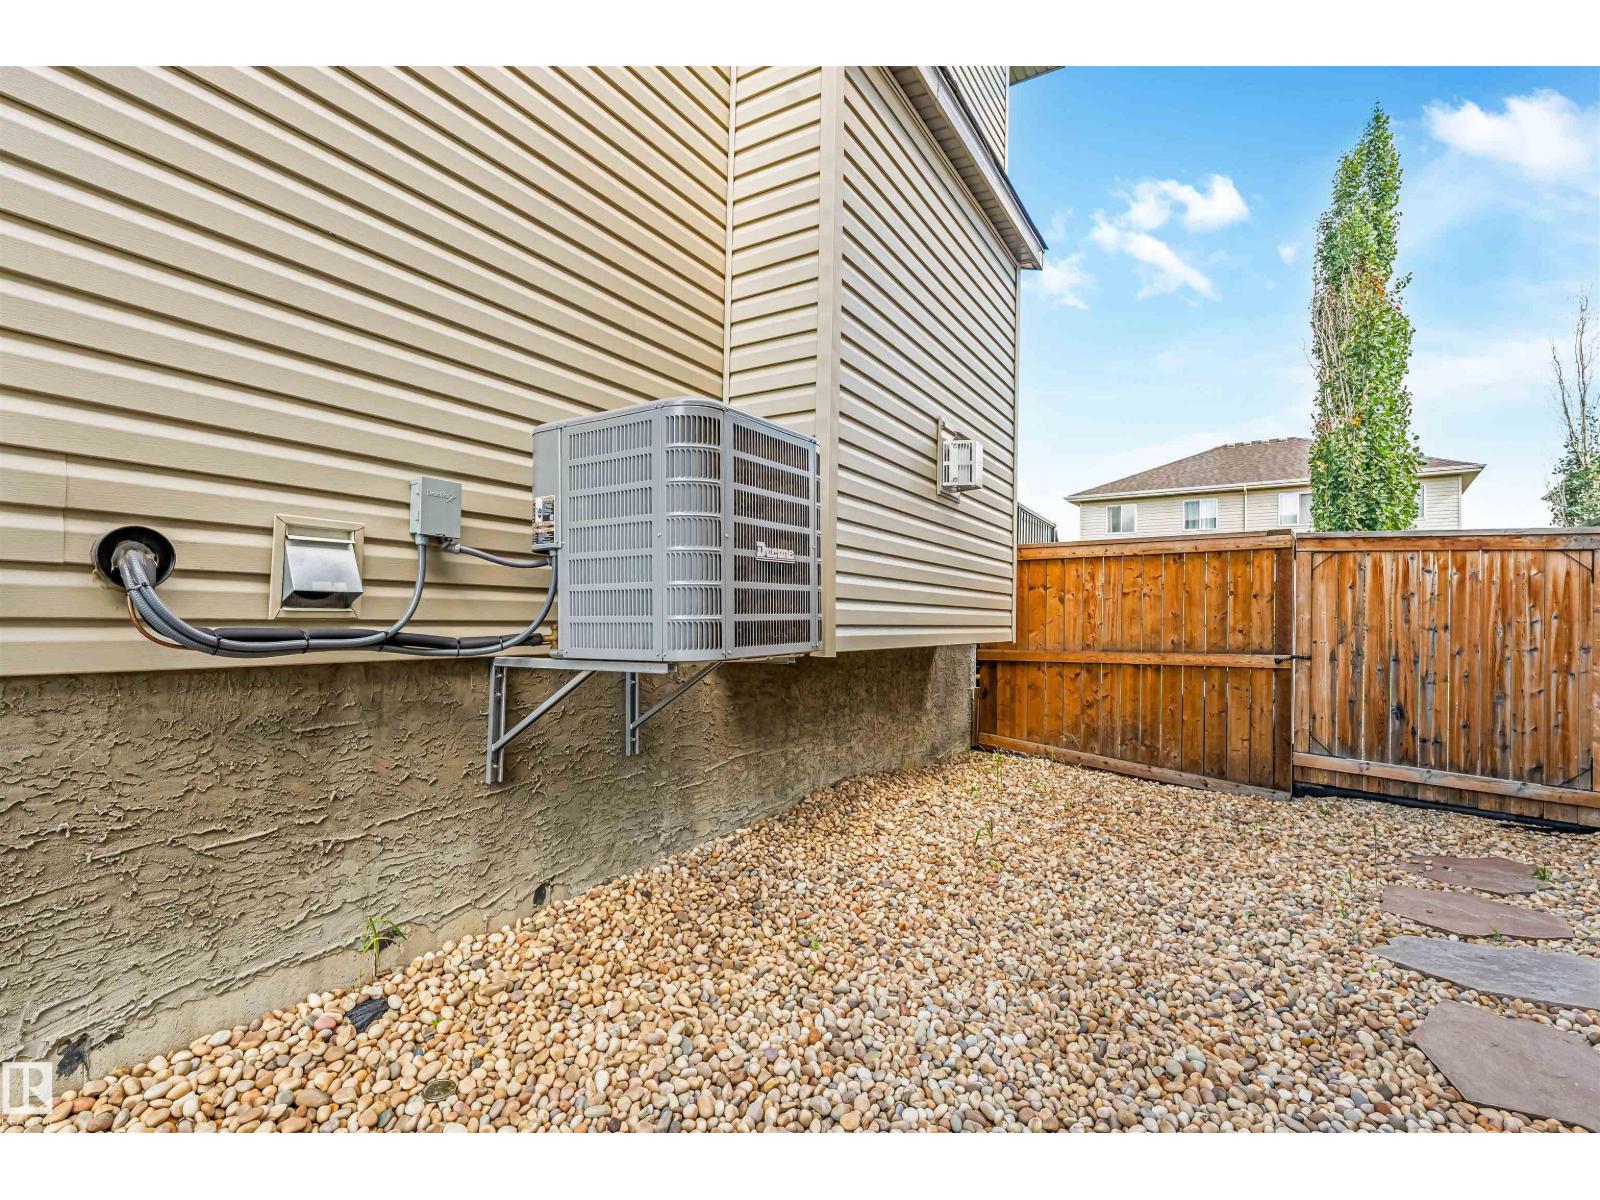
| Cooling Type | Central Air Conditioning |
| Half Bath Total | 1 |
| Heating Type | Forced Air |
| Stories Total | 2 |
| Size Interior | 1,927 Sqft |
| Type | House |
Parking
| Attached Garage |
Land
| Acreage | No |
| Land Amenities | Airport, Golf Course, Schools, Shopping |
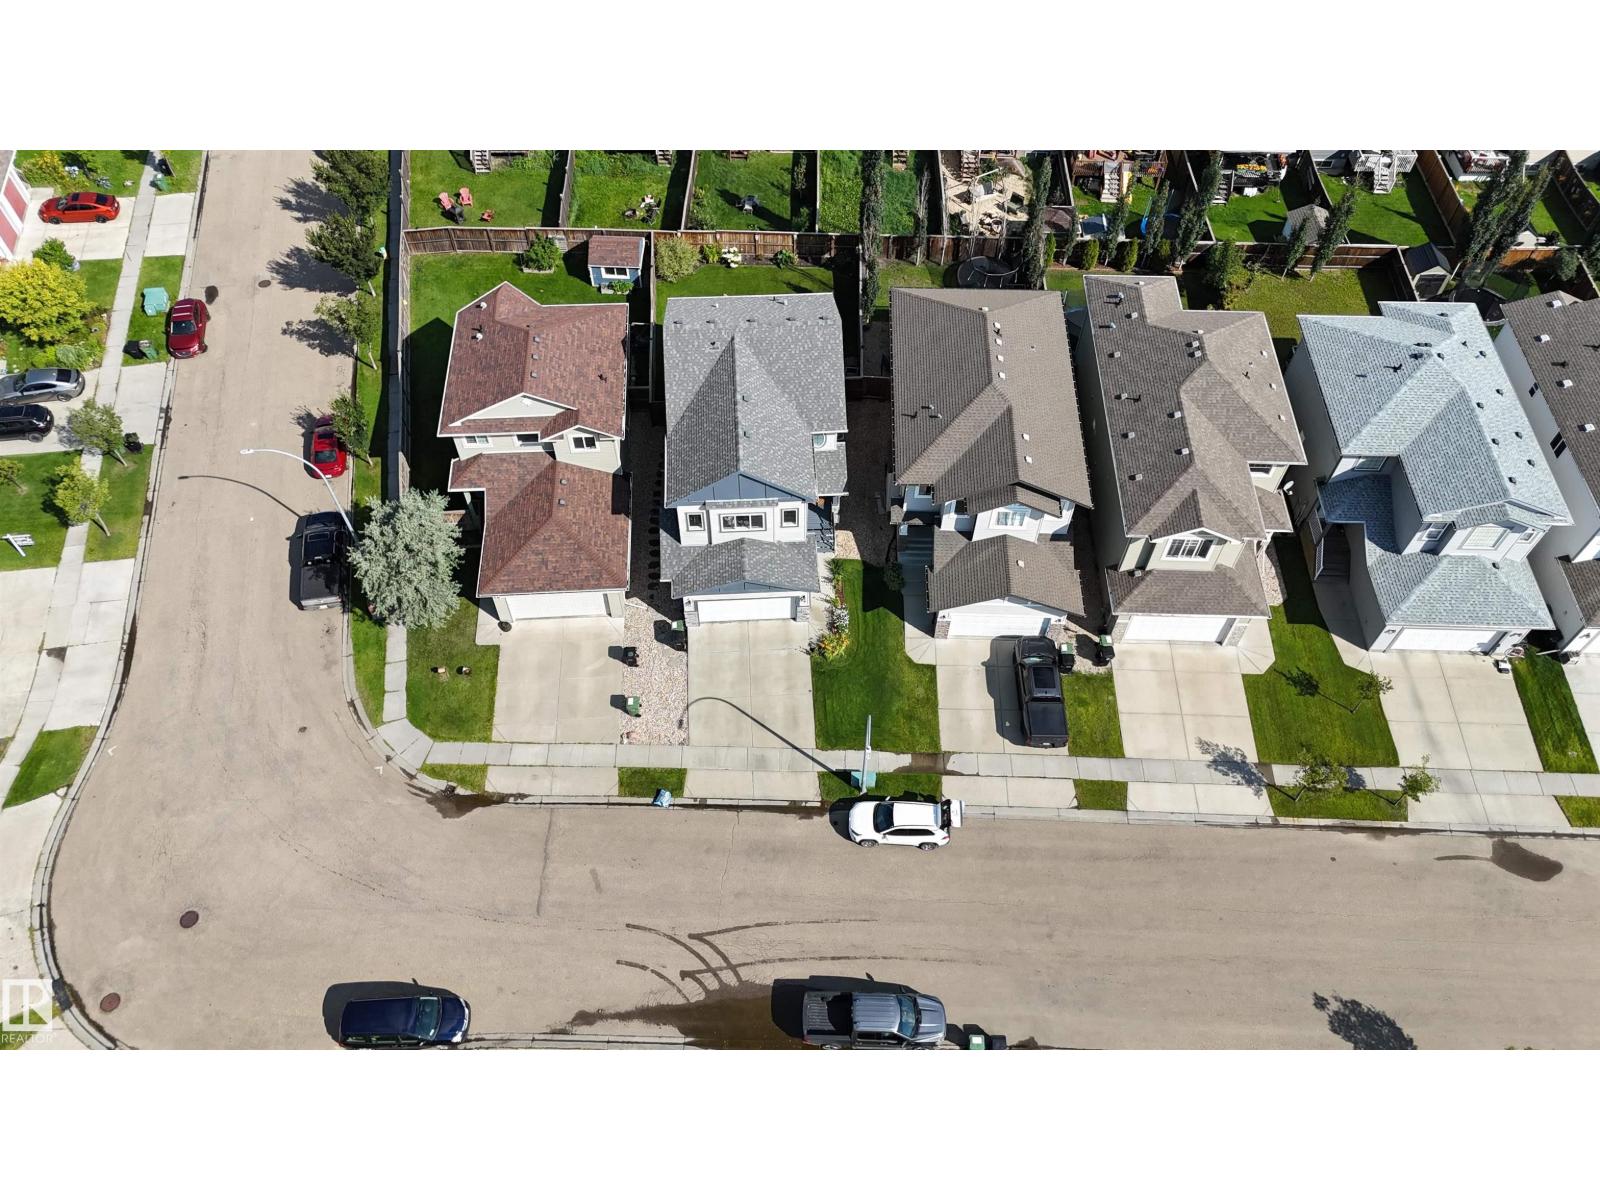
| Size Irregular | 409.98 |
| Size Total | 409.98 M2 |
| Size Total Text | 409.98 M2 |
Rooms
| Level | Type | Length | Width | Dimensions |
|---|---|---|---|---|
| Basement | Bedroom 4 | 2.86 m | 3.7 m | 2.86 m x 3.7 m |
| Main Level | Living Room | 3.64 m | 4.31 m | 3.64 m x 4.31 m |
| Main Level | Dining Room | 3.23 m | 2.46 m | 3.23 m x 2.46 m |
| Main Level | Kitchen | 3.98 m | 4.31 m | 3.98 m x 4.31 m |
| Upper Level | Primary Bedroom | 3.28 m | 3.93 m | 3.28 m x 3.93 m |
| Upper Level | Bedroom 2 | 3.04 m | 3.89 m | 3.04 m x 3.89 m |
| Upper Level | Bedroom 3 | 3.04 m | 3.23 m | 3.04 m x 3.23 m |
| Upper Level | Bonus Room | 5.82 m | 4.77 m | 5.82 m x 4.77 m |
Contact Us
Contact us for more information

The trademarks REALTOR®, REALTORS®, and the REALTOR® logo are controlled by The Canadian Real Estate Association (CREA) and identify real estate professionals who are members of CREA. The trademarks MLS®, Multiple Listing Service® and the associated logos are owned by The Canadian Real Estate Association (CREA) and identify the quality of services provided by real estate professionals who are members of CREA. The trademark DDF® is owned by The Canadian Real Estate Association (CREA) and identifies CREA's Data Distribution Facility (DDF®)
August 24 2026 06:11:53
REALTORS® Association of Edmonton
Maxwell Polaris