
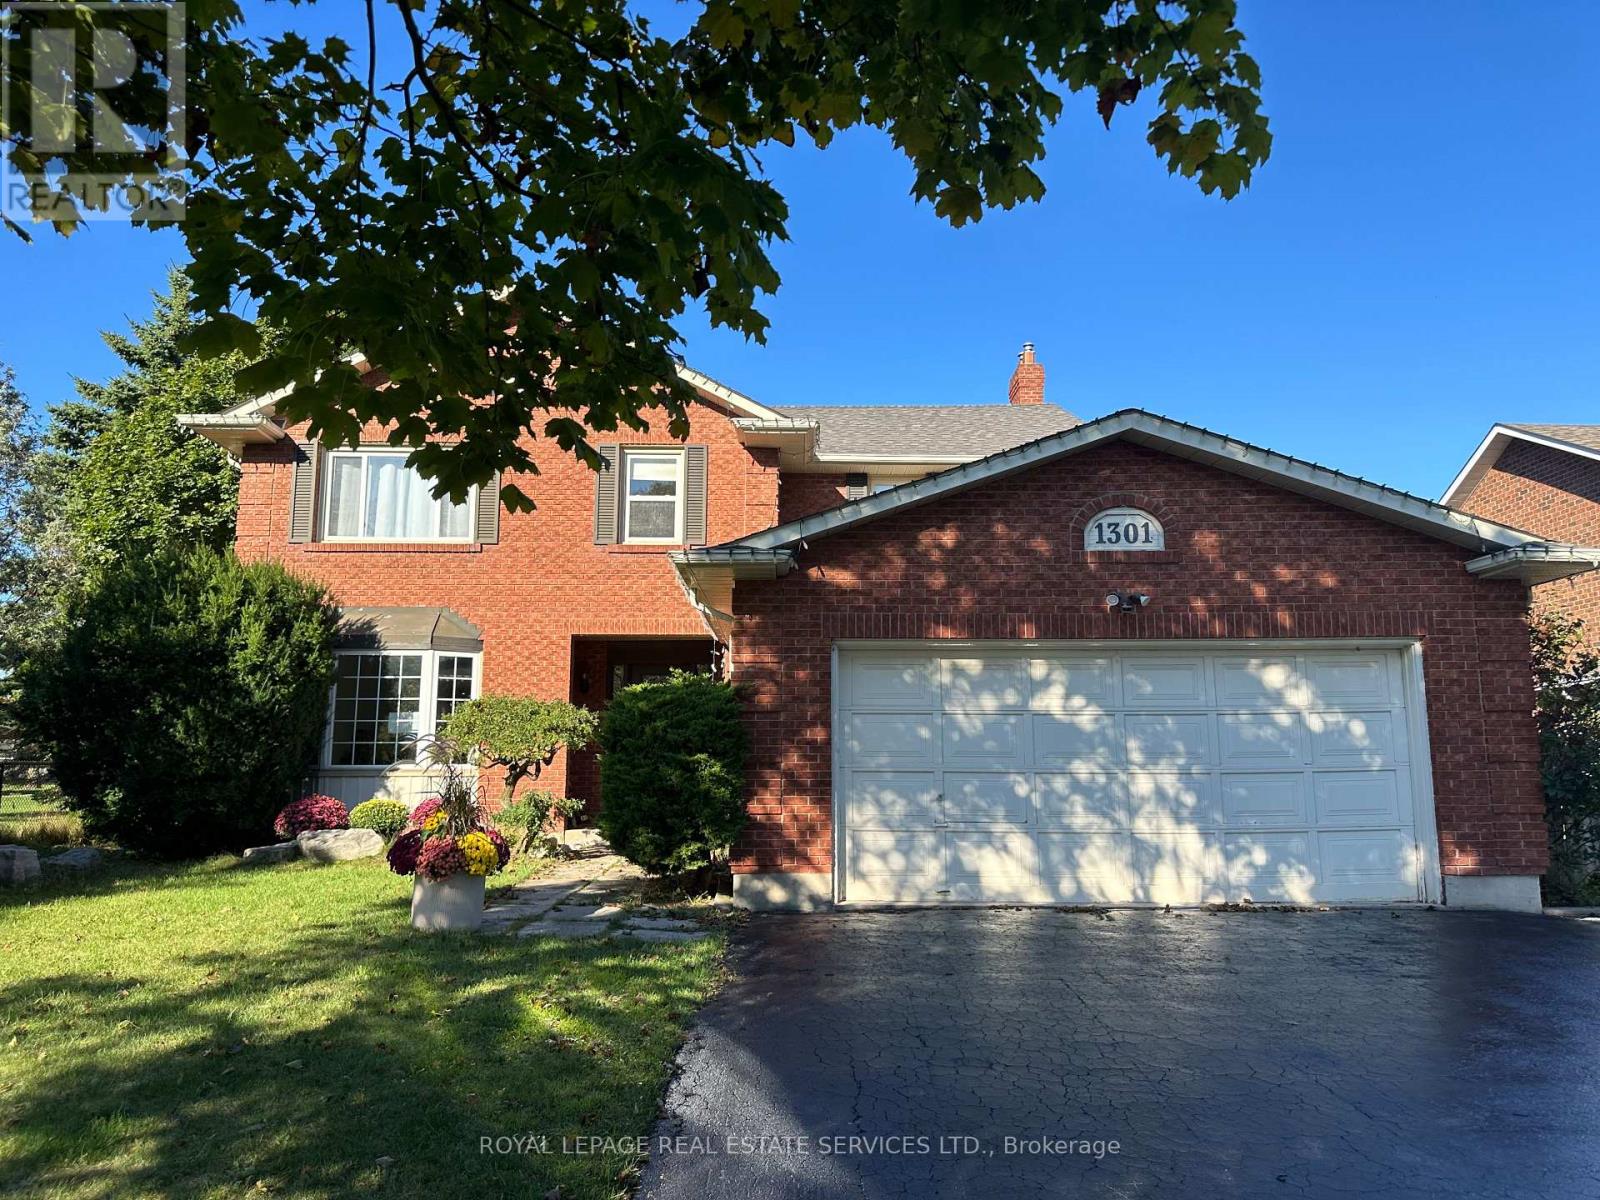
Lwr Lvl - 1301 Holton Heights Drive
Oakville, Ontario
Welcome to this spectacular, renovated lower-level apartment in Oakville's highly sought-after Falgarwood community! Available for immediate possession, this bright and modern space is ideal for a single professional, couple, or young family. The home boasts stylish, durable waterproof SPC vinyl flooring, a spacious living room, two comfortable bedrooms, and a pristine 4-piece bathroom. Fall in love with the eat-in kitchen, beautifully equipped with high-gloss white cabinetry, premium quartz countertops and backsplash, and stainless steel appliances. Enjoy the ultimate convenience of a main-level shared laundry room, all utilities included (except cable TV), and one dedicated driveway parking space. Nestled near lush parks, nature trails, Sheridan College, Oakville Place, and top-rated schools, with effortless access to major highways and the GO Station-this rental truly offers the perfect blend of lifestyle and convenience! (id:63476)
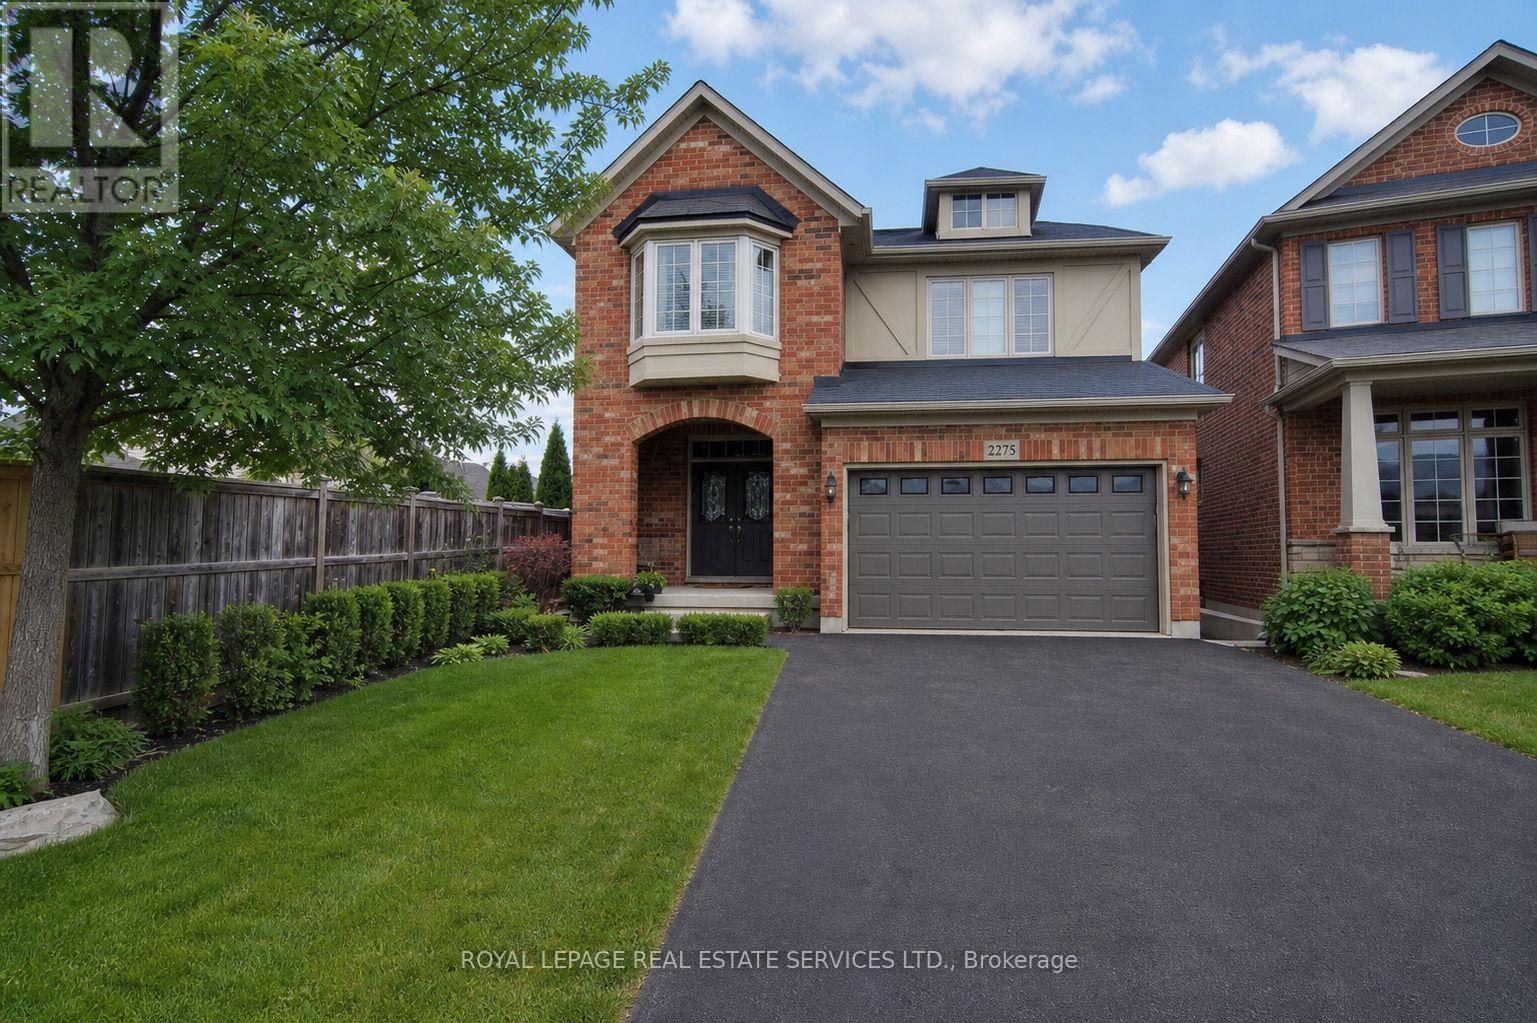
2275 Littondale Lane
Oakville, Ontario
Welcome to 2275 Littondale Lane, a bespoke custom located on a quiet, tree lined street in the prestigious Bronte Creek neighbourhood of Oakville. This custom executive residence boasts refined finishes across three levels and is situated on a massive, oversized backyard oasis lot (0.137 acres!). An open concept main level features soaring 9-foot ceilings, a gourmet eat-in kitchen with professional series stainless steel appliances, oversized living and dining rooms, and a walkout to the expansive patio. Richly stained hardwood floors, a matching staircase, imported natural stone with unique architectural detailing, custom window treatments, and designer lighting add to the home's grandeur. A functional and thoughtfully designed second level offers a private family room retreat, ideal for additional privacy or multigenerational living, that can be easily converted to a fourth bedroom. The primary suite enjoys its own wing, complete with fitted his-and-hers walk-in closets, a lavish spa-like ensuite, and a spacious bedroom overlooking the pool, cabana, and endless lounging areas. Bedrooms two and three share a full bathroom, and the convenience of second floor laundry completes this level. The finished lower level boasts an oversized recreation room, a separate lounge area with wet bar or kitchen rough-in, four piece bathroom, and a spacious bedroom. A crown jewel of this home is the lush, oversized backyard oasis, featuring a full depth inground saltwater pool, chic cabana, extensive hardscaping, complete landscaping, and a gas line for your BBQ. Don't miss this stunning home, loaded with tasteful refinements. A must see! (id:63476)
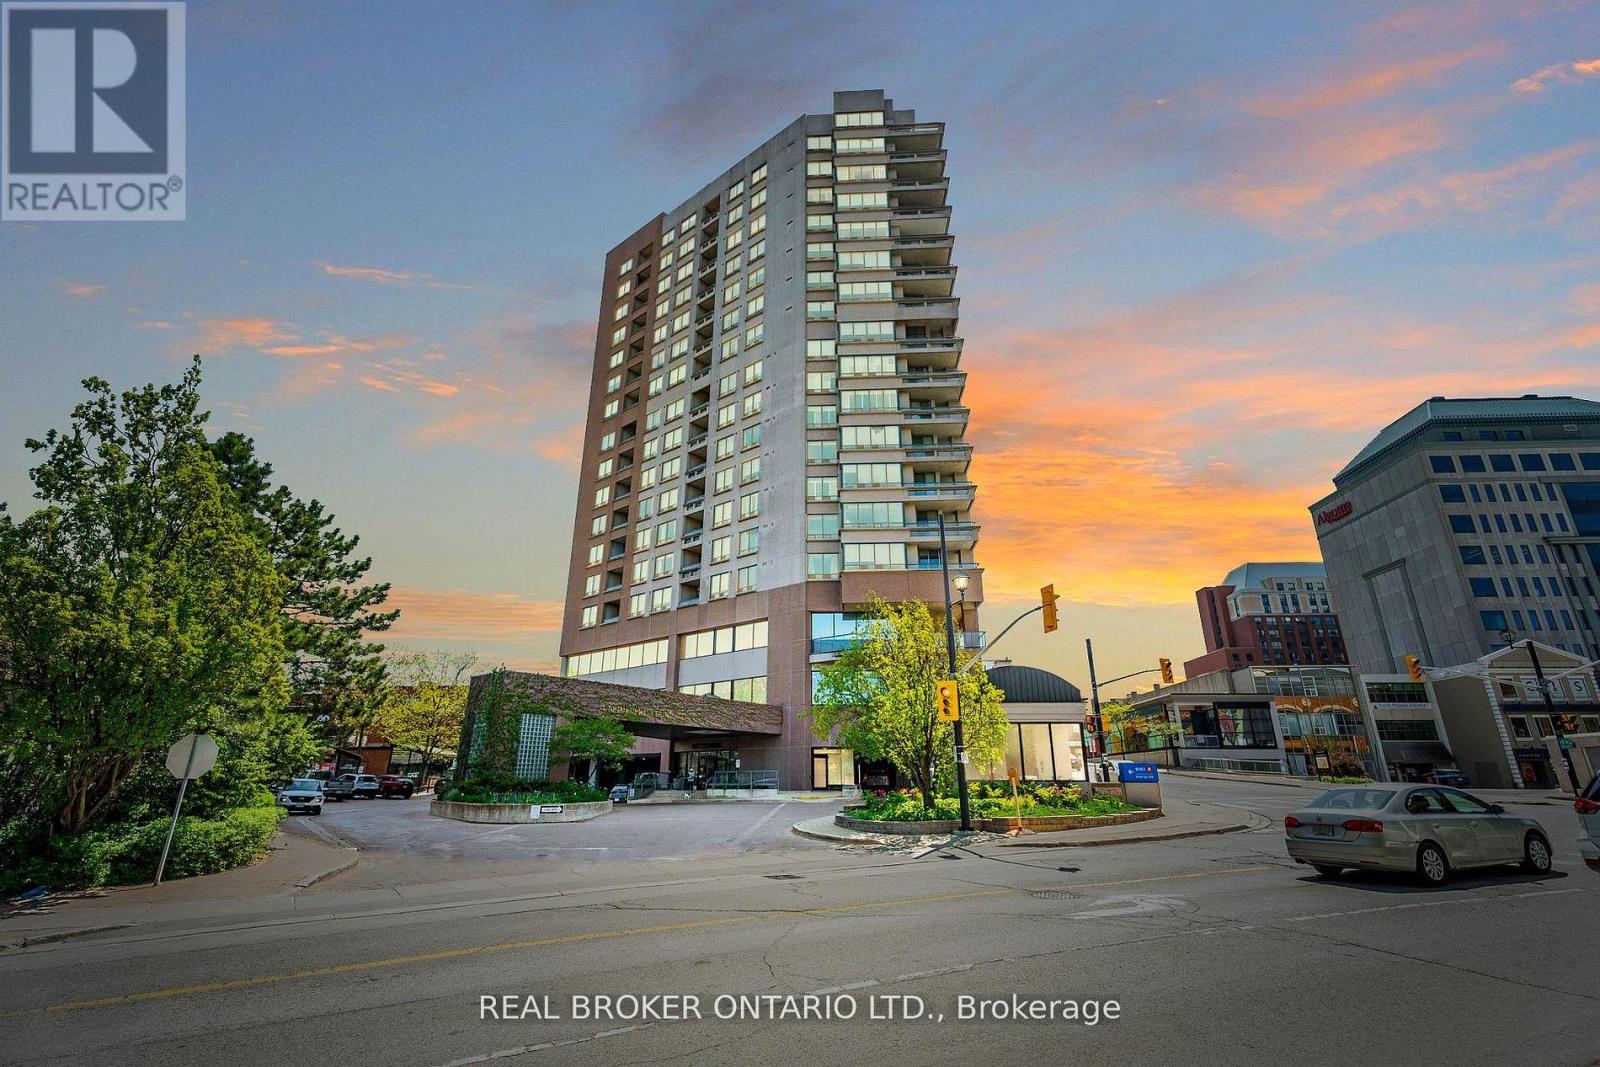
405 - 1 Belvedere Court
Brampton, Ontario
Rarely offered corner unit in the heart of downtown Brampton - this bright and spacious 2 bedroom, 2 bathroom suite delivers the size, finishes, and location that are nearly impossible to find at this price point. Flooded with natural light from dual exposures, the open concept layout, features carpet free flooring throughout, creating a sleek, low maintenance, living environment. The oversized private terrace is a true highlight (an additional 280+ sqft!!) - and uncommon outdoor retreat, perfect for entertaining or unwinding above the city. The well appointed kitchen flows seamlessly into the living and dining areas, while both bedrooms, offer generous proportions, and ample storage. 2 full bathrooms provide added comfort, and flexibility for a variety of living arrangements. Additional features include the convenience of in-suite laundry and one underground parking space - both included. Located steps from Brampton GO, Gage Park, Rose Theatre, top-rated dining, and everyday amenities. Commuters and urban dwellers alike will appreciate the unmatched walk ability and transit access this address provides. (id:63476)
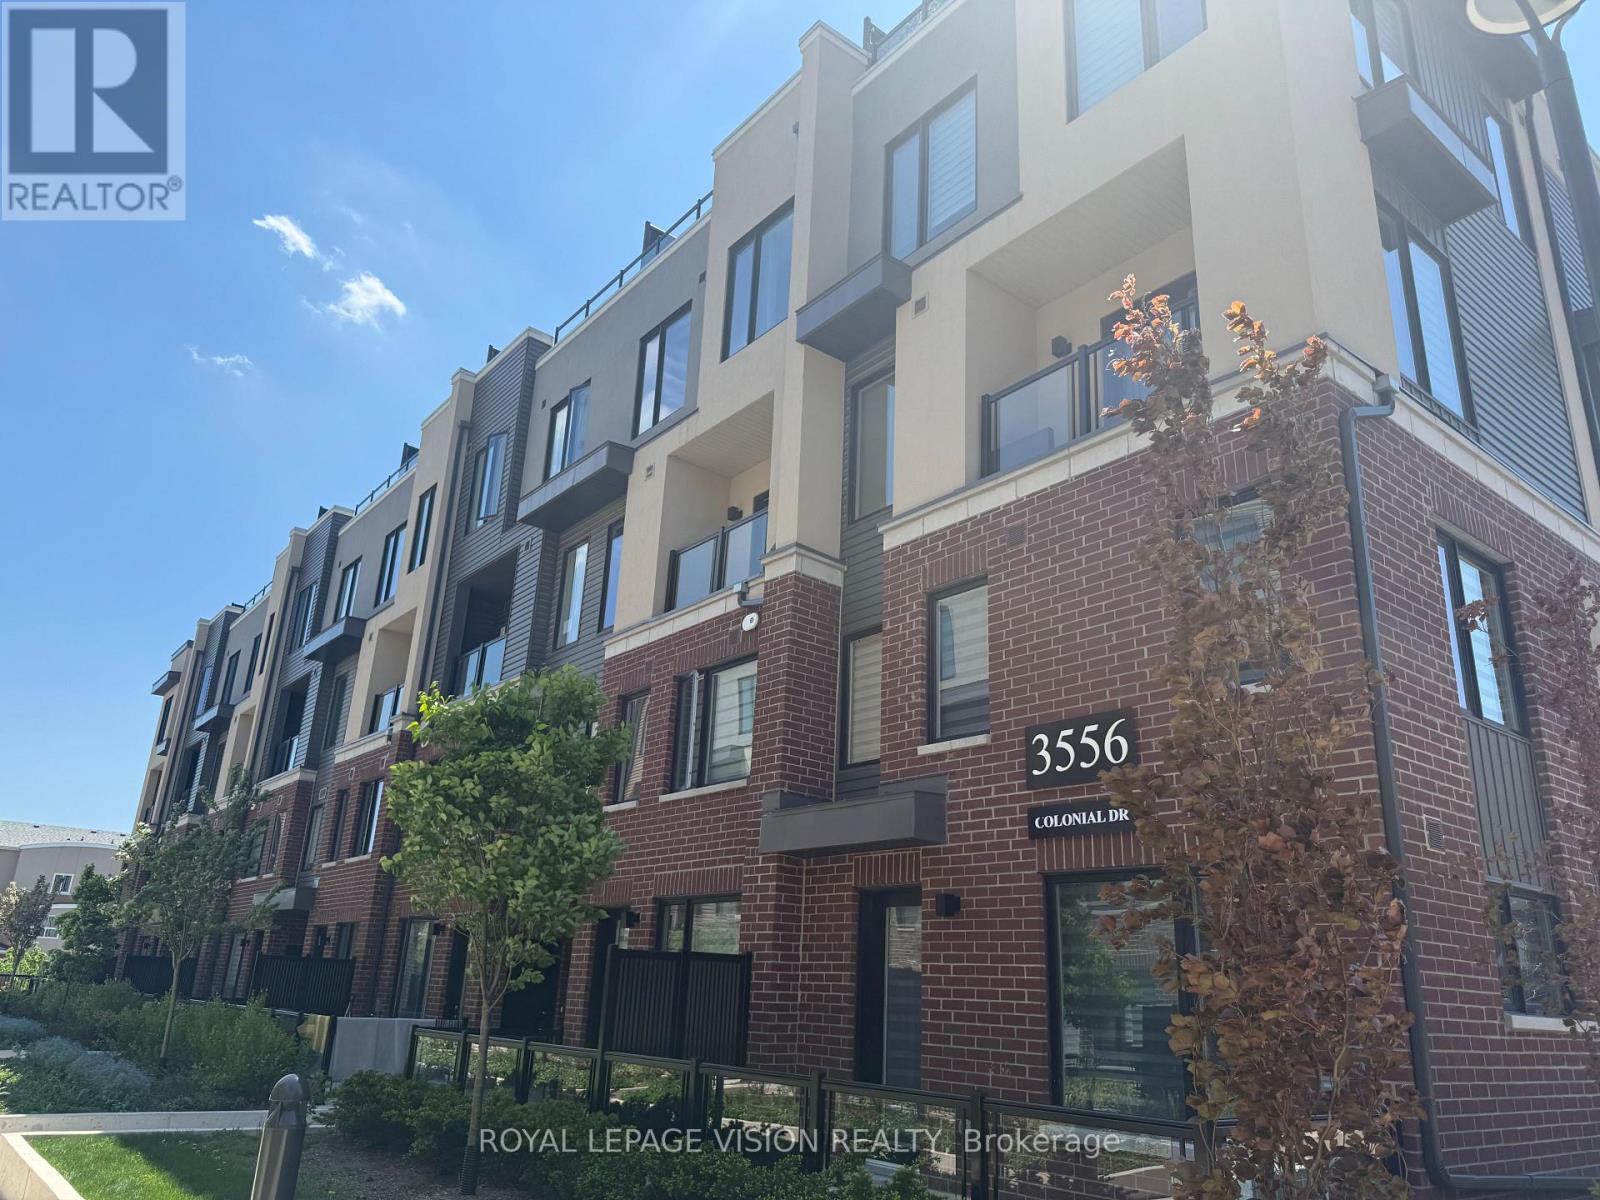
5 - 3556 Colonial Drive W
Mississauga, Ontario
Welcome to 3556 Colonial Drive in Mississauga-a beautifully designed condo townhouse offering the perfect blend of comfort, style and functionality. This bright and modern home features 2spacious bedrooms and 2.5 bathrooms with an open-concept layout ideal for both everyday living and entertaining. The contemporary kitchen seamlessly overlooks the main living space, adding to the home's airy feel. Enjoy your private rooftop terrace-the perfect spot for summer gatherings or your morning coffee. Conveniently located close to major highways, shopping, parks, schools and transit, this is urban living at its finest in one of Mississauga's desirable communities. (id:63476)
211 - 20 Cherrytree Drive
Brampton, Ontario
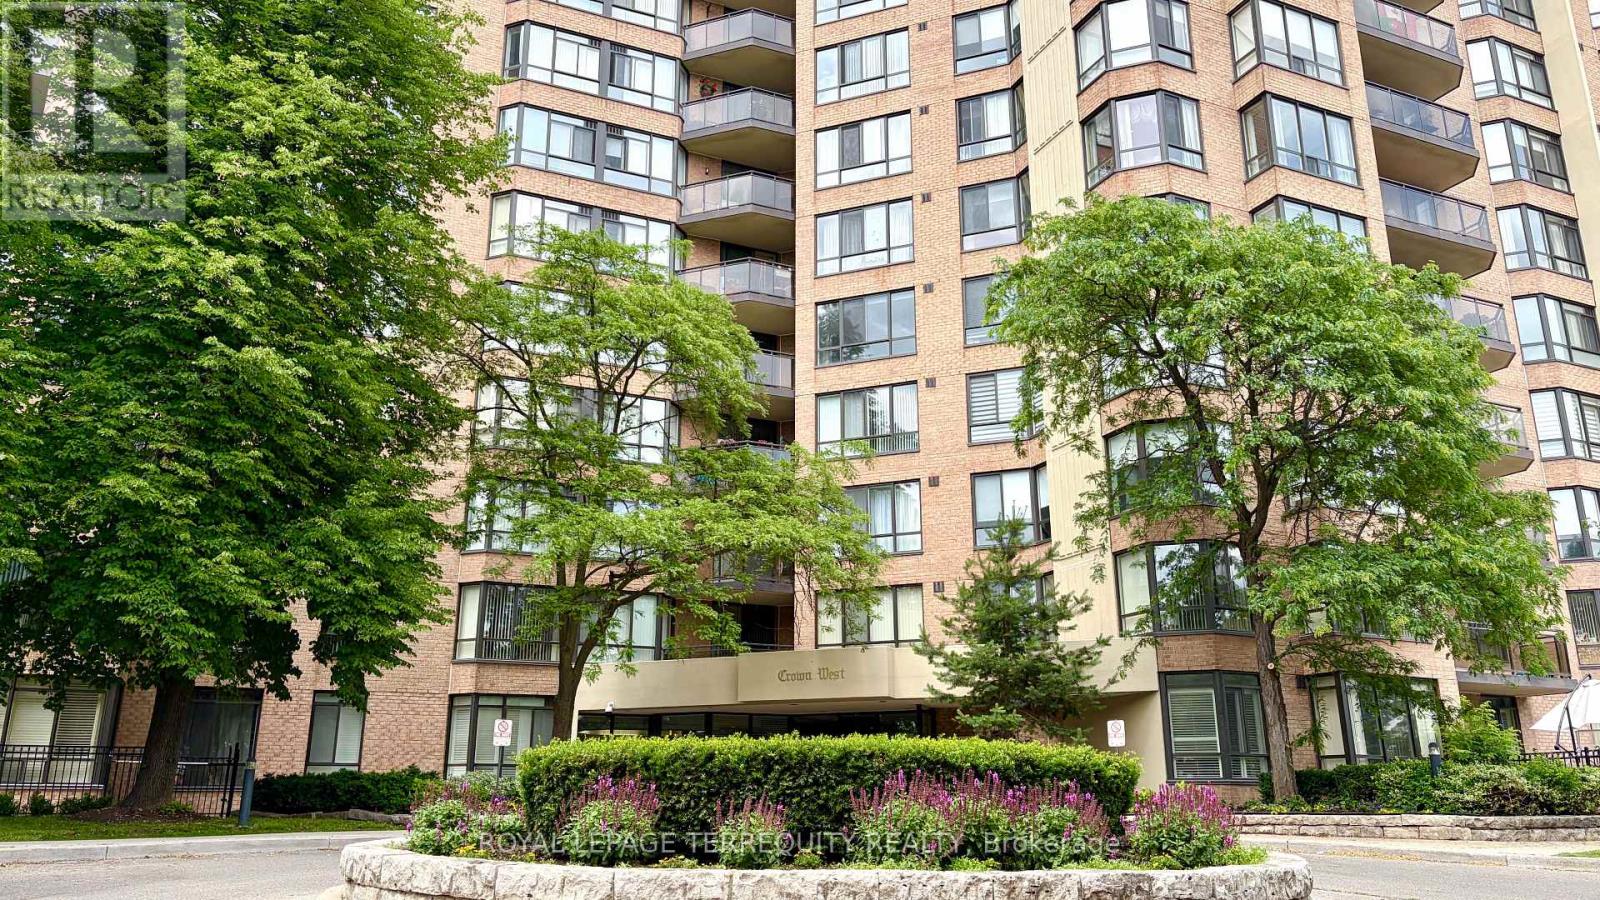
Experience Resort-Style Luxury in This Massive 1,267 sq. ft. Sun-Filled Suite, Nestled in a Prestigious 24-Hour Security Gated Community. This Bright 2+1 Bedroom Apartment, Featuring a Magnificent South-Facing Solarium, 2 Full Bathrooms, Plenty of Storage Closets, and a Laundry Room, Offers you a Peaceful Retreat. RARE TRULY ALL-INCLUSIVE LIVING: Maintenance Fees Cover Heat, Hydro, Water, Central Air, Cable TV, High-Speed Internet, and 2 Parking Spots. This Open-Concept Living and Dining Area is Perfect for Entertaining, Boasting Sprawling Principal Rooms and a Sun-Filled Room with Wall-to-Wall Windows and Sliding Doors. The Oversized Primary Bedroom Includes a His/Her Closet and a 4-Piece Ensuite with a Soaker Tub and a Shower Enclosure. The Great-Sized Second Bedroom Has a Double Closet. Combined Kitchen and Breakfast Area Features a Walk-Out to a Private South-Facing Balcony. It Has a Large In-Suite Laundry Room with Storage. Rare: Two Separate Thermostats in the Unit. A Standout Feature is the Custom-Made Automatic Door Opener with Remote Access for Effortless Entry. Perfect Haven for Families of All Sizes, Downsizers, First-Time Homebuyers, and Investors. It Comes with Two Parking Spots. This Well-Managed Gated Building Provides 24 Hr Security And Resort-Style Amenities: Outdoor Pool With Sitting Area And Walking Trail, BBQ Area, Gym, Library, Jacuzzi, Sauna, Squash & Tennis Courts, Party Room, Beautifully Manicured Grounds, And So Much More! Location, Location, Location! Buying a Home Next to a Major Transit Hub Like the Hazel McCallion Line (LRT) is a Strategic Investment in Both Your Lifestyle and Your Financial Future. Family, safe, oriented neighborhood! Steps from Longo's, Shoppers World, and the Fletcher's Creek Trail. With the future Hurontario LRT and quick access to Highways 407/410 and Cherrytree Park, and Minutes To Bramalea City Centre and Transit Stops, your commute is as seamless as your lifestyle. (id:63476)
2nd Fl. - 3564 Eglinton Avenue W
Toronto, Ontario
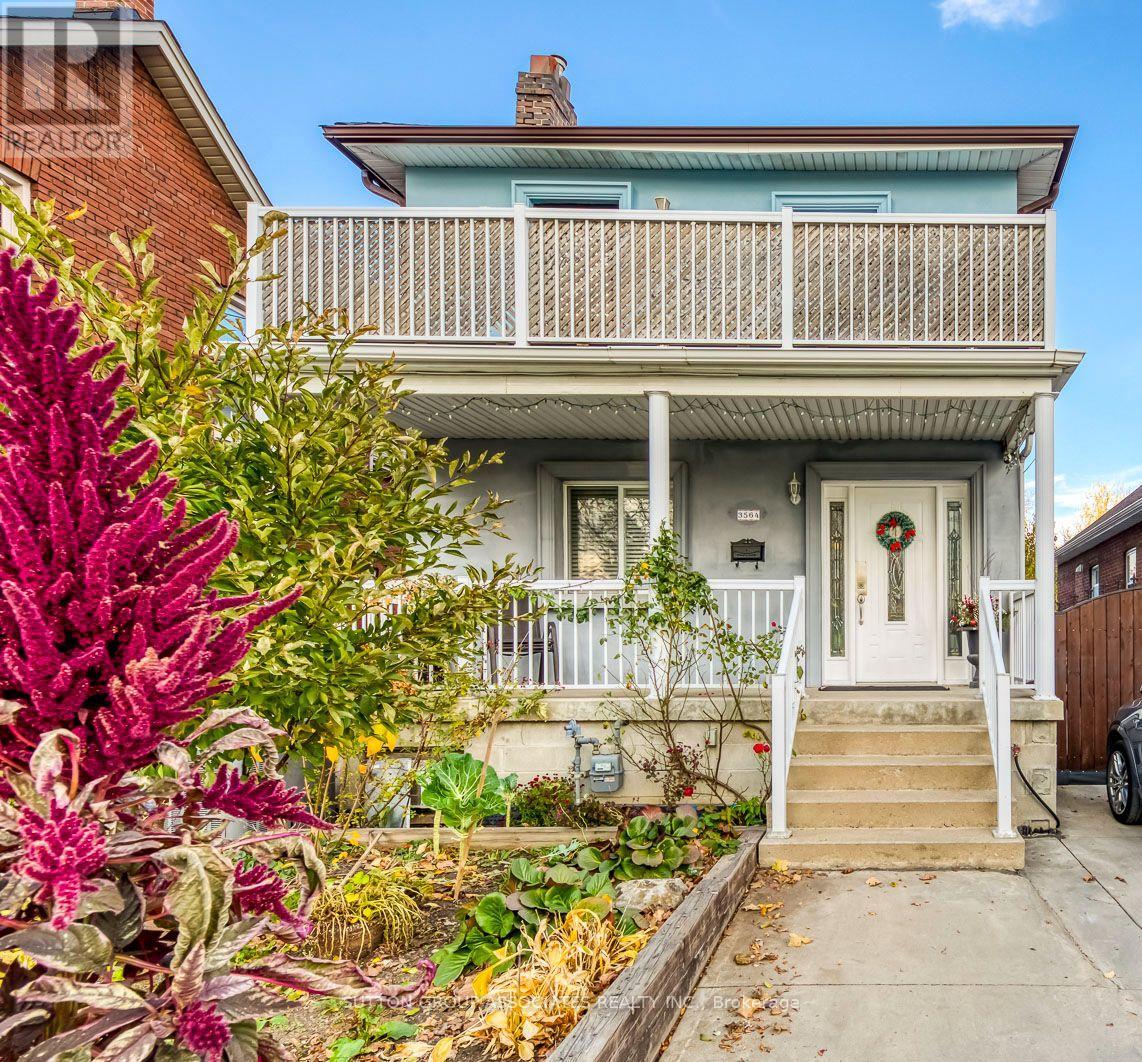
Spacious, bright, and exceptionally well-maintained 2-bedroom, 2-bathroom second-floor unit! Enjoy a highly functional layout featuring a separate entrance and convenient ensuite laundry. The large eat-in kitchen boasts a generous pantry and a walk-out to a private, oversized balcony, perfectly blending indoor and outdoor living. Flooded with natural light, the kitchen flows seamlessly into a large, inviting living room. Unbeatable location with public transit at your doorstep and a short walk to Eglinton West Station. Easy access to Hwy 401, grocery stores, parks, a community centre, library, and golf course. Best of all, pay only 25% of hydro and all other utilities are included! Move-in ready for comfortable, carefree living. (id:63476)
43 Belgate Place
Toronto, Ontario
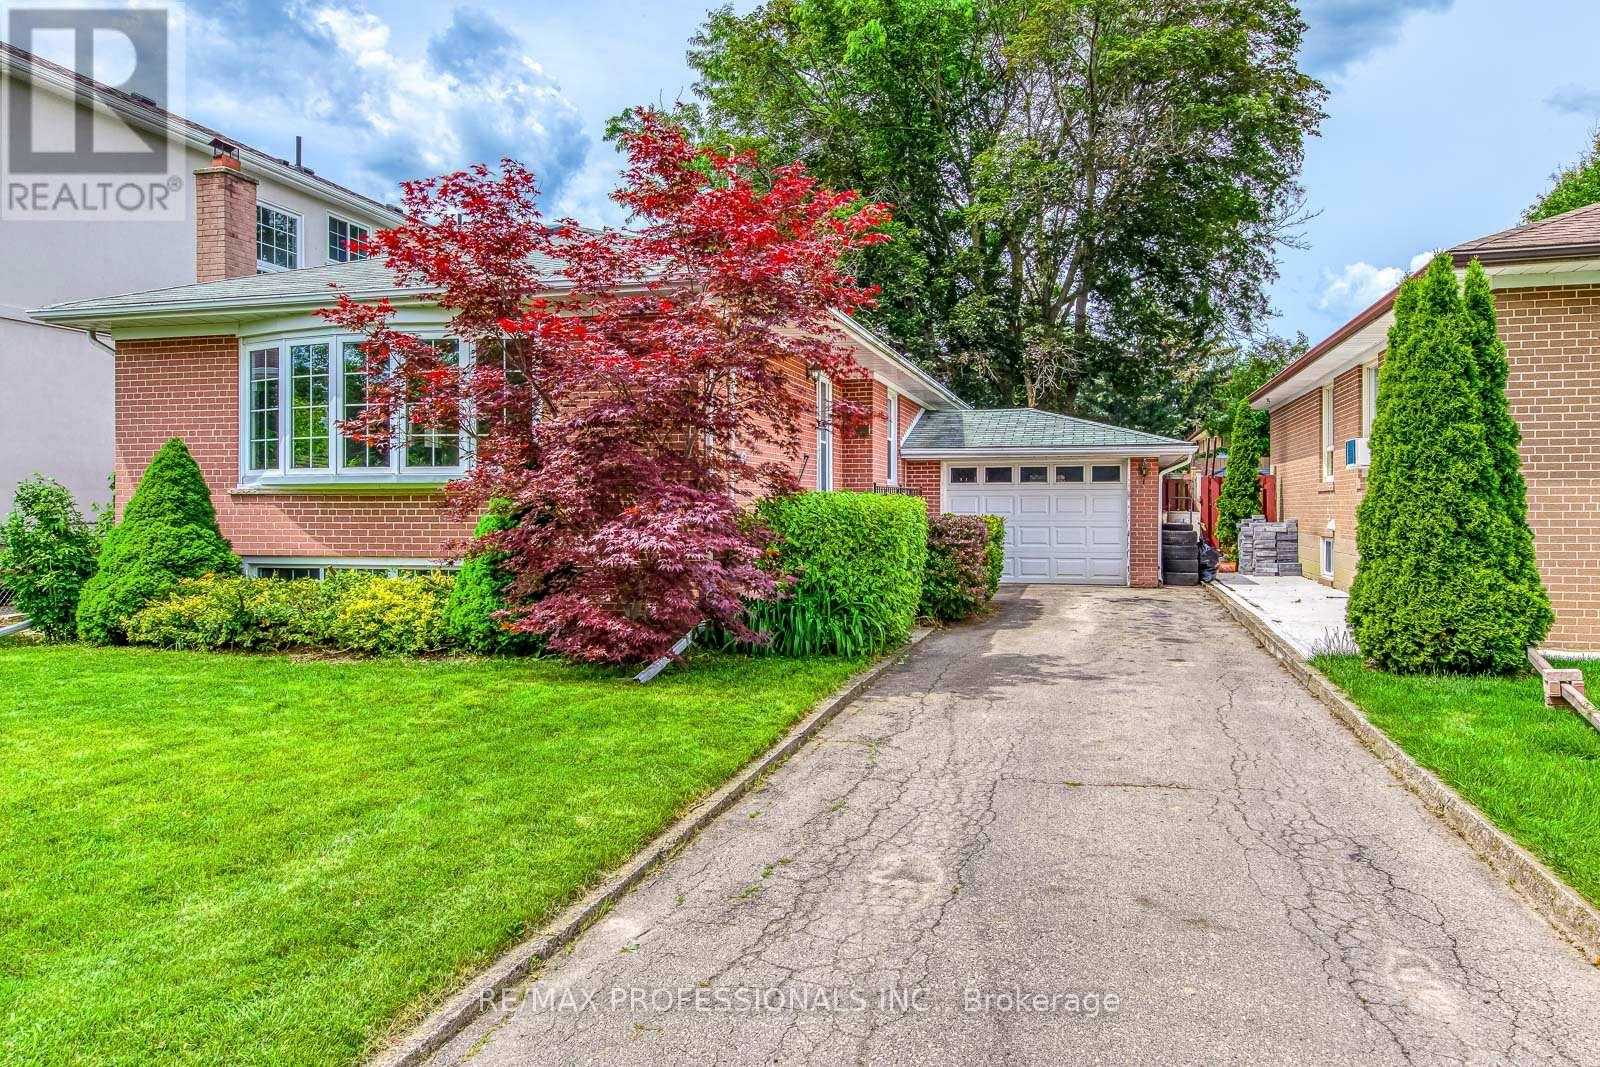
Offered for sale by the original owners, this is a rare opportunity to renovate, modernize, or build your dream home in the heart of Central Etobicoke. Situated on a quiet, family-friendly street surrounded by pride of ownership, this home offers three generously sized bedrooms, an attached garage, and a separate entrance to the basement. The lower level features two additional bedrooms, which offers excellent potential for an in-law suite or future income-generating accommodation. Set on a beautiful lot, the property presents an exceptional opportunity for end users, renovators, and builders alike to create a home tailored to their own vision and lifestyle. Ideally located just minutes to Centennial Park, highly regarded Michael Power-St. Joseph High School, shopping, restaurants, transit, and everyday conveniences, with quick access to Highways 401 and 427 for an easy commute. An outstanding opportunity in a highly sought-after neighbourhood. (id:63476)
103 - 2075 Amherst Heights Drive
Burlington, Ontario
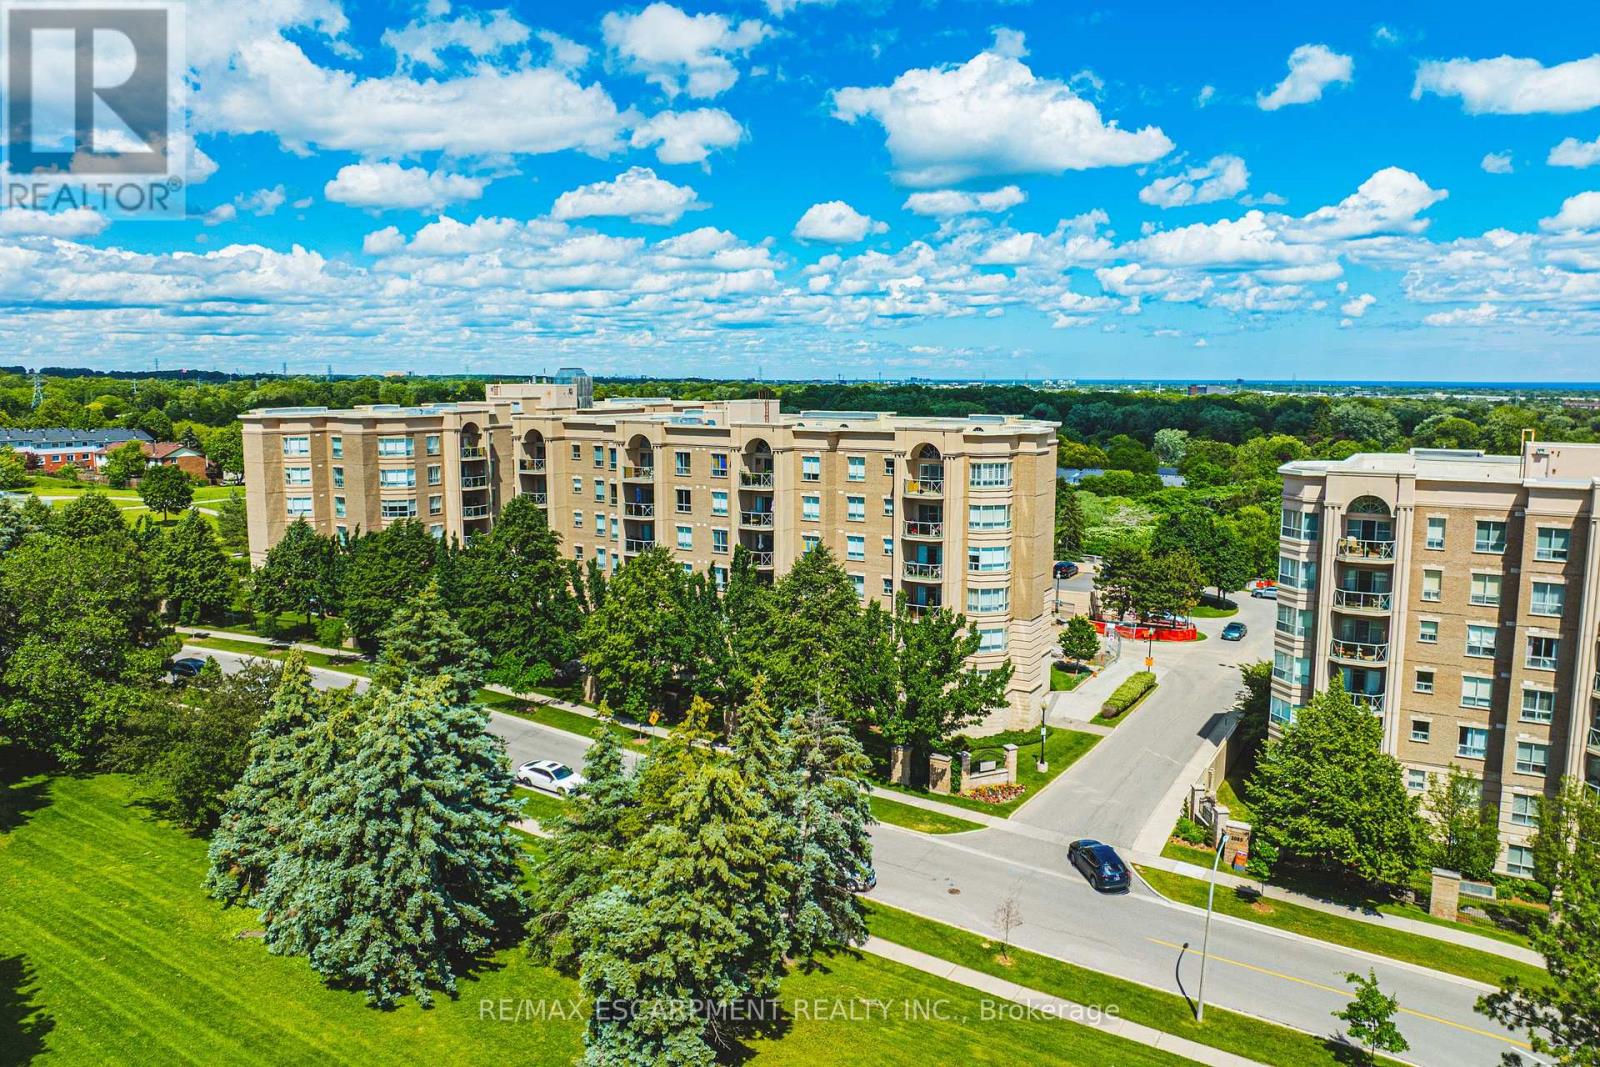
What a wonderful place to call home! This bright and spacious corner-unit condominium offers two bedrooms, two bathrooms, exceptional features, and outstanding value. One of the property's most desirable features is the inclusion of two parking spaces. The first is a premium underground parking spot (#117) with the storage locker (#7) conveniently located directly in front of it, just steps from the elevator and recycling area. The second is a well-positioned outdoor parking space, complemented by ample visitor parking for family and guests. If only one parking space is needed, the second space may provide an opportunity for additional income through rental. The eat-in kitchen is both functional and inviting, featuring stainless steel appliances, including a refrigerator, stove, and dishwasher. Ample counter space, a double sink, and a large window that fills the room with natural light make meal preparation a pleasure. Perfect for entertaining or relaxing, the open-concept living and dining area offers plenty of space to gather with friends and family. Enjoy your favourite meal, then step onto the balcony to take in beautiful sunset views. On cooler evenings, relax beside the fireplace while admiring the scenery through the elegant bay window. The generously sized second bedroom offers flexibility as a guest room, home office, or den. The nearby second bathroom features a convenient walk-in shower, ideal for busy mornings. The spacious primary bedroom serves as a peaceful retreat, offering lovely sunrise views and a private ensuite complete with a large soaking tub-the perfect place to unwind at the end of the day. Condominium fees include high-speed internet, Bell Fibe TV, locker, two parking spaces, heat, air conditioning, building insurance, exterior maintenance, snow removal, professional property management, and common element maintenance. (id:63476)
309 - 370 Martha Street
Burlington, Ontario
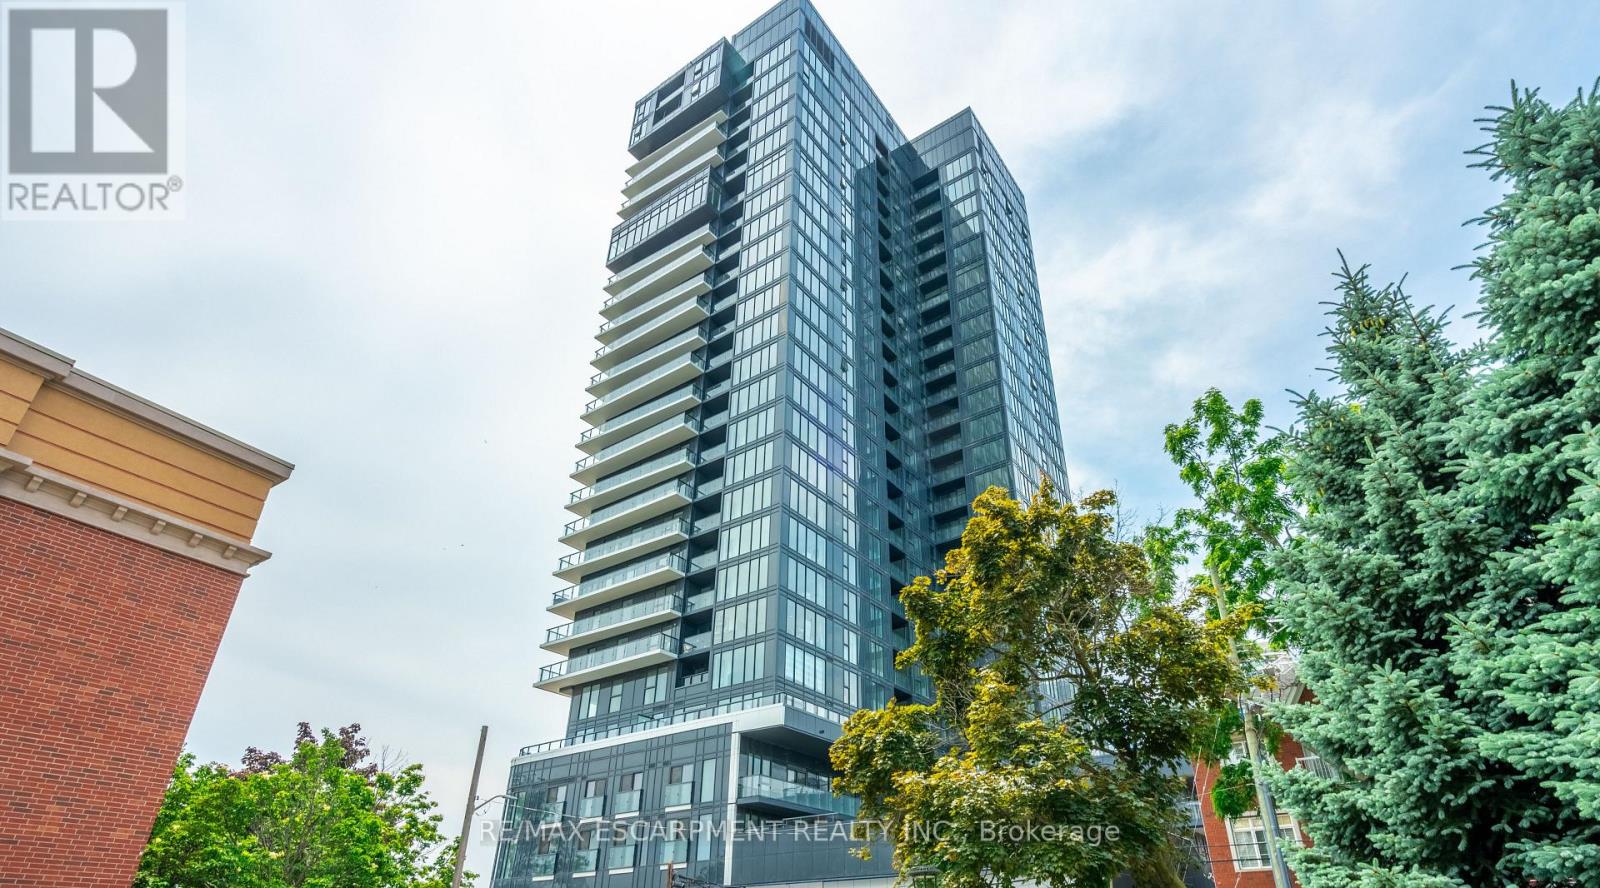
928 sq ft of bright living space with direct Lake Ontario views, floor-to-ceiling windows and a Juliette balcony. This beautifully upgraded 2-bedroom, 2-bath condo features over $40,000 in upgrades, including a modern kitchen with Whirlpool appliances, porcelain countertops, backsplash and a large kitchen island. The primary bedroom offers stunning lake views, double closets and a private 4-piece ensuite. The second bedroom also features double closets and access to a separate 4-piece bathroom. Includes one underground parking space and one locker. Building amenities include a gym, party room, rooftop patio, outdoor pool and 24-hour concierge. Ideally located within walking distance to the lake, restaurants and shops. Move in and enjoy! (id:63476)
2712 - 105 The Queensway
Toronto, Ontario
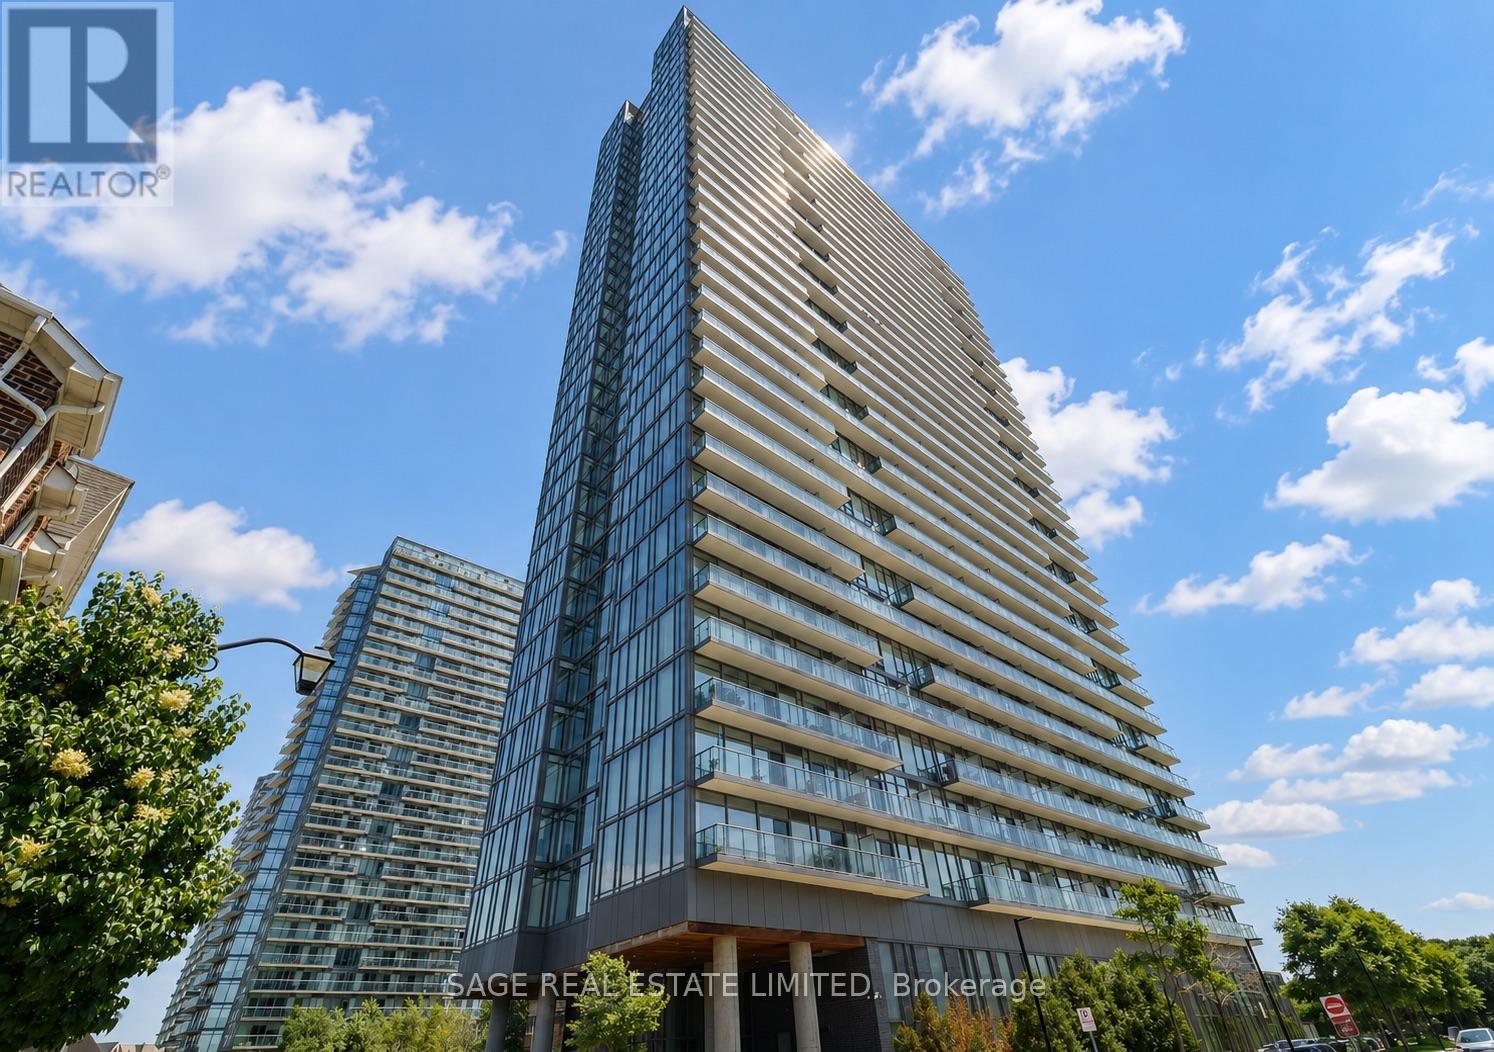
Welcome to this bright and beautifully maintained 1-bedroom condo nestled between High Park and the waterfront. Enjoy stunning east-facing views of High Park, Lake Ontario, and the city skyline from your spacious balcony, perfect for morning coffee or an evening glass of wine. Featuring 9' ceilings, stainless steel appliances, granite countertops, and fresh paint, this home offers both comfort and convenience. Exceptional amenities include 24-hour concierge, indoor and outdoor pools, a fully equipped gym, tennis court, guest suites, and a party room. With the TTC streetcar at your doorstep, easy access to the GO Station, waterfront trails, parks, shops, and restaurants, you'll enjoy the very best of Toronto living. (id:63476)
Basement - 3304 Sunlight Street
Mississauga, Ontario
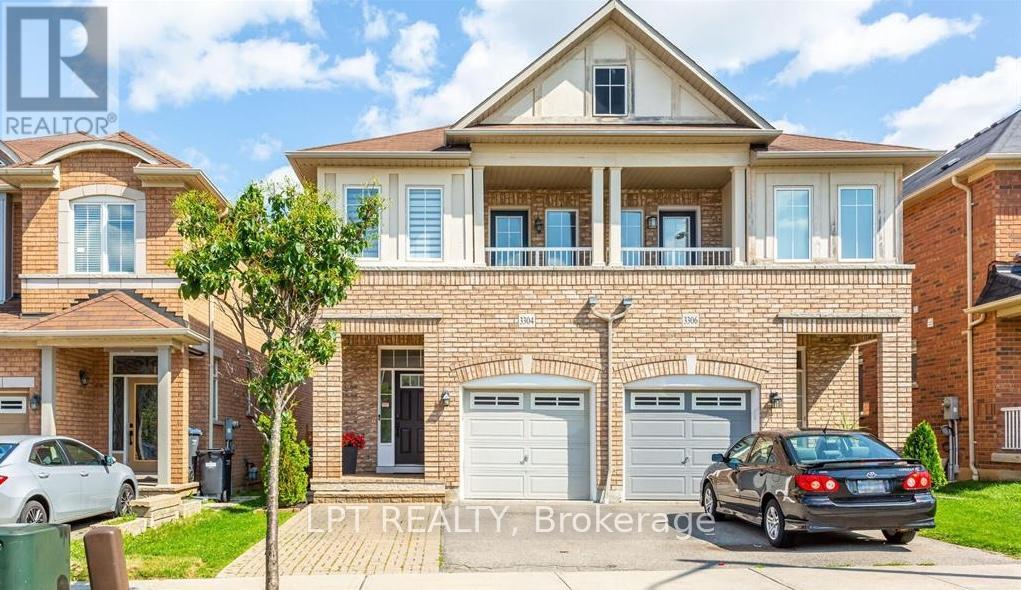
Welcome to this spacious 2-bedroom basement apartment in the desirable Churchill Meadows community. Featuring a private entrance and one non-blocking parking space, this home offers comfort and convenience with a full kitchen (stove, fridge, microwave), a private laundry room, and the option for fully furnished living. Both bright bedrooms come with windows allowing plenty of natural light.Perfect for newcomers or a small family, the apartment is within walking distance to schools, daycare, bus routes, gym, and grocery stores, and just minutes from Erin Mills Town Centre, Ridgeway Plaza, Chalo Freshco, and Walmart. Utilities (30%) include water, heating, cooling, high-speed internet, Rogers TV box, and private laundry. Pictures are from the previous tenants. (id:63476)
101 - 1201 North Shore Boulevard E
Burlington, Ontario
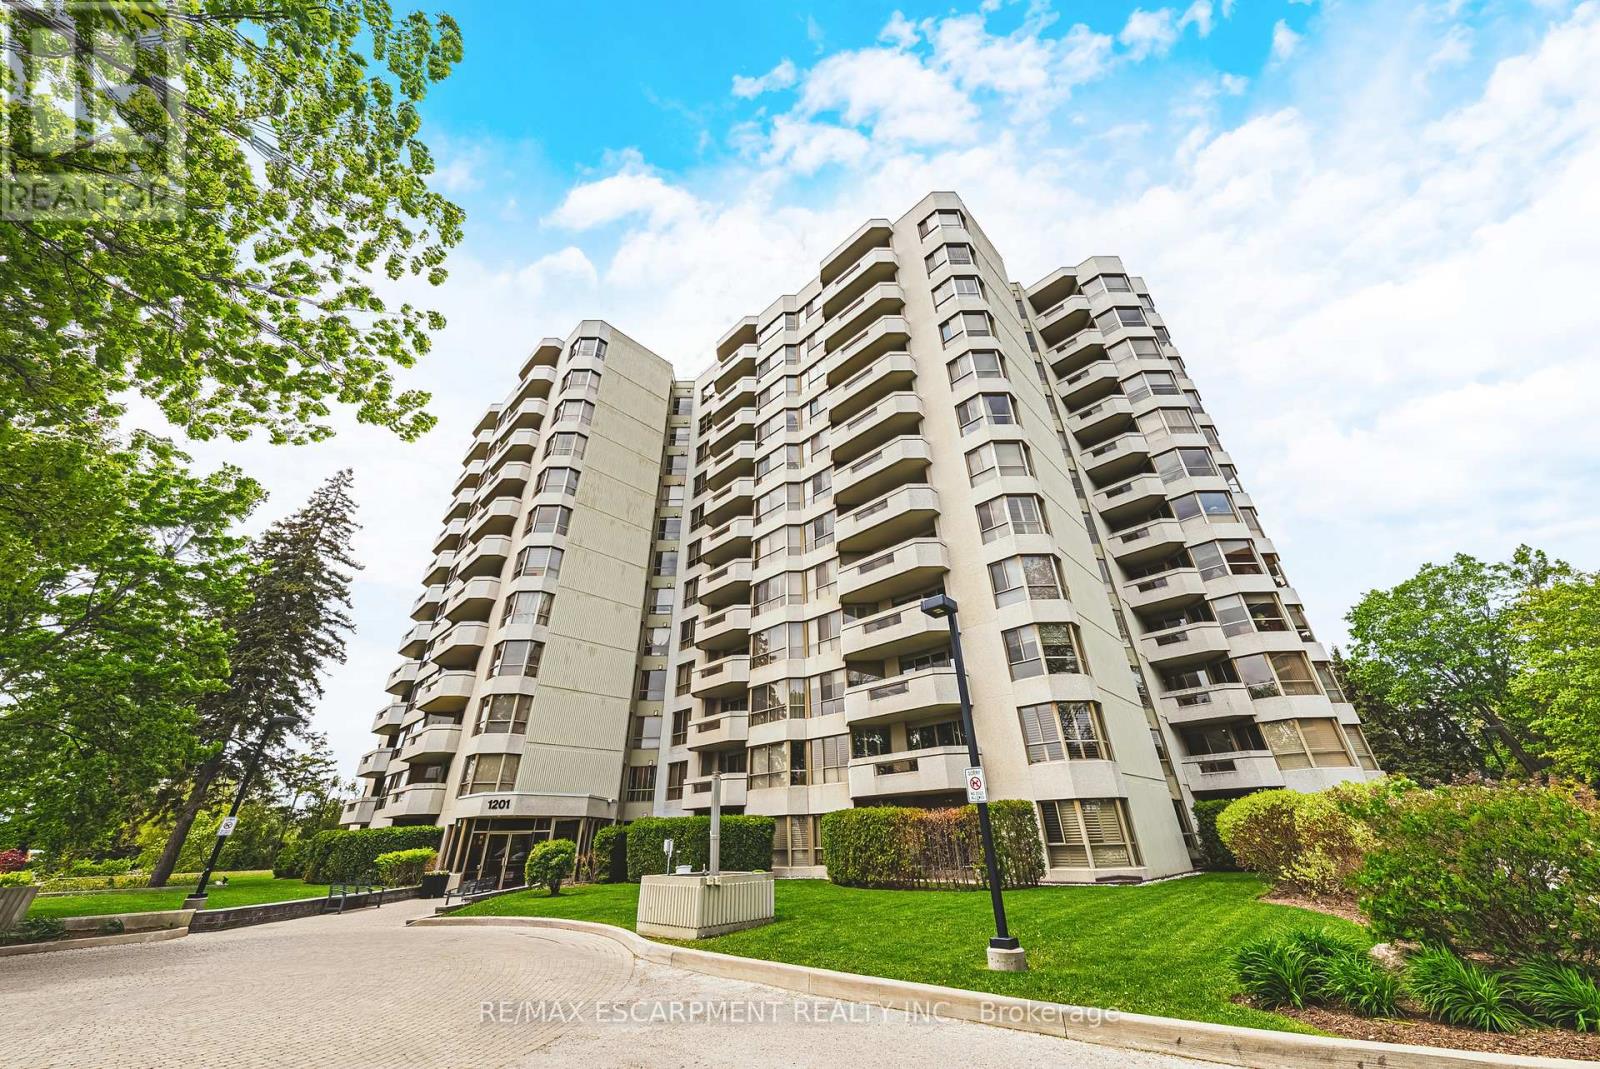
Welcome to 1201 North Shore Blvd E Unit 101. Nestled just steps from Lake Ontario, this exquisite 2-bed, 2-bath ground-floor suite spans over 1,500 square feet and has been freshly painted and meticulously renovated. Bathed in natural light, the home features North, South, and West-facing windows that create an airy and inviting atmosphere. The spacious living and dining areas transition effortlessly into a chef inspired eat-in kitchen, complete with new island and quartz countertops. The serene primary suite offers ample space for a king bed and seating area, complemented by an elegant 4-piece ensuite bath. The versatile second bedroom can function as a bedroom, den, or office and is paired with a beautifully updated 3-piece bathroom. Carefully curated features include engineered hardwood, pot lights throughout, new California shutters, and a dedicated in-suite laundry room. A standout feature is the private, 200 square foot stone terrace, enveloped by lush 7' cedar hedges, offering an exceptional outdoor retreat rarely found in condominiums. The coveted 'Lake Winds' building boasts exceptional amenities, including an outdoor 20' x 40' heated saltwater pool with ample lounging areas, tennis court, newly upgraded fitness centre with sauna, social room, car wash bay, well stocked library and garden dining areas complete with 3 BBQs. An additional benefit is the inclusion of heat, hydro, A/C, water, Bell Fibe internet and building insurance, all covered in the condominium fee. Convenient traffic light access at building entrance makes your commute to the QEW, 403, and 407 effortless and enjoyable. With 2 underground parking spaces (1 owned #145 conveniently located right next to interior door access, plus 1 optional long-term rental at $100/month), over 30 visitor parking spots, a dedicated locker (#85), and a prime location close to downtown Burlington, this property offers the pinnacle of refined living. Schedule your private showing today and Let's Get Moving! (id:63476)