
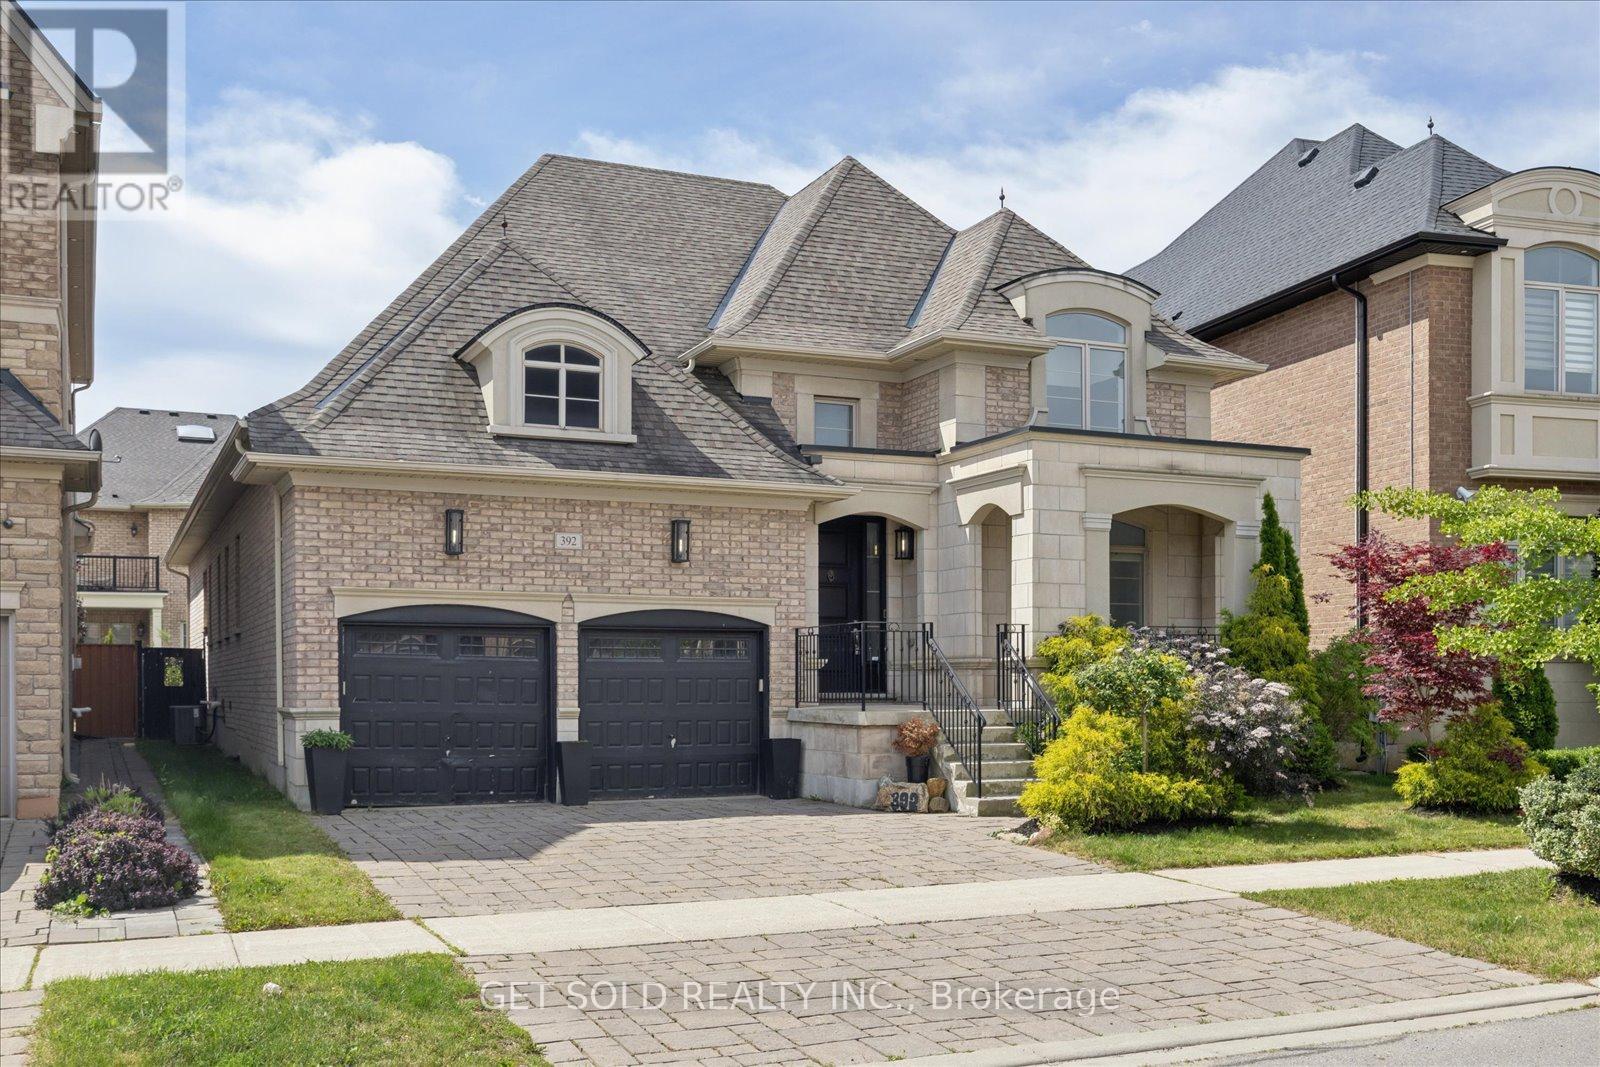
392 Woodgate Pines Drive
Vaughan, Ontario
Luxury Bungalow living in prestigious Kleinburg. Welcome to 392 Woodgate Pines Drive, an exceptional distinguished bungalow offering over 2,300 sq. ft. of elegant living space, thoughtfully designed for both everyday comfort and refined entertaining. Situated in one of Kleinburg's most sought-after communities, this beautifully appointed residence showcases cathedral ceilings, rich hardwood flooring, and timeless finishes throughout. Freshly painted from top to bottom in a crisp, modern palette, the home offers a bright, move-in-ready interior that perfectly complements its sophisticated design. At the heart of the home is a stunning chef-inspired kitchen featuring granite countertops, top-of-the-line stainless steel appliances, abundant cabinetry, practical servery, and an oversized island, seamlessly overlooking the spacious living area. The primary suite serves as a private retreat with a spa-inspired 5-piece ensuite, walk-in closet, and direct access to the backyard porch. Two additional bedrooms and a thoughtfully designed main floor complete the ideal family layout. The fully finished lower level significantly expands the living space with two additional bedrooms, a separate den and an office, a second kitchen with quartz countertops and breakfast bar, a grand recreation area, and a full 4-piece bathroom, perfect for entertaining, extended family, guests, or multi-generational living. Outside, enjoy beautifully landscaped grounds complemented by two brand-new garage doors. Ideally located near top-rated schools, Copper Creek Golf Club, Nashville Conservation Reserve, boutique shopping, fine dining, parks, and major commuter routes, this is a rare opportunity to own a turnkey luxury home in one of Vaughan's most prestigious neighbourhoods.***Brand new garage doors, and washer & dryer are being installed.*** (id:63476)
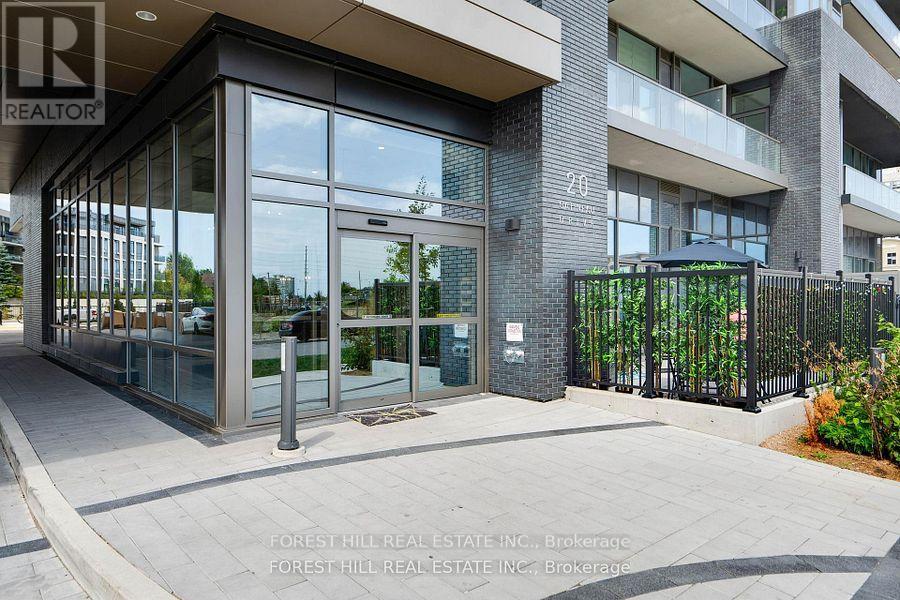
1703e - 20 Gatineau Drive
Vaughan, Ontario
Welcome to the luxurious D'or condos! This stunning 1+1 condo with 2 full bathrooms & parking is a Spacious south facing unit on high floor with plenty of natural light. Walk-out to large balcony from living room and Master bedroom. Upgraded kitchen with brand new stainless steel appliances, under counter valence lighting, staggered ceramic backsplash and extra thick granite counters. 3-piece Master ensuite as well as 2nd 4-piece bathroom for guests. Den provides great space for an at-home office. Full-size ensuite washer & dryer. Underground parking steps from elevator. First class amenities include indoor pool, gym, yoga studio and party room! Walking distance to shopping, Promenade Mall, No Frills and public transportation. (id:63476)
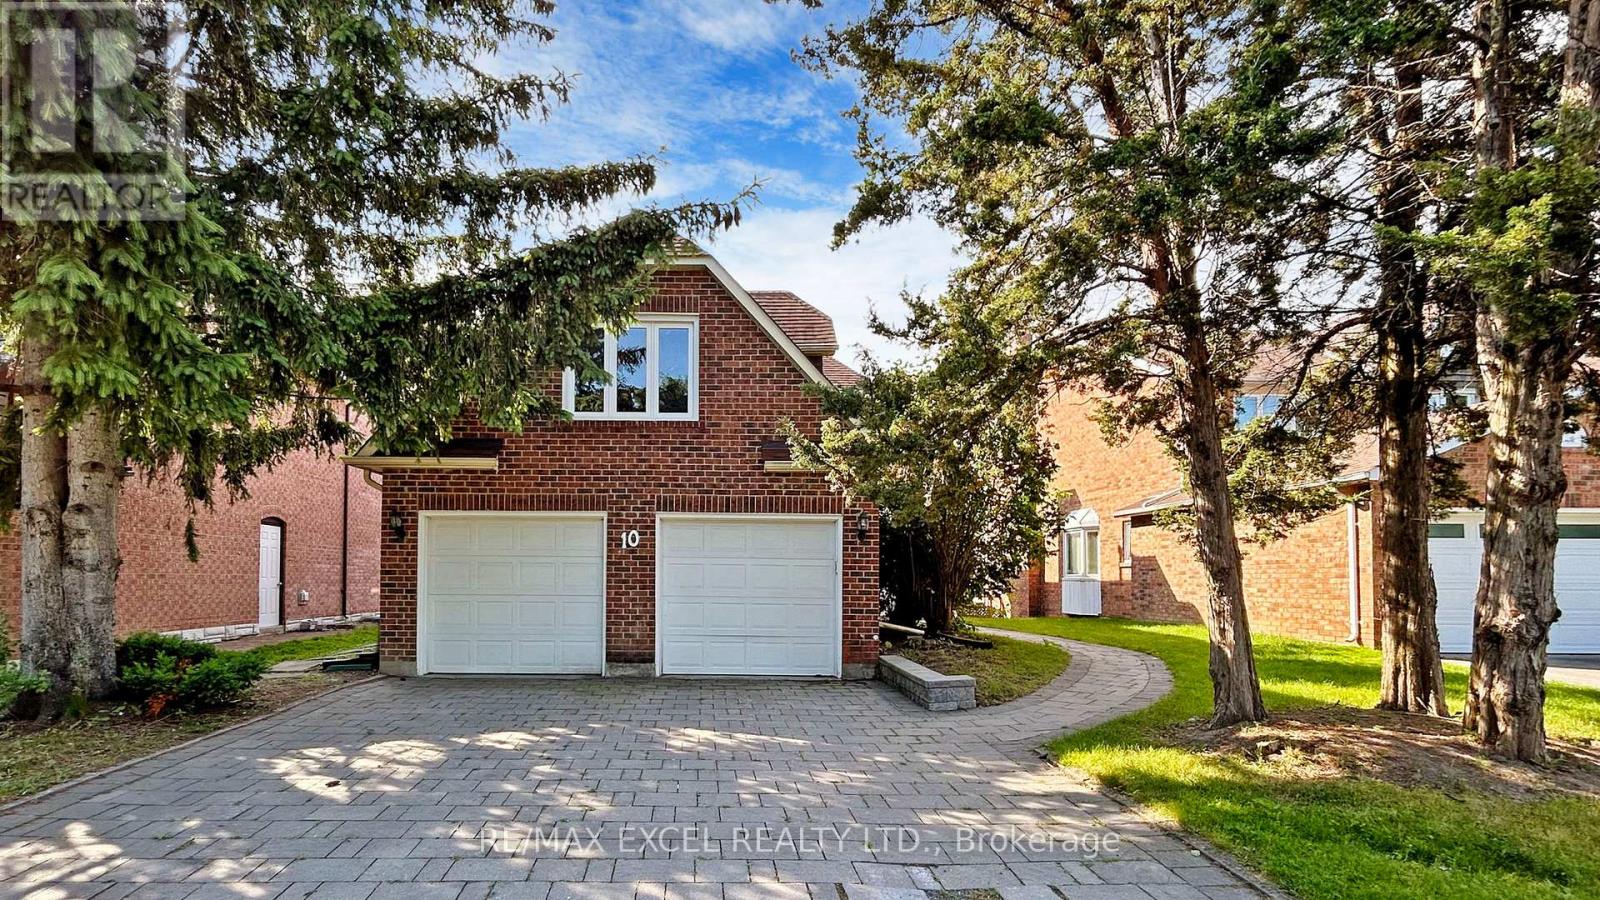
10 Alexis Road
Markham, Ontario
Nestled on a quiet, family-friendly street in a highly sought-after neighbourhood, this exceptional home backs onto a breathtaking south-facing ravine, offering complete privacy, stunning natural views, and an abundance of sunlight throughout the day. The elegant open-concept layout features a modern chef-inspired kitchen with premium quartz countertops and picturesque ravine views with built in speakers throughout the home. Thoughtfully designed for growing families, the second floor offers three full bathrooms, ensuring exceptional convenience for every bedroom, along with a spacious second-floor laundry room. The professionally finished walk-out basement features a completely separate entrance, full kitchen, separate laundry, and two bedrooms, making it ideal for extended family, guests, or valuable rental income potential. Step outside to your private backyard oasis with no rear neighbours, where the tranquil ravine setting creates the perfect space for relaxation and entertaining. Additional features include an in-ground sprinkler system, premium finishes throughout, and spacious, elegant living areas designed for comfortable family living. Conveniently located close to top-rated schools, parks, grocery stores, public transit, and entertainment, this is a rare opportunity to own a beautiful home that combines luxury, functionality, privacy, and income potential in one of the area's most desirable locations. Photos were taken before the tenant moved in (id:63476)
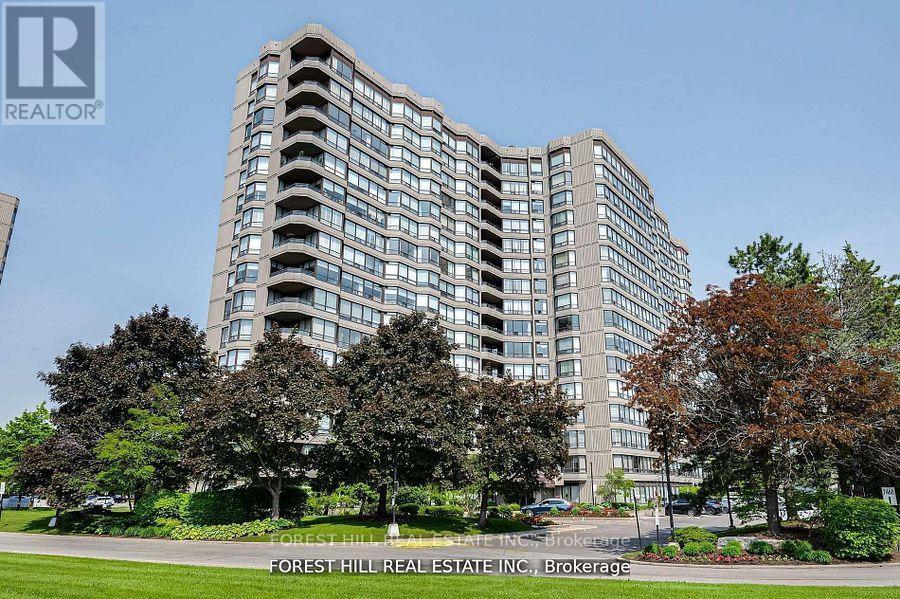
308 - 7440 Bathurst Street
Vaughan, Ontario
Opportunity Awaits at 7440 Bathurst St #308 Spacious and full of potential, this 2-bedroom, 2-bath condo in the heart of Thornhill offers a smart layout and incredible value. With east-facing exposure, the unit is bright and airy a blank canvas ready for your vision. Offering both parking and a locker, this vacant unit is perfect for those looking to renovate and create their ideal space. The building is packed with resort-style amenities including an outdoor pool, squash and tennis courts, a card room, party room, and sauna everything you need for comfort and convenience. Steps to Promenade Mall, transit, parks, and great schools. A rare chance to get into a two-bedroom in this prime location at an unbeatable entry point. (id:63476)
80 Alton Towers Circle Unit# 1913
Toronto, Ontario
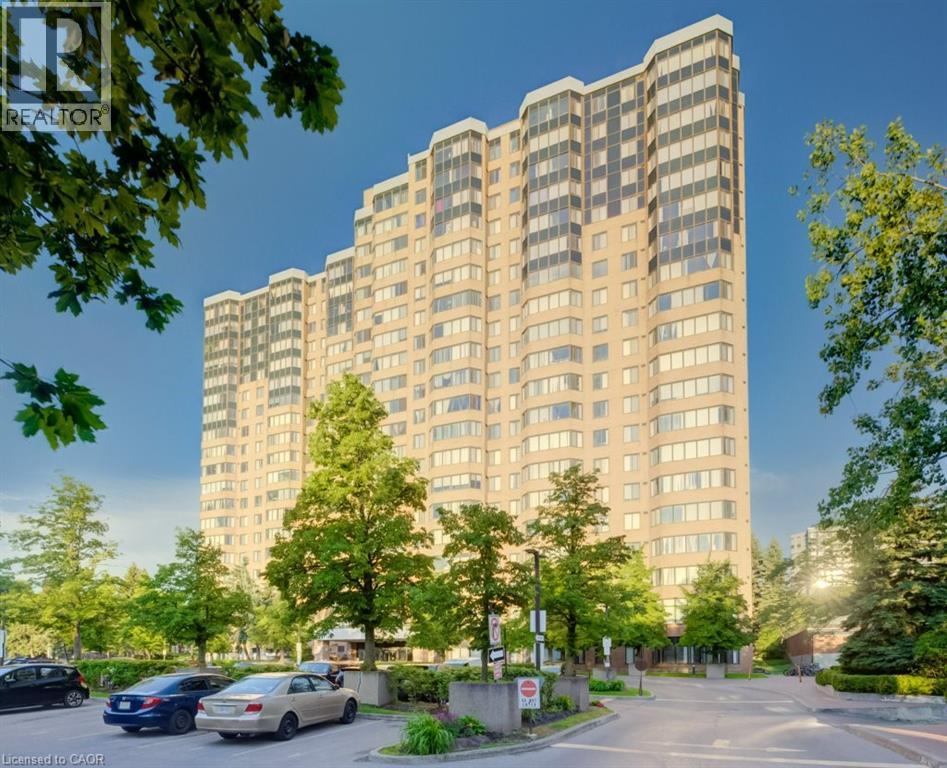
Welcome to this high-floor 2-bedroom, 2 full bathroom condo in a well-established Scarborough community. Offering unobstructed panoramic views, this bright and spacious unit combines comfort, convenience, and exceptional value. A rare feature, this property includes two parking spaces, making it an outstanding opportunity for homeowners, downsizers, and investors alike. Enjoy a thoughtfully designed layout with generous principal rooms and abundant natural light throughout. Residents benefit from excellent building management and an impressive selection of amenities, including a swimming pool, exercise room , tennis courts and 24-hour security for added peace of mind. Pets are welcome (subject to standard building restrictions). Perfectly situated in the heart of Milliken at McCowan and Steeles, everything you need is right at your doorstep. Convenient TTC transit access is located directly in front of the building, while top-rated schools, beautiful parks, banks, the public library, major grocery stores, shopping, and restaurants are all within walking distance. With its unbeatable location, outstanding amenities, and rare two-parking-space offering, this condo delivers an exceptional lifestyle in one of Scarborough’s most convenient and established neighbourhoods. (id:63476)
Chestnut Park Realty Southwestern Ontario Ltd.
25 Palace Street Unit# Q24
Kitchener, Ontario
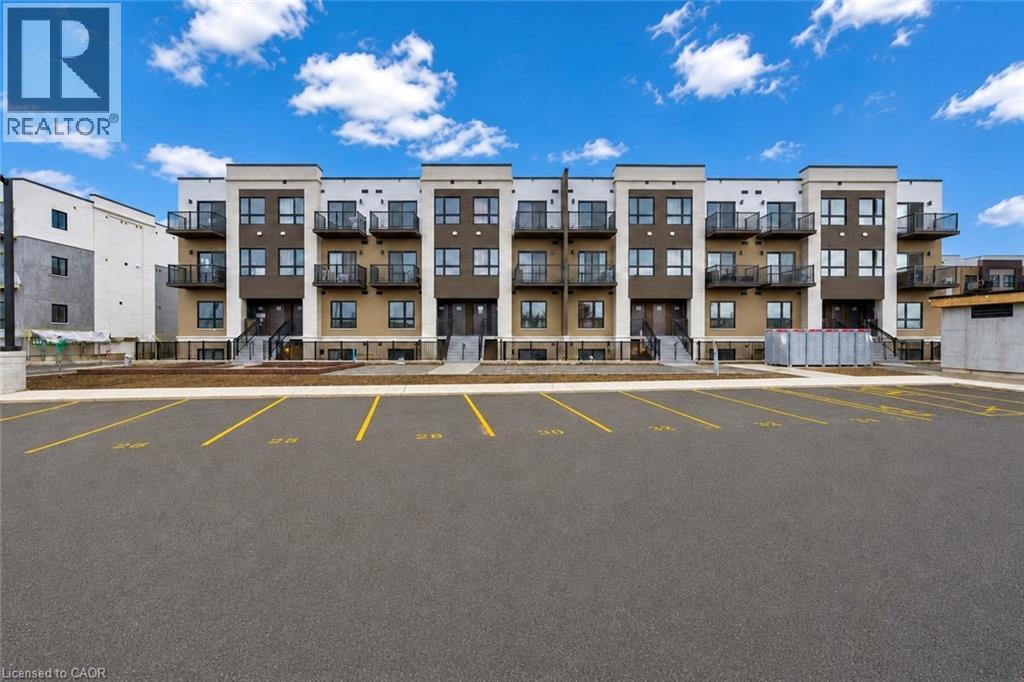
Welcome to 25 Palace Street, Unit Q24, a brand-new Averton-built condominium offering stylish, low-maintenance living in the highly desirable Alpine neighborhood of Kitchener. Thoughtfully designed with contemporary finishes and exceptional attention to detail, this stunning 1-bed, 1 Bath suite is perfect for young professionals, couples, or anyone seeking the comfort and convenience of a modern home in an unbeatable location. Step inside to discover a bright, open-concept layout featuring premium laminate and tile flooring throughout, completely carpet-free for easy maintenance and a sleek, modern aesthetic. The thoughtfully designed sunken living room creates a unique architectural feature, offering a warm and inviting space to relax or entertain while oversized glass patio doors flood the home with natural light and lead to your own spacious outdoor sitting area. The beautifully appointed kitchen is a true highlight, showcasing elegant dual-tone cabinetry, luxurious quartz countertops, an undermount sink, and a premium stainless-steel appliance package including a refrigerator, stove, dishwasher and over-the-range microwave. Whether you're preparing everyday meals or entertaining guests, this kitchen combines style and functionality with ease. The spacious bedroom is thoughtfully designed with a modern frosted glass sliding door, maximizing both privacy and space. The spa-inspired 3-piece bathroom features contemporary finishes and a deep soaker tub, creating the perfect place to relax and recharge. Additional conveniences include an in-suite stackable washer and dryer, water softener, digital thermostat, and central air conditioning. Ideally located in Kitchener's sought-after Alpine community, residents enjoy easy access to top-rated schools, parks, shopping, restaurants, public transit, and major highways. This exceptional, never-lived-in condominium offers one parking space and lots of visitor parking space. (id:63476)
805 Cedar Glen Road
Kawartha Lakes, Ontario
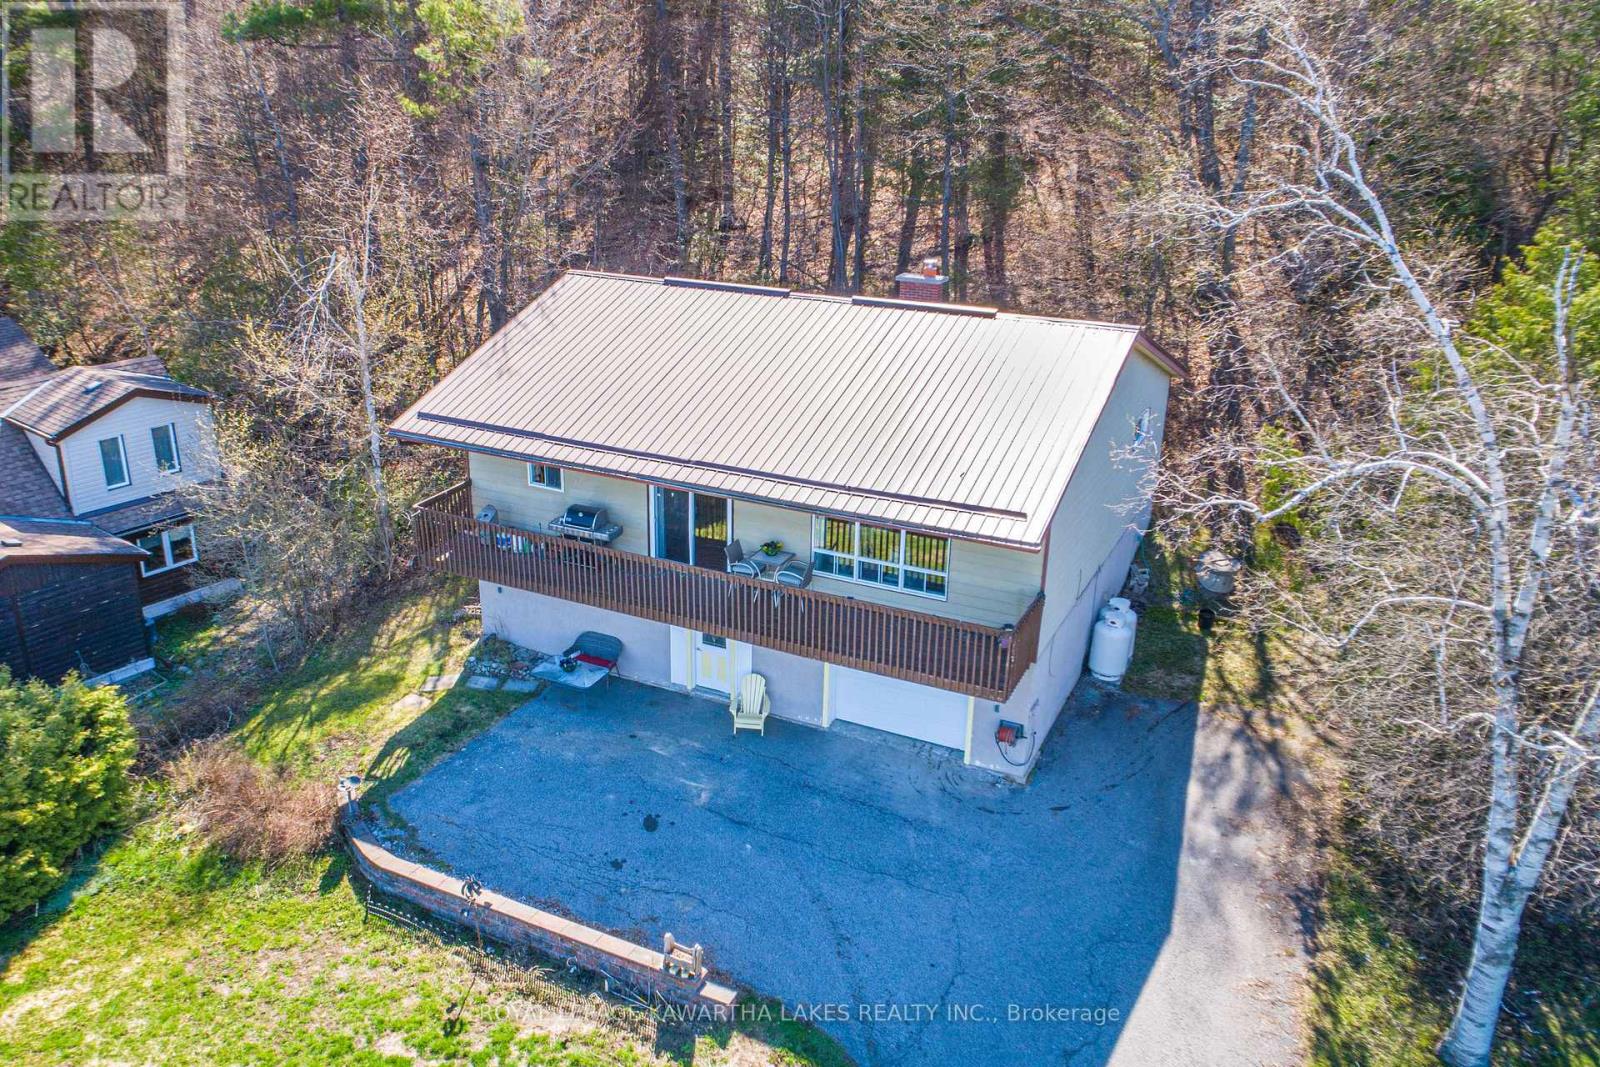
Beautiful Sunsets and stunning views of Sturgeon Lake with your dock on the Trent-Severn Waterway just steps away. This bright, open concept raised bungalow has lots to offer with 3 bedrooms and 2 baths. Hardwood floor throughout the principal rooms. Many updates including New Propane furnace and Heat pump in 2025. Access to a huge 34 X 15 garage from the lower level offers potential for multigenerational living. Peaceful morning coffee and quiet sunset evenings are ahead on your balcony with views for miles over the lake and backing onto greenspace. Enjoy weed Free swimming and great fishing from your dock on Sturgeon Lake this summer! (id:63476)
1673 Camas Court
Kamloops, British Columbia
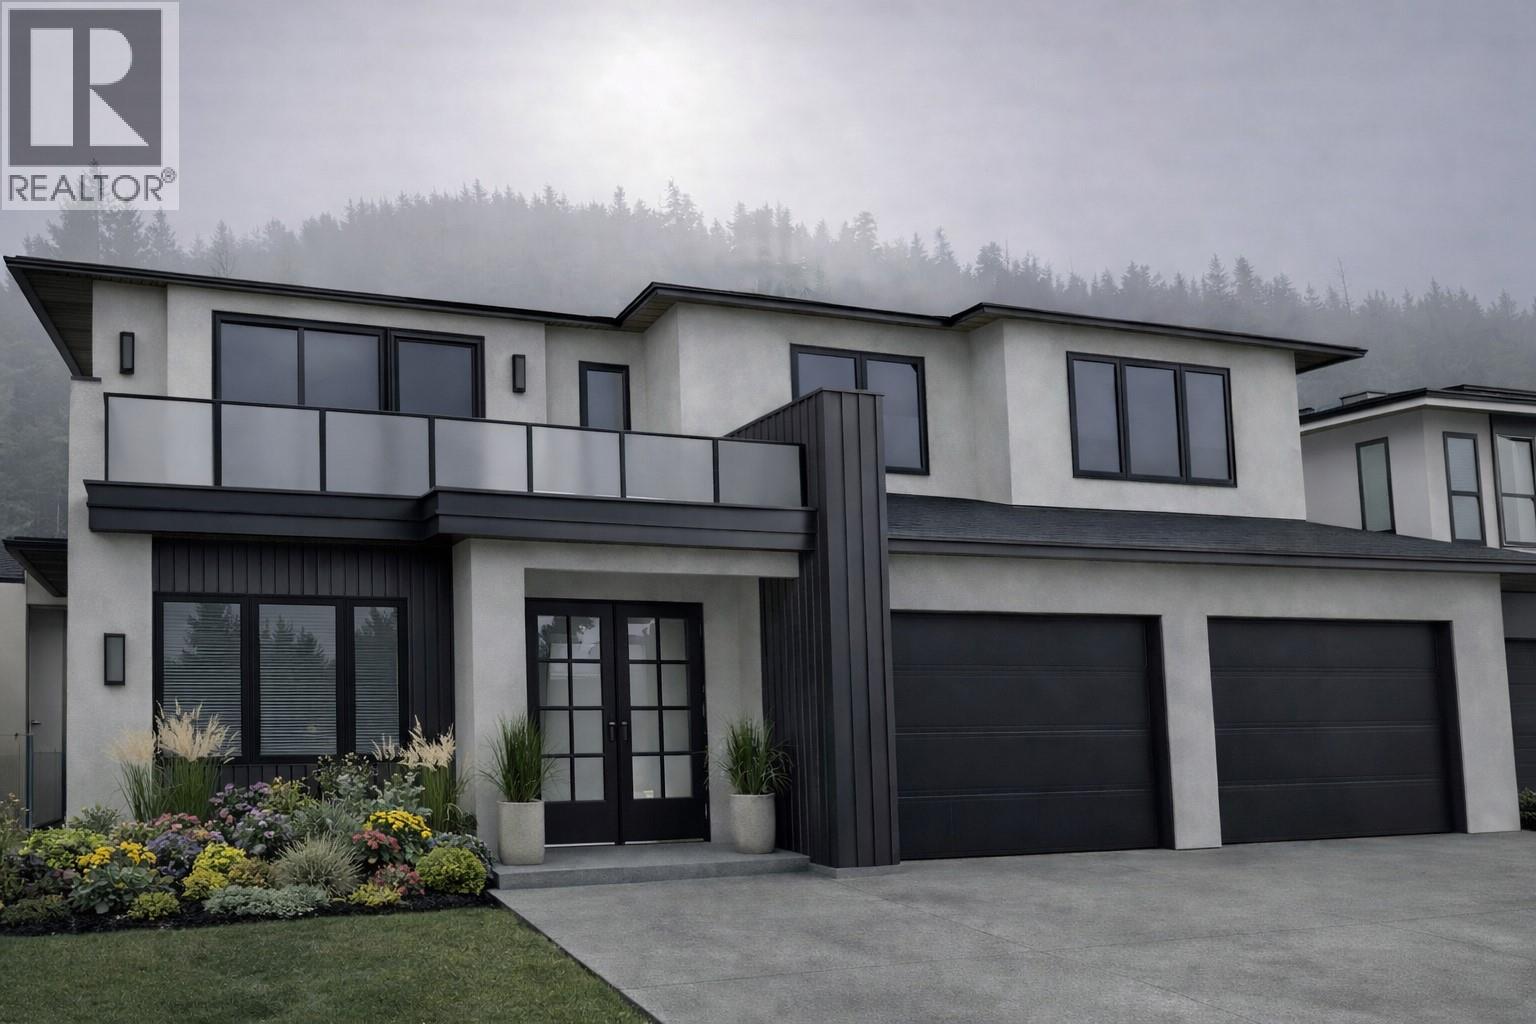
Juniper West Builders is pleased to present their latest single-family home that is set in one of the area’s most sought-after family neighbourhoods. Located on a quiet street surrounded by nature, this home offers the perfect balance of peaceful living and everyday convenience. Enjoy easy access to scenic hiking trails, parks, and a popular bike park; ideal for active families and outdoor enthusiasts. This 2,990sqft Basement entry home includes a turnkey experience with high-end finishes throughout, full appliance packages, walk-in closet, blinds package, and fully completed front and back landscaping with irrigation. With 3 bedrooms and 2 bathrooms up, open concept living and a den down there is space for the whole family. There is a legal self contained 1 bedroom plus den basement suite for extended family or use as a mortgage helper. The oversized 688sqft garage is a rare and desired find. Take in stunning mountain and natural landscape views from the front deck — the perfect place to relax with your morning coffee or unwind in the evening while soaking in the scenery. Built to Step Code 4; this home is near net-zero-energy and considered high performance for energy efficiency in new construction. Photos are digitally rendered. Estimated Completion July / August 2026. (id:63476)
210 Mckean Drive
Whitchurch-Stouffville, Ontario
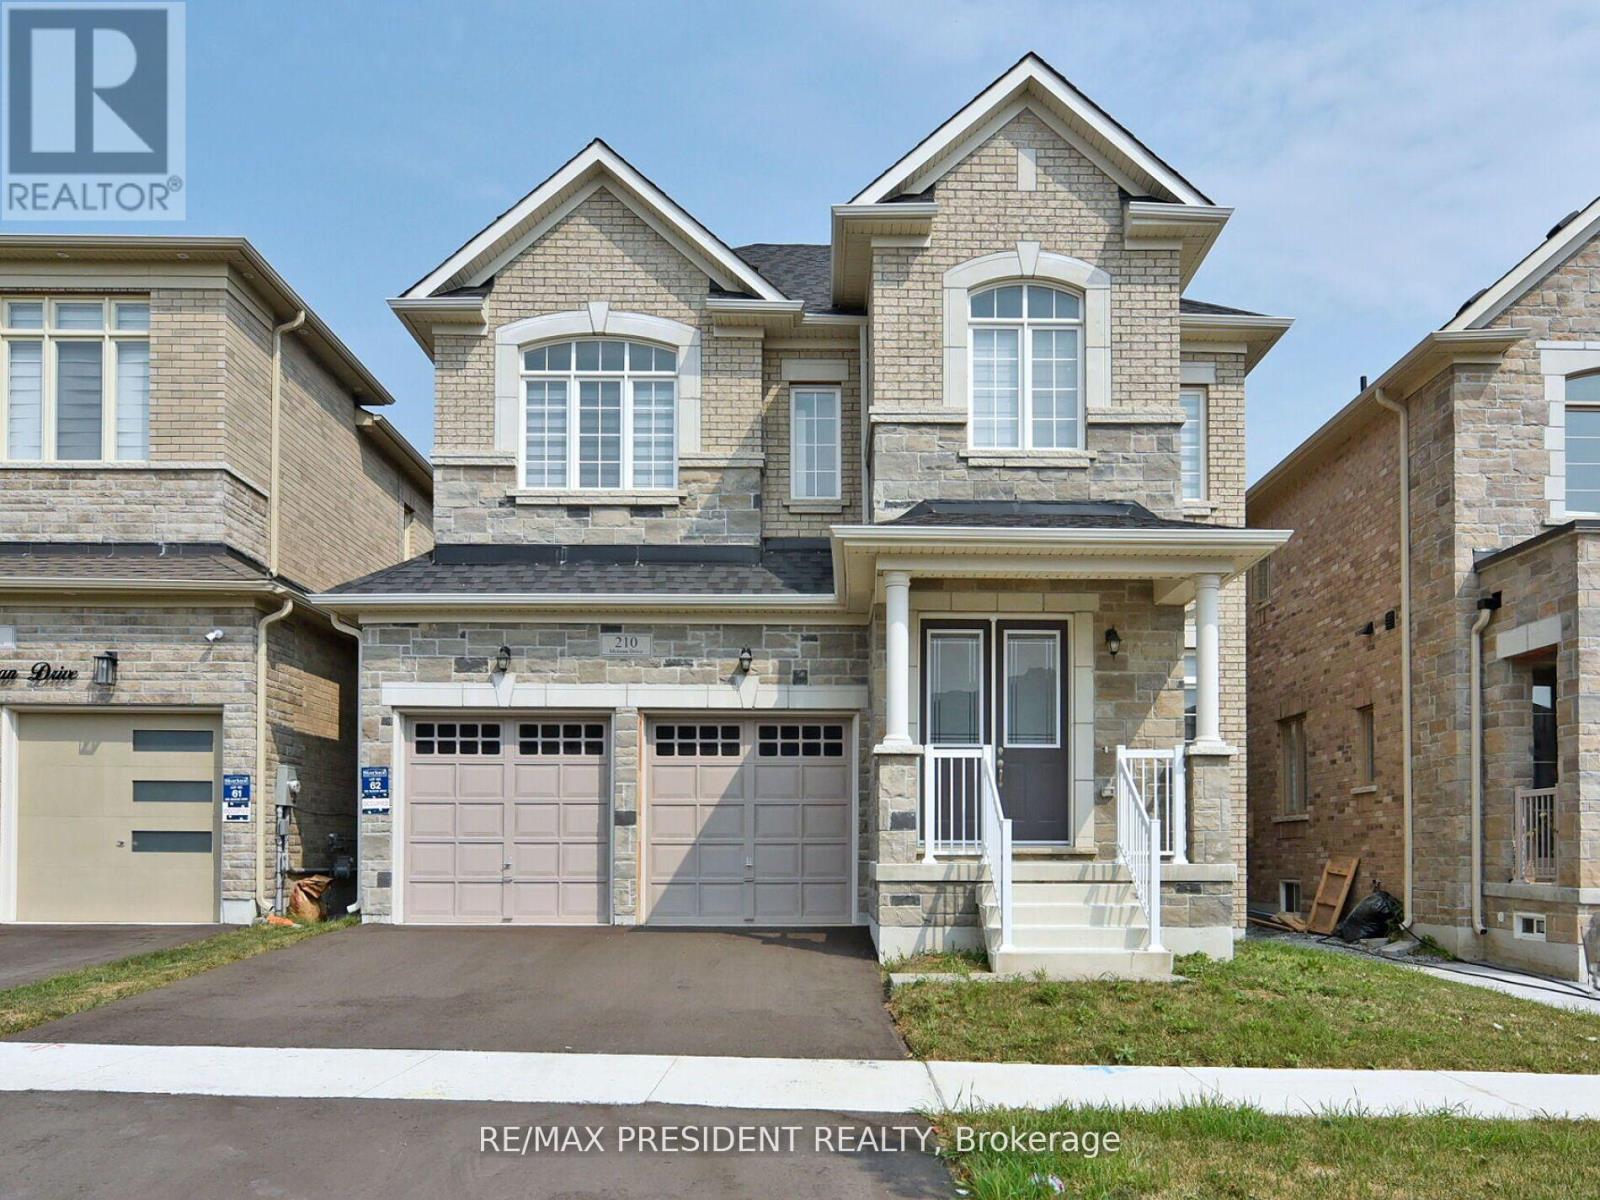
**Welcome to 210 McKean Dr.** This charming home is move-in ready and awaiting your personal touch. With over $100k in luxurious upgrades, this spacious property offers 5 bedrooms, 5 bathrooms, 8 feet upgraded door on main floor, including stained hardwood flooring, oak stairs, an upgraded kitchen with built-in Bosch appliances Gas Stove. The main floor features office with box 10+ feet ceiling, 24x24 quartz tiles a large living and dining area, and a cozy family room with a fireplace. The gourmet Smooth ceiling 2 tone Kitchen with quartz countertops and quartz backsplash is complete with a breakfast area and direct access to the backyard. Upstairs, you'll find an abundance of natural light that floods the elegant master bedroom, which boasts a 5-piece ensuite and his-and-her walk-in closets. Two additional bedrooms each have their own ensuite, while the other two share a convenient Jack-and-Jill bathroom. The second floor also includes a spacious laundry room. This beautiful two-story home is ideally situated within walking distance to Stouffville GO Station, hiking trails, golf courses, schools, parks, bus stops, grocery stores, and a recreation center. Don't miss out on this exceptional opportunity schedule your showing today! (id:63476)
4074 St. John's Side Road
Whitchurch-Stouffville, Ontario
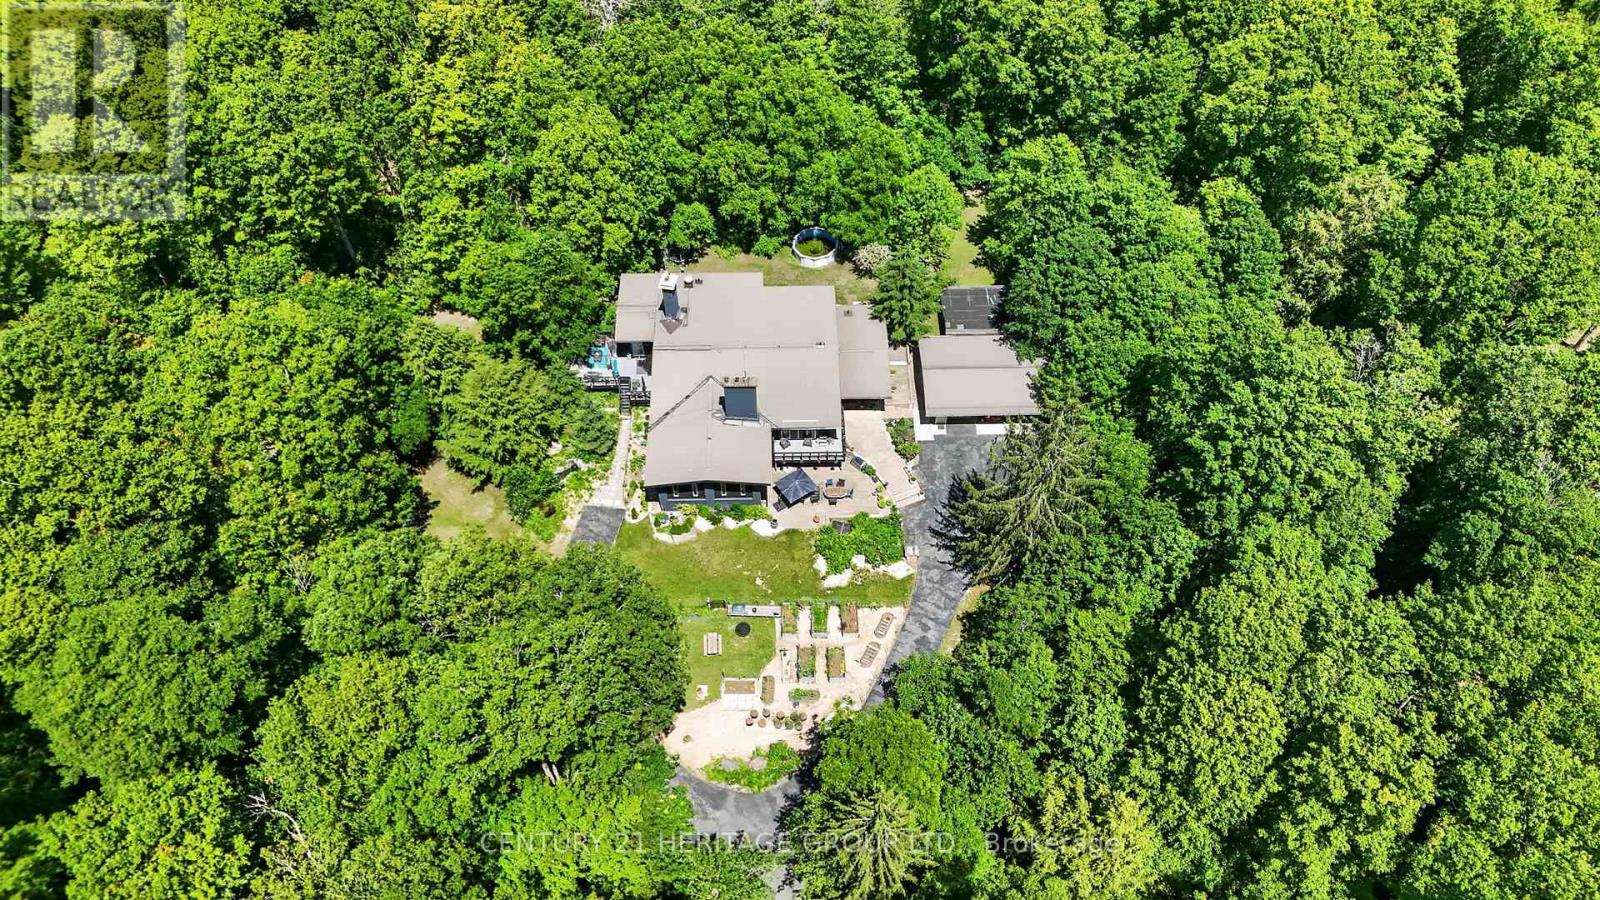
Architect/Engineer custom built home on 10 forested acres with groomed trails, views in every direction & a quiet and highly desirable location on St. John's sideroad. Truly stunning interior with one of a kind generous primary rooms, vaulted ceilings w/ Douglas Fir beams, multiple stone fireplaces & fabulous over-sized bathrooms, windows & doors. The Great room is a fantastic space w/ an 11' retractable window wall & wood burning stone fp. It's perfect for cozy family nights & is an entertainer's dream with a sunken den on one side & the other with a formal dining room & walk out to a huge deck, beautifully renovated kitchen & attractive office with picture windows & a stone 2 sided fireplace shared w/ the dining room. This Chalet lodge inspired home w/ the unique natural stone wall accents, boasts 6 rooms with stone fireplaces . The main level has a fabulous billiards/media room, as well as a private suite equipped with a lovely bedroom w/ensuite, as well as a sunken living room. Further, there is a music room (or 5th bedroom/nanny suite) w/ensuite bath on lower level, gym and craft/laundry space. Each room is an individual experience that has to be seen to appreciate the construction quality & uniqueness. Multiple upgrades & features including 2 Geothermal furnaces and hot water system 2021, New high end windows t-out, quality maple kitchen & paved driveway 2022. Hardwood & plank floors, over-sized doors & baths, vaulted Douglas Fir beamed ceilings, natural stone & exposed brick walls, man cave garage, groomed forest trails & enclosed raised organic vegetable garden. If you want something outstanding you won't be disappointed. (id:63476)
406 - 20 Gatineau Drive
Vaughan, Ontario
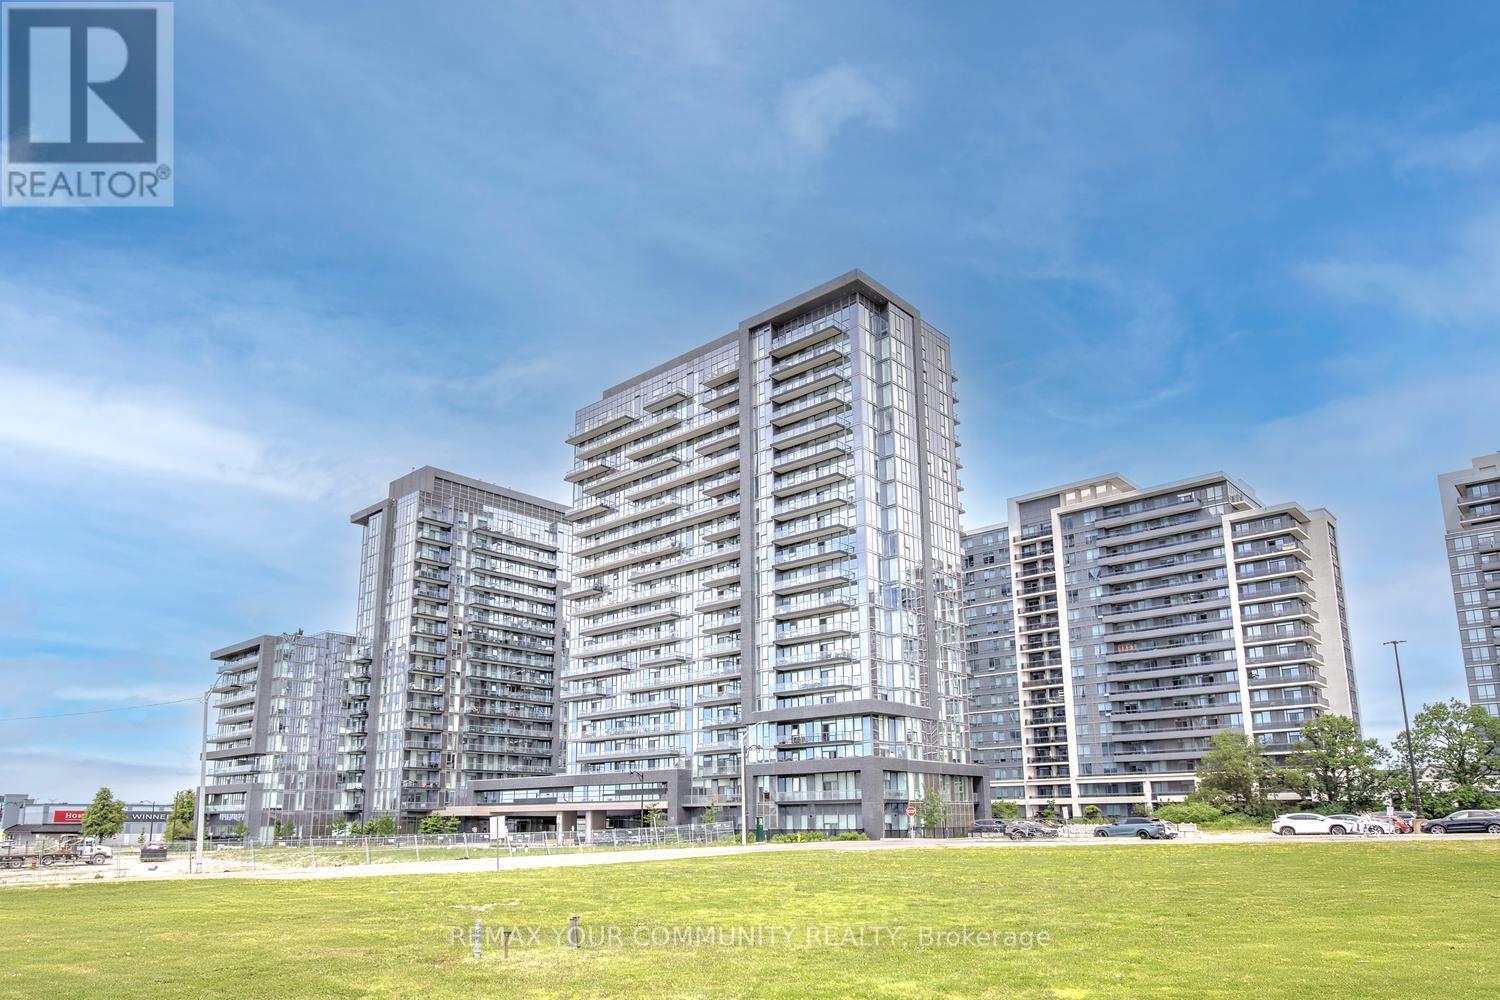
Resort-Style Living with Infinity Pool & Hot Tub in Vaughan's D'or Condos. D'or Condominiums delivers a rare lifestyle defined by luxury amenities, including an infinity-edge indoor pool and infinity hot tub, complemented by a full suite of modern facilities designed for comfort, wellness, and everyday convenience. Step into spacious and modern living at this 2-bedroom and 2-bathroom suite at D'or Condominiums. This beautifully designed unit offers exceptional versatility - ideal for downsizers seeking ease and comfort, and first-time buyers looking for a well-timed entry into a vibrant Vaughan community without sacrificing space or quality. A highly sought-after split-bedroom layout and 868 sq ft of intelligently designed living space create a bright, open atmosphere, enhanced by floor-to-ceiling windows, upgraded porcelain tiles and faucets, 9 ft smooth ceilings & south-facing natural light. The living area flows seamlessly to a large private balcony, extending your living space outdoors. The contemporary kitchen is equipped with granite countertops, backsplash, stainless steel appliances, and a centre island perfect for casual dining or entertaining. Carpet-free flooring with warm, natural-tone laminate delivers a clean, modern aesthetic throughout. The primary bedroom features a walk-in closet and private 3-piece ensuite with elegant granite finishes & frameless glass-enclosed shower, while both bathrooms are upgraded with coordinated stone countertops, porcelain tiles and upgraded cabinetry for a consistent, refined look. The second bedroom offers exceptional flexibility for guests, a home office, or evolving lifestyle needs. Custom window coverings, including elegant living room drapery, add a polished finishing touch. Includes 1 parking space and 1 large locker. A residence that blends resort-inspired amenities with elevated interior living - offering comfort, simplicity & lasting value in the heart of Vaughan. Walk to shops, restaurants & everyday amenities! (id:63476)
79 Willoughby Way
New Tecumseth, Ontario
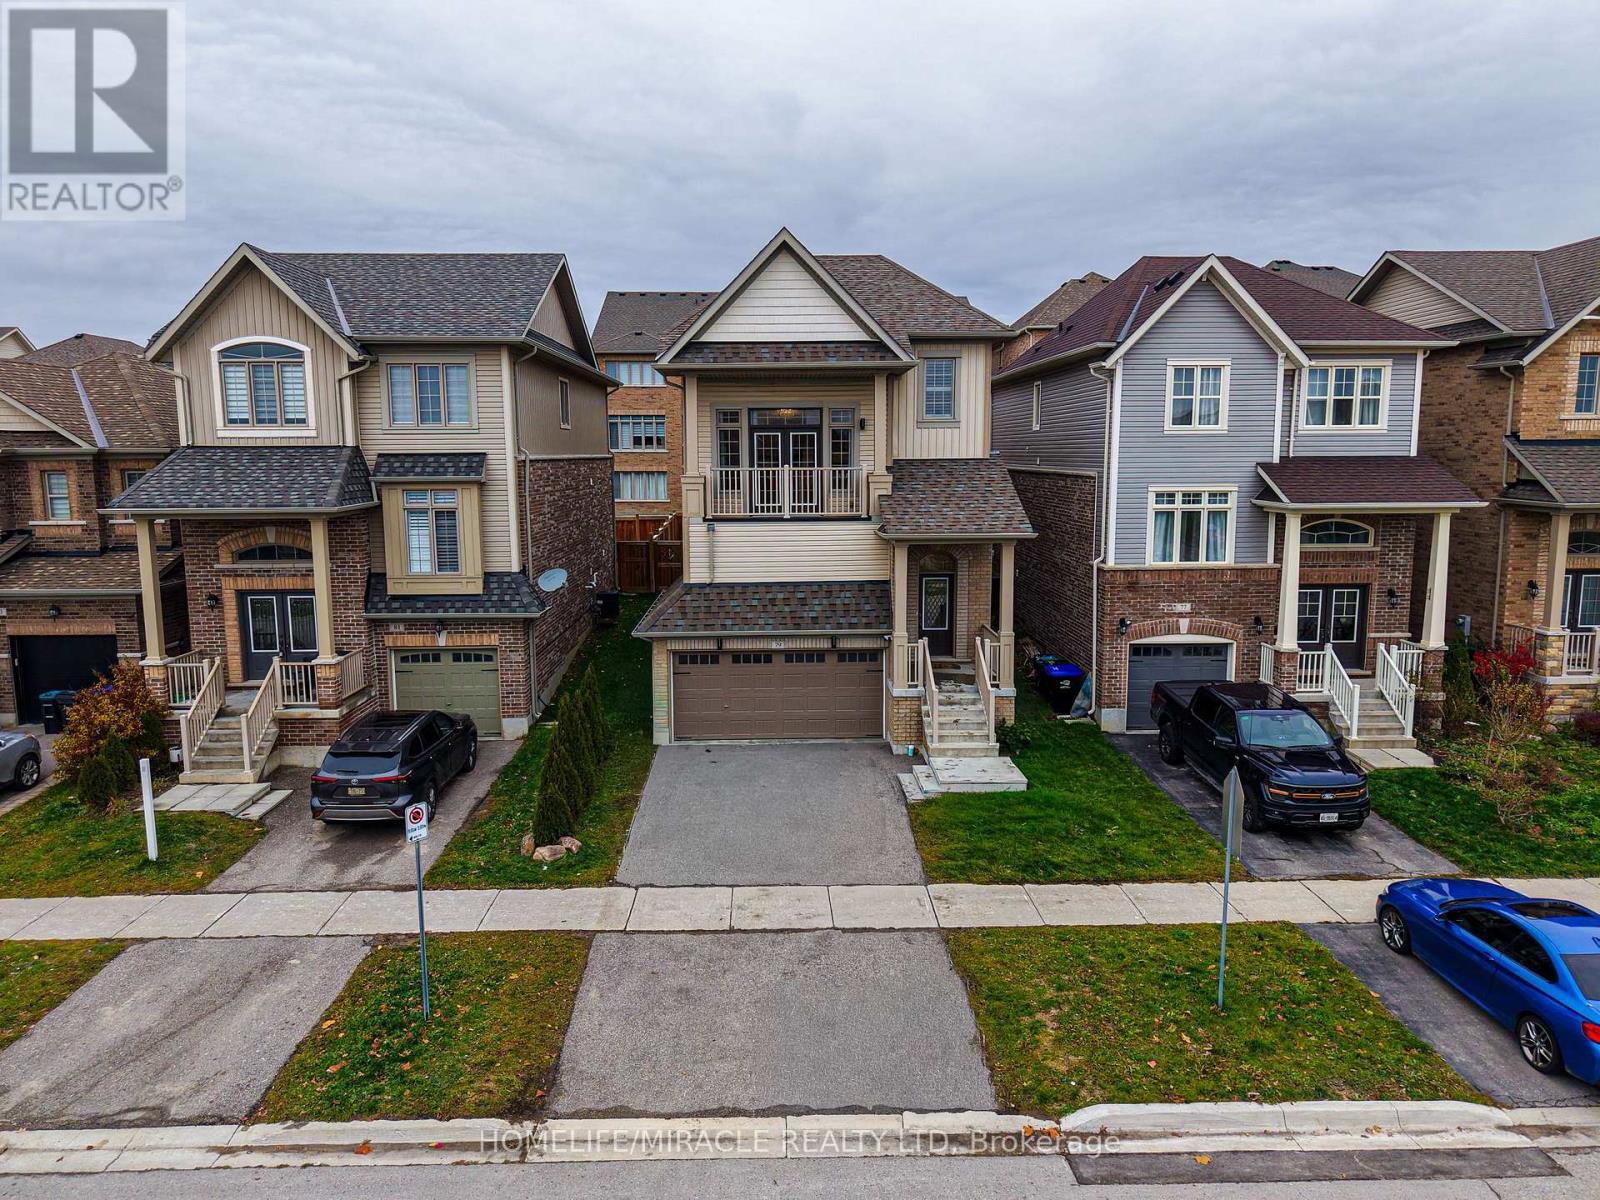
Immaculate home in the highly sought after Treetops community. This immaculate Brookfield built home offers a bright and spacious layout filled with natural light, featuring modern finishes and thoughtful design throughout. The inviting open concept main floor is perfect for daily living and entertaining, with a stylish kitchen showcasing quartz countertops, a sleek backsplash, stainless steel appliances, and plenty of cabinet space. Hardwood flooring and pot lights on the main level offering a touch of elegance and warmth to the space. Impressive bonus room with 15 foot ceilings and a private balcony, ideal for unwinding or working from home while enjoying stunning west facing sunset views. The primary bedroom offers a peaceful retreat with a luxurious 4 piece ensuite and walk in closet. This carpet free home also includes a double car garage and a partially finished basement with 9 foot ceilings, offering even more room for future living space. Located within walking distance to a neighbourhood park and elementary school, this home delivers the perfect combination of style, function, and family friendly convenience. (id:63476)