
2nd Fl. - 3564 Eglinton Avenue W Toronto, Ontario M6M 1V8

$2,250 Monthly
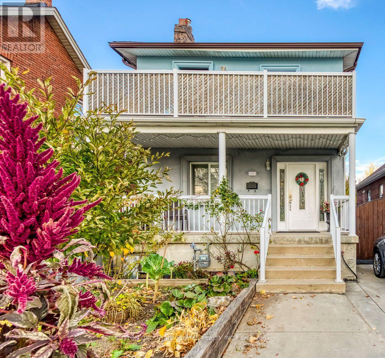
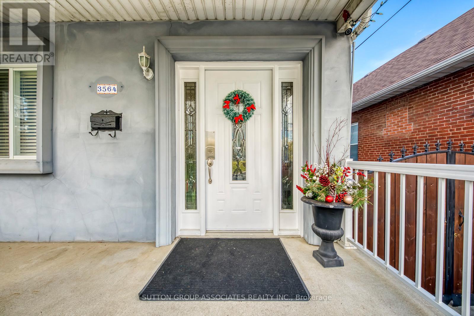
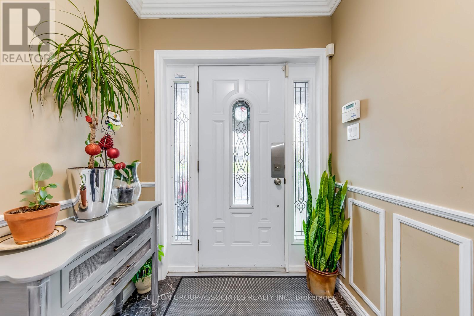
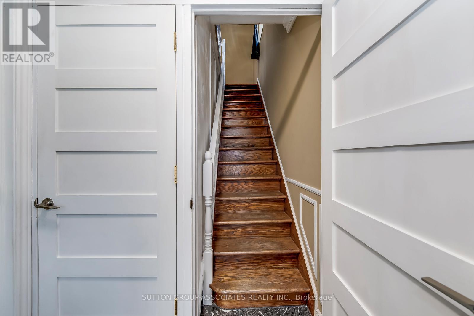
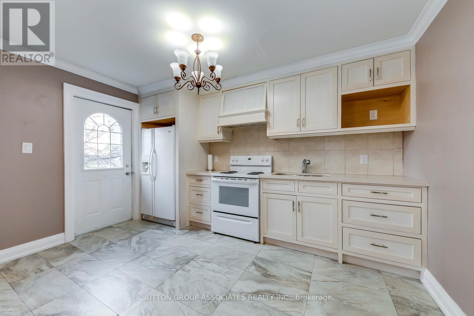
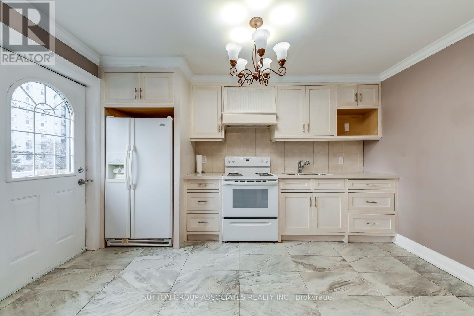
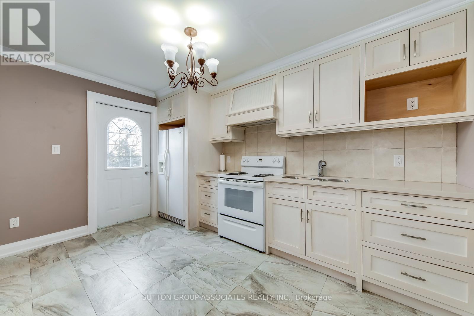
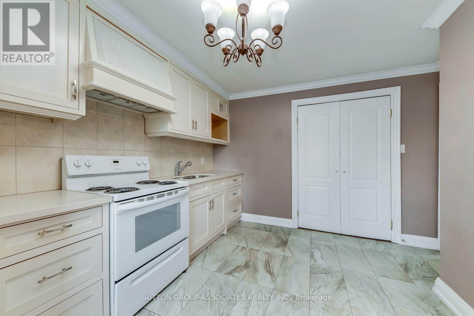
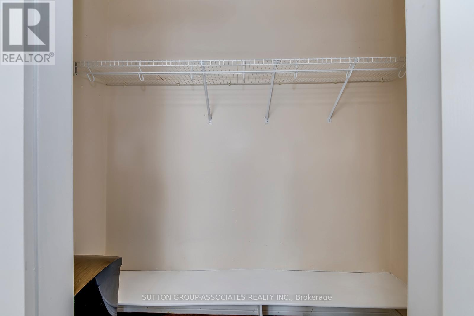
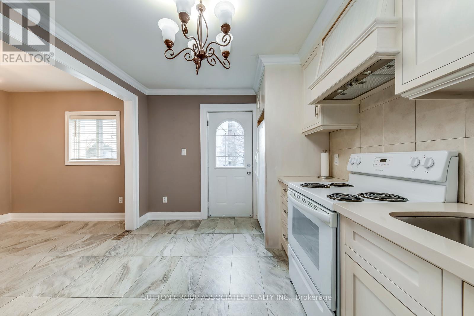
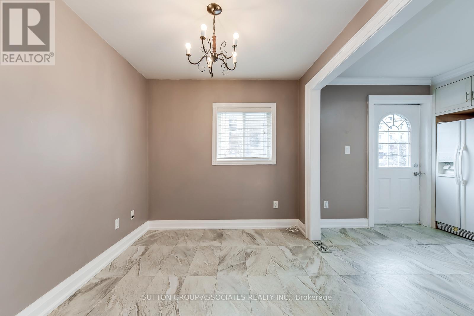
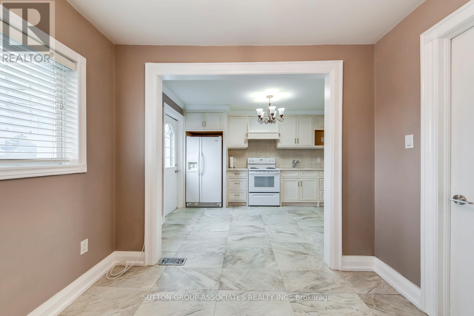
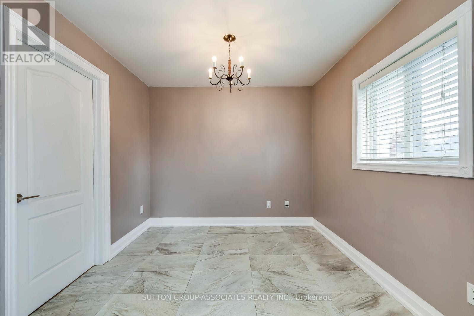
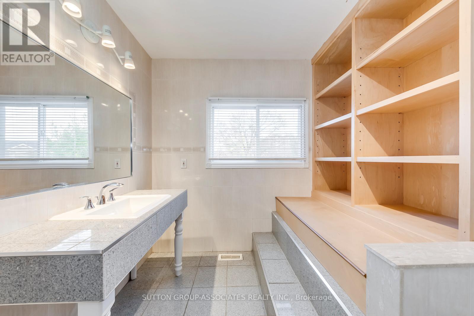
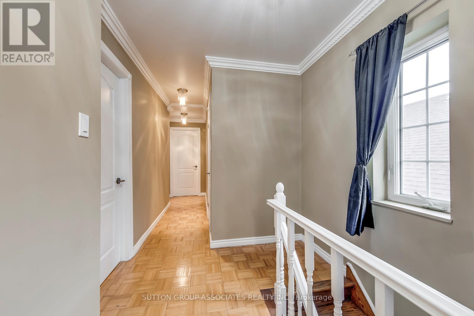
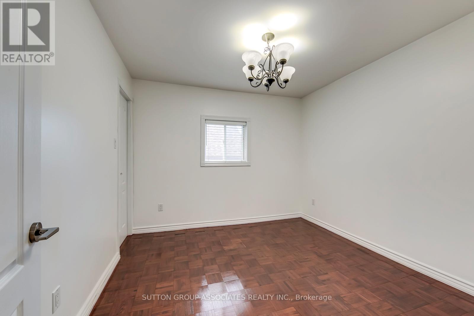
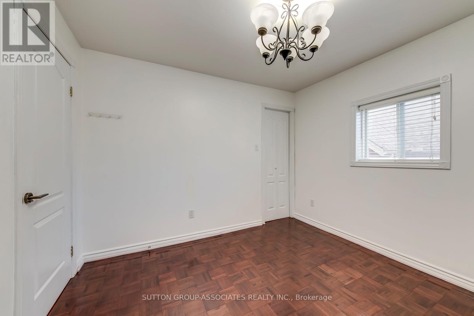
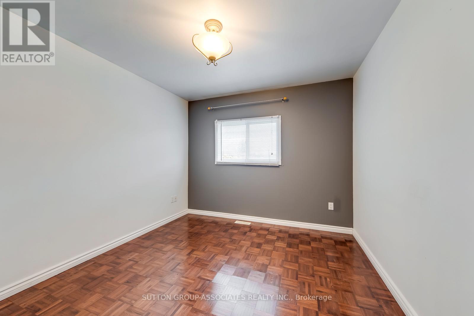
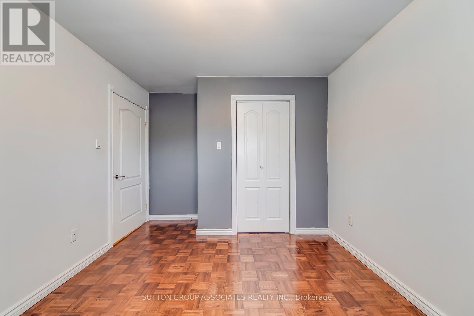
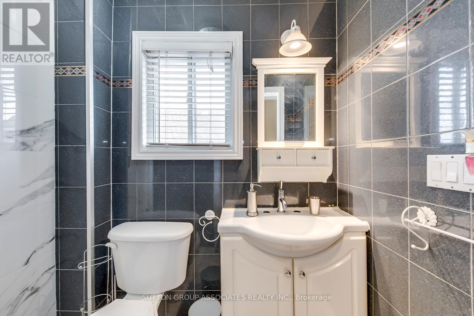
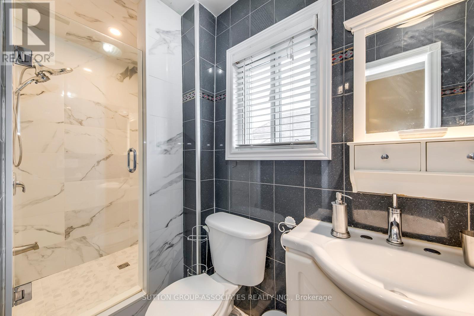
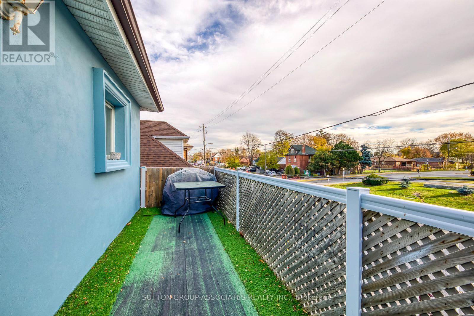
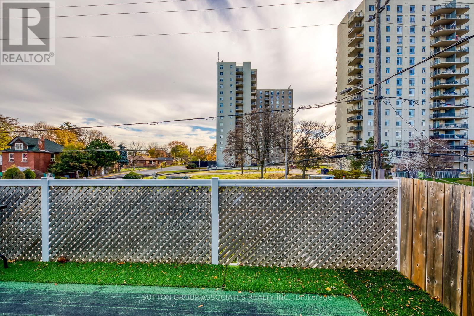
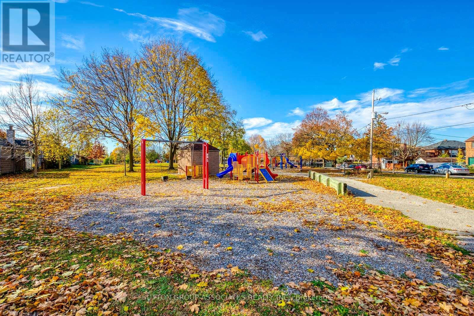
Spacious, bright, and exceptionally well-maintained 2-bedroom, 2-bathroom second-floor unit! Enjoy a highly functional layout featuring a separate entrance and convenient ensuite laundry. The large eat-in kitchen boasts a generous pantry and a walk-out to a private, oversized balcony, perfectly blending indoor and outdoor living. Flooded with natural light, the kitchen flows seamlessly into a large, inviting living room. Unbeatable location with public transit at your doorstep and a short walk to Eglinton West Station. Easy access to Hwy 401, grocery stores, parks, a community centre, library, and golf course. Best of all, pay only 25% of hydro and all other utilities are included! Move-in ready for comfortable, carefree living. (id:63476)
Property Details
| MLS® Number | W13488278 |
| Property Type | Single Family |
| Community Name | Mount Dennis |
| Features | Carpet Free, In Suite Laundry |
Building
| Bathroom Total | 2 |
| Bedrooms Above Ground | 2 |
| Bedrooms Total | 2 |
| Appliances | Dryer, Stove, Washer, Window Coverings, Refrigerator |
| Basement Features | Apartment In Basement |
| Basement Type | N/a |
| Construction Style Attachment | Detached |
| Cooling Type | Central Air Conditioning |
| Exterior Finish | Stucco |
| Flooring Type | Parquet |
| Foundation Type | Unknown |
| Half Bath Total | 1 |
| Heating Fuel | Natural Gas |
| Heating Type | Forced Air |
| Stories Total | 2 |
| Size Interior | 700 - 1,100 Sqft |
| Type | House |
| Utility Water | Municipal Water |
Parking
| No Garage |
Land
| Acreage | No |
| Sewer | Sanitary Sewer |
| Size Depth | 105 Ft ,4 In |
| Size Frontage | 31 Ft |
| Size Irregular | 31 X 105.4 Ft |
| Size Total Text | 31 X 105.4 Ft |
Rooms
| Level | Type | Length | Width | Dimensions |
|---|---|---|---|---|
| Second Level | Kitchen | 4.09 m | 2.86 m | 4.09 m x 2.86 m |
| Second Level | Living Room | 4.09 m | 2.86 m | 4.09 m x 2.86 m |
| Second Level | Primary Bedroom | 3.47 m | 3 m | 3.47 m x 3 m |
| Second Level | Bedroom 2 | 3.2 m | 3 m | 3.2 m x 3 m |
Utilities
| Electricity | Installed |
| Sewer | Installed |
Contact Us
Contact us for more information

The trademarks REALTOR®, REALTORS®, and the REALTOR® logo are controlled by The Canadian Real Estate Association (CREA) and identify real estate professionals who are members of CREA. The trademarks MLS®, Multiple Listing Service® and the associated logos are owned by The Canadian Real Estate Association (CREA) and identify the quality of services provided by real estate professionals who are members of CREA. The trademark DDF® is owned by The Canadian Real Estate Association (CREA) and identifies CREA's Data Distribution Facility (DDF®)
June 25 2026 06:31:22
Toronto Regional Real Estate Board
Sutton Group-Associates Realty Inc.