
Lwr Lvl - 1301 Holton Heights Drive Oakville, Ontario L6H 2G1

$2,000 Monthly
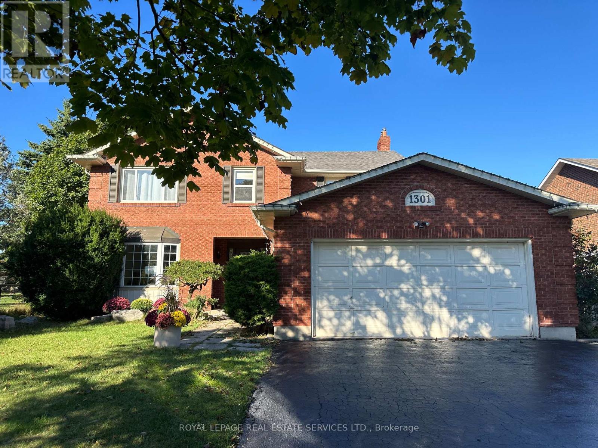
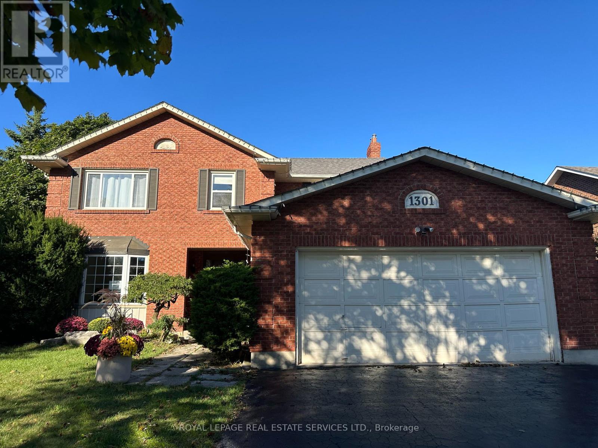
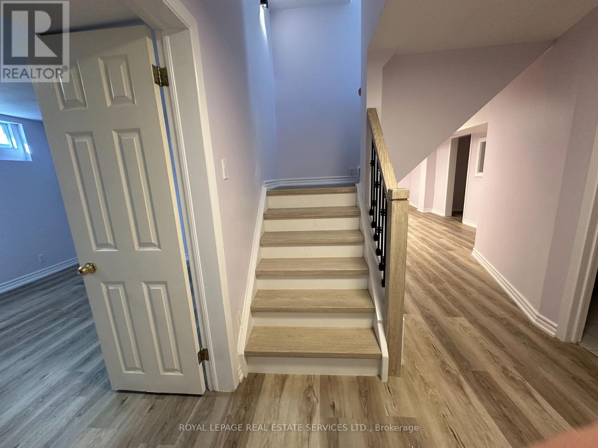
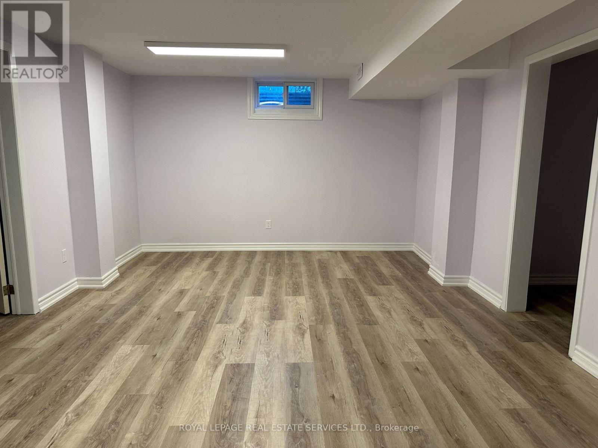
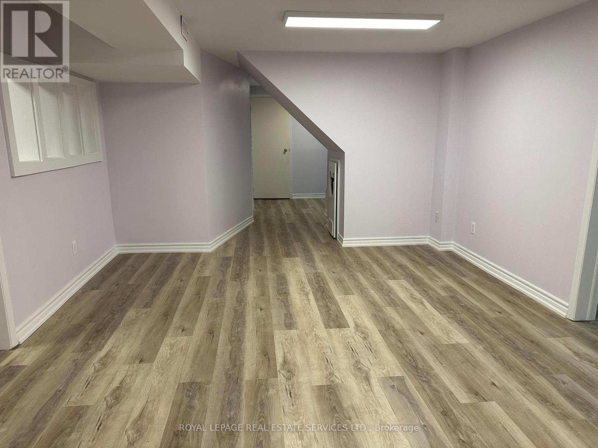
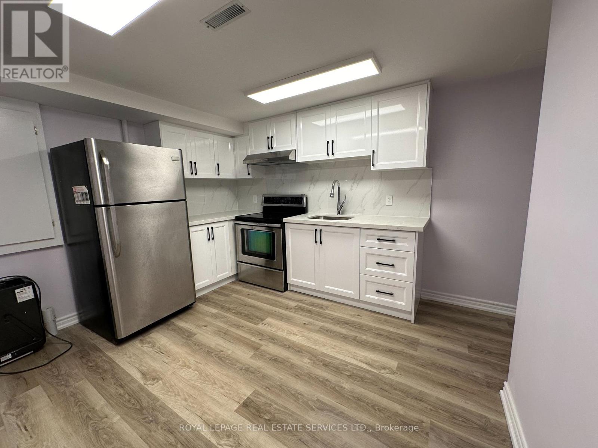
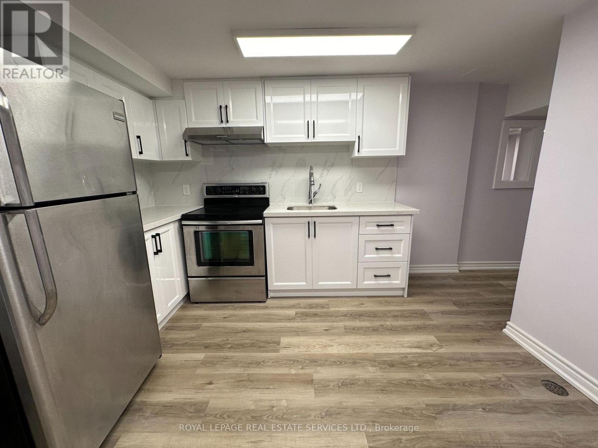
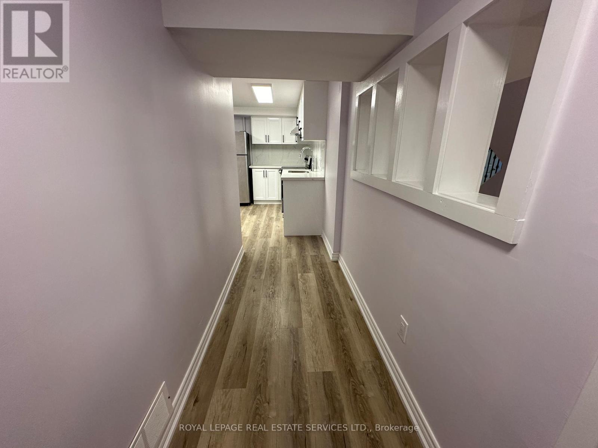
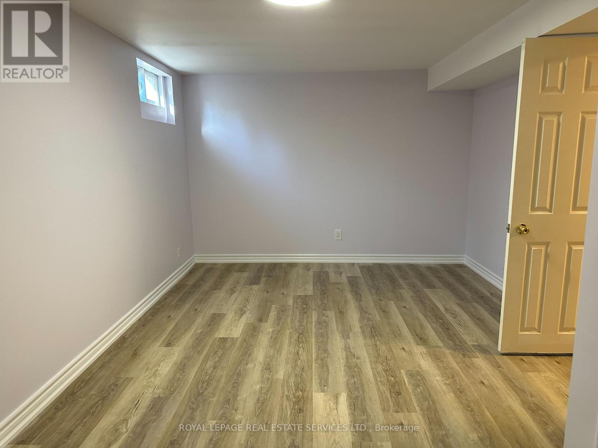
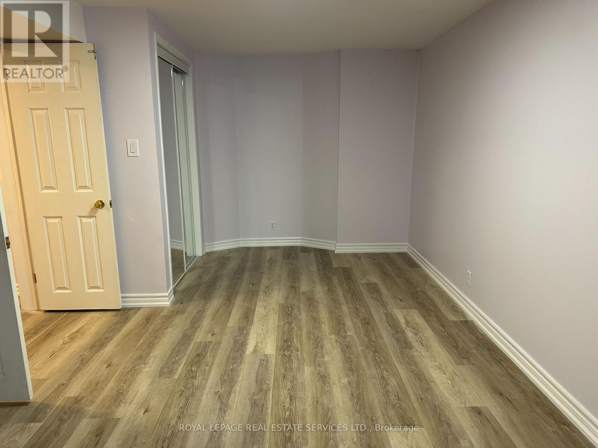
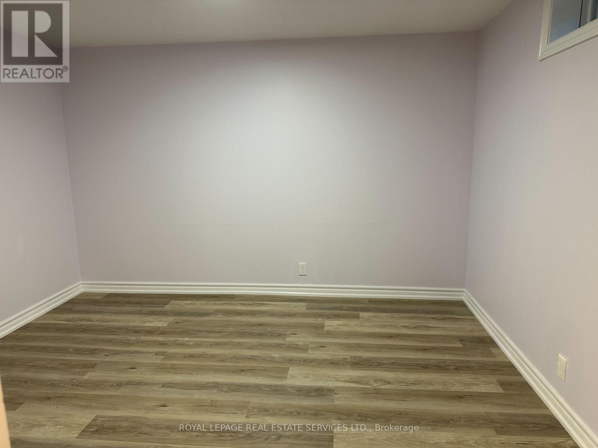
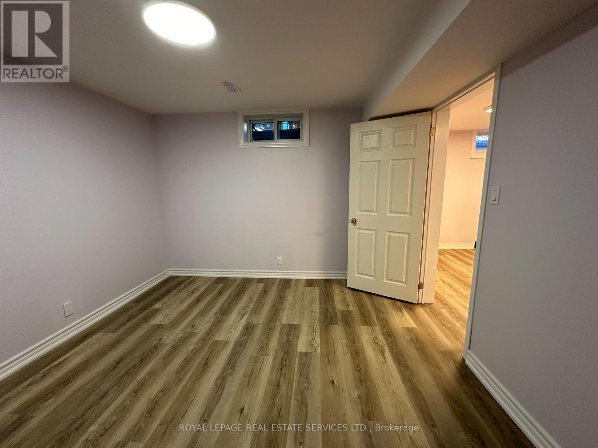
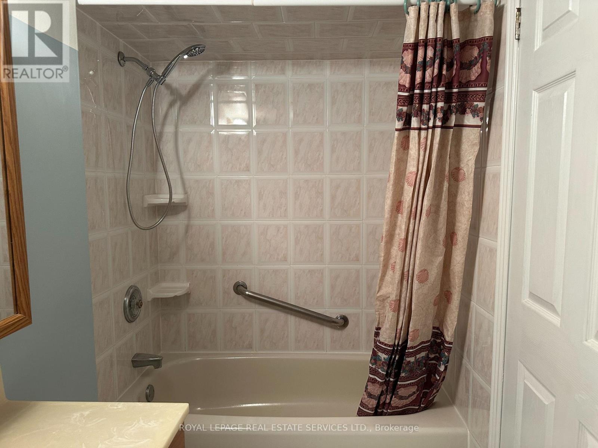
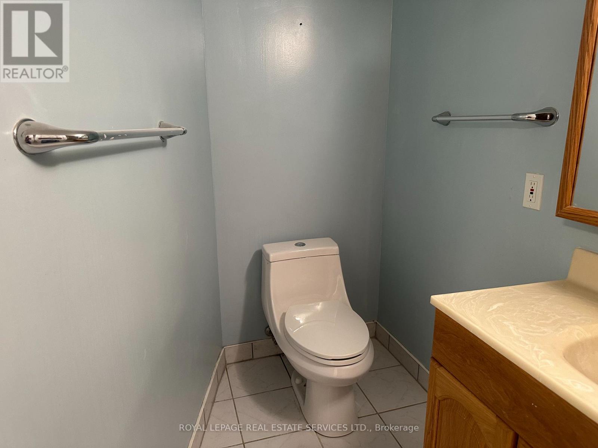
Welcome to this spectacular, renovated lower-level apartment in Oakville's highly sought-after Falgarwood community! Available for immediate possession, this bright and modern space is ideal for a single professional, couple, or young family. The home boasts stylish, durable waterproof SPC vinyl flooring, a spacious living room, two comfortable bedrooms, and a pristine 4-piece bathroom. Fall in love with the eat-in kitchen, beautifully equipped with high-gloss white cabinetry, premium quartz countertops and backsplash, and stainless steel appliances. Enjoy the ultimate convenience of a main-level shared laundry room, all utilities included (except cable TV), and one dedicated driveway parking space. Nestled near lush parks, nature trails, Sheridan College, Oakville Place, and top-rated schools, with effortless access to major highways and the GO Station-this rental truly offers the perfect blend of lifestyle and convenience! (id:63476)
Property Details
| MLS® Number | W13488400 |
| Property Type | Single Family |
| Community Name | 1005 - FA Falgarwood |
| Parking Space Total | 1 |
Building
| Bathroom Total | 1 |
| Bedrooms Above Ground | 2 |
| Bedrooms Total | 2 |
| Age | 31 To 50 Years |
| Basement Development | Finished |
| Basement Type | Full (finished) |
| Construction Style Attachment | Detached |
| Cooling Type | Central Air Conditioning |
| Exterior Finish | Brick |
| Flooring Type | Vinyl, Tile |
| Foundation Type | Poured Concrete |
| Heating Fuel | Natural Gas |
| Heating Type | Forced Air |
| Stories Total | 2 |
| Size Interior | 700 - 1,100 Sqft |
| Type | House |
| Utility Water | Municipal Water |
Parking
| Garage |
Land
| Acreage | No |
| Sewer | Sanitary Sewer |
| Size Depth | 109 Ft ,10 In |
| Size Frontage | 60 Ft |
| Size Irregular | 60 X 109.9 Ft |
| Size Total Text | 60 X 109.9 Ft |
Rooms
| Level | Type | Length | Width | Dimensions |
|---|---|---|---|---|
| Lower Level | Living Room | Measurements not available | ||
| Lower Level | Kitchen | Measurements not available | ||
| Lower Level | Primary Bedroom | Measurements not available | ||
| Lower Level | Bedroom 2 | Measurements not available | ||
| Lower Level | Bathroom | Measurements not available |
Utilities
| Cable | Available |
| Electricity | Available |
| Sewer | Installed |
Contact Us
Contact us for more information

The trademarks REALTOR®, REALTORS®, and the REALTOR® logo are controlled by The Canadian Real Estate Association (CREA) and identify real estate professionals who are members of CREA. The trademarks MLS®, Multiple Listing Service® and the associated logos are owned by The Canadian Real Estate Association (CREA) and identify the quality of services provided by real estate professionals who are members of CREA. The trademark DDF® is owned by The Canadian Real Estate Association (CREA) and identifies CREA's Data Distribution Facility (DDF®)
June 25 2026 06:31:25
Toronto Regional Real Estate Board
Royal LePage Real Estate Services Ltd.