
43 Belgate Place Toronto, Ontario M9C 3Y5

$918,888
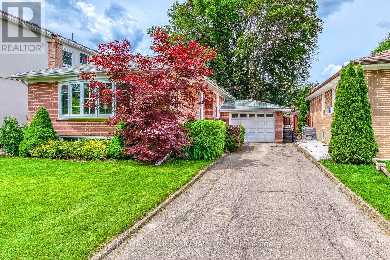
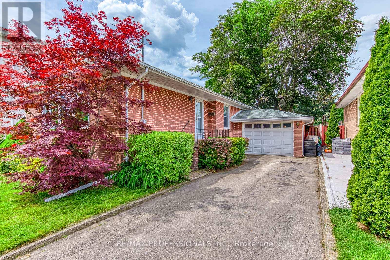
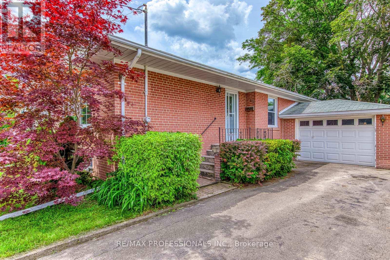
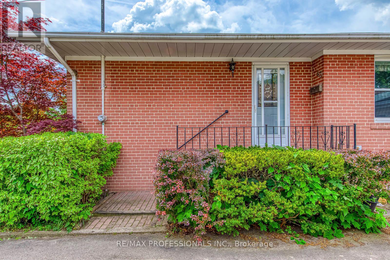
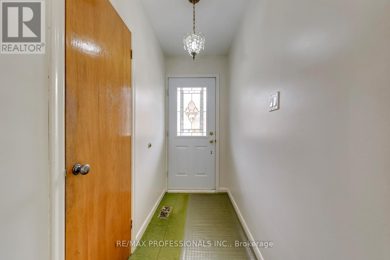
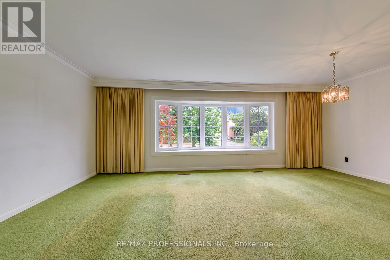
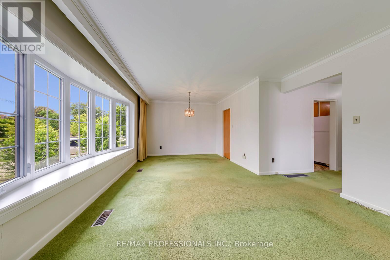
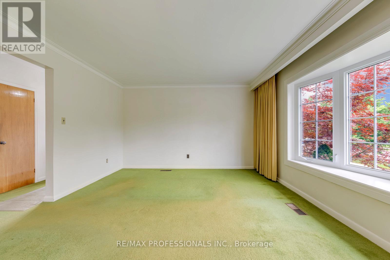
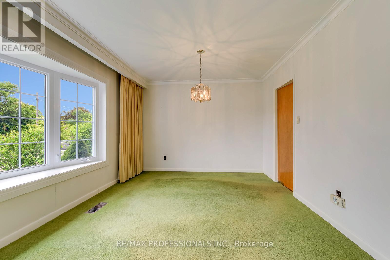
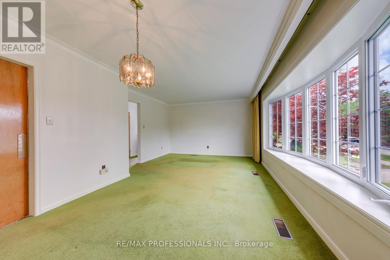
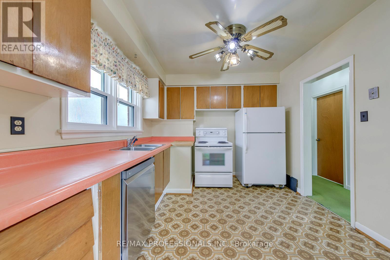
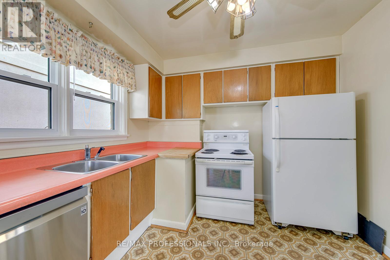
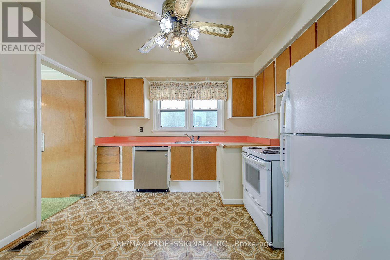
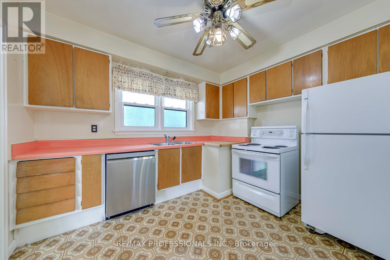
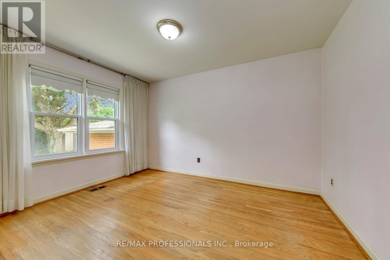
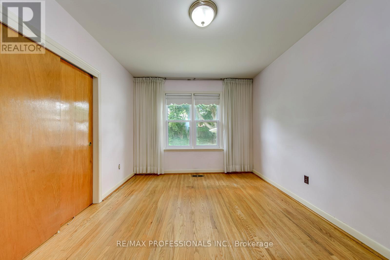
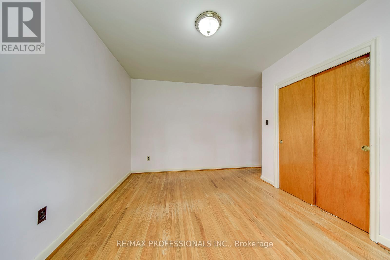
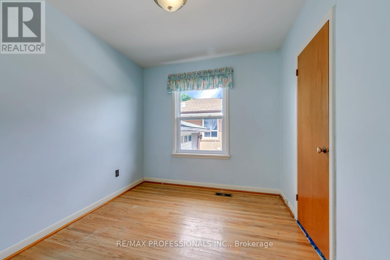
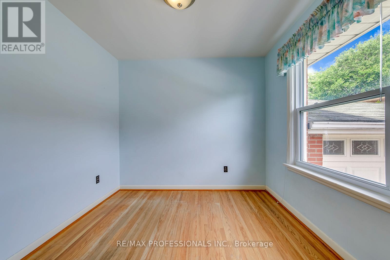
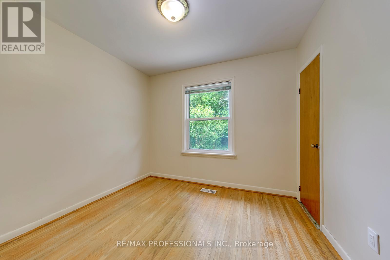
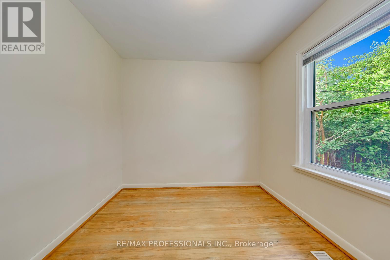
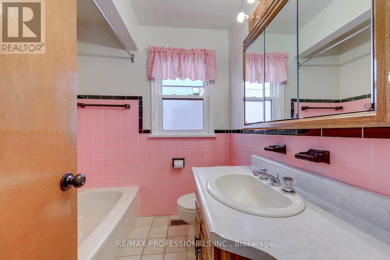
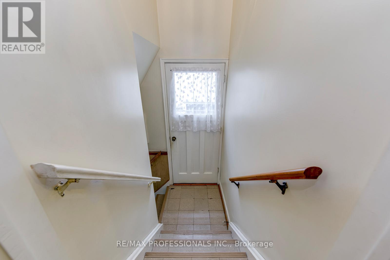
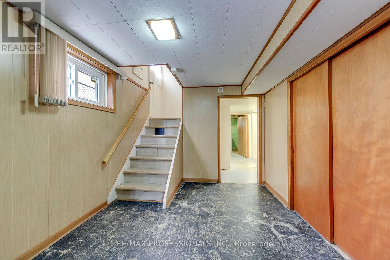
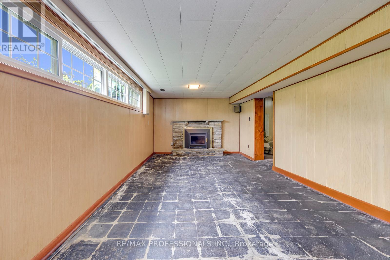
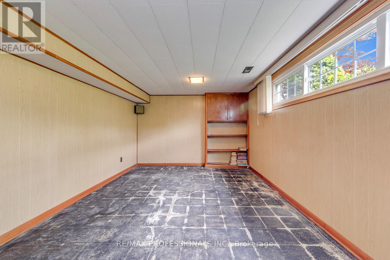
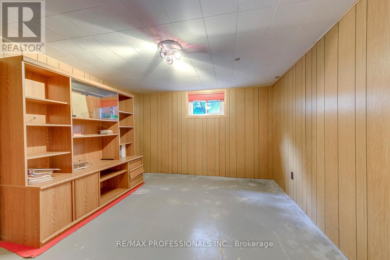
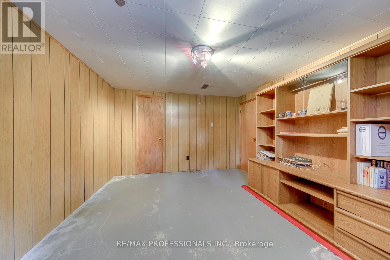
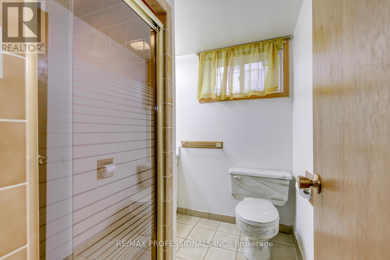
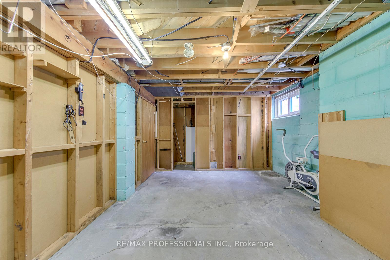
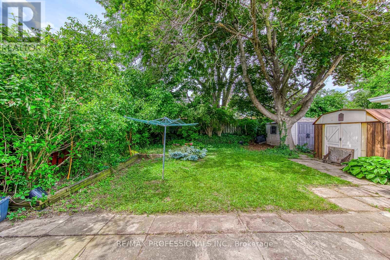
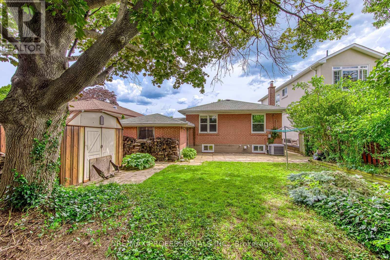
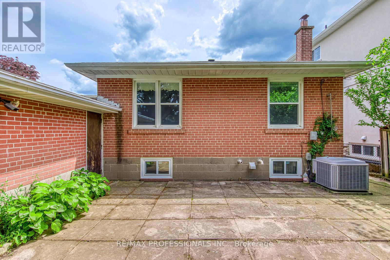
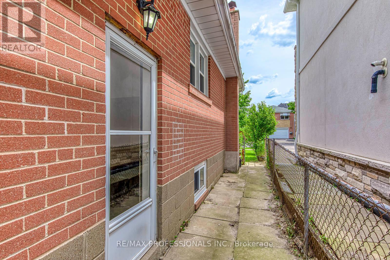
Offered for sale by the original owners, this is a rare opportunity to renovate, modernize, or build your dream home in the heart of Central Etobicoke. Situated on a quiet, family-friendly street surrounded by pride of ownership, this home offers three generously sized bedrooms, an attached garage, and a separate entrance to the basement. The lower level features two additional bedrooms, which offers excellent potential for an in-law suite or future income-generating accommodation. Set on a beautiful lot, the property presents an exceptional opportunity for end users, renovators, and builders alike to create a home tailored to their own vision and lifestyle. Ideally located just minutes to Centennial Park, highly regarded Michael Power-St. Joseph High School, shopping, restaurants, transit, and everyday conveniences, with quick access to Highways 401 and 427 for an easy commute. An outstanding opportunity in a highly sought-after neighbourhood. (id:63476)
Property Details
| MLS® Number | W13488236 |
| Property Type | Single Family |
| Community Name | Eringate-Centennial-West Deane |
| Parking Space Total | 4 |
Building
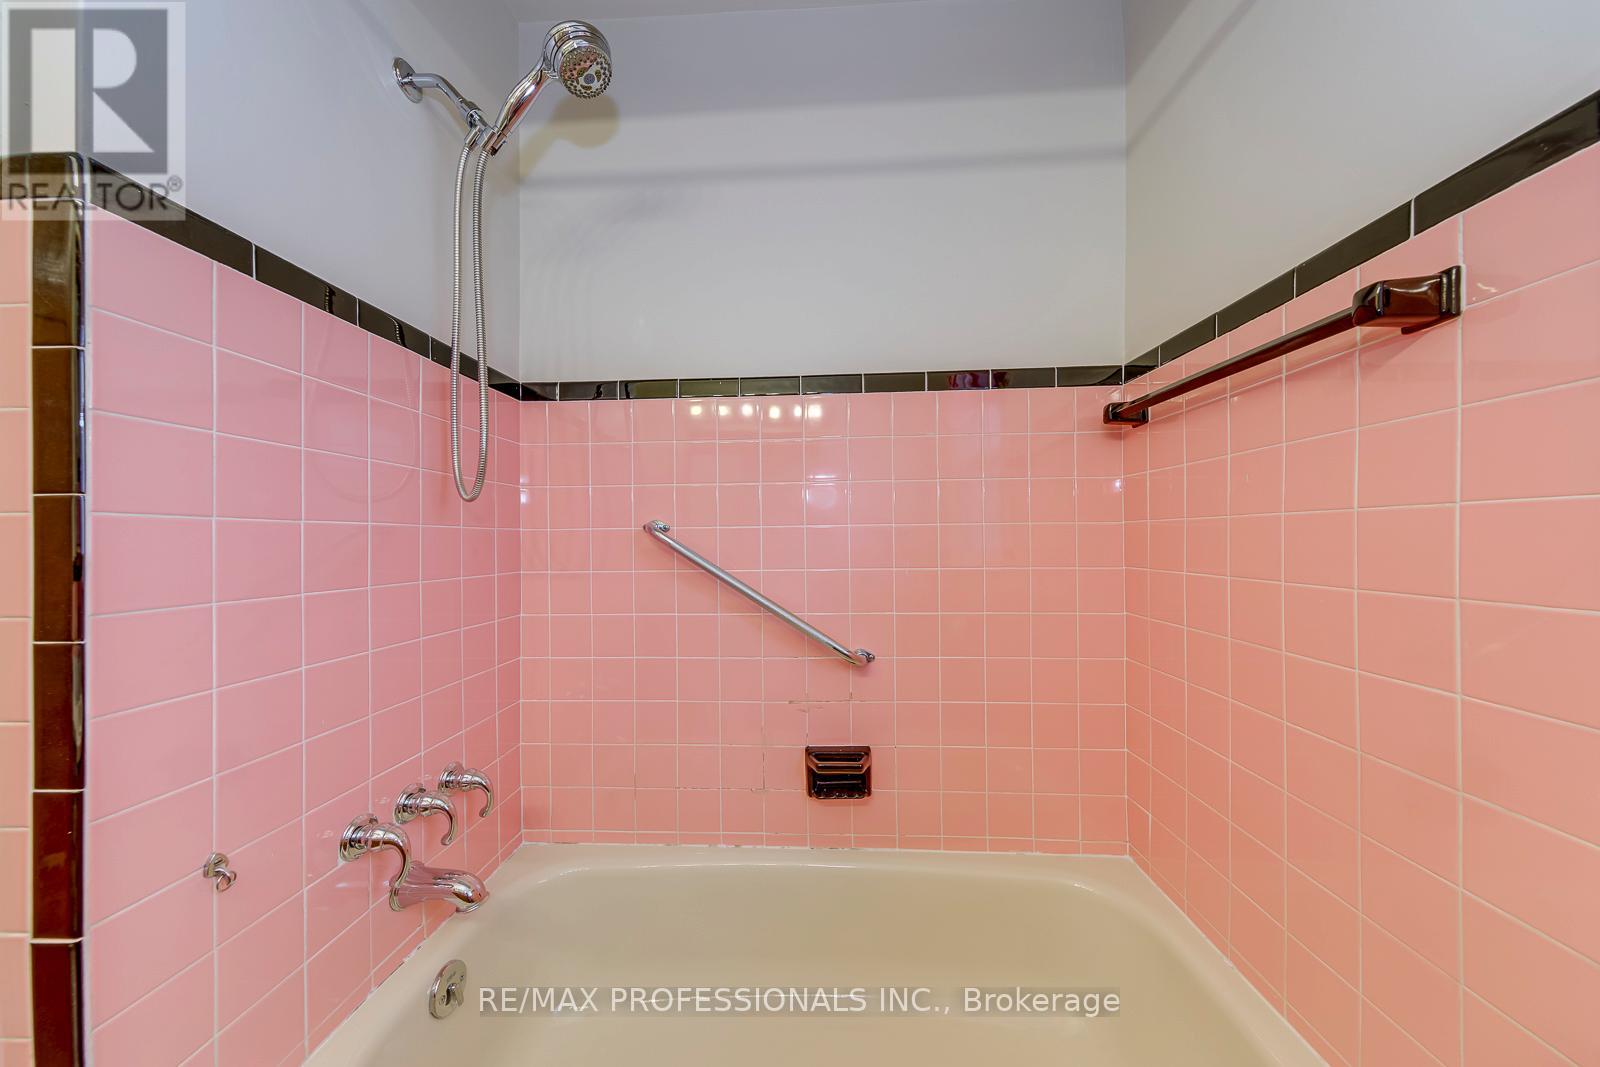
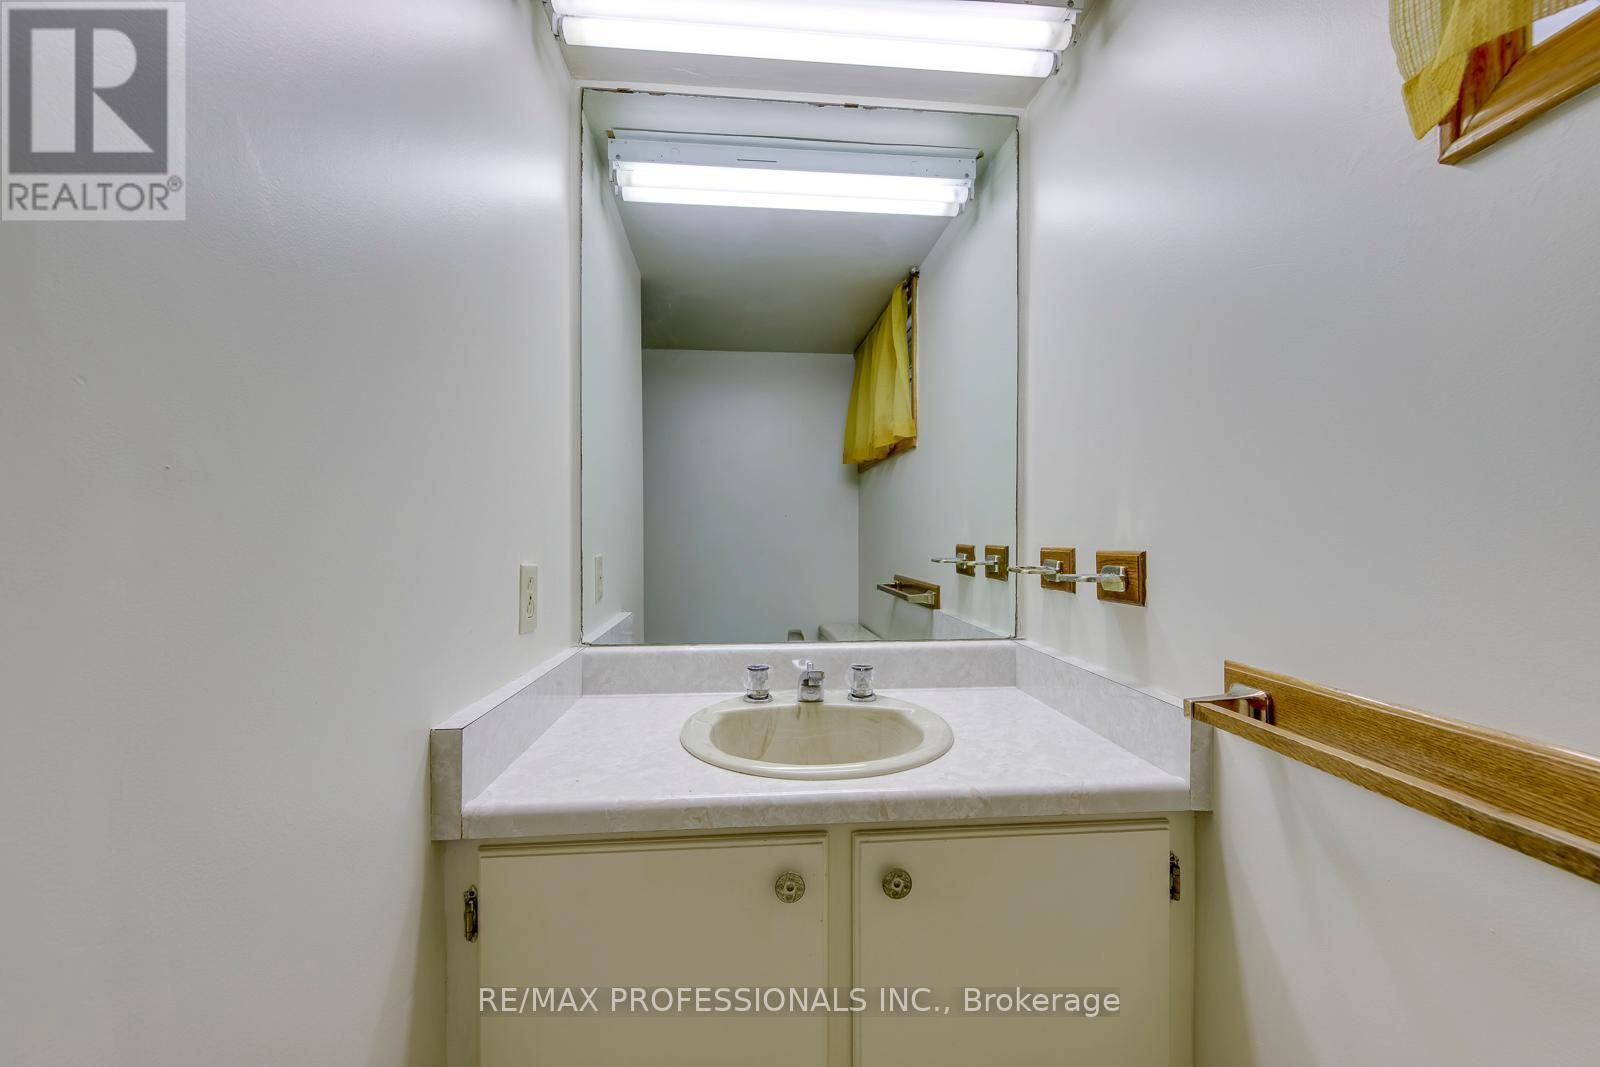
| Bathroom Total | 2 |
| Bedrooms Above Ground | 3 |
| Bedrooms Below Ground | 2 |
| Bedrooms Total | 5 |
| Appliances | Central Vacuum, Water Heater, Window Coverings |
| Architectural Style | Bungalow |
| Basement Development | Partially Finished |
| Basement Features | Separate Entrance |
| Basement Type | N/a (partially Finished), N/a |
| Construction Style Attachment | Detached |
| Cooling Type | Central Air Conditioning |
| Exterior Finish | Brick |
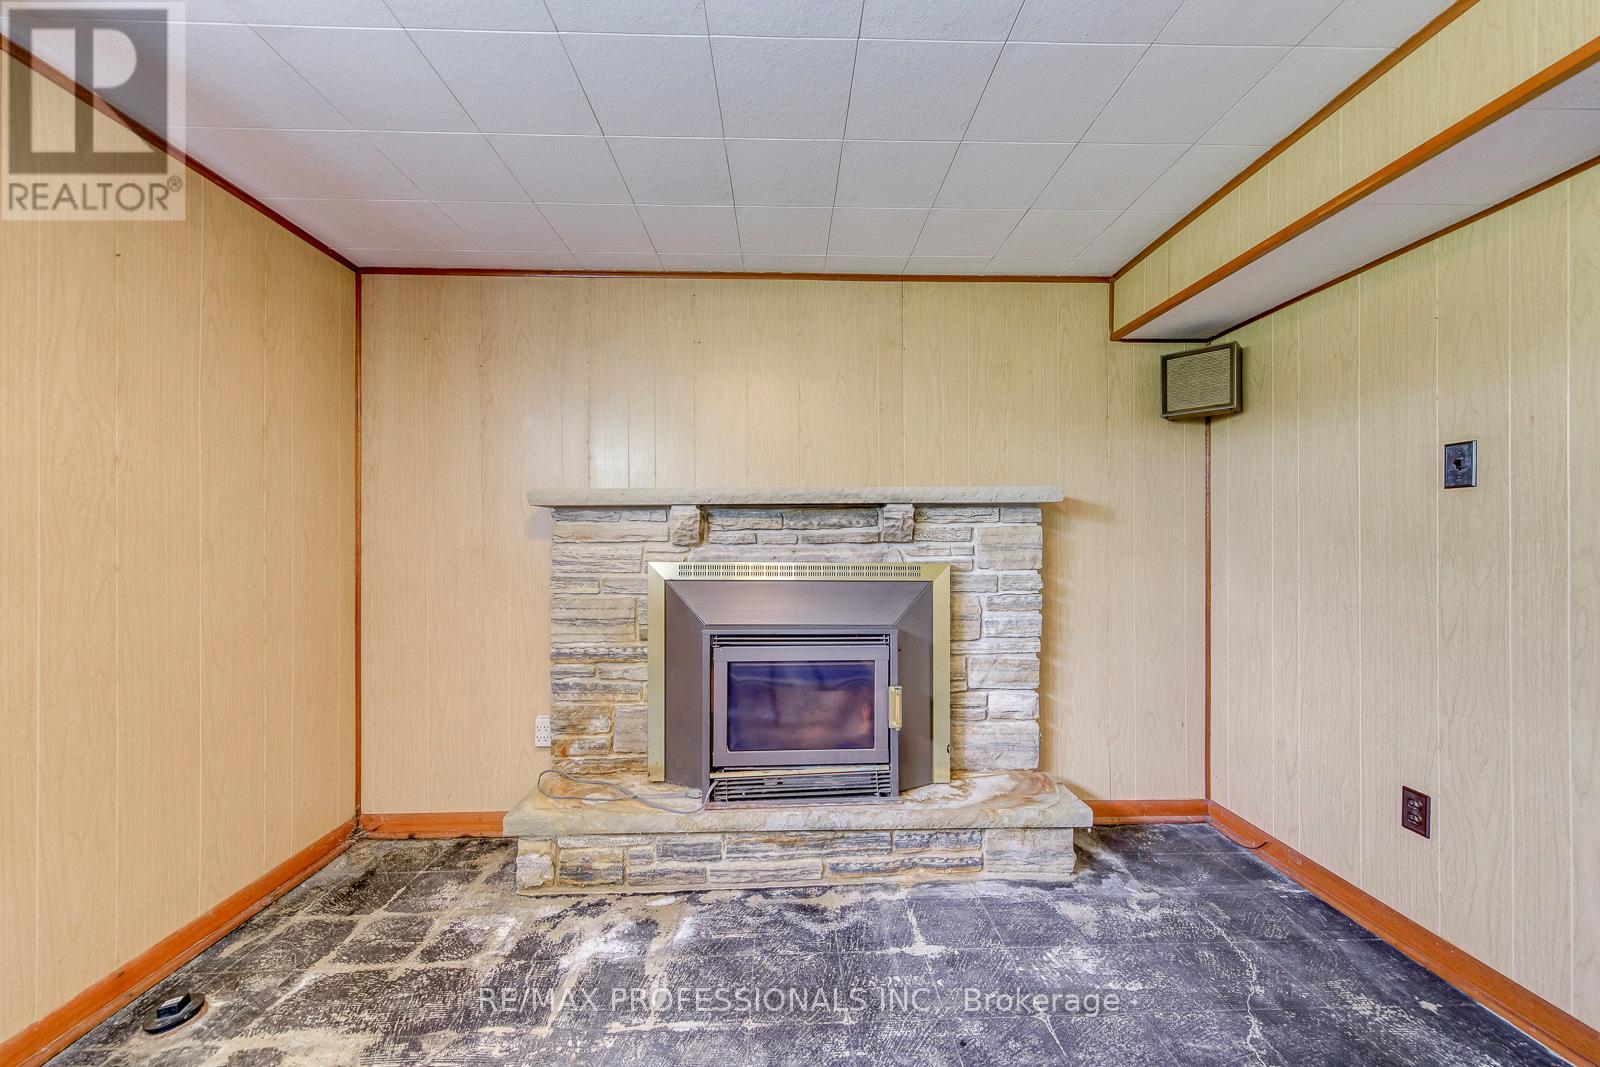
| Fireplace Present | Yes |
| Flooring Type | Hardwood |
| Foundation Type | Block, Insulated Concrete Forms |
| Heating Fuel | Natural Gas |
| Heating Type | Forced Air |
| Stories Total | 1 |
| Size Interior | 700 - 1,100 Sqft |
| Type | House |
| Utility Water | Municipal Water |
Parking
| Attached Garage | |
| Garage |
Land
| Acreage | No |
| Sewer | Sanitary Sewer |
| Size Depth | 118 Ft ,6 In |
| Size Frontage | 46 Ft ,6 In |
| Size Irregular | 46.5 X 118.5 Ft |
| Size Total Text | 46.5 X 118.5 Ft |
Rooms
| Level | Type | Length | Width | Dimensions |
|---|---|---|---|---|
| Basement | Recreational, Games Room | 6.439 m | 3.304 m | 6.439 m x 3.304 m |
| Basement | Bedroom | 3.985 m | 3.387 m | 3.985 m x 3.387 m |
| Basement | Bedroom | 3.351 m | 4.498 m | 3.351 m x 4.498 m |
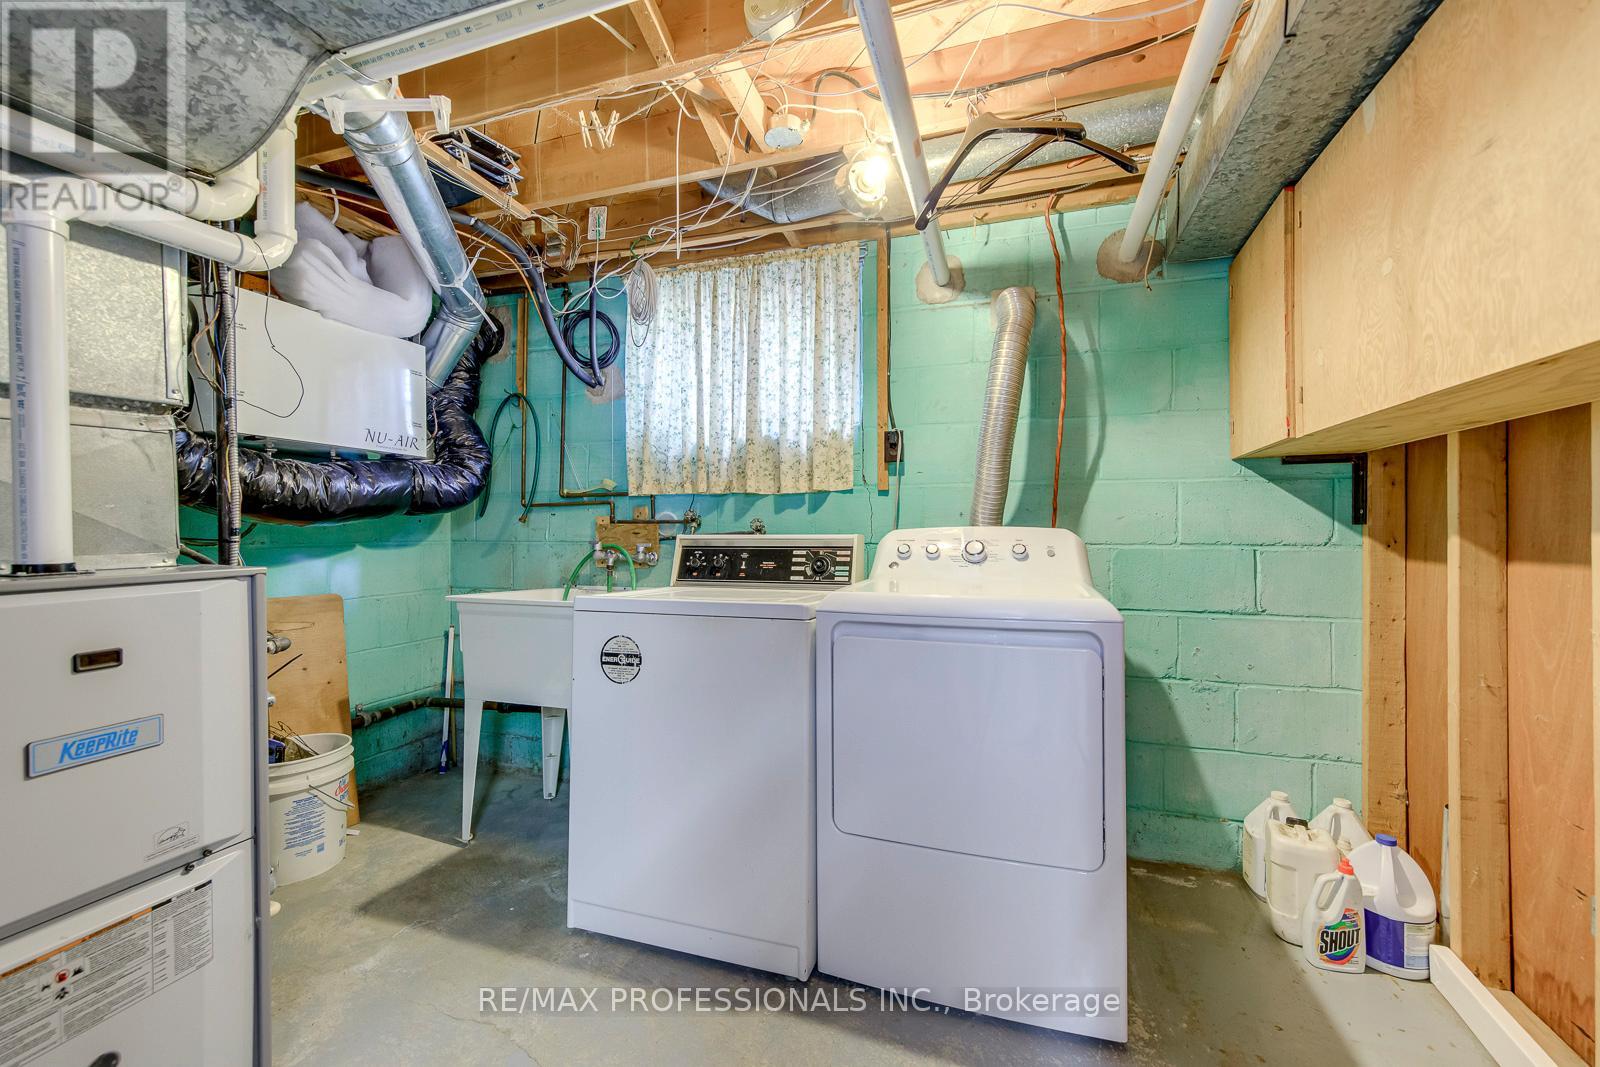
| Basement | Laundry Room | 3.466 m | 2.84 m | 3.466 m x 2.84 m |
| Main Level | Living Room | 4.04 m | 3.37 m | 4.04 m x 3.37 m |
| Main Level | Dining Room | 3.41 m | 3.16 m | 3.41 m x 3.16 m |
| Main Level | Kitchen | 3.37 m | 3 m | 3.37 m x 3 m |
| Main Level | Primary Bedroom | 3.951 m | 3.852 m | 3.951 m x 3.852 m |
| Main Level | Bedroom 2 | 3.032 m | 2.725 m | 3.032 m x 2.725 m |
| Main Level | Bedroom 3 | 2.682 m | 2.792 m | 2.682 m x 2.792 m |
Contact Us
Contact us for more information

The trademarks REALTOR®, REALTORS®, and the REALTOR® logo are controlled by The Canadian Real Estate Association (CREA) and identify real estate professionals who are members of CREA. The trademarks MLS®, Multiple Listing Service® and the associated logos are owned by The Canadian Real Estate Association (CREA) and identify the quality of services provided by real estate professionals who are members of CREA. The trademark DDF® is owned by The Canadian Real Estate Association (CREA) and identifies CREA's Data Distribution Facility (DDF®)
June 25 2026 06:31:21
Toronto Regional Real Estate Board
RE/MAX Professionals Inc.