
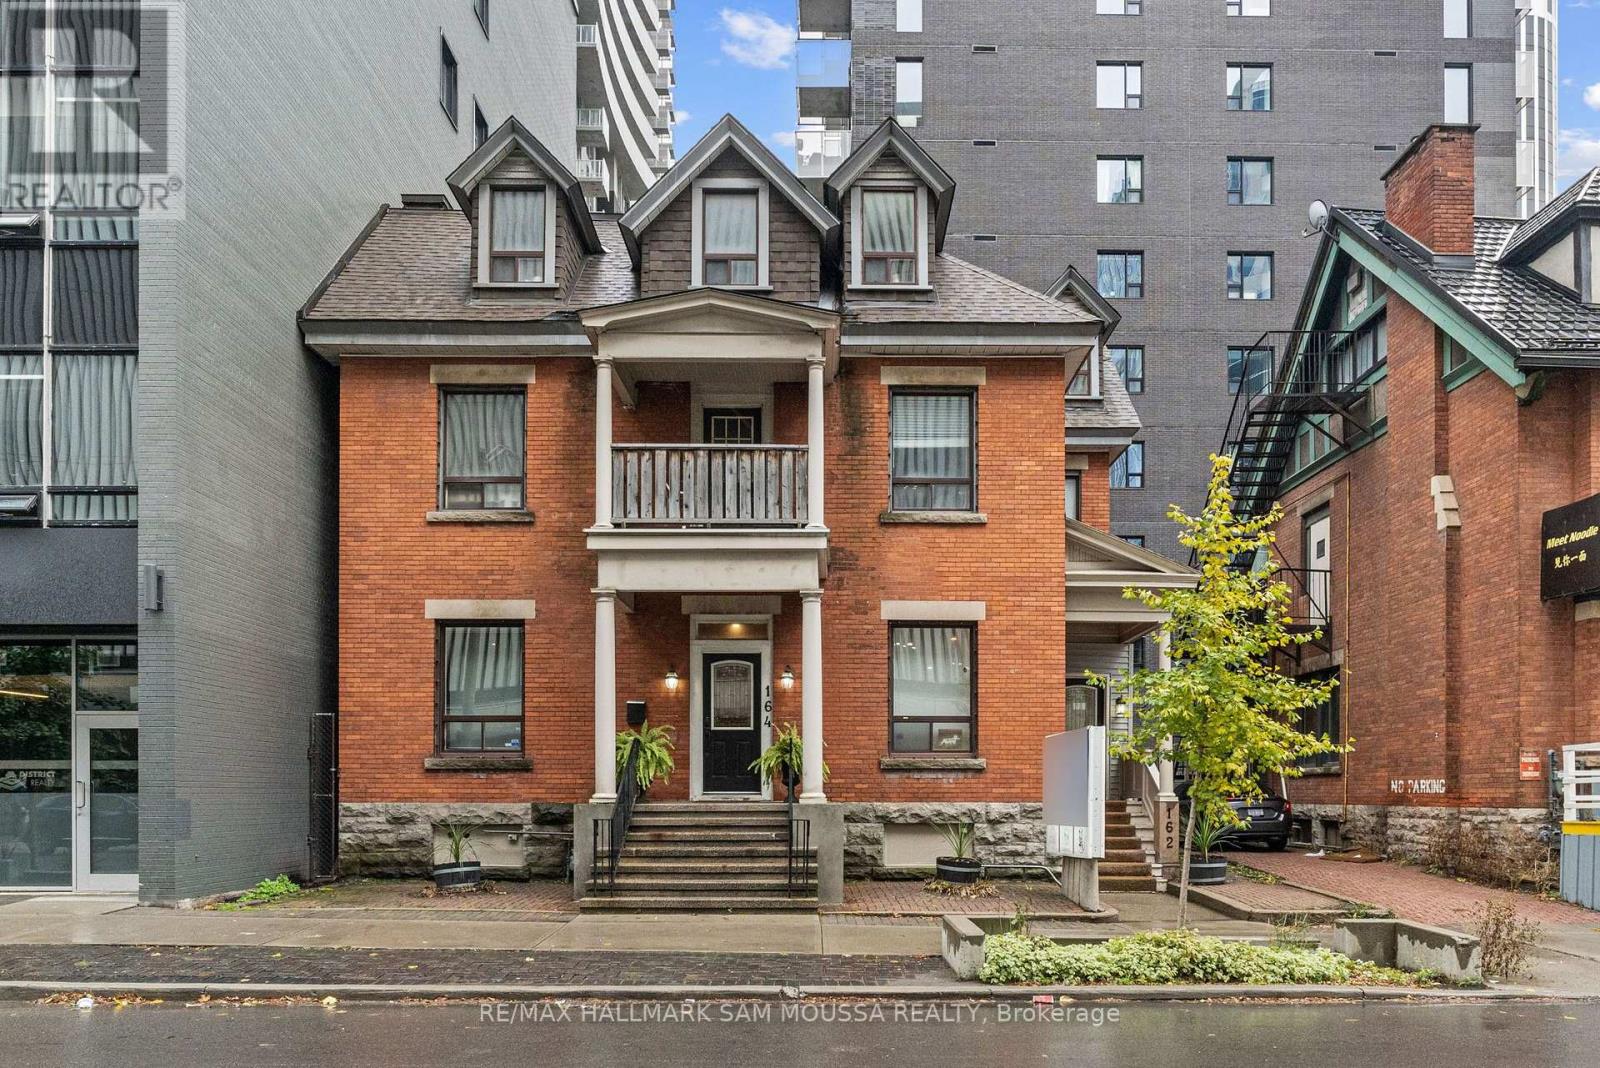
162-164 Metcalfe Street
Ottawa, Ontario
Great location for professional use. Very quiet building with 4 different sized rooms for lease. Great for a physiotherapist, physiotherapist or any type of professional office. Communal Kitchenette and Bathroom. Tons of walk traffic with a large pylon sign for visibility. No parking. Bring your ideas to this wonderful location in the Downtown core. **EXTRAS** Internet (id:63476)
608 - 560 North Service Road
Grimsby, Ontario
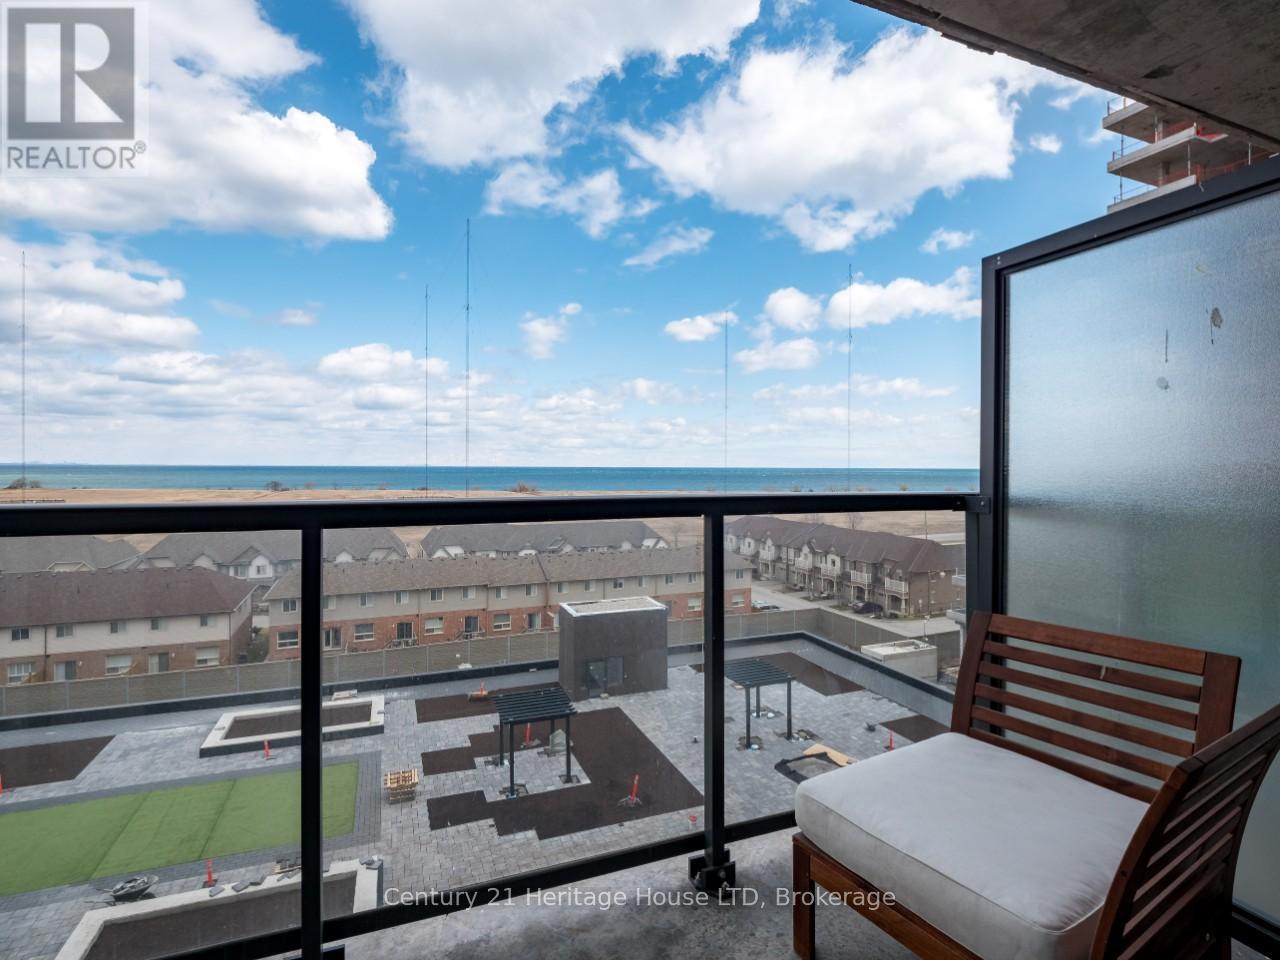
Your morning starts with coffee on the balcony overlooking Lake Ontario. Your commute is easy with the GO and QEW just minutes away. Your evenings are spent strolling the waterfront, meeting friends at local cafés, or catching a yoga class just around the corner. This isn't just a condo-it's the lifestyle you've been looking for.This stylish 1-bedroom suite offers 645 sq. ft. of bright, open-concept living with floor-to-ceiling windows, 9-foot ceilings, quartz countertops, stainless steel appliances, and a private balcony with beautiful lake views. Whether you're working from home or commuting a few days a week, this space was designed to fit your lifestyle.Located in Grimsby's vibrant waterfront community, you'll enjoy the perfect balance of urban convenience and relaxed lakeside living, with restaurants, boutique shops, parks, waterfront trails, wineries, and everyday amenities all nearby. Building amenities include a fitness centre, rooftop terrace with BBQs, party room, and heated underground parking. Affordable, stylish, and move-in ready-this is waterfront living without compromise. (id:63476)
110 - 55 Water Street E
Brockville, Ontario
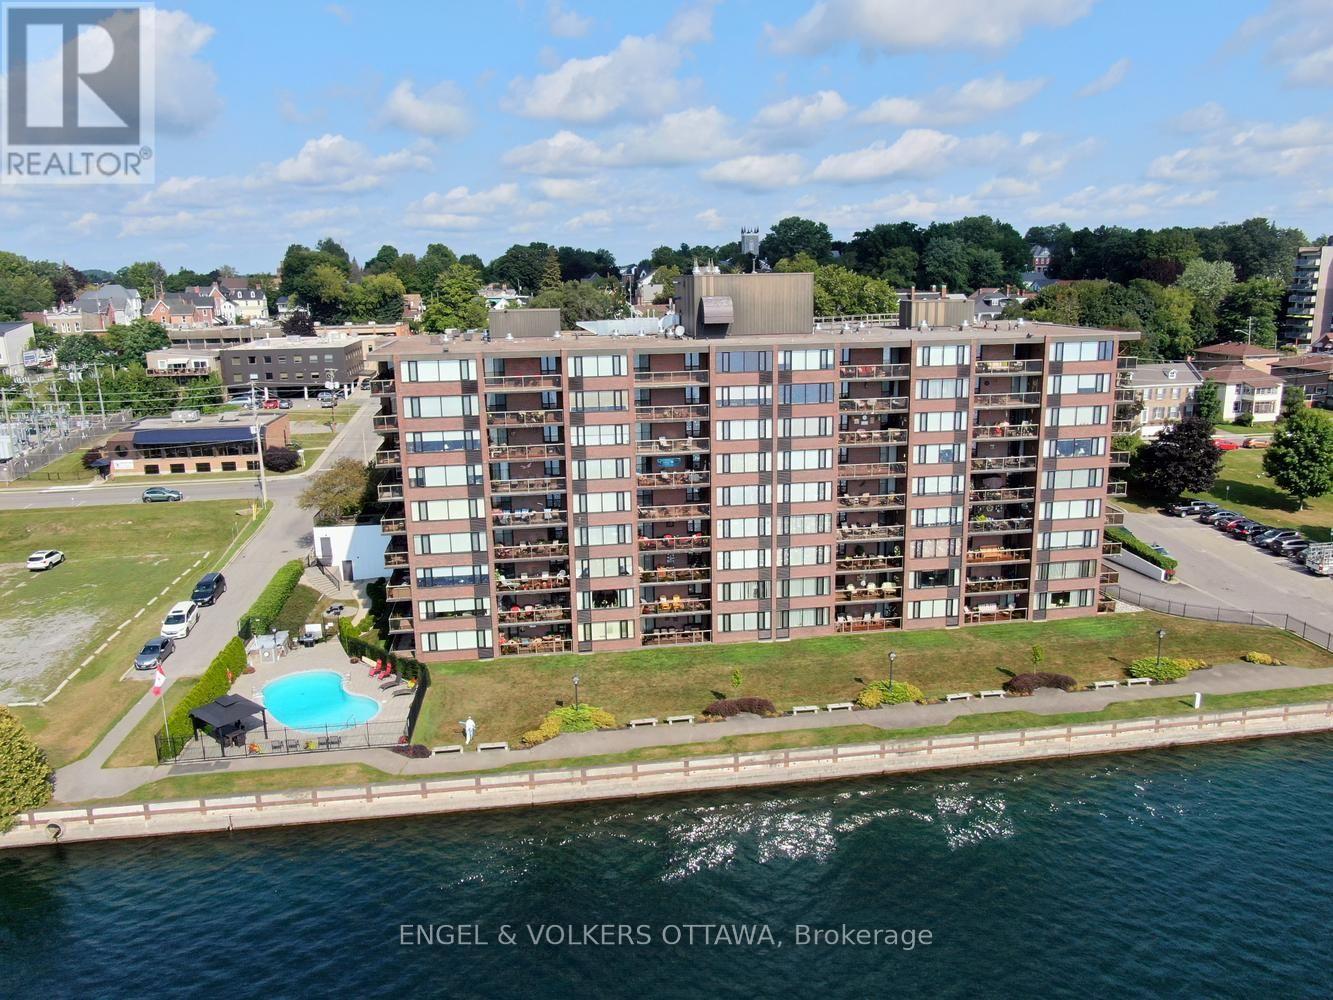
This could be the one you've been waiting for at The Executive! Completely done over from top to bottom and on the ground floor making the elevator irrelevant if you choose to do so. Open concept great room style with white cabinetry, quartz counters, new stainless appliances and neutral flooring throughout. Both baths have been redone, the ensuite with step-in shower reducing the risk of a fall. The unit is south facing, loads of sunlight, an unobstructed view of the St. Lawrence. Enjoy watching ocean going ships from around the world, private yachts and cruise ships pass by from your private balcony with coffee or cocktails in hand. This condo building offers fitness centre, hobby room and outdoor pool. The Executive is within easy walking distance to many Brockville attractions, restaurants, cafes and interesting shops on King, the Saturday market on West Market St. Indoor parking space #25 is a short stairless walk from the unit. Come and enjoy...! (id:63476)
608 - 560 North Service Road
Grimsby, Ontario
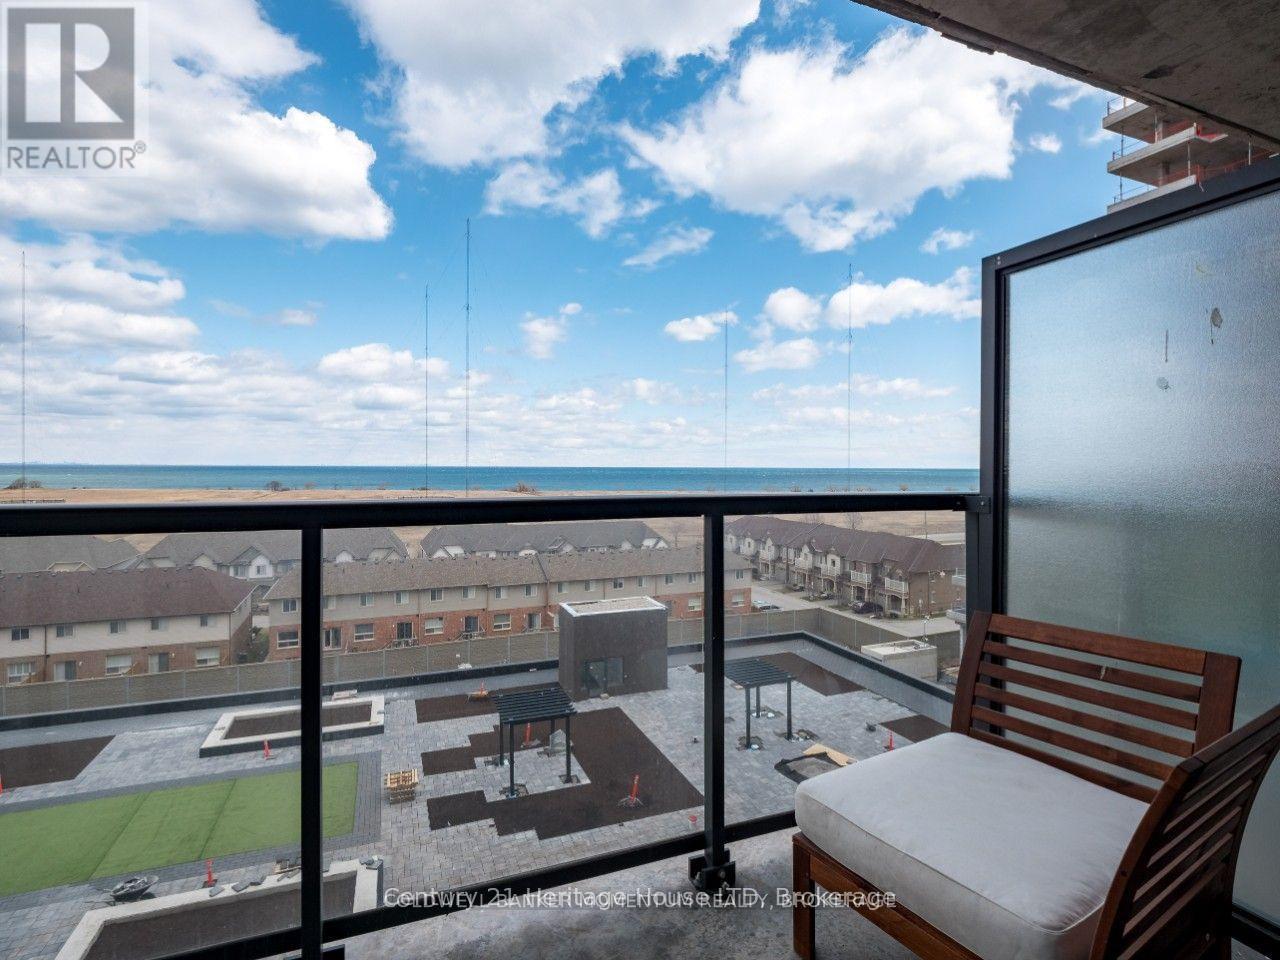
Looking for a chic, trendy condo with breathtaking views? This is it! Unit 608 at 560 North Service Road offers 645 sq ft of open-concept living with floor-to-ceiling windows that showcase stunning Lake Ontario views. Enjoy the best of lakeside living in this modern 1-bedroom unit featuring quartz countertops, stainless steel appliances, and 9-ft ceilings. Plus, there's a private balcony where you can soak in the sunrise every day. Located just off the QEW, you'll have easy access to Hamilton, Toronto and Niagara. Go Train stations make commuting even easier, and with parks, shops, schools and the Niagara wine route nearby, everything you need is right at your fingertips! This building boasts awesome amenities like a Fitness Centre, Rooftop Garden with BBQs, and a Party Room perfect for large gatherings and entertaining or relaxing. Plus, you'll have heated underground parking. Tenant pays hydro in addition to rent. (id:63476)
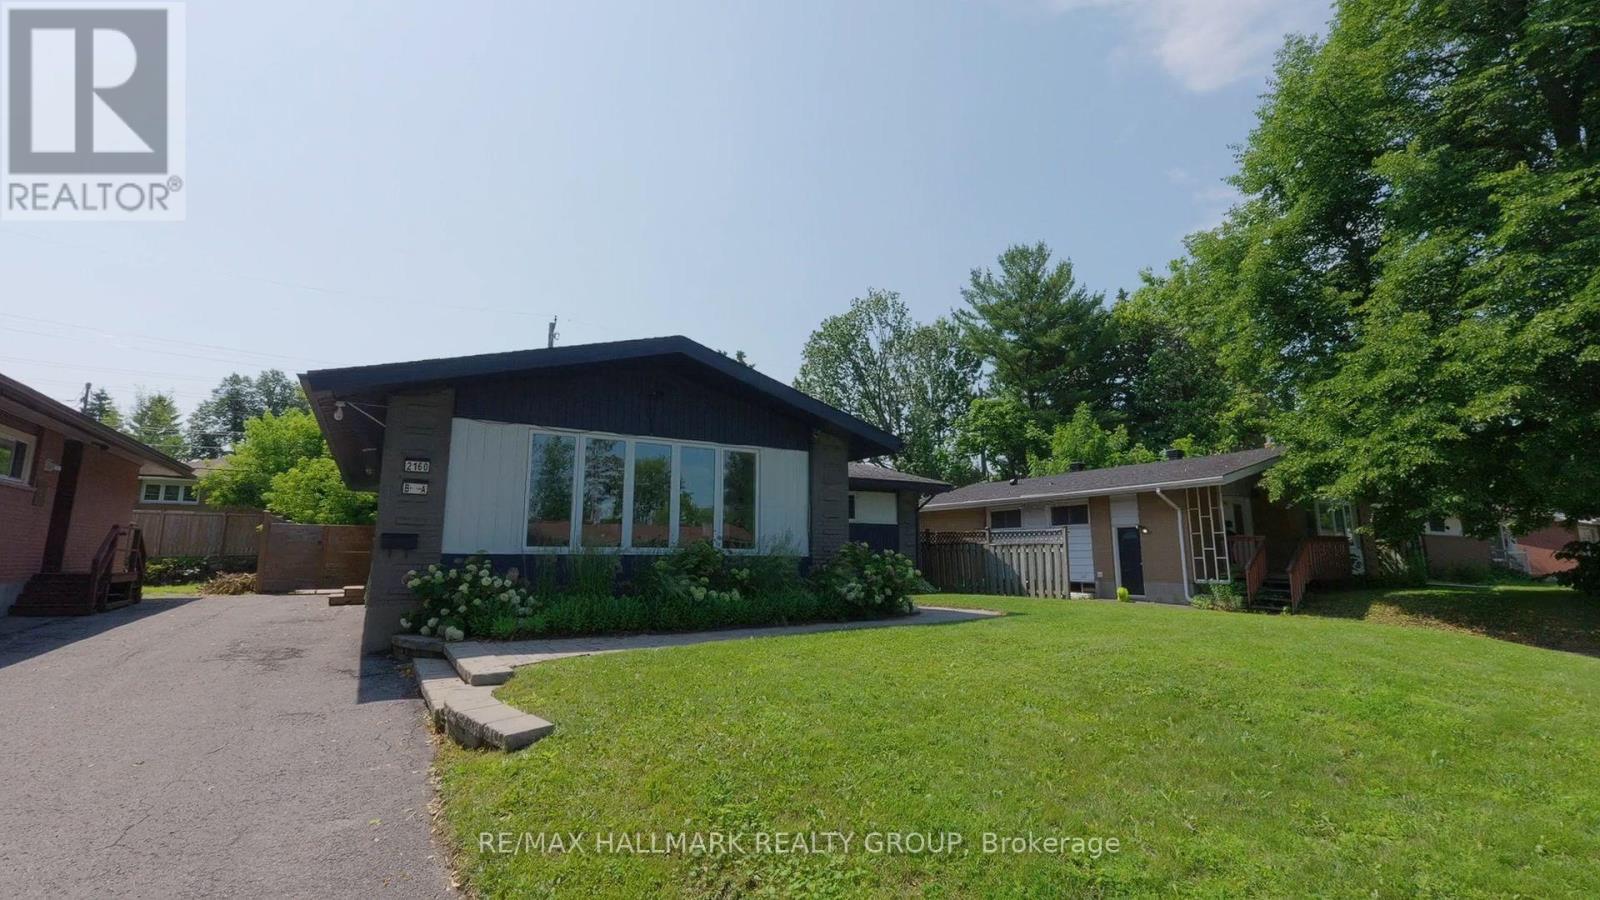
2160 Lambeth Walk
Ottawa, Ontario
Some properties offer space. This one offers options. Fully vacant, professionally painted + move-in/rent-ready legal SDU bungalow in desirable Parkway Park. Ideal for investors, owner-occupants seeking income support, multi-generational households, co-ownership buyers and long-term asset holders. Main Unit: approx. 1,380 sq. ft. with 4 bedrooms, 2.5 baths, main-level laundry and a new unused fridge. Lower Legal SDU: approx. 1,100 sq. ft. with 4 bedrooms, 2 full baths, private side entrance, full kitchen/living space and laundry. Total: 8 bedrooms, 4.5 baths and two self-contained living areas. This is not simply a cosmetic renovation. The lower-level SDU was completed as a substantial documented conversion, including lowered basement floor area with under-floor sanitary pipe replacement, insulation, windows, plumbing, vents, electrical, flooring, staircase, cabinetry, fixtures/finishes, hardwired smoke detectors, metal fire door, separate doorbells, programmable locks, oversized egress window, separate hydro meters and more. Occupancy permit, ESA certificates, city-stamped plans and full update list available. Set your own rents, live in one and rent one, rent both, accommodate extended family, buy with others or hold for long-term flexibility. Rental income may help offset mortgage/carrying costs; buyer to verify financing, rent and expense assumptions. Strong curb appeal, cohesive updates and a large private backyard with patio. Connected west-end location near parks, pathways, Pinecrest Recreation Complex, shopping/dining, Algonquin College, College Square, Queensway Carleton Hospital, Hwy 417 and Iris transit connections. Future upside may include possible coach house/ADU or above-grade expansion, subject to approvals and buyer due diligence. Not just potential - a vacant, legal and ready to go SDU - a documented asset with the hard work already done. (id:63476)
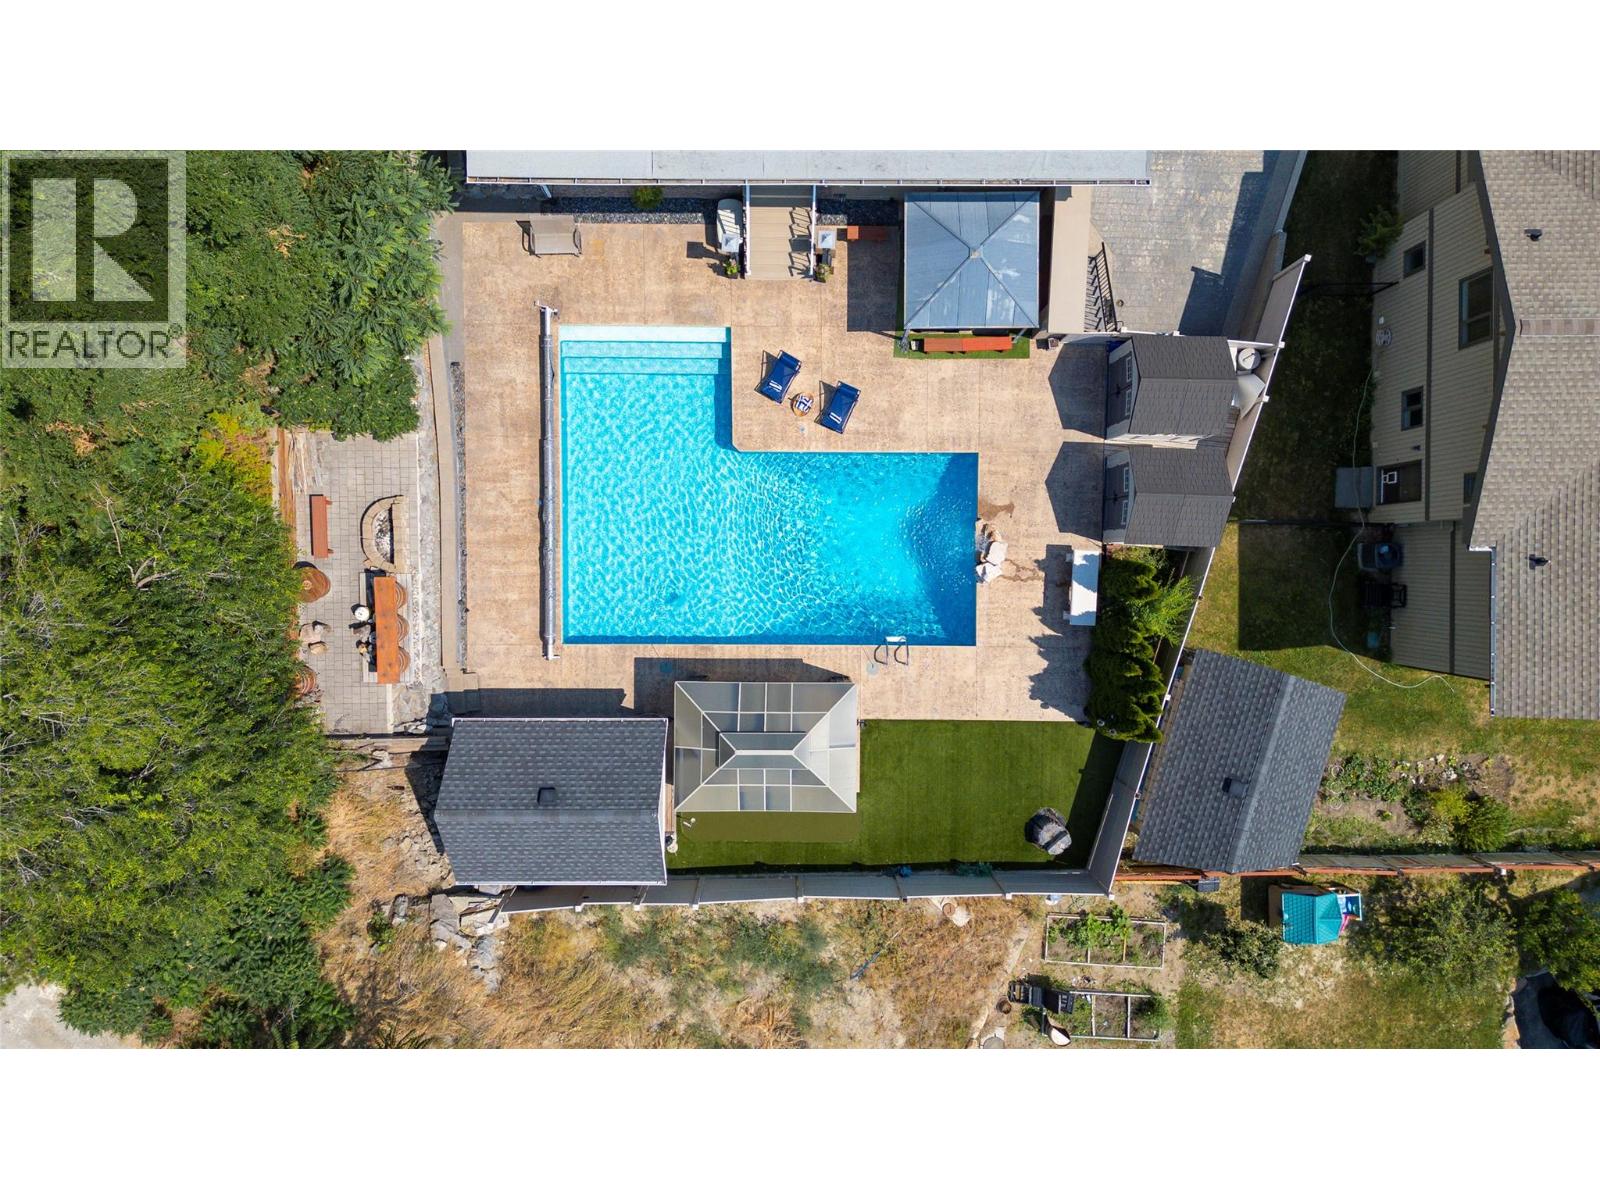
5318 Fulton Place
Peachland, British Columbia
Stunning Neoclassical Estate with outdoor oasis. Experience the ultimate Okanagan lifestyle in this grand 5-bedroom Neoclassical residence, perfectly positioned in a quiet, established Peachland neighborhood. Offering a rare blend of timeless elegance and modern luxury, this home is located just a 5-minute stroll to the beach and minutes to the vibrant amenities of downtown Peachland.The interior is designed for hosting, featuring a gourmet kitchen, a private theatre room, and a sophisticated bar. The open layout flows effortlessly to your outdoor private oasis, complete with a covered deck, outdoor kitchen, and a sparkling in-ground saltwater pool—perfect for cooling off on hot summer days or hosting unforgettable gatherings. The oversized bedrooms offer maximum comfort and privacy for family and guests. The master suite is a true sanctuary, featuring a spa-inspired en-suite, a spacious walk-in closet, and a private balcony where you can enjoy breathtaking, views of Lake Okanagan. Situated on a beautifully landscaped lot with room for gardening and play, this home provides the ideal setting for a leisurely lakeside life. Enjoy world-class boating, swimming, and hiking just minutes from your front door. Key Features: 5 Spacious Bedrooms | Luxury Master Suite, Saltwater Pool & Outdoor Kitchen, Lake Views & Quiet Setting, 5-Minute Walk to Lake Okanagan. (id:63476)
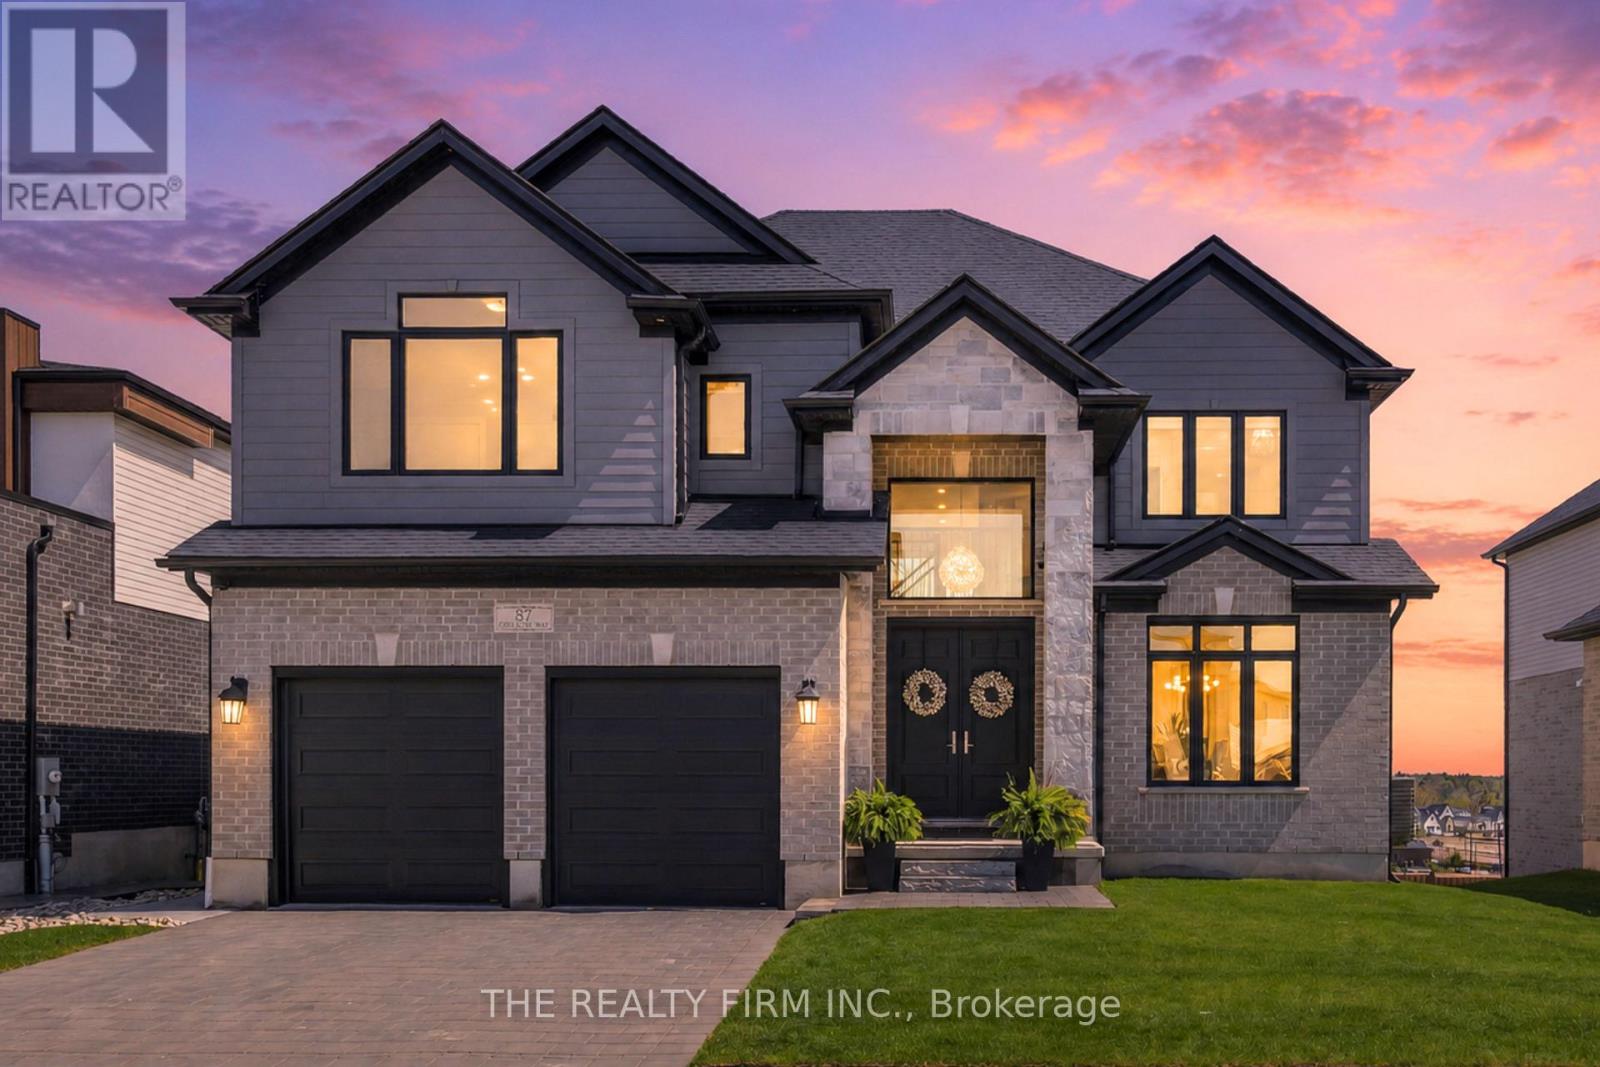
87 Daventry Way
Middlesex Centre, Ontario
Set your eyes on the beauty of 87 Daventry Way in Komoka, a striking 2-storey home with exceptional curb appeal, walk-out lower level, modern finishes, and double attached garage. Offering 4 bedrooms and 3.5 bathrooms, this beautifully designed home blends luxury, functionality, and family living. Step inside to soaring ceilings, expansive windows, engineered hardwood, and a bright open-concept layout filled with natural light. A formal dining room sits off the front entrance, connected to the chef-inspired kitchen through a stylish butler's pantry with custom cabinetry and quartz counters. The kitchen features quartz countertops, ceiling-height cabinetry, s/s appliances, oversized island with seating, and additional dining area with sliding doors leading to the rear deck. The living room showcases impressive two-storey ceilings, automatic window coverings, and a gas fireplace with floor-to-ceiling tile surround. Main level also includes a laundry/mudroom with garage access and storage, 2-piece bathroom, and versatile bonus room ideal for office, playroom, or main floor bedroom. Upstairs offers space for the whole family with a second bedroom featuring its own 3-piece ensuite, bedrooms 3 and 4 connected by a jack-and-jill 5-piece bathroom with double vanity, and a spacious primary retreat overlooking the backyard oasis complete with walk-in closet and spa-like 5-piece ensuite with double vanity, soaker tub, and glass shower. The unfinished walk-out basement offers abundant natural light and endless potential for future living space or in-law suite. The backyard is a true showstopper, thoughtfully designed for luxury outdoor living and entertaining. Featuring a heated, salt water in-ground pool surrounded by expansive concrete patio space, elevated rear deck, covered lounge area, and a custom pool house. Located in a family-friendly community near parks, trails, schools, golf, and just minutes to London's West 5 and west-end amenities. (id:63476)
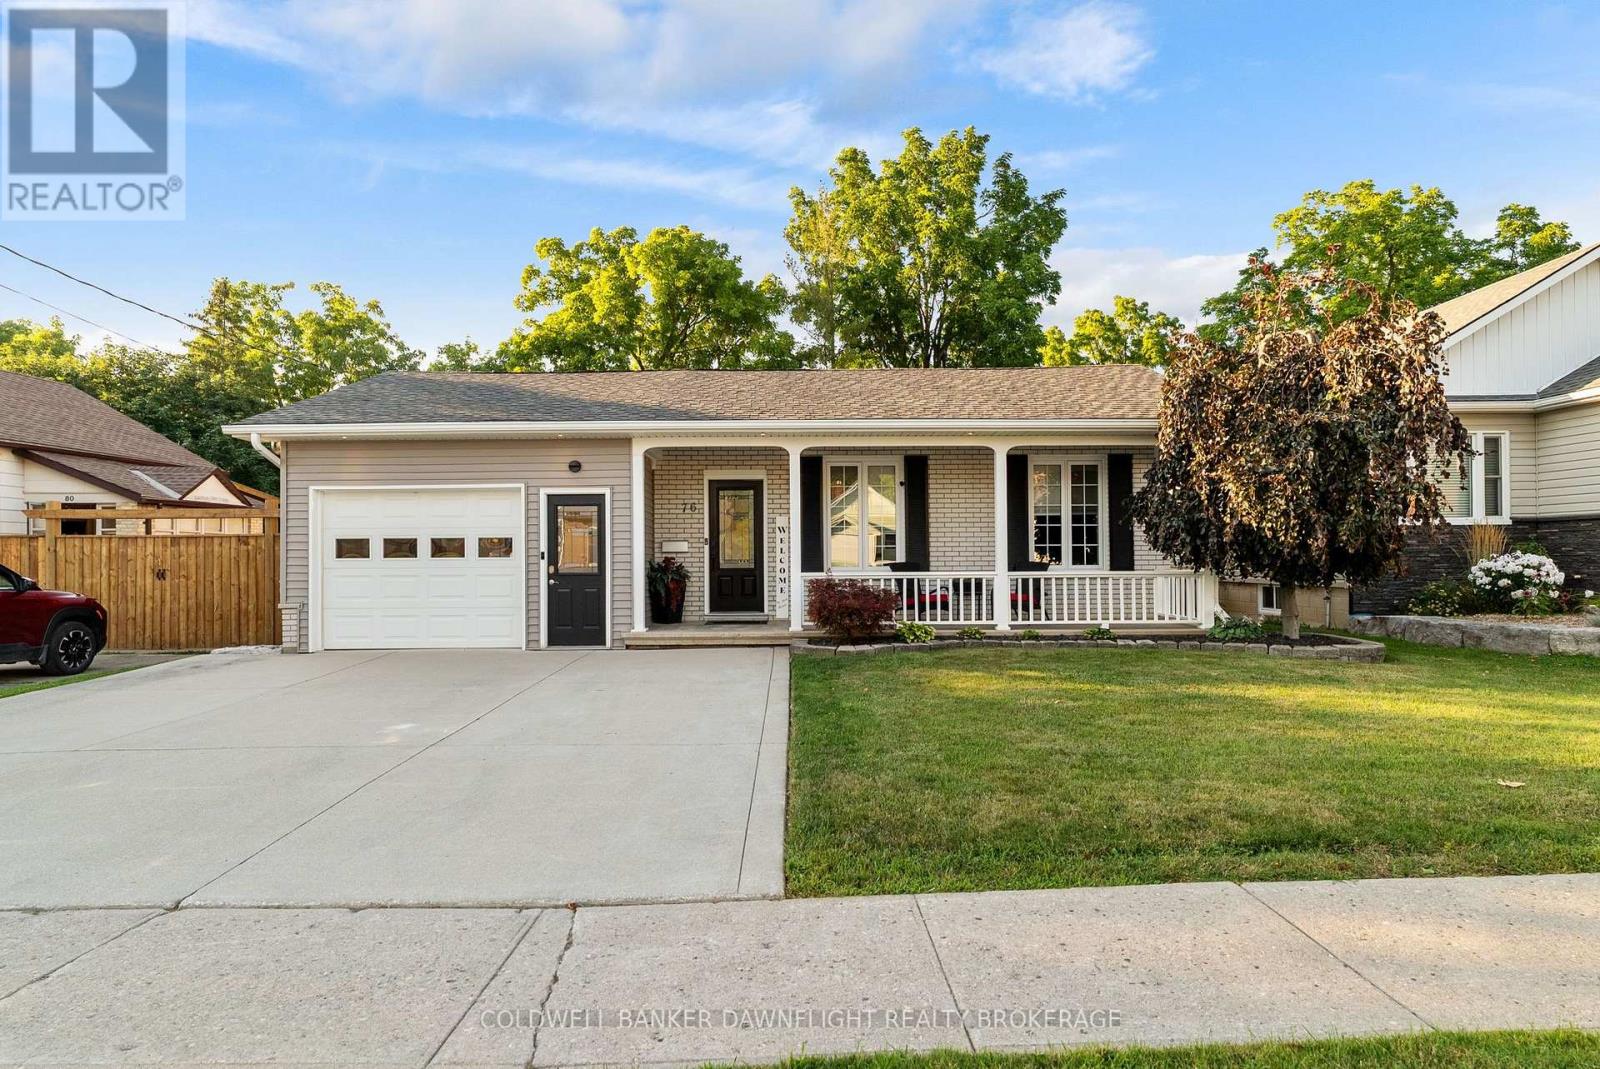
76 Sanders Street W
South Huron, Ontario
Welcome to this beautifully updated brick bungalow which is ideally located in the heart of Exeter and within walking distance to shopping, schools, the recreation centre and scenic walking trails. Enjoy the convenience of small-town living while being just 30 minutes from London and Stratford and only 15 minutes from the beautiful beaches of Lake Huron. Meticulously renovated over the years, this warm and inviting home is truly move-in ready. The bright open-concept kitchen, dining and living area creates the perfect space for everyday living and entertaining. Offering 4 bedrooms (2 on the main floor and 2 on the lower level), 2 full bathrooms, a finished recreation room and generous room sizes throughout, this home provides plenty of space for families or those looking to downsize without compromise. The finished lower level offers a spacious recreation room with a cozy gas fireplace, two generously sized bedrooms, a 3-piece bathroom, a large laundry area and plenty of storage space-providing the perfect combination of comfort, functionality and flexibility for family living or accommodating guests. Recent updates include stylish feature walls in the living room, dining room and mudroom, new kitchen appliances, new flooring in the main floor bedrooms and an updated main floor bathroom. The attached insulated garage is equally impressive, featuring gas heat, an epoxy-coated floor and maintenance-free finishes. Step outside to your private backyard retreat which is complete complete with a large stamped concrete patio, charming wood gazebo and a fully fenced yard-perfect for relaxing, entertaining or letting children and pets play safely. With outstanding curb appeal, a welcoming covered front porch and countless thoughtful upgrades, this exceptional property offers comfort, style and convenience in one. Whether you're searching for the perfect family home or a low-maintenance retirement property, this home is sure to impress. Book your showing today! (id:63476)
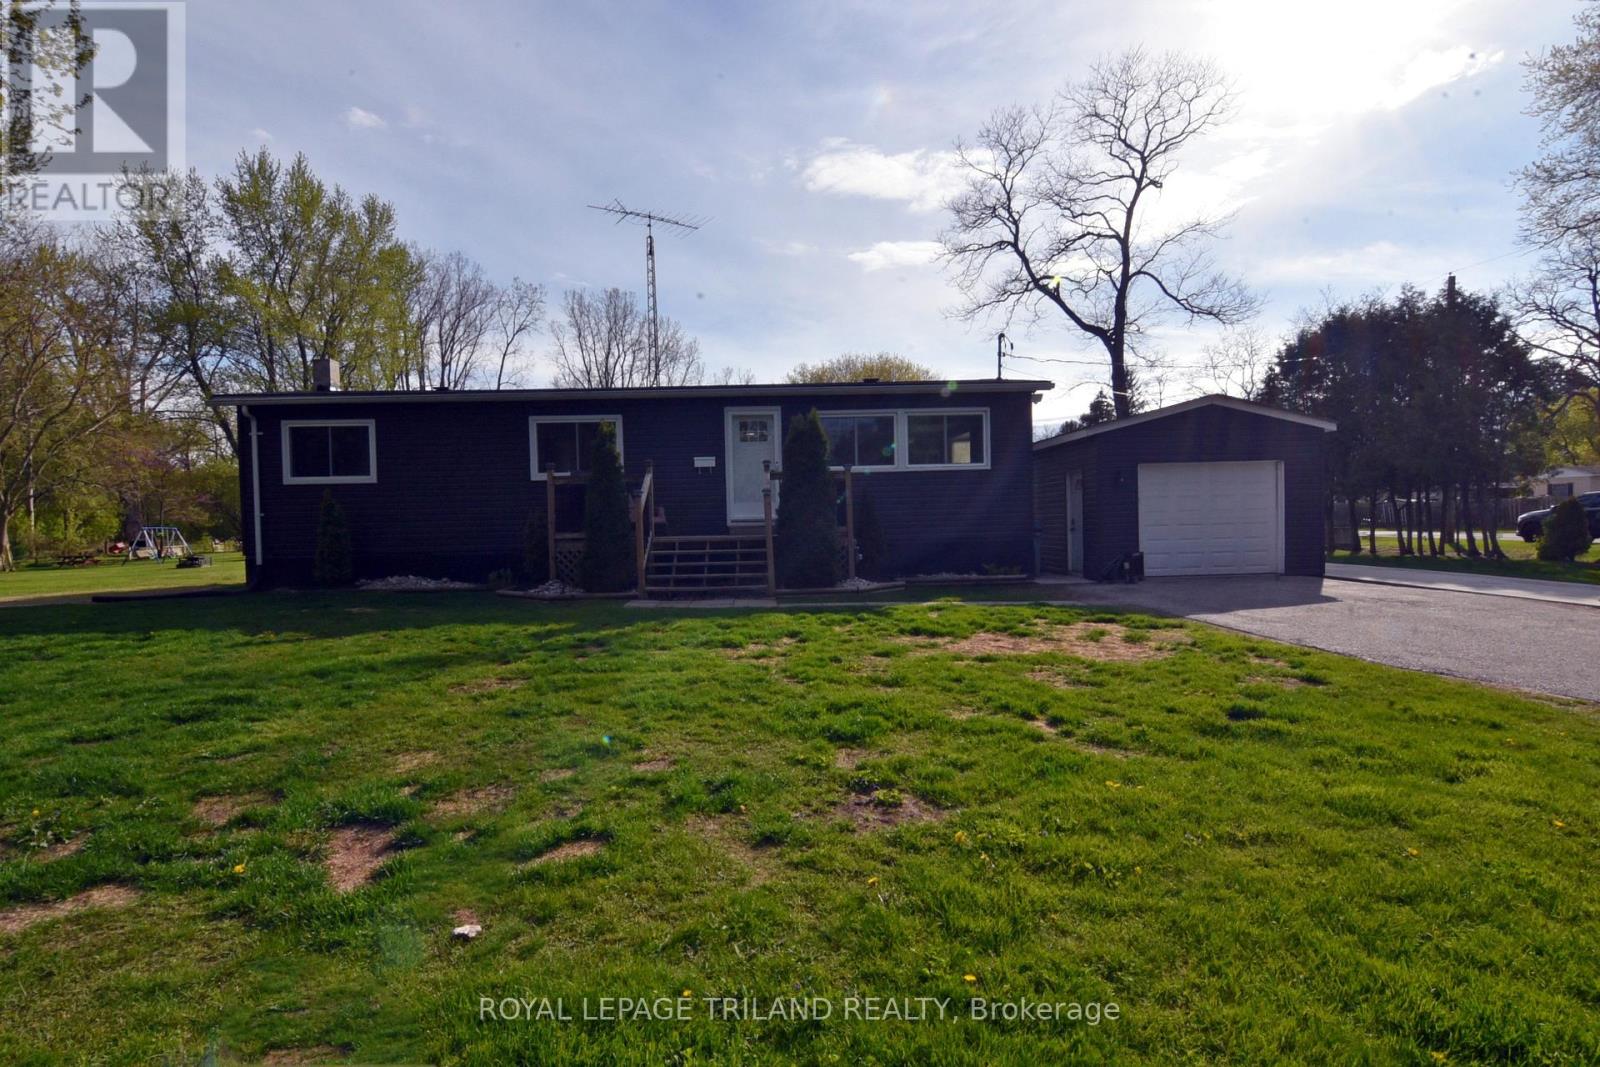
9967 Eric Street
Lambton Shores, Ontario
UPDATED 2 Bedroom Bungalow with loads of character. Nice large yard. Single car garage. Living room has lots of natural light and faux beams. Galley kitchen includes pine cupboards, ceramic tile floors and stainless appliances. Stove can be electric or gas. Dining room with Bay window. Huge Primary bedroom with walk-in closet. (Was 2 bedrooms but has been converted to one...can easily be converted back to a 3 bedroom home). Good size 2nd bedroom. Laminate floors throughout. Neutral paint colour. Four-piece bathroom with tub/shower combo. Main floor laundry room includes built-in shelving. Downstairs you'll find a spacious family room with fireplace and cozy bar area. Massive storage area. All new windows (except Bay window in dining room). Forced-air gas furnace (2018) and C/A (2024). Outside features include front & rear wooden decks, paved driveway and a 14' high covered carport area. Shingles/ vents /eavestrough (2021). Community docking around the corner on Prince Phillip Rd. Eric Street is located near the Pinery Provincial Park, between Grand Bend and Port Franks. Approximately 45 minutes to London or Sarnia. Close to restaurants, shopping, wineries and golf. Only a few minutes to the sandy beaches and fabulous sunsets on Lake Huron. (id:63476)
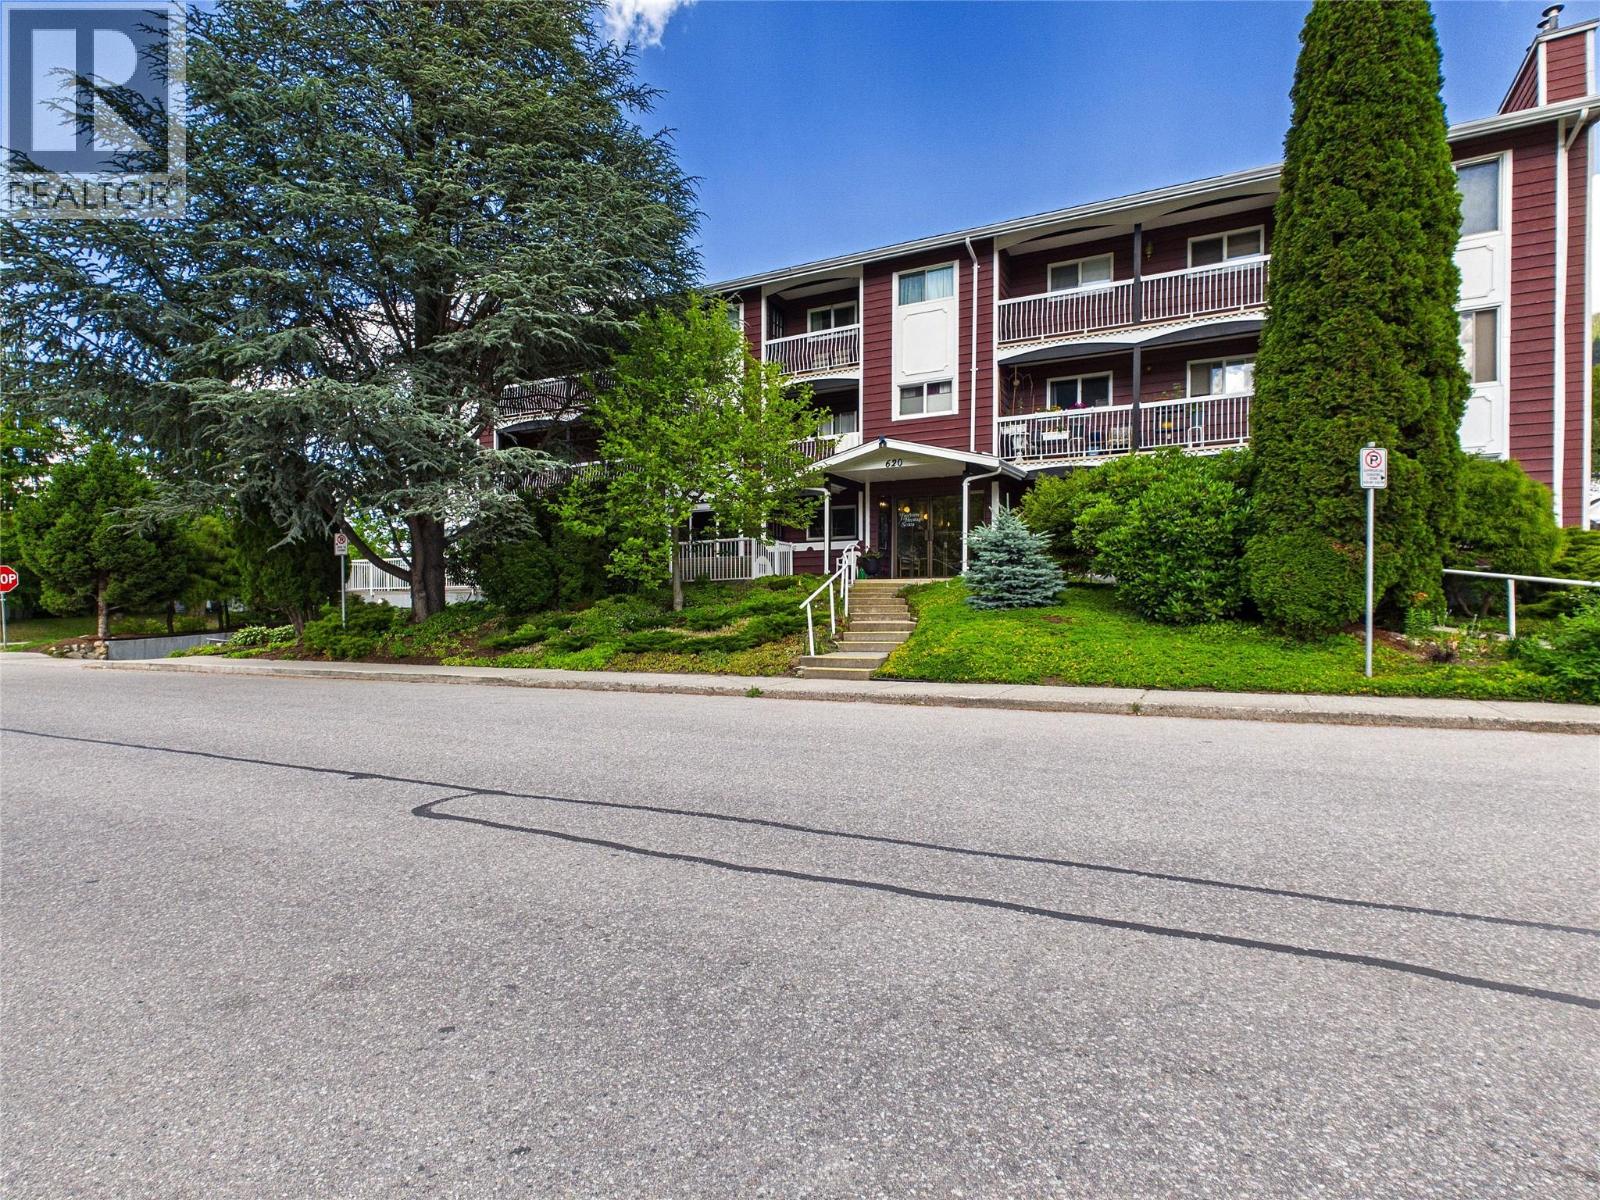
620 Second Street Unit# 304
Nelson, British Columbia
Top floor 2 bedroom unit available in one of the better locations of Fairview with easy access to local amenities. This condo is located in lower Fairview and provides secure underground parking, elevator access and just blocks to Lakeside park, Safeway and the mall for all of your shopping needs. These units offer covered decks, and this one is finished to enjoy the deck year round. Although this unit is original finishings, it is a spacious unit at over 1000 sqft and will be a great value with some updates to flooring. Other features in the building include shared laundry, individual storage lockers, bike and scooter parking, recycling area and car washing hose. If you are 55+ years young and looking to personalize a space this could be a great opportunity for you or aging family members. (id:63476)
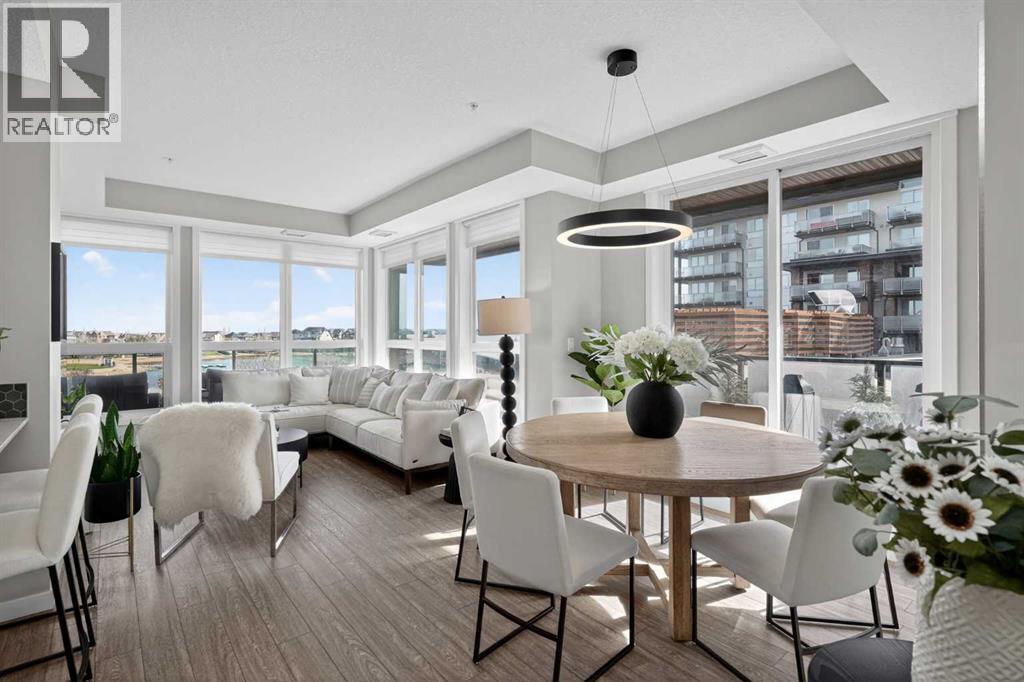
302, 2231 Mahogany Boulevard SE
Calgary, Alberta
VIEWS! VIEWS! VIEWS! Perched on the 3RD floor with a PREMIUM CORNER ORIENTATION, this remarkable residence offers uninterrupted, panoramic views of MAHOGANY LAKE a setting so serene and expansive, it evokes the feeling of a private beachfront retreat. From sunrise reflections dancing across the water to golden-hour evenings that flood the home in warmth, every moment here is framed by natural beauty. The WRAPAROUND BALCONY becomes your personal escape where morning coffee feels like a lakeside getaway, and evenings unfold with a sense of calm, privacy, and QUIET LUXURY. It’s a rare blend of tranquility and sophistication, where the rhythm of the water meets the elegance of refined living. This is more than a view, it’s a daily experience of peace, presence, and elevated lifestyle. Enjoy a stunning panorama of Mahogany Lake and MAHOGANY ISLAND to the east and north, CITY SKYLINE glimpses to the northwest, and breathtaking sunsets over the majestic ROCKY MOUNTAINS to the west - all from this exceptional residence in prestigious Westman Village Calligraphy. Your active lifestyle in this WORLD CLASS complex would involve a brief stroll around the VILLAGE RECREATION CENTRE, a warm-up run at the FITNESS CENTRE, shooting a few hoops in the FULL-SIZED BASKETBALL COURT then some VIRTUAL GOLF before finally cooling off in the OLYMPIC-SIZED SWIMMING POOL and another one with kiddie slides. You may cook a few snacks in their COMMERCIAL KITCHEN and enjoy a good book in the cozy ATRIUM. Then add more action as you play BILLIARDS, darts, cards or board games in the GAMES ROOM. Then unwind with a glass of wine at the Rec Centre bar. Movies are also always playing at the MOVIE THEATRE where WORSHIP SERVICES are held on Sundays. You may even book guests to stay a few nights at Westman’s guest suites and treat them to CHAIRMAN'S STEAKHOUSE or some Jazz blues with wine and dinner at ALVIN'S JAZZ BAR. There are restaurants and shops in the Westman complex and more NEARBY at the Mahogany shopping centre. Reflective of its FORMER SHOWHOME heritage, this fabulous UNIT has all the bells and whistles INCLUDING 9-FT CEILINGS, LUXURY VINYL PLANK FLOORING, STYLISH MIRRORS, and UPGRADED LIGHT FIXTURES. The GALLEY KITCHEN boasts of STAINLESS-STEEL APPLIANCES WITH A STOVE TOP, FUNNEL-TYPE HOOD FAN AND SEPARATE OVEN, QUARTZ COUNTERTOPS WITH A BREAKFAST BAR, DESIGNER BACKSPLASH, WHITE CABINETS, and A PANTRY. The OPEN FLOOR PLAN Kitchen, dining and living rooms with TRAY CEILINGS and tons of windows are FLOODED WITH NATURAL LIGHT. The 255 sq. ft., L-shaped CORNER BALCONY offers relaxed outdoor living with expansive lake, city and mountain views. The spacious PRIMARY bedroom, with HIS AND HERS CLOSETS and 3-pc ensuite also offers GORGEOUS VIEWS. There is a DEEP SOAKER TUB in the 4pc main bath just in front of the 2nd bedroom, also with 9 ft. TRAY CEILINGS and a huge WALK-IN CLOSET. Includes in-suite washer and dryer and 2 HEATED TITLED PARKING SPOTS. SEEING IS BELIEVING! (id:63476)
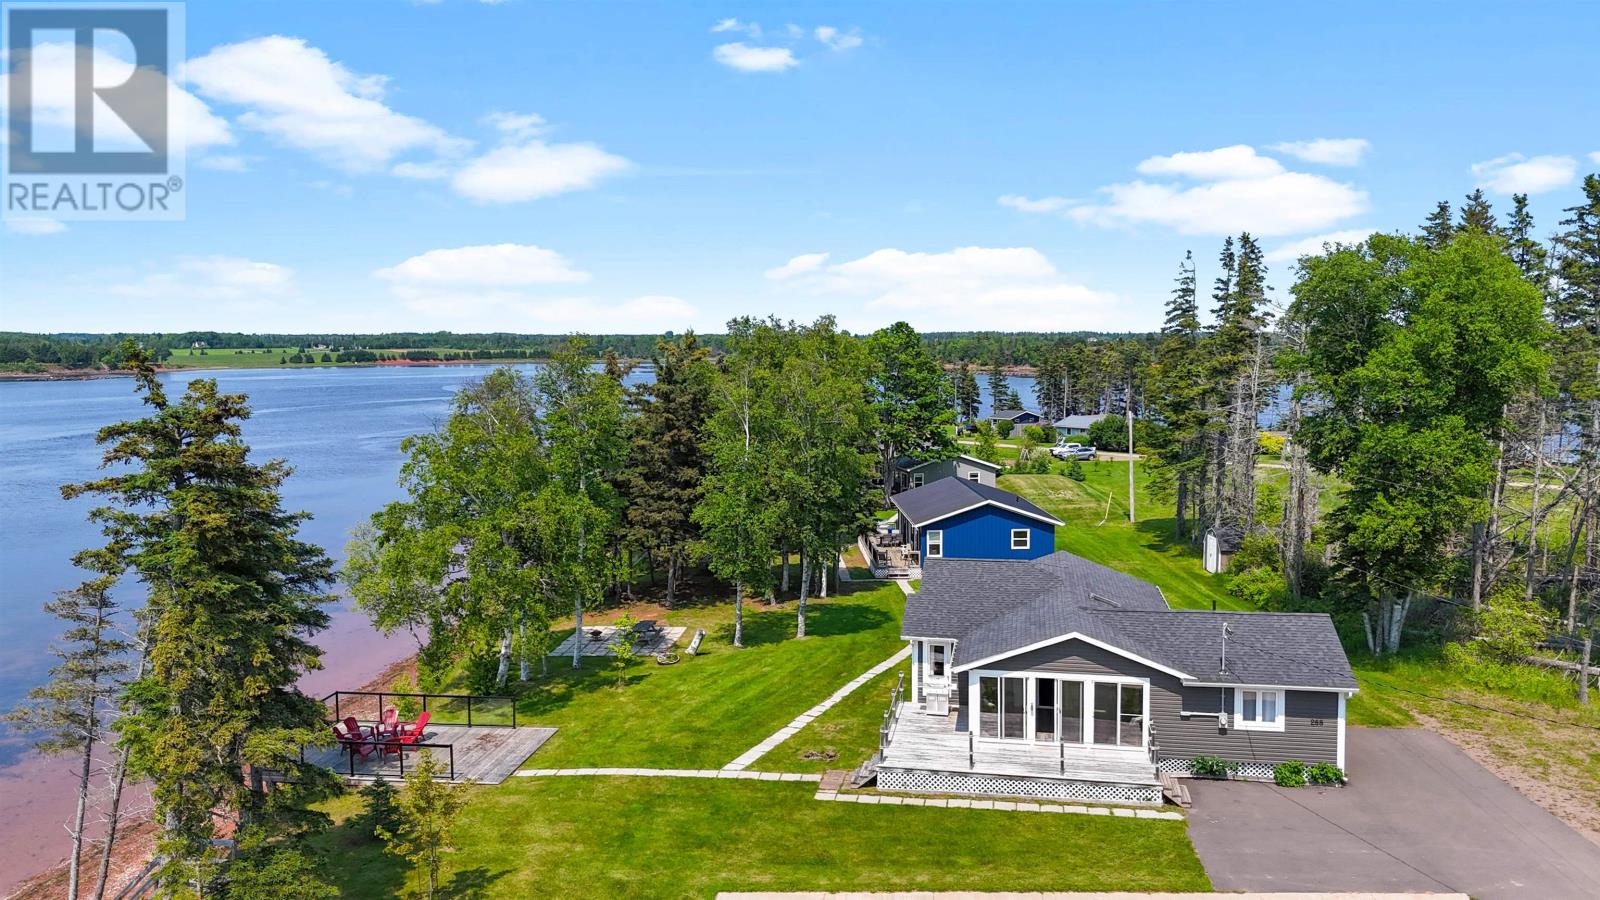
288 Spruce Way, 282, 276
Fortune Cove, Prince Edward Island
Discover the perfect getaway with this unique listing of three newly renovated waterfront cottages, nestled along the picturesque Mill river at 288, 282, and 276 Spruce Way in Cascumpec, PEI. These cottages boast modern farmhouse charm and stunning river views, making them an excellent opportunity for investment as an Airbnb or as an accommodating 2 bedrooms and 2 bathrooms, along with a cement RV pad that includes electrical, water, and sewer hookups for added convenience. The other two cottages each offer cozy layouts with 2 bedrooms and 1 bathroom, designed to ensure a warm and inviting atmosphere. This package includes all furniture, appliances, utensils, dinnerware, etc. and encompassing over and acre of land, the property provides ample space for outdoor activities and perfect for entertaining or enjoying the peaceful river views. With direct access to the Mill River, residents and guests can engage in various activities such as sailing, kayaking, or simply enjoying the tranquil waters while the proximity to the ocean offers even more adventures. Currently, there are bookings for 2025, making this an attractive investment opportunity for those looking to enter the vacation rental market. Whether you envision hosting guests or creating a private family retreat, these cottages cater to both desires - this is your chance to own your piece of paradise in beautiful Prince Edward Island! (id:63476)