
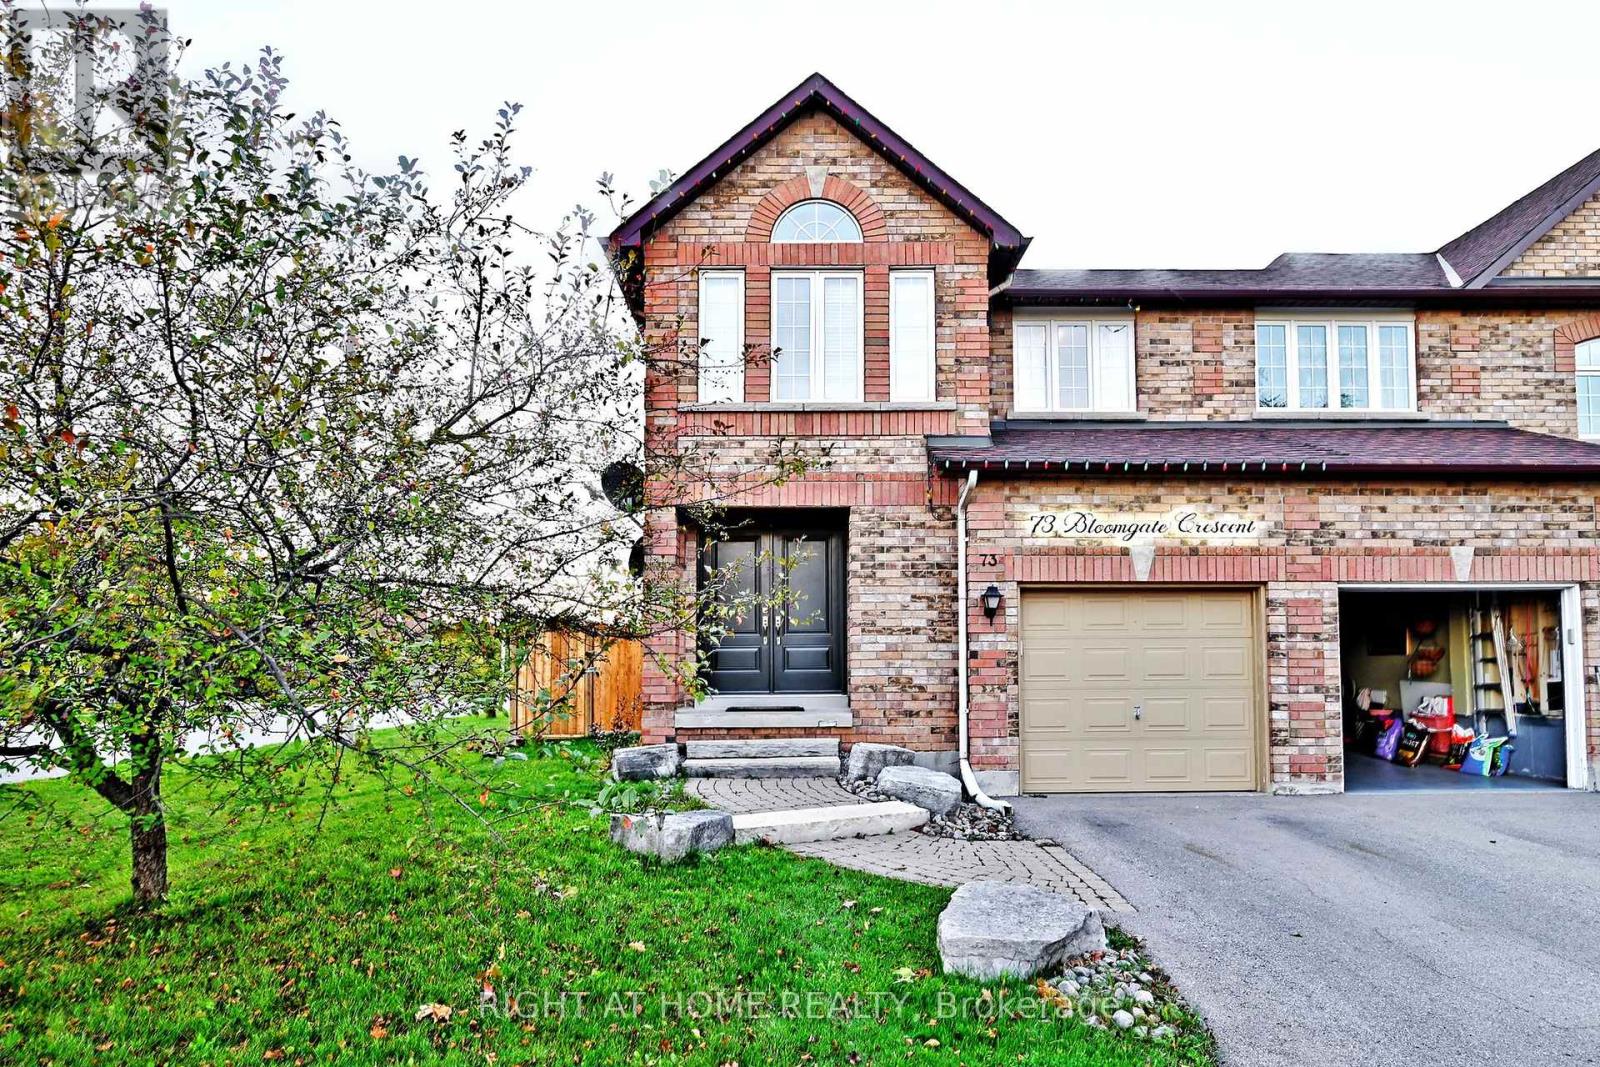
73 Bloomgate Crescent
Richmond Hill, Ontario
Step into this stunning end-unit townhomebeautifully maintained and thoughtfully upgraded throughout! It is like semi-detached house. Located in the desirable Humberlands neighbourhood, this sun-filled home boasts a modern newer kitchen with ample cupboard space, brand new dishwasher, oven, and fridge, plus stylish updates including new flooring on the main level, a freshly stained oak staircase, and a completely renovated main-floor powder room.Enjoy the spacious layout featuring generously sized bedrooms, a bright and airy ambiance with plenty of natural light, and elegant strip hardwood & ceramic flooring on the main floor. The double door entry welcomes you into a space that truly shows pride of ownership.Step outside into your private, professionally landscaped yard, complete with a new 12x12 ft deck, ideal for entertaining, and a new fence on the left side for added privacy. Additional major upgrades include a new roof, new air conditioning system, and morejust move in and enjoy! (id:63476)
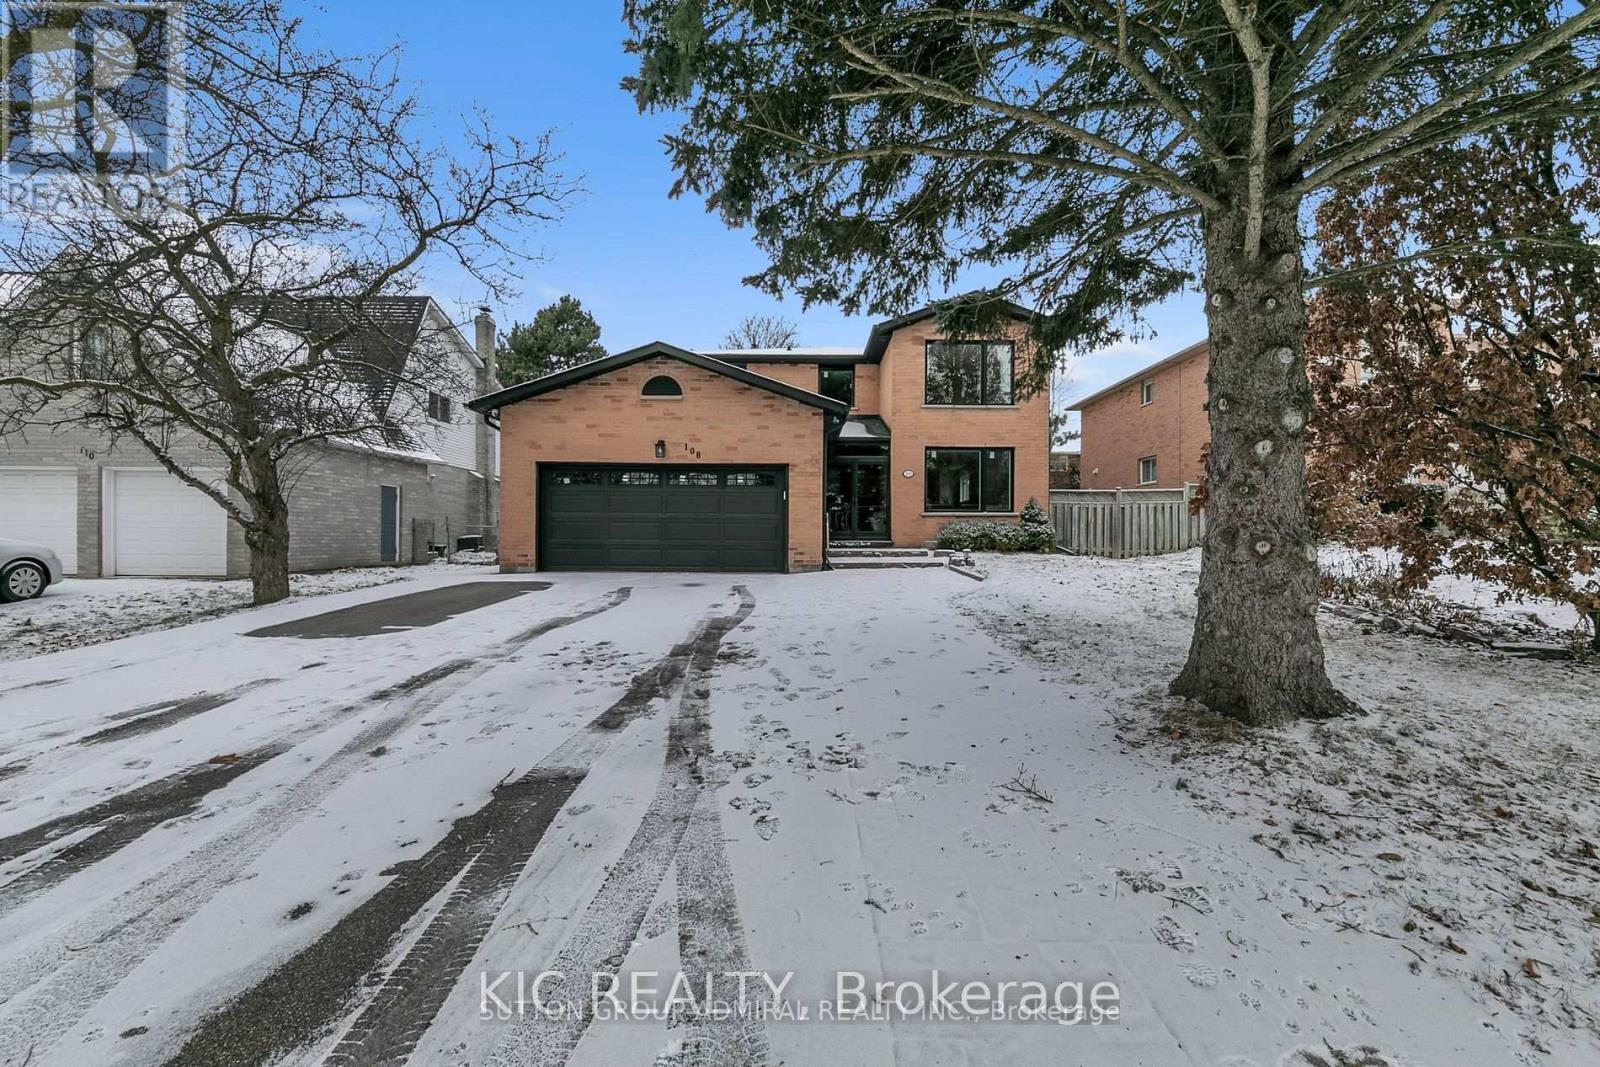
108 Cardinal Crescent
Newmarket, Ontario
Bright and spacious detached home (Lower Floor), situated on a lovely lot in desirable Bristol-London . Just minutes from to the parks, and Davis Drive and mall. Near good schools and community center. A street transit stop is less than a 5-minute walk away. Close to shopping and Upper Canada mall. (id:63476)
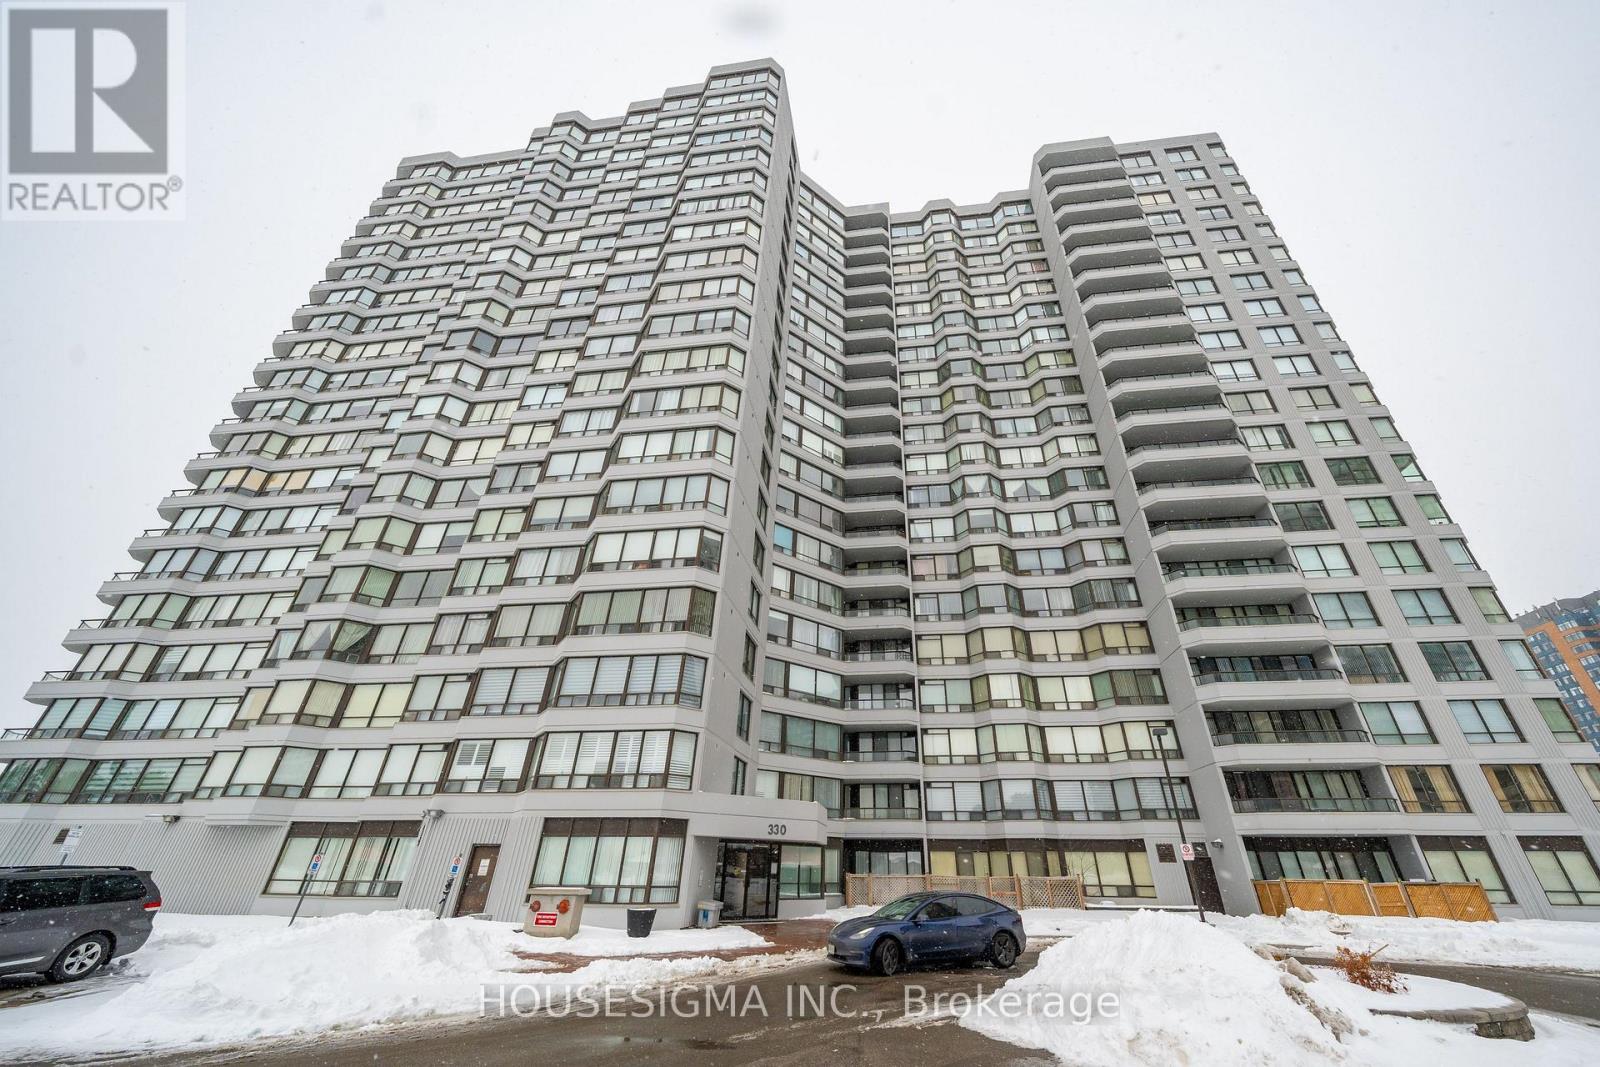
1605 - 330 Alton Towers Circle
Toronto, Ontario
All utilities (+ cable & internet) included! Move-in ready, updated and impeccably clean; This spacious 2 bedroom + large den suite offers a bright EAST exposure, filling the unit with natural light and scenic views. No carpets! The den is large enough to be used as a bedroom, office; The master bedroom features a 3pc ensuite, a large walk-in closet; The second bedroom includes a large window and double closet with a 4pc bath conveniently located across from it; Enjoy a large eat-in kitch and a generous laundry room with storage; One parking spot included; The building offers 24hr gatehouse security, a superb on-site property management; Amenities include an exercise room, party room, outdoor pool, tennis court, large beautiful grounds for walking and relaxation; Prime location with easy access to TTC, grocery store, shopping, minutes to Pacific Mall, Hwy 401 and more! (id:63476)
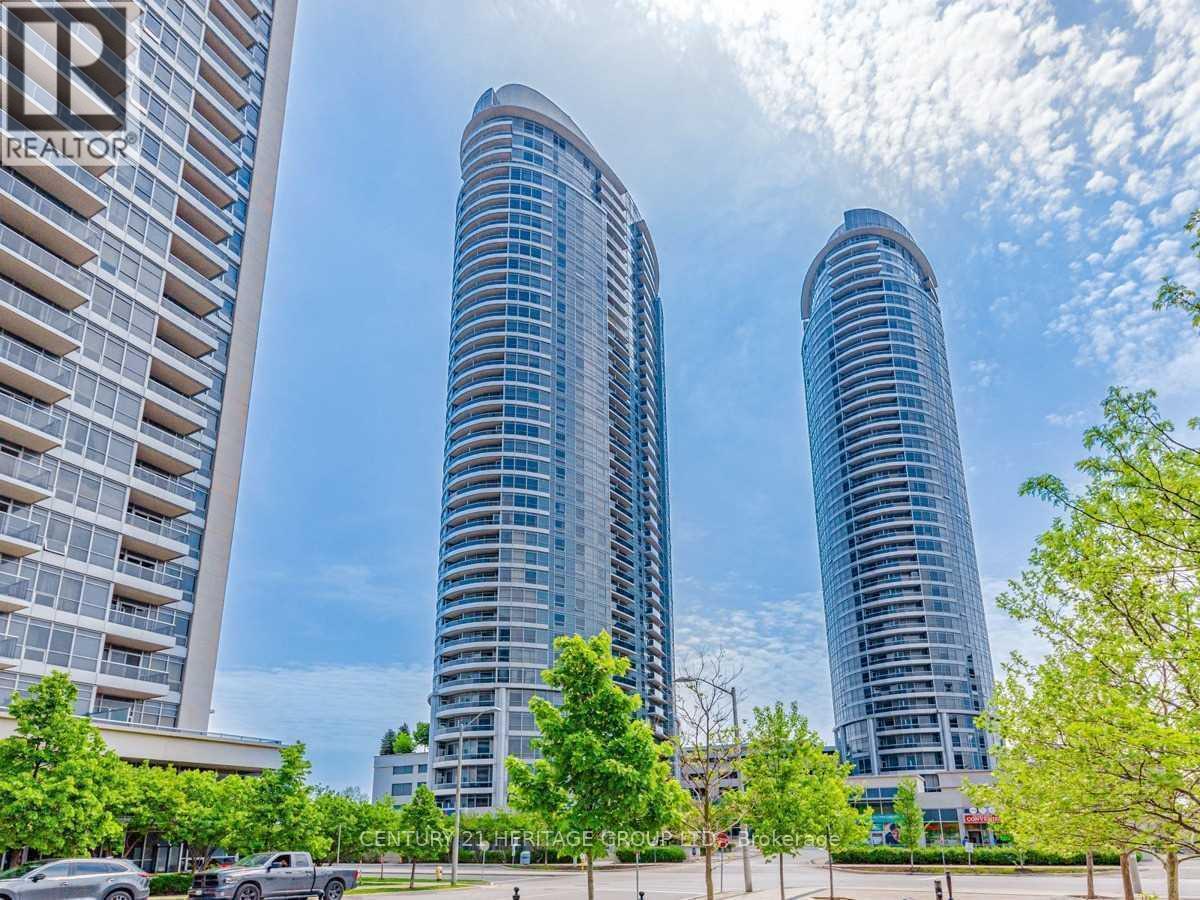
525 - 135 Village Green Square
Toronto, Ontario
Bright and Spacious 2-Bedroom, 2-Bathroom Condo at Tridel's Luxury Solaris 2. Welcome to this beautifully maintained 753 sq. ft. suite in the highly sought-after Solaris 2 by Tridel. This bright and functional two-bedroom, two-bathroom unit features an open-concept layout with floor-to-ceiling windows, an abundance of natural light, and a desirable east-facing view. The modern kitchen is equipped with granite countertops, stainless steel appliances, and ample cabinetry, while the living and dining areas offer laminate flooring throughout, creating a stylish and low-maintenance living space. Conveniently located just minutes from Highways 401 and 404, TTC, GO Transit, shopping, restaurants, parks, and everyday amenities. Residents enjoy exceptional building amenities, including 24-hour concierge service, an indoor swimming pool, fitness center, media room, billiards room, party room, guest suites, rooftop terrace, visitor parking, and more. An excellent opportunity to lease a well-appointed condo in one of Scarborough's most desirable communities. (id:63476)
1105 - 5949 Yonge Street
Toronto, Ontario
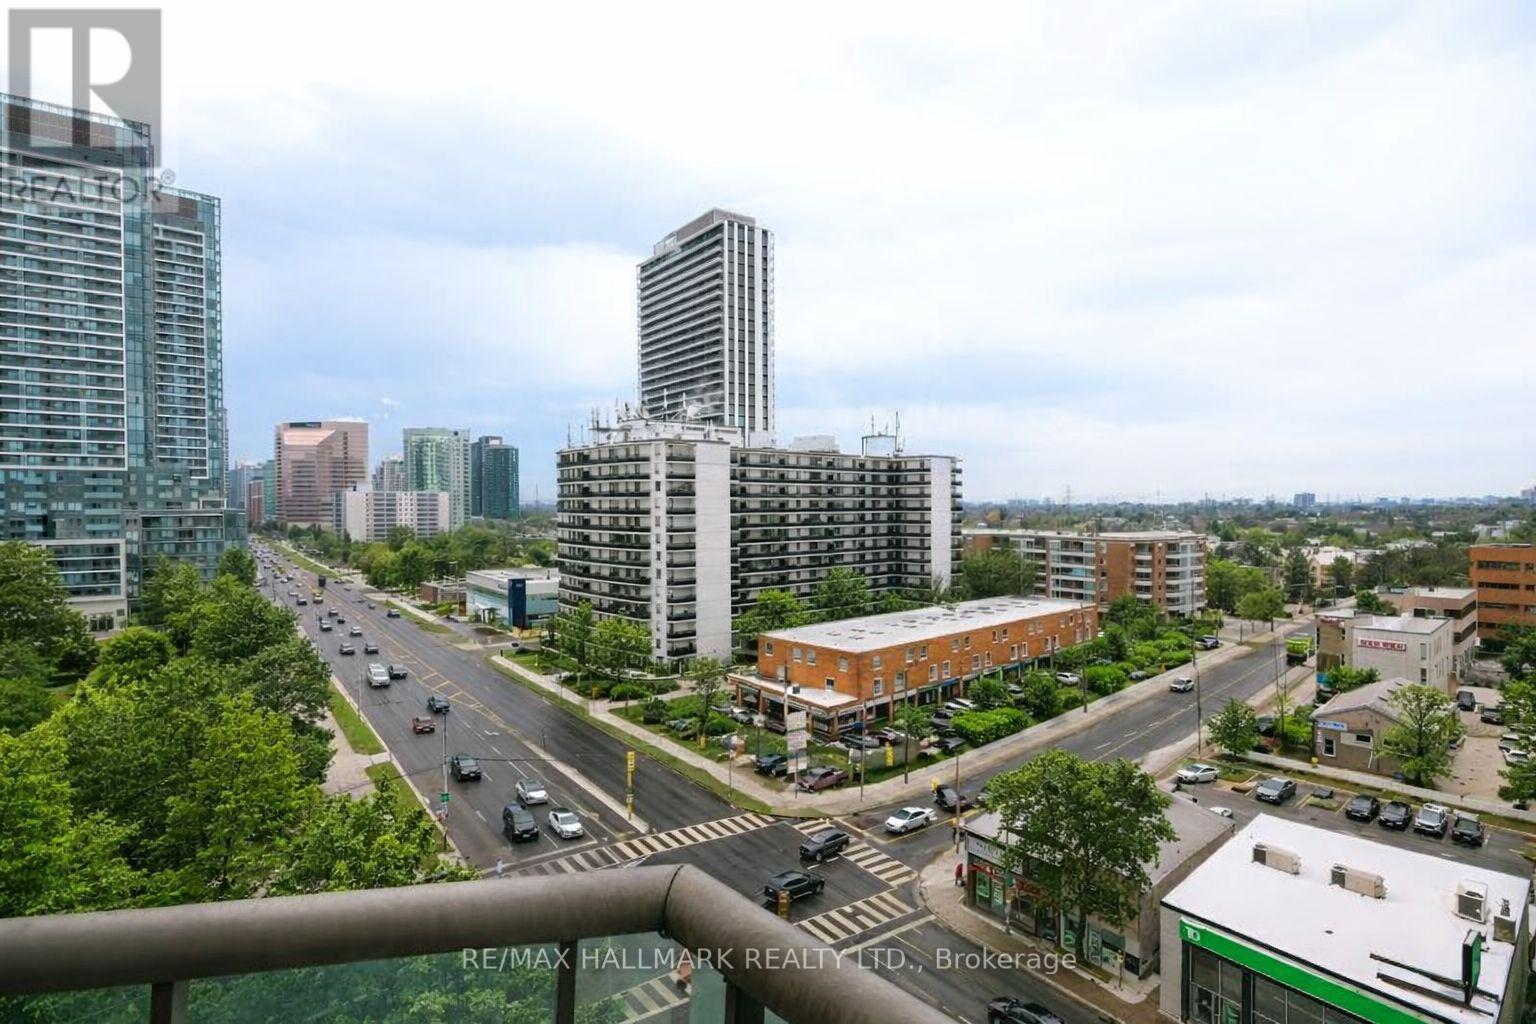
Welcome to Suite 1105 at Sedona Place offering the largest, bright and spacious 2 bedroom + Den unit. A unique feature to this suite is that there are windows facing both East and West so it is full of natural light. Everything is newly renovated with new flooring, upgraded electrical, a new Bathroom and a gorgeous Kitchen with walk through and pass through. Lots of Closet and cabinet space. Parking included. The Building has recently updated the hallways and lobby which enhances the building's appeal, not to mention a live-in superintendent providing day-to-day maintenance and support. Situated right on vibrant Yonge Street, you're just steps from transit, shops, restaurants, cafes, and parks - Newtonbrook Park Trail is just steps away and connects with other parks including a 19 hectare park that features a naturalized ravine with a trail & the North York Hydro Greenspace ideal to exercise with your BFF running partner or better yet your four-legged BF. Just minutes to Finch Subway Station, this location offers unbeatable convenience in a walkable, well-connected North York neighbourhood. A perfect choice for first-time buyers or those seeking affordable city living. Use Dining Room as additional bedroom if need be. (id:63476)
206 Cornerstone Avenue NE
Calgary, Alberta
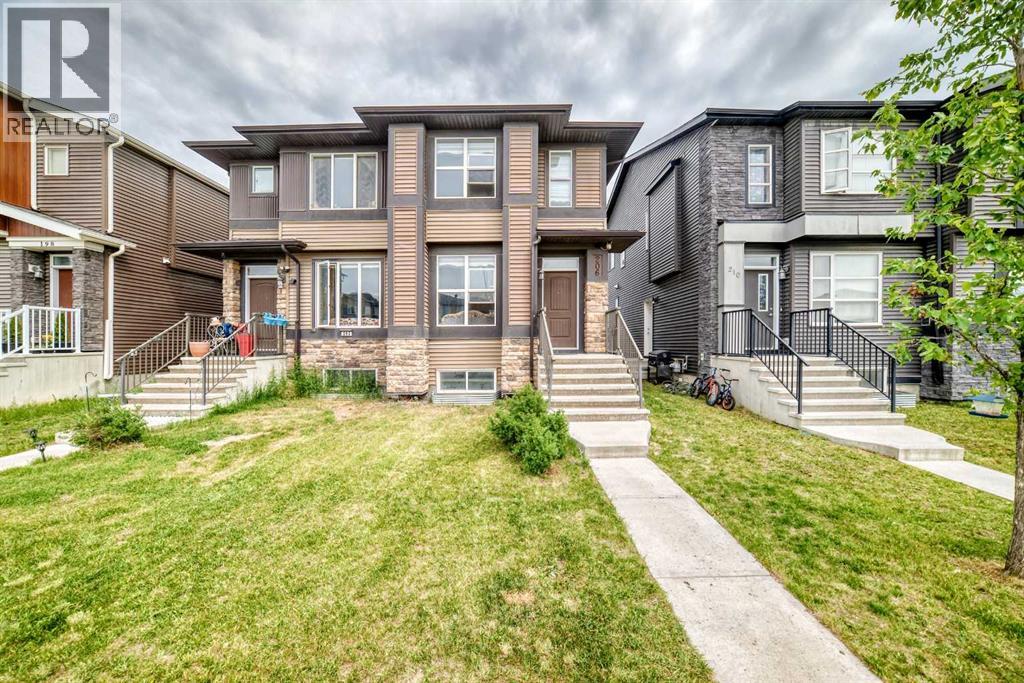
**GREAT LOCATION | SPACIOUS BEDROOMS | OPEN-CONCEPT LAYOUT | LEGAL BASEMENT SUITE | CENTRAL AIR CONDITIONING | DOUBLE DETACHED GARAGE | FULLY FENCED YARD**Welcome to this beautifully maintained, move-in-ready duplex offering **over 2,300 sq. ft. of fully developed living space**. Featuring **4 bedrooms, 3.5 bathrooms**, a **legal basement suite**, **central air conditioning**, and a **double detached garage**, this home perfectly blends style, comfort, and functionality. Conveniently located just minutes from shopping, grocery stores, banks, schools, playgrounds, and other everyday amenities, it offers exceptional value for families and investors alike.Step inside to a bright and inviting open-concept main floor highlighted by **9-foot ceilings**, elegant lighting, and tasteful feature walls. The spacious living room is anchored by a stunning stone-faced fireplace, creating a warm and welcoming space for relaxing or entertaining. The generous dining area flows seamlessly into the well-appointed kitchen, complete with a large center island and breakfast bar, stainless steel appliances, abundant cabinetry, a pantry, and ample counter space for meal preparation.The main level also features a convenient 2-piece powder room, a functional mudroom with additional storage, front entry closet, and direct access to the backyard deck.Upstairs, you'll find a spacious primary retreat with a walk-in closet and a private ensuite, along with two additional generously sized bedrooms, a full bathroom, and a separate upper-level laundry room for added convenience.The fully developed **legal basement suite** with a separate entrance offers excellent flexibility for multi-generational living or mortgage-helper potential. It includes a spacious bedroom, a full kitchen, a comfortable living area, a full bathroom, and its own laundry.Enjoy the backyard, complete with a large deck that's perfect for summer barbecues, entertaining guests, or simply relaxing outdoors. The double d etached garage provides secure parking and additional storage.Immaculate, thoughtfully upgraded, and ideally located, this exceptional home is a fantastic opportunity for families, first-time buyers. (id:63476)
20 Lidstone Street
Cambridge, Ontario
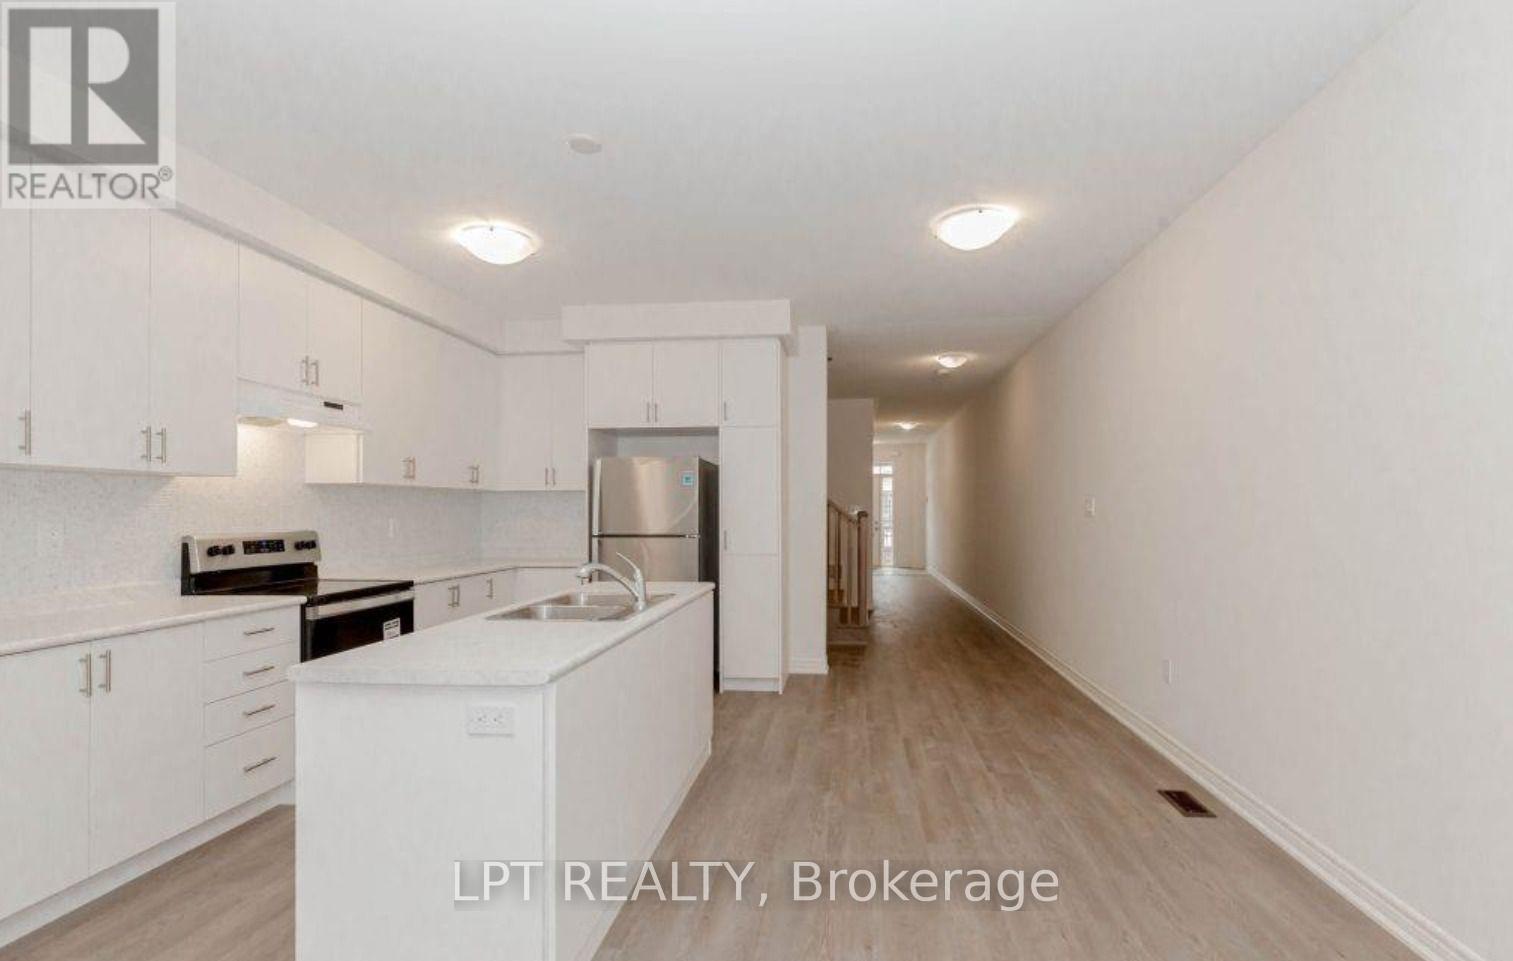
This beautifully maintained 2-storey townhouse offers 2,030 sq. ft. of thoughtfully designed living space. The spacious open-concept main floor features a bright living area and a modern kitchen with extended-height cabinetry, a large centre island, and no carpet throughout the main level. The second floor boasts three generously sized bedrooms, a convenient upper-level laundry room, and an additional flex space that's perfect for a home office, study, or play area. Notable upgrades include an enhanced kitchen pantry, stylish backsplash, window blinds throughout, laminate flooring in the loft area, and a water softener for added comfort and convenience. (id:63476)
6 Scot's Landing - Log Cabin Near Nipawin
Torch River Rm No. 488, Saskatchewan
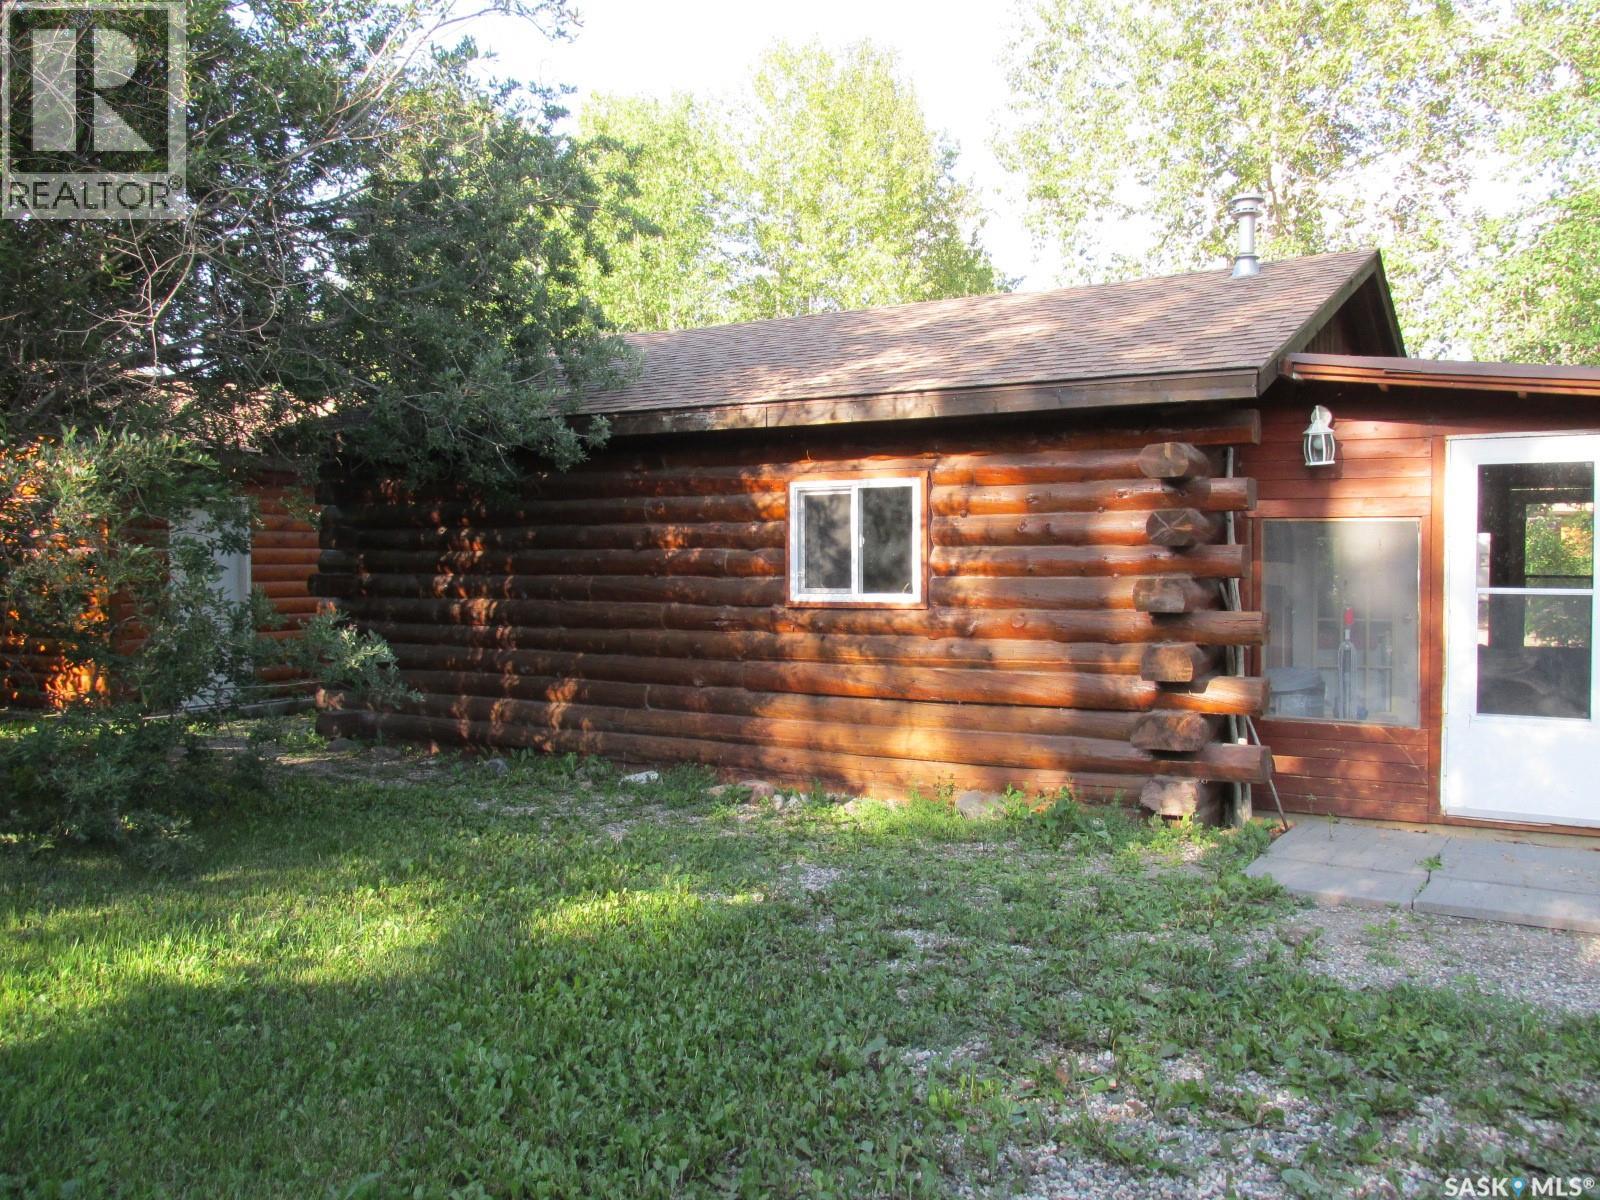
If you're looking for a peaceful recreational escape, look no further! Welcome to Cabin #6 at Scots Landing, a charming 528 sq ft, 4-season log cabin located just a 12 min drive to Nipawin and steps from the Saskatchewan River and only a few kilometers to the snowmobile trails, and a short 11 km drive to the golf course. Built in 1995, this cozy retreat offers the perfect blend of rustic charm and modern convenience. It features 2 bedrooms 1 bath, with the natural gas stove heat and backup electric heat. There is a great covered screened-in three-season deck with removable windows. Some of the improvements include: a double car garage (built in 2013), cabin roof re-shingled (approx. 9 years ago), cabin and garage recently stained, cabin chinked for improved insulation, lot cleared and leveled for a fire pit area. There is a condo association private boat launch and docks. Most furnishings in the cabin are included in the sale. Phone today! (id:63476)
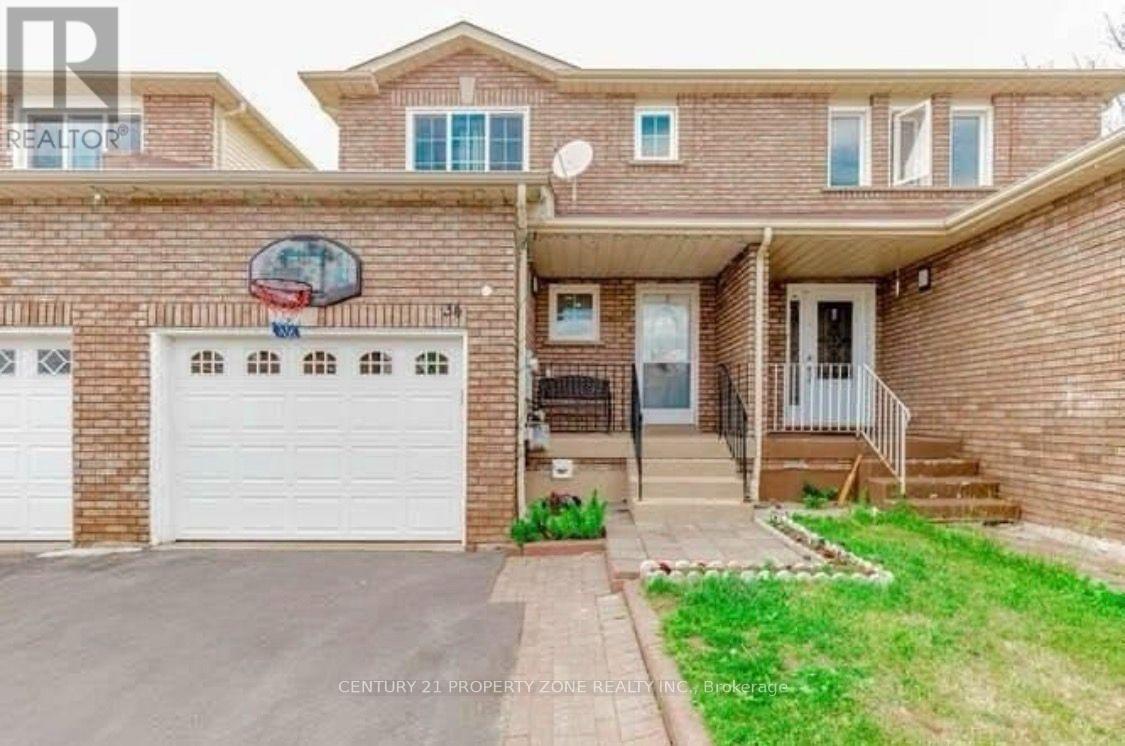
34 Tulip Drive
Brampton, Ontario
** Location Location ** 3 + 1 bedrooms + Den Freehold Townhouse Nestled on a quiet, family-friendly street it offers exceptional value for investors / first-time buyers, with great rental income & living. Laminate Floors Throughout On The Main/Second Floor. Quartz Countertops, 2 Full Bathrooms On Second Floor, Powder Room On The Main Floor & full bathroom in the basement. One Bedroom Basement With Sep Entrance. Close To All The Amenities such as Sheridan College,School, Recreation Center, Shopping, Transit, Highways And Place Of Worship, banks grocery stores , Tim Hortons, much much more.... (id:63476)
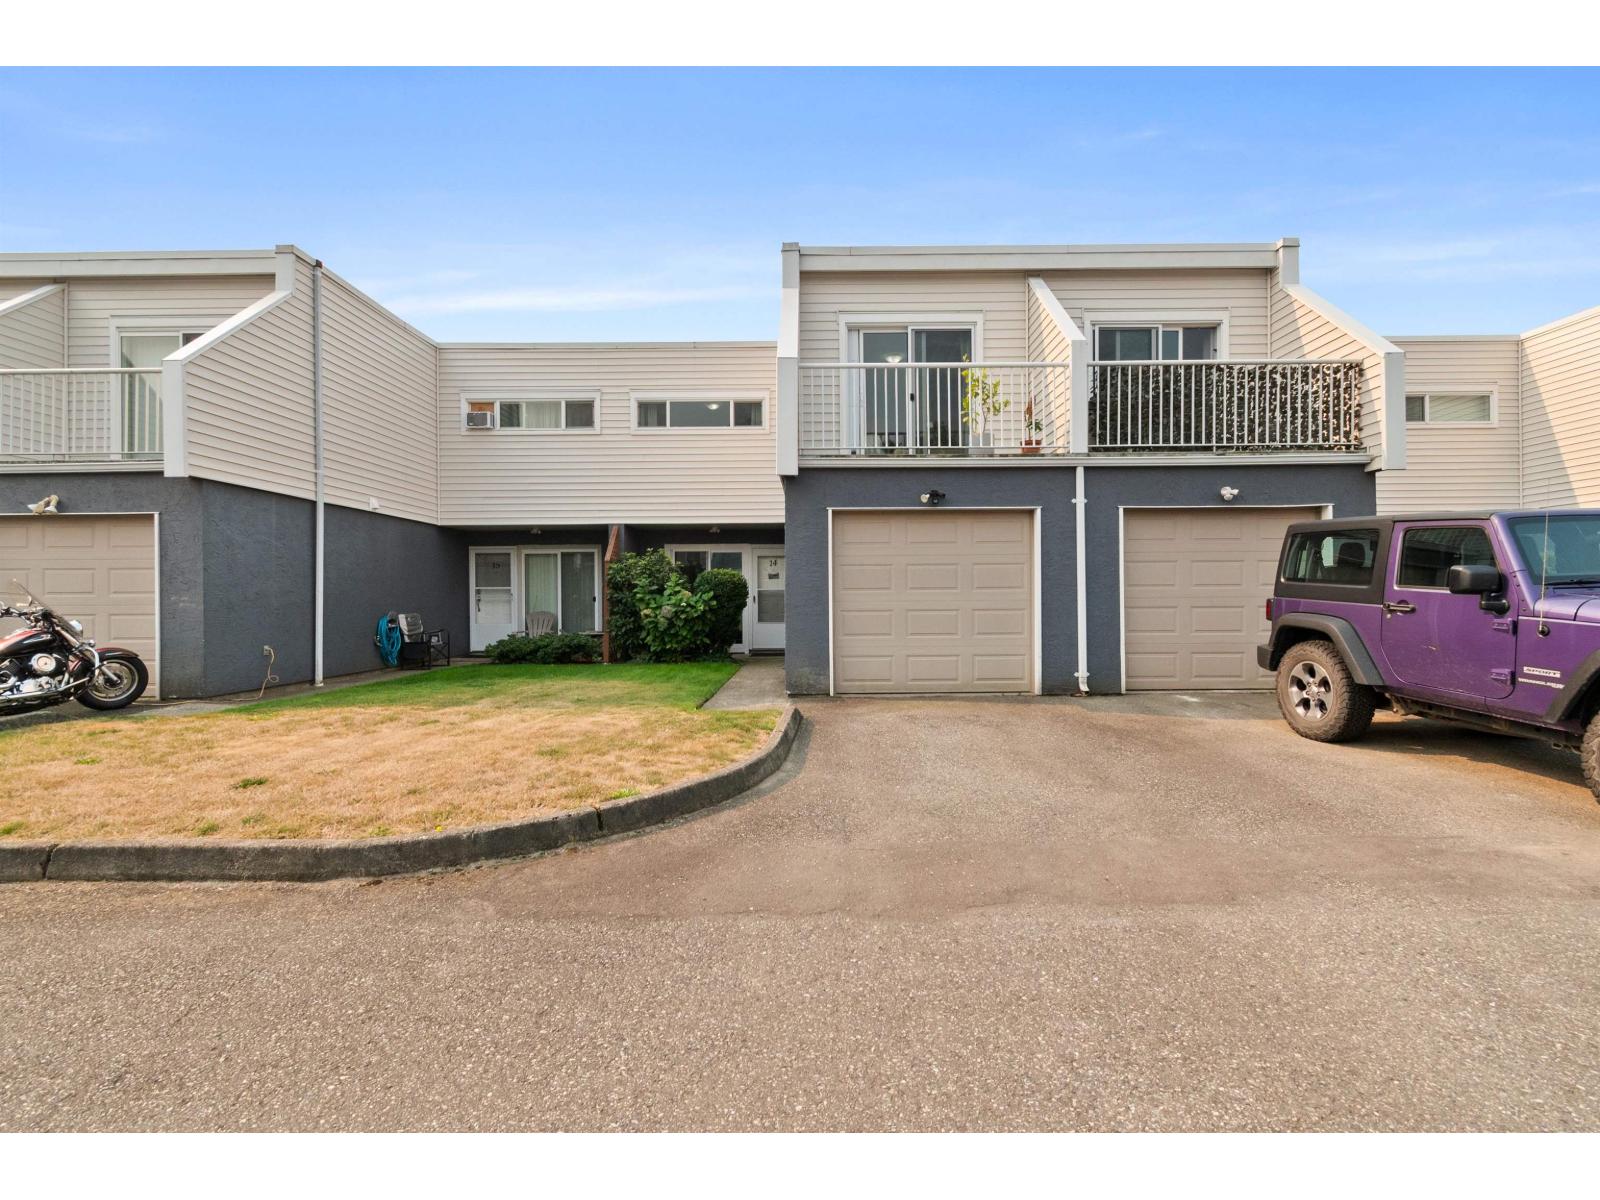
14 1829 Heath Road, Agassiz
Agassiz, British Columbia
Here's your chance to get into the market! Located in the heart of Agassiz this unit has the ideal layout offering 2 bdrms plus a den ( nursery/playroom?) up, with a spacious open concept down. Freshly painted, new carpet on stairs,New Cabinets,fridge, stove, d/w, washer & dryer, ready for you to make your own. The gorgeous views of Mt. Cheam can be seen from the back of the home and lower patio. Agassiz is a short drive to a ton of recreation including Harrison Lake, Sasquatch Ski Resort & much more. You are a short drive to Hwy 1 for ease of travel in either direction. Enjoy your evening tea on the deck off the master while taking in the quite tranquility of this amazing small town setting. (id:63476)
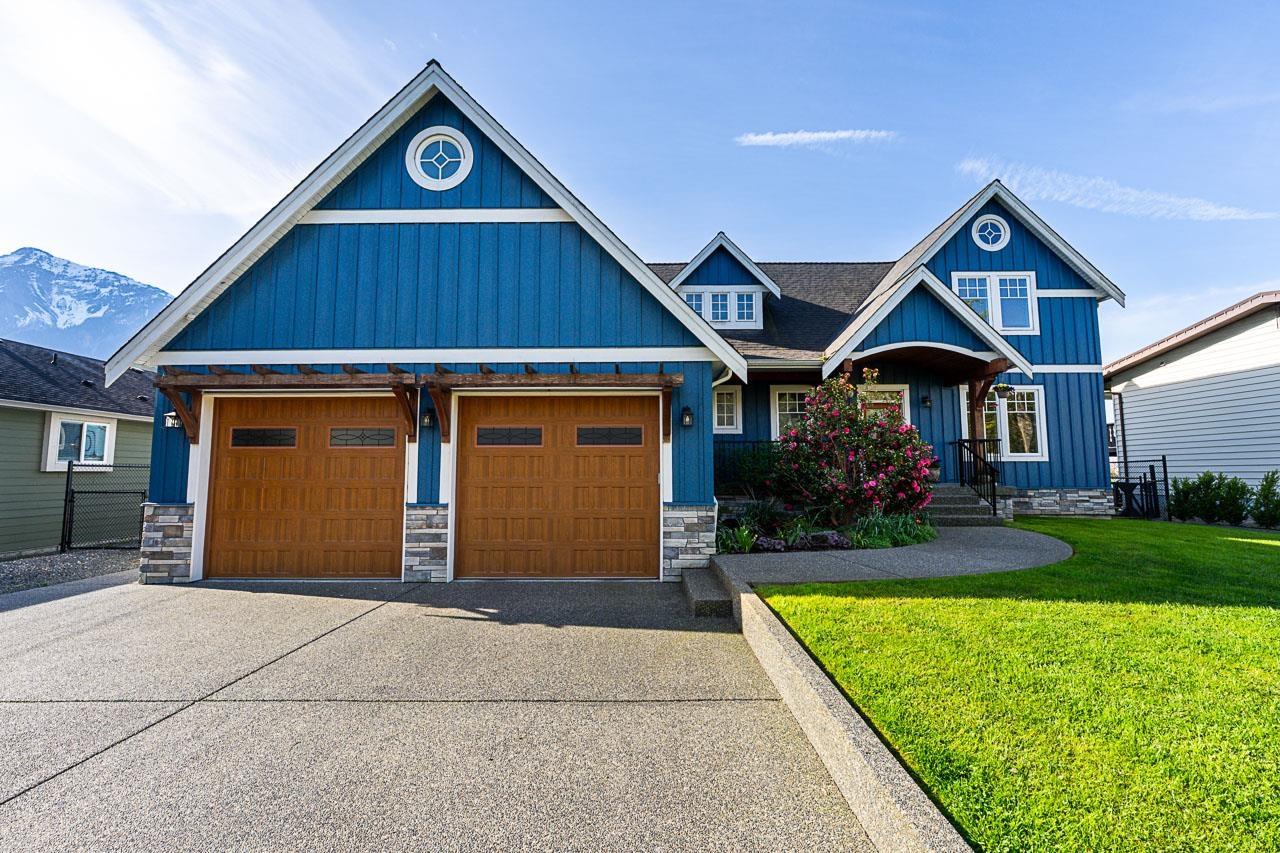
7312 Martin Road, Agassiz
Agassiz, British Columbia
Stunning views surround this spacious 4-bedroom home on a 1/2-acre property. Thoughtfully designed to offer exceptional flexibility for multi-generational living. Enjoy generous room sizes, hardwood flooring, and a beautifully appointed kitchen featuring high-end stainless steel appliances. The luxurious ensuite offers heated floors, heated towel racks, and a bidet for everyday comfort. This home is packed with upgrades including a heat pump, on-demand hot water, whole-house surge protector, central vacuum, generator wiring, and an EV plug-in. Outdoor living is equally impressive with a gas BBQ hookup, RV plug-ins, hot and cold exterior water, and a full sprinkler system servicing the lawn, garden beds, and even hanging baskets. A rare combination of space, comfort, and thoughtful upgrades throughout! (id:63476)
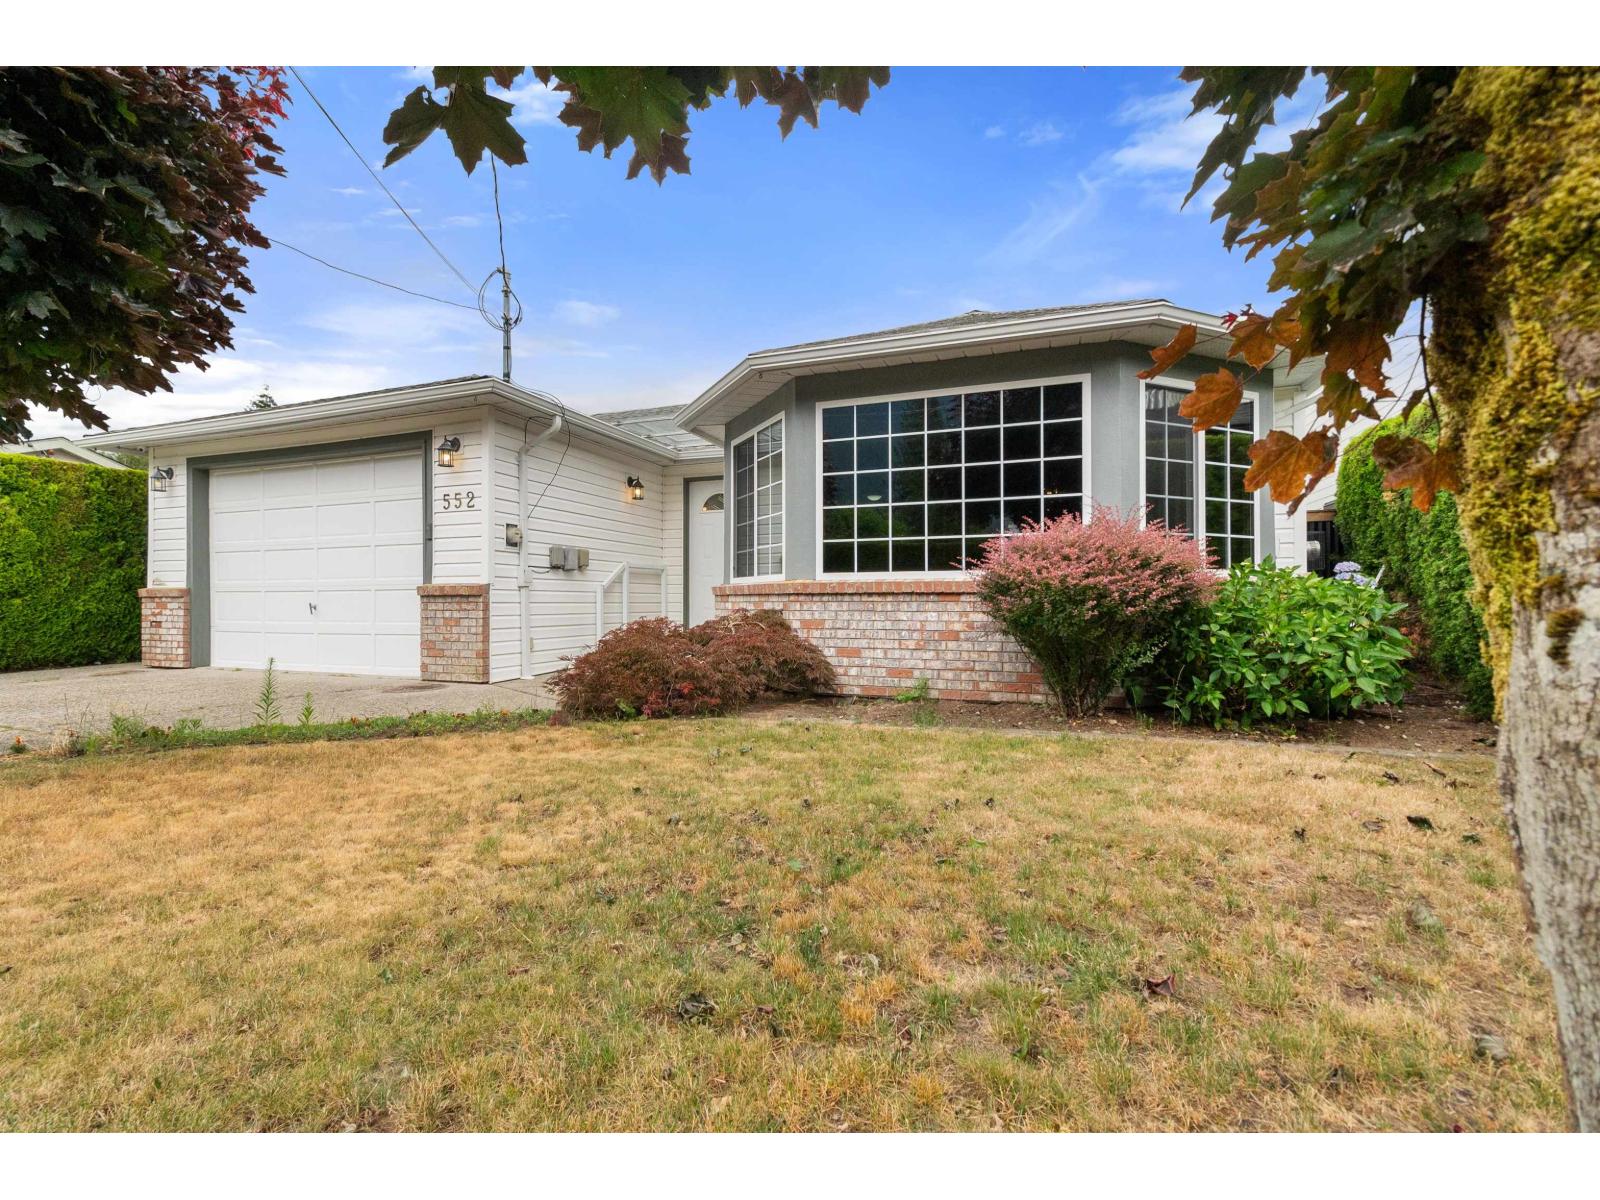
552 Yale Street, Hope
Hope, British Columbia
Here it is! One level Rancher with lane access lot, in town. Located between all schools, walk to downtown, rotary trails, golf course and rivers. This home is immaculate and has a newer modern kitchen that leads to a large patio area. Overlook your private yard with large workshop, garden area and brand new fully fenced yard backing onto lane way. All windows were replaced in 2026. Furnace AC and fireplace are only 3 years old. Turn key ready and quick possession possible. * PREC - Personal Real Estate Corporation (id:63476)