
5318 Fulton Place Peachland, British Columbia V0H 1X1

$1,399,000
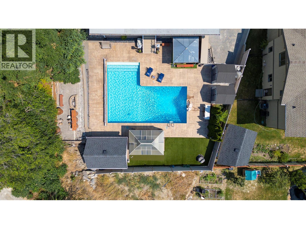
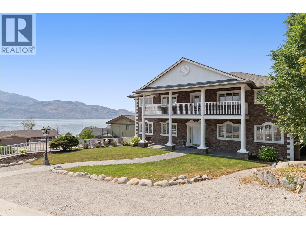
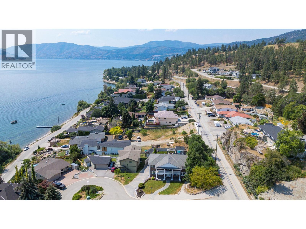
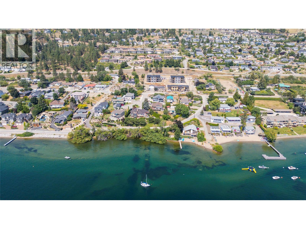
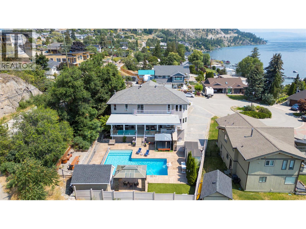
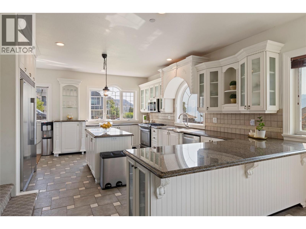
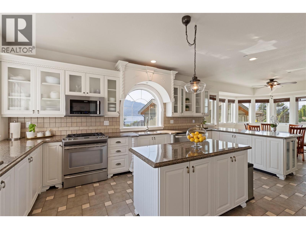
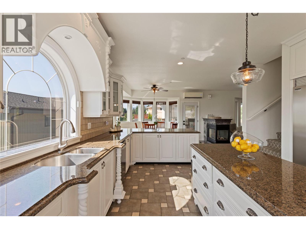
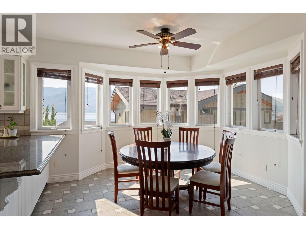
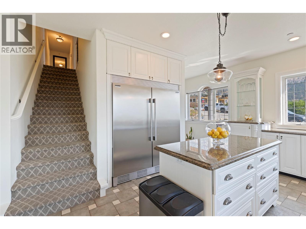
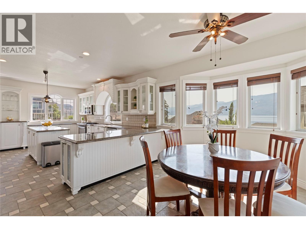
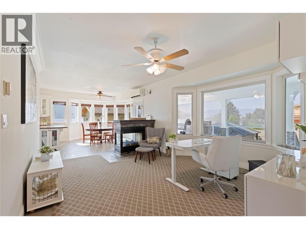
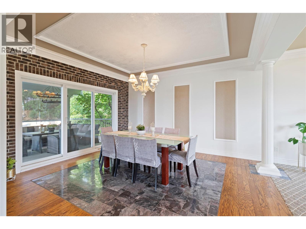
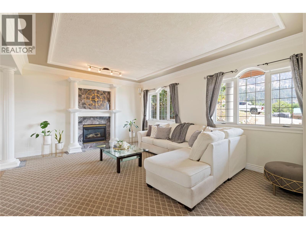
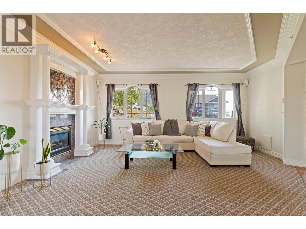
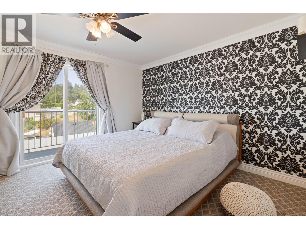
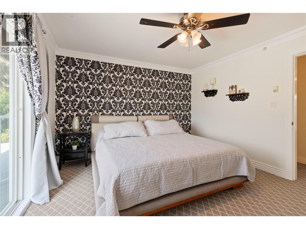
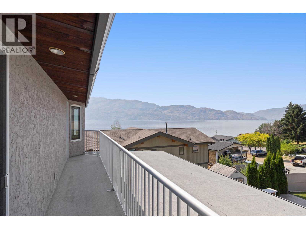
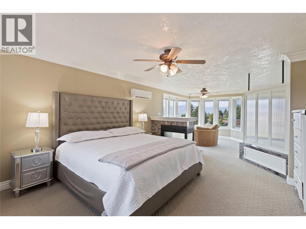
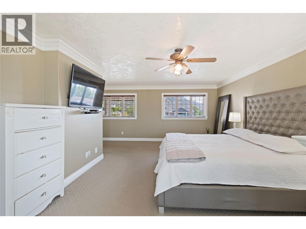
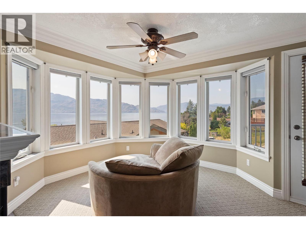
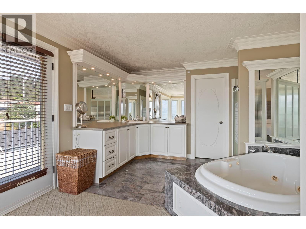
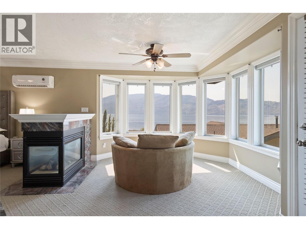
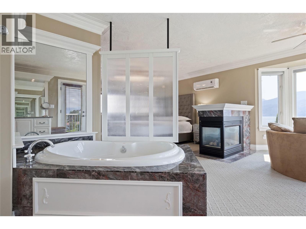
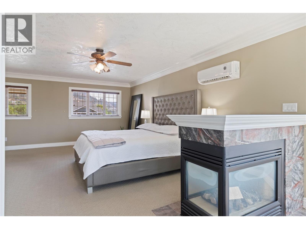
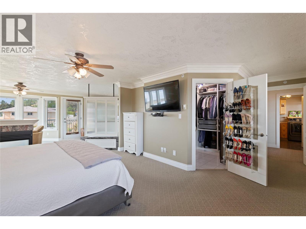
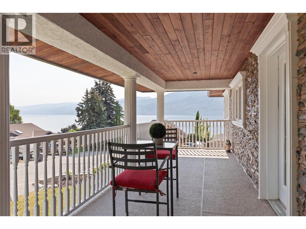
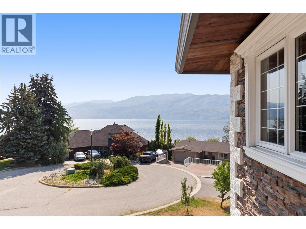
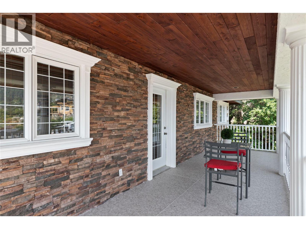
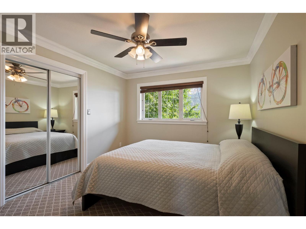
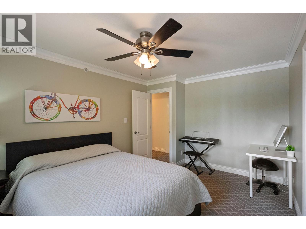
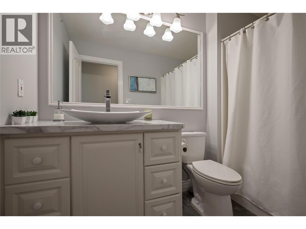
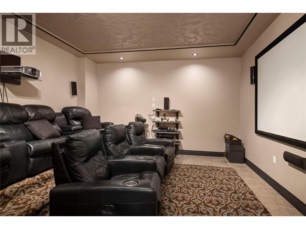
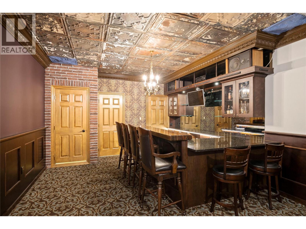
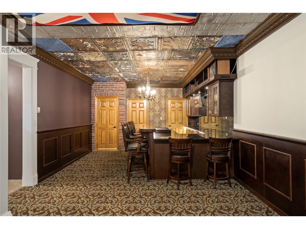
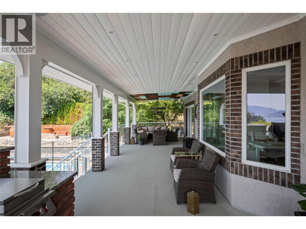
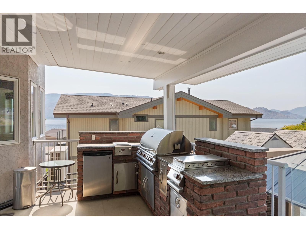
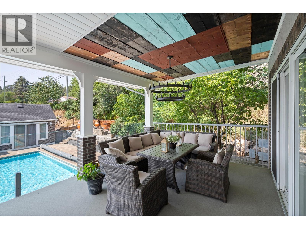
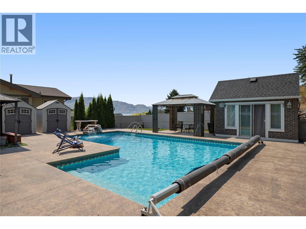
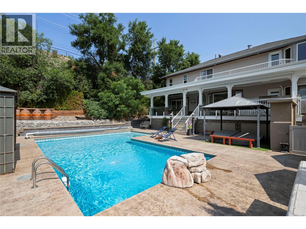
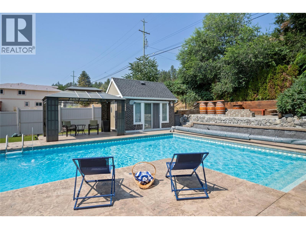
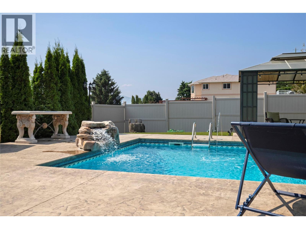
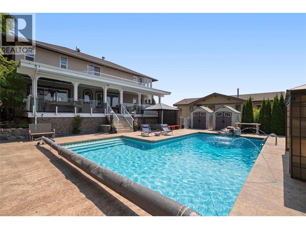
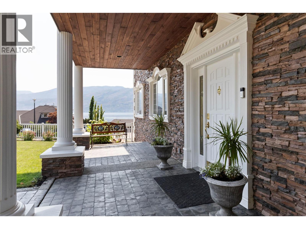
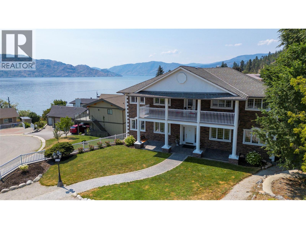
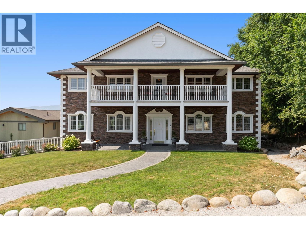
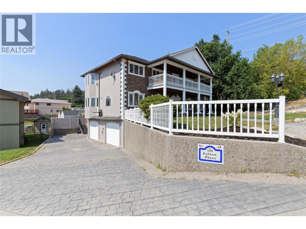
Stunning Neoclassical Estate with outdoor oasis. Experience the ultimate Okanagan lifestyle in this grand 5-bedroom Neoclassical residence, perfectly positioned in a quiet, established Peachland neighborhood. Offering a rare blend of timeless elegance and modern luxury, this home is located just a 5-minute stroll to the beach and minutes to the vibrant amenities of downtown Peachland.The interior is designed for hosting, featuring a gourmet kitchen, a private theatre room, and a sophisticated bar. The open layout flows effortlessly to your outdoor private oasis, complete with a covered deck, outdoor kitchen, and a sparkling in-ground saltwater pool—perfect for cooling off on hot summer days or hosting unforgettable gatherings. The oversized bedrooms offer maximum comfort and privacy for family and guests. The master suite is a true sanctuary, featuring a spa-inspired en-suite, a spacious walk-in closet, and a private balcony where you can enjoy breathtaking, views of Lake Okanagan. Situated on a beautifully landscaped lot with room for gardening and play, this home provides the ideal setting for a leisurely lakeside life. Enjoy world-class boating, swimming, and hiking just minutes from your front door. Key Features: 5 Spacious Bedrooms | Luxury Master Suite, Saltwater Pool & Outdoor Kitchen, Lake Views & Quiet Setting, 5-Minute Walk to Lake Okanagan. (id:63476)
Property Details
| MLS® Number | 10376244 |
| Property Type | Single Family |
| Neigbourhood | Peachland |
| Amenities Near By | Park, Recreation, Shopping |
| Community Features | Family Oriented |
| Features | Cul-de-sac, Private Setting, Corner Site, Irregular Lot Size, Central Island, Jacuzzi Bath-tub, Three Balconies |
| Parking Space Total | 7 |
| Pool Type | Inground Pool, Pool |
| Road Type | Cul De Sac |
| View Type | Lake View, Mountain View, View Of Water, View (panoramic) |
Building
| Bathroom Total | 4 |
| Bedrooms Total | 5 |
| Appliances | Refrigerator, Dishwasher, Dryer, Range - Gas, Microwave, Washer |
| Basement Type | Full |
| Constructed Date | 2004 |
| Construction Style Attachment | Detached |
| Cooling Type | Wall Unit |
| Exterior Finish | Brick, Stone, Stucco |
| Fire Protection | Sprinkler System-fire, Smoke Detector Only |
| Fireplace Present | Yes |
| Fireplace Total | 3 |
| Fireplace Type | Free Standing Metal,insert |
| Flooring Type | Carpeted, Ceramic Tile, Hardwood |
| Half Bath Total | 1 |
| Heating Type | In Floor Heating, See Remarks |
| Roof Material | Asphalt Shingle |
| Roof Style | Unknown |
| Stories Total | 2 |
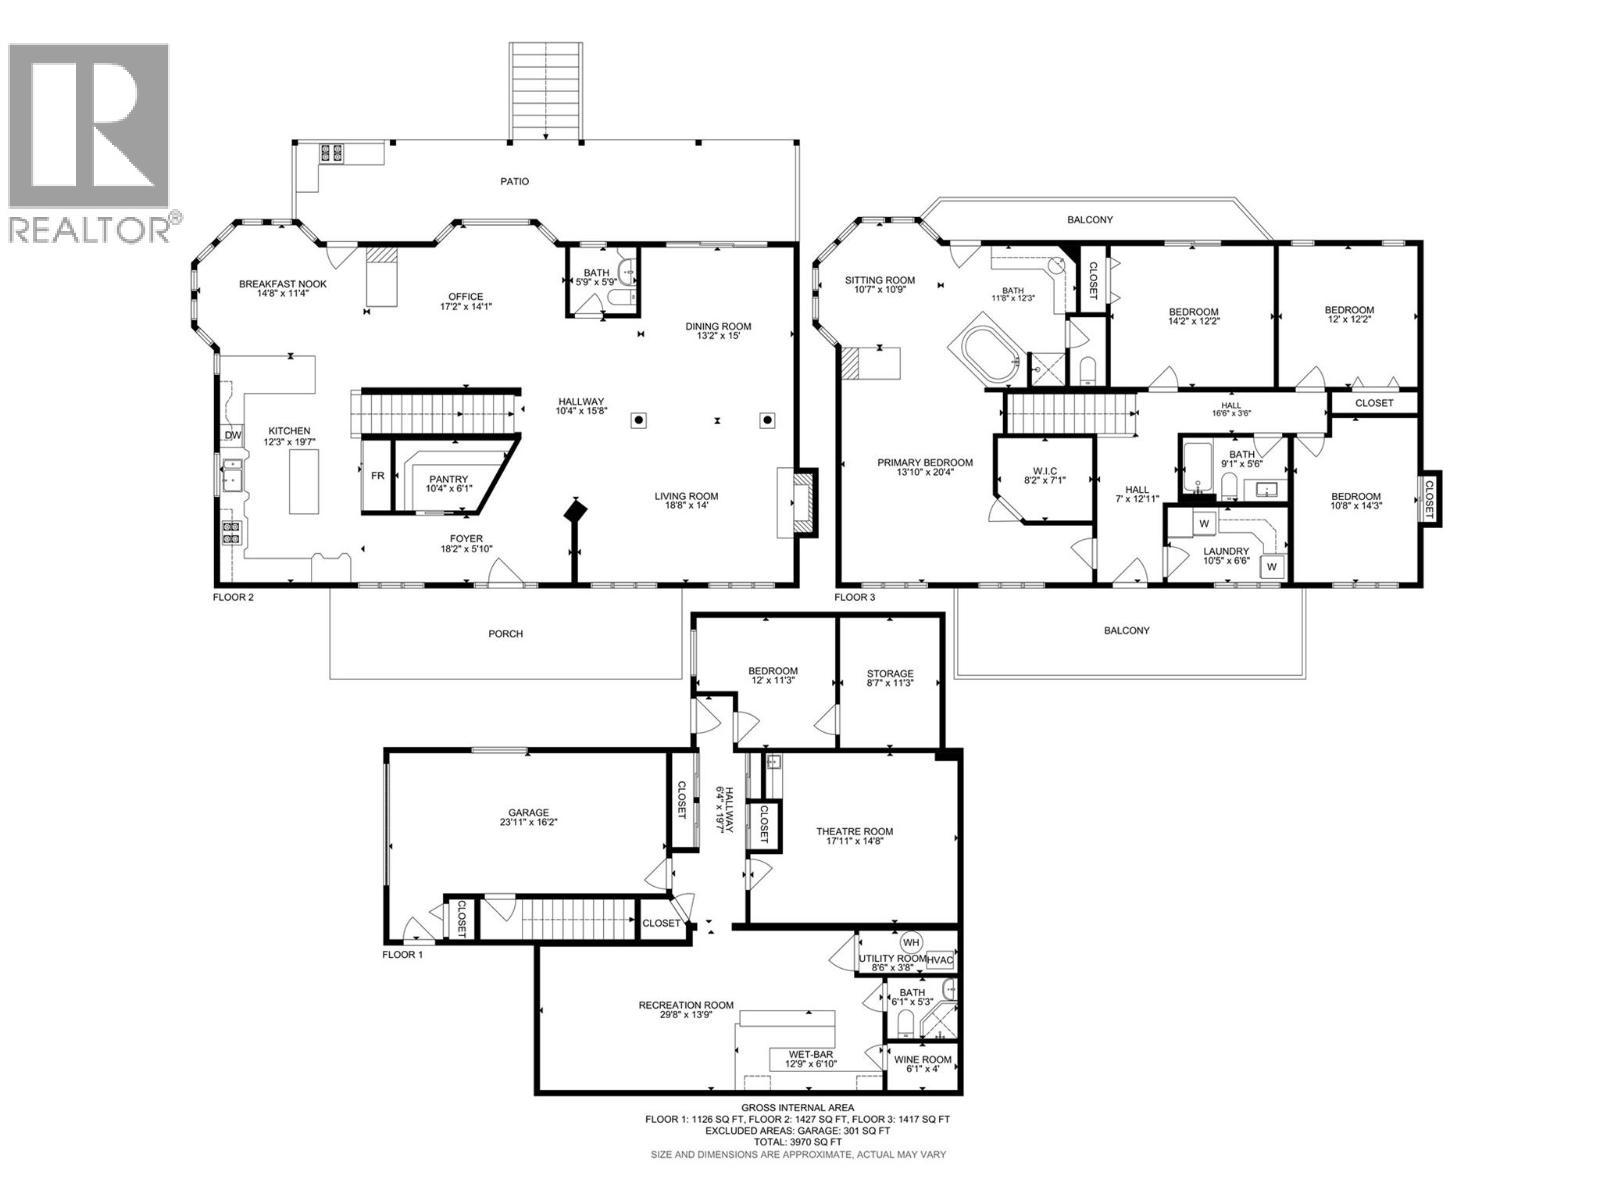
| Size Interior | 3,970 Sqft |
| Type | House |
| Utility Water | Municipal Water |
Parking
| Additional Parking | |
| Carport | |
| Attached Garage | 2 |
| Heated Garage | |
| R V | 1 |
Land
| Acreage | No |
| Fence Type | Fence |
| Land Amenities | Park, Recreation, Shopping |
| Landscape Features | Landscaped, Underground Sprinkler |
| Sewer | Municipal Sewage System |
| Size Frontage | 98 Ft |
| Size Irregular | 0.23 |
| Size Total | 0.23 Ac|under 1 Acre |
| Size Total Text | 0.23 Ac|under 1 Acre |
Rooms
| Level | Type | Length | Width | Dimensions |
|---|---|---|---|---|
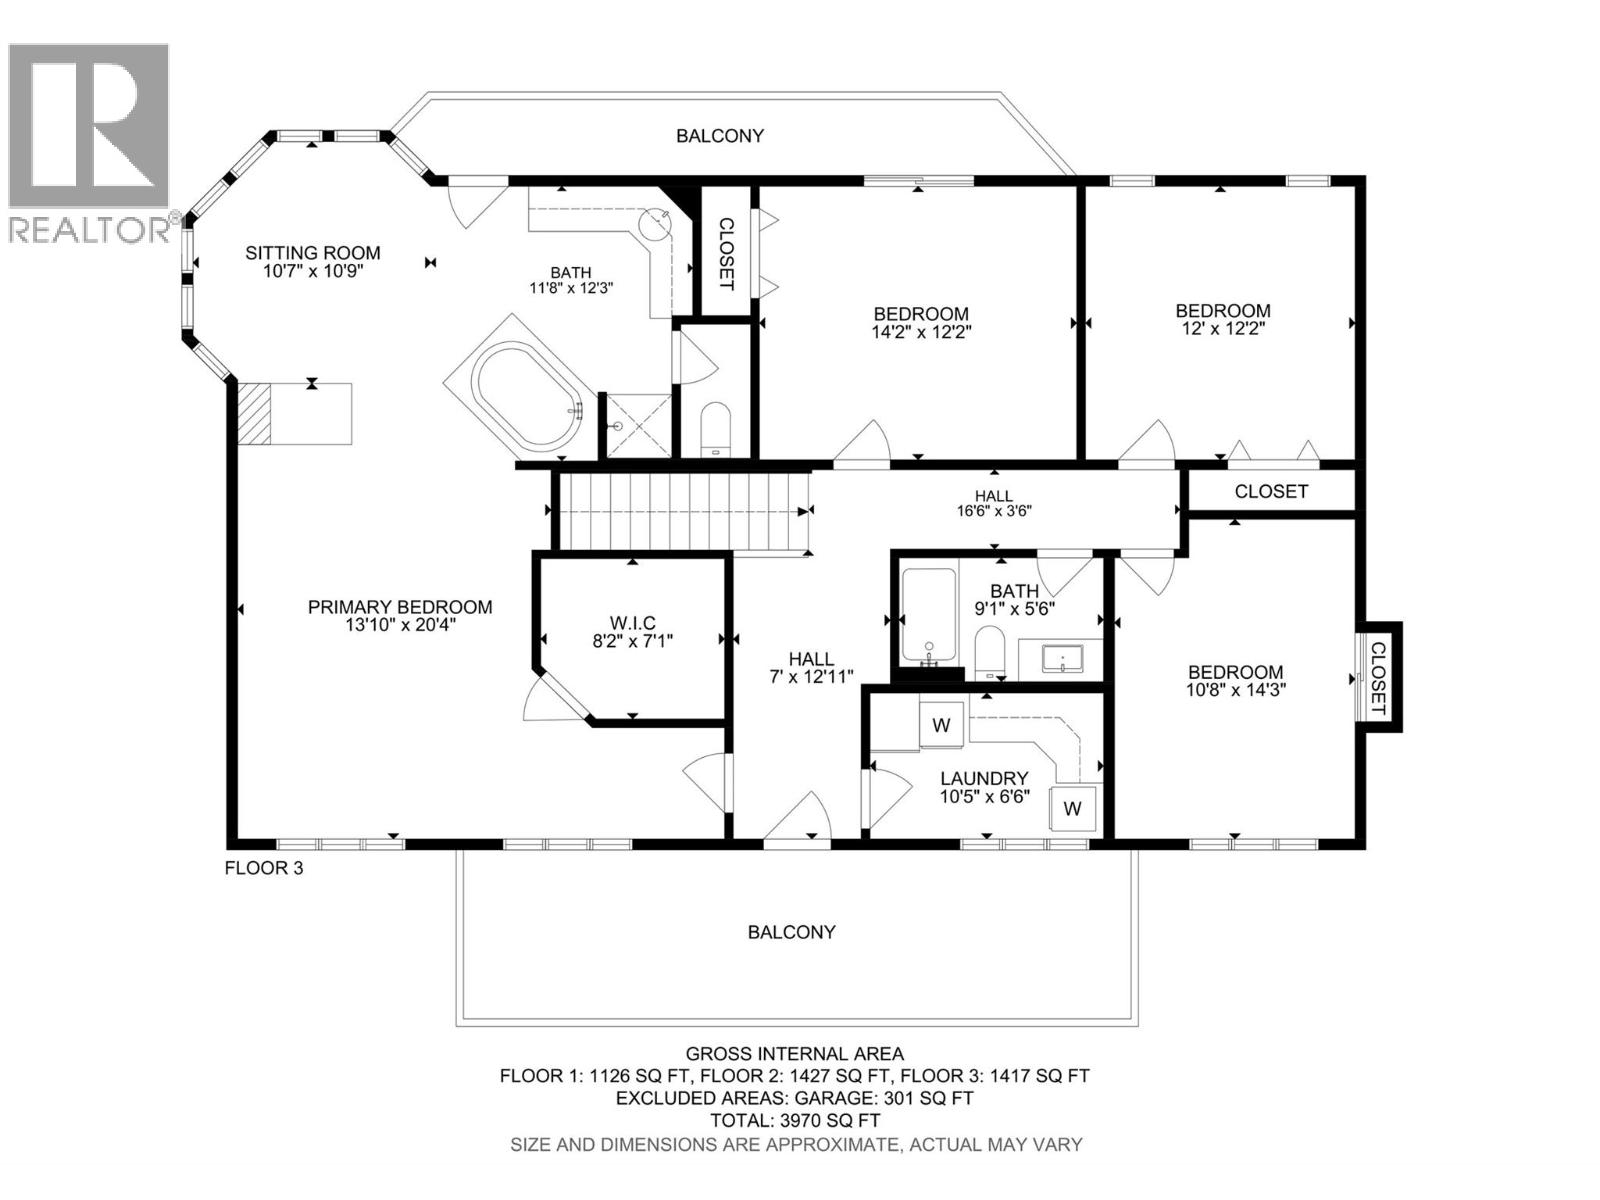
| Second Level | Full Bathroom | 9'1'' x 5'6'' | ||
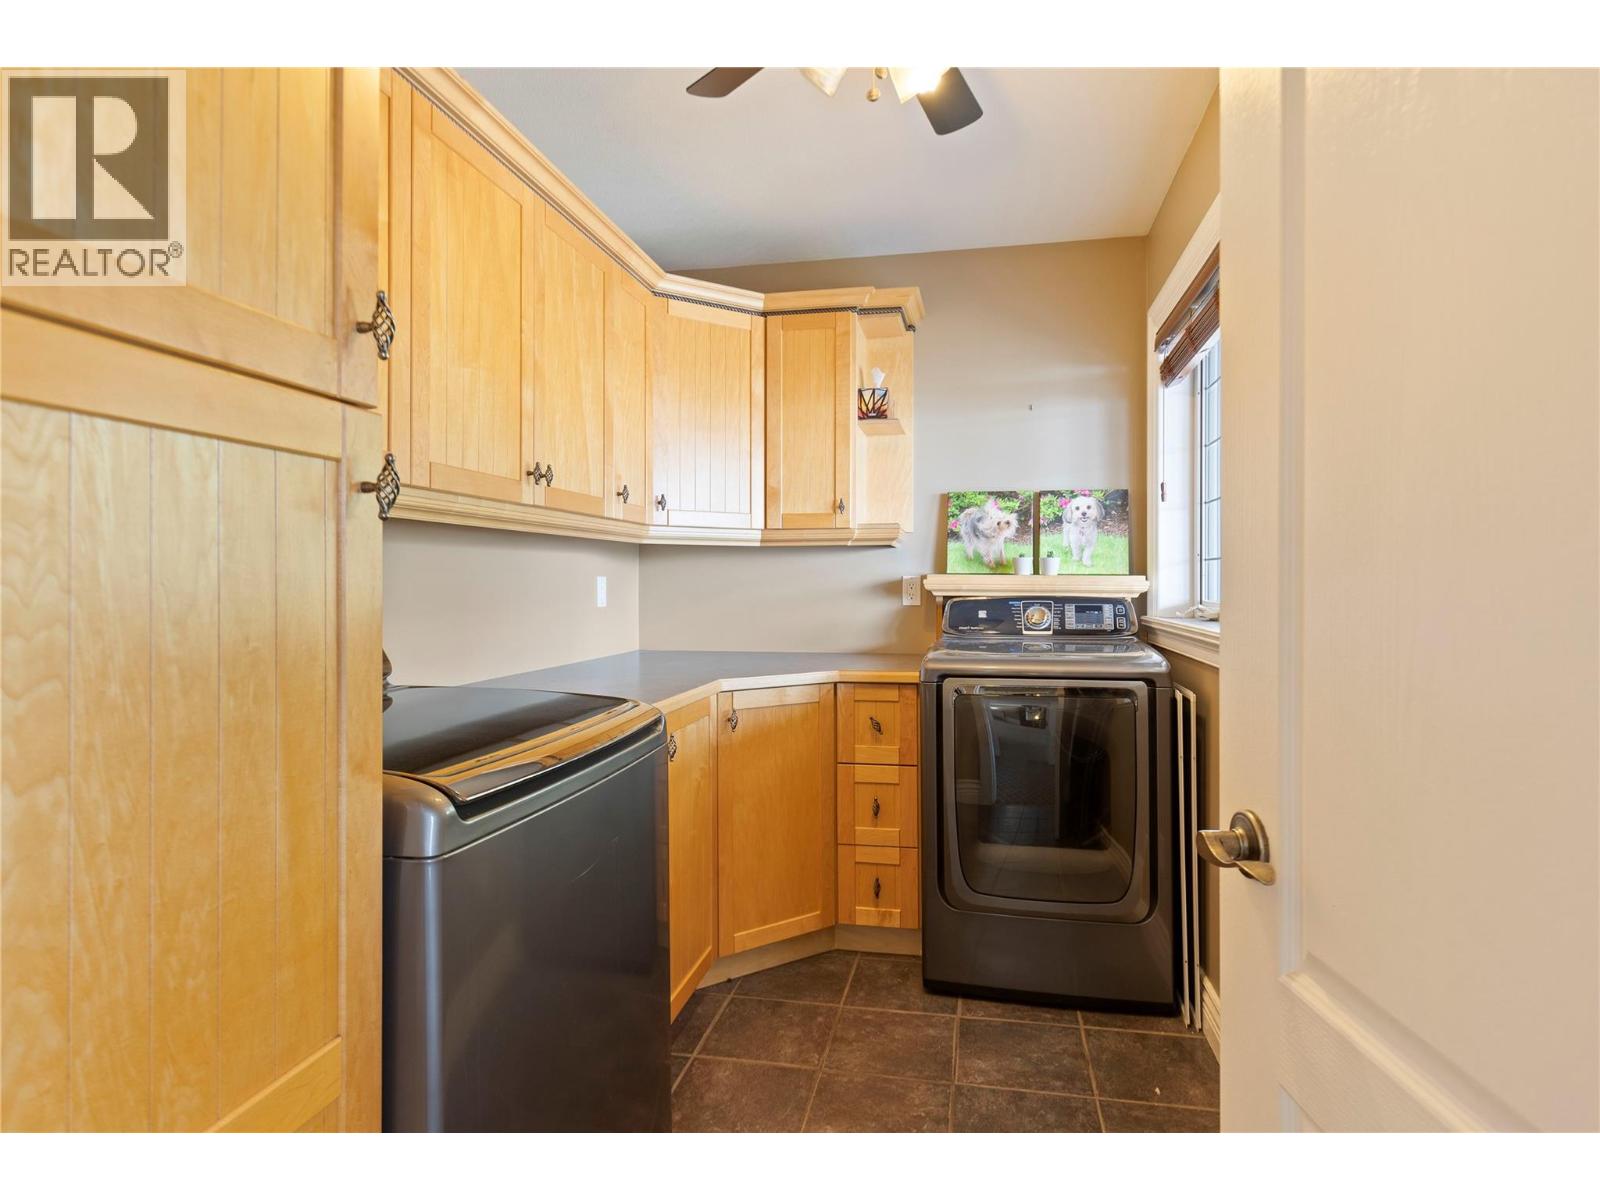
| Second Level | Laundry Room | 10' x 6'6'' | ||
| Second Level | Bedroom | 12' x 12'2'' | ||
| Second Level | Bedroom | 10'8'' x 14'3'' | ||
| Second Level | Bedroom | 14'2'' x 12'2'' | ||
| Second Level | 6pc Ensuite Bath | 11'8'' x 12'3'' | ||
| Second Level | Other | 10'7'' x 10'9'' | ||
| Second Level | Primary Bedroom | 13'10'' x 20'4'' | ||
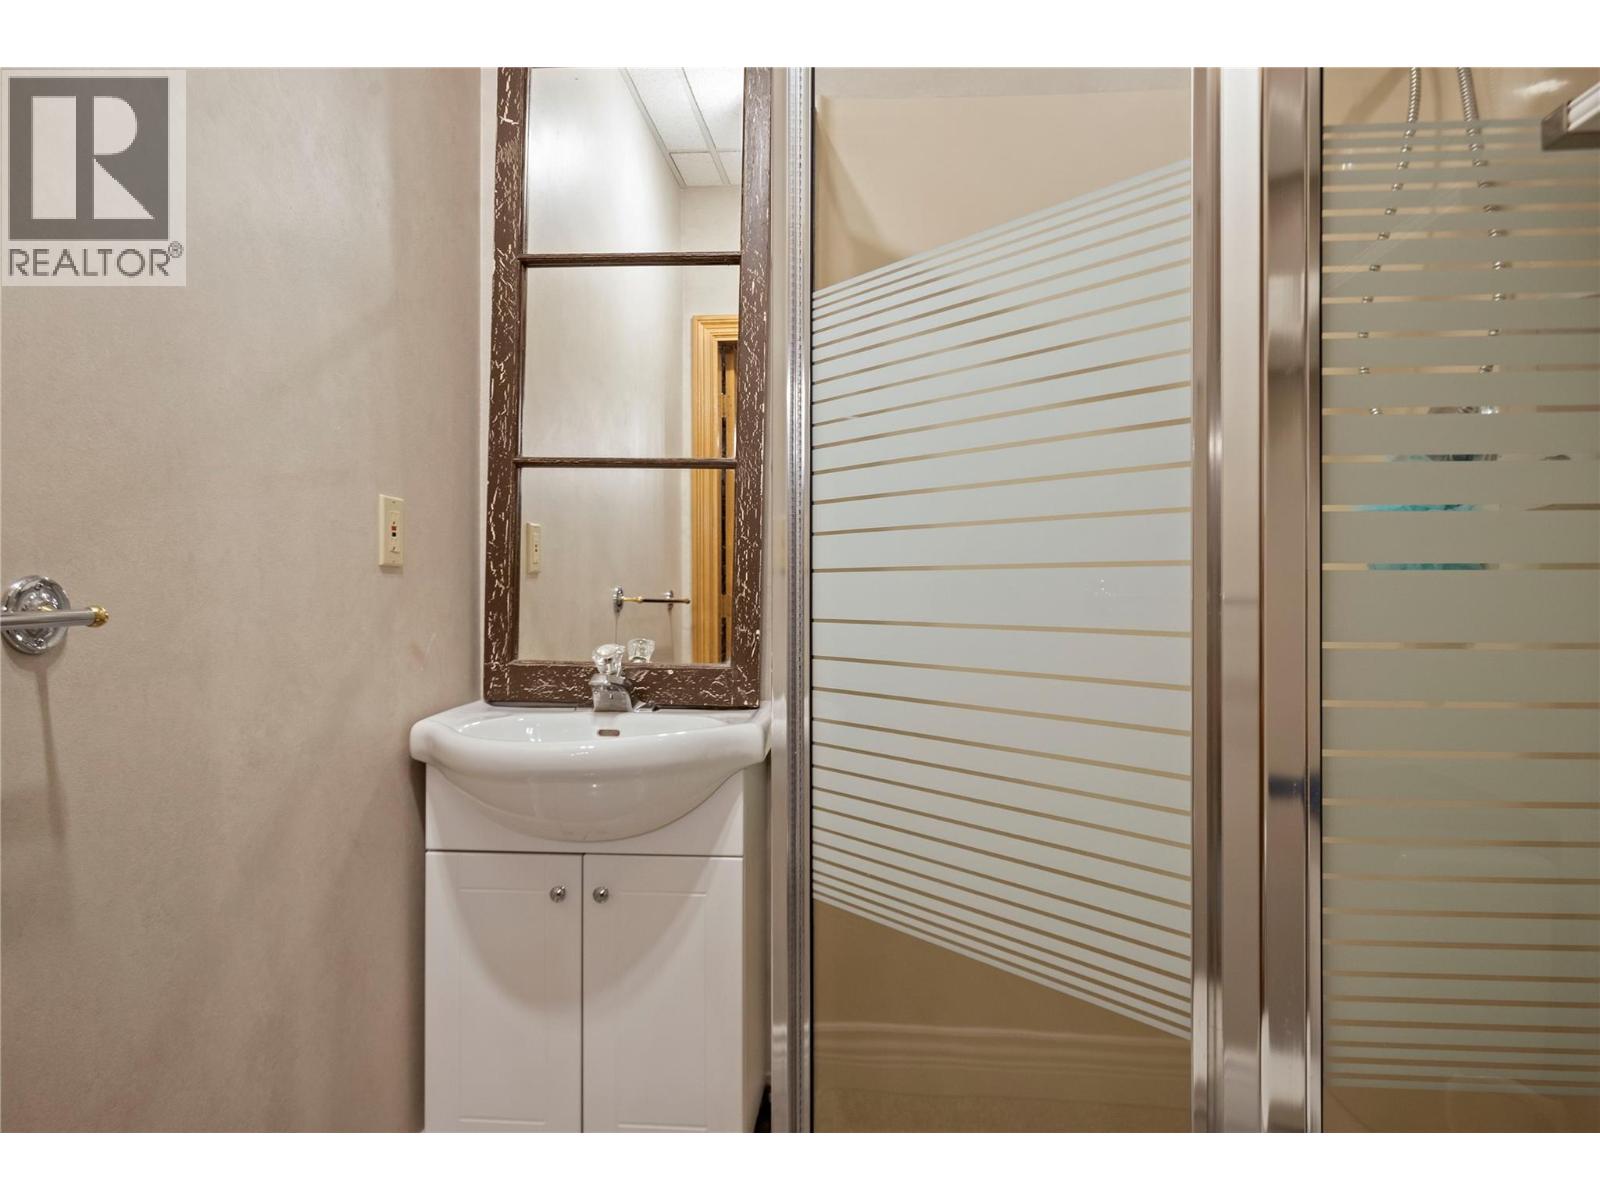
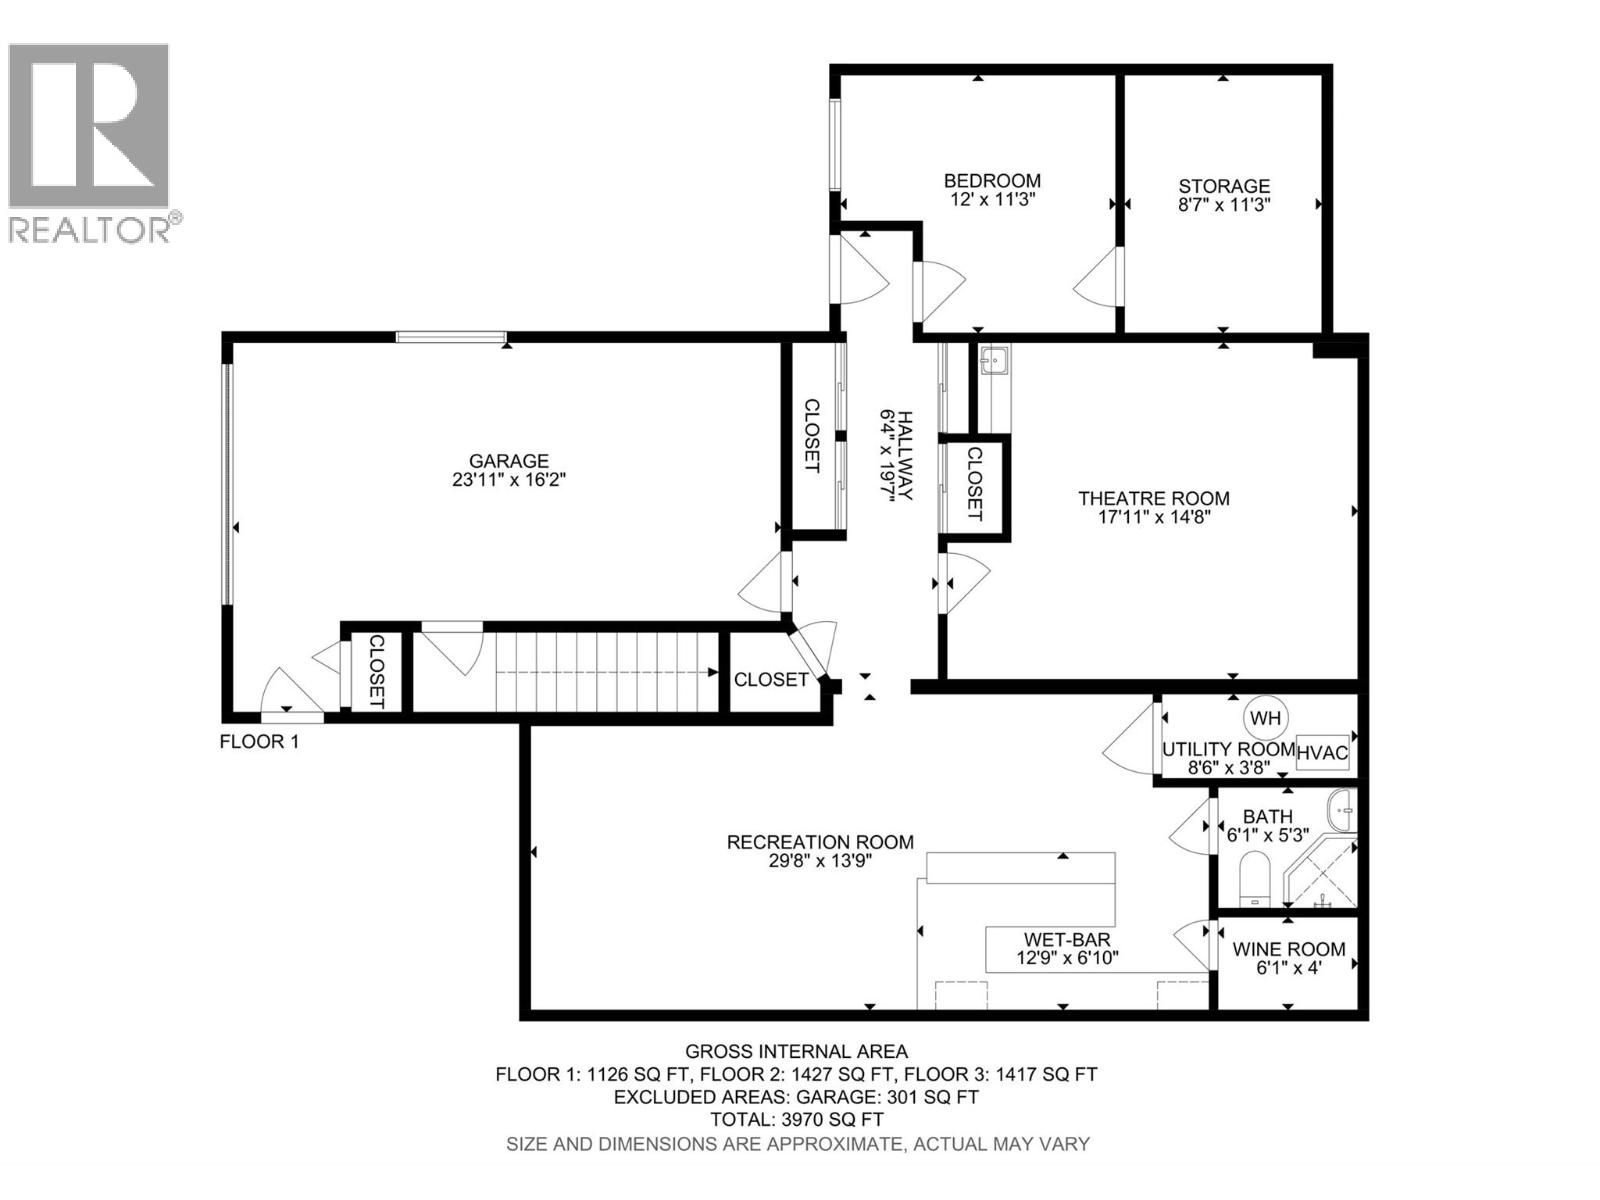
| Basement | Full Bathroom | 6'1'' x 5'3'' | ||
| Basement | Bedroom | 11'11'' x 11'0'' | ||
| Basement | Media | 17'11'' x 14'8'' | ||
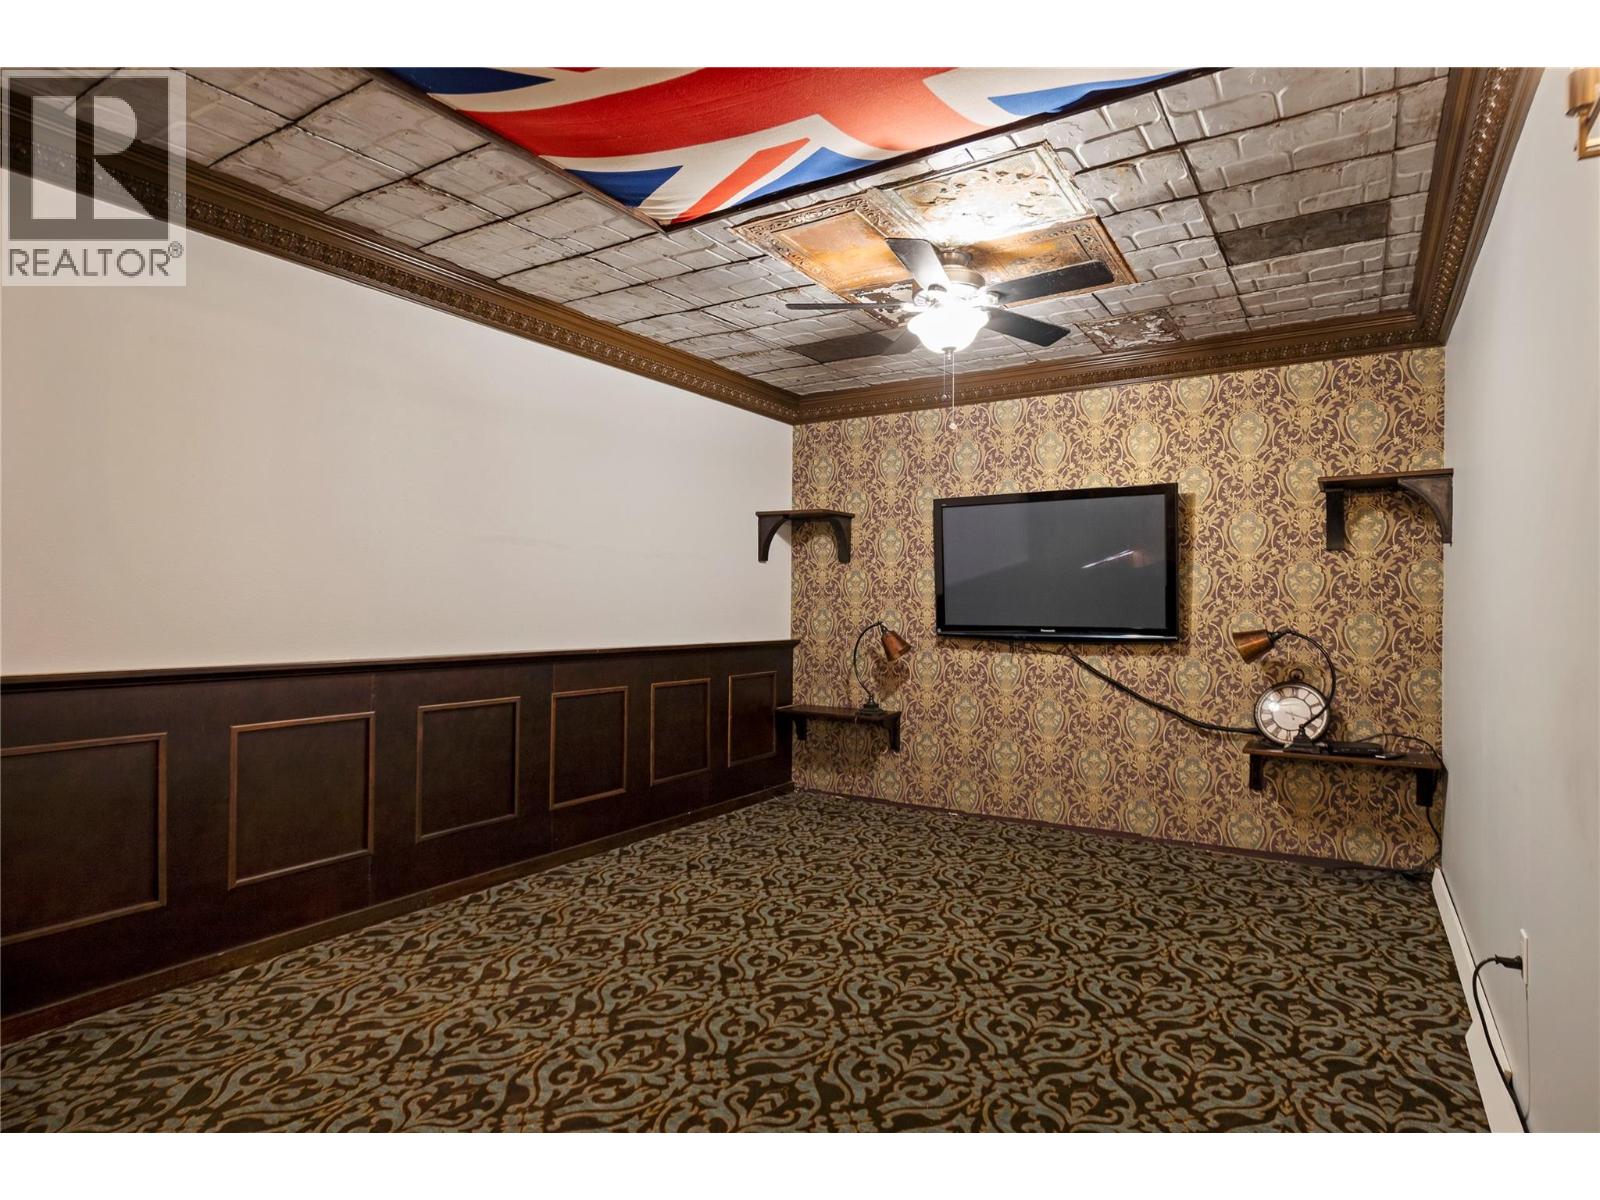
| Basement | Recreation Room | 29'8'' x 13'9'' | ||
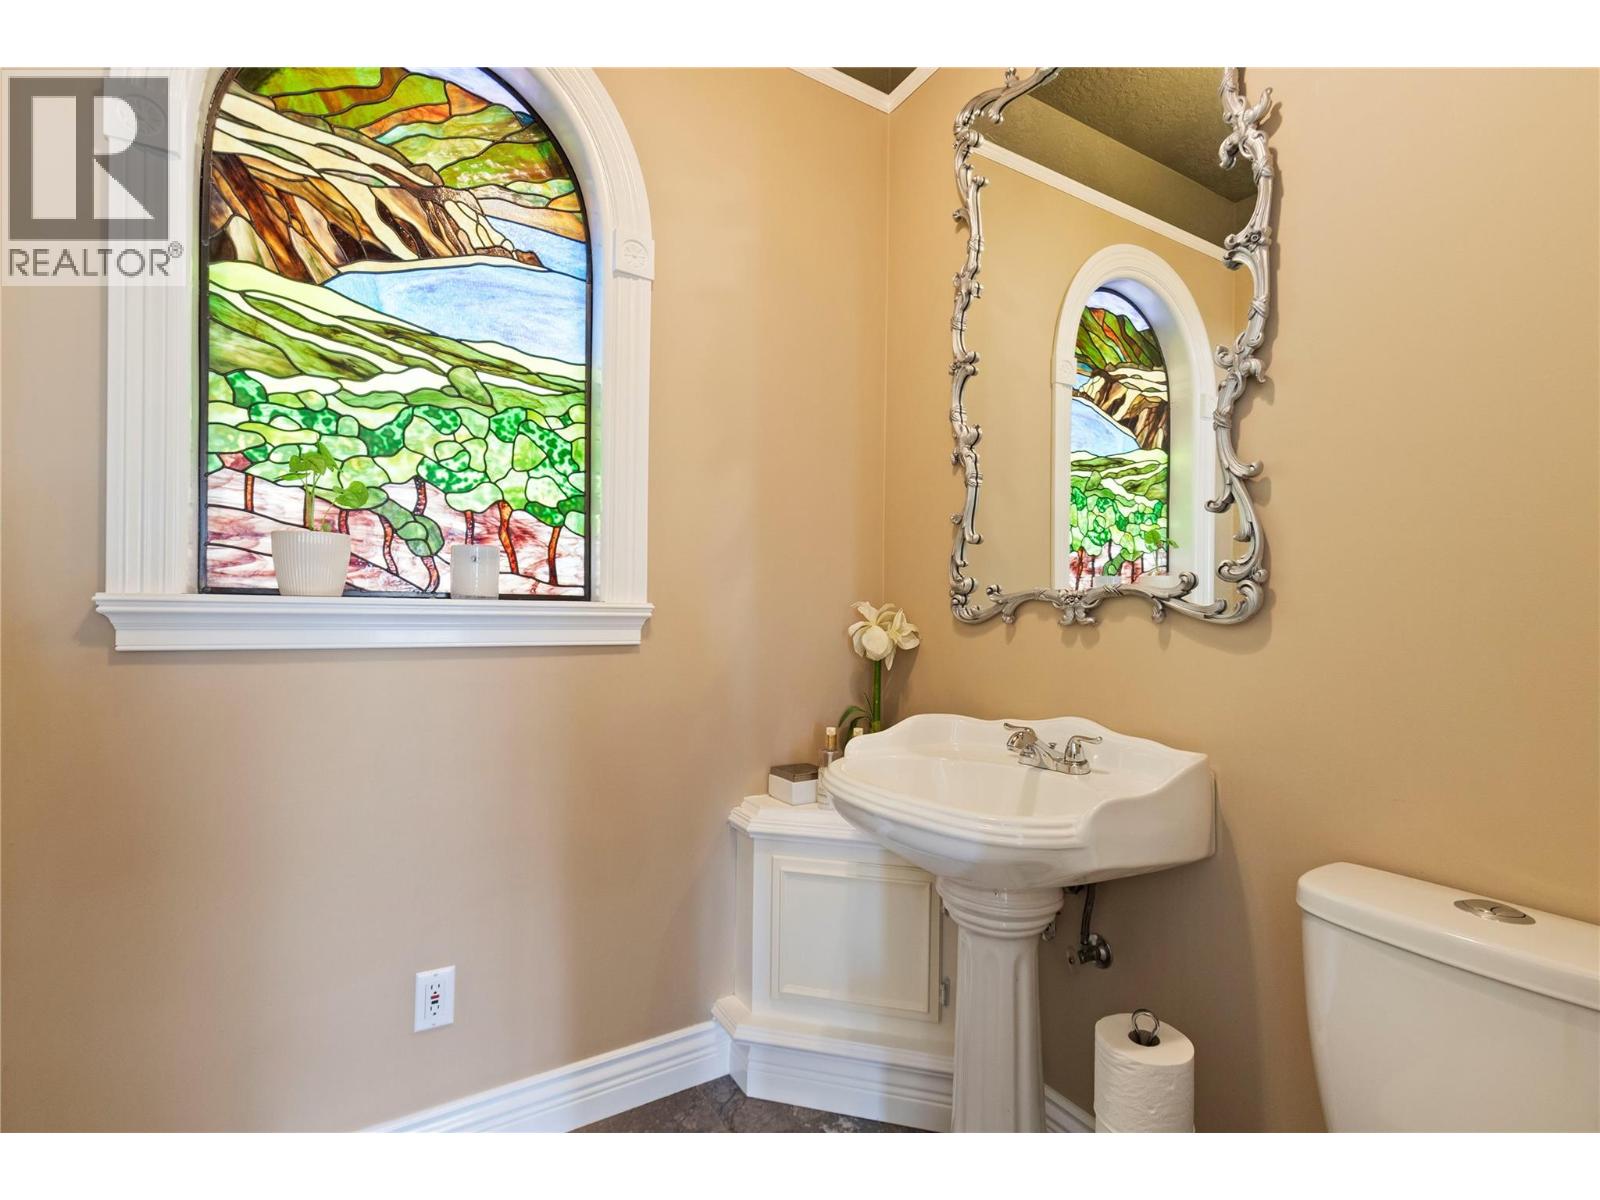
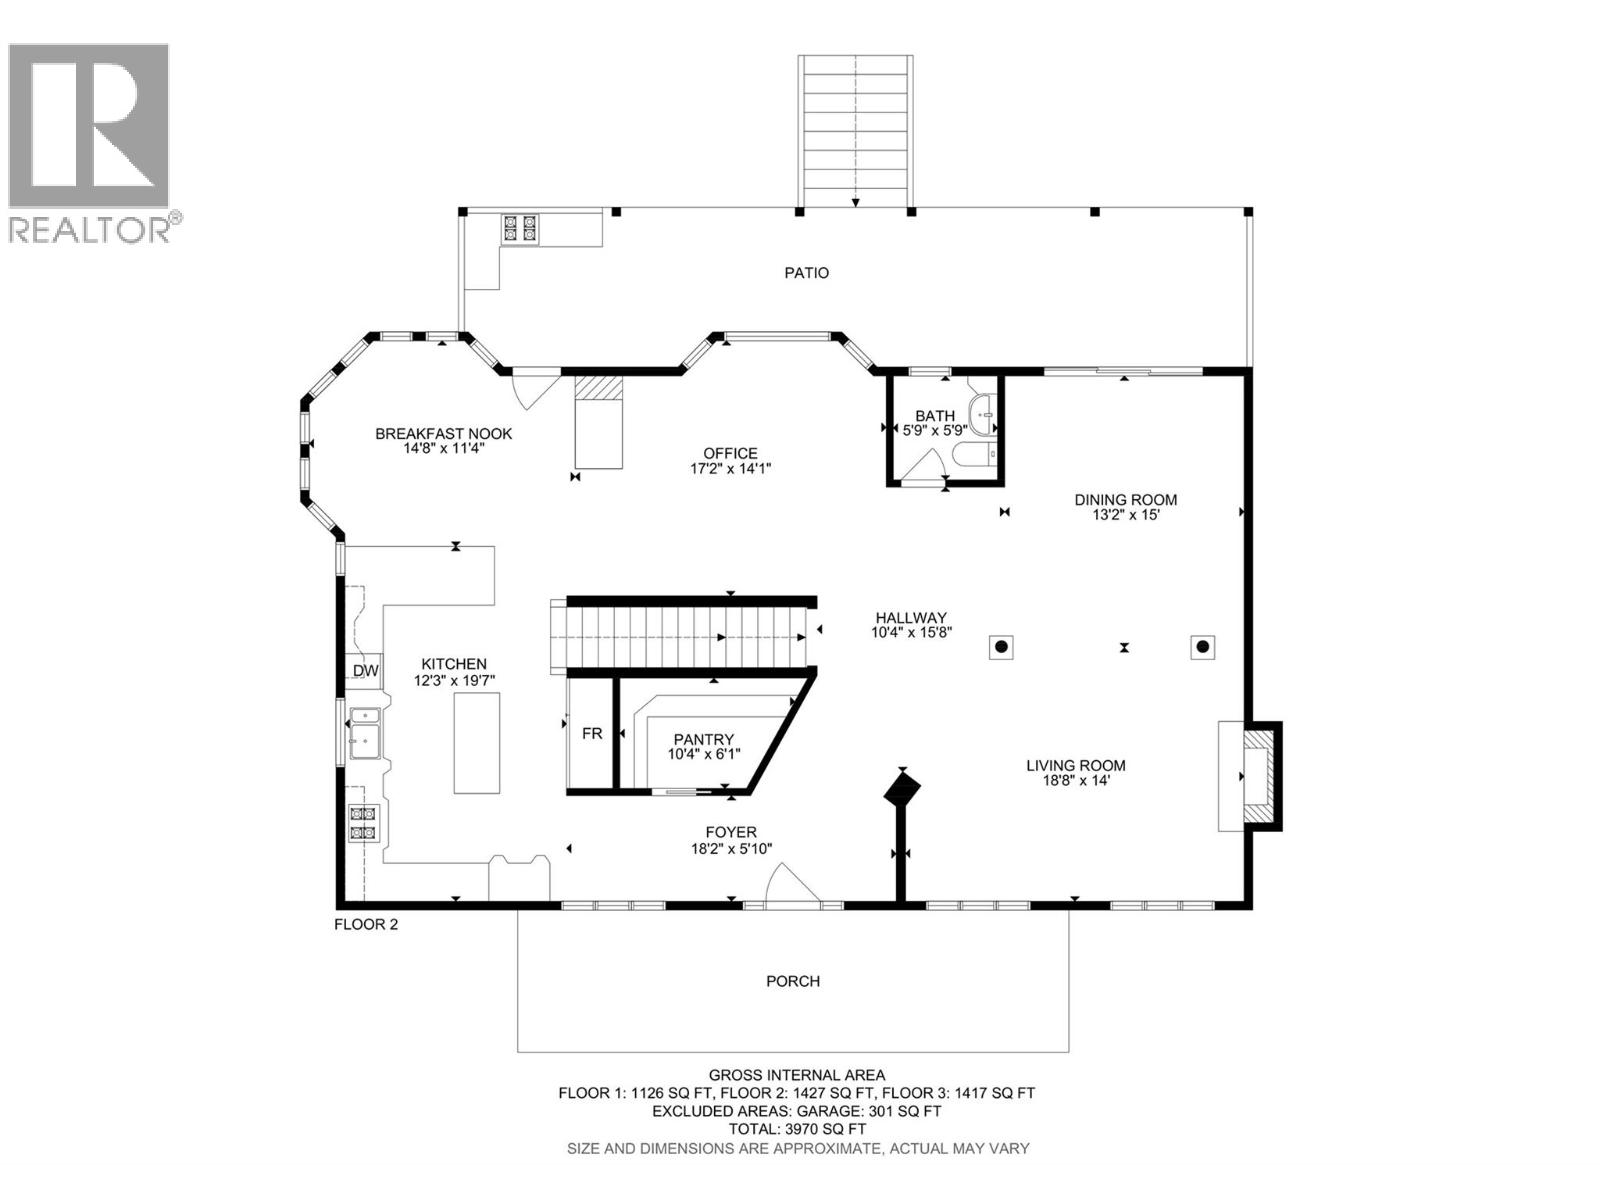
| Main Level | Partial Bathroom | 5'9'' x 5'9'' | ||
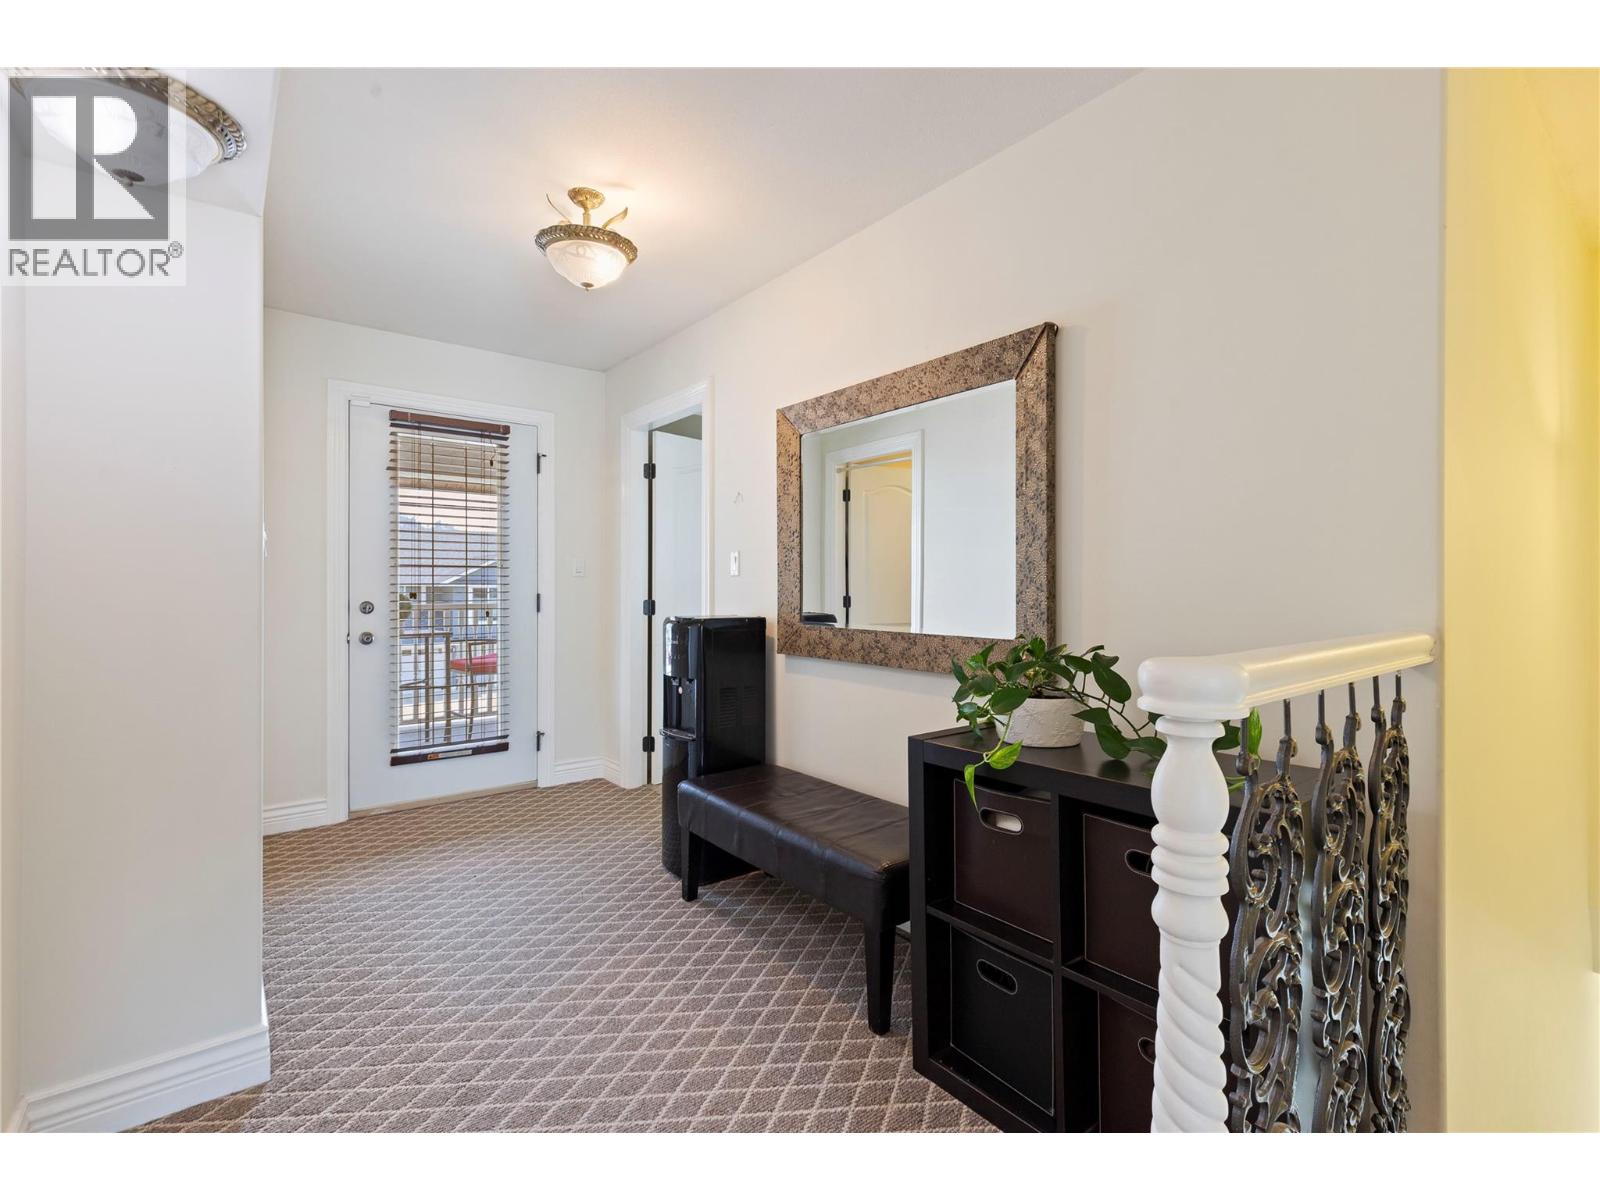
| Main Level | Foyer | 18'2'' x 5'10'' | ||
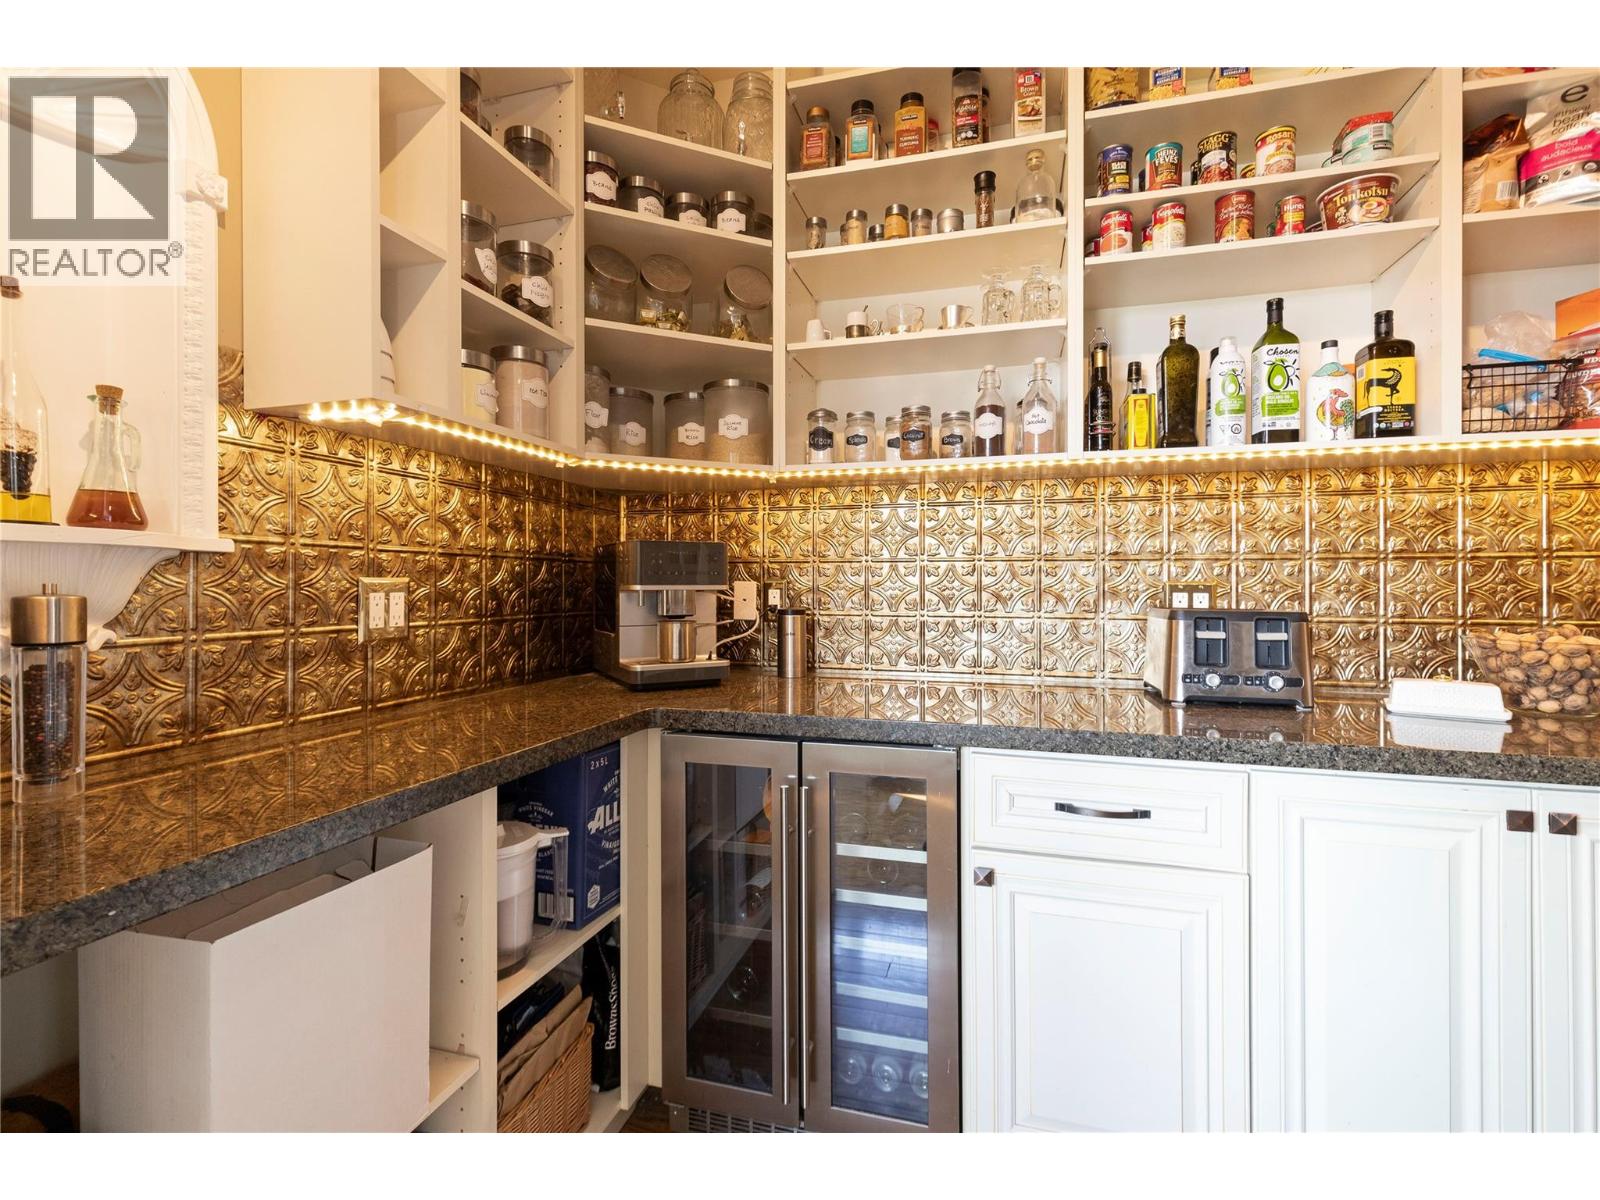
| Main Level | Pantry | 10'4'' x 6'1'' | ||
| Main Level | Office | 17'2'' x 14'1'' | ||
| Main Level | Dining Room | 13'2'' x 15'8'' | ||
| Main Level | Living Room | 18'8'' x 14'0'' | ||
| Main Level | Dining Nook | 14'8'' x 11'4'' | ||
| Main Level | Kitchen | 12'3'' x 19'7'' |
Contact Us
Contact us for more information

The trademarks REALTOR®, REALTORS®, and the REALTOR® logo are controlled by The Canadian Real Estate Association (CREA) and identify real estate professionals who are members of CREA. The trademarks MLS®, Multiple Listing Service® and the associated logos are owned by The Canadian Real Estate Association (CREA) and identify the quality of services provided by real estate professionals who are members of CREA. The trademark DDF® is owned by The Canadian Real Estate Association (CREA) and identifies CREA's Data Distribution Facility (DDF®)
August 07 2026 04:21:04
Association of Interior REALTORS®
Sotheby's International Realty Canada