
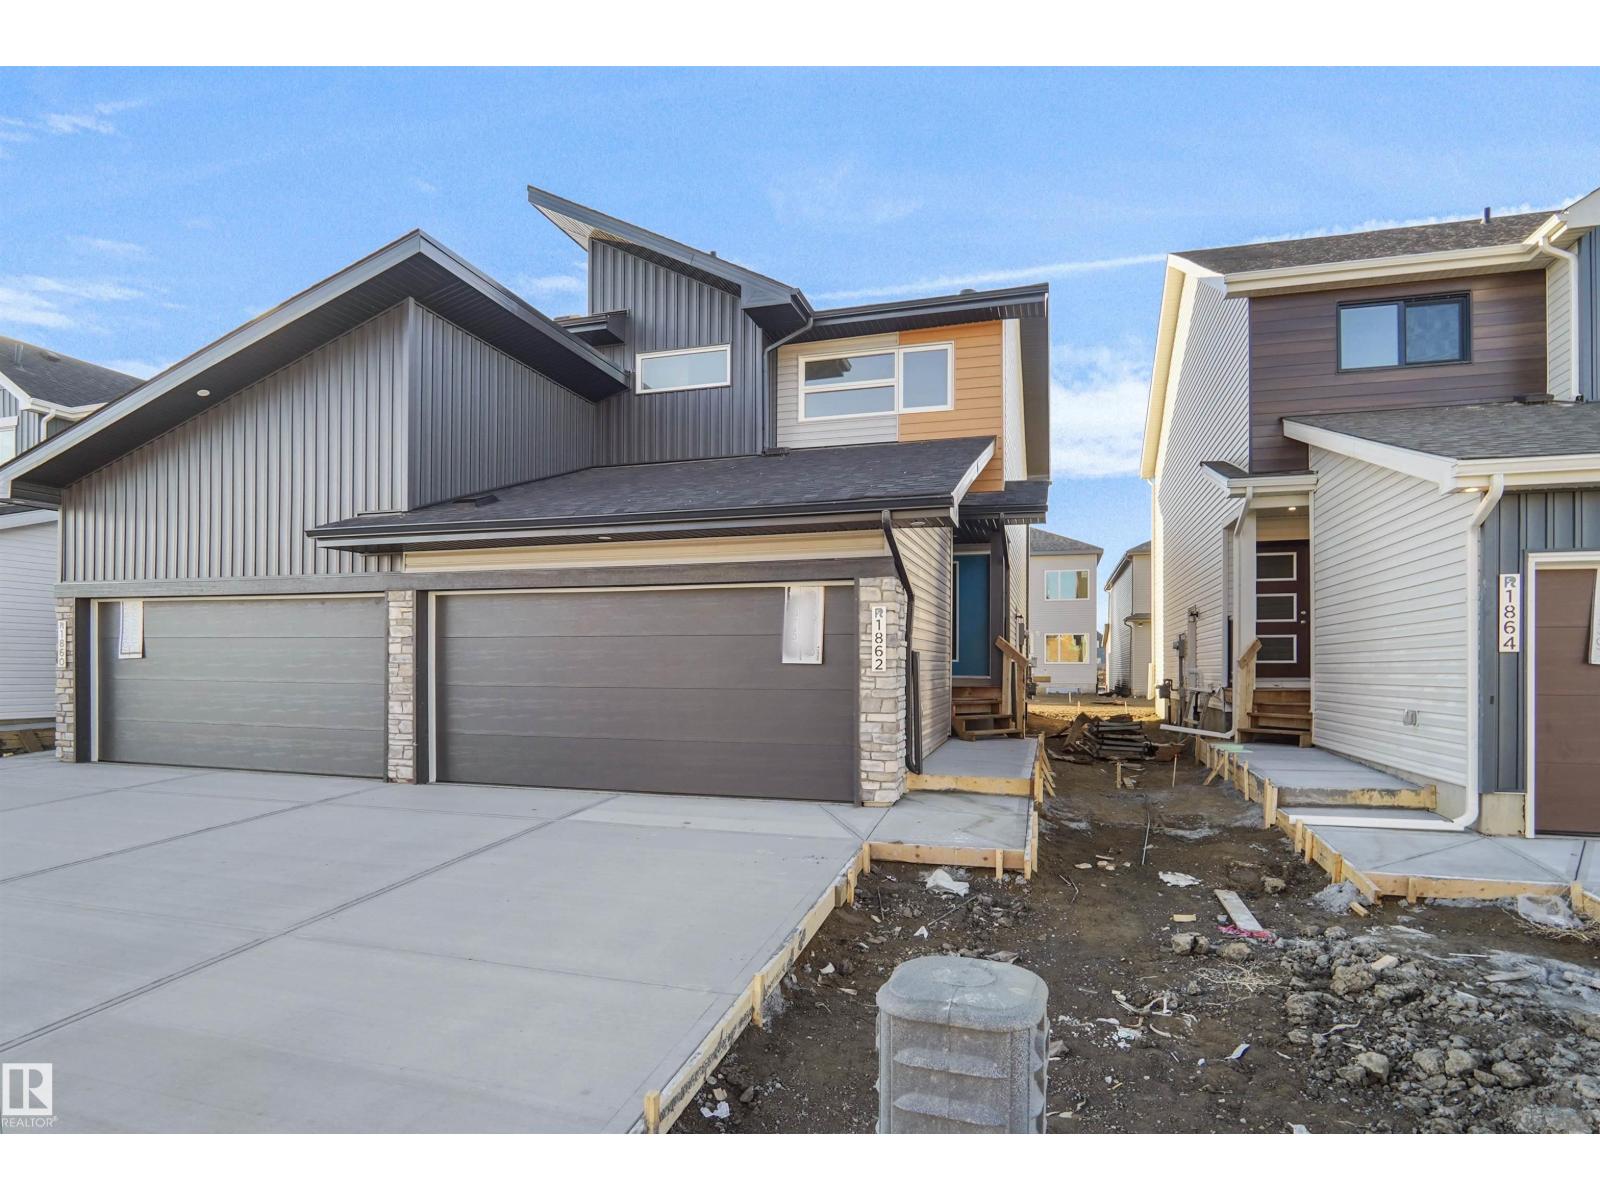
1862 187 St NW
Edmonton, Alberta
Welcome to the “Aspire” built by the award-winning builder Pacesetter Homes. This is the perfect place and is perfect for a young couple of a young family. Beautiful parks and green space through out the area of River's Edge. This 2 storey single family attached half duplex offers almost 1400 sqft, includes Vinyl plank flooring laid through the open concept main floor. The kitchen has a lot of counter space and a full height tile back splash. Next to the kitchen is a very cozy dining area with tons of natural light, it looks onto the large living room. Carpet throughout the second floor. This floor has a large primary bedroom, a walk-in closet, and a 4 piece ensuite. There is also two very spacious bedrooms and another 4 piece bathroom. Lastly, you will love the double attached garage and the side separate entrance perfect for future basement development. This home is now move in ready ! (id:63476)
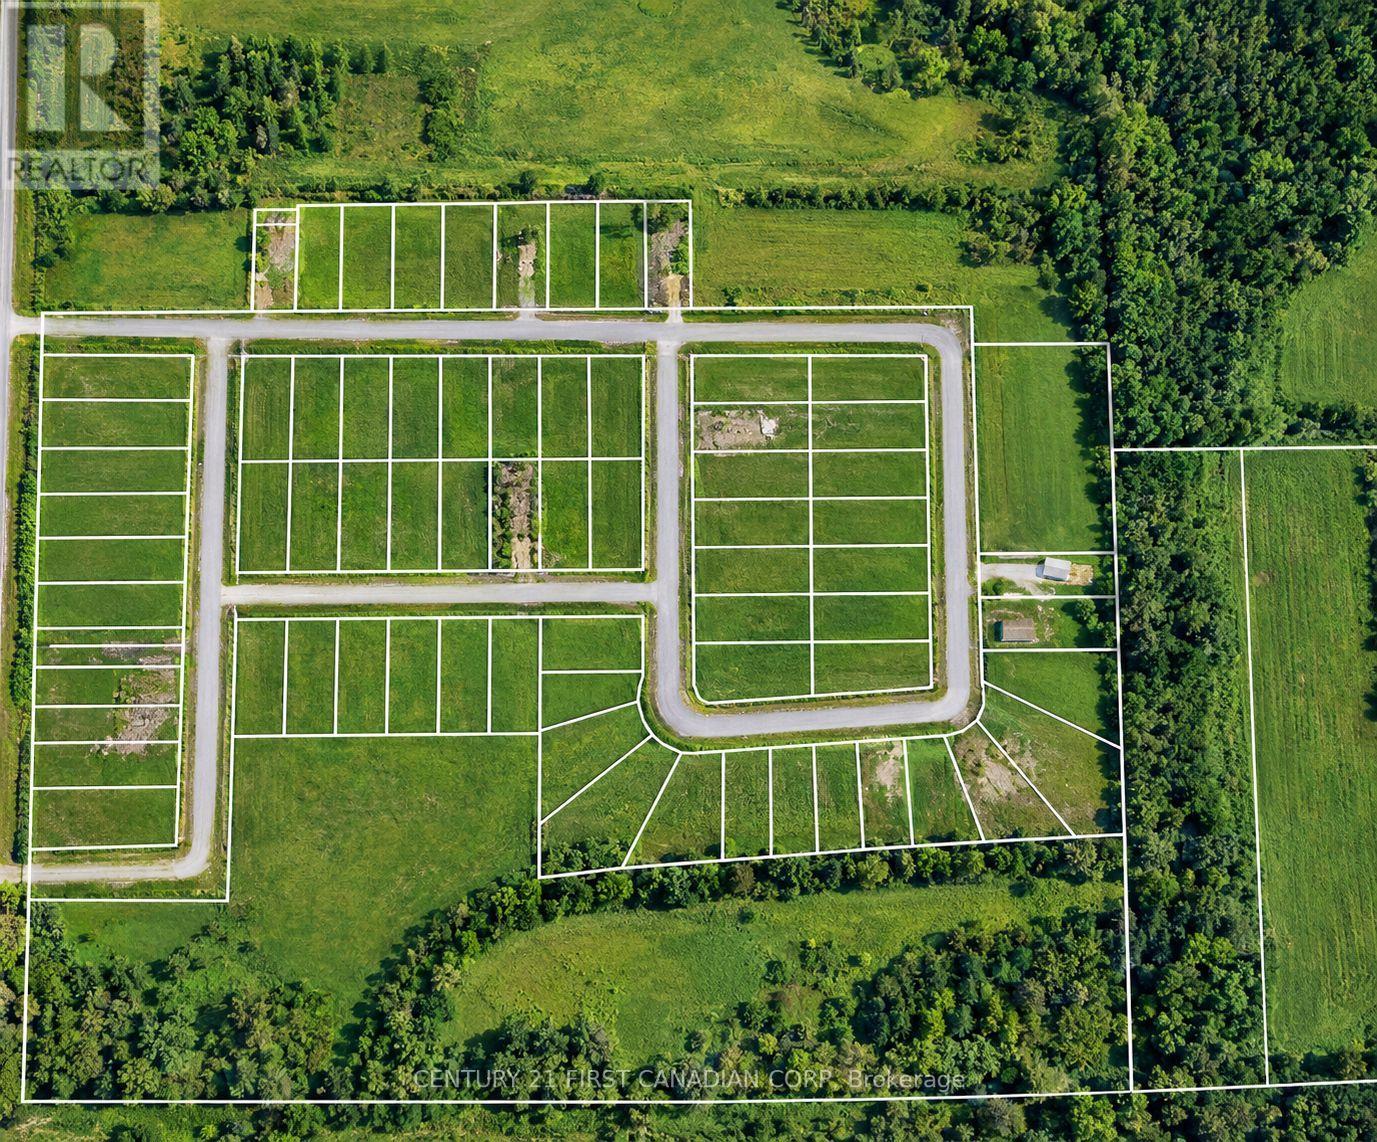
40 Lot Marion Street
Emo, Ontario
Attention Builders, Developers & Investors! Don't miss this outstanding opportunity to purchase 40 fully serviced subdivision lots together at an attractive package price. With underground hydro, natural gas, sewer, and water already in place, these lots offer excellent potential for your next residential development. Secure multiple lots in one investment and bring your vision to life. A fantastic opportunity to build, grow, and invest in the future. (id:63476)
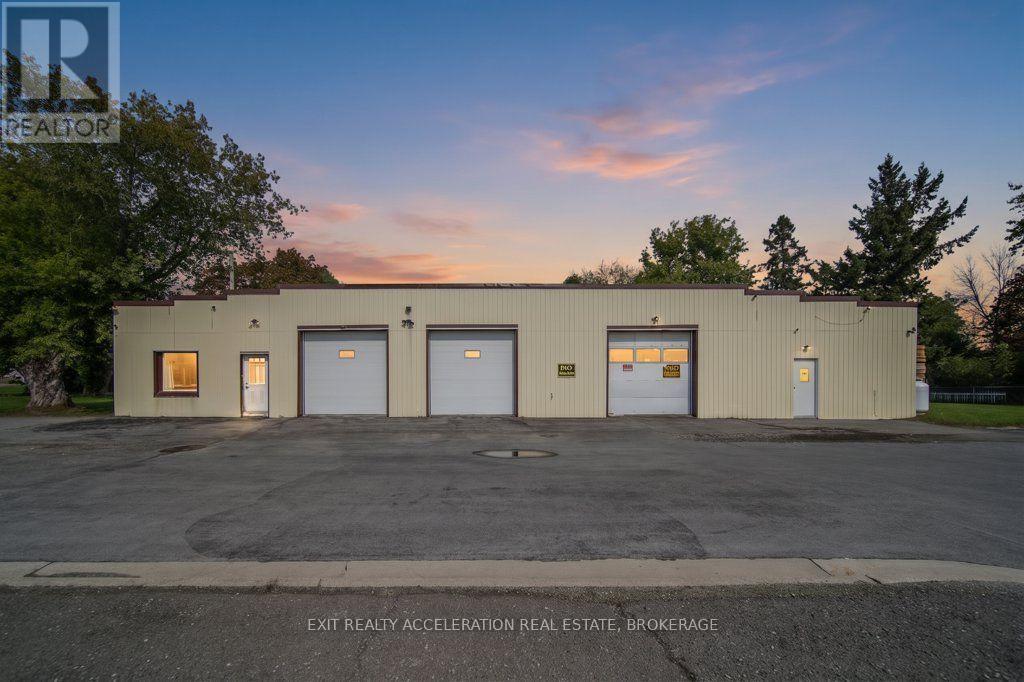
6715 County Rd 2
Loyalist, Ontario
Offering a unique opportunity on approximately 0.8 acres, this property features a versatile building that was previously used as a garage and now combines a show room with a spacious workshop. The 2 office, 1-bathroom area provides a practical space, while the approximately 1,495 sq. ft. workshop offers plenty of room for your business. Three overhead garage doors provide convenient access to the garage and workshop and accommodate a variety of vehicles and equipment. A garden shed in the backyard provides additional storage. Ideally located between Napanee and Odessa, with easy access to Highway 401 just 5 minutes away, this property offers a convenient setting with plenty of flexibility. (id:63476)
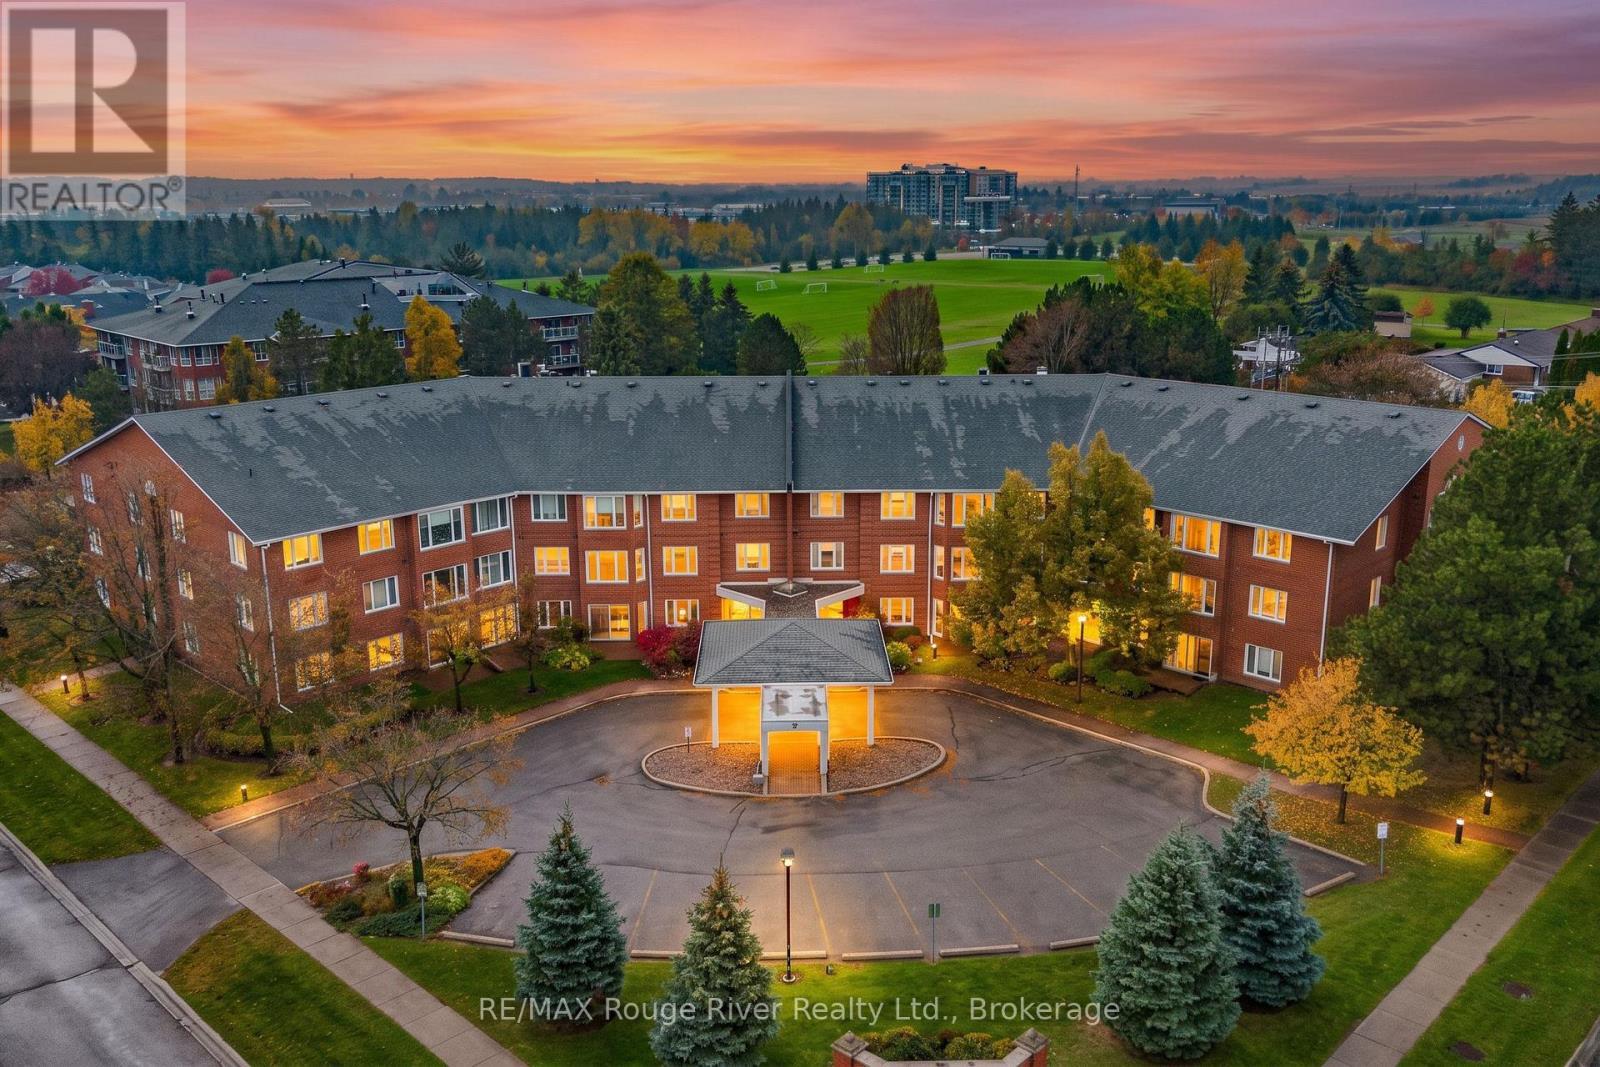
207 - 1 Heritage Way
Kawartha Lakes, Ontario
Welcome to Heritage Gardens, a sought-after condominium conveniently located in the heart of Lindsay. This updated corner unit offers two spacious bedrooms, two bathrooms, an open layout and plenty of natural light. The living room flows seamlessly into the dining room and kitchen, while the versatile den provides a bright space for a home office. This carpet-free unit features hardwood floors, updated bathrooms and in-unit laundry, along with an exclusive parking spot and locker.The Heritage Way West development offers fantastic amenities, including an outdoor pool, multiple party rooms, exercise rooms, BBQ areas, a library, an overnight guest room and visitor parking. The meticulously maintained grounds are adorned with flowers and trees. The low monthly maintenance fee, currently $510.00, includes water (excluding the A/C unit meter), common elements and building insurance.Just minutes from Ross Memorial Hospital, Lindsay Square Mall, schools, restaurants and everyday conveniences, this is a wonderful option for those looking to downsize and enjoy low-maintenance living in a beautifully kept building that reflects pride of ownership. (id:63476)
2528 County Road 3
Prince Edward County, Ontario
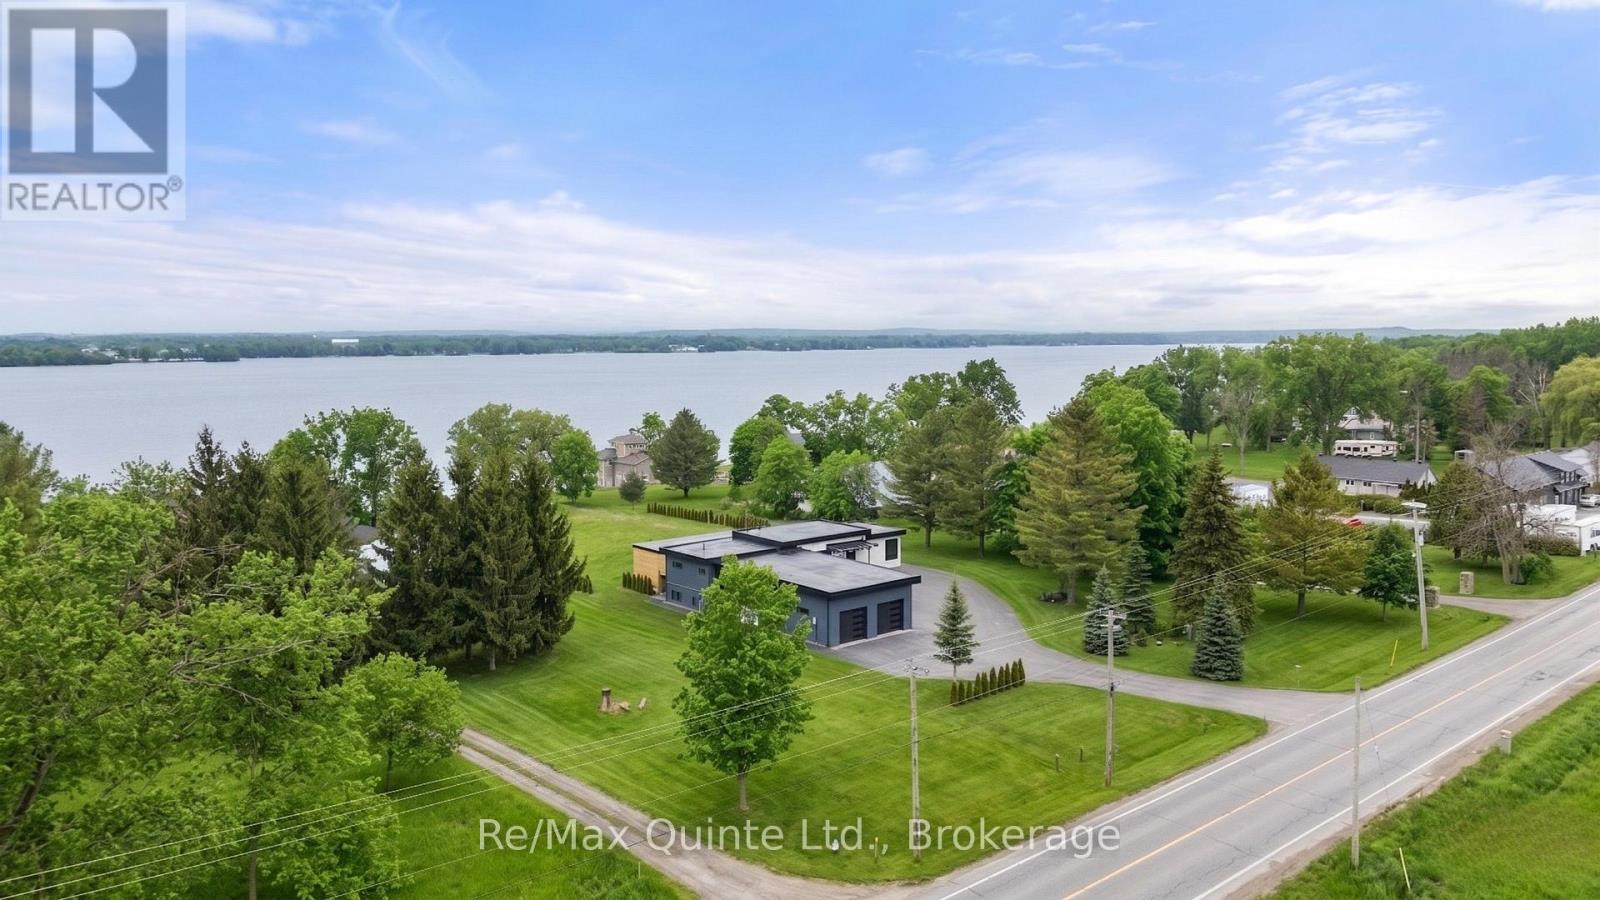
Stunning modern waterfront home set on over 1.6 acres with approximately 150 feet of private shoreline on the Bay of Quinte, located along one of the most exclusive stretches in Prince Edward County. This newly constructed custom bungalow showcases a high level of construction throughout, featuring a striking stucco and brick exterior, stamped concrete driveway, patio, and walkways. Inside, the home offers 3+3 bedrooms and 3 bathrooms across two fully finished levels, with water views from nearly every room. The main living area features 12-foot ceilings, 10-foot ceilings in the bedrooms, oversized Alcabri windows, 8-foot doors, and custom cabinetry throughout, complemented by 9-inch engineered white oak flooring. The kitchen includes a 10 x 5 quartz waterfall island with hidden storage, dual sink, continuous quartz backsplash, and Caf appliances. The primary suite offers a 5-piece ensuite with double sinks, soaker tub, and glass walk-in shower, along with a 12-foot sliding door leading to a 55 x 21 covered patio. The lower level features 8-foot ceilings, a large rec room, gym area, powder room, laundry with quartz counters, and 3 additional bedrooms with oversized windows. Connected through a heated and cooled flex space is a 40.5 x 28.5 garage with 13-foot ceilings, pot lights, and 12-inch concrete flooring. The waterfront includes a 20-foot composite cantilever dock, armour stone shoreline, and firepit patio. The lot allows for a secondary dwelling. A well-executed waterfront home in Prince Edward County. (id:63476)
1483 Glenmore Road Unit# 308
Kelowna, British Columbia
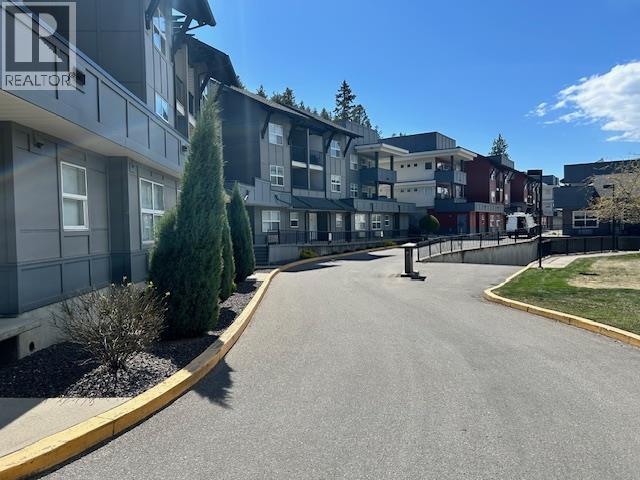
Living at Yaletown-Bright, Quiet & Move-In Ready Welcome to this ideally positioned one bedroom + den condo in sought-after Yaletown-perfectly situated on the Top Floor and the quiet side of the building that offers Security and a private deck overlooking serene green space. Whether you're unwinding after a long day of work or studies you'll enjoy the warm summer evenings with a true sense of calm, privacy and security this unit offers. A bright open concept layout features a functional island kitchen, stainless steel appliances, and seamless flow into the living/dining area. The versatile den makes a perfect home study space or as a nook for visiting guests. In-unit laundry, vacant and ready for immediate possession. This complex is especially appealing for students and investors alike, thanks to the attractive price point and close proximity to UBC Okanagan. Pet and rental friendly, making it a flexible and smart investment opportunity. Whether you are a first-time Buyer, Student or Investor, this is your chance to secure a quiet, safe and well-located unit in one of Kelowna's most affordable communities. One secure paking spot in the underground parkade, stall #56. Now priced below assessment with immediate possession ! (id:63476)
7855 112a Street
Delta, British Columbia
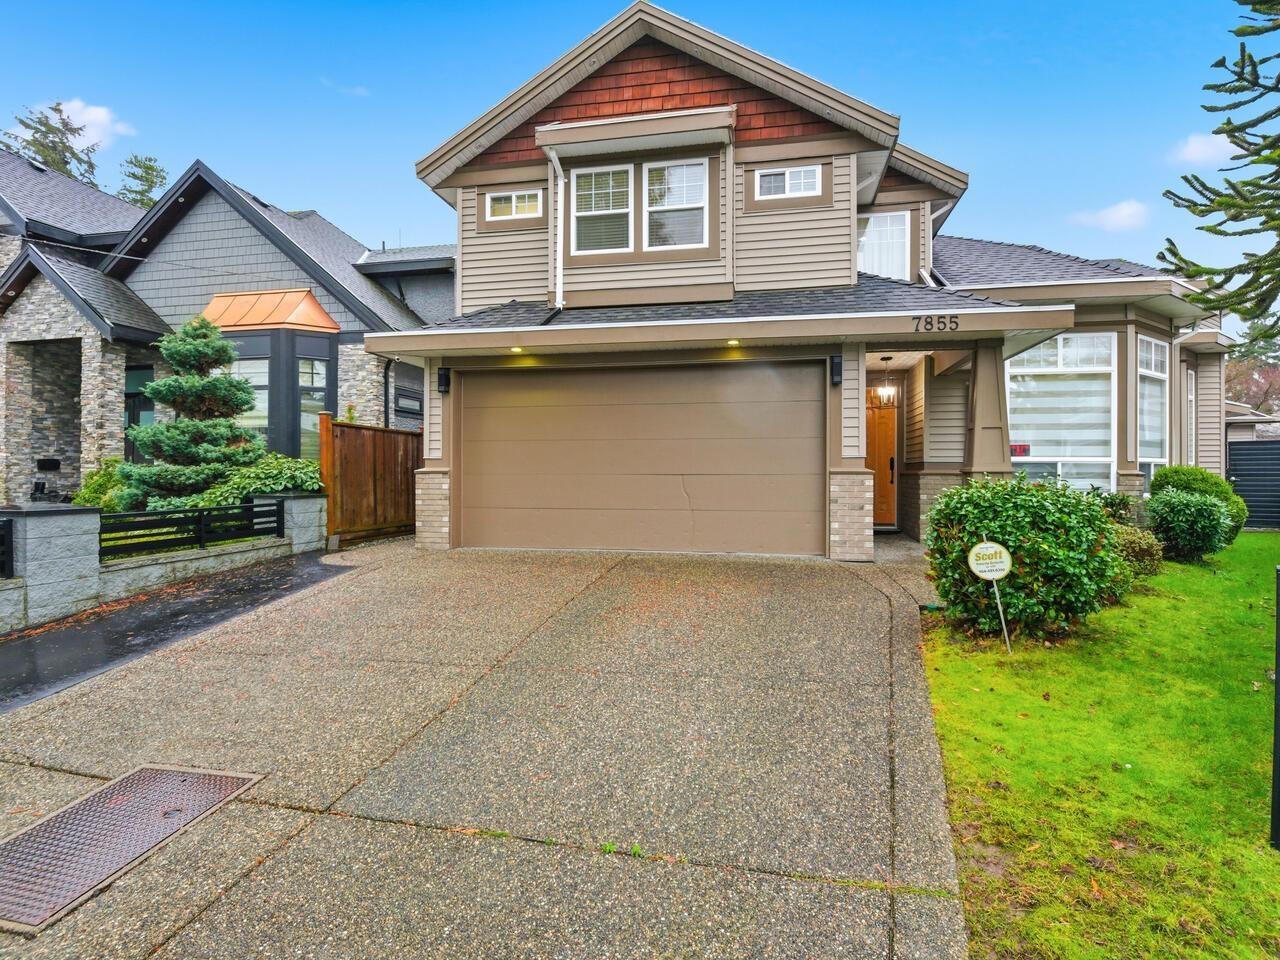
Beautifully updated 5-bedroom, 4-bath family home offering 2,565 sq ft of bright, well-designed living space on a quiet cul-de-sac. The main floor features 9' ceilings, an inviting living and dining area, and a spacious kitchen with maple cabinetry, granite countertops, and a large eating area opening to a private patio and fenced yard-perfect for entertaining. Upstairs offers four generous bedrooms, including a serene primary suite with walk-in closet and ensuite. Recent 2025 upgrades include new laminate. flooring, modern light fixtures, updated faucets, and fresh paint throughout. Bonus 221 sq ft detached workshop ideal for a gym, office, or studio. Steps to Sungod Arena, parks, schools, shopping, and transit. 1-bedroom suite potential available! House is move in ready! (id:63476)
488 Hastings Street N
Bancroft, Ontario
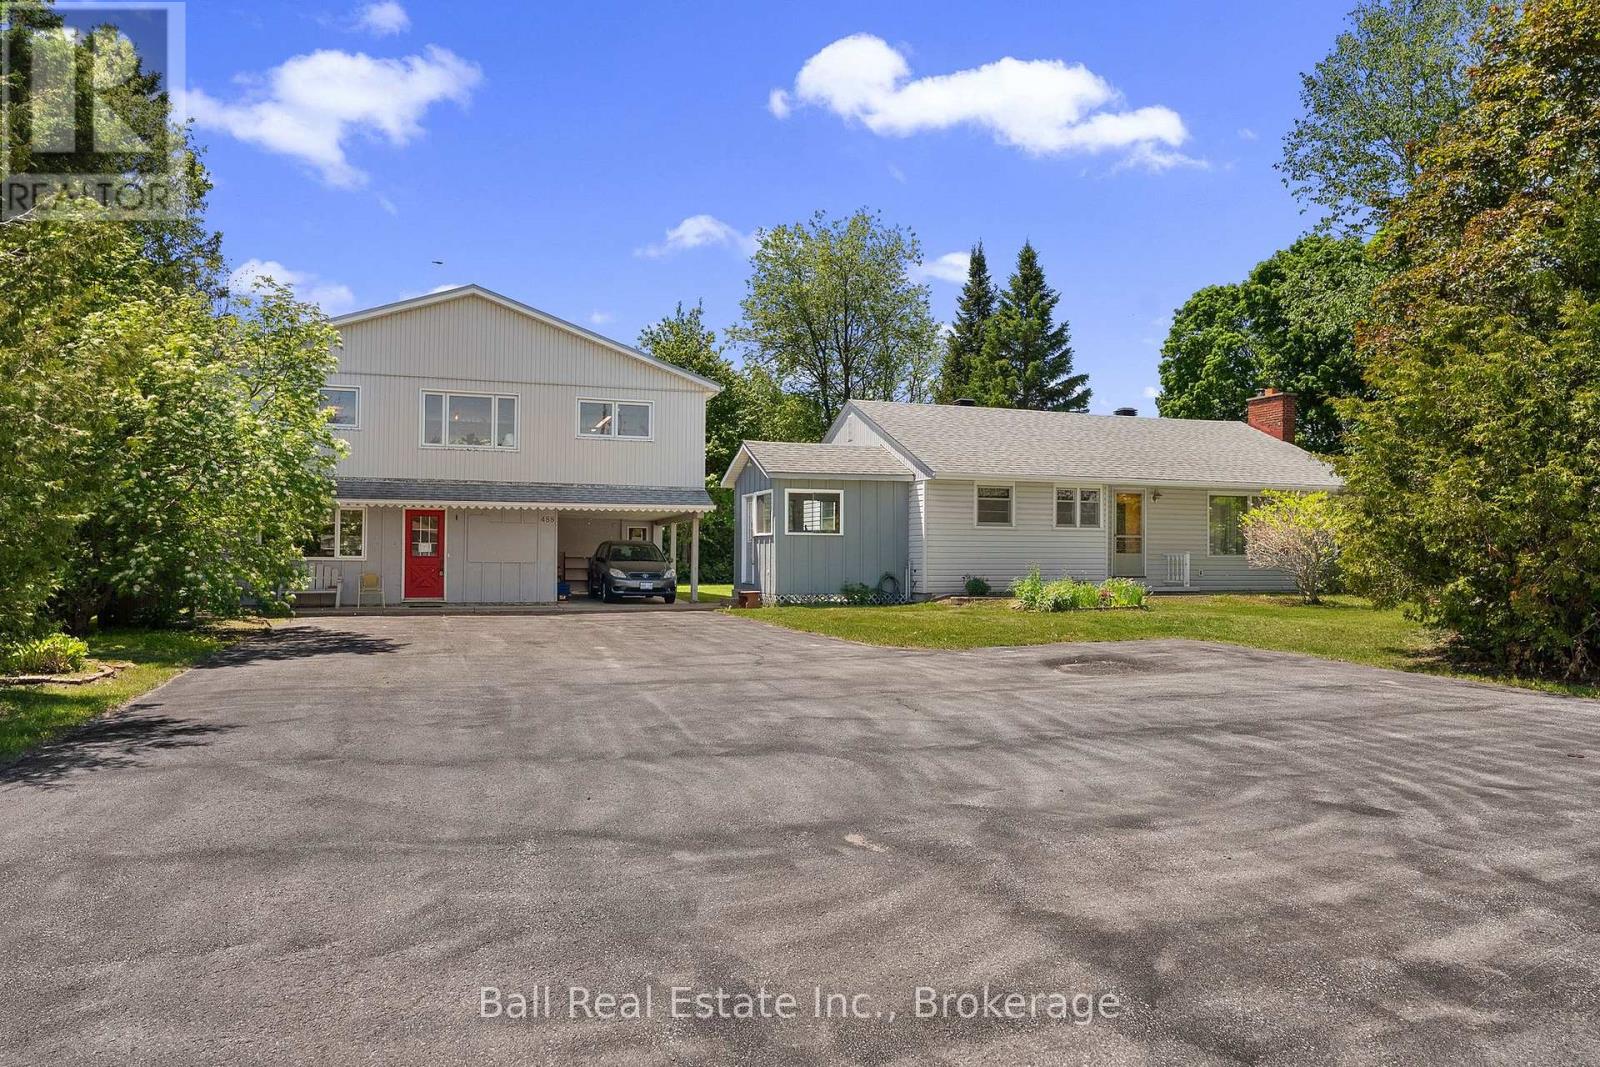
Incredible opportunity ! Home and large shop on the north edge of Bancroft. This home was built in 1956 and all the original finishes are in excellent condition. The three bedroom traditional layout Has a four piece bath, an eat in kitchen and a huge living room. The full basement is partially finished with laundry room and an office or bedroom. The heat system is oil forced air and the tank is 2006. ( as is ) The 30x36 two level shop has so much opportunity and has been operated as an antique shop but could be converted to other uses. Location Location Location!! (id:63476)
59 Brook Road
Kawartha Lakes, Ontario
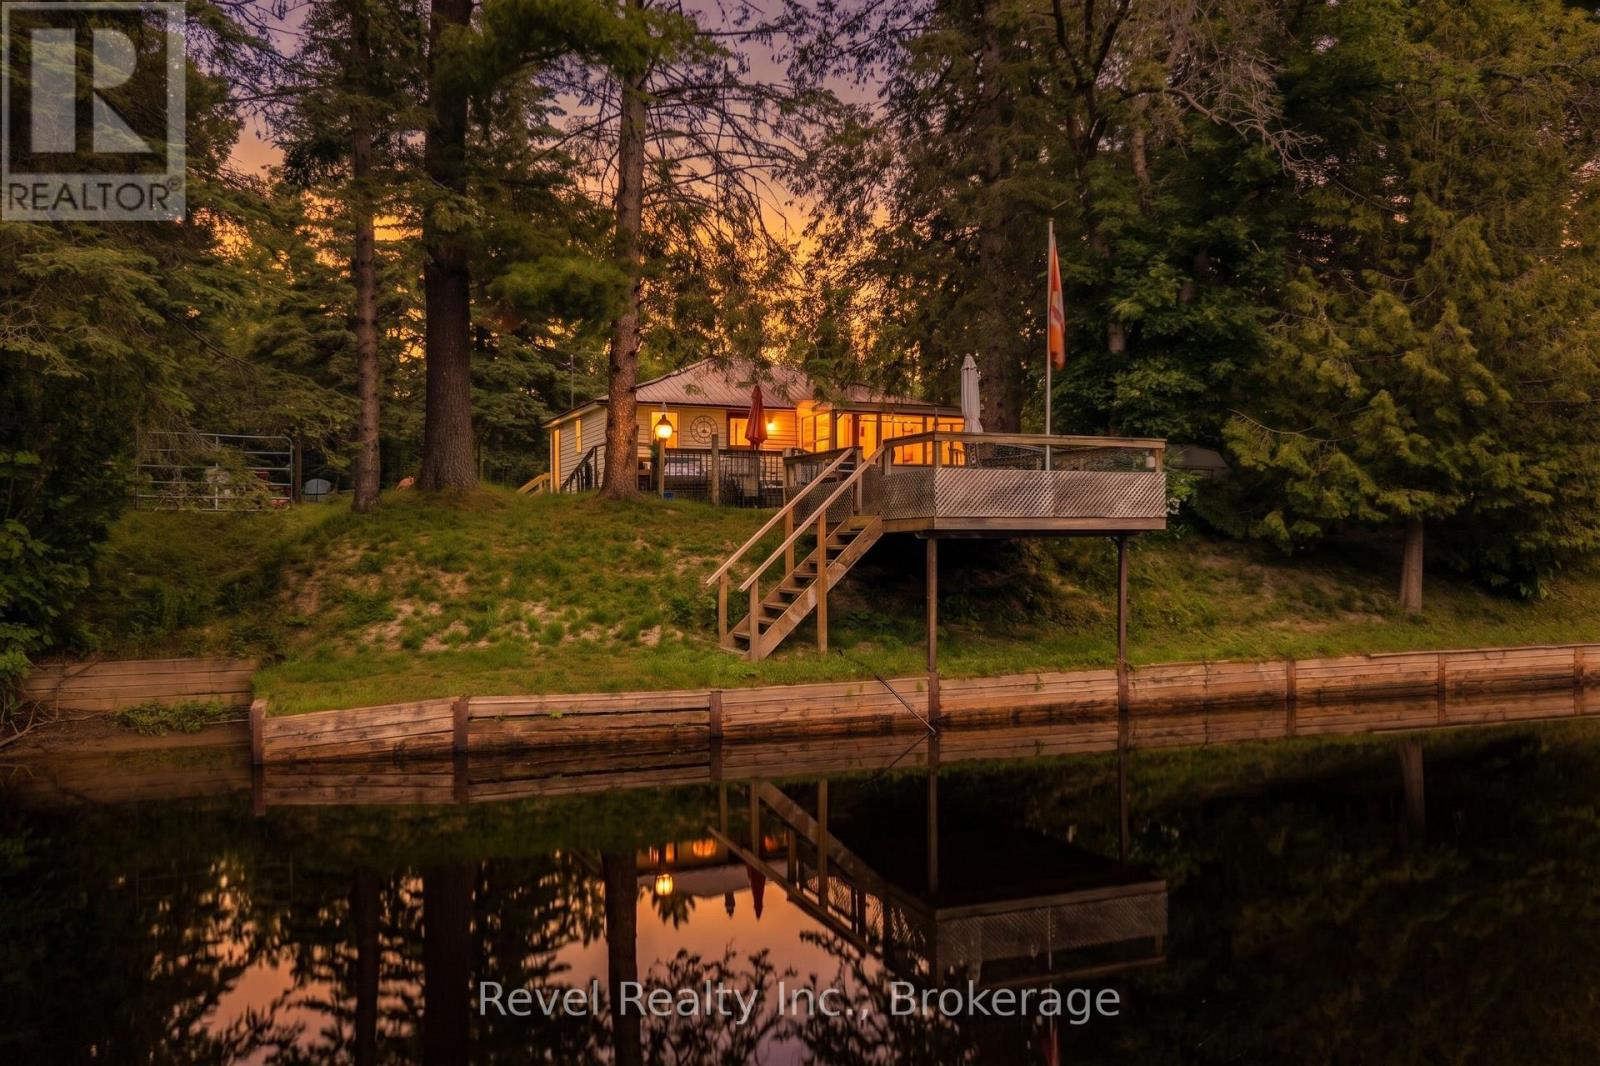
Escape to cottage life on the beautiful northeast shore of Burnt River! Nestled on a spacious, tree-lined lot, this charming 3-season waterfront cottage offers the perfect place to relax, unwind, and create lasting family memories. Featuring 2 bedrooms and 1 bathroom, the bright open-concept kitchen, dining and living area provides a warm and inviting space to gather, while the sunroom offers the perfect spot to enjoy your morning coffee with peaceful water views. Complete with convenient main-floor laundry, this well-maintained retreat is designed for effortless cottage living. Step outside to the waterfront deck and watch the boats drift by, surrounded by beautiful mature trees and a private country setting. An additional storage building offers excellent workshop, storage or future bunkie potential. Ideally located just a short drive to both Fenelon Falls and Bobcaygeon, you'll enjoy the perfect balance of tranquility and access to shopping, dining, and all the amenities the Kawartha's have to offer. (id:63476)
2054 Endall Rd
Black Creek, British Columbia
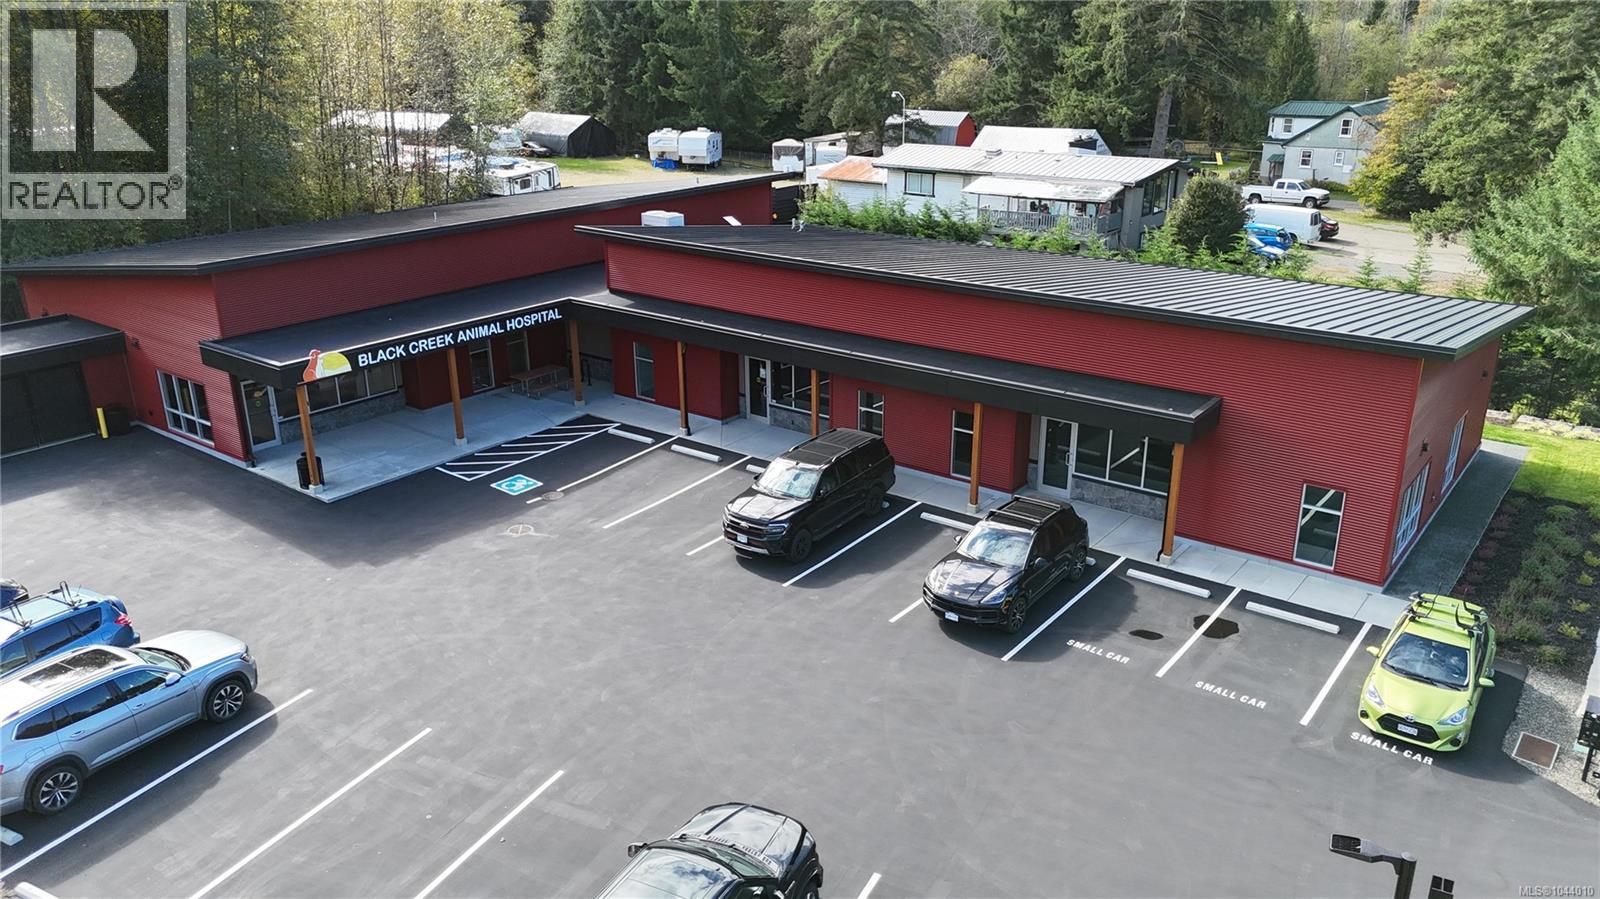
Newly completed commercial space situated directly on the high-exposure Island Highway corridor at Endall Road in Black Creek. Designed by MacDonald Hagarty Architects Ltd., this clean-slate build features C-1 zoning permitting medical/dental clinics, offices, and retail. The layout offers flexible configurations, including a single 2,745 sq. ft. full footprint ideal for a medical anchor or a demised 1,717 sq. ft. layout. Delivered in open-span condition with a drywalled perimeter, one finished washroom, baseboard heating, and a Landlord HVAC Rooftop Unit allowance provided. Features 11 ft. clear ceiling height to trusses, 3-Phase 200A power, and direct access to 23 shared paved parking spaces via Endall Road. Includes dedicated placement on both the highway pylon sign and building fascia. (id:63476)
25, 712016 Range Road 72a
Dimsdale, Alberta
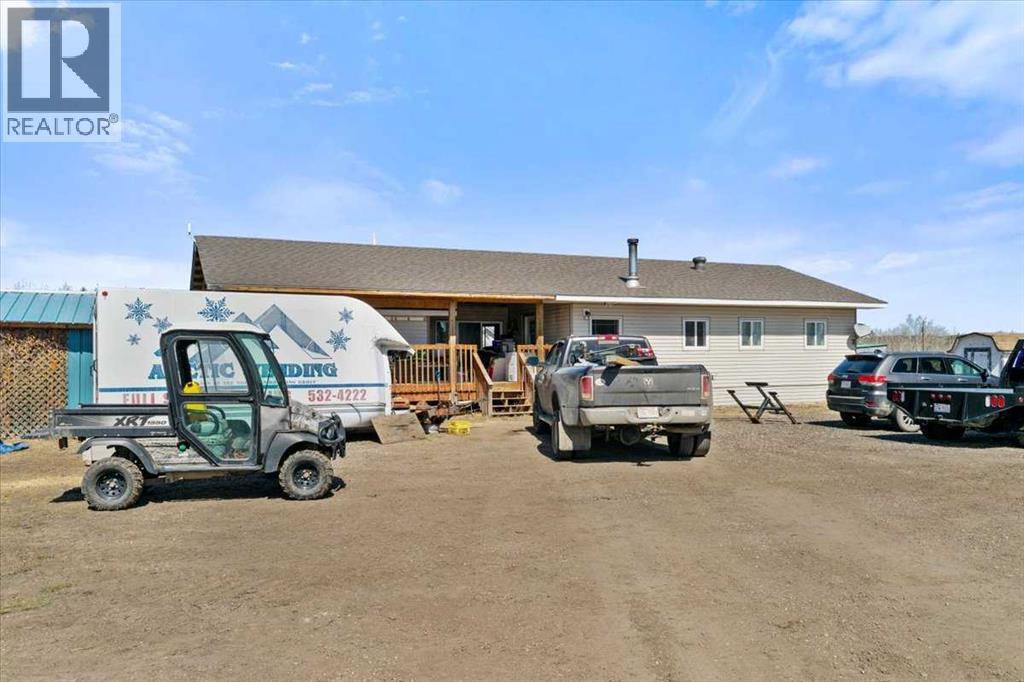
COURT-ORDERED SALE - Looking for a property close to the City where you can live and operate your commercial or home based business? This Dimsdale property may be your opportunity!! Featuring a 4.81± acre acreage, with a 1,498 sq.ft. manufactured home, at an affordable price!! Plenty of room to construct your new shop. Zoned CM (Country Industrial). County Taxes!! The property offers convenient vehicular access on the graveled Dimsdale Industrial Park Road, along the north/west boundary, and benefits from a very low site coverage ratio (<1%), providing significant potential for additional yard utilization or future building expansion. (id:63476)
9 Lisbon Rd
Elliot Lake, Ontario
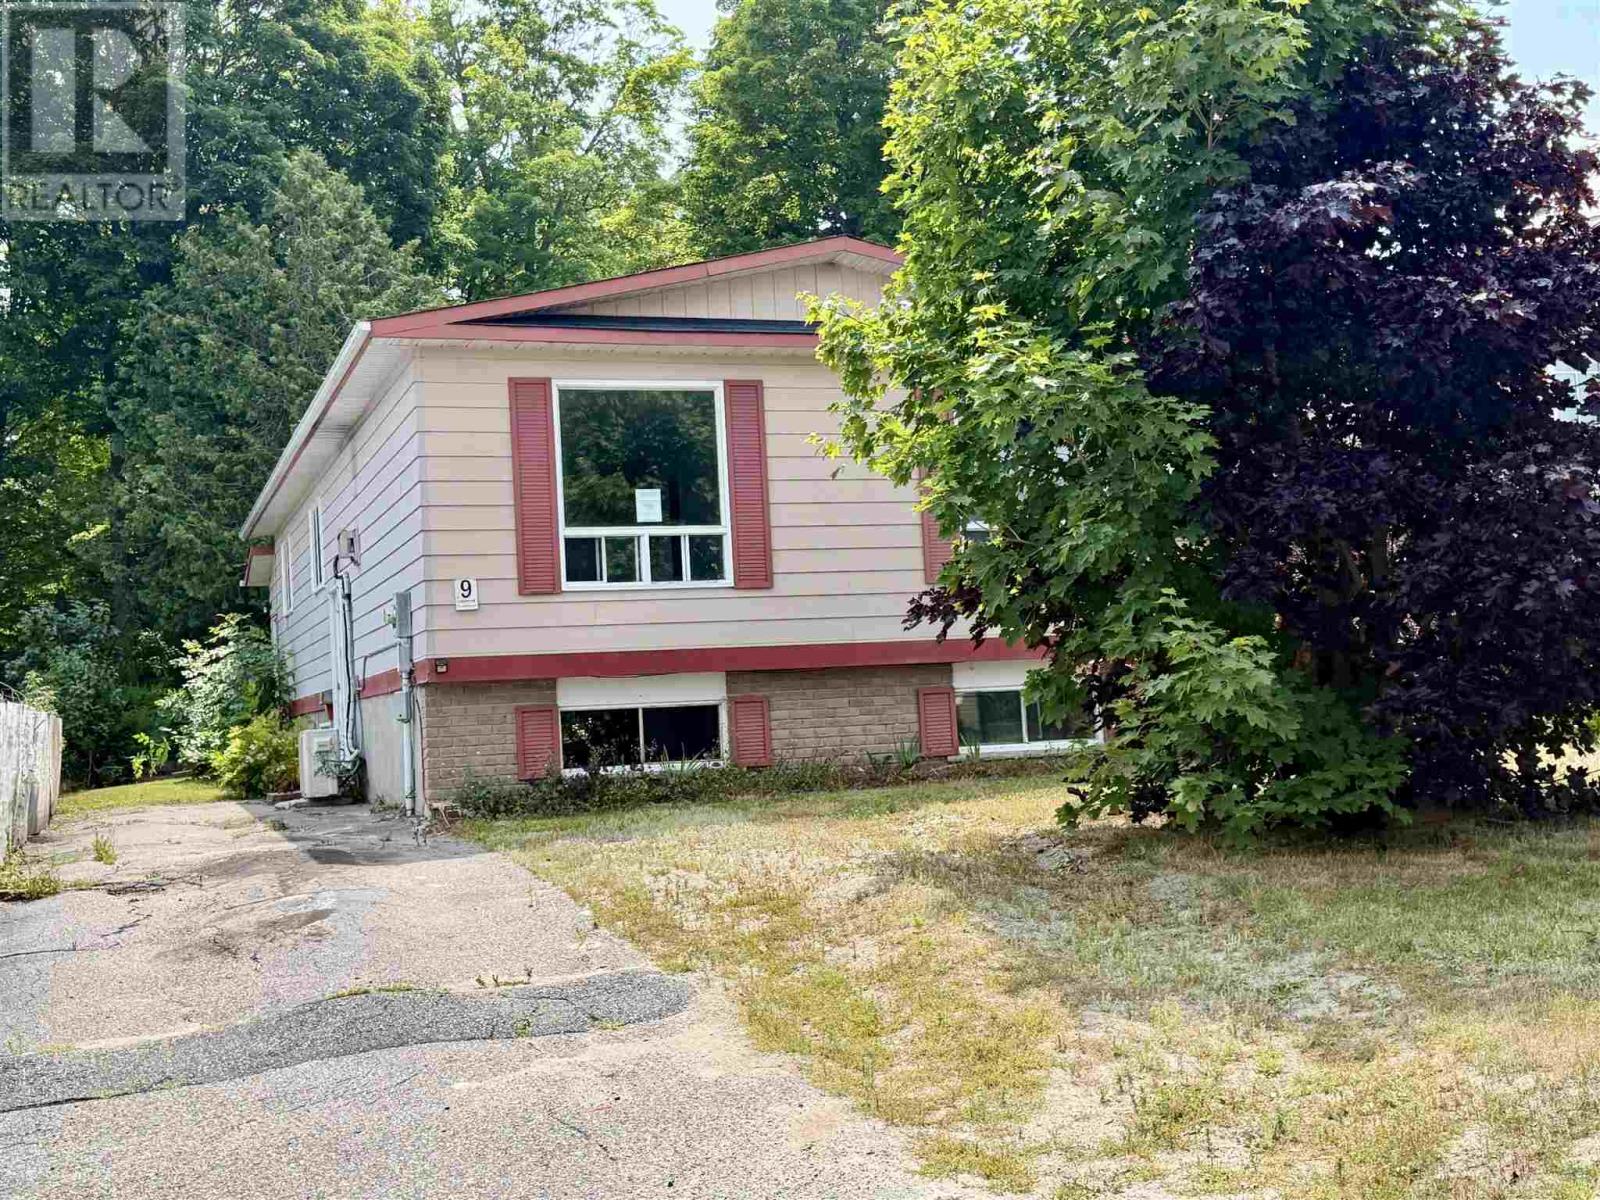
Discover this charming 3-bedroom, 2.5-bath detached bungalow, perfectly nestled in a quiet neighbourhood. The inviting main floor features a spacious kitchen and dinette, alongside a bright, open-concept living and dining area complete with a cozy gas fireplace, 3 large bedrooms, and a generous main bathroom. Offering incredible versatility, the partially finished lower level boasts its own private entrance, above-ground windows, a convenient partial kitchen, and a welcoming bar area with a second gas fireplace and full bath—making it an ideal candidate for an income suite or extended living space. This rare opportunity won't last long, so call today to schedule your private showing! (id:63476)