
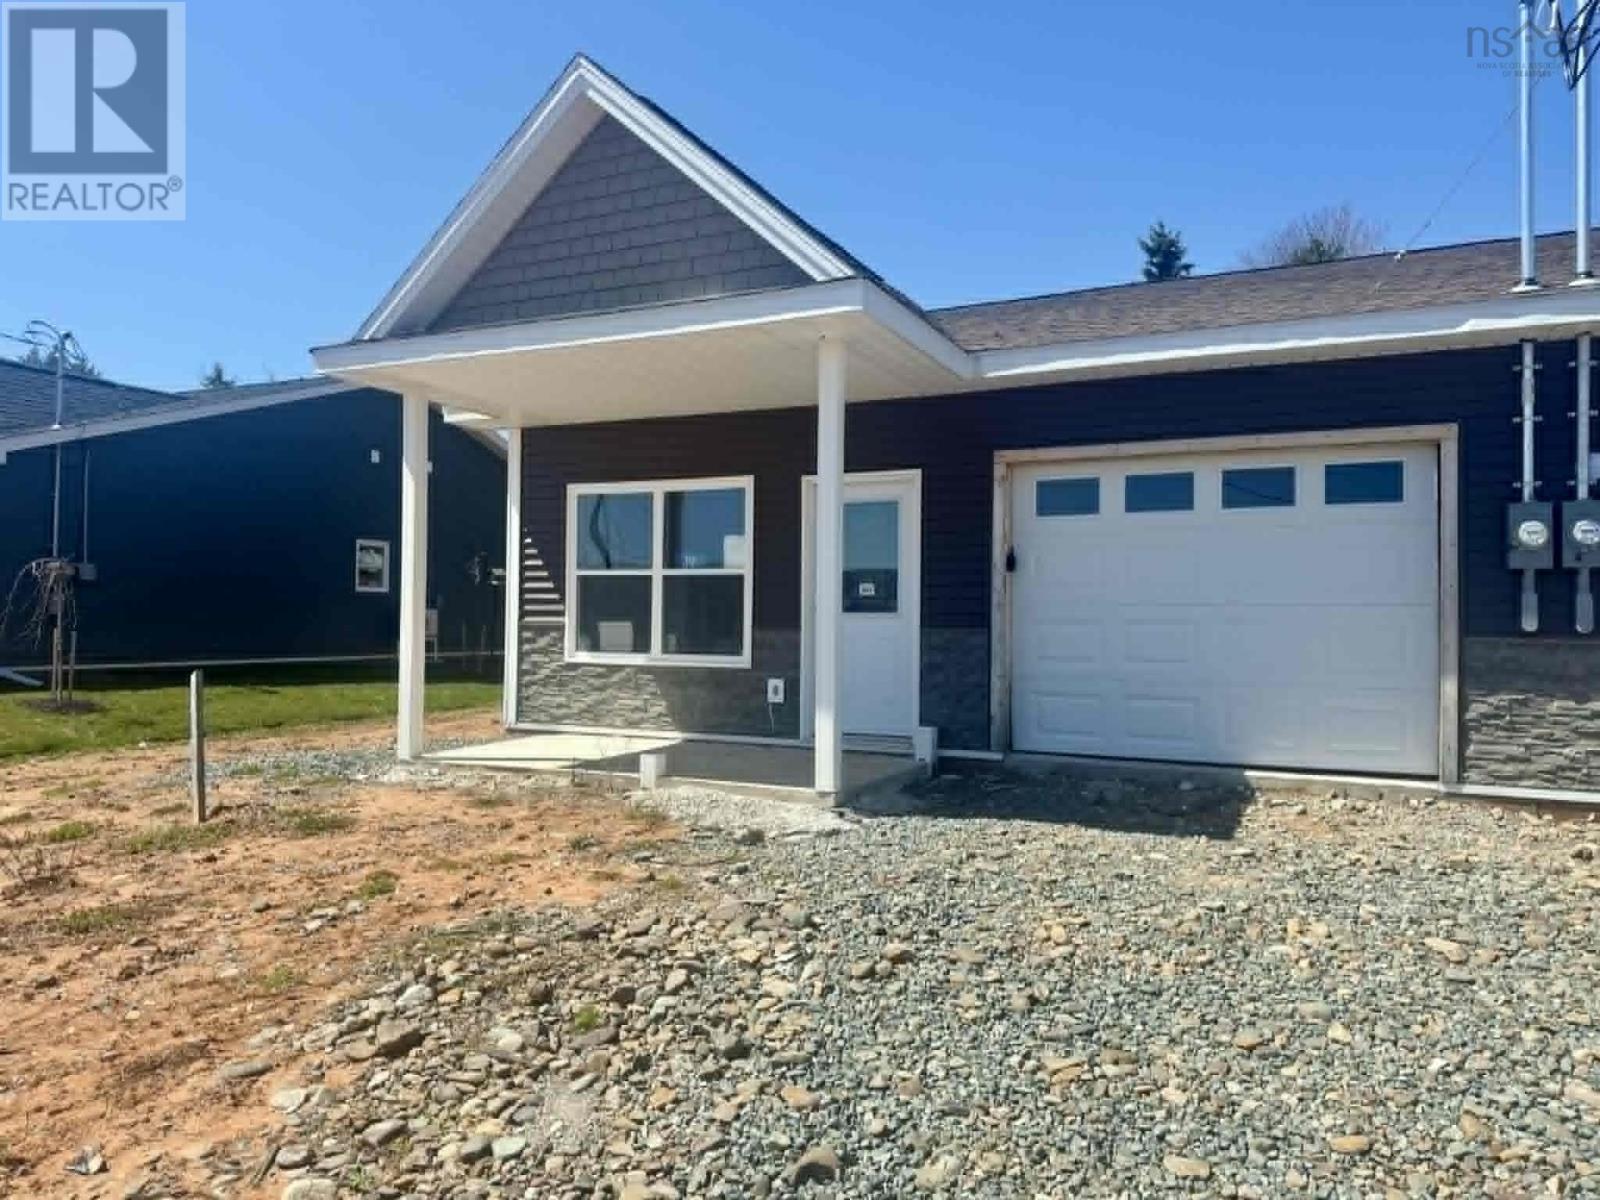
19 Summer Hill Place
Upper Onslow, Nova Scotia
Welcome to 19 Summer Hill, Upper Onslow. Introducing this meticulously designed, low-maintenance home currently under construction, featuring a perfect blend of modern comfort and practicality. This residence will boast in-floor heating throughout, including the garage, and a high-efficiency heat pump for optimal climate control year-round. Inside, you can expect robust ceramic and plank flooring, complete with warranties, and two well-appointed full bathroomsone of which includes a walk-in shower in the primary ensuite for added convenience. The home will truly impress with its soaring 14-foot ceilings in the open-concept kitchen and living area, fostering a bright and airy environment. The kitchen will be a highlight, featuring premium appliances, elegant stone countertops with a stunning waterfall edge, high-top seating, and a full-height stone backsplash, seamlessly merging luxury with contemporary design. With a Lux Home Warranty providing added security, this property promises both comfort and peace of mind, making it an outstanding opportunity in todays real estate market. (id:63476)
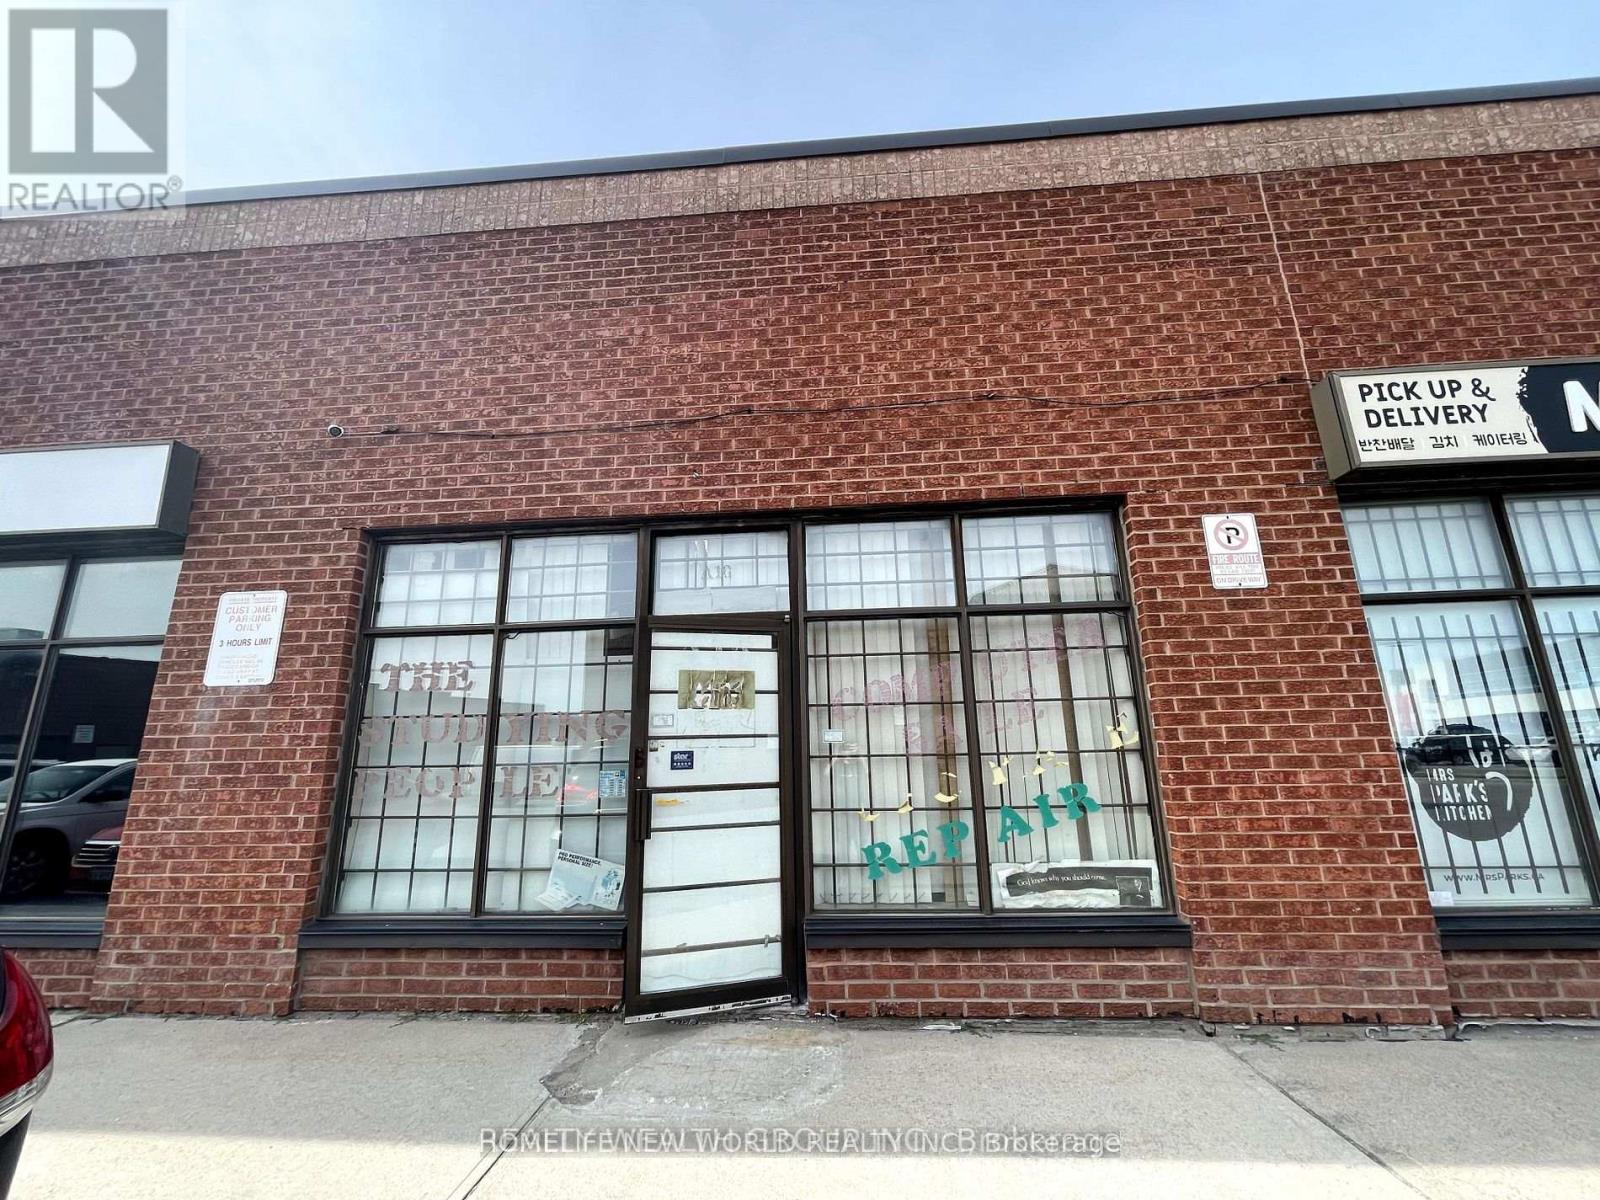
A16 - 63 Silver Star Boulevard
Toronto, Ontario
* Superb Location Rare Find Light Industrial In The Heart Of Scarborough With Excellent Exposure *Rare Commercial/Industrial Condo In Busy Demand Area. E0.5 Zoning For Multiple Uses Such As Retail, Service Shop, Office, Warehouse, Production Studio, Public Works Yard, Software Development and Processing, Wholesaling Use and Much More. 16" Height Open Area Facing Silver Star Blvd. Lots Of Parking Behind. Drive-In Shipping Available. Shipping Door At Back. Suitable For All Types Of Business. newer showroom/office front renovation, newer painted floor and newer bathroom. (id:63476)
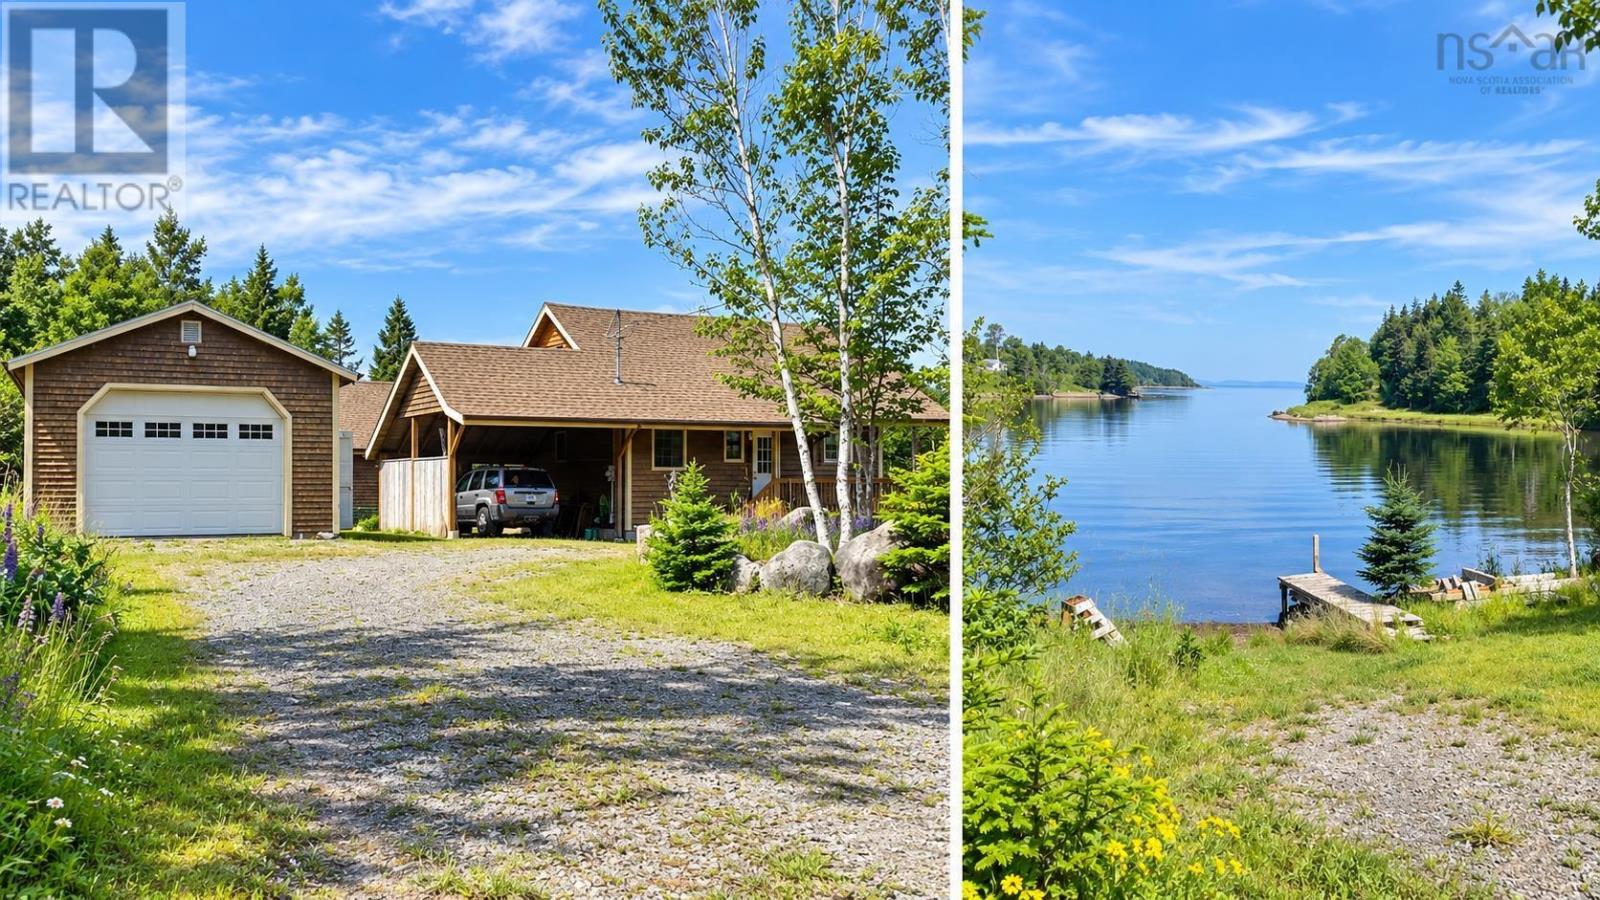
14515 Highway 4
Hay Cove, Nova Scotia
"Discover an exceptional Bras dOr Lake retreat at 14515 Highway 4. 8.7 acres, with over 950 ft of sheltered waterfront and two charming cottages. Tucked along a deep cove with your own wharf, this property offers privacy, gorgeous views, and direct access to the water, ideal for boating, kayaking, swimming. The two cottages provide flexibility for family, guests, or rental potential. Hot tub and sauna add a touch of relaxation, A rare chance to own a true Cape Breton waterfront compound, just minutes from St. Peters. Most Contents negotiable.This property can be used year round as well. The value is here. Privacy, and quality. Check it out (id:63476)
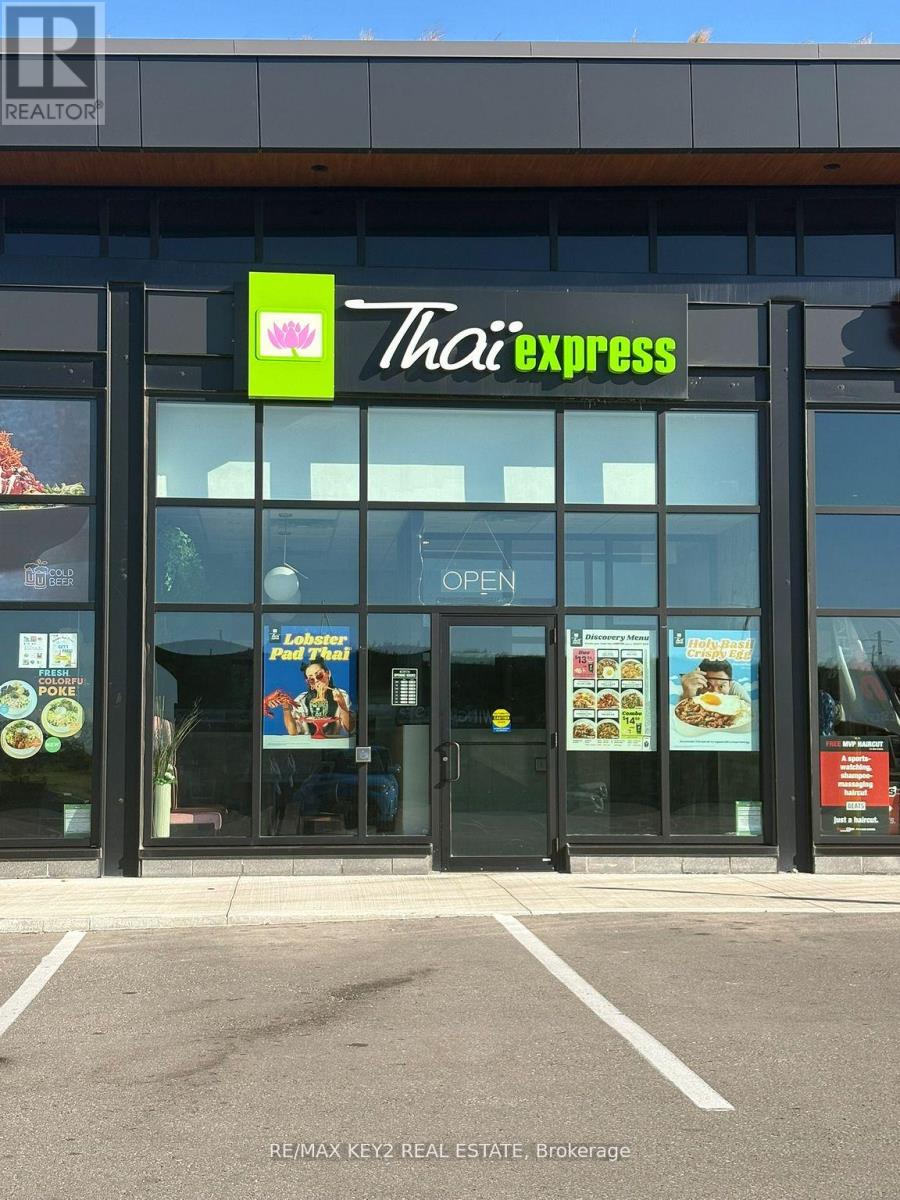
3 - 5560 Baldwin Street S
Whitby, Ontario
A fantastic turnkey operation presents an opportunity to own a well-established and popular franchise in the rapidly growing community of Brooklin Prime. Located in a busy plaza at the intersection of Highway 7 and Baldwin Street S, with quick access to Highway 407, this business enjoys excellent visibility and strong traffic flow. The areas continued growth brings even more potential customers to the doorstep, while the plaza itself provides steady foot traffic from nearby retail and services. With delivery services available, the business also benefits from expanded reach and revenue. This turnkey operation offers strong brand recognition, a loyal customer base, and outstanding potential for continued growth. (id:63476)
2520 - 2545 Simcoe Street N
Oshawa, Ontario
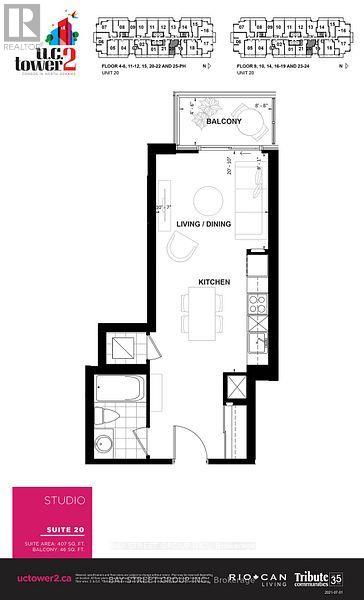
Experience elevated living in this beautifully upgraded studio condo on the 24th floor, offering a high, open view and a private balconyperfect for enjoying morning coffee or evening sunsets. The modern open-concept kitchen boasts chic cabinetry, quartz countertops,and a stylish tiled backsplash. The living area features durable laminate flooring, elegant wall wainscoting, a custom wood-paneled accent wall with ambient LED lighting, luxury drapes, and upgraded lighting throughoutbringing both comfort and sophistication.1 parking included This well-located condo offers quick access to Highways 407, 412, and 401, making it ideal for commuters. Youre just minutes from Ontario Tech University, Durham College, RioCan Windfields Shopping Centre, parks, dining, and more. Enjoy luxury building amenitiesincluding 24/7 concierge service, a state-of-the-art fitness centre, and a rooftop terrace with panoramic views. Whether youre a student, professional, or investor, this high-rise condo with a balcony is a standout choice in one of Oshawas most vibrant communities.Tenant responsible for utilities. (id:63476)
104 - 1510 Birchmount Road
Toronto, Ontario
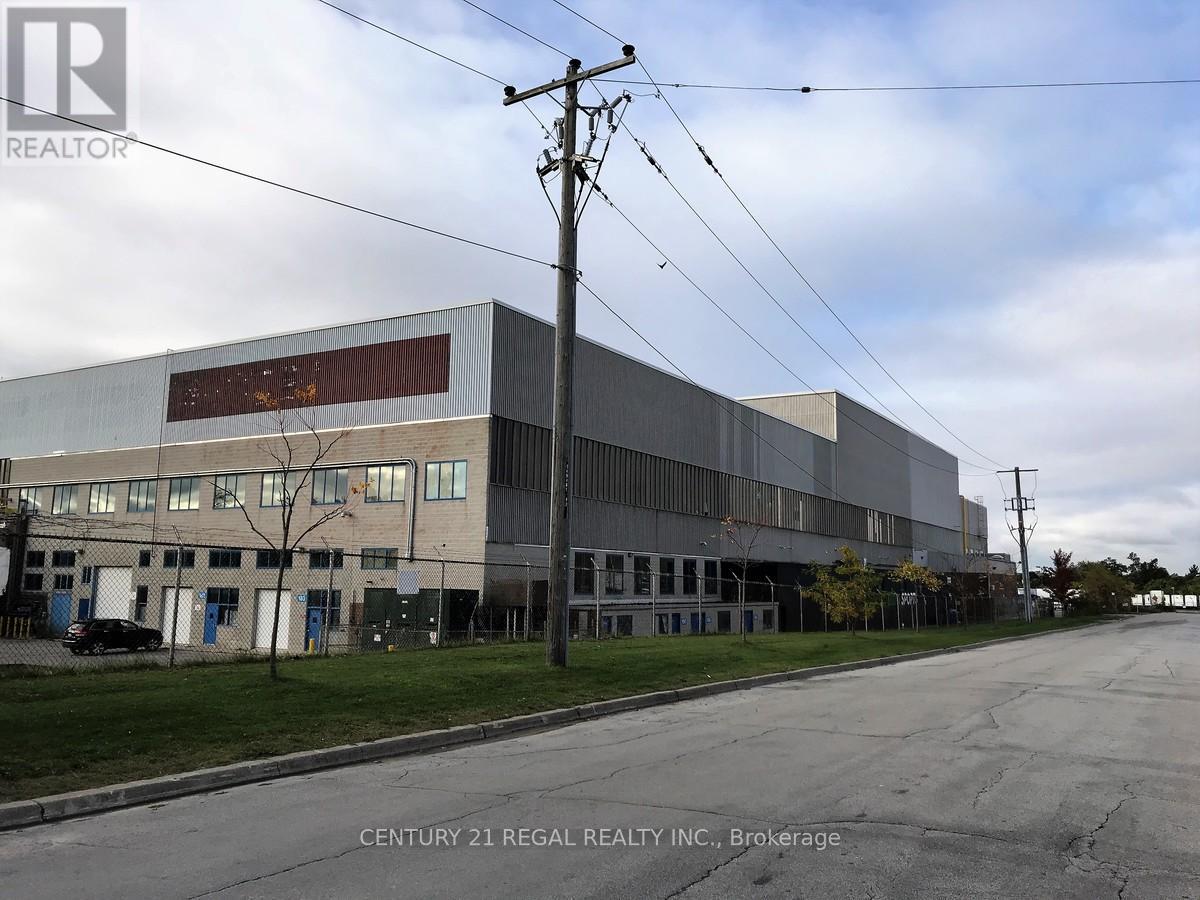
Just listed!! This large Ground floor unit with 2 double drive-in shipping doors, ceiling 21'6" clear and a 915 sf mezzanine with finished offices already..Well maintained commercial unit part of a professionally managed multi tenanted building in a Prime location just South of Ellesmere Rd. Easy access to TTC and major highways. Easy access for clients, deliveries and employees. Ample onsite parking for tenants and visitors. Bright open space Base condition, this is only one of many units that I have in this building on 4 floors and I can provide much larger space if needed, TMI, tenant parking and utilities are extra. (id:63476)
Lot 40 Powers Road
Whites Lake, Nova Scotia
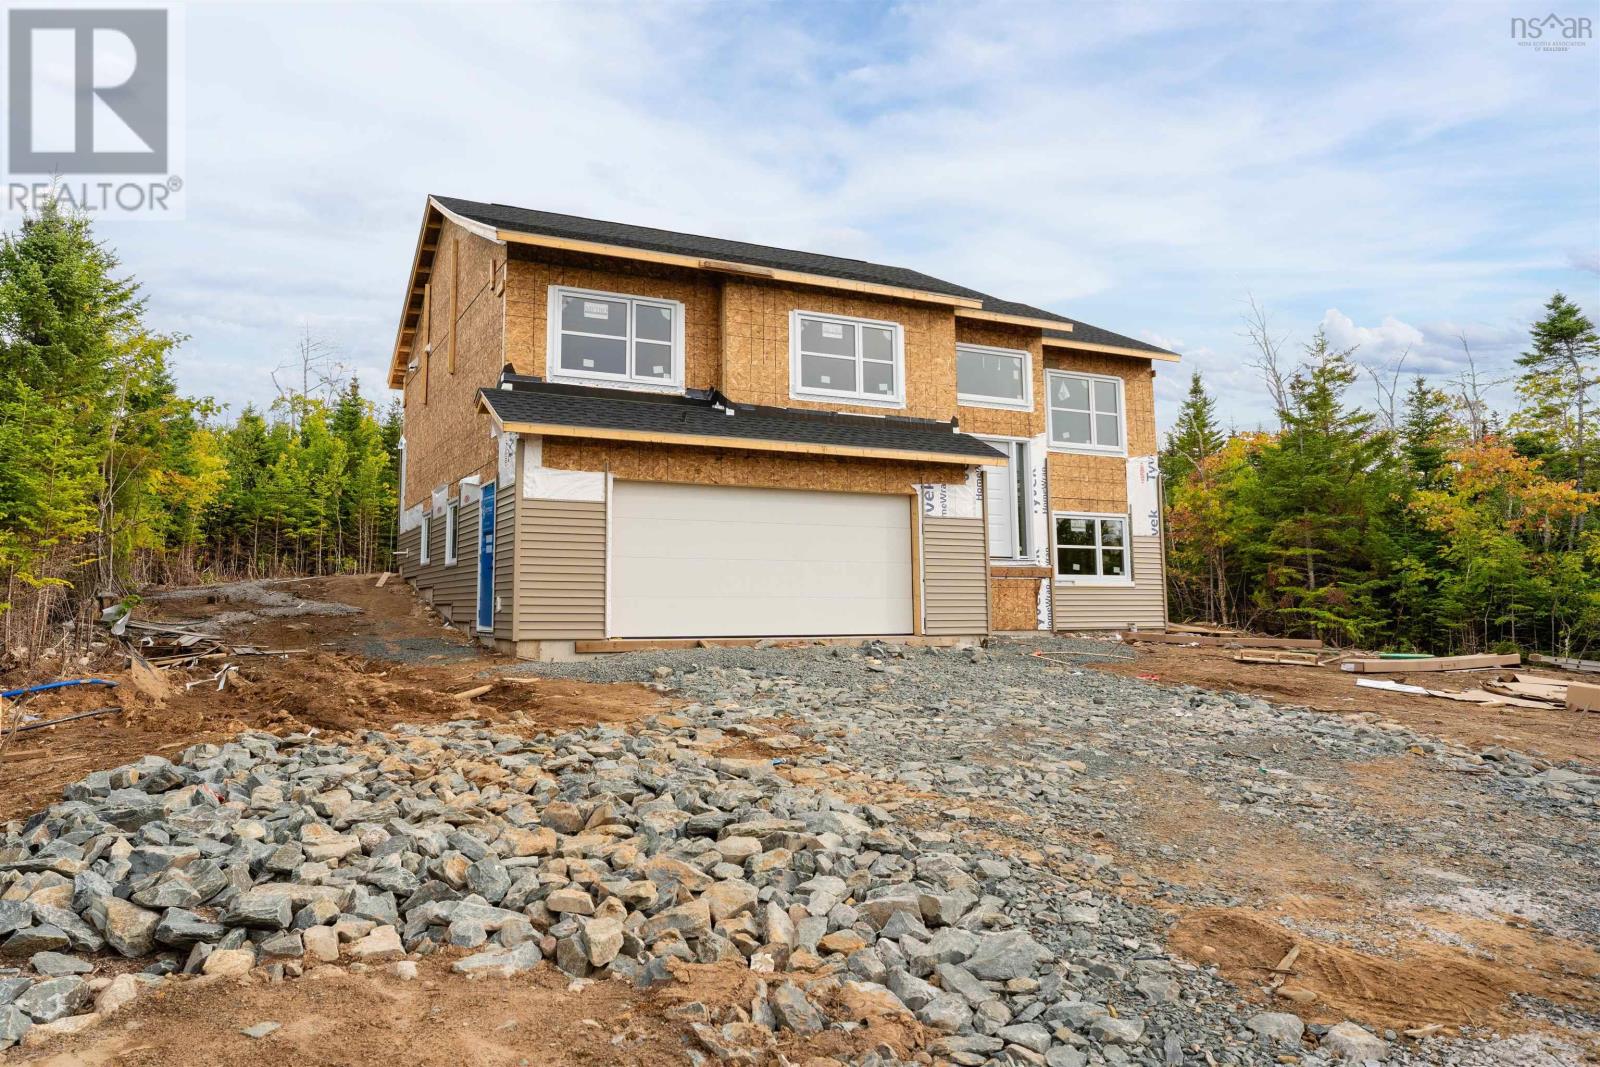
Wake up minutes from the ocean and be in Halifax in under 25 minutes. The Magnolia by Ramar Homes is a 4-bedroom, 2.5-bathroom split-entry home in Oceanside Estates on Nova Scotia's scenic Lighthouse Route. This design features a bright open-concept living and dining area built for entertaining, anchored by a large kitchen island and an oversized dining space that fits a full-size table (even with the extra leaf). Step outside onto your private back deck, a favourite spot for summer barbecues and long evenings with family. Three bedrooms and two full bathrooms complete this level, including the main floor primary with 4-piece ensuite. The fully finished basement adds a large rec room, a fourth bedroom, and a third bathroom, perfect for guests, a home office, or a teen suite. A built-in double garage rounds out the package. Standard selections include quartz countertops and a ductless heat pump, with options available to personalize your finishes. Oceanside Estates sits along the Lighthouse Route with easy access to kayaking hidden coastal inlets, over 11,000 acres of trails in Terence Bay Wilderness Area, and two golf courses. Everyday essentials are minutes away on Prospect Road, with Bayers Lake and Peggy's Cove both reachable in less than 20 minutes. **Note: The Magnolia is a pre-construction opportunity, photos are artist renderings and may show optional upgrades. Ramar Homes offers a wide range of designs and lots to suit every budget. Start planning your custom build today. (id:63476)
40 Naveen Lane
Antigonish, Nova Scotia
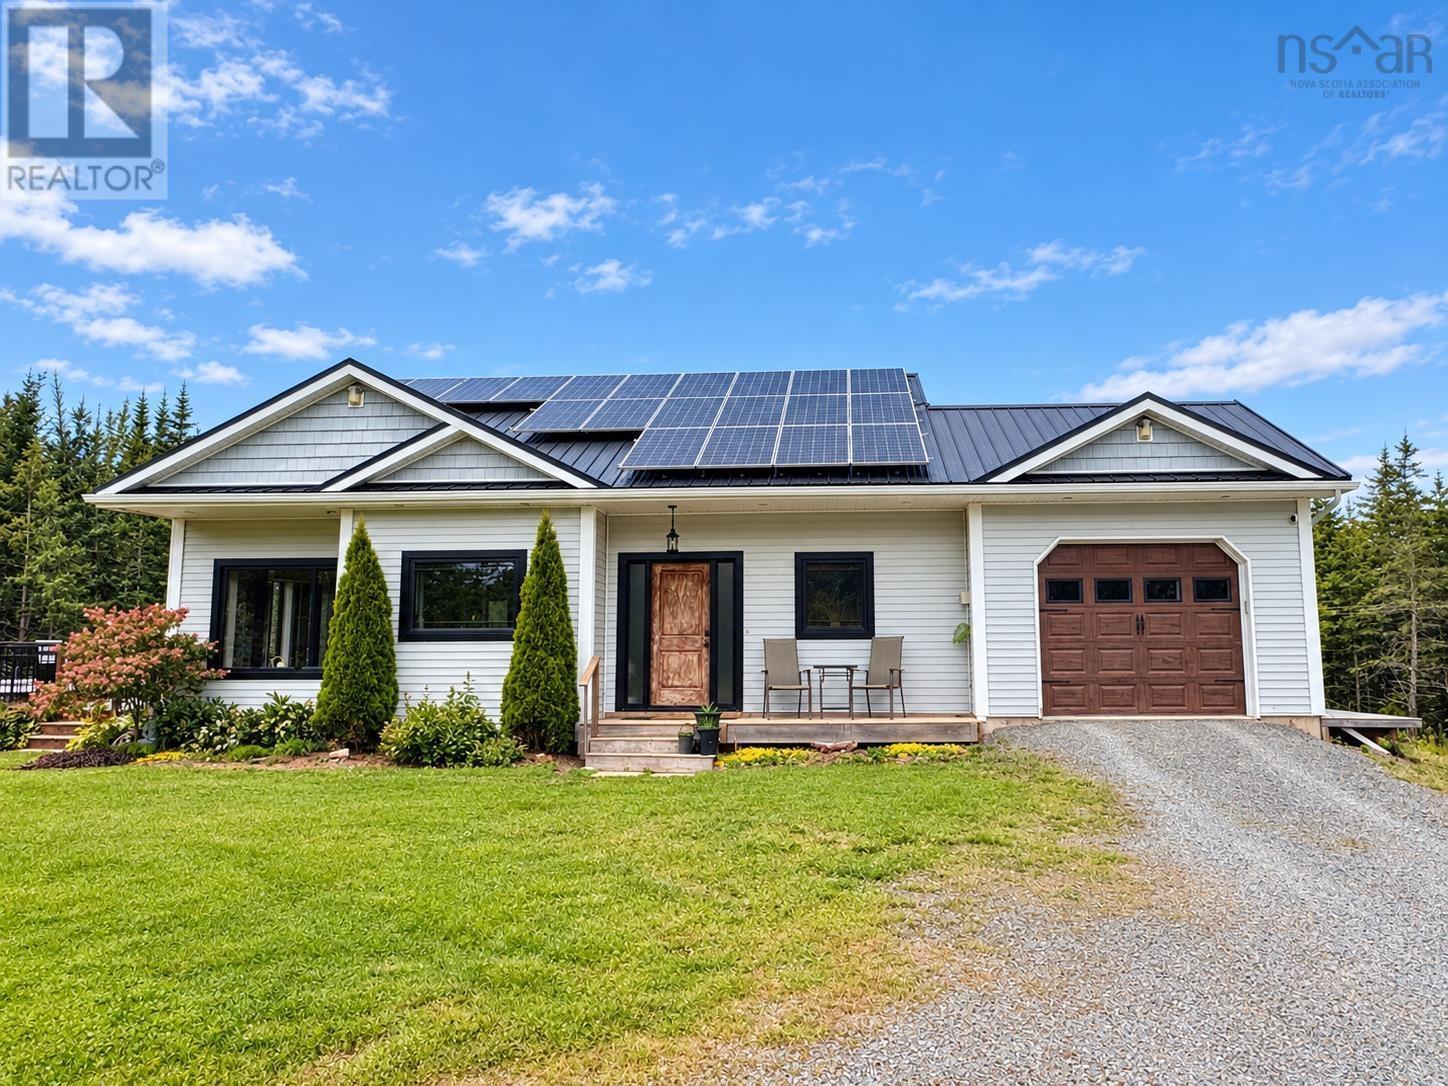
Visit REALTOR® website for additional information. Built in 2019, this beautifully designed home combines modern comfort, energy efficiency, privacy, and convenience on a quiet private road just 15 minutes from Antigonish. The property offers generous indoor and outdoor living space, an attached garage with in-floor heating, a detached garage with heat pump, deeded access to a nearby boat launch, and impressive energy-efficient features throughout. The spacious eat-in kitchen features quartz countertops, white subway tile backsplash, soft-close cabinetry, under-cabinet lighting, a large island with bar seating, and bright windows overlooking the eating area. French doors open to the large deck, creating an ideal flow for summer entertaining. The cozy living room also features oversized windows for abundant natural light. The main level includes a primary bedroom with walk-in closet and ensuite, plus a convenient half bath. The bright lower level boasts nine-foot ceilings, large windows, a second family room, two additional bedrooms, full bathroom, and in-floor heating. Currently used as an Airbnb, this level offers excellent flexibility for guests, extended family, or additional living space. Energy-efficient features include solar panels, a ducted heat pump, and an ICF foundation designed for thermal storage. Smart home features include lighting, surround sound, and motion-sensor lighting. Outside, enjoy a huge private backyard, large deck, pool, and hot tub. The pool is currently not operational; the seller will replace or remove it before closing, based on the buyers preference. A fantastic opportunity for modern living with multiple garages, flexible space, energy efficiency, and a private setting close to Antigonish amenities. (id:63476)
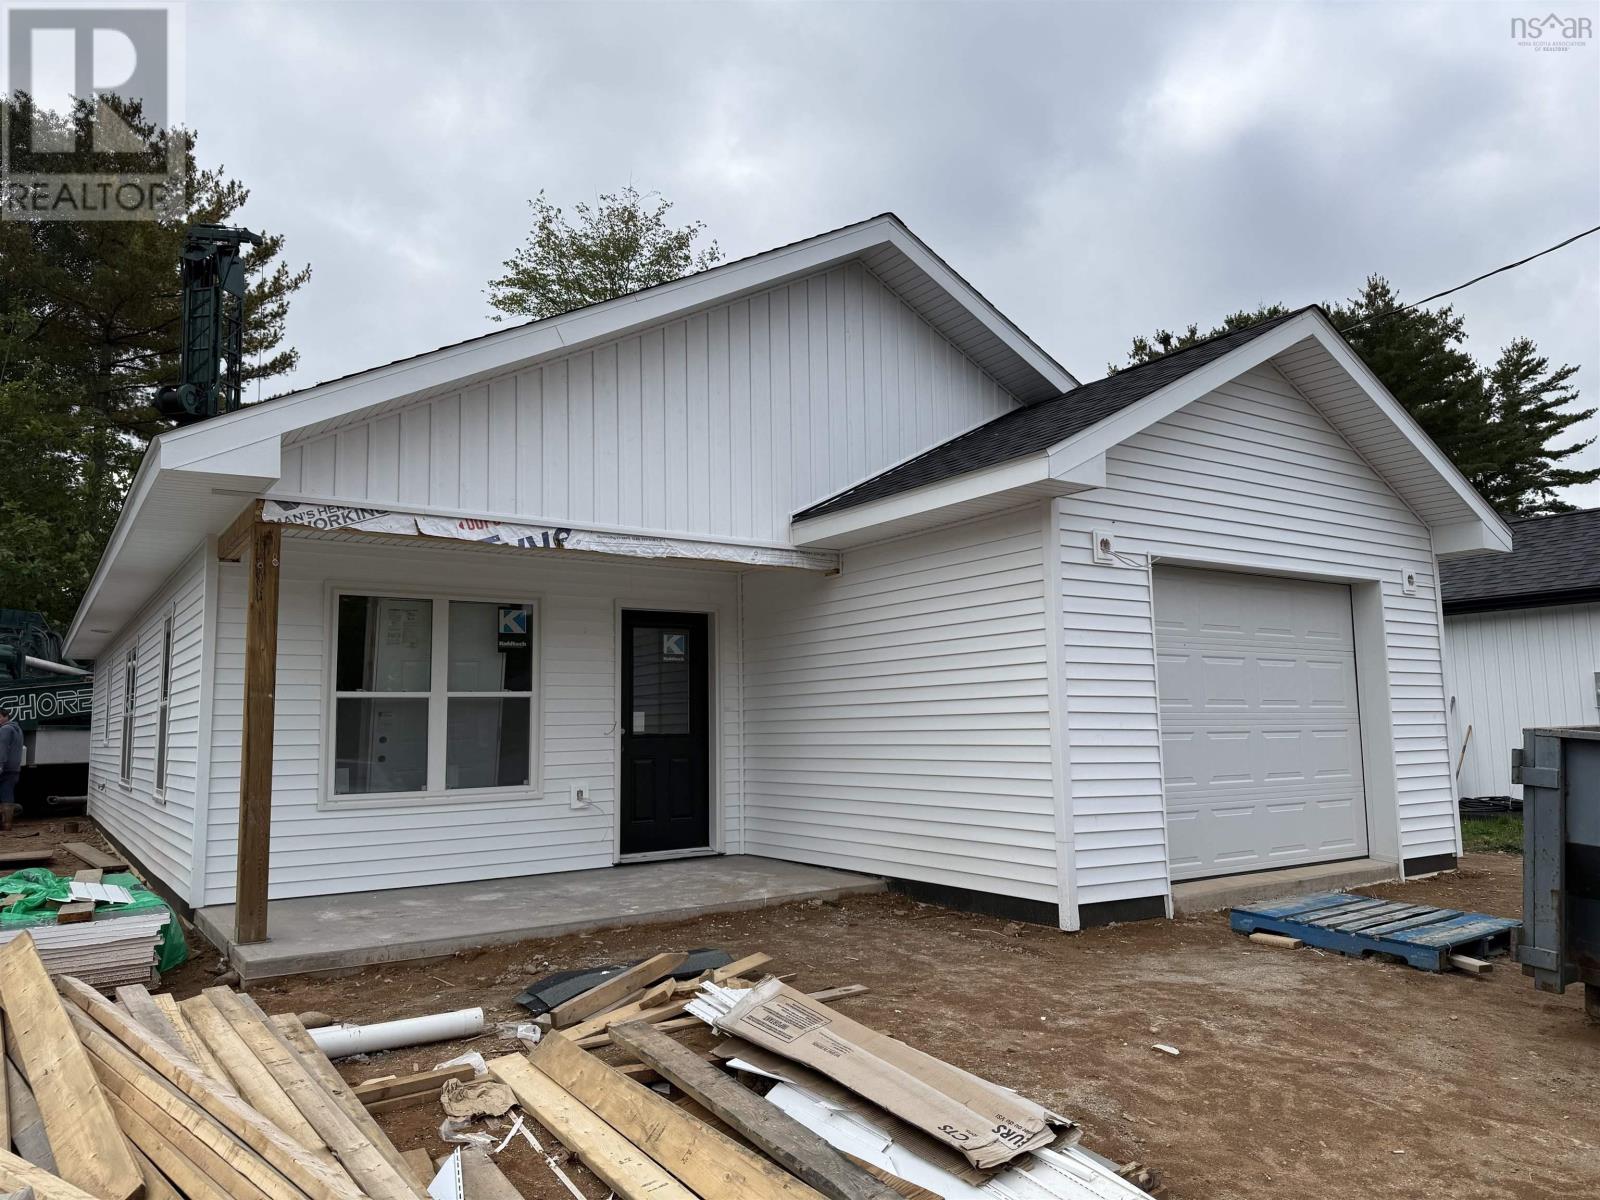
24 Peterson Street
Cambridge, Nova Scotia
Welcome to easy modern living in the heart of the Annapolis Valley. This new construction bungalow in Cambridge Village Subdivision offers a perfect blend of comfort, efficiency and low-maintenance living. Built by Holleman Heritage Woodworking, this thoughtfully designed home features 2 bedrooms and 2 full baths, ideal for downsizers, first time buyers or anyone seeking one-level living. Step inside to a bright open-concept layout with spacious kitchen,living and dining areas. The kitchen is finished with laminate countertops, while the primary suite includes a walk-in closet and private ensuite. The second bedroom and full bath provide flexibility for guests or a home office. Designed for convenience, this home offers wide doorways, no steps, main-floor laundry, and efficient systems including a ductless heat pump, HRV, LED Lighting, and 200 amp service with generator plug. Enjoy the added bonus of an attached heated garage, plus a deck for outdoor living. The property is serviced by municipal sewer and drilled well and the purchase price includes sod landscaping and stainless steel appliances. Located within waling distance to schools, childcare, and local amenities, and just minutes to New Minas, Valley Regional Hospital, and CFB Greenwood. Backed by a full Atlantic Home Waranty, this is a turnkey opportunity not to be missed. (id:63476)
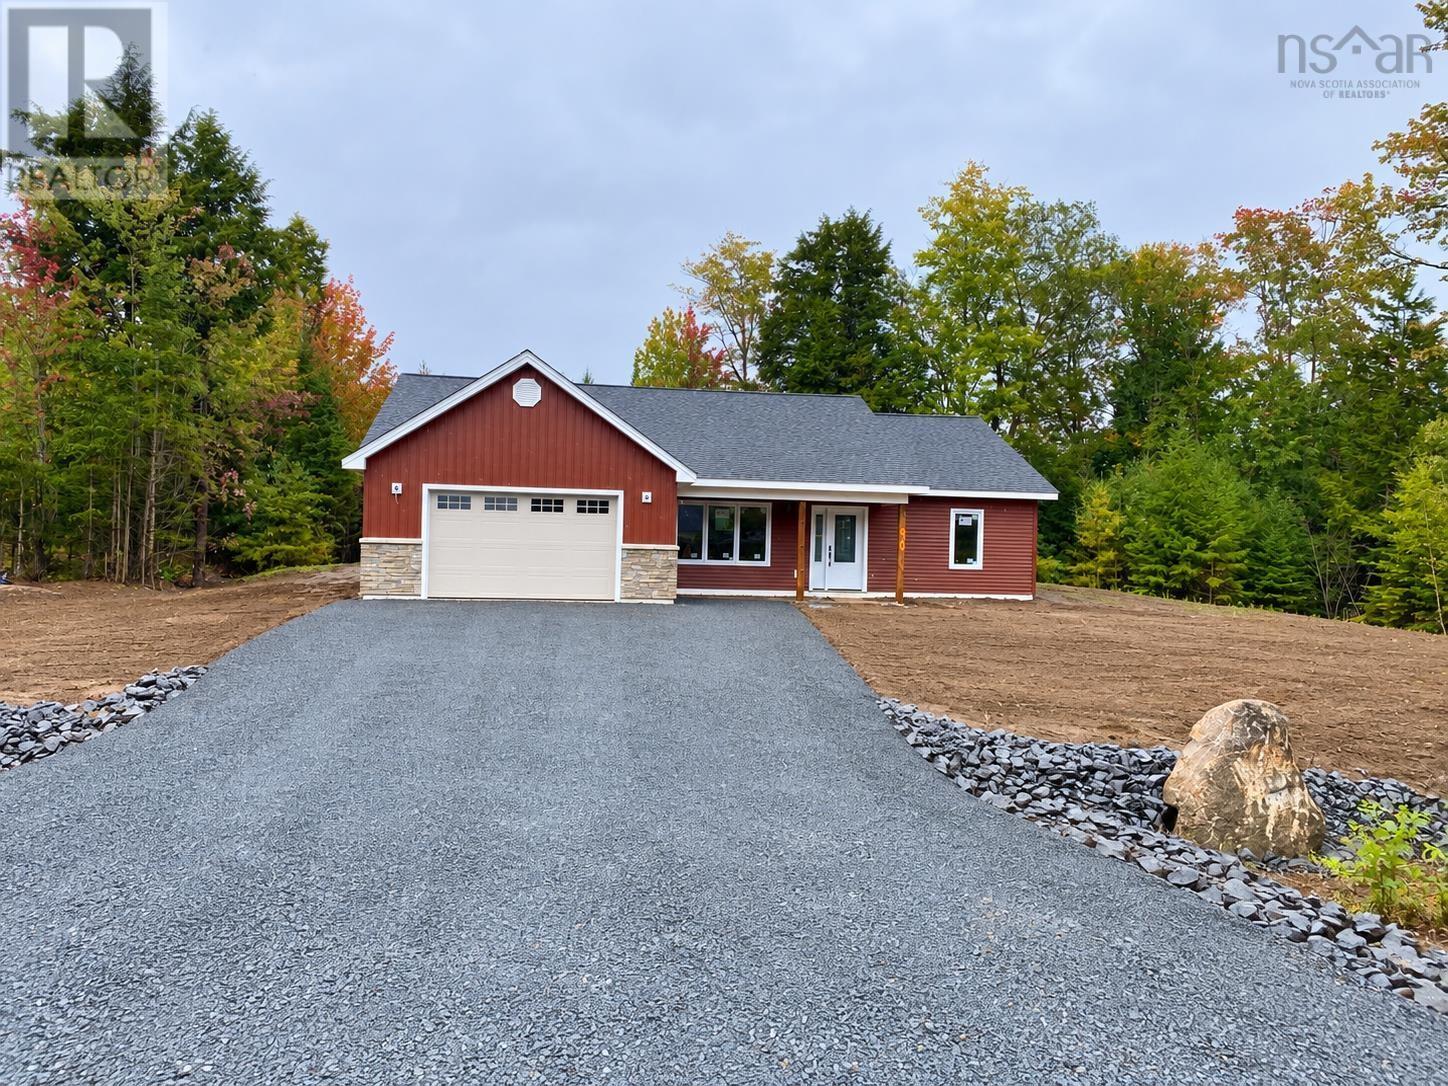
90 Justin Drive
Lower Branch, Nova Scotia
** Will be ready for closing Dec 2026 or before.** 1884 SF house. Welcome to your new home at 90 Justin Drive in Lower Branch, proudly built by InTouch Homes. This brand-new, thoughtfully designed one-level home offers comfortable modern living in a peaceful country setting, just minutes from Bridgewater. Enjoy significantly more affordable property taxes while remaining close to shopping, grocery stores, restaurants, schools, South Shore Regional Hospital, recreation and everyday amenities. Located in a quiet residential neighbourhood, this home offers 3 bedrooms, 2 full bathrooms, an attached garage and a well-planned one-level layout. The bright open-concept kitchen, living and dining area provides plenty of space for everyday living and entertaining. The primary bedroom is approximately 13'0" x 15'2" and includes a walk-in closet and private ensuite with shower. On the opposite side of the home are two additional bedrooms, each approximately 12'10" x 12'4", along with a second full bathroom with tub/shower, providing excellent separation and privacy. A convenient mudroom connects the living area to the attached 19'0" x 20'0" garage and laundry area. The home also features a covered front porch, approximately 18'11" x 5'11". Additional features include 4-zone in-floor heating, quartz countertops, a heat pump in the living room, 6 new appliances, a new drilled well and new septic system. The open layout keeps the kitchen, dining and living spaces connected while providing excellent separation between the primary suite and secondary bedrooms. A great opportunity to own a brand-new InTouch Homes property in an established Lower Branch neighbourhood and enjoy the best of both worldspeaceful country living with Bridgewater just minutes away. The home is designed with comfort, functionality and easy one-level living in mind, making it ideal for a wide range of homeowners. Enjoy a brand-new home with modern finishes, generous rooms and practical. (id:63476)
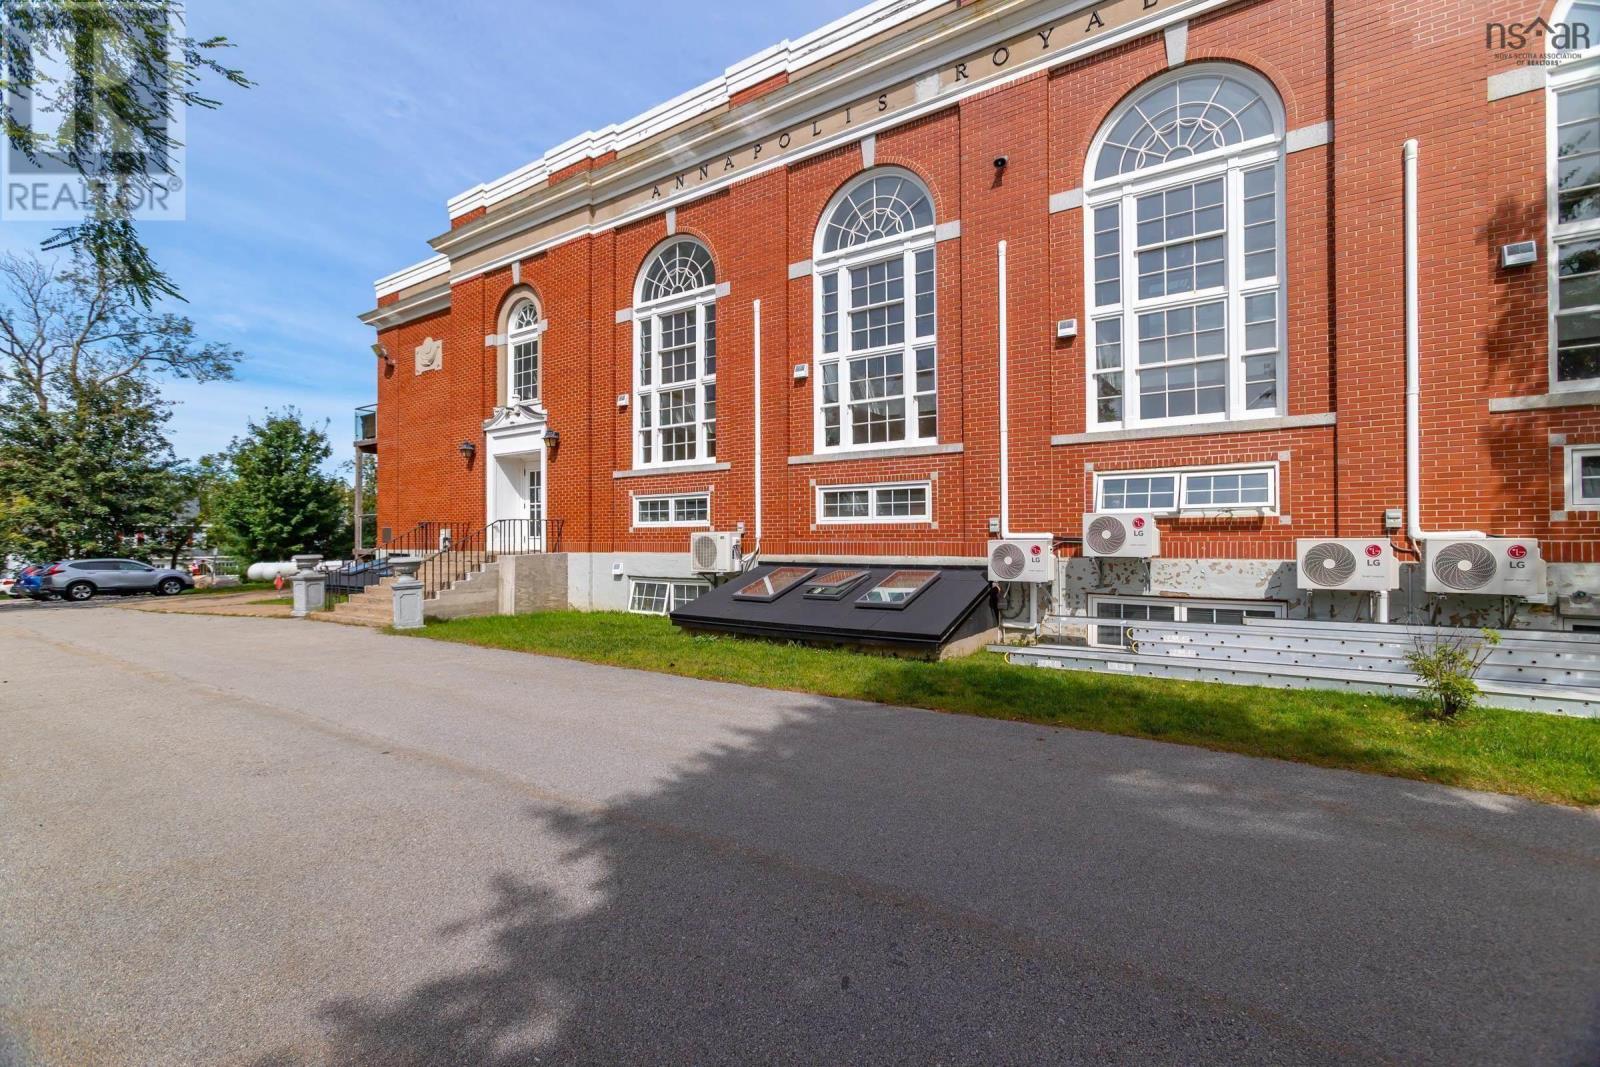
101 151 Ritchie Street
Annapolis Royal, Nova Scotia
Spacious, stylish and convenient! A like-new and well positioned 896 sqft ground-level condo at The Academy Condominium Complex offers comfortable, single-level living. Thoughtfully designed and featuring a large living room & dining area, two bedrooms and two full bathrooms plus a contemporary kitchen featuring sleek cabinetry, generous counter space and stainless steel appliances. An adjoining butlers pantry offers a second sink and additional storage. The primary bedroom features an ensuite bathroom and large walk-in closet, while the second bedroom offers flexibility for guests, a home office or hobbies. Convenient in-unit laundry, multiple sleek storage cabinets and custom-made window blinds add to the comfort and practicality of the space. An adjoining walipini sunroom offers a versatile space for plants, reading, exercise or simply relaxing. An assigned parking space and private storage locker provide additional convenience, with bicycle storage also available on the ground level. The Academy is also home to a vibrant Community Hub with a public library, café, gym, maker space and meeting rooms, accessible to condo owners through a dedicated interior entrance, an especially welcome convenience during the winter months. Set amid expansive lawns and mature trees, the Academy enjoys a park-like setting just a short stroll from the heart of Annapolis Royal with its shops, restaurants, waterfront, Harvest Moon Trail and other amenities and attractions. Elevate your lifestyle at the Academy. (id:63476)
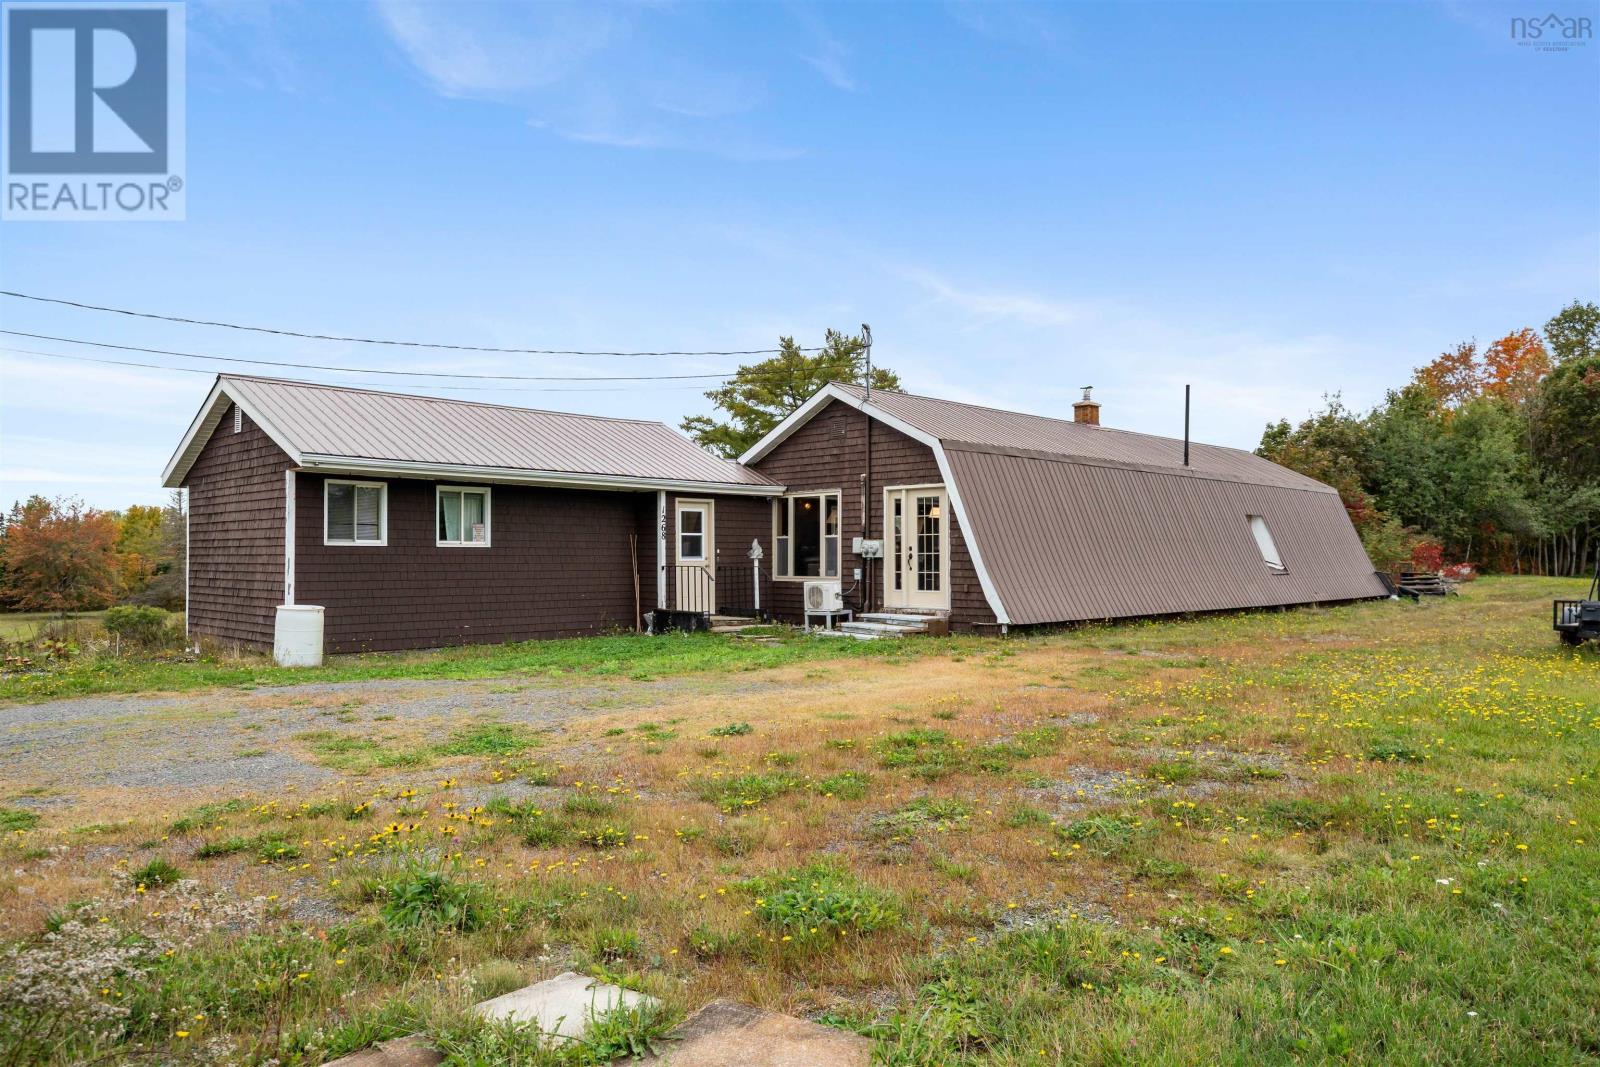
1268 Plains Road
Debert, Nova Scotia
Discover a unique opportunity in the heart of Debert! Situated on 10.04 acres, this versatile over/under duplex offers multiple possibilities for homeowners, extended families, investors, or those looking for additional space. The upper level features 1 bedroom plus a loft, 1 full bathroom, a full kitchen, and its own laundry, creating a comfortable and functional living space. The lower level offers 2 bedrooms, 1.5 bathrooms, a full kitchen, and separate laundry, providing plenty of room and flexibility. With two self-contained living areas, this property offers the potential for rental income, multi-generational living, an owner-occupied investment setup, or simply the flexibility to use the spaces in a way that best suits your needs. Set on over 10 acres in central Debert, there is ample room to enjoy the property and explore its possibilities. The potential here is limited only by your imagination. (id:63476)