
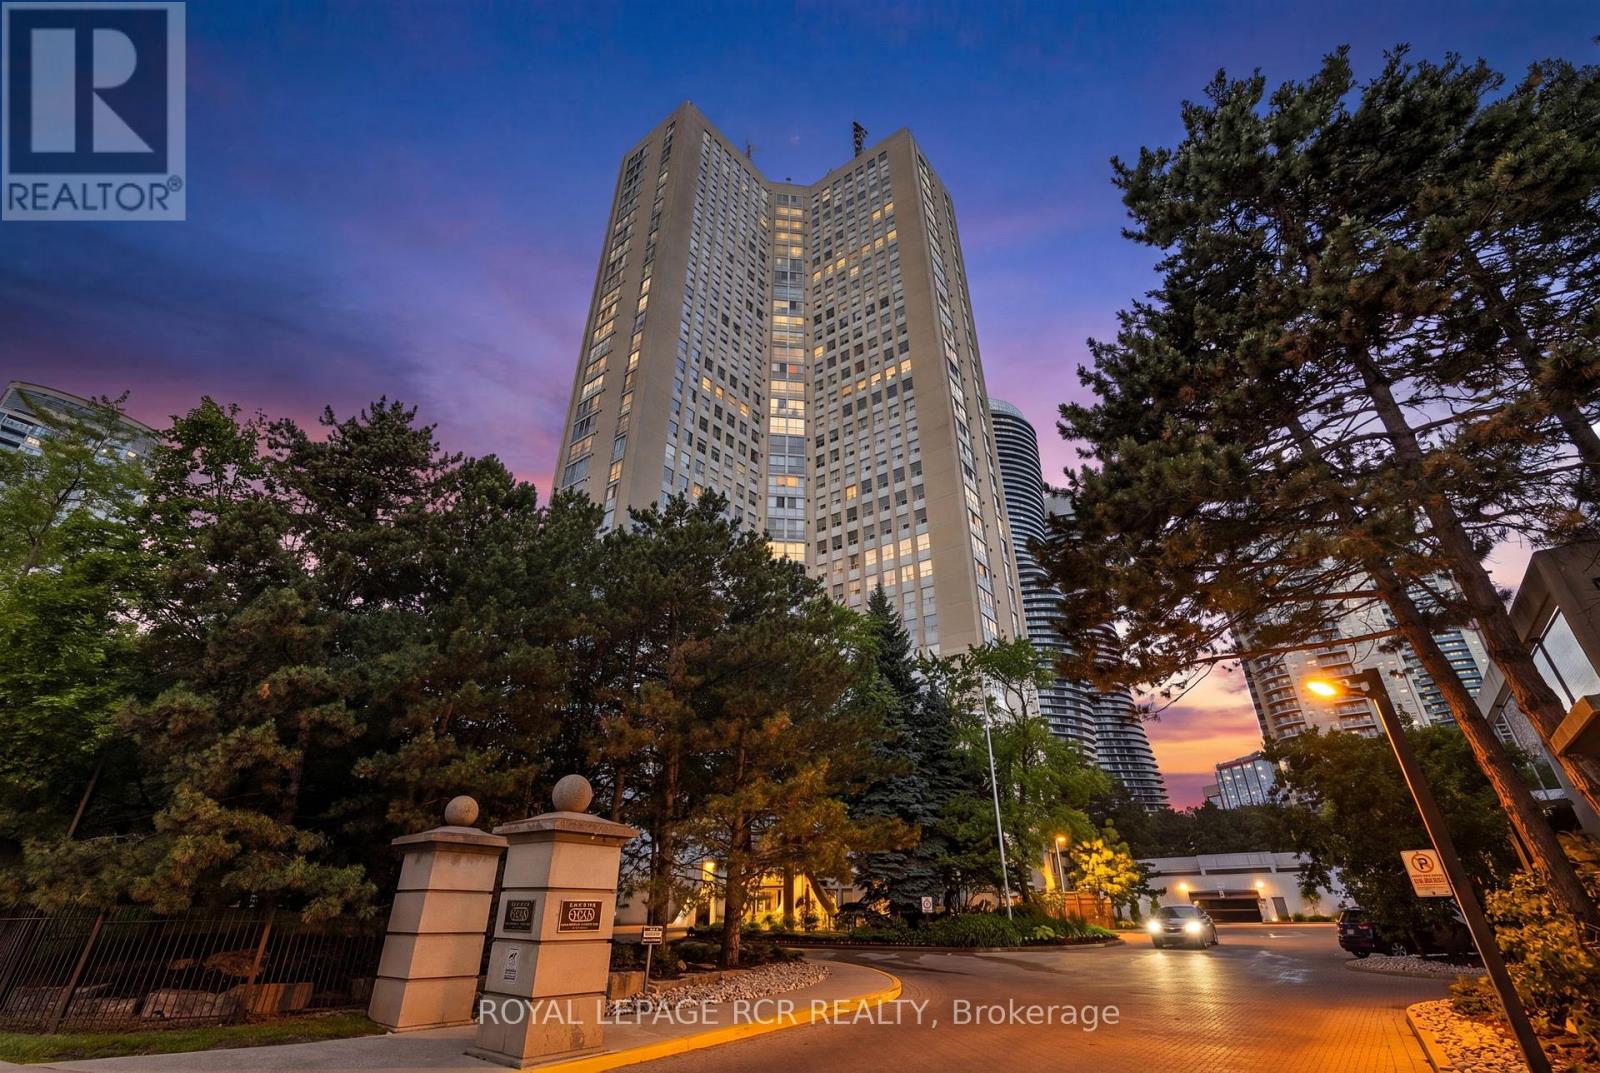
303 - 3650 Kaneff Crescent
Mississauga, Ontario
Welcome to this exceptionally spacious 1,650 sq. ft. condo in the heart of Mississauga, offering the perfect blend of comfort, convenience, and lifestyle. Featuring 3 generously sized bedrooms and 2 full bathrooms, this bright and inviting residence boasts large windows throughout, filling the home with natural light and showcasing beautiful mature trees just outside your window for a peaceful, private setting. Designed for effortless living, the suite offers ample storage space, convenient ensuite laundry, and includes 1 parking space and 1 locker. The functional layout provides plenty of room for families, professionals, or downsizers seeking the space of a home with the convenience of condo living. Enjoy an impressive selection of building amenities, including an indoor pool, fitness centre, tennis courts, guest suites, concierge service, and ample visitor parking. Ideally located just steps from Square One Shopping Centre, top-rated restaurants, transit, schools, parks, and major highways, this prime location offers unmatched access to everything Mississauga has to offer. A rare opportunity to own a large, well appointed condo in one of the city's most desirable and connected communities. (id:63476)
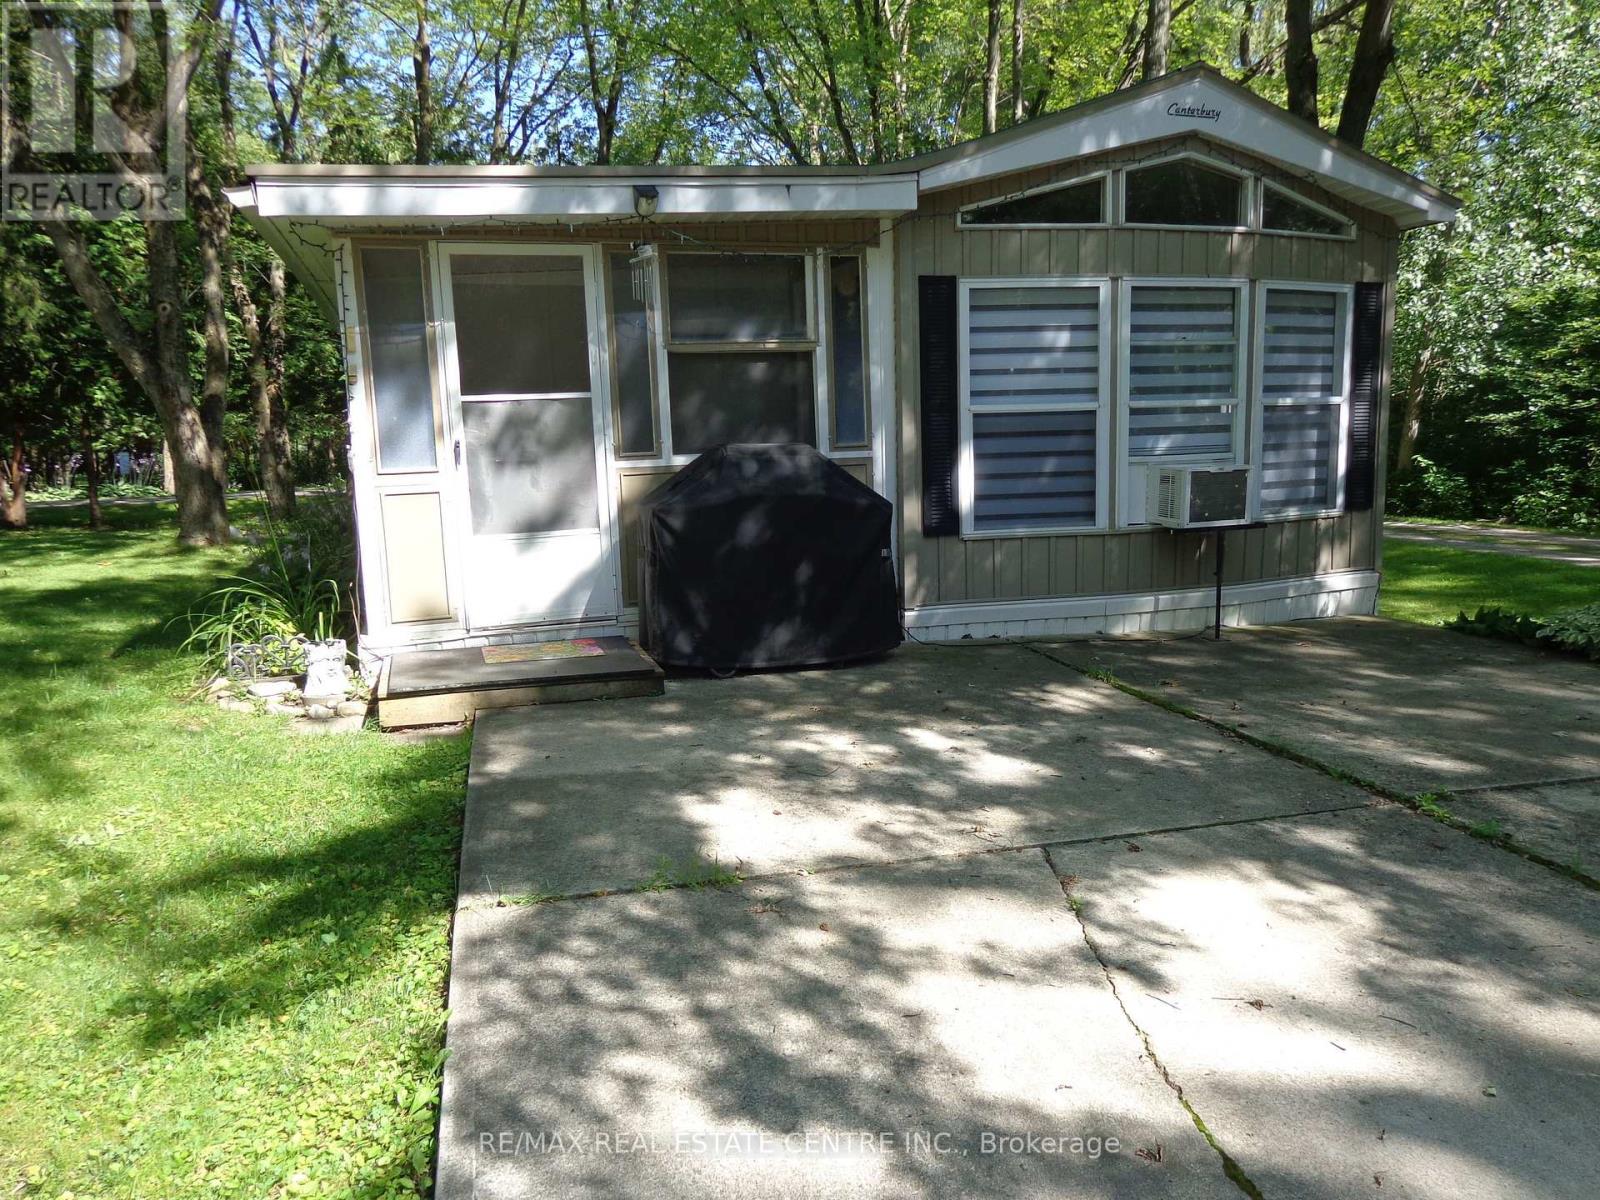
422 - 1652 Puddicombre Road
Wilmot, Ontario
Great Mobile Home Updated Throughout In 2021 In A Great Family Park Just Outside Of New Hamburg With Secured Access Gate. This Park Has Two Sections. One Is A Six Month Stay, The Other Is A Nine Month Stay. If You Stay For Six Months Or Less You Only Pay For Six Months. If You Stay Longer Than Six Months Then You Pay For Nine Months. This Home Is In A Great Park With Lots Of Amenities, Inground Heated Swimming Pool. Outdoor Whirlpool. Lots Of Manicured Grassed Areas For Kids To Play Including Horseshoe Pits And Soccer Nets. Rec Hall / Games Room Includes Pool Table, Foosball, Shuffleboard And More. Large Lake For Canoeing Or Fishing. Nature Trails. Pet Friendly Park. This Home Is In Great Condition And Carpet Free. Can be Easily Converted To A Two Bedroom. Stereo System Speakers Throughout The Home. Full Size 4Pc Bathroom. Nice Size Kitchen With A Full Size Fridge And Freezer Drawer. Large Living Room. Large Principle Bedroom. Nice Size Deck, Shed, And Fire Pit In Your Private Rear Yard. Metal Roof. Corner Unit. No Rear Neighbor. Only One Neighbor. (id:63476)
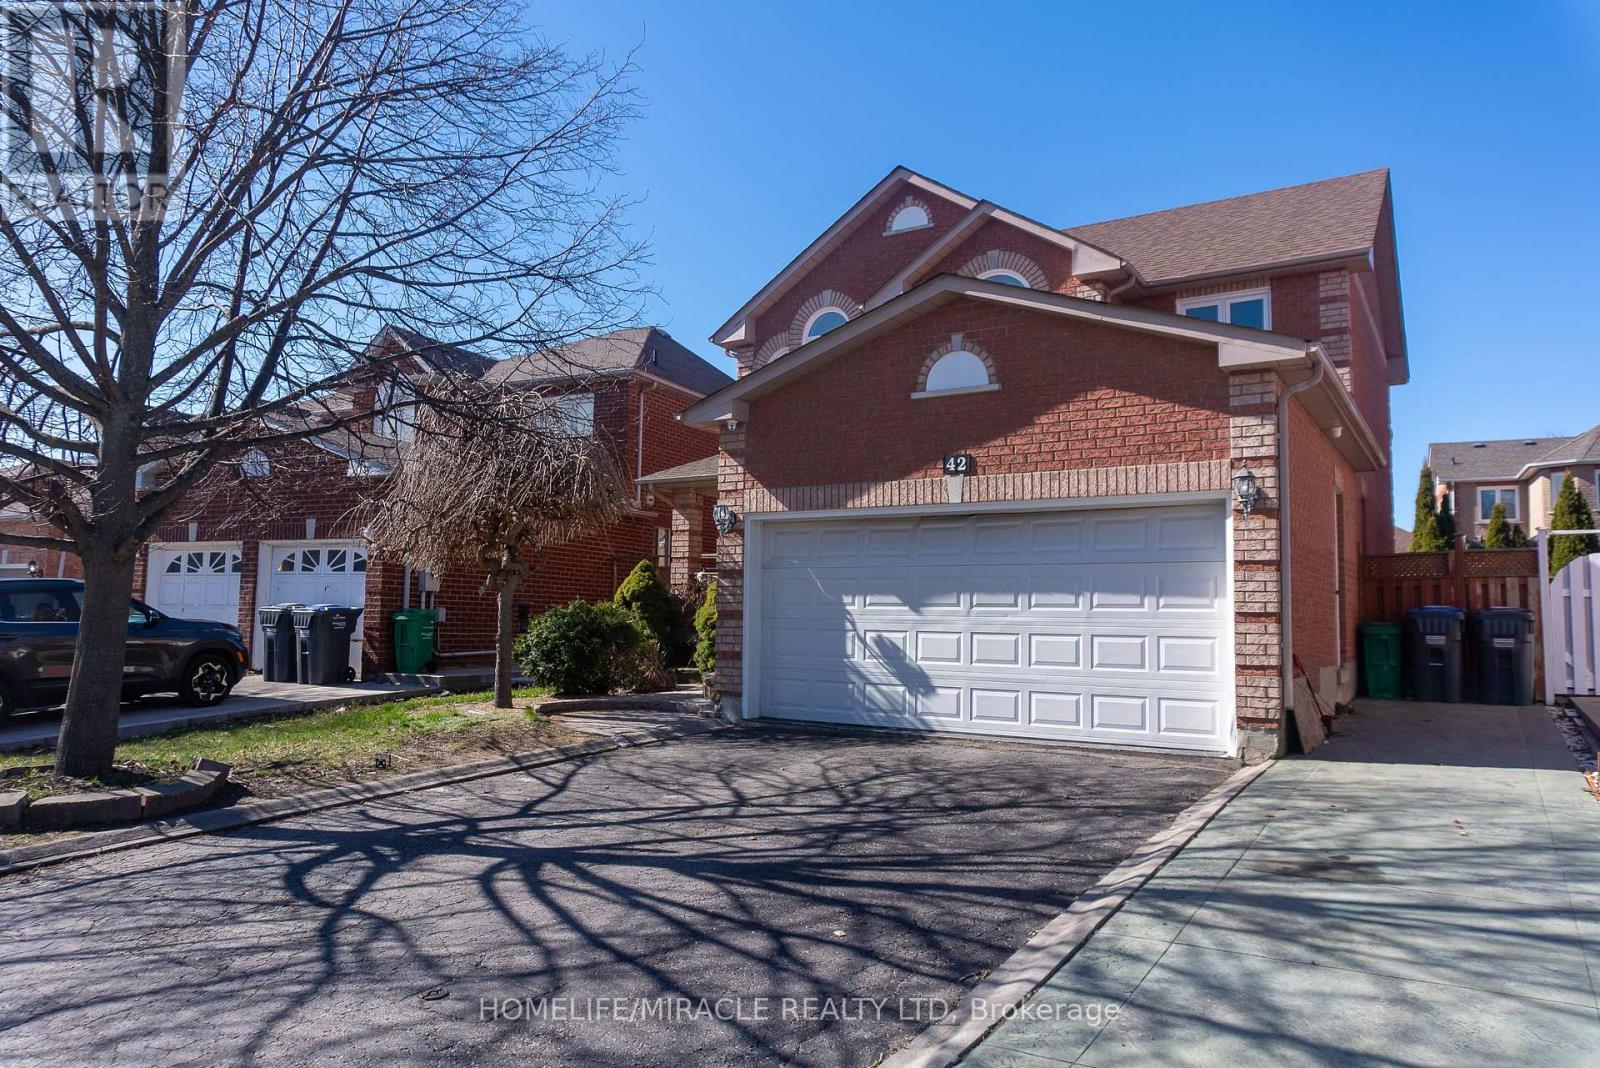
Upper - 42 Lockwood Road
Brampton, Ontario
Stunning And Well-Maintained Upper Portion Of A 46-Foot-Wide Detached Home For Lease In Brampton. This 3-Bedroom, 2.5-Bathroom Unit Features A Separate Family Room, Oak Circular Staircase, Hardwood Floors, Gas Fireplace, And Pot Lights Throughout. The Upgraded Kitchen Offers Granite Countertops, Cathedral Ceilings, A Walk-In Pantry, And A Built-In Gas Stove. The Primary Bedroom Includes A Private Sitting Area, Large Walk-In Closet, And An Ensuite With A Soaker Tub And Separate Shower. Comes Complete With Private Ensuite Laundry And 2 Parking Spots. Located Minutes From Schools, The Library, Parks, Shoppers World Brampton, And Sheridan College Davis Campus, With Convenient Access To Brampton Transit And The Brampton Gateway Terminal. (id:63476)
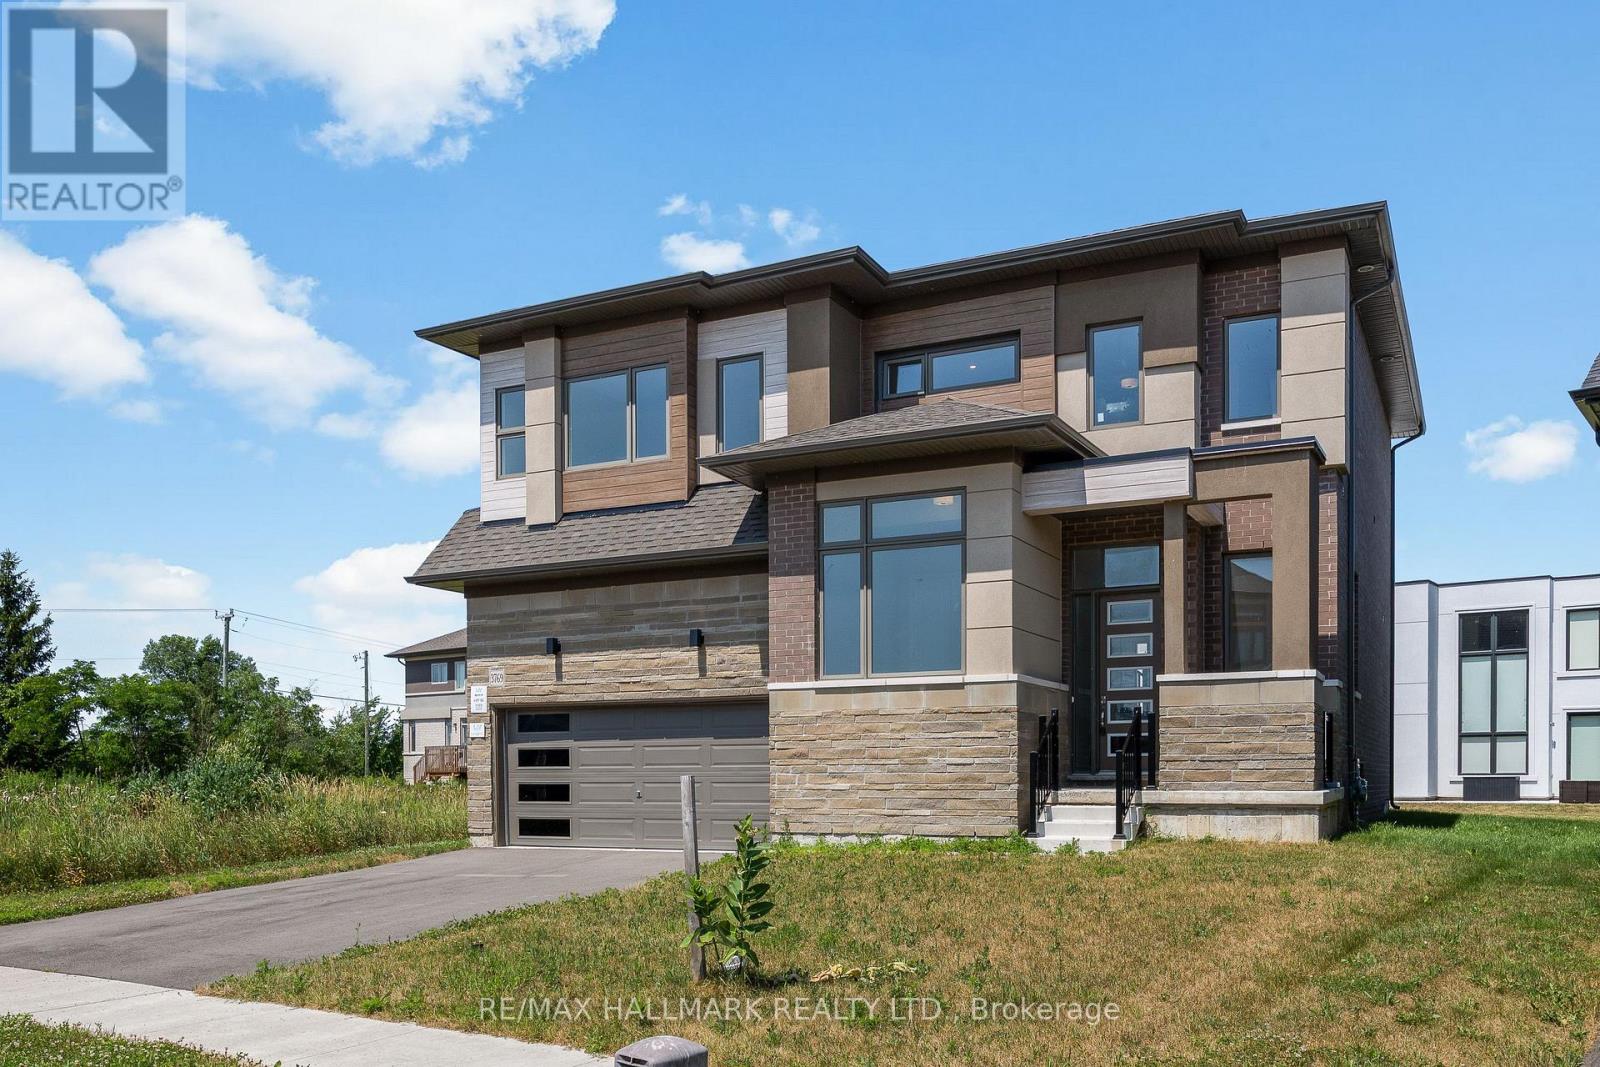
3769 Sunbank Crescent
Severn, Ontario
Welcome to 3769 Sunbank Crescent, a never-lived-in (2023) luxury detached home situated on a premium pie-shaped lot in the sought-after Paradise by the Lake community, just minutes from Lake Couchiching. Offering approximately 2,843 sq. ft. of thoughtfully designed living space(as per MPAC), this beautifully upgraded home features 4 spacious bedrooms, 3 bathrooms, a double-car garage, a dedicated main-floor office, and a bright open-concept layout with 9-ftceilings on the main floor. The gourmet kitchen showcases quartz countertops, a large centre island, abundant cabinetry, and a spacious breakfast area overlooking the great room-perfect for everyday living and entertaining. The Seller will purchase brand-new stainless steel kitchen appliances, which will be delivered and installed prior to occupancy. Upstairs offers four generously sized bedrooms, a versatile loft, convenient upper-level laundry, and a luxurious primary suite featuring a walk-in closet and a spa-inspired 5-piece ensuite with a glass shower and soaker tub. The full unfinished basement provides outstanding potential for future living space. Enjoy the oversized pie-shaped backyard, ideal for creating your dream outdoor retreat. Located minutes from Lake Couchiching, beaches, marinas, parks, golf courses, scenic trails, and convenient access to Highways 11 and 400, this exceptional home offers the perfect blend of luxury, comfort, and four-season living. Some photos have been virtually staged and enhanced using AI for illustrative and marketing purposes. (id:63476)
6 - 660 Atherley Road
Orillia, Ontario
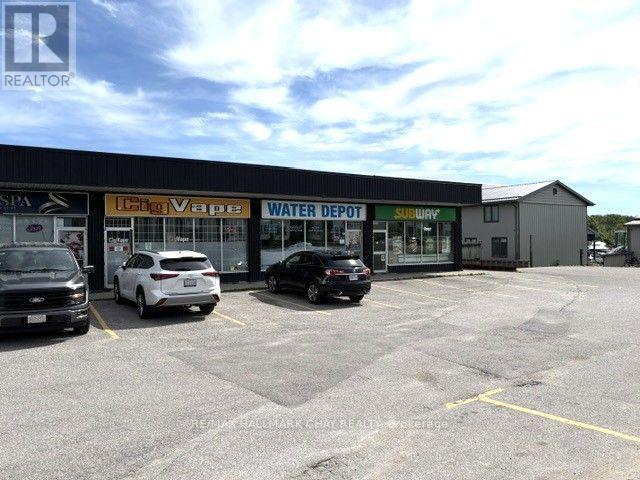
Excellent exposure High Traffic area Commercial Retail Plaza, 660 Atherley Road Orillia At The Narrow Renovated Offices, Kitchenette, All High-End Finishing, Custom Trim Package Reception Area. Formerly Used As Sales Office, Great Location. Ideal for fast food location come Join The List Of Excellent Tenants, Wild Wings, Water Depot, Subway, Sushi Restaurant, Cigvape, And The Den Store. also ideal for Professional Offices, Doctor's Dentist, wheelchair accessible washroom Plenty Of Parking. Five Year Term With Escalation Clause. (id:63476)
Ph401 - 555 William Graham Drive
Aurora, Ontario
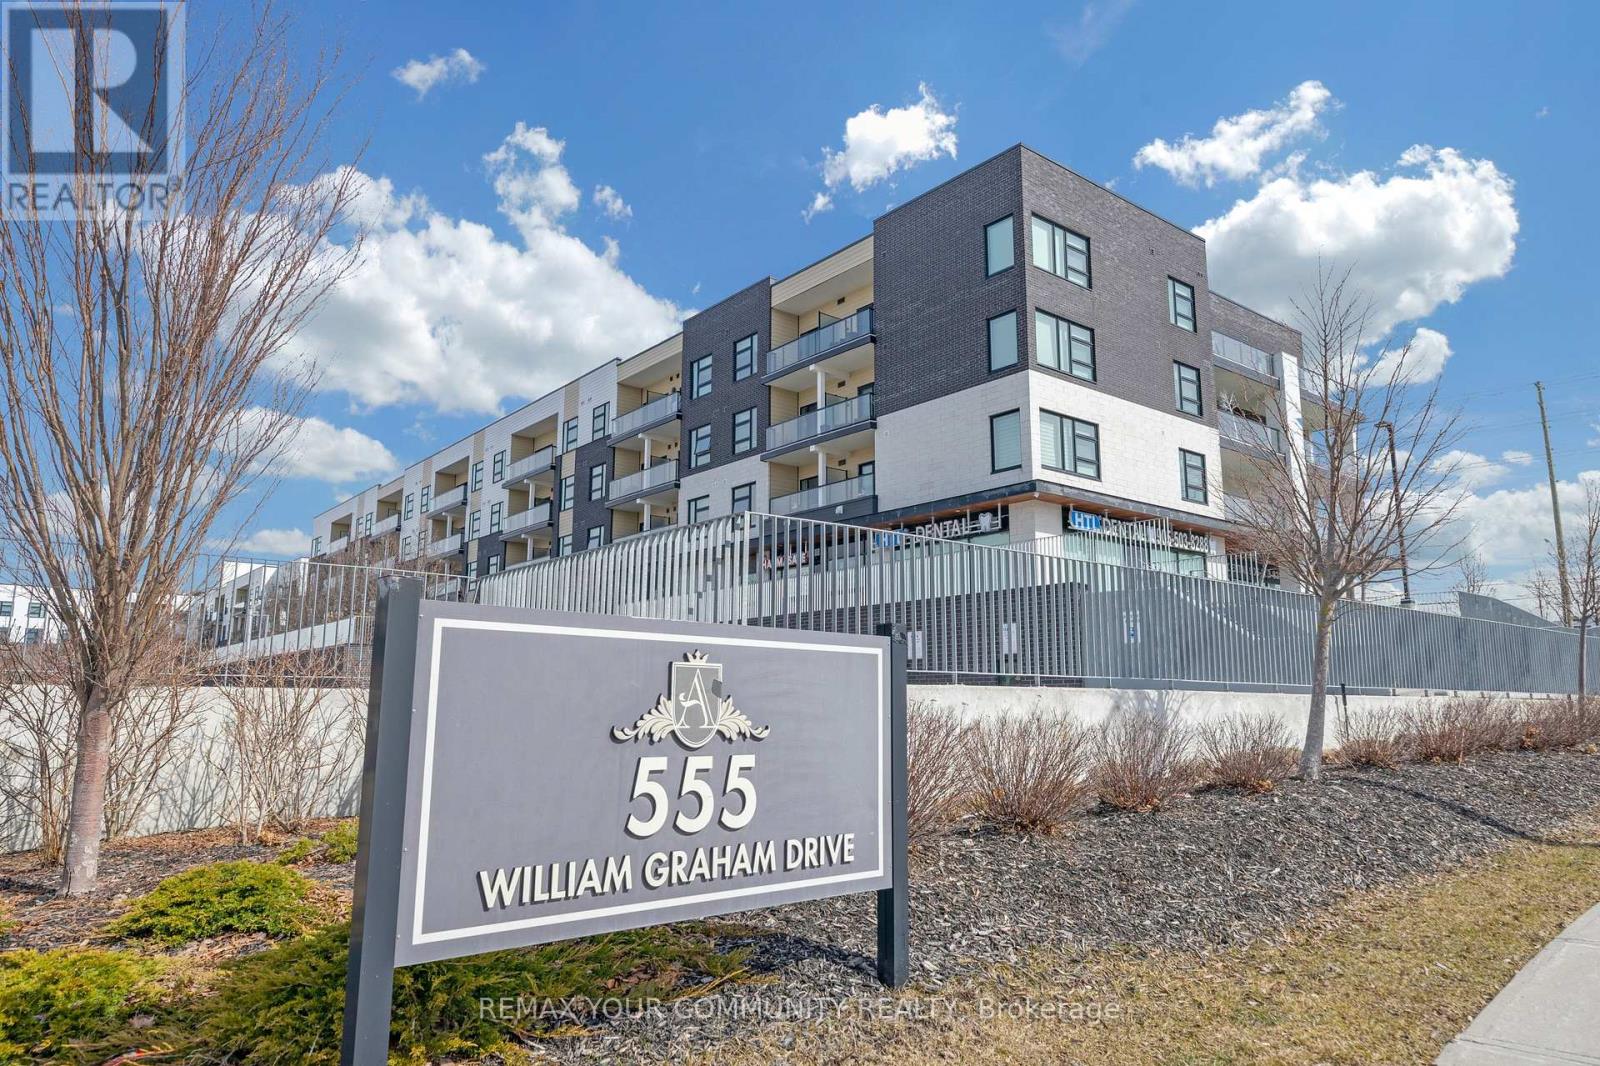
Welcome to this bright and spacious 1+1 bedroom condo offering over 700 sq ft of thoughtfully designed living space. Featuring a functional layout with a versatile den - perfect for a home office or study - this unit offers two bathrooms, including a convenient ensuite in the primary bedroom. The modern kitchen is equipped with granite countertops and stainless steel appliances, ideal for both everyday living and entertaining. Enjoy a sun-filled south-facing balcony that fills the space with natural light throughout the day. Conveniently located close to Highway 404, shopping, transit, and parks, making commuting and daily errands easy. Residents enjoy access to excellent building amenities including a fully equipped gym, billiard room, party room, pet spa, outdoor patio, security, bike storage, and more. One parking space and one locker are included for added convenience. A great opportunity for first-time buyers, downsizers, or investors! (id:63476)
560 Eaglecrest Dr
Qualicum Beach, British Columbia
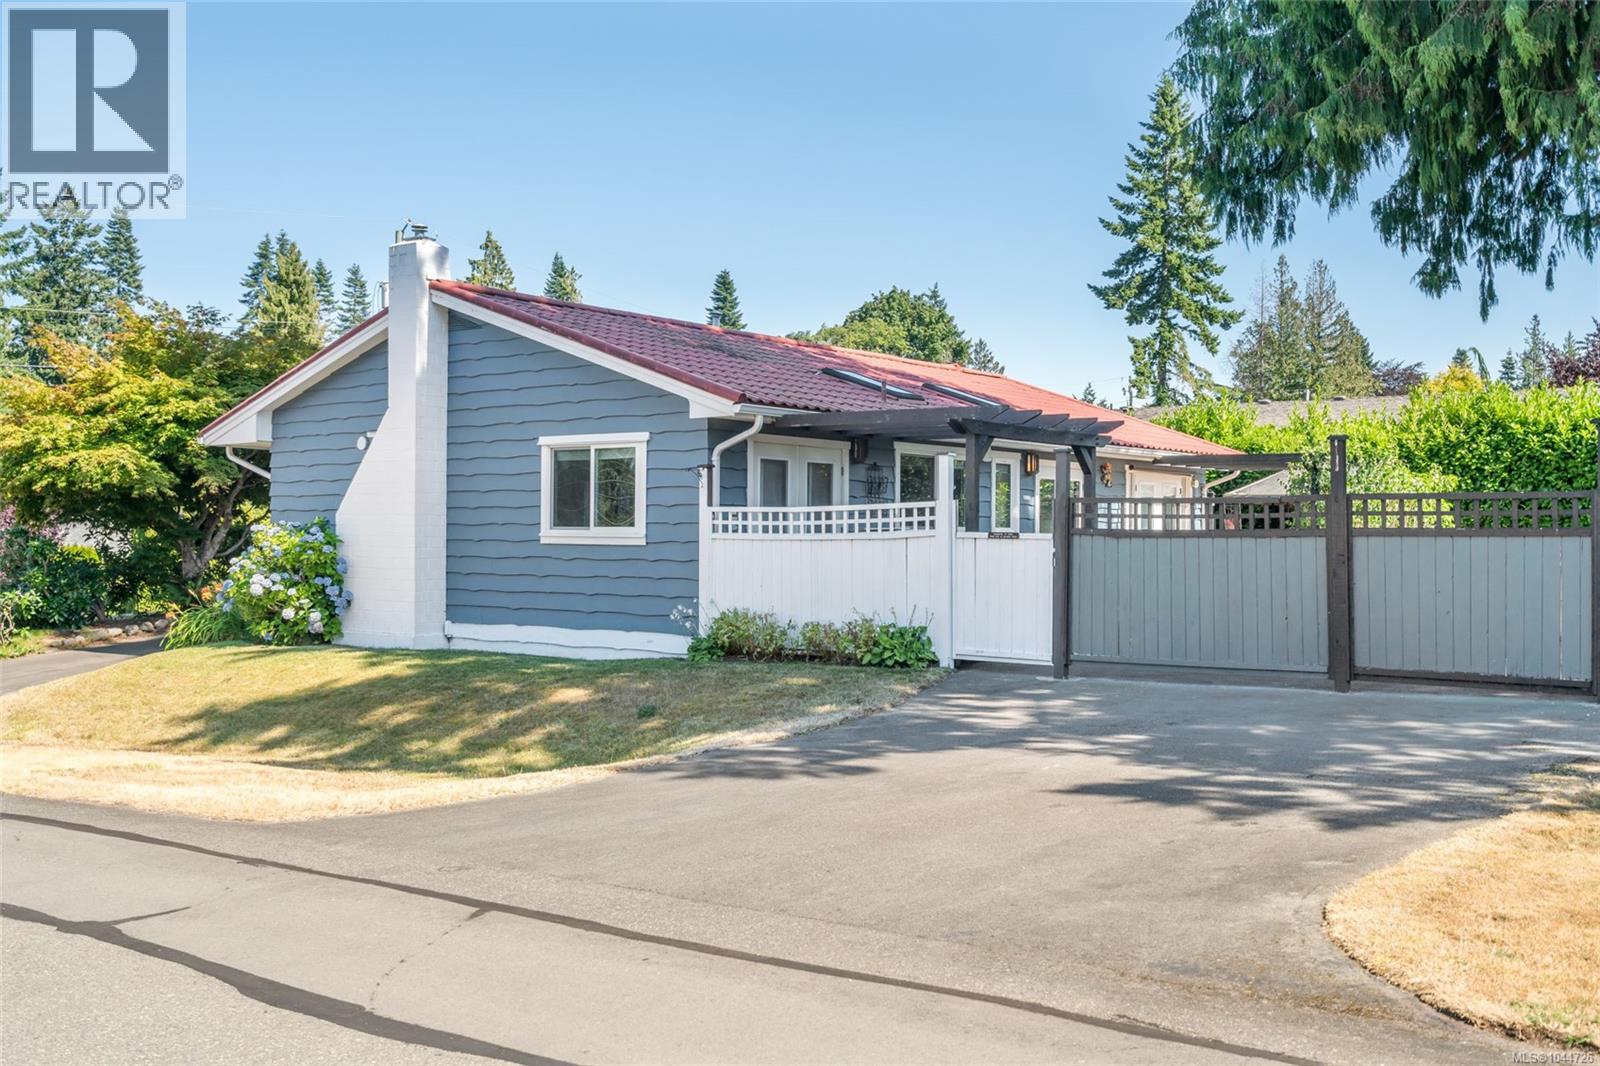
Charming Qualicum Beach beauty! This rancher on crawl features 2 bedrooms and a bonus den with its own entrance— an excellent office space to work from home. The kitchen sparkles with new stainless appliances, a breakfast bar, and a bright dining area. The cozy living room with gas fireplace is perfect for relaxing evenings. The primary bedroom includes the sweetest reading nook, a sunny spot for morning coffee. Ensuite offers a walk-in shower, while a 5-piece main bath serves guests and family. Step outside through any of the three sets of French doors to enjoy a fully fenced and private backyard with mature plantings and a southwest-facing deck and gazebo. Metal roof, updated windows and floors, plus a storage room with workbench check all the boxes. Located in coveted Eaglecrest on a large corner lot, just a short stroll to Qualicum’s softest sandy beach or the nearby newly revisioned Eaglecrest Golf Club. Move in ready and a location hard to beat..don’t wait on this one! (id:63476)
1878 Granville Road
Port Wade, Nova Scotia
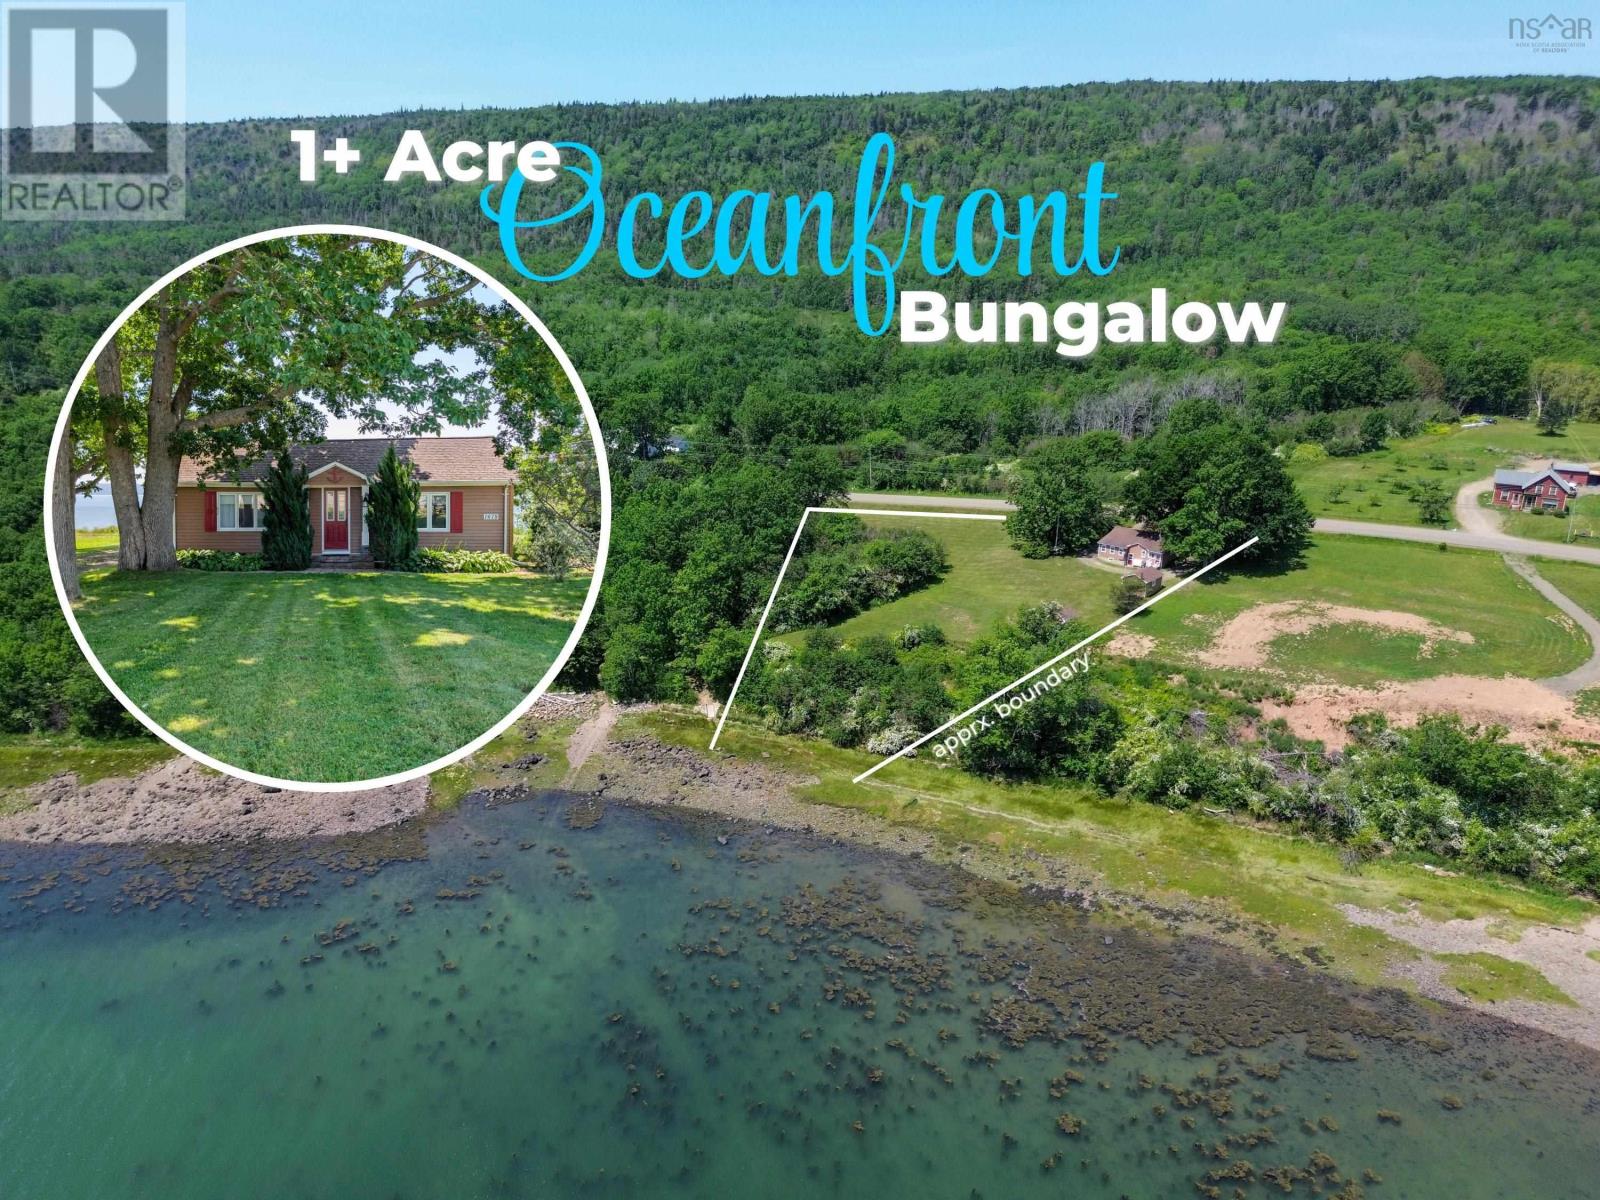
Oceanfront bungalow on a gorgeous 1+ acre setting along the Annapolis Basin, with direct access to the shore for evening campfires, beachcombing, and watching the tide roll through. Mature shade trees and steady ocean breezes keep the interior cool through summer, no air conditioning required, while the expansive cleared yard leaves plenty of room for gardens, play space, or simply taking in the view. The functional layout has seen recent improvements including new flooring and blown-in attic insulation, and the 100-amp breaker panel is paired with a 60-amp generator sub-panel so heat, lights, and the drilled well keep running during outages. Two outbuildings sit on concrete slabs; the larger has its own electric meter, ideal for the mechanic or hobbyist. Ample road frontage gives the parcel real development potential, whether that means subdividing or adding structures down the road. A scenic 20-minute drive brings you to the shops, restaurants, and history of Annapolis Royal. Oceanfront properties like this rarely come up - here is your chance to call one home. (id:63476)
Lot 2 Jordan Branch Road
Jordan Branch, Nova Scotia
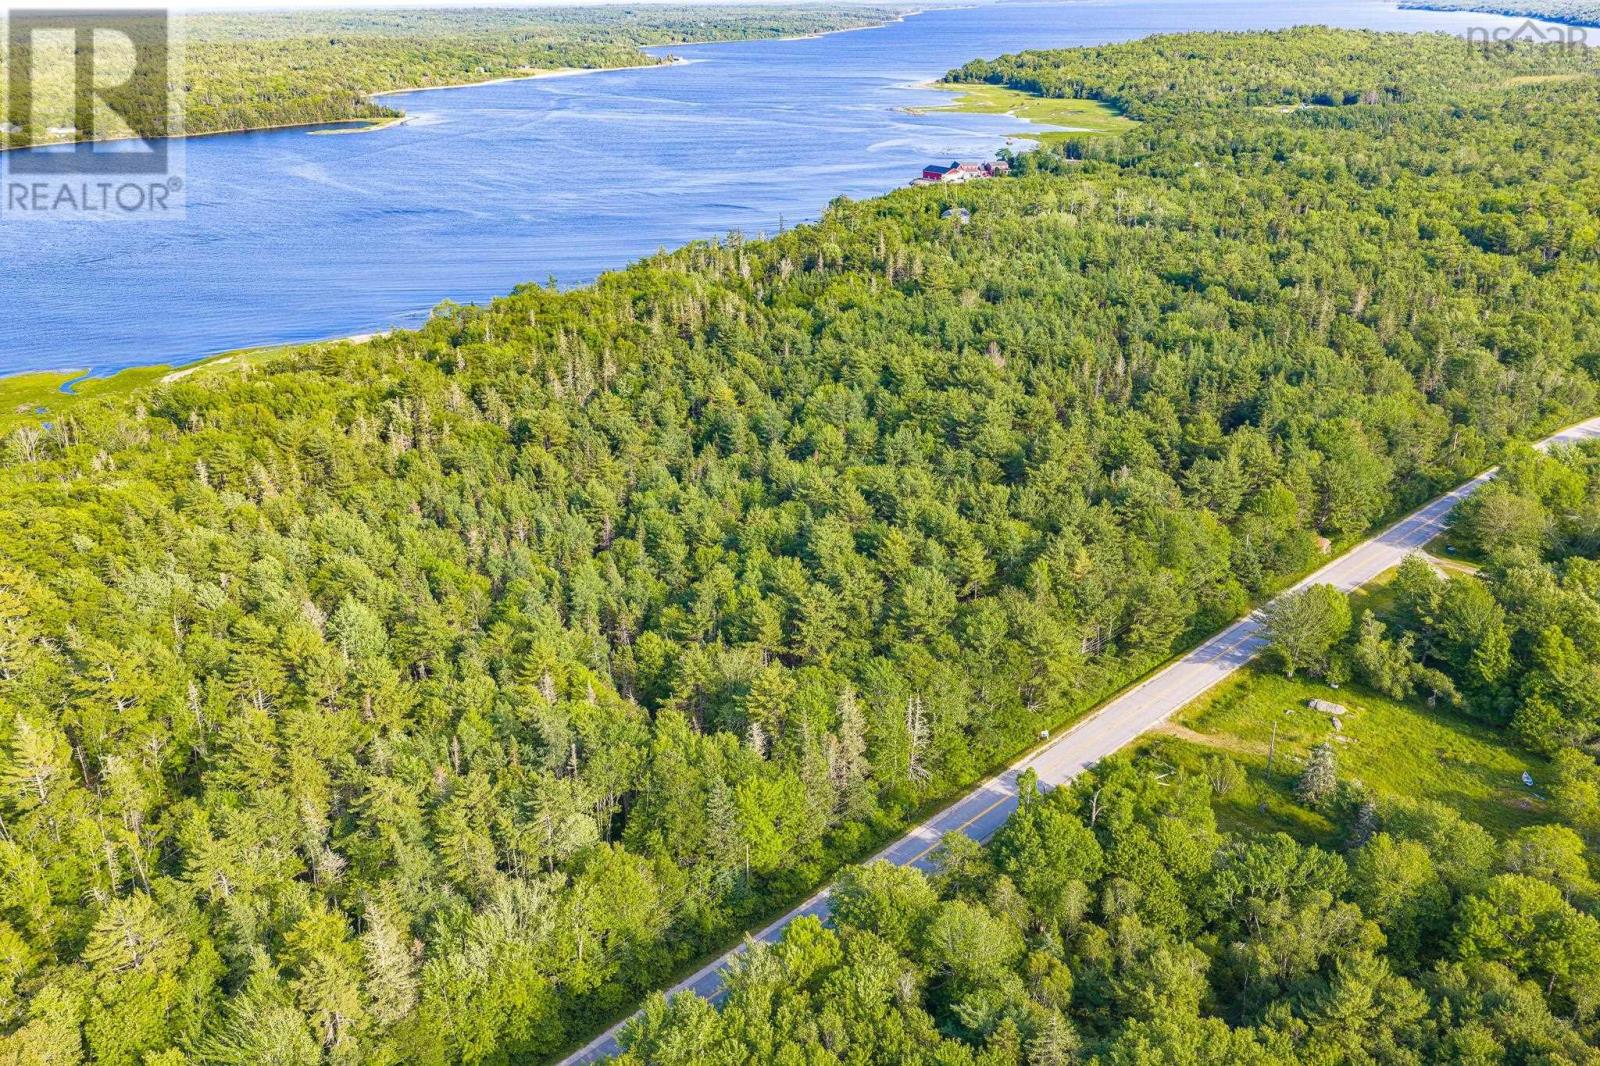
An exceptional 3.78-acre coastal land parcel. Dense mature forest offering natural seclusion from neighbors and the road. 250 ft of ocean frontage. 269 ft of frontage on a year round road. A beautifully balanced deep rectangular lot. Bring your architectural dreams to life. (id:63476)
West Dalhousie Road
Lake La Rose, Nova Scotia
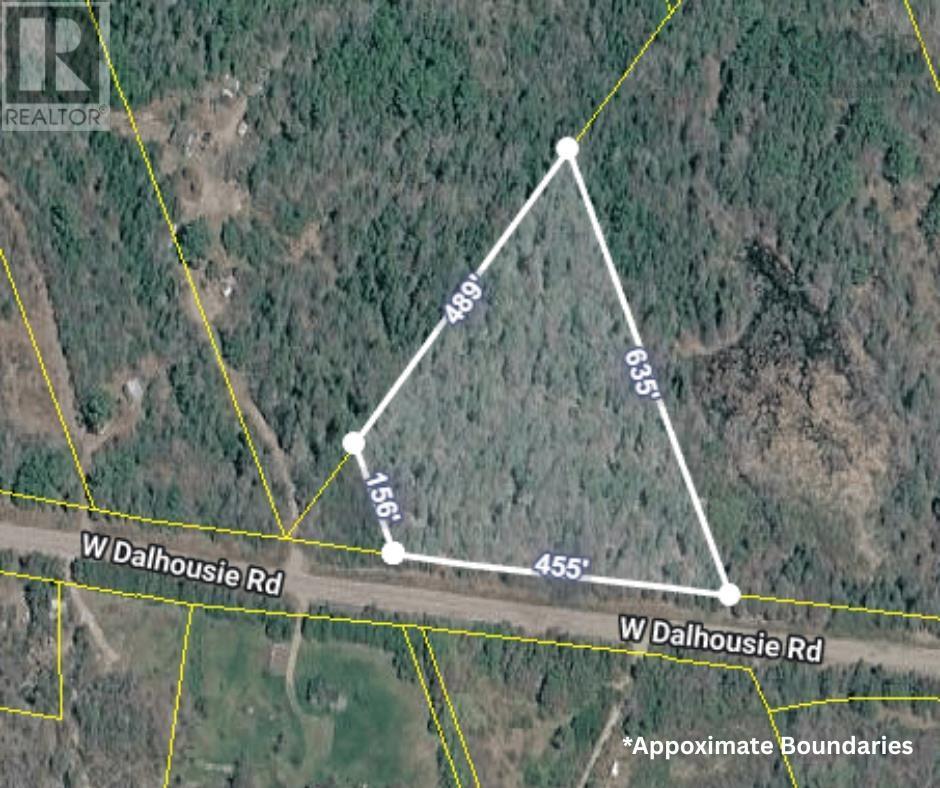
Discover the perfect blend of privacy, natural beauty, and convenience with this exceptional 4-acres wooded parcel. Boasting an impressive 455 feet of road frontage, this elevated lot offers great topography with excellent natural drainage. Whether your vision is to build a permanent family home nestled in the trees, clear a small site for a seasonal cottage, or leave the land completely untouched as your own private recreational escape for camping and hiking - this property can accommodate it all. Best of all, you are just a short, peaceful walk away from the shore of Lake La Rose, allowing you to easily enjoy kayaking, canoeing, or fishing. While you'll feel completely immersed in nature, you are never isolated. The historic charm, shops and restaurants of Annapolis Royal are only minutes away, and quick access to Highway 101 makes commuting or exploring the rest of the Annapolis Valley a breeze. (id:63476)
36 Lakeview Drive
Lake La Rose, Nova Scotia
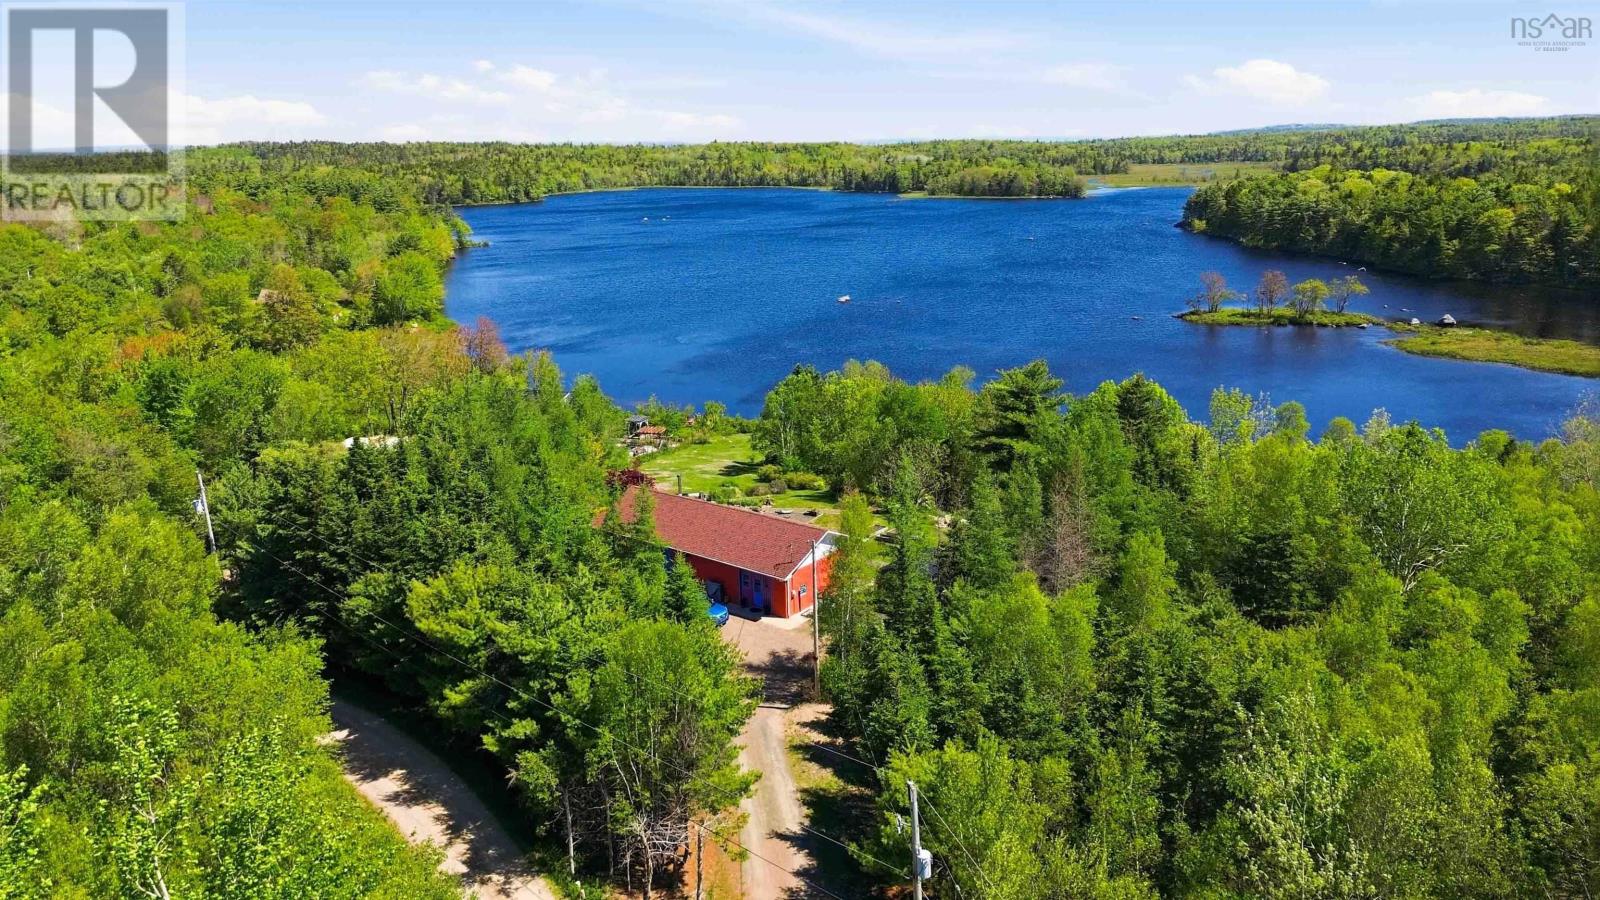
This special property is a year-round retreat on the picturesque Lake Jerry. With 370 feet of waterfront access, enjoy activities like canoeing, paddle boarding, or fishing. Explore the property through its inviting trails. This 3-bedroom bungalow offers a stunning open-concept, updated kitchen that flows seamlessly into the living and dining rooms. Large windows beautifully frame the partially landscaped property and the lake beyond. Stay cozy with a heat pump, baseboards, and a newly installed wood-fired stove. The home also features a modern 3-piece bathroom and a spacious laundry room. 36 Lakeview Drive has plenty of storage outside with two 16 x 10 sheds each with a steel roof. Ample parking on the large driveway and a tent garage. This property is a 6 minute drive to Annapolis Royal or the 101; a short drive to Bear River or Digby. (id:63476)
227 Silverbirch Boulevard
Mount Hope, Ontario
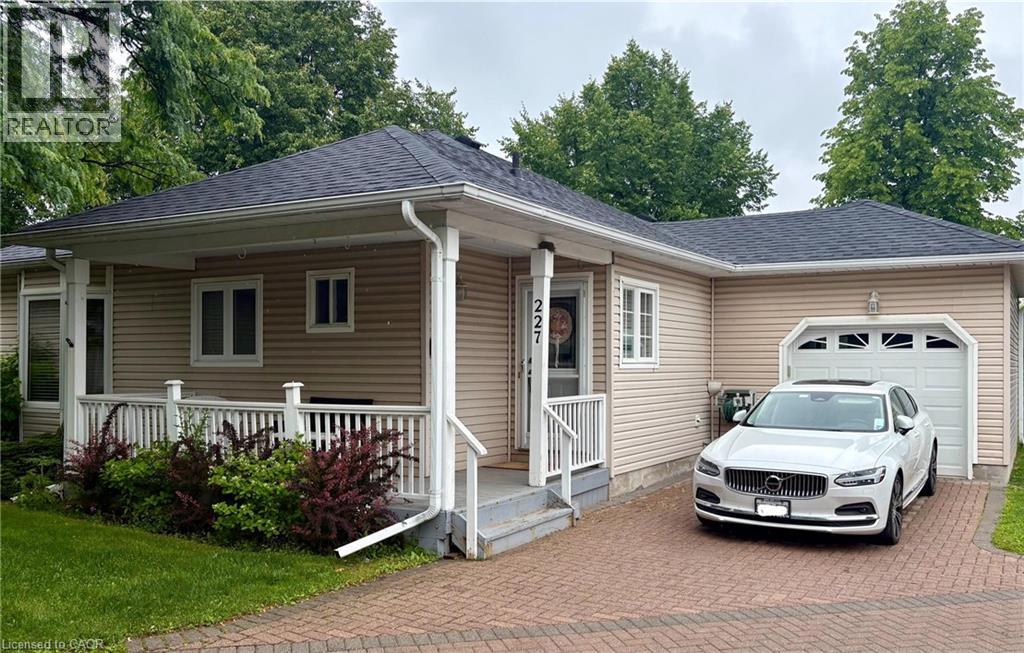
Welcome to this beautifully maintained 2-bedroom, 3-bathroom bungalow in the sought-after Villages of Glancaster. Relax on the spacious front porch and enjoy the peaceful sounds of nature or connect with friendly neighbors in this welcoming community. Inside, you'll find a bright and inviting interior featuring newer hardwood flooring, fresh paint throughout, and two tastefully updated bathrooms. The newly renovated kitchen offers modern style and functionality, while the sun-filled living room showcases a cozy gas fireplace and large windows that fill the space with natural light. A versatile sunroom, ideal as a dining area or additional living space, opens onto a newer composite deck overlooking the tennis and pickleball courts—perfect for enjoying your morning coffee or entertaining guests. The unfinished basement provides endless potential for customization and already includes a convenient 2-piece bathroom. Additional highlights include an attached garage with inside entry and separate access to the basement. This exceptional home combines comfort, convenience, and lifestyle in one desirable package. Don't miss your opportunity (id:63476)