
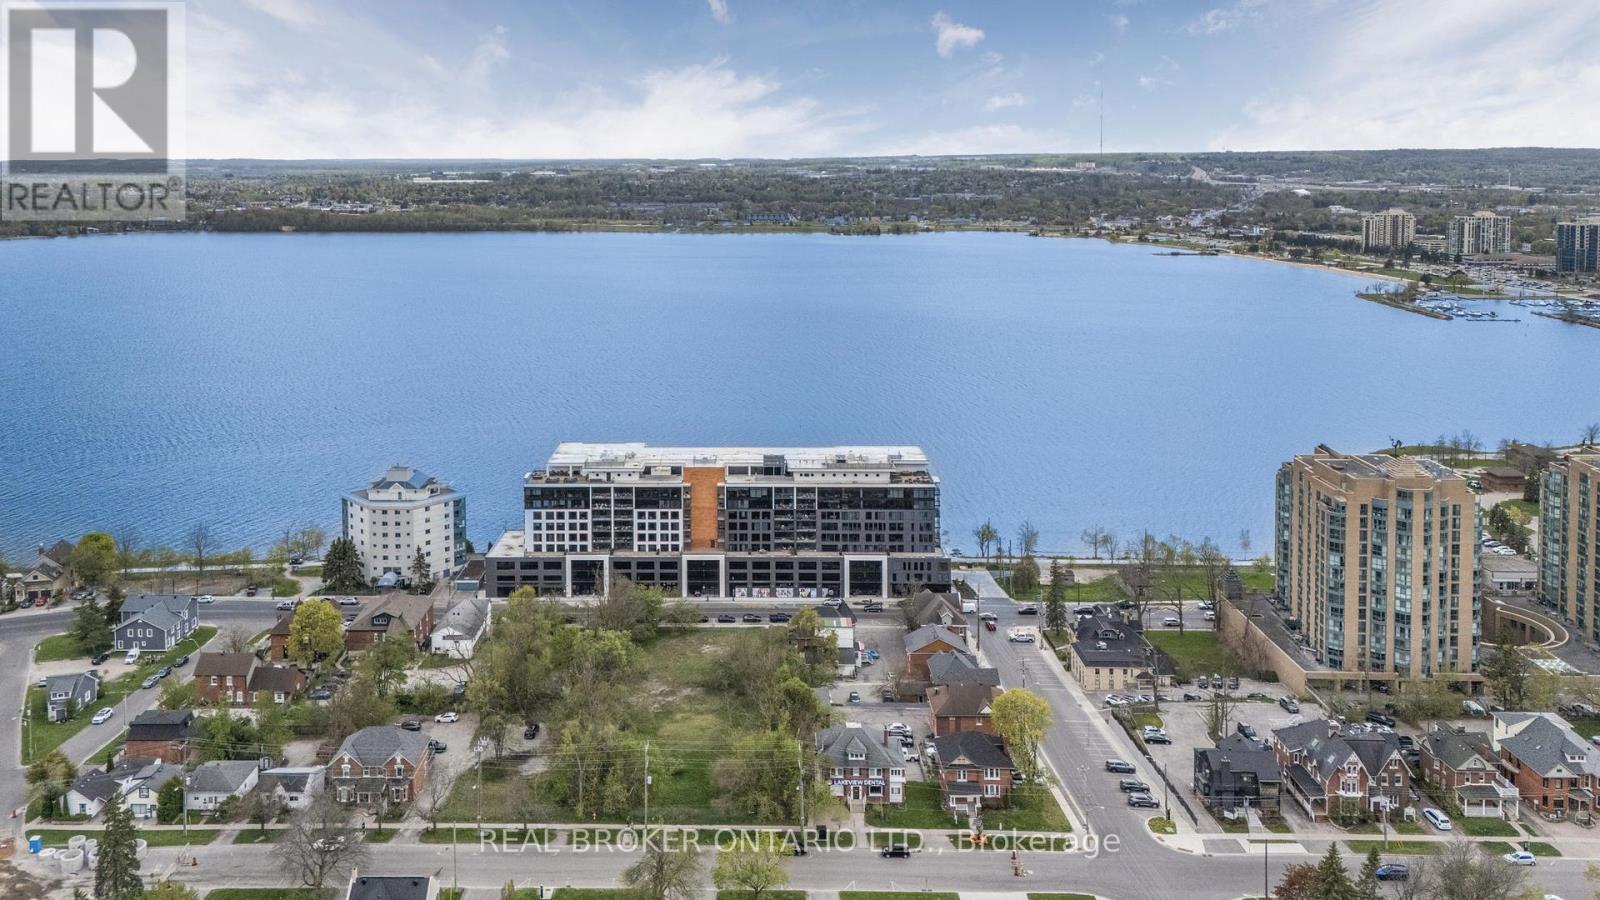
Ph 3 - 185 Dunlop Street E
Barrie, Ontario
Welcome to Penthouse 3 at Lakhouse, Barrie's premier lakefront luxury condominium on the shores of Lake Simcoe. This exceptional penthouse offers a rare blend of modern design, upgraded finishes, and breathtaking views for a truly elevated lifestyle. Step inside to discover soaring ceilings and a thoughtfully customized interior of almost 1300 square feet. The stunning kitchen has all upgraded appliances and an extended breakfast bar with a built in beverage fridge making it perfect for entertaining. The living room features a custom built shiplap wall with a six foot electric fireplace, and a built in bench for extra seating and storage. Oversized windows flood the entire space with natural light. The primary bedroom is a true retreat with a spacious double vanity ensuite and a custom closet that reaches almost to the ceiling with extra deep hanging spaces, shelves and drawers on both sides. Enjoy stunning, unobstructed views of Kempenfelt Bay year round on the large private balcony with a unique railing-to-roof glass enclosure that opens fully. Use the spacious den for a second bedroom, a guest room or a flexible work space. En-suite laundry has been upgraded to include full sized machines. Building amenities include: two rooftop terraces with BBQs, kitchens, fire features, and panoramic lake views. A beautifully appointed party room, with a bar, meeting space, caterers kitchen and and indoor lounge areas with terrace access. A full-service fitness studio with locker rooms, whirlpool, sauna, and steam room. Pet spa, guest suites, indoor storage for paddle boards, kayaks and bikes, and two floating docks for easy lake access. On-site bakery cafe and pharmacy for added convenience. 24-hour concierge and security for peace of mind. Storage locker located on the same level as the unit. Includes two indoor parking spaces. This is a rare opportunity to live in a penthouse suite in one of Barrie's most desirable luxury residences. (id:63476)
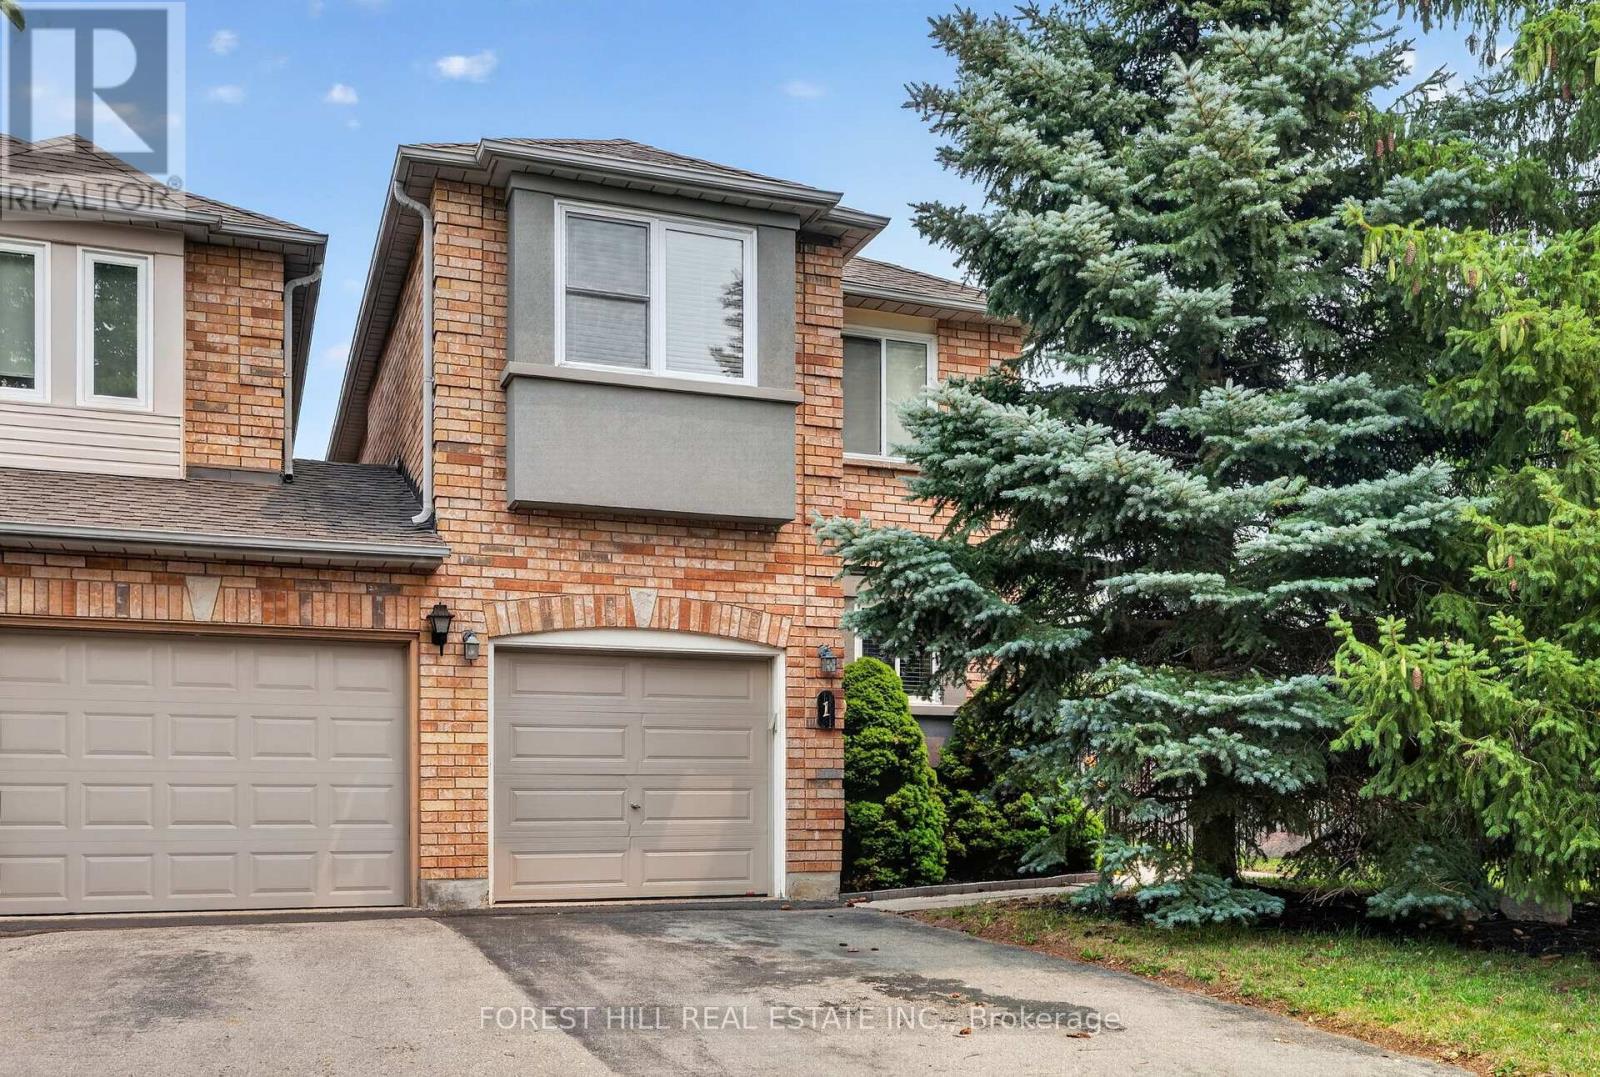
1 Teahouse Road
Vaughan, Ontario
Welcome to this rare freehold townhouse situated on a huge corner lot offering exceptional privacy and space - it truly feels like a fully detached property. Enjoy a fully fenced, party-sized backyard complete with a large sundeck, garden shed, and beautifully landscaped garden beds-perfect for entertaining or relaxing outdoors. Inside, the home features a functional centre hall floor plan with a spacious open family room showcasing oversized picture windows, and a walk-out to the deck. Natural light pours in throughout the home, creating a bright and inviting atmosphere. Generously sized bedrooms and a finished basement provide plenty of living space for families of all sizes. Located in a highly desirable area, you're just minutes from the Vaughan subway, major transit routes, and surrounded by an abundance of amazing restaurants, shopping, and everyday conveniences. This is a rare opportunity - don't miss it! (id:63476)
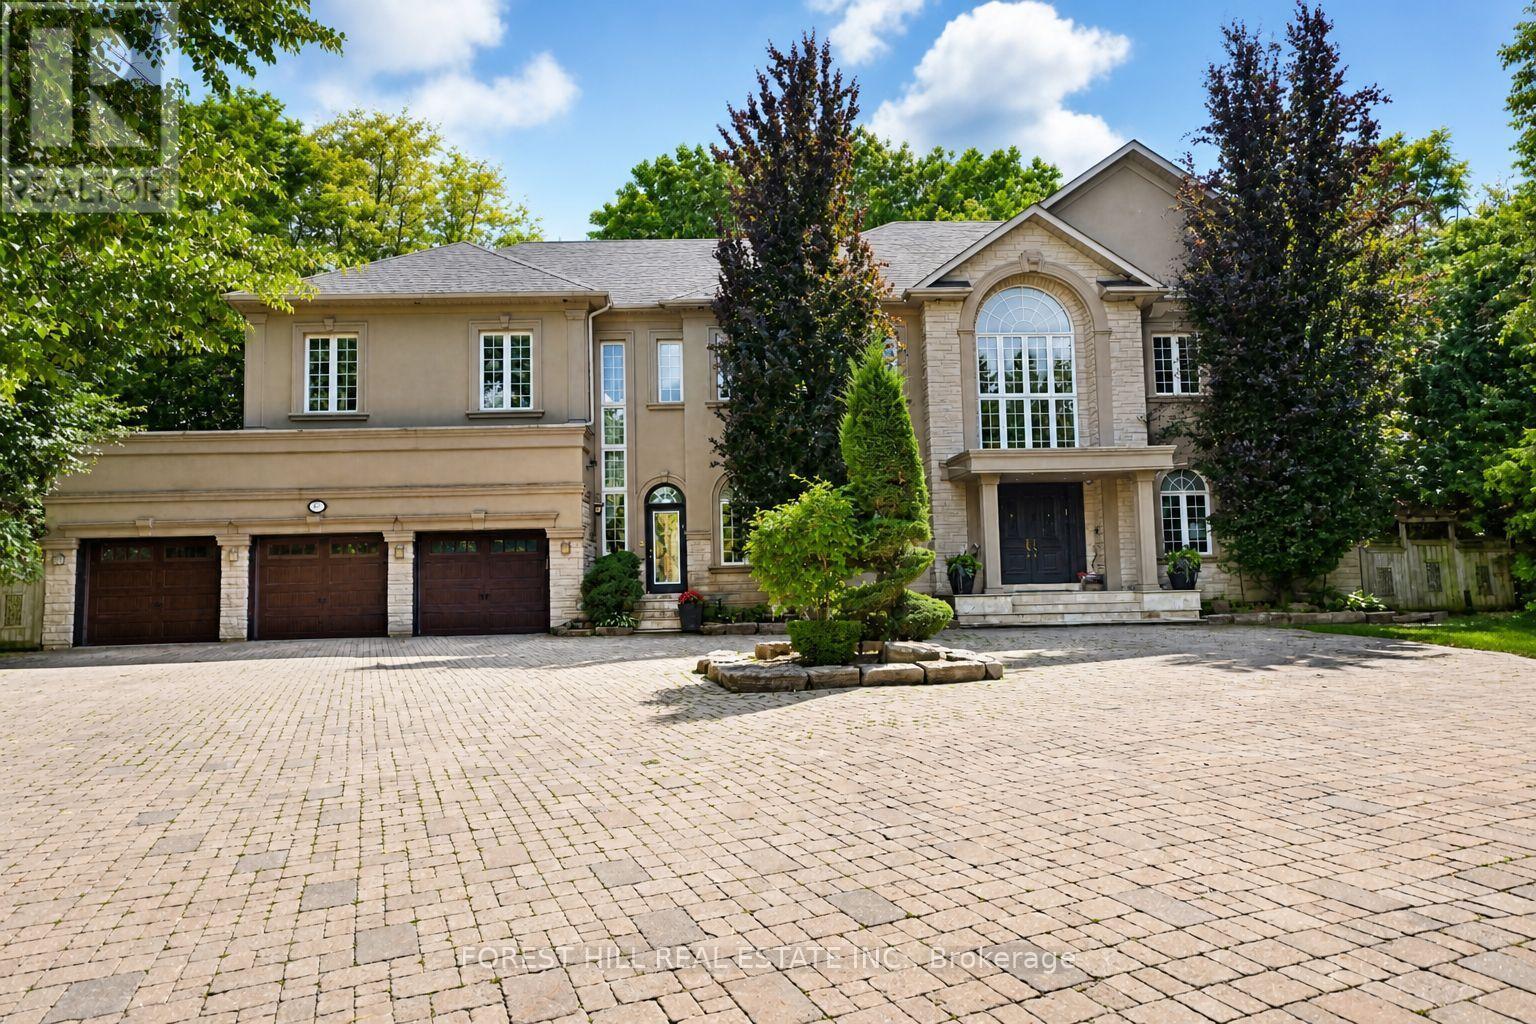
161 Renaissance Court
Vaughan, Ontario
Welcome to 161 Renaissance Court, an exceptional and truly rare offering on a quiet, private cul-de-sac recognized as one of the most prestigious streets in Thornhill and the entire GTA. Custom-built to the highest standards of craftsmanship, this grand residence sits on one of the largest irregular, pie-shaped, fully treed lots in all of Thornhill, boasting over 228 feet of width at the rear and offering remarkable privacy and scale. With approximately 10,000 sq. ft. of living space (6,650 sq. ft. above grade plus a 3,141 sq. ft. finished basement), the home features 5 spacious bedrooms and 7 bathrooms, soaring 10-foot ceilings on the main level, a dramatic cathedral foyer with picture window glass entry, and two main-floor washrooms. Designed for both luxury and functionality, the expansive layout includes a potential main-floor in-law suite, a second service staircase, open-concept principal rooms, and quality finishes throughout, including 8-foot solid doors, granite floors, and a massive chef's kitchen with an oversized island. The sun-filled southwest-facing backyard is a true private retreat, highlighted by a spectacular in-ground swimming pool, spill-over hot tub and spacious Cabana/change room, surrounded by mature trees-perfect for entertaining and family living. Completing the home are a three-car garage, circular interlocked driveway, and an unbeatable location ideal for large families looking to raise their children in Thornhill's most sought-after community, just a short walk to Westmount Collegiate Institute, Chabad Flamingo, and close to top-ranked French Immersion and Arts programs, offering an unmatched combination of space, privacy, luxury, and lifestyle. (id:63476)

1365 Concession Road 9
Brock, Ontario
Rare Opportunity Just Steps to Lake Simcoe! Enjoy breathtaking western sunsets, sandy beaches, and the ultimate lakeside lifestyle with this exceptional property featuring two homes on one lot. Whether you're looking for a family compound, or an incredible investment opportunity, the possibilities are endless. The main bungalow has been thoughtfully updated and offers a beautiful custom eat-in kitchen, an updated 4-piece bathroom on the main level, and a newly constructed 3-piece bathroom in the finished basement. With 3 bedrooms upstairs, an additional bedroom and kitchenette downstairs, plus three sets of laundry, the layout provides outstanding flexibility for extended family or potential rental income. Relax and entertain on the spacious tiered deck, unwind in the sheltered hot tub area, and enjoy the convenience of a heated rear workshop. The second home is a charming 2-bedroom, 1-bath bungalow with a carport, separate driveway, and shared hydro, currently generating $2,200 per month in rental income. Live comfortably in the main home while offsetting your mortgage with rental income from the second home and/or the basement suite. The fully fenced property is complete with security gates and is ideally located just a short stroll to the beach. Take a walk-or hop on your golf cart-to your boat slip at Trent Talbot Marina just down the street and enjoy everything Lake Simcoe has to offer. This is a truly unique property combining lifestyle, versatility, and exceptional income potential. (id:63476)
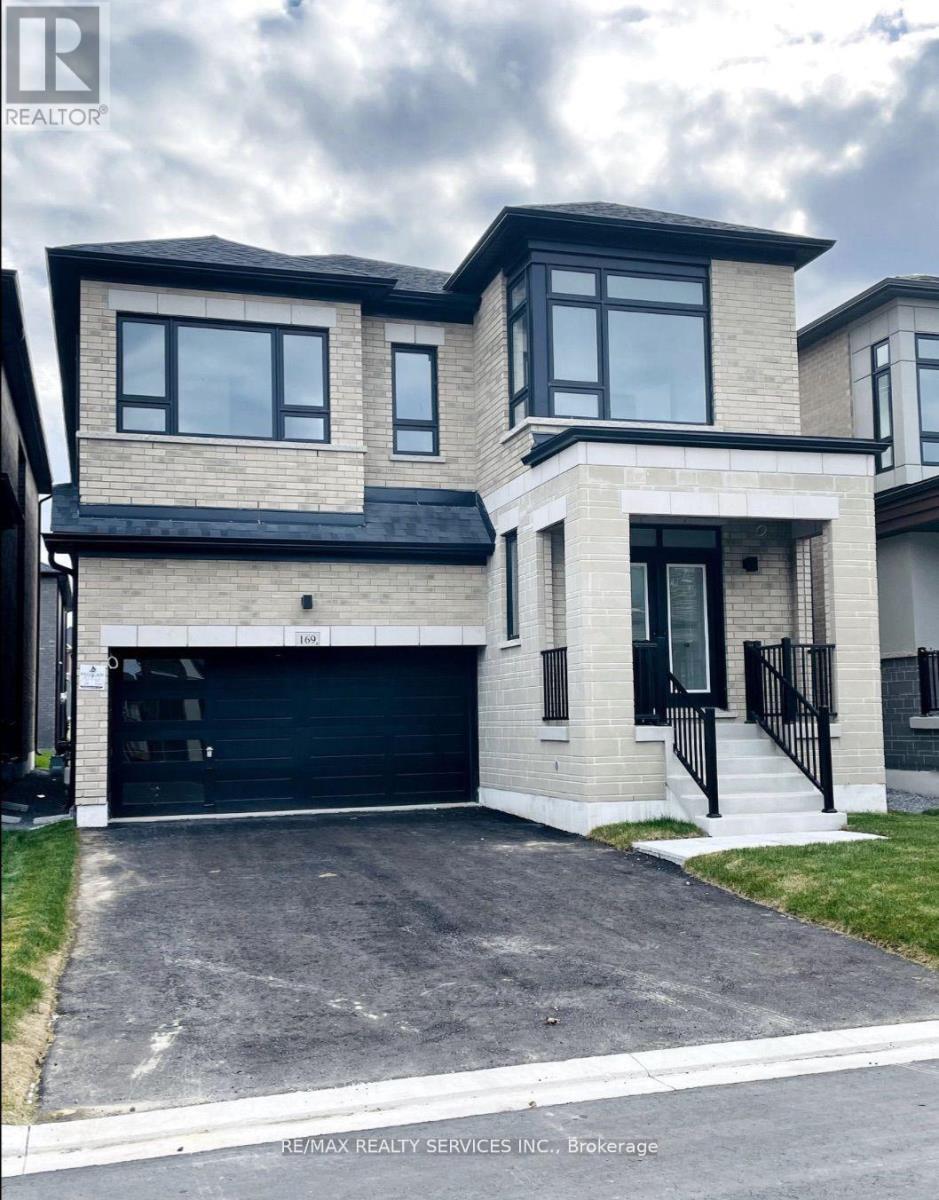
169 Wesmina Avenue
Whitchurch-Stouffville, Ontario
Newer Fieldgate Home In New Subdivision Of Stouffville! Over 3100 Sq/Ft Of Luxury Living! This Home Includes A Spacious Combined Living/Dining Room, Open Concept Family Room Featuring A Gas Fireplace & Large Windows And Sun Filed Kitchen, Centre Island With Breakfast Bar, Walk-In Pantry & Walk-Out To Backyard, This Home Also Features A Main Floor Master Bedroom, On the Second Floor You Get 5 Bedrooms All With Ensuite Access, Upper Level Laundry Room, Master Bedroom Features A Walk-In Closet & 5-Piece Ensuite. Full Basement With Rough-In, GarageAccess. (id:63476)
22 Yeadon Drive
Middle Sackville, Nova Scotia
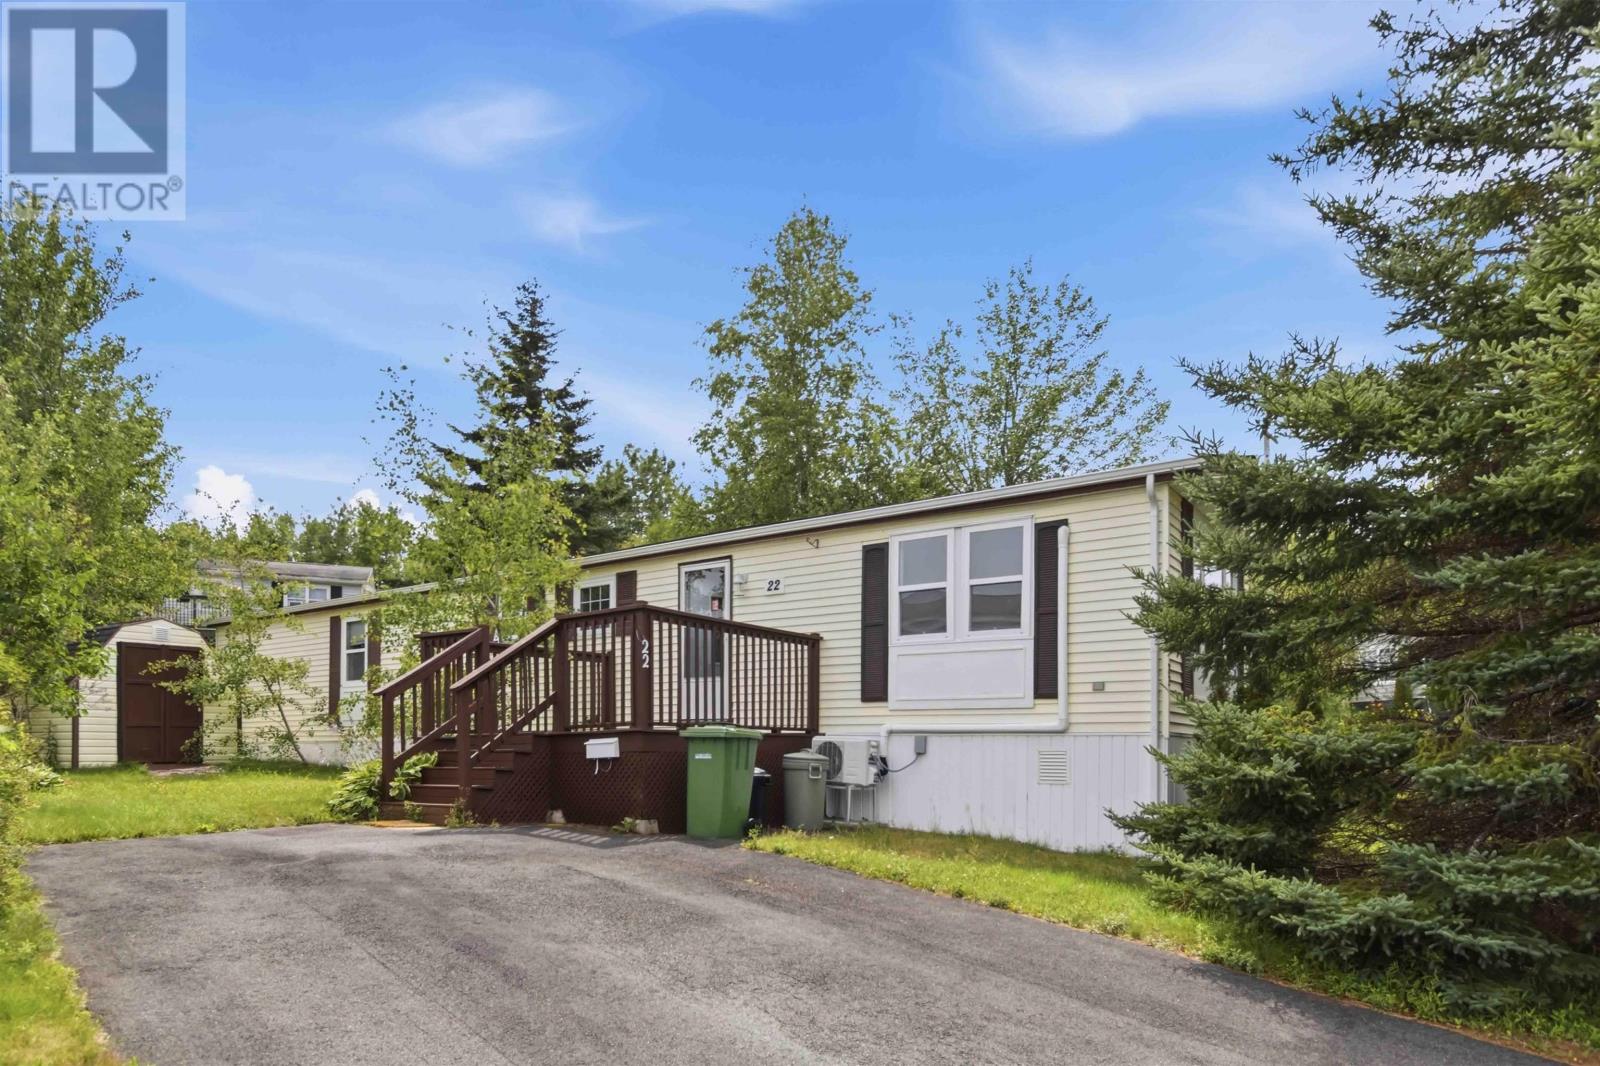
There's something special about having a little extra space. Set on an oversized corner lot in the well-established Century Park community, this 2 bedroom home offers room to enjoy the outdoors while still being just minutes from shopping, restaurants, transit, and everyday amenities. Step inside to a functional layout featuring a spacious living room filled with natural light, an open kitchen and dining area with a central island and cooktop, and plenty of cabinet space for everyday storage. A heat pump helps keep the home comfortable through every season, while the carpet free flooring makes day to day living easy. Down the hall you'll find a full bathroom with additional storage, a convenient laundry closet, and two bedrooms that offer flexibility for guests, a home office, or your own personal retreat. Outside, the double paved driveway provides plenty of parking, while the large deck is the perfect place to relax or entertain. Whether you're looking for your first home, hoping to downsize, or searching for affordable, low maintenance living in a convenient location, this Century Park property is ready for its next chapter. (id:63476)
Basement - 214 Linden Avenue
Toronto, Ontario
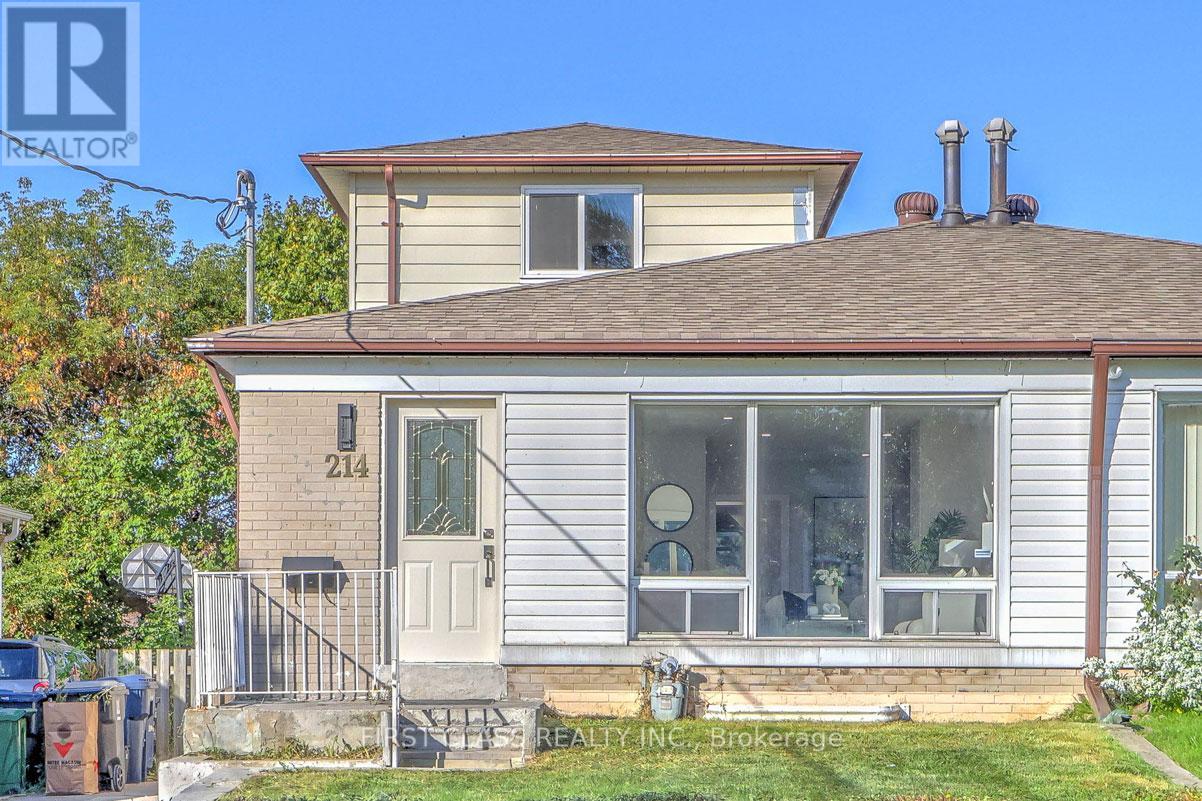
This Basement Apartment Is Located In The Heart Of Danforth And Midland In A Family Friendly Neighborhood. The Apartment Features Three Bedroom And One Bathroom. Shared Laundry. Furniture is only visual staging not included. The Property Is A Short Walk To Kennedy Subway Station As Well As The Scarborough Go Train. It Is Also A Short Drive To Scarborough Bluffs. Tenant is responsible for 30% of utility bills for the property. No parking. (id:63476)

1857 Weeping Willow Lane
Pickering, Ontario
This Absolutely Stunning 2-Storey Detached Home Is A True Masterpiece Of Modern Design, Where Striking Aesthetics Meet Thoughtful Architecture At Every Turn. Featuring No Sidewalk And An Extra-Long Driveway Offering Additional Parking, This Exceptional Residence Boasts 9Ft Ceilings On Both The Main And Second Floors, Elegant 8Ft Doors Throughout, 4 Spacious Bedrooms, And 3.5 Luxurious Bathrooms. A Thoughtfully Designed Layout Features A Main Floor Den, Perfectly Suited As A Formal Living Room, Home Office, Music Room, Or Kids' Playroom. The Rare Dual Primary Bedroom Design Offers Two Spacious Suites With Enhanced Privacy And Comfort. Hardwood Flooring, Convenient Upstairs Laundry, And Numerous Upgrades Showcase The Quality And Attention To Detail Throughout. Enjoy A Fully Fenced Backyard, Offering Exceptional Privacy And A Serene Outdoor Retreat-Perfect For Entertaining, Relaxing, And Creating Cherished Family Memories. Situated In A Growing And Desirable North Pickering Community, This Home Offers A Perfect Blend Of Modern Architecture, Thoughtful Neighbourhood Design, Natural Beauty, And Everyday Convenience. Enjoy Easy Access To Hwy 407, Shopping, Dining, And Essential Amenities, All Within A Peaceful And Emerging Community Setting. (id:63476)
123 1991 Kaltasin Rd
Sooke, British Columbia
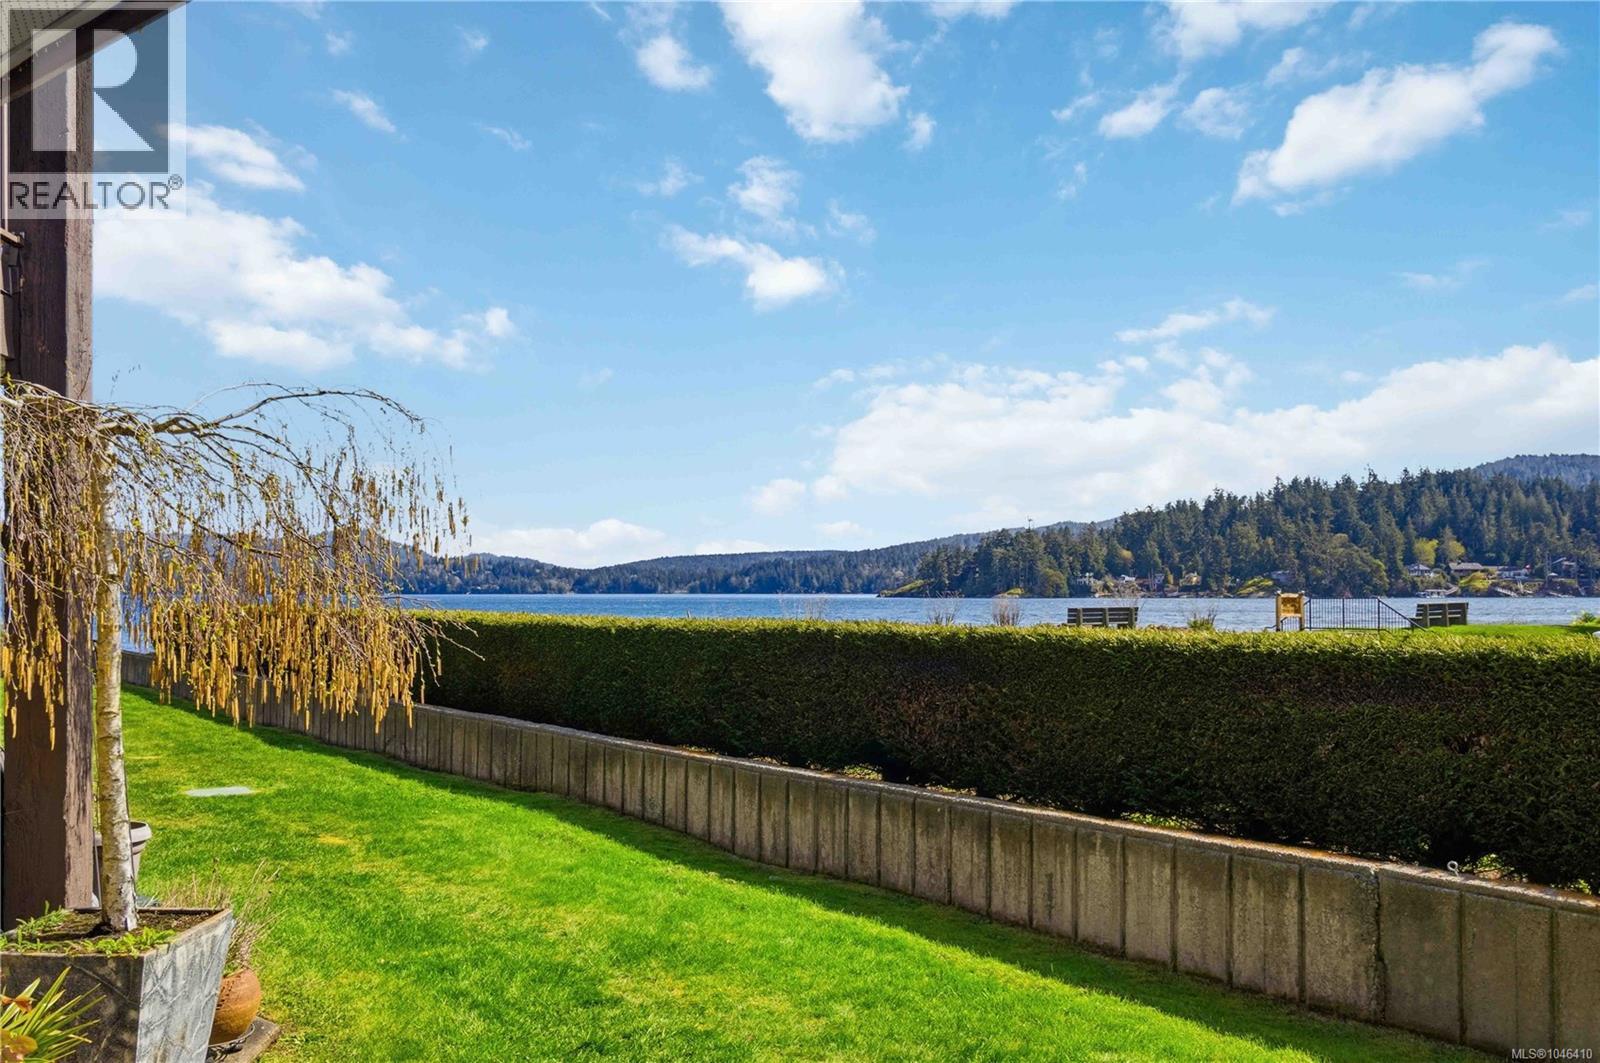
Life at Beachcombers Estates means waking to ocean views and ending your day with your toes in the sand! This beautifully updated 2 bed home offers effortless coastal living, with a walk-out patio opening directly to lush green space—perfect for pets and soaking up the sun. Inside, a bright, open living/dining area captures glimpses of the sea, enhanced by the thoughtful removal of the fireplace to create a more functional and airy layout. The recently renovated kitchen and bath feature timeless finishes like shaker cabinets, and quartz countertops, complemented by newer flooring throughout. The 2nd bedroom adds flexibility for guests, family, or a dedicated home office. Ideally located on the Metchosin side of Sooke, commuters can enjoy a more convenient drive while still embracing the coastal lifestyle. Enjoy beach walks, paddling, and gorgeous sunsets over the Sooke Basin—all steps from your door! This lovely home includes parking and storage in a well-managed, pet-friendly strata. (id:63476)
375 University Avenue E Unit# 204b
Waterloo, Ontario
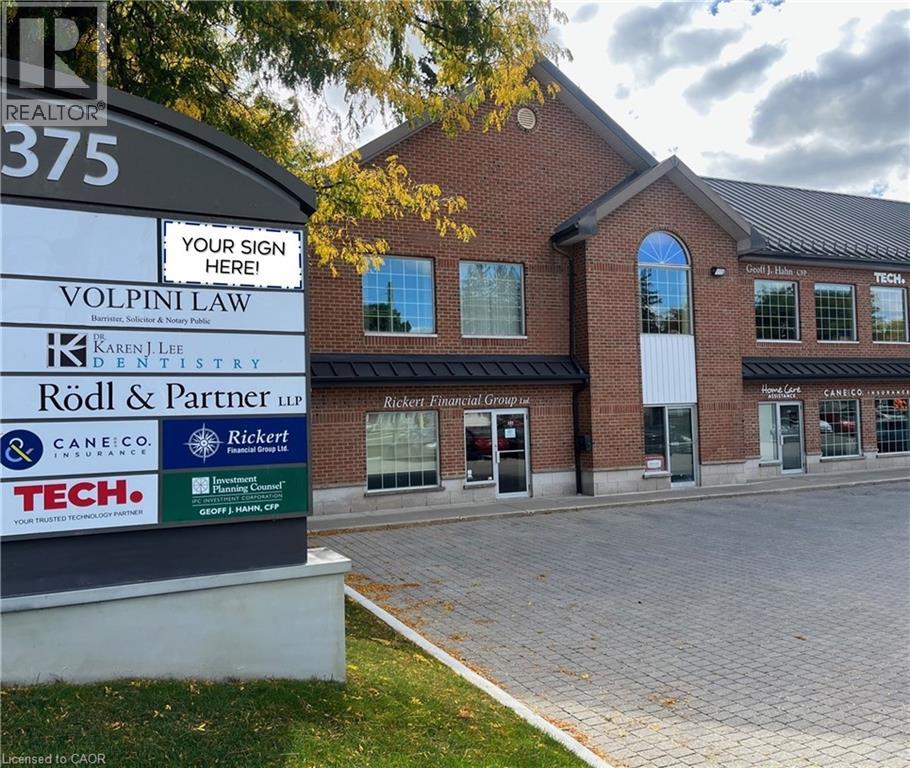
Second floor professional office space in a well known, award winning building. Located just seconds from Hwy 85, the high traffic intersection of University Avenue E. and Bridge Street W., sees over 40,000 vehicles daily. Join successful businesses such as Denomme Law, Rickert Financial, Geoff J. Hahn, Rödl & Partner LLP, Mirage Sugaring Studio, DM Valve, Techdot, Best Brains and Salon Destination. Ideal for medical office, professional office or personal services and many other uses. (id:63476)
824 Black Cherry Drive
Oshawa, Ontario
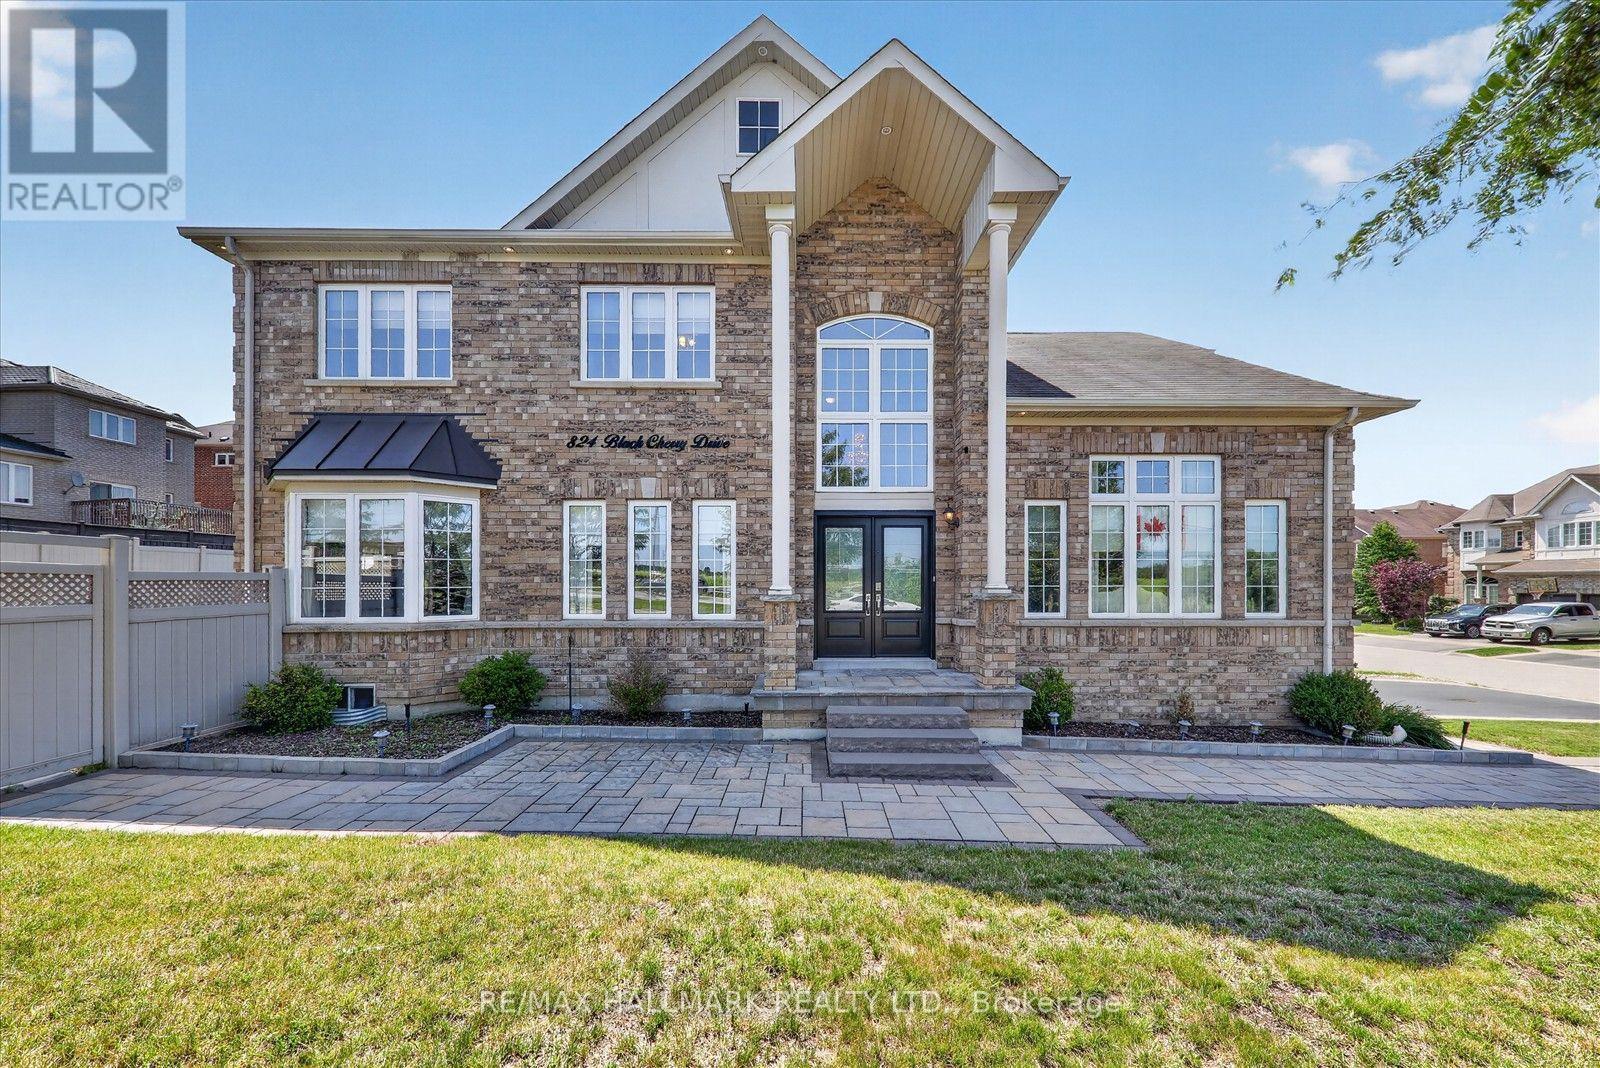
~Welcome To 824 Black Cherry Dr. Beautiful, Bright & Meticulously Maintained 4 Bedroom Detached, All Brick Corner Lot With No Walkway. This Home Features A Spacious Double-car Garage & Extended Driveway With Parking For Six vehicles. This Home Offers Exceptional Comfort And Functionality For A Growing Family. The Main Floor Foyer Has A 20ft Ceiling With 9ft Ceilings Throughout The Home. Original Double Front Door Entry Upgraded To A Custom-made Nordic Inspired, Featuring Superior Insulation (For Harsh Winters). Main Floor Laundry With Direct Access To The Garage. In The Living, Dining & Family Rooms, Original Hardwood Flooring Is Underneath The High-quality Berber Carpet. Smart Nest Thermostat & A Carbon Monoxide Unit Installed. New Black Stainless Steel Floor Registers. The Kitchen & Bathrooms Have Upgraded Quartz Countertops Paired With New Sinks & Modern Black Faucets.The Kitchen Boosts A Newly Installed Samsung Gas Cooking Range, Samsung Dishwasher & Premium Sakura Range Hood With A New Vent On The Exterior. Mud Room In The Basement Keeping Messes At Bay. Outdoor Features Include: Exterior Pot Lights New Garage Doors With Aluminum Frames & 2 Separate Remotes, Newly Installed Custom Interlocking In Front Of The Home As Well As A Patio In The Backyard. Newly Installed Private Zero-maintenance Vinyl Fence (2019). The Front And Backyard Are Supported By An 8 Zone (Golf) Sprinkler System. A 10x10 Shed Space Built On A Concrete Base Adding Extra Storage Space. Just Minutes From O.T. University & D. College. Many Top-Rated Elementary & Secondary Schools Both Catholic & Public Including A Fr Immersion. Enjoy Trails, Parks & Neighbouring Camp Samac. Plus, An Array Of Amenities- Banks, Groceries, Medical Services.Mins Away From Costco, Walmart And The Big Box Stores. 5 Mins Away From The 407. Comfort, Convenience & Style. An Exceptional Opportunity To Own A Spacious Private Home In A Quiet Friendly Family Neighbourhood In Highly Desirable North Oshawa. (id:63476)
7106 Range Rd 292
Rural Pincher Creek No. 9, Alberta
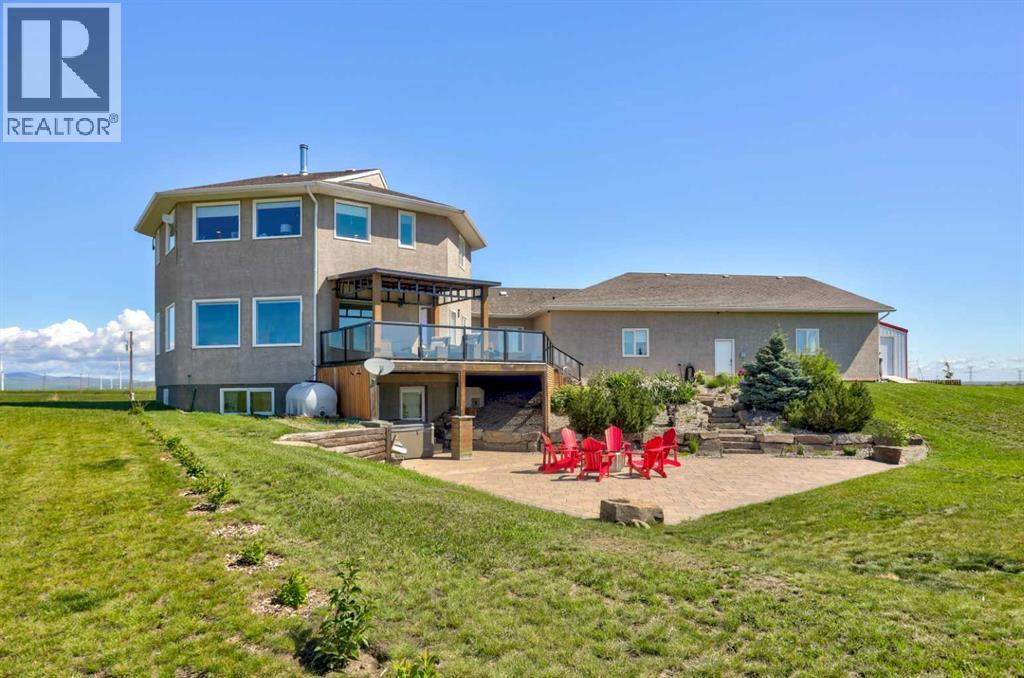
Welcome to a truly one-of-a-kind acreage where exceptional craftsmanship, thoughtful upgrades, and endless possibilities come together on over 32 breathtaking acres. Designed with a unique octagonal layout, this remarkable home offers more than 2,600 square feet of beautifully updated living space above grade, delivering a character and charm that simply can't be replicated. Inside, you'll find six spacious bedrooms, generous gathering spaces, and a warm, inviting atmosphere highlighted by a cozy fireplace. Upstairs are 3 well sized bedrooms plus an additional bonus room perfect for extra living or work space. The main floor offers a versatile office that could easily be used as a fourth bedroom, making it ideal for guests or those needing main floor living. The fully developed walk-out basement features an illegal suite with two bedrooms, offering incredible flexibility for multi-generational living, extended family, guests, or additional income potential. Extensive recent improvements, including a brand new roof, provide peace of mind while complementing the home's design. The attached oversized six-vehicle garage offers abundant room for cars, trucks, machinery, ATVs, quads, and all your acreage essentials, while a separate office/business area with private access creates the ideal setup for operating a home-based business without disrupting the main living space. For those seeking the ultimate workspace, hobby shop, or business headquarters, the impressive newly constructed, commercial grade shop is truly a showstopper. Built to an exceptional standard, this incredible building provides endless opportunities for tradespeople, entrepreneurs, collectors, or anyone needing premium workspace and storage. Outside you will experience the beauty of over 32 acres of pristine prairie landscape with panoramic mountain views stretching as far as the eye can see. Whether you're enjoying spectacular sunrises and sunsets, embracing the peaceful rural lifestyle, or expanding your agricultural or recreational pursuits, this extraordinary property offers the space and freedom to make your vision a reality. Combining architectural uniqueness, high-quality upgrades, income potential, a brand new commercial grade shop, and an expansive acreage in one complete package, this is truly a property unlike anything else on the market. (id:63476)