
1878 Granville Road Port Wade, Nova Scotia B0S 1A0

$279,000
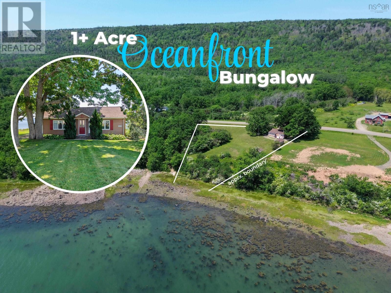
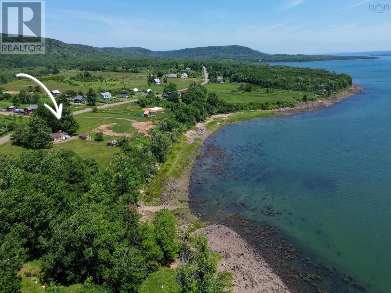
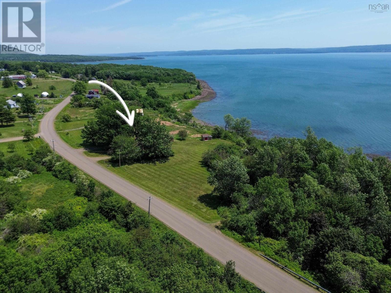
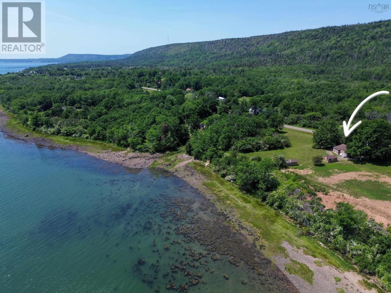
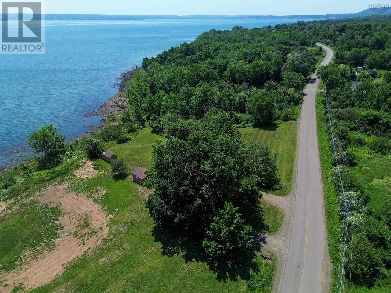
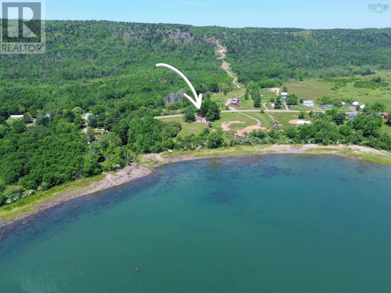
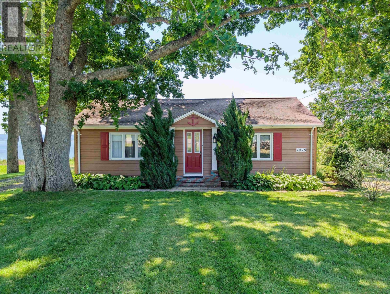
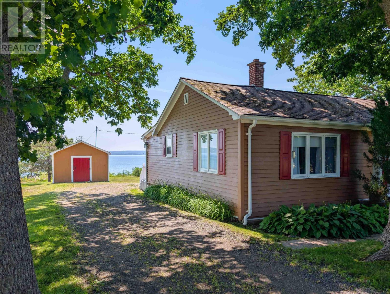
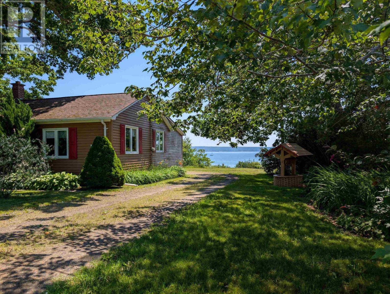
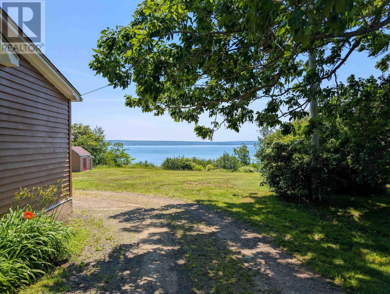
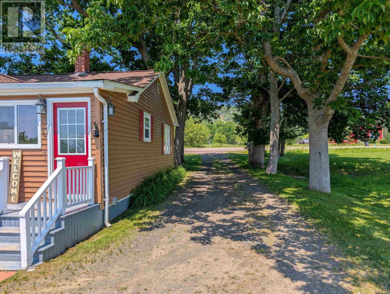
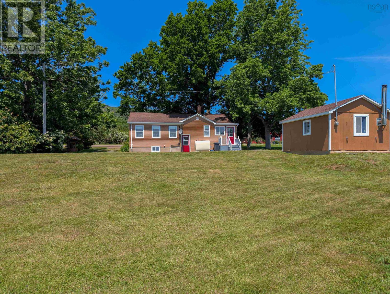
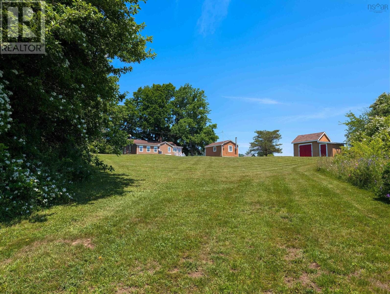
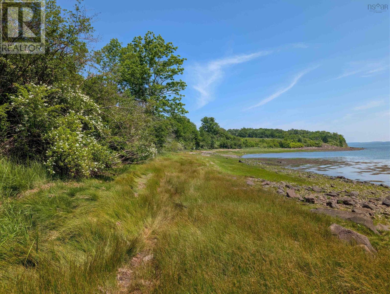
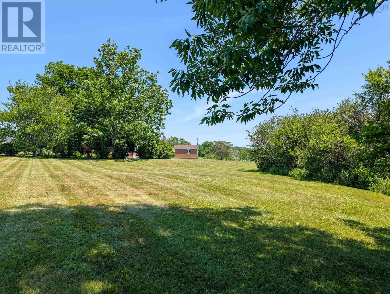
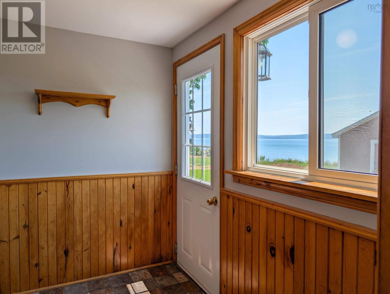
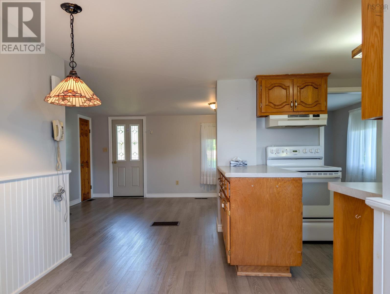
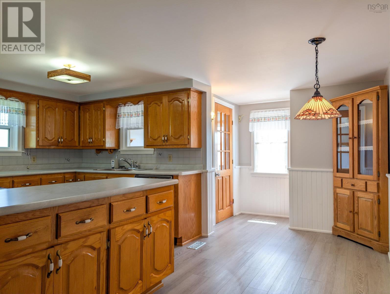
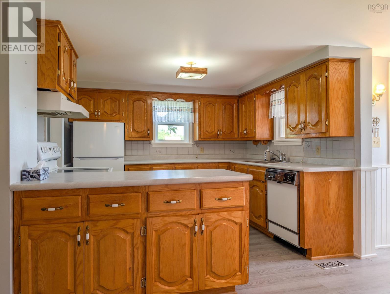
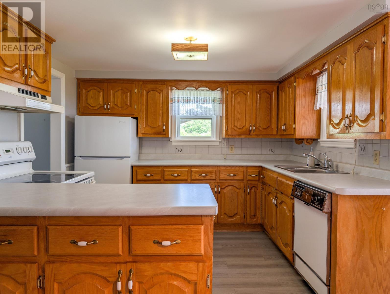
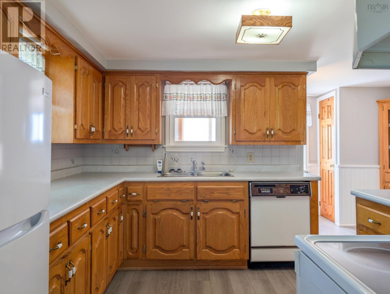
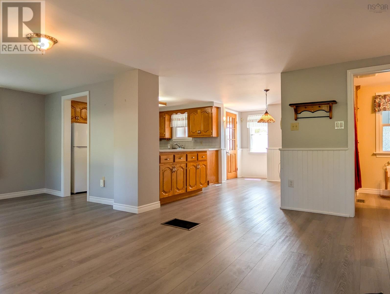
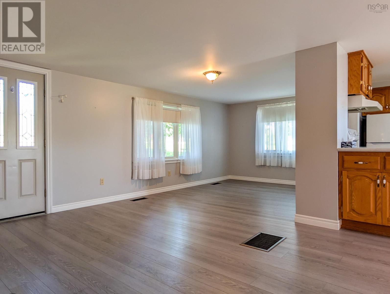
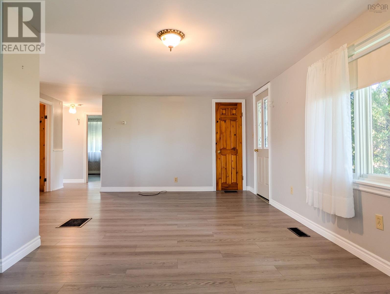
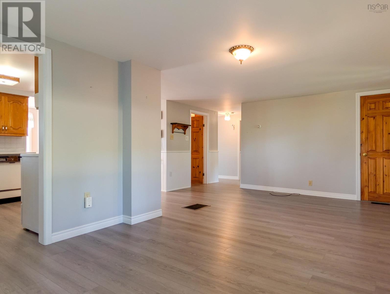
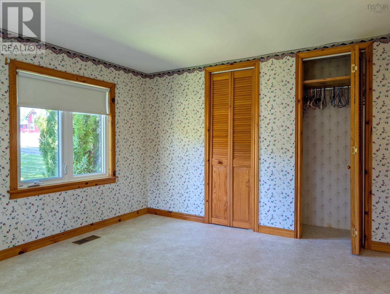
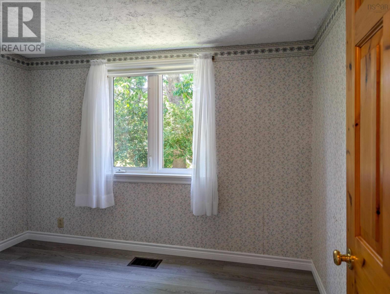
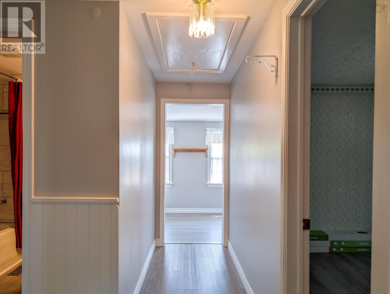
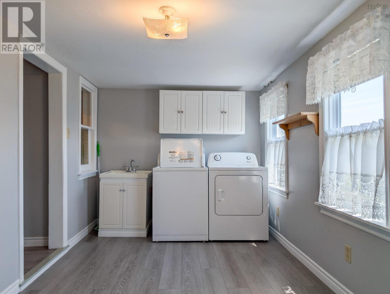
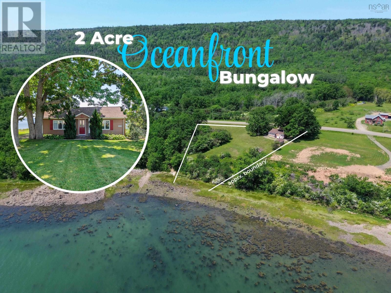
Oceanfront bungalow on a gorgeous 1+ acre setting along the Annapolis Basin, with direct access to the shore for evening campfires, beachcombing, and watching the tide roll through. Mature shade trees and steady ocean breezes keep the interior cool through summer, no air conditioning required, while the expansive cleared yard leaves plenty of room for gardens, play space, or simply taking in the view. The functional layout has seen recent improvements including new flooring and blown-in attic insulation, and the 100-amp breaker panel is paired with a 60-amp generator sub-panel so heat, lights, and the drilled well keep running during outages. Two outbuildings sit on concrete slabs; the larger has its own electric meter, ideal for the mechanic or hobbyist. Ample road frontage gives the parcel real development potential, whether that means subdividing or adding structures down the road. A scenic 20-minute drive brings you to the shops, restaurants, and history of Annapolis Royal. Oceanfront properties like this rarely come up - here is your chance to call one home. (id:63476)
Property Details
| MLS® Number | 202616549 |
| Property Type | Single Family |
| Community Name | Port Wade |
| Features | Sloping |
| Structure | Shed |
| Water Front Type | Waterfront On Ocean |
Building
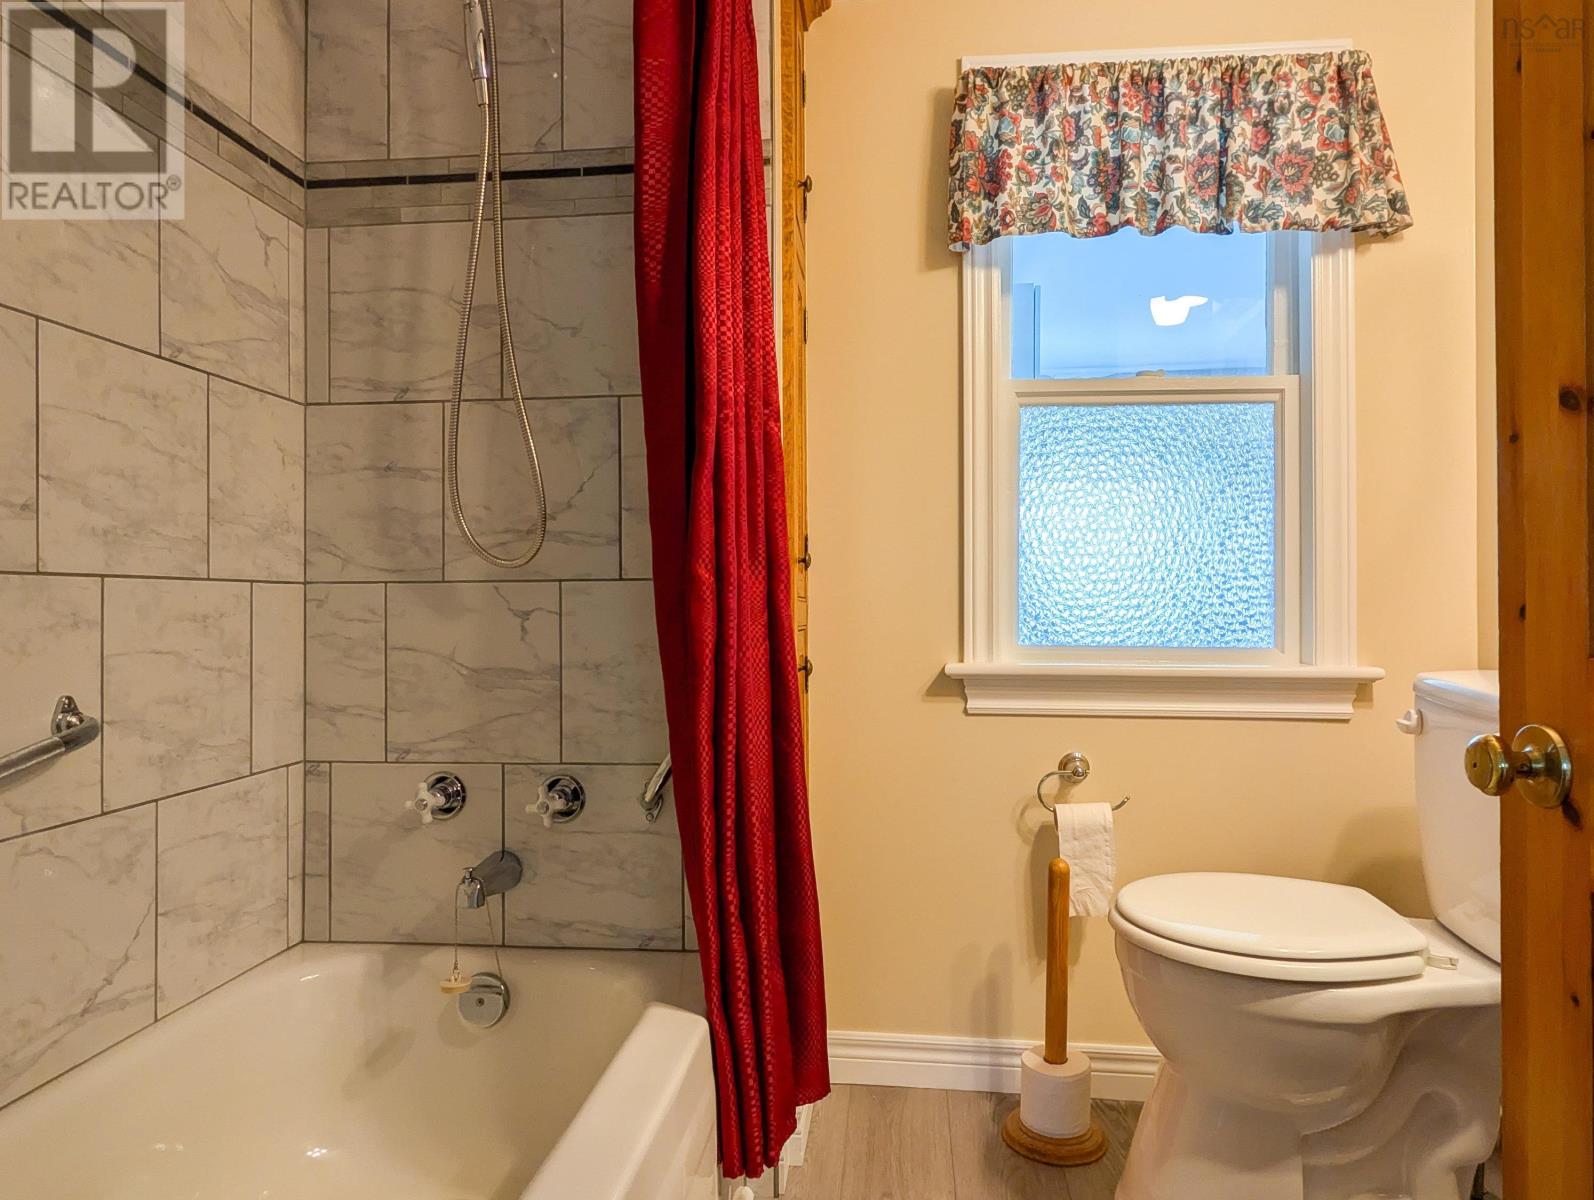
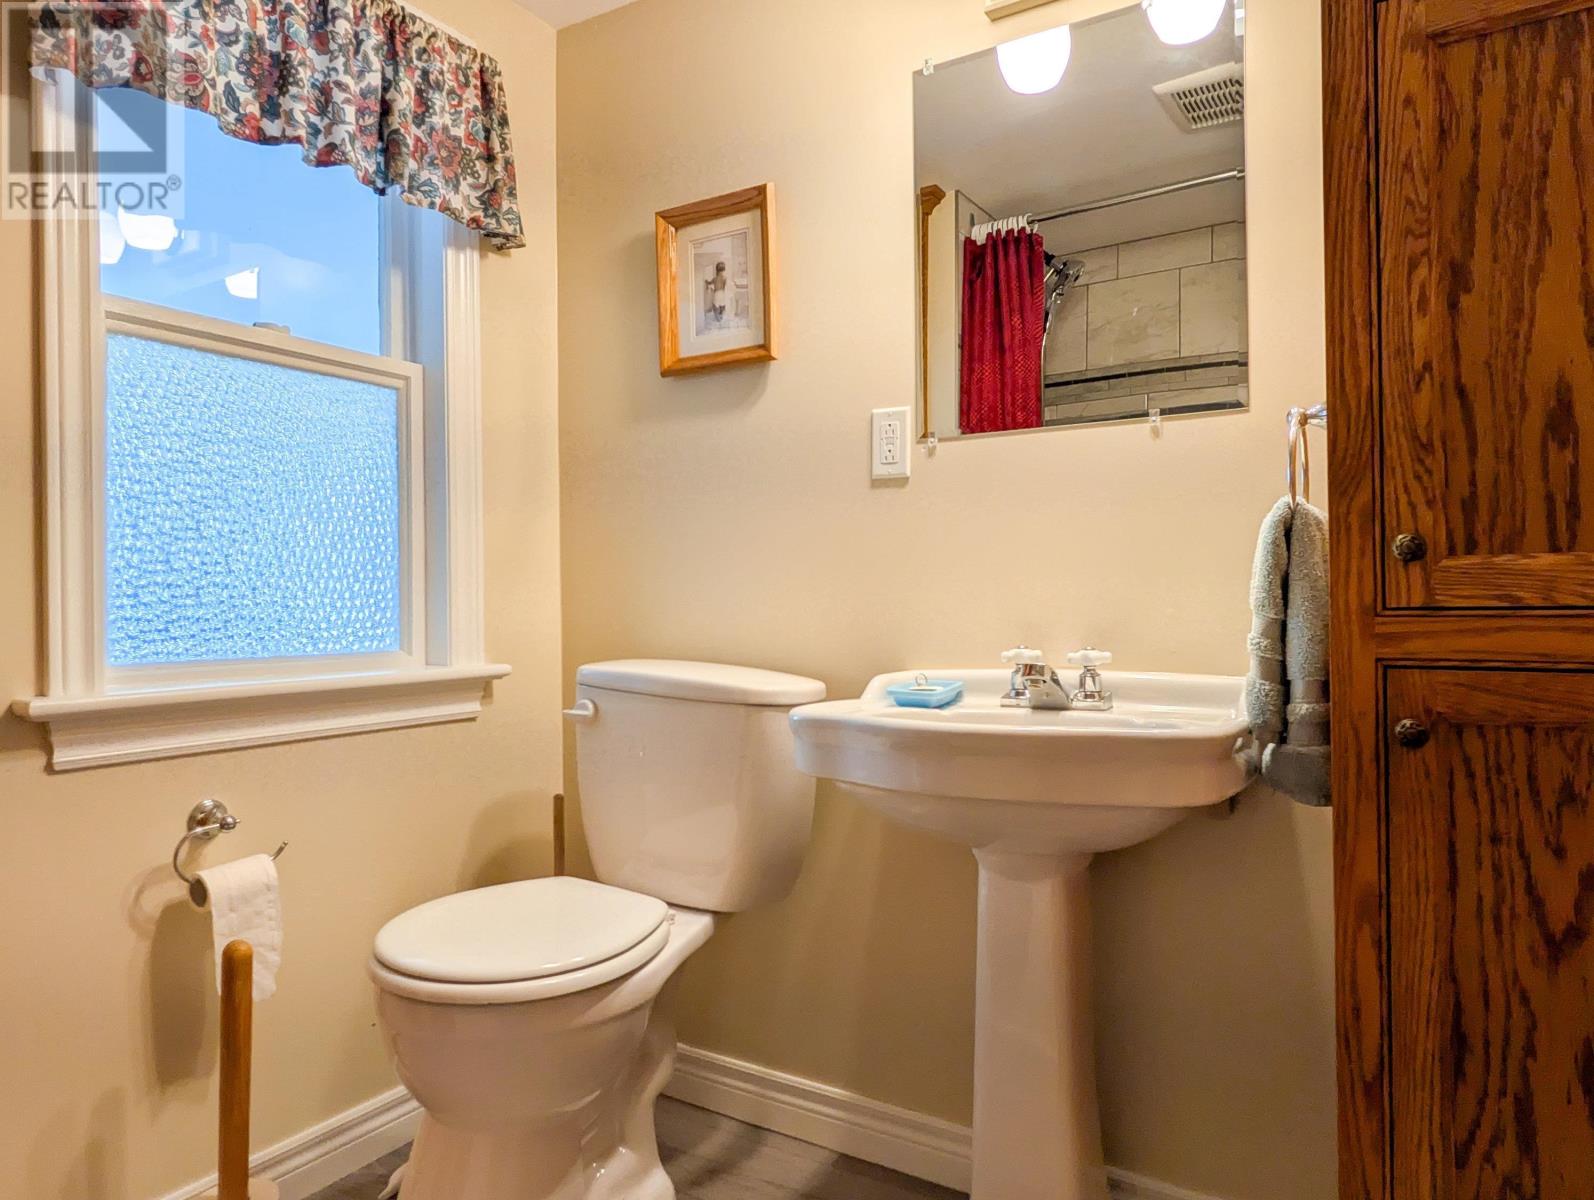
| Bathroom Total | 1 |
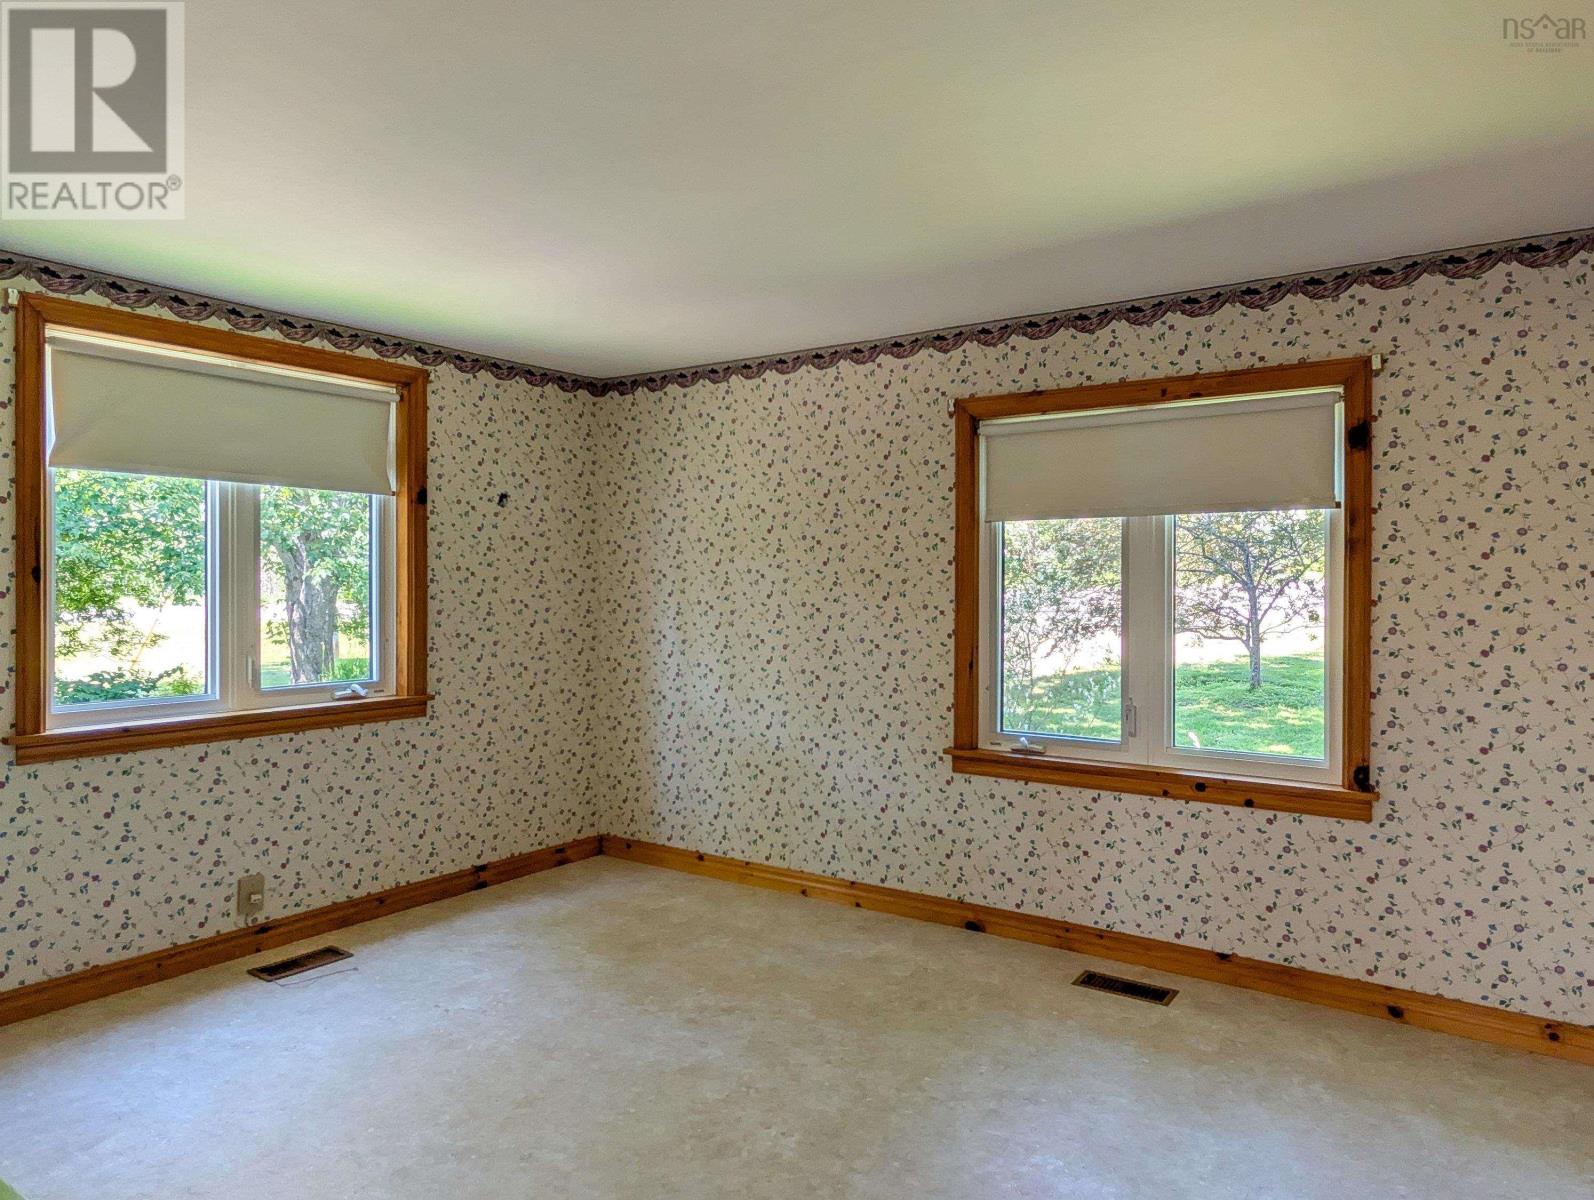
| Bedrooms Above Ground | 2 |
| Bedrooms Total | 2 |
| Appliances | Stove, Dryer, Washer, Refrigerator |
| Architectural Style | Bungalow |
| Basement Development | Unfinished |
| Basement Type | Partial (unfinished) |
| Constructed Date | 1945 |
| Construction Style Attachment | Detached |
| Exterior Finish | Wood Siding |
| Flooring Type | Laminate, Vinyl |
| Foundation Type | Poured Concrete |
| Heating Fuel | Oil |
| Heating Type | Forced Air, Furnace |
| Stories Total | 1 |
| Size Interior | 1,080 Sqft |
| Total Finished Area | 1080 Sqft |
| Type | House |
| Utility Water | Drilled Well |
Parking
| Gravel |
Land
| Acreage | Yes |
| Sewer | Septic System |
| Size Irregular | 1.53 |
| Size Total | 1.53 Ac |
| Size Total Text | 1.53 Ac |
Rooms
| Level | Type | Length | Width | Dimensions |
|---|---|---|---|---|
| Main Level | Mud Room | 7.6 x 5.8 | ||
| Main Level | Kitchen | 10 x 10 | ||
| Main Level | Dining Nook | 10 x 6 | ||
| Main Level | Living Room | 20 x 10 | ||
| Main Level | 4pc Bathroom | 6 x 6.8 | ||
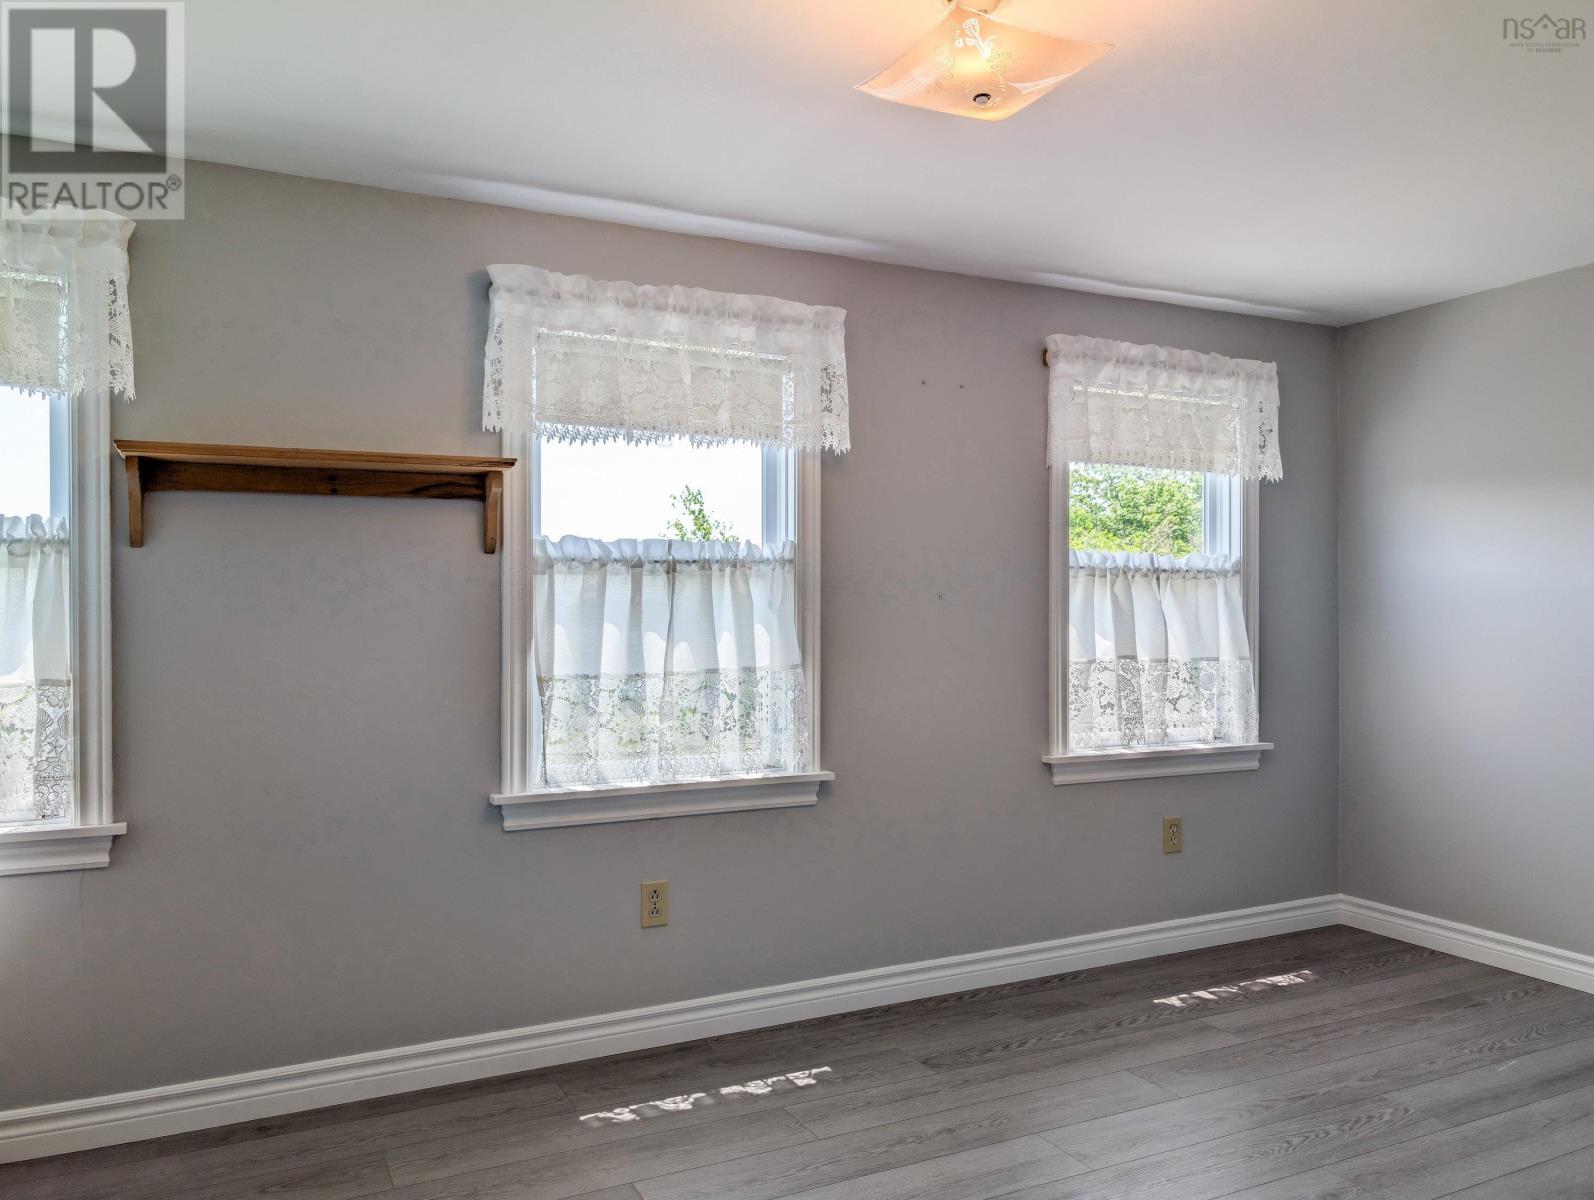
| Main Level | Bedroom | 12 x 10.6 | ||
| Main Level | Bedroom | 10.6 x 8 | ||
| Main Level | Sunroom | 16 x 8 |
Contact Us
Contact us for more information

The trademarks REALTOR®, REALTORS®, and the REALTOR® logo are controlled by The Canadian Real Estate Association (CREA) and identify real estate professionals who are members of CREA. The trademarks MLS®, Multiple Listing Service® and the associated logos are owned by The Canadian Real Estate Association (CREA) and identify the quality of services provided by real estate professionals who are members of CREA. The trademark DDF® is owned by The Canadian Real Estate Association (CREA) and identifies CREA's Data Distribution Facility (DDF®)
August 07 2026 02:02:00
Nova Scotia Association of REALTORS®
RE/MAX Banner Real Estate(Annapolis Royal)