
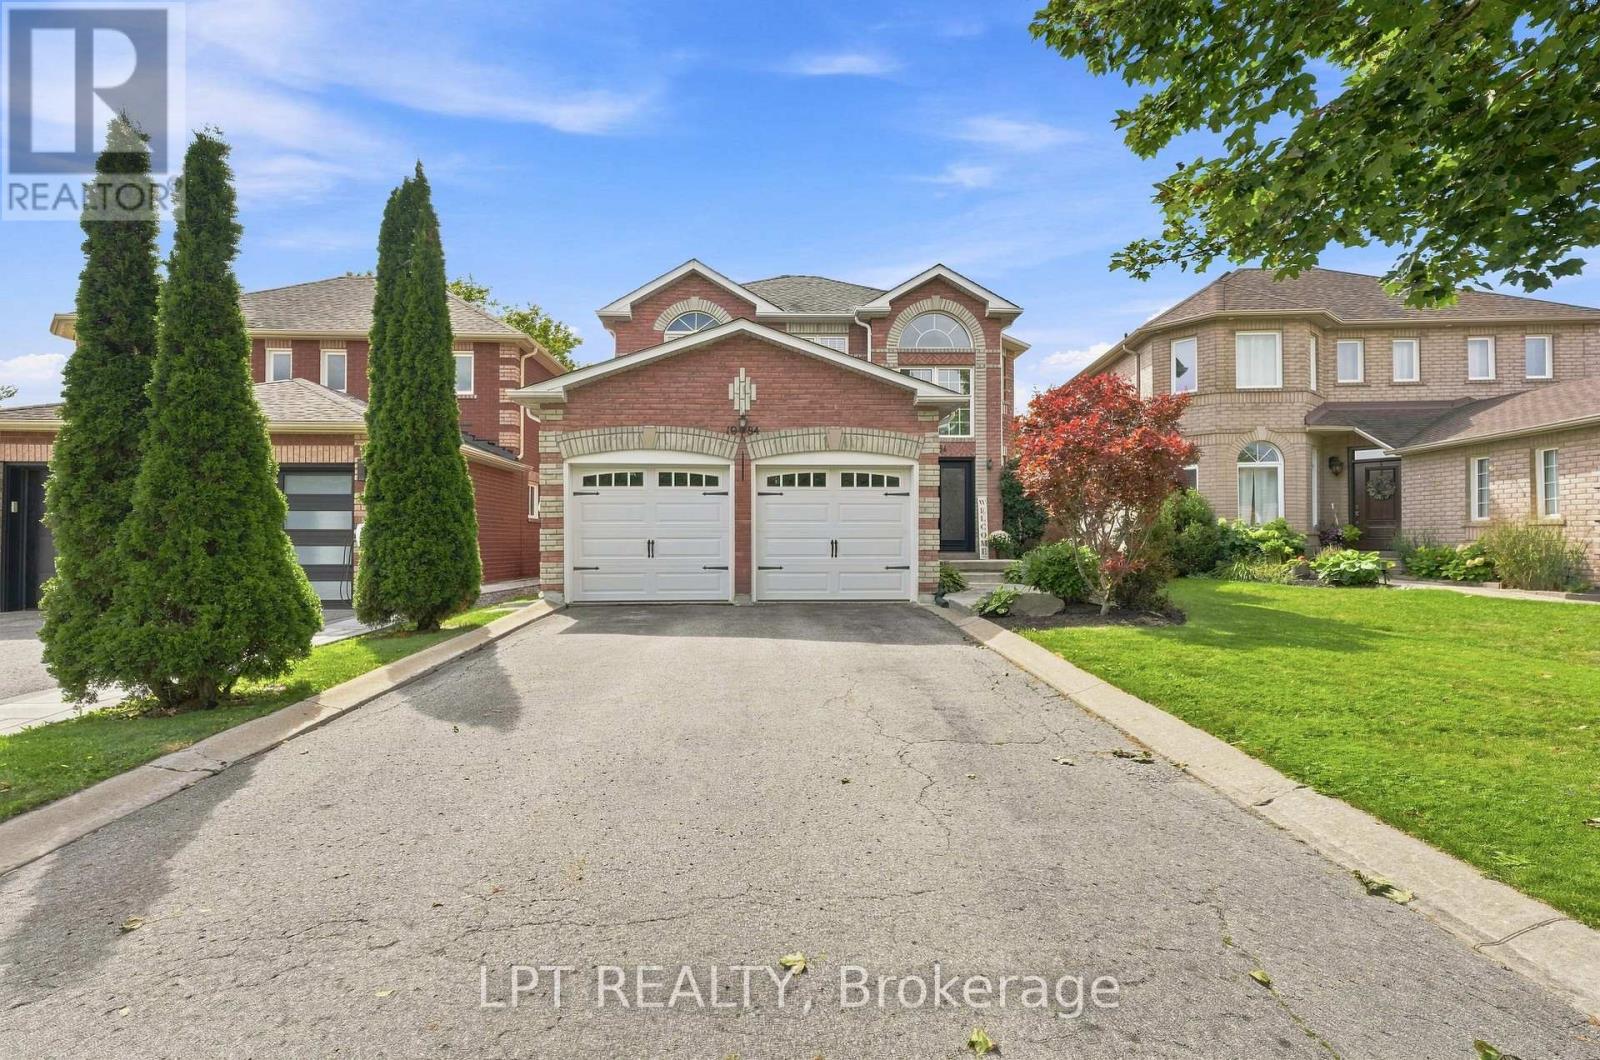
1984 Wilson Street
Innisfil, Ontario
Tucked against a peaceful treed backdrop, 1984 Wilson St offers the perfect combination of space, comfort and privacy for today's family. This inviting 4 bedroom, 3 bathroom home has been freshly painted, features brand new carpeting on the upper level and all new electric light fixtures giving it a fresh, move-in-ready feel. The large primary bedroom offers its own private retreat, complete with a walk-in closet and 4-piece ensuite. The finished basement provides even more versatile living space, ideal for a family room, home office, playroom, home movie theatre or gym and it includes a roughed-in bathroom ready for future completion. Step outside to a peaceful backyard backing onto a beautiful mature treed area, creating a peaceful setting to relax and unwind. A variety of birds are frequent visitors, making it a wonderful spot to sit back with your morning coffee and enjoy the sights and sounds of nature. Spend your evenings relaxing under the stars in your own private, covered hot tub while taking in the tranquility of the surroundings. Ideally located close to schools, parks, shopping, restaurants and everyday amenities, this home offers the perfect balance of convenience and a quieter setting. With plenty of space inside and out, thoughtful updates and room to grow, this house is ready for it's next chapter! (id:63476)

3385 Edgewood Dr
Nanaimo, British Columbia
Wake to crimson sunrises & End the day with a dreamscape sunset.The ultimate in ocean & mountain view living - 180-degree vistas so stunning, they're intoxicating. Tucked in the heart of Departure Bay, steps to the beach, ferries, golf & shopping, this beautifully maintained 3-bedroom townhome offers the easy, elevated lifestyle you've earned. The kitchen shines with big view windows, abundant white cabinetry, pantry & ceramic flat-top range over natural hardwood floors. The open living/dining combo is built for entertaining, anchored by a cozy natural gas fireplace. Retreat to the primary suite with full ensuite, jetted tub, separate shower, walk-in closet & private sundeck access. Downstairs, two spacious bedrooms, a full bath & family room open to a second ocean-view sundeck plus ample storage. Extras include new plumbing (poly B removed summer '26) newer hot water tank (2023), Phantom screens, designer window blinds & large double garage. Liberal pet policy, 55+ strata. (id:63476)
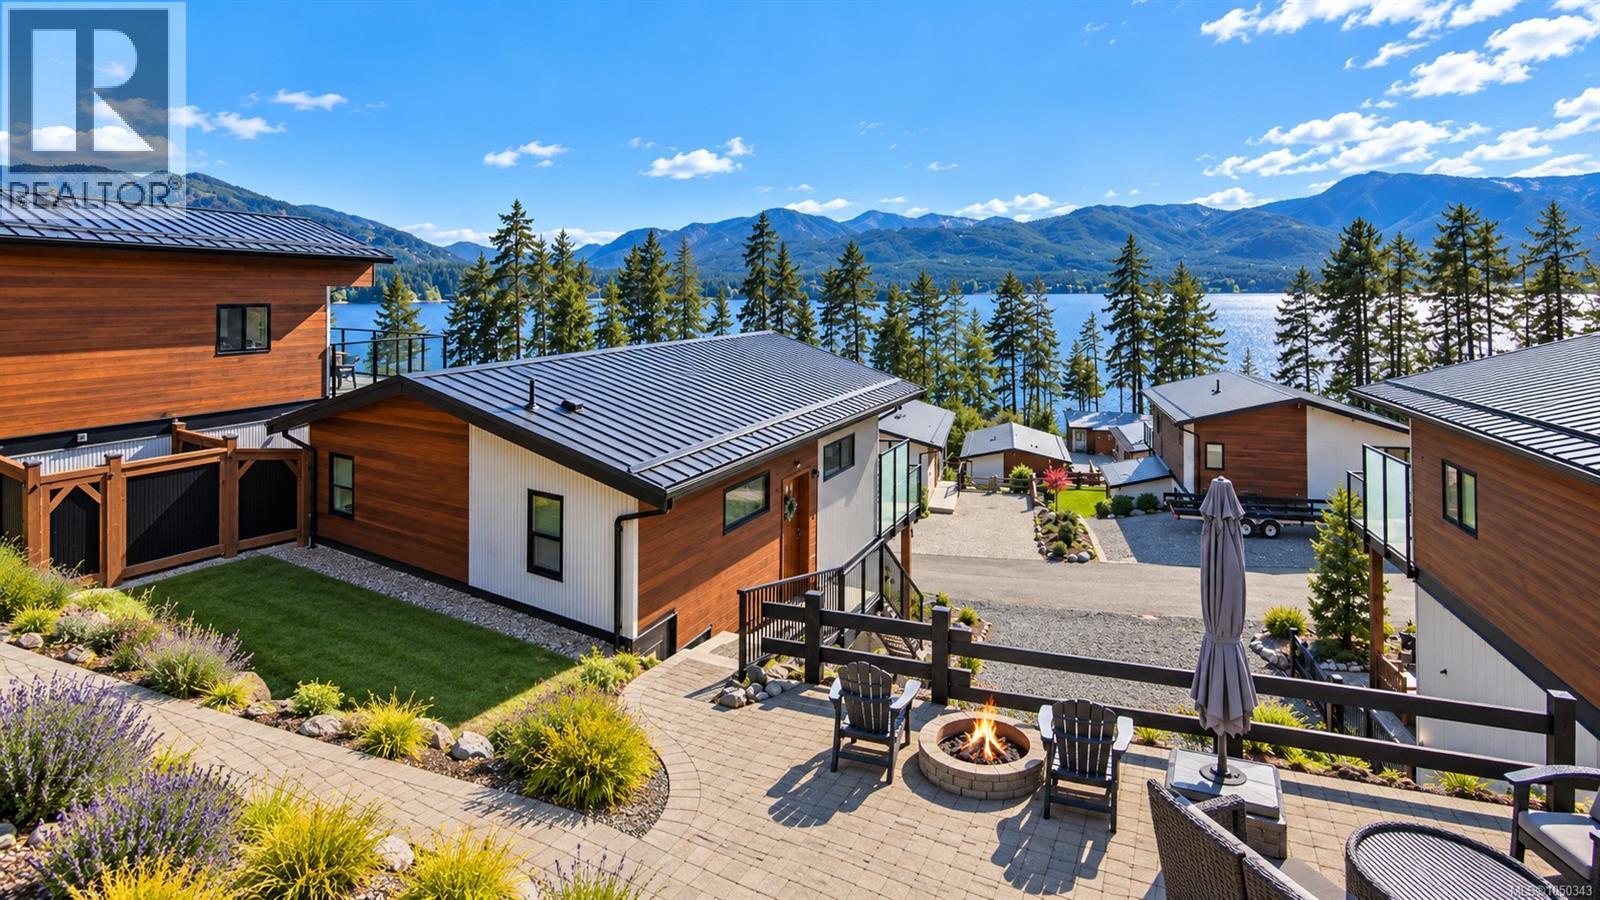
9558 Marble Bay Rd
Lake Cowichan, British Columbia
Welcome to Woodland Shores, a lakeside community on Cowichan Lake where the pace slows down the moment you arrive. Built in 2015, this cottage home on Lot 12 was designed to bring the outdoors in. Tall windows look out over the water to the mountains beyond, and the open plan kitchen, dining and living area makes it easy to cook, gather and take it all in at the same time. Step outside to a glass railed deck and a covered patio, ready for long summer evenings, morning coffee and watching the weather roll across the lake. A heat pump provides efficient heating and air conditioning, so the home is comfortable in every season. Life at Woodland Shores extends well beyond your front door. The community clubhouse, outdoor pool and fitness centre are yours to enjoy, along with shared access to Cowichan Lake for swimming, paddling and boating. The community dock has just been rebuilt, and this home comes with an assigned dock slip, so your boat is steps from the water all season. The bylaws are built for real life. BBQs are allowed, pets are welcome, and there are no age restrictions. Whether this becomes your full time home, a weekend escape or somewhere to slow down for good, the work is done and the lake is waiting. (id:63476)
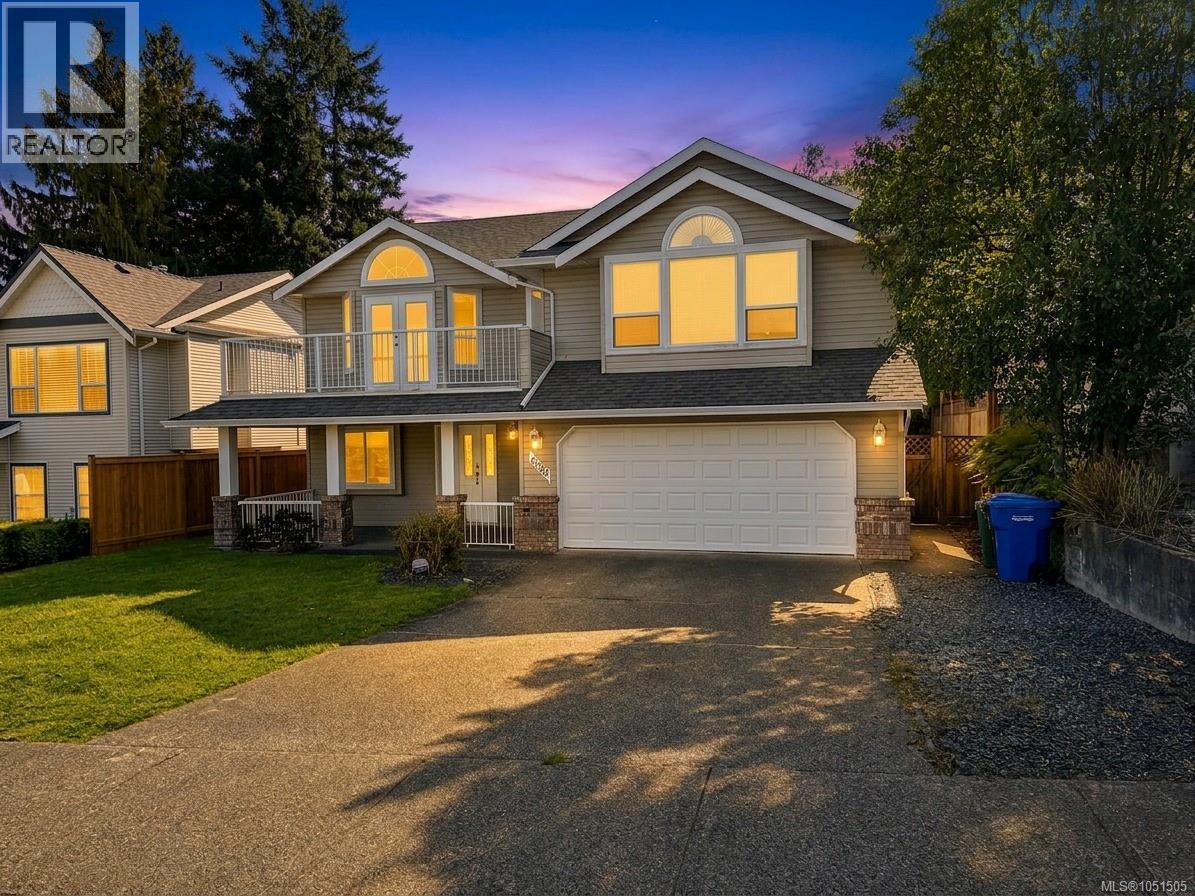
6083 Sierra Way
Nanaimo, British Columbia
Nestled in one of North Nanaimo’s most sought-after neighborhoods, this impressive 5-bedroom, 2,336 sq. ft. family home offers an extraordinary mix of everyday convenience, space, and functionality. Location truly is everything here, situated literally within a 3-minute walk to both McGirr Elementary and Dover Bay Secondary, allowing you to bypass chaotic morning drop-offs and embrace a seamless neighborhood lifestyle. Inside, the home features a practical layout designed to accommodate growing families, multi-generational living, or dynamic work-from-home setups. Features include central vacuum and two laundry hook-ups for exceptional daily versatility. Step outside to a sun-drenched, south-facing backyard that is fully fenced and private—making it a safe haven for kids and pets and an ideal setting for outdoor entertaining and summer barbecues. Complete with a double car garage and generous RV parking for your boat or camper, this property delivers everything today’s buyer is looking for just minutes from North Nanaimo’s best beaches, parks, and shopping centers. Buyer to verify measurements if important. (id:63476)
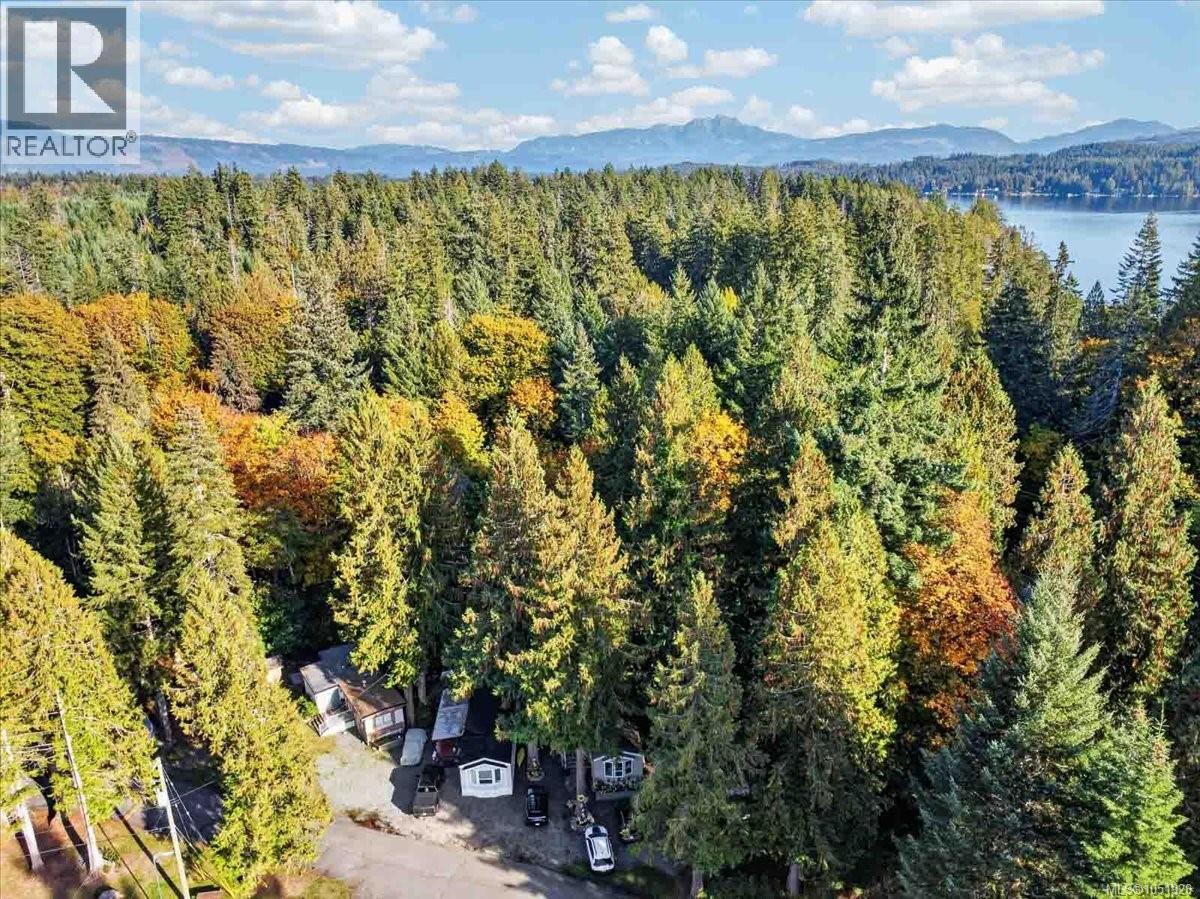
3 10325 Lakeshore Rd
Port Alberni, British Columbia
Welcome to affordable living on BC’s premier lake! This beautifully updated 2005 mobile home features 2 bedrooms, 1 bathroom, and new flooring throughout. Bright, open concept kitchen & living space with major upgrades bring complete peace of mind, including a newer roof and an efficient heat pump to keep you comfortable year-round. Step outside to your covered deck—the perfect spot for morning coffee or evening entertaining. The private backyard is a serene oasis, framed by a canopy of maples and the soothing sounds of a salmon-bearing creek flowing right along the property. Complete with a dedicated firepit area, it’s an unbeatable setting for relaxing under the stars. Set in a pet-friendly community immersed in Vancouver Island’s natural beauty, you’ll enjoy private gated access to iconic Sproat Lake. Take full advantage of the sandy beach, picnic area, dock with a slide, and moorage opportunities. Experience an unmatched island lifestyle at an incredible price! (id:63476)
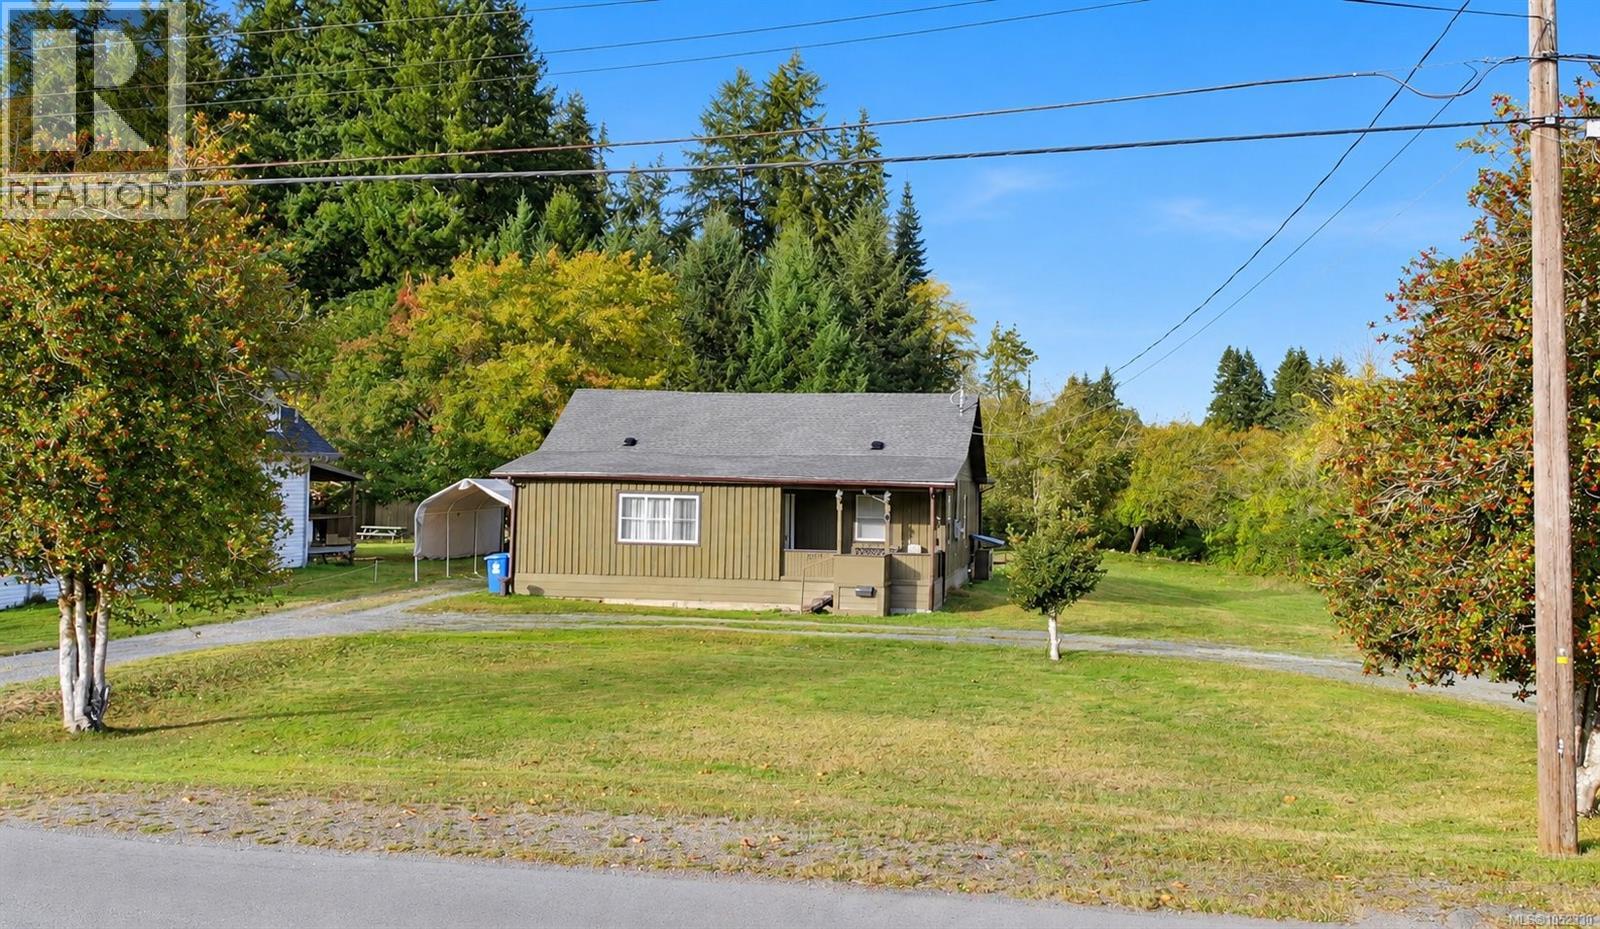
4878 Josephine St
Port Alberni, British Columbia
Set on over half an acre, this three-bedroom rancher features a new roof, new heat pump, new 200-amp electrical service, and new insulation in the crawlspace and attic. Enjoy rural living in the city, with a stream running through the property, a detached workshop with a new metal roof, a circular driveway and ample parking. Inside, the home offers a bright living room, kitchen and dining area with sliding doors to the deck—an inviting space for relaxing or entertaining. Three bedrooms, a four-piece bathroom and a laundry room with backyard access complete the layout. With major upgrades already taken care of and room to make it your own, this cozy charmer is full of potential. (id:63476)
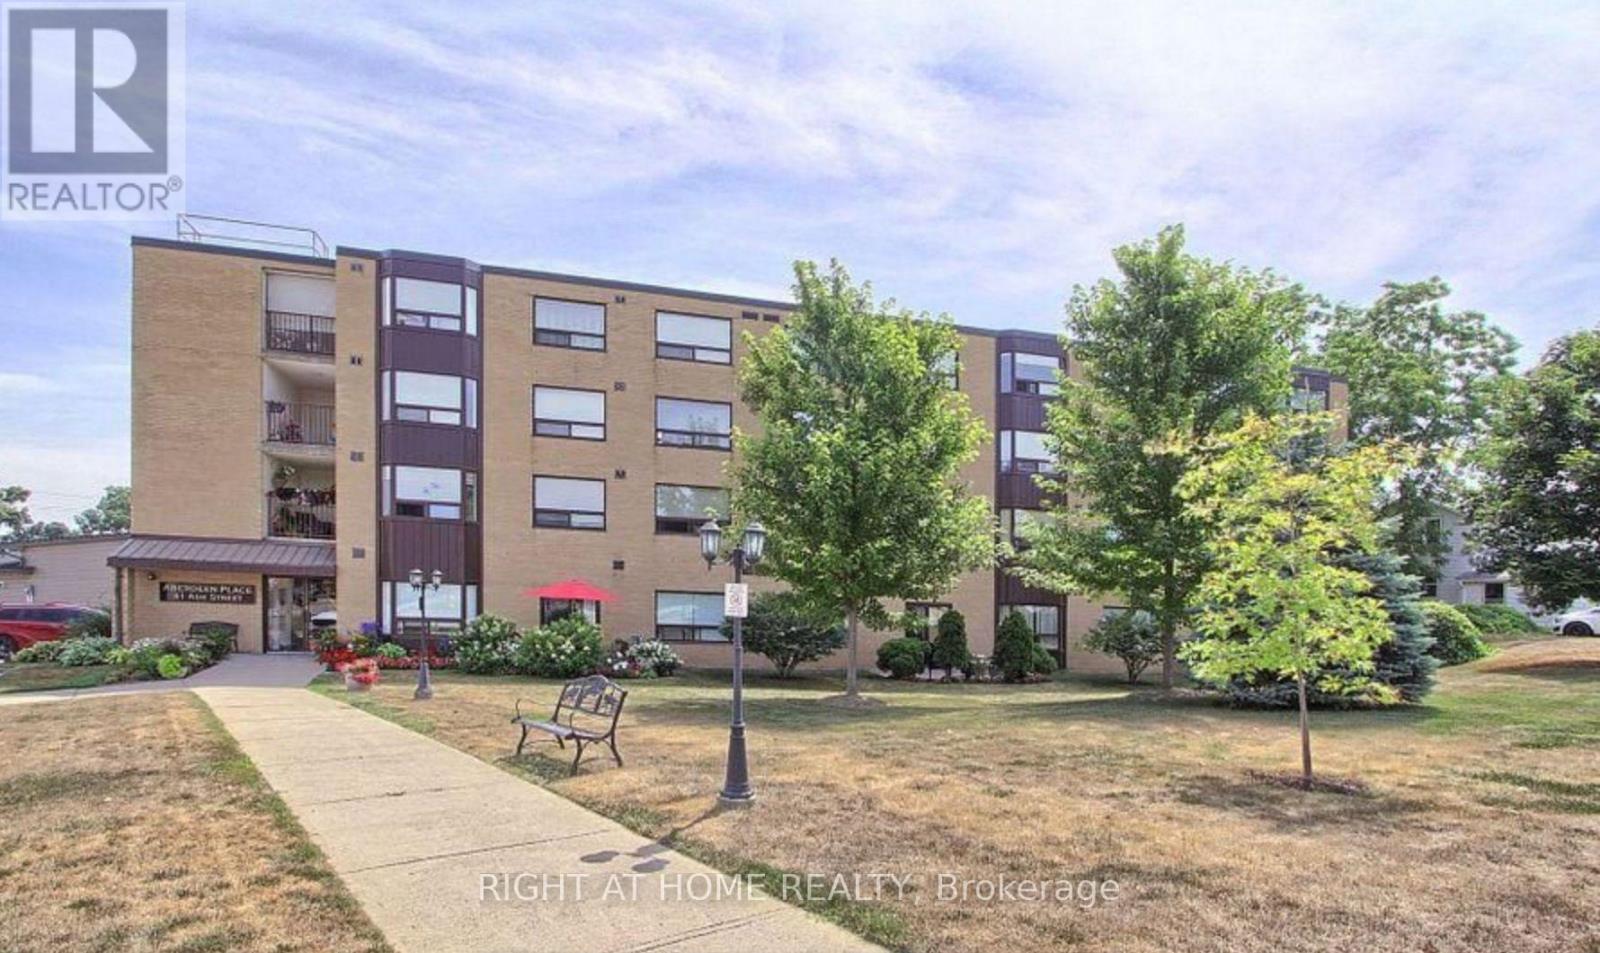
402 - 41 Ash Street
Uxbridge, Ontario
This delightful and airy unit spans 1,190 sq ft, featuring 2 generous bedrooms and 2 full bathrooms. The open-concept design seamlessly integrates the living area, dining space, and kitchen, making it perfect for hosting guests or relaxing with family. The master bedroom comes with double closets and a 4-piece ensuite. Additional amenities include in-unit laundry, a sizable utility/storage room, exclusive underground parking with direct elevator access, and a dedicated storage locker. Ideally situated, youre within walking distance of restaurants, shops, public transit, trails, parks, pubs, the library, the theatre, and more. This unit offers the perfect combination of comfort and convenience in an unbeatable location. Seller will consider Vendor Take back mortgage for short term. (id:63476)
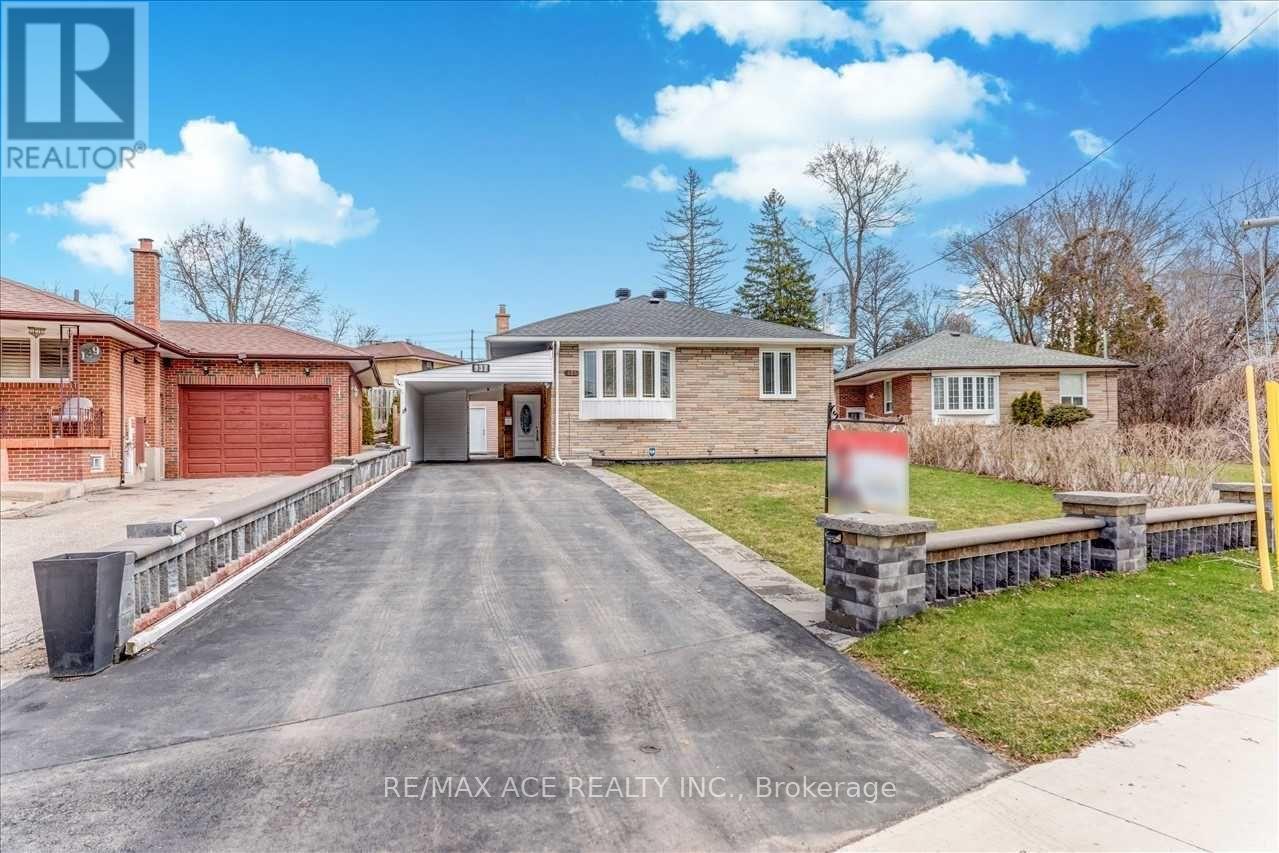
Bsmt - 137 Janray Drive
Toronto, Ontario
3 Bedrooms at Basement, Just Move-In & Enjoy Stunning, Bright, Spacious Bungalow House With A Beautiful Front View And Plenty Of Yard Space In The Woburn Community. Freshly Painted. Detached House With 3Br & 2 full Bathrooms. This Bungalow Has Been Transformed With Exterior And Interior Pot-Lights. Room Windows, & Basement Windows 2017. Ac 2019, Driveway 2018 With 2 Car Parking, Roof (10 Years Warranty) & Gutter 2021. Interlock 2021, Grass Changed (Front)2022, Sewer Line Changed 2023. Walk To School. Ttc Bus, Close To All Amenities. U of T, Centennial college, STC, HWY 401 are also in short distance. Tenant to pay 40% of Utilities of Total Consumption. (id:63476)
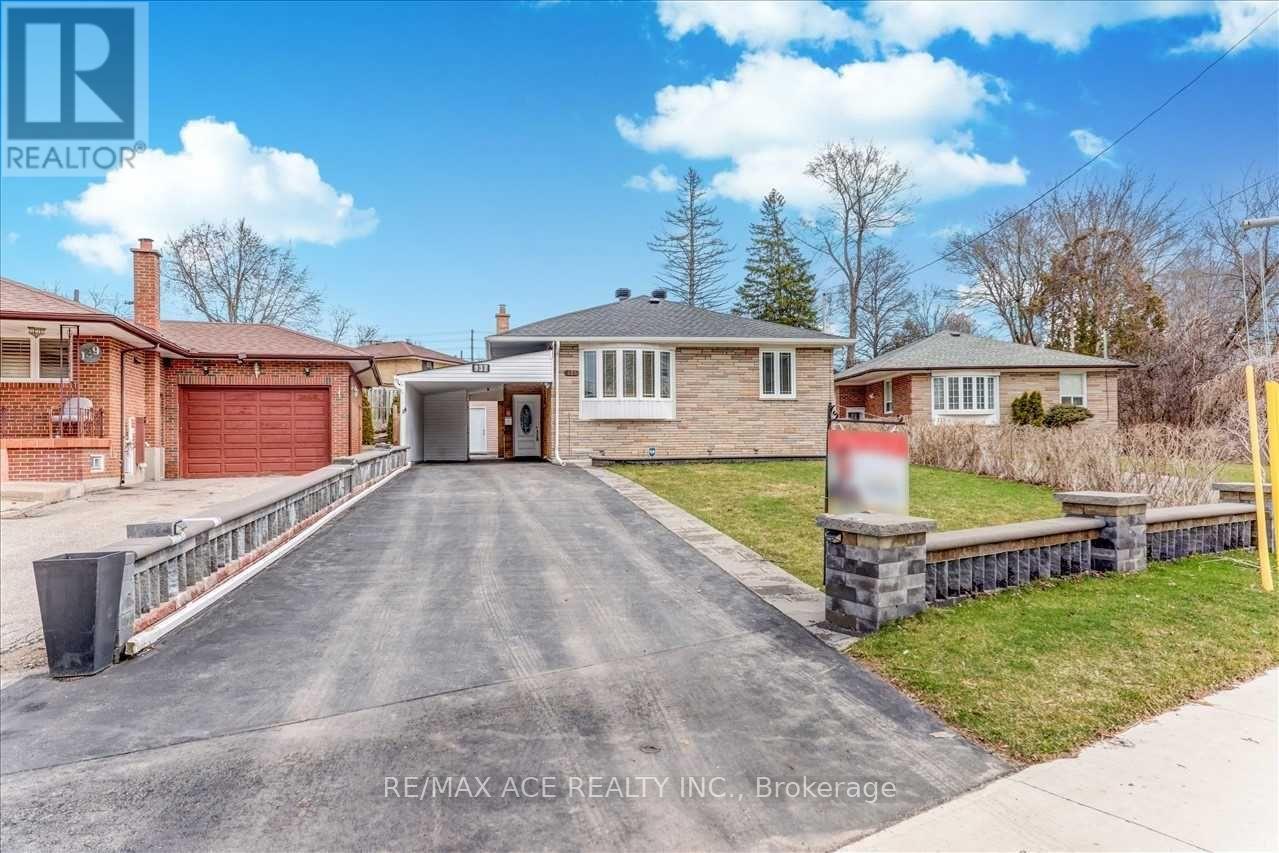
Main - 137 Janray Drive
Toronto, Ontario
Just Move-In & Enjoy Stunning, Bright, Spacious Bungalow House With A Beautiful Front View And Plenty Of Yard Space In The Woburn Community. Freshly Painted. Detached House With 3 Bedrooms & 2 Bathrooms. This Bungalow Has Been Transformed With Exterior And Interior Pot-Lights. Room Windows, Bow Windows 2017 & Basement Windows 2017. AC 2019, Driveway 2018 With 3 Car Parking, Roof (10 Years Warranty) & Gutter 2021. Interlock 2021, Grass Changed (Front) 2022, Sewer Line Changed 2023. Storage 12X10 With Two Selves 2021. One Big Sweet Pears Tree. Walk To School. Ttc Bus, Close To All Amenities. U of T, Centennial college, STC, HWY 401 are also in short distance. Tenant to pay 60% of Utilities. (id:63476)
1608 - 75 Graydon Hall Drive
Toronto, Ontario
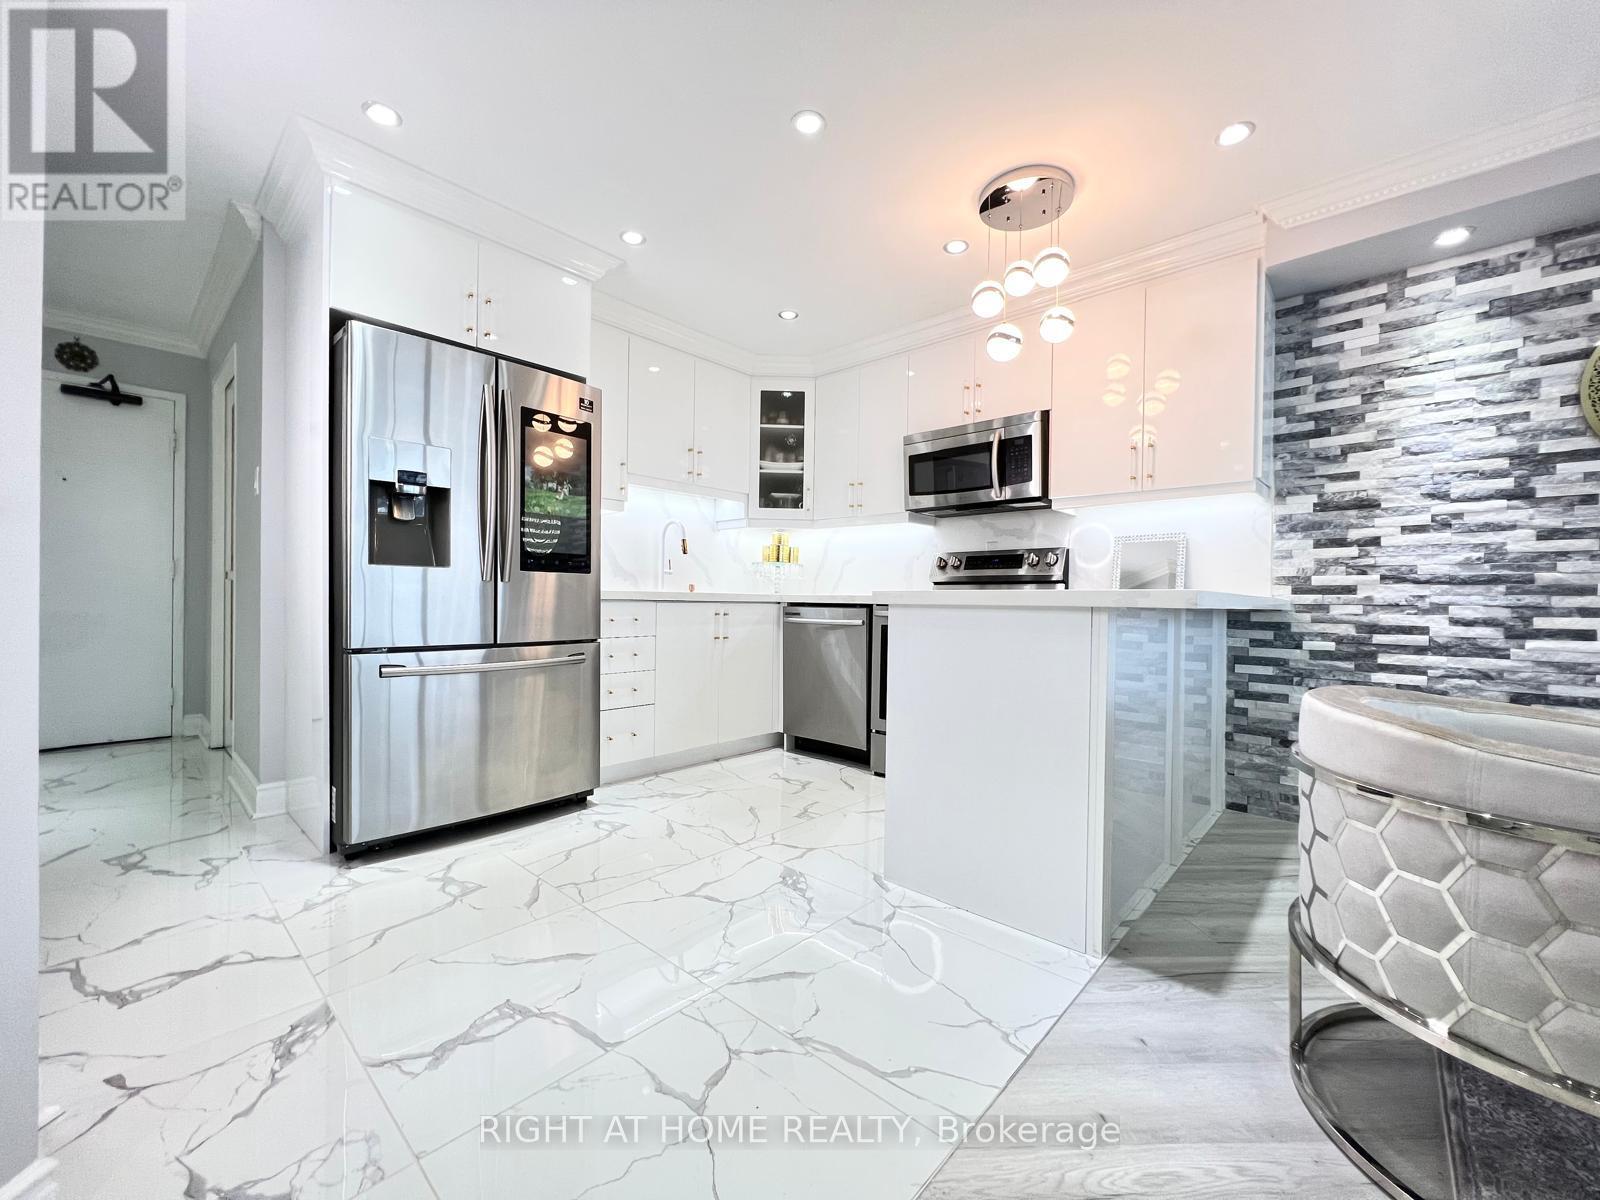
Experience Modern Luxury In This Upgraded 3-Bedroom, 2-Bathroom Condo Featuring High-End Finishes, Spacious Living Areas, And A Functional Open-Concept Layout. The Primary Bedroom Offers A Walk-In Closet And A Renovated Ensuite With Elegant Marble, Tile, And A Sleek Stand-Up Shower. The Modern Kitchen Flows Seamlessly Into The Dining And Living Areas, Enhanced By A Custom Dining Accent Wall, A Full-Tile Feature Wall, And An Electric Fireplace. Enjoy Open Views From Your Private Balcony, Plus The Convenience Of In-Suite Laundry And Two Parking Spaces. Maintenance Fees Include All Utilities, Bell Fibe Internet, And Cable. Ideally Located Minutes From Highways 401 And 404, Transit, Shopping, Schools, Parks, And Essential Amenities. A Rare Opportunity To Own A Stylish, Move-In-Ready Condo In A Prime Location. (id:63476)
3804 - 327 King Street W
Toronto, Ontario
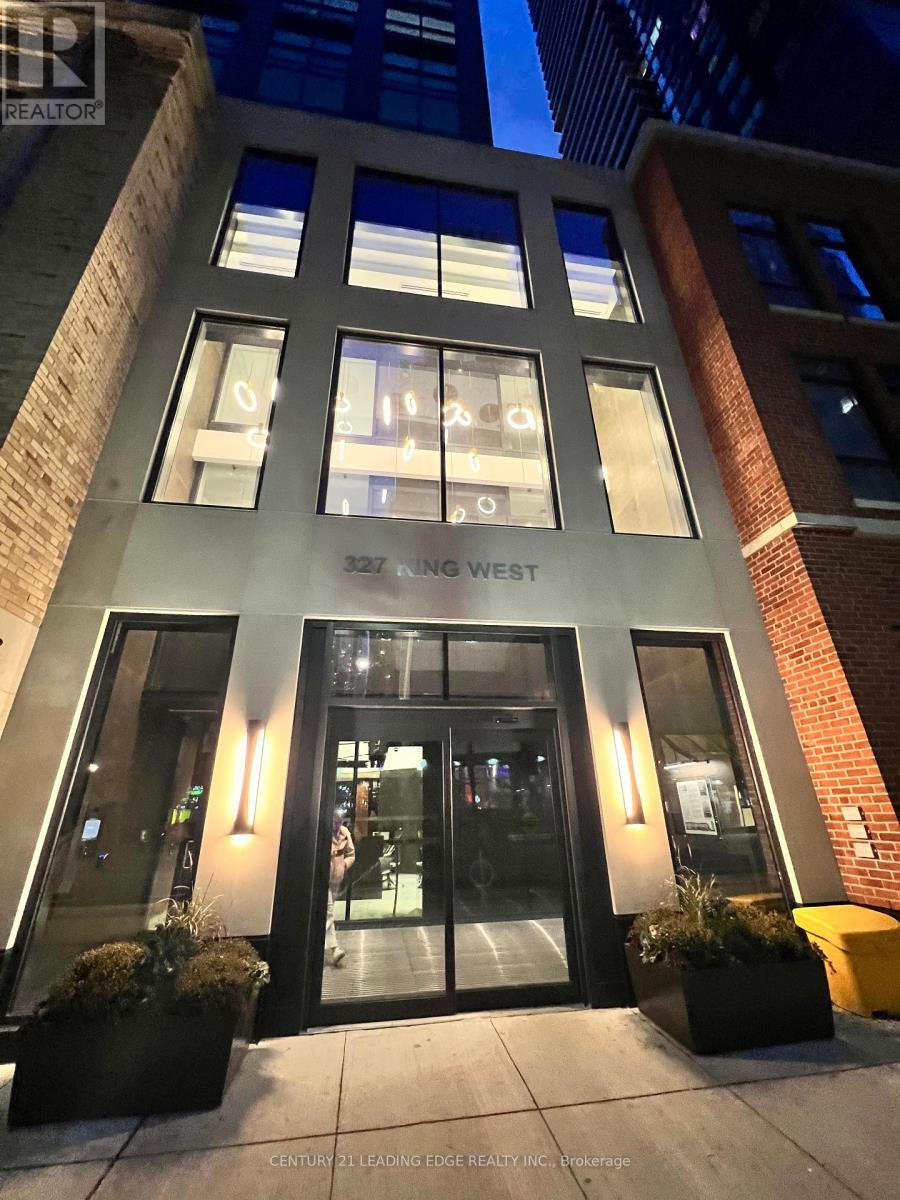
2 Bedroom Unit In The Heart of Downtown Toronto. Functional Open Concept Layout with Many Modern Upgrades. Laminated Flooring. All Ceiling to Floor Windows Makes the Unit Extra Bright & Spacious. This Unit Includes 1 Underground Parking Space. Building Amenities Includes a Fitness Facility, Yoga Studio, Party Room, Lounge with BBQs, Business Centre With Wifi, Club House. Close Proximity Entertainment District, Financial District, Streetcar At Front Door, TIFF, Union Station, Hospitals, and Schools. (id:63476)
2111 - 18 Graydon Hall Drive
Toronto, Ontario
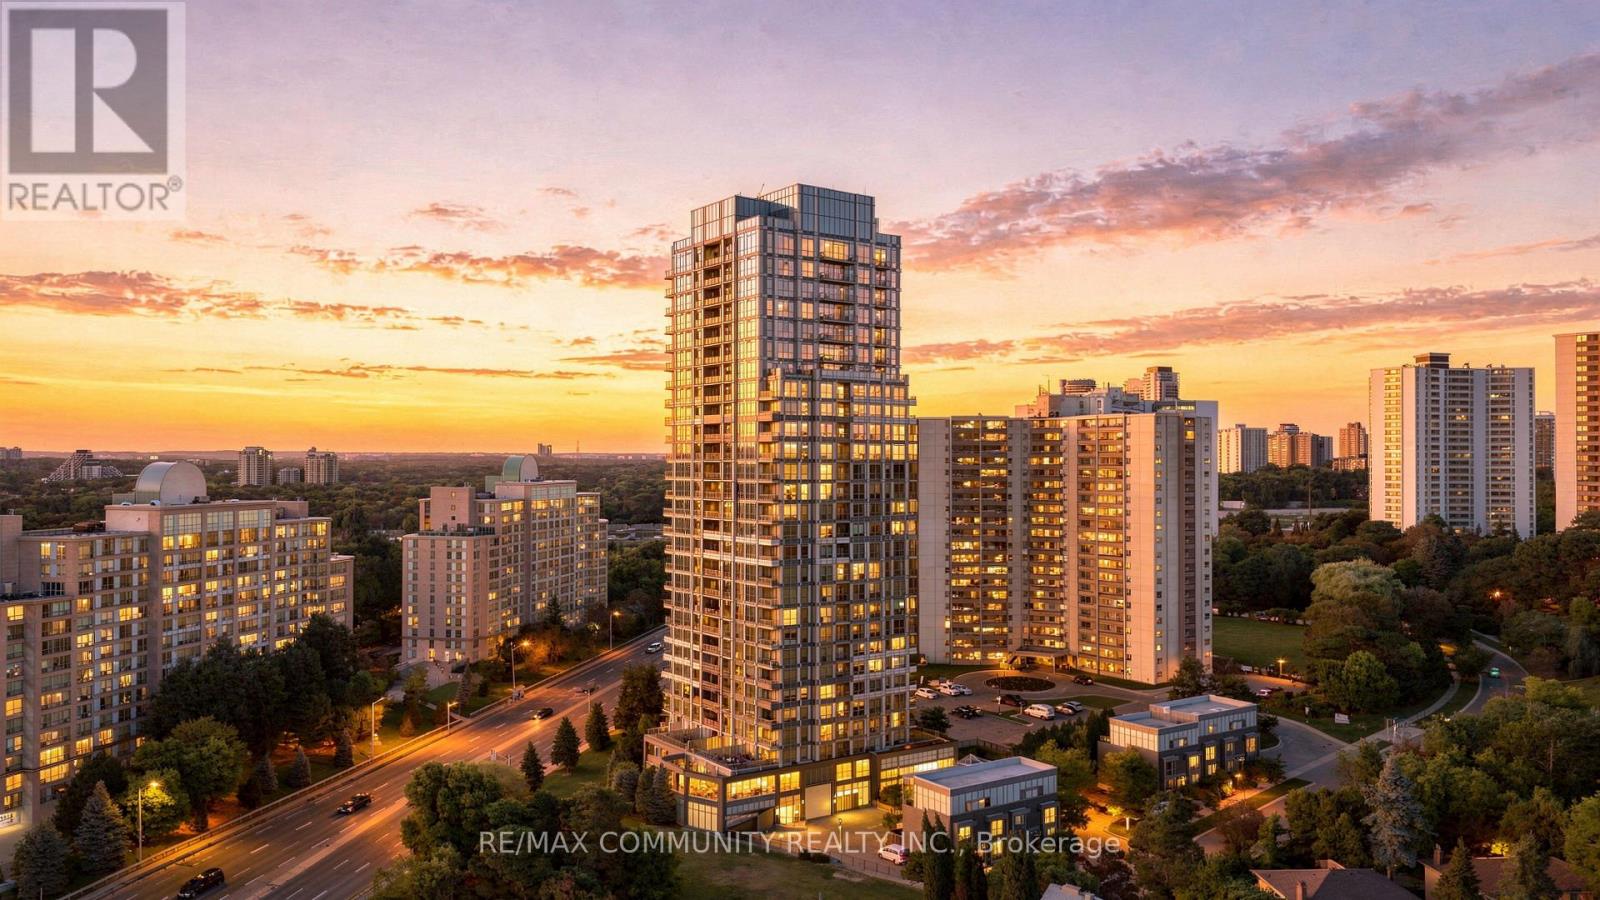
Welcome to 18 Graydon Hall! This wonderful 2-bedroom, 2-bathroom corner unit offers a bright and spacious layout with panoramic south-facing views of the Toronto skyline and CN Tower. Enjoy the convenience of parking and an oversized locker, providing plenty of extra storage. Located in a highly convenient area just minutes from Fairview Mall, Hwy 401 and Hwy 404, with an array of shopping, dining, transit and everyday amenities nearby. The building also offers excellent amenities for residents to enjoy. A fantastic opportunity for first-time home buyers, downsizers or anyone looking for a well located home with incredible city views. Don't miss your chance to make this gem your own! (id:63476)