
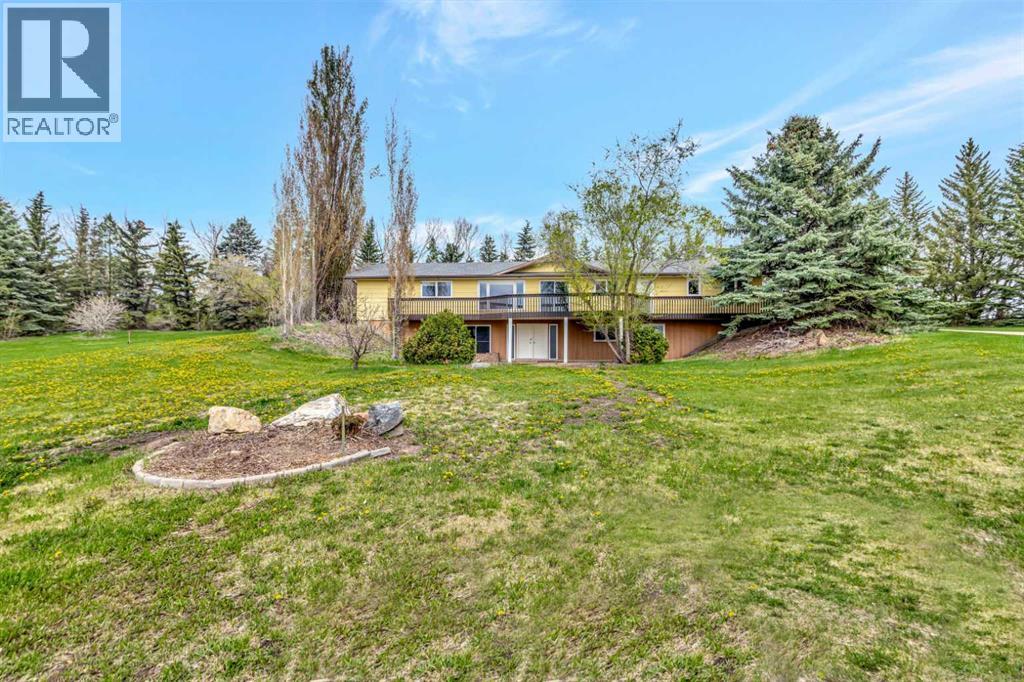
Pt SW 35-47-28-W3
Rural, Saskatchewan
This acreage is located only 10 minutes South of Lloydminster with pavement to your driveway and within the Lloydminster school bussing zoned on 23 acres. Huge square footage on this walk-out bungalow with space for the whole family! The main floor has a cozy family room with wood burning fireplace that leads into a large dining room & kitchen. The kitchen has ample cabinetry and storage. Down a short hallway you'll find access to your attached heated garage, a 3 piece bathroom and a main floor laundry room with additional storage space. On the opposite end of the home, you'll find lots of storage closets, a full bathroom and 3 large bedrooms with the primary bedroom featuring a large closet and a 3 piece ensuite. The basement features a walk-out which gives the space brightness with lots of natural light. This space offers an additional 3 piece bathroom, a huge family room, den, bedroom and an abundance of storage space. Outside there's an additional double detached garage, thousands of trees have been planted here for beauty and privacy. The shingles, boiler and septic have been replaced in the last few years. This one will check all the boxes! (id:63476)
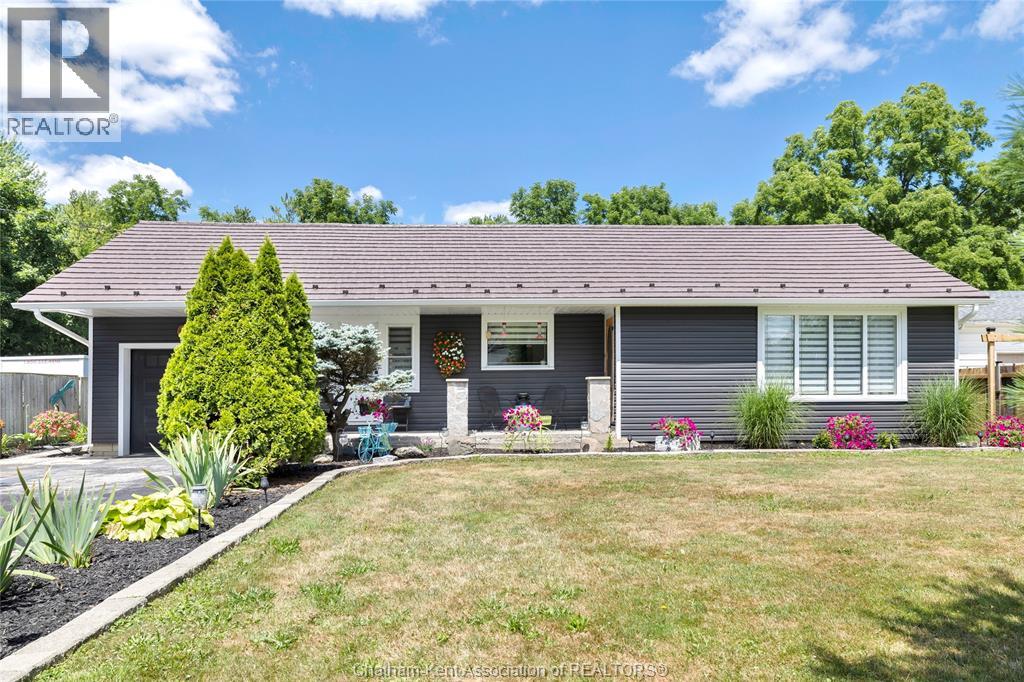
26 Sherman Street
Thamesville, Ontario
Move right in to this extensively updated 3-bdrm bungalow on a 200ft-deep lot backing onto a peaceful creek in the friendly village of Thamesville. Enjoy 1-floor living with 2 main-floor bedrooms, a 4-pc bath, and a bright open-concept kitchen and dining area. The spacious loft offers a third bedroom or flexible space for an office, family room, playroom, or hobby area. The refreshed kitchen features new appliances, countertops, island, and backsplash. Additional updates include fresh paint and trim throughout, new light fixtures/ceiling fans, pot lights, blinds, bathroom vanity, thermostat, smoke detectors, register covers, and electrical receptacles throughout the entire home.The backyard is ready for entertaining with a new wood deck, pergola, hot tub and shelter, fencing, landscaping, and 2 sheds. Other improvements include brand new ductless split in loft, new eavestroughs/spouts, crawl-space spray foam insulation, duct cleaning, furnace and AC maintenance, attic ventilation, and a metal roof with a transferable extended warranty. Complete with an attached single-car garage and paved double-wide driveway, this move-in-ready property is within walking distance of a beautiful park, baseball diamonds, and scenic trails. (id:63476)
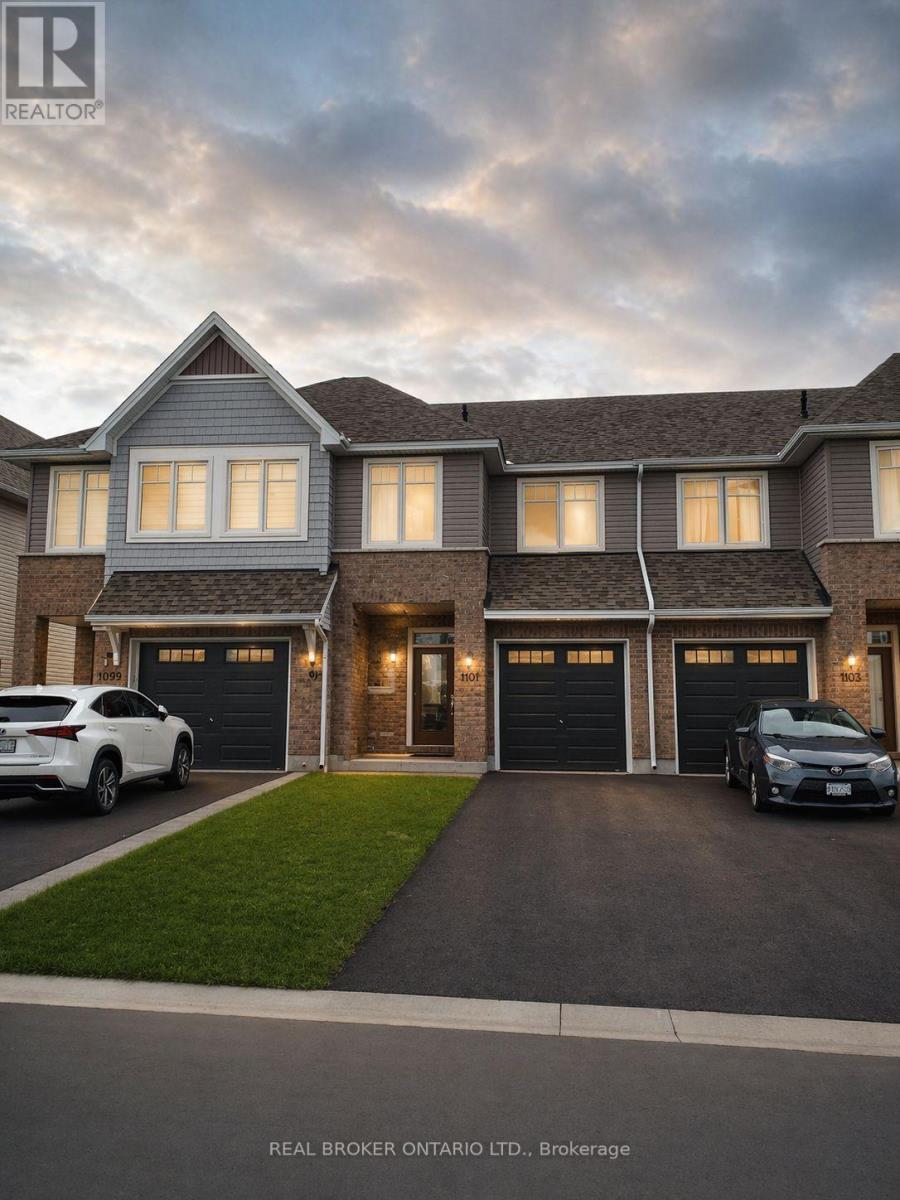
1101 Horizon Drive
Kingston, Ontario
Modern comfort meets exceptional value in Woodhaven. This well-maintained 3-bedroom, 2.5-bath townhome offers approximately 1,598 sq ft above grade plus a partially finished basement for added flexibility. The open-concept main floor features hardwood flooring, a bright living and dining area, and a stylish kitchen with granite countertops, stainless steel appliances, and ample cabinetry. Enjoy easy access to a spacious backyard-ideal for relaxing or entertaining. Upstairs, the primary bedroom offers a private ensuite, complemented by two additional bedrooms and a full main bath. Convenient laundry and a functional layout complete the upper level. The basement provides finished space along with additional storage and utility area. Ideally located in Kingston's west-end Woodhaven community with close proximity to parks, shopping, and everyday amenities. (id:63476)
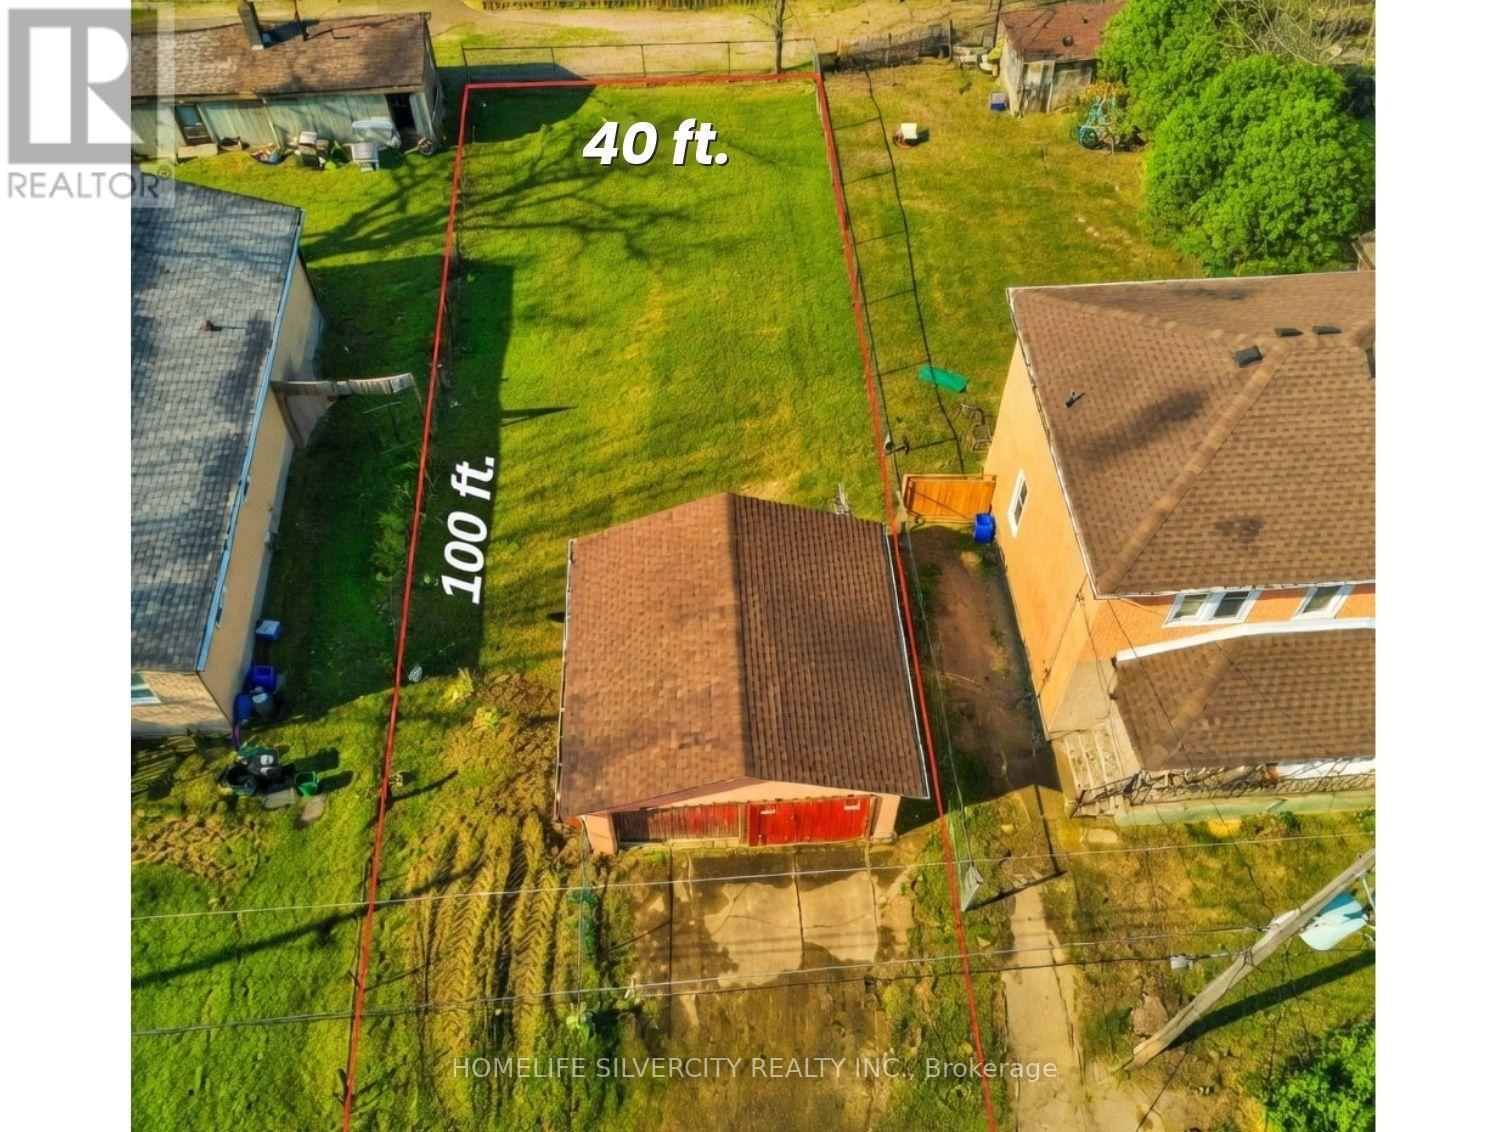
4129 Dyson Avenue
Niagara Falls, Ontario
Build-ready R2 lot with 3-unit potential in downtown Niagara Falls. Rare 40 x 100 ft infill lot steps from the GO Station, Victoria Ave, and River Road. Zoned R2 with strong potential for up to 3 residential units. Municipal water and sanitary sewer confirmed on street (laterals by buyer). Hydro and gas available. Flat, cleared envelope with existing detached garage. Includes conceptual front elevation and 3-unit design package to jump-start your project. Minutes to the tourist core, Queen St, and QEW. Immediate possession. Buyer to verify all zoning, servicing, and approvals. Renderings for illustration only. (id:63476)
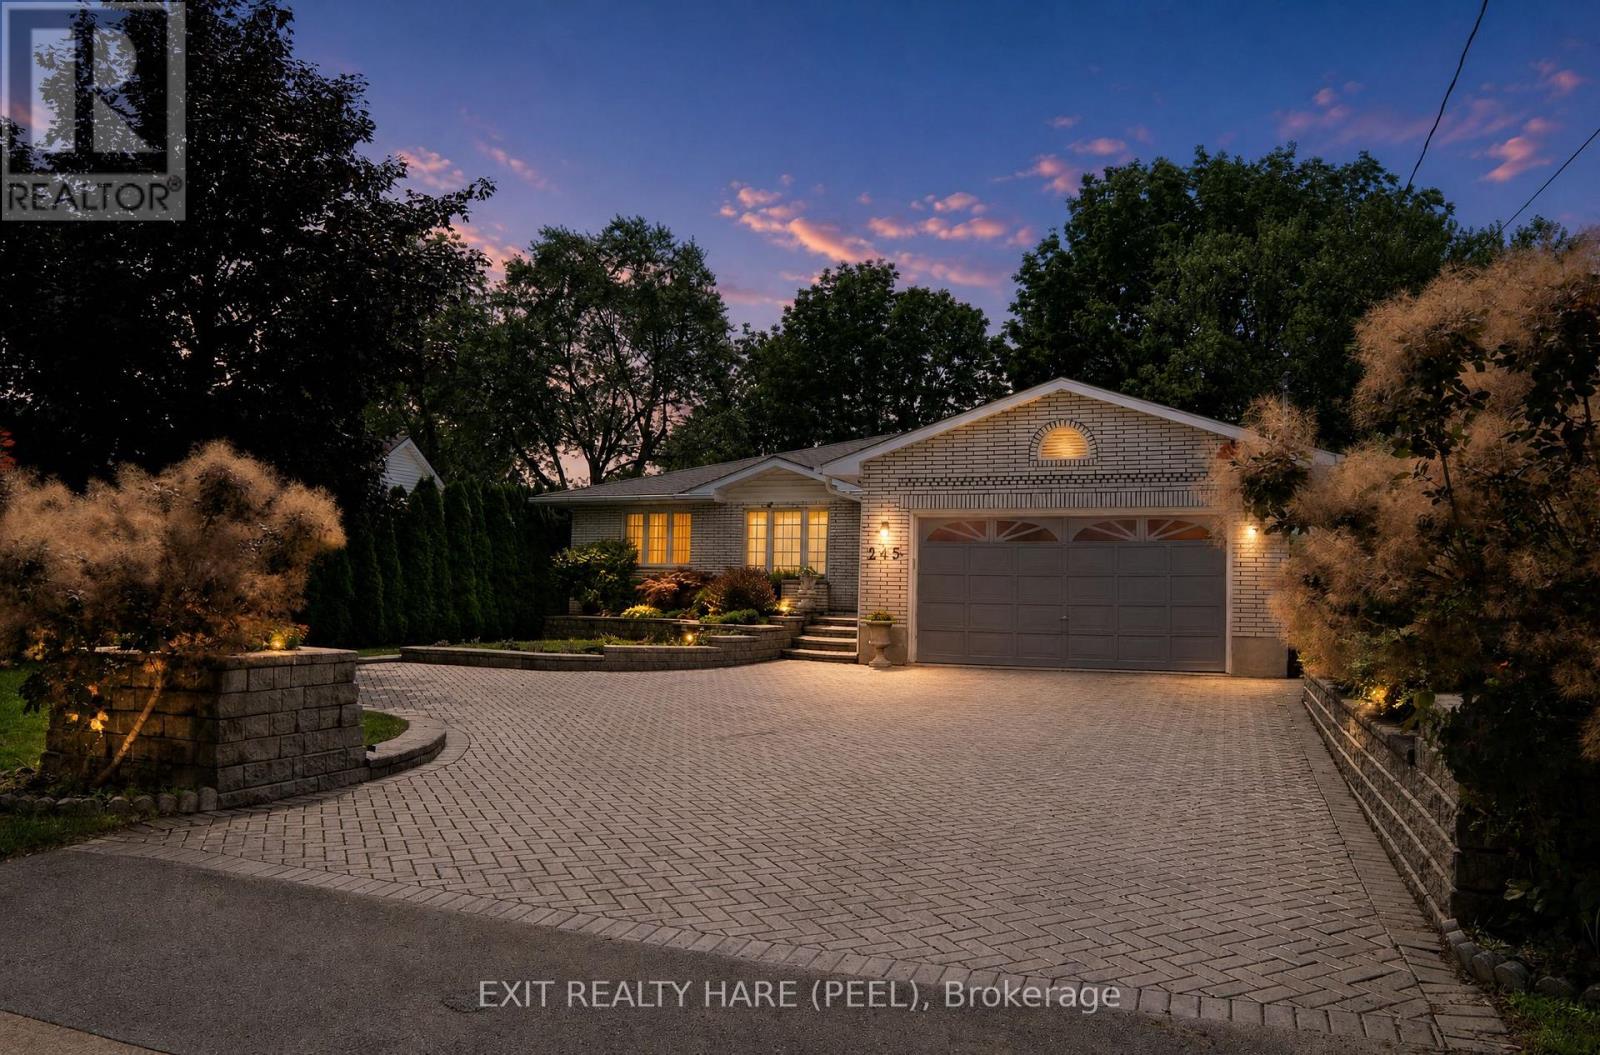
245 First Avenue
Welland, Ontario
Welcome to this beautiful, spacious custom built bungalow sitting on a desirable 60 by 204 lot. Open concept layout and a carpet free home provides ample space for a growing family. Separate living room at foyer entrance can be converted to a bedroom as per builder floor plans. The huge family room with vaulted ceiling and skylights for extra sunlight is combined with a good size dining room that is great for entertaining. The updated kitchen has cambria countertops, S/S appliances, a centre island and a breakfast area with extended floor to ceiling cabinetry. This home has it all with some extra highlights such as in ground sprinkler system in front and backyard, a powered shed with open door to the back, a 2 car garage with a drive through/lift door accessible to backyard, a small pond with a waterfall in backyard, a separate entrance leading to the basement, a pergola in the backyard, a 3 season solarium and a cold cellar in the basement. This home offers the potential to create a second dwelling unit with a separate entrance to the basement as well as a 3pc washroom in the basement, a huge rec room with a gas fireplace, 2 bedrooms and an opportunity to create a kitchen and second laundry unit in the basement. The basement also has additional rooms for an office and exercise room. One of the show stoppers of this home is the 3 season solarium that overlooks a huge private backyard surrounded by mature trees. Great for entertaining and gardening. Your oasis awaits! Shingles (2015). (id:63476)
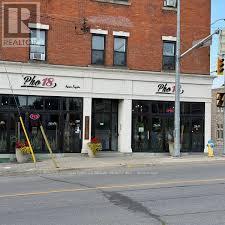
18 20 Clairmont Street
Thorold, Ontario
FULLY EQUIPPED & EXQUISITELY DESIGNED 2,739 SQ. FT. OF TASTEFULLY DESIGNED SPACE * LICENSED FOR 70 PEOPLE SOLID SALES * 2 YEARS LEASE W/ OPTIONS TO RENEW ONLY $5,200.00 / MONTH INCLUSIVE OF TMI OVER $300,000.00 OF LEASEHOLD IMPROVEMENTS INCLUDED IN PURCHASE PRICE WOULD - BOOK A SHOWING !!!! OVER $300,000.00 OF LEASEHOLD IMPROVEMENTS INCLUDED IN PURCHASE PRICE (id:63476)

10 Campbell Road
Mono, Ontario
Wonderful Home on Rarely offered Estate Neighborhood in Mono, Minutes North of Orangeville on over 1 Acre Private Lot! Outside Enjoy the Calmness on This "Cul-De-Sac" End Street. Unique Layout. Large Sized Kitchen with walk out to wide open back area! Walk out to Large Deck area , Desirable 4 Large Bedrooms! Upgraded Bathroom on main. The Lower Level Boasts A Huge Finished Rec Room with Large Windows and Another Gas Fireplace and a A Very Spacious 4th Bedroom! Back area is truly breathtaking! (id:63476)
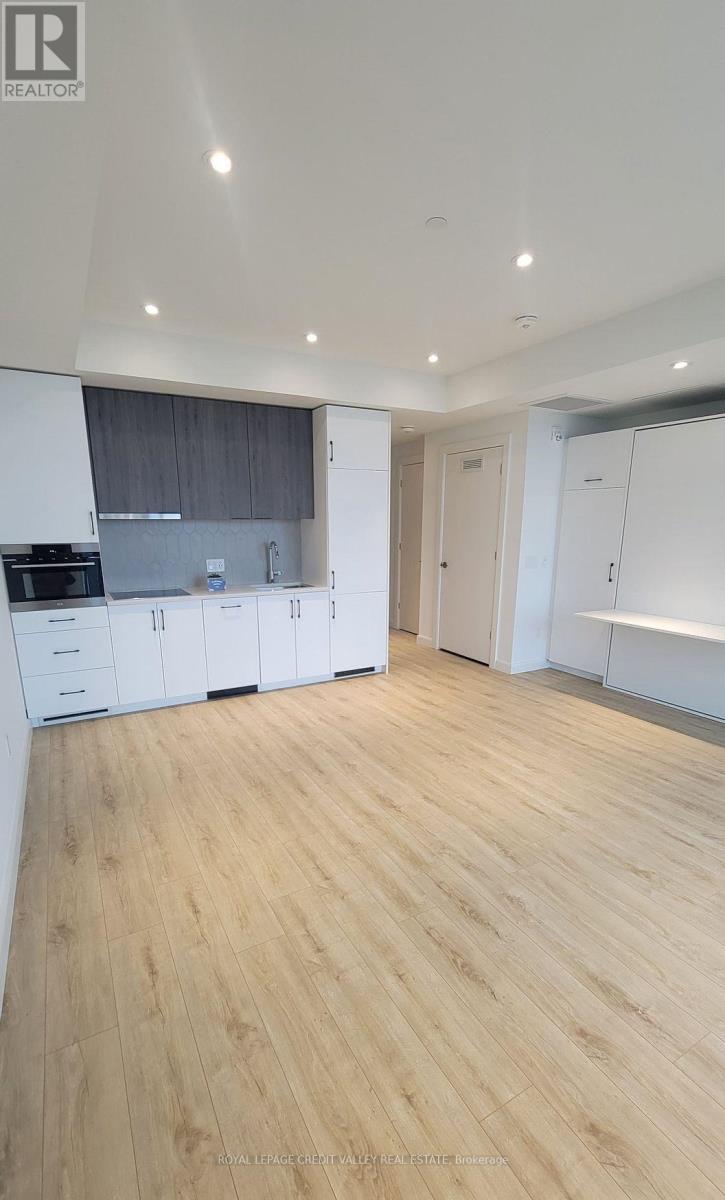
1211 - 741 King Street W
Kitchener, Ontario
Waterloo with easy access to shops, restaurants, transit, and everyday amenities. This bright studio suite features a thoughtfully designed open-concept layout, maximizing both space and functionality. The modern kitchen flows seamlessly into the living area, complemented by light flooring and large windows that fill the unit with natural light. Step onto the spacious balcony and enjoy open city views. The beautifully finished bathroom offers heated floors and a large glass shower, adding a touch of luxury. Residents enjoy exceptional amenities, including secure parcel delivery, bike storage and repair station, a shared lounge with café-style seating, library, and fireplace, plus an outdoor terrace featuring saunas, communal dining areas, lounge spaces, and an outdoor kitchen. A fantastic opportunity for stylish, low-maintenance living in one of Waterloo Region's most desirable and connected communities. (id:63476)
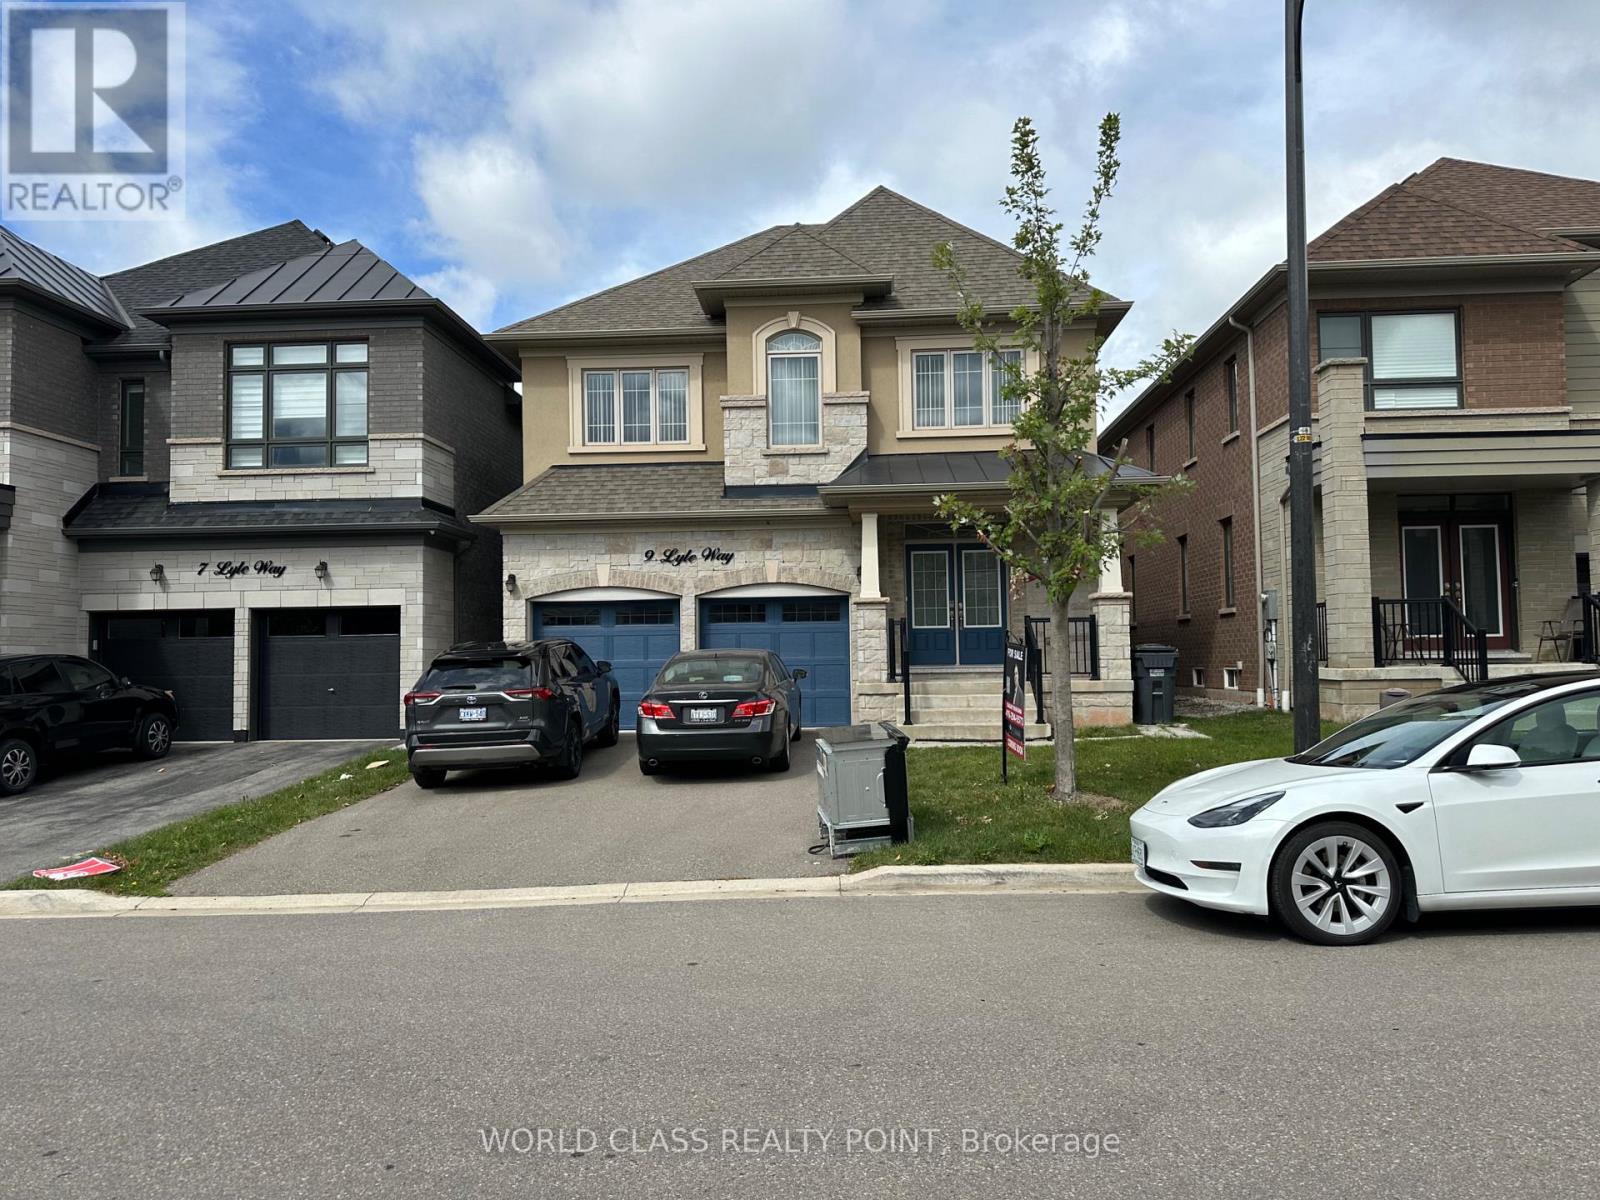
9 Lyle Way
Brampton, Ontario
Excellent Location In Upcoming neighbourhood, Detached Spacious 4 Bedroom House With double Car Garage and 2 extra cars parking on driveway, Great Upcoming Community Development with Supercentres and highways. Excellent Prestigious Mississauga Road & Williams Pkwy Location !! Steps To Plaza With Walmart Super Store, Banks , Home Depot , Highways And Schools. (id:63476)
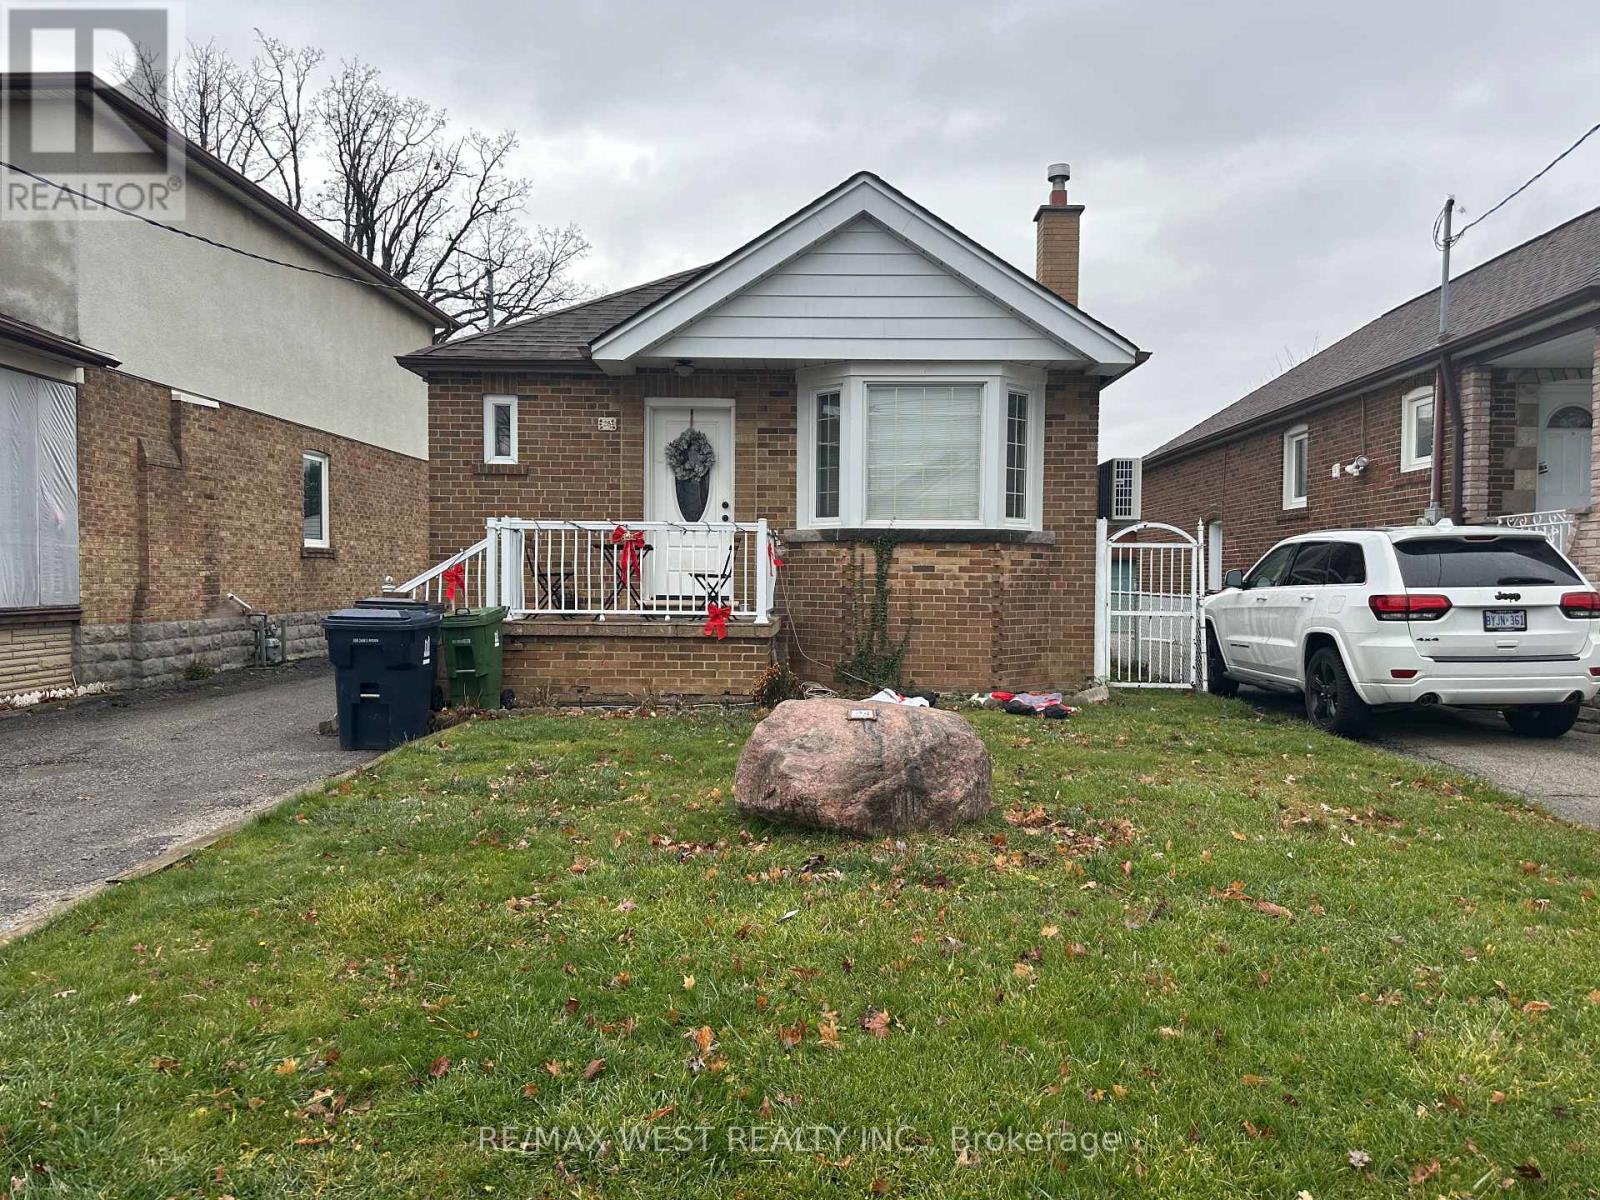
Lower - 28 Snider Avenue
Toronto, Ontario
Best Lease Opportunity In Briar Hill - Belgravia for a spacious 1 bedroom lower unit. Open Concept Live/Dine Combo With oversized bed area And Kitchen. Updated Washroom, Updated Appliances And Updated Kitchen. Street parking available at tenant cost. Prime Nestled Family Friendly Pocket, Steps To Trans, Mins Walk To Subway, Steps To Trendy Shops/Restaurant/Bars, and Optimum Walk Score! (id:63476)
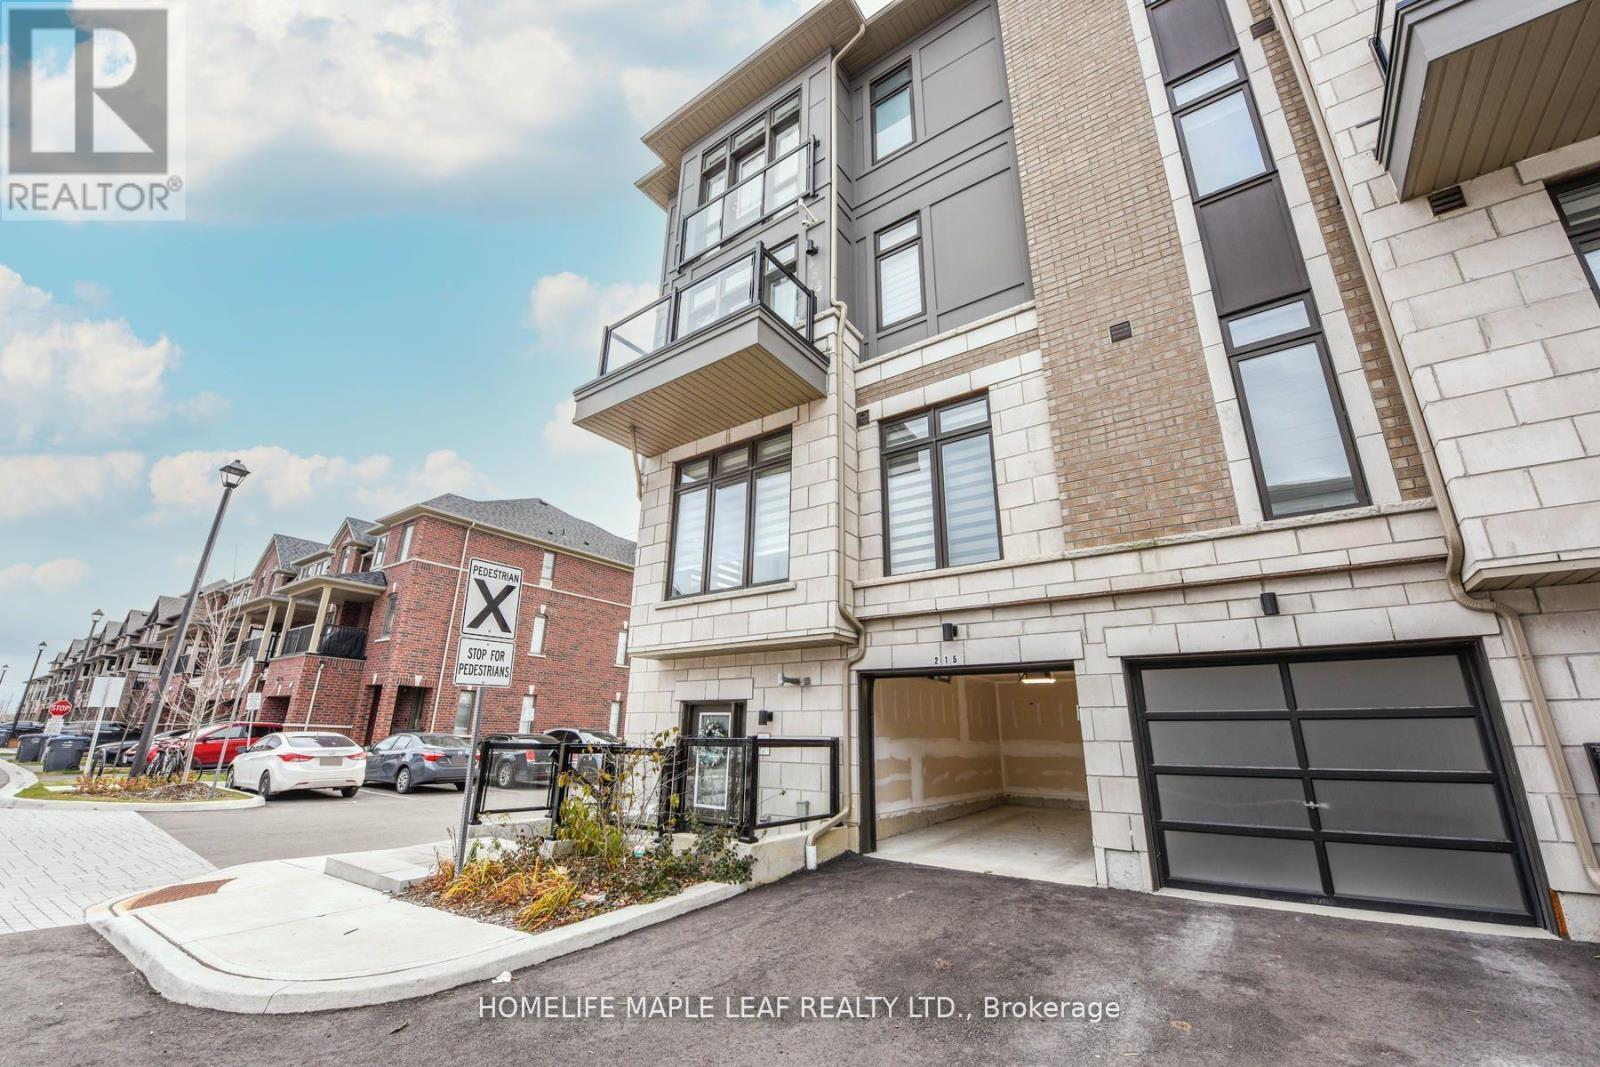
215 - 30 Halliford Place
Brampton, Ontario
Bright, stunning ready to move in corner stacked 2- bedroom townhouse : 2-3 floors in a high demand area of Brampton at Queen Street E & Goreway Drive. 2 Bathroom 1-4pc & 1-2pc ,9 ft ceilings with many upgrades, laminate flooring throughout both floors, Carpet in both bedroom granite countertops in kitchen, 2nd floor balcony, 3rd floor Juliet view. 2 Parking includes attached garage with remote door opener & 1 surface parking; Close to highway 407, 427, shopping, hospital, conservation area, Park, Schools, Place of Worship & transit at door step. Built by the Award-wining Builder, Caliber Homes. The low maintenance fee includes snow removal, landscaping, outdoor security system. (id:63476)
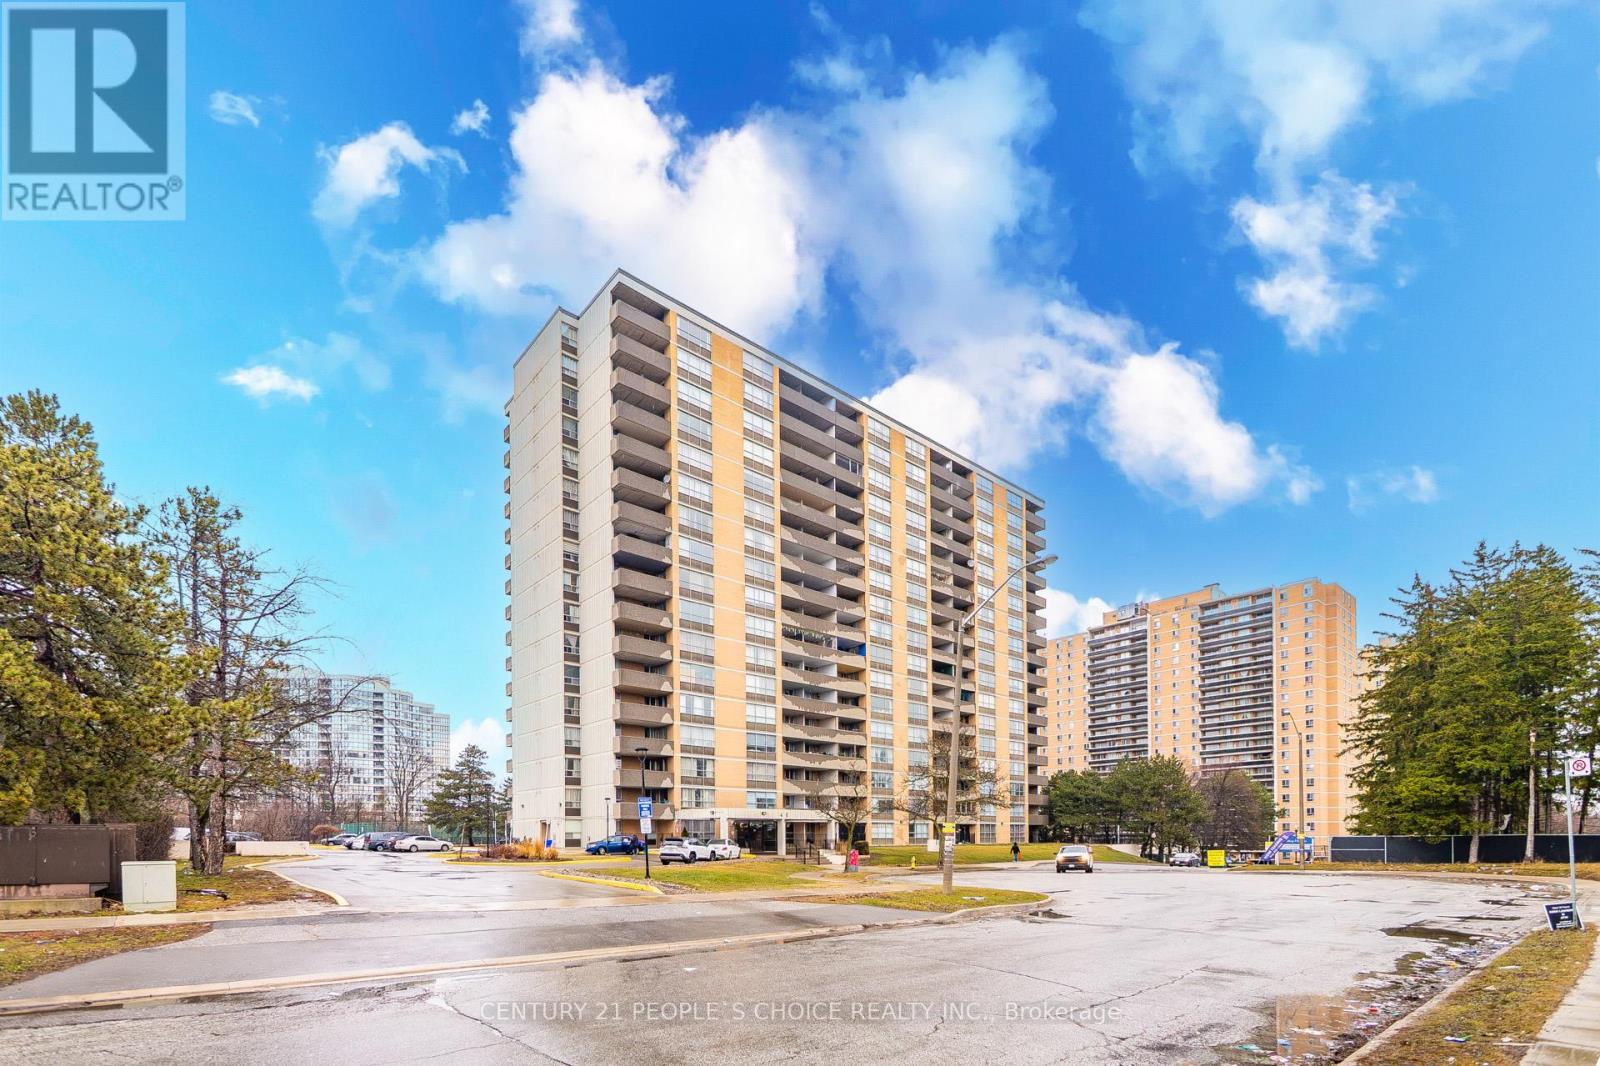
910 - 40 Panorama Court
Toronto, Ontario
Beautifully upgraded and spacious 2 bedroom, 1 bathroom condo in a prime location in Etobicoke. Featuring a modern open-concept layout, this bright and functional unit offers a combined living and dining area with walkout to a large open balcony, perfect for relaxing or entertaining. The contemporary kitchen offers quartz countertops, a large center island, stylish backsplash and pot lights. Generous sized bedrooms with laminate flooring throughout the unit. The primary bedroom includes a walk in closet. Enjoy the convenience of an ensuite laundry and the rare inclusion of two parking spaces. Excellent top tier building amenities included are a gym, games room, indoor pool, and two party rooms. Conveniently located close to transit, New Finch LRT, major highways, shopping, schools, and everyday essentials, making it an ideal choice for first-time buyers, downsizers, or investors. (id:63476)