
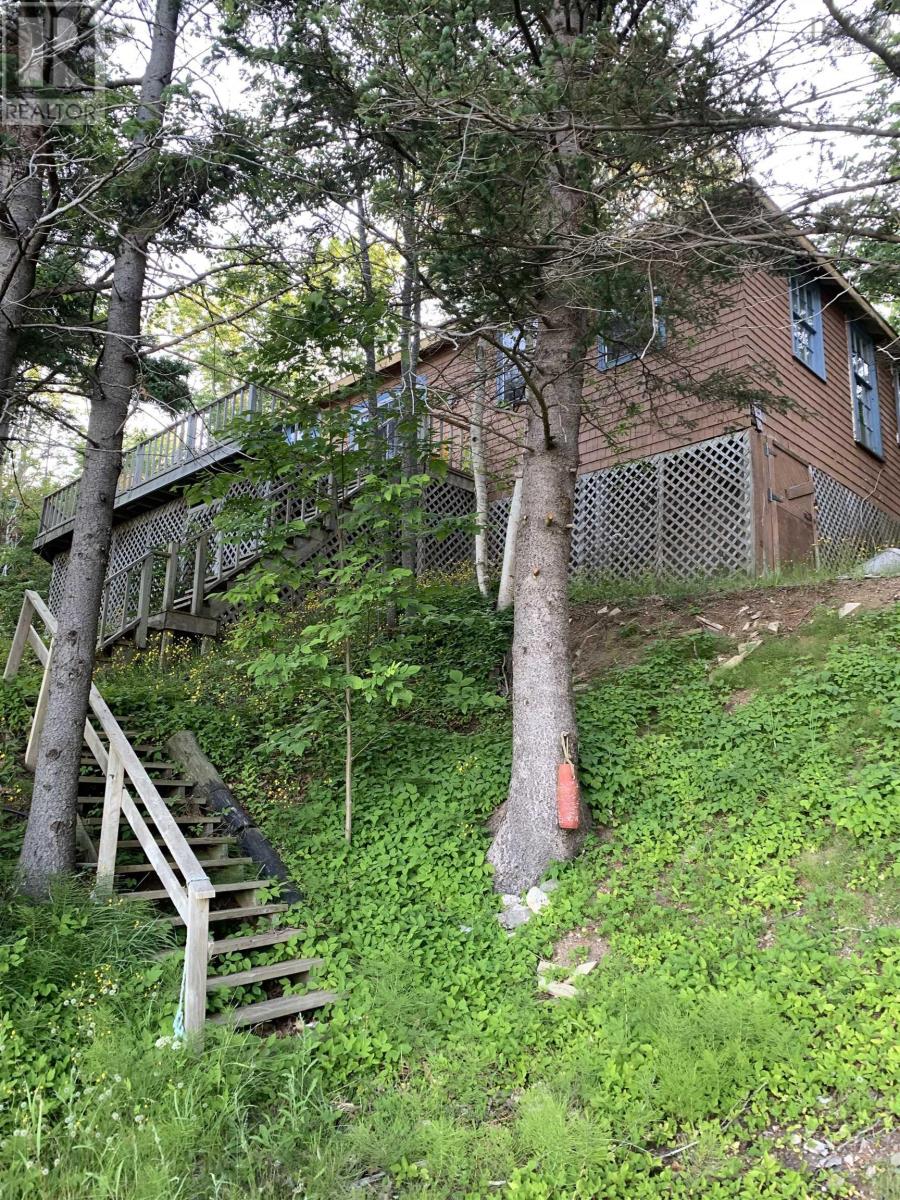
222 Old Trunk 1
Deep Brook, Nova Scotia
Casa Del Mar is a rare beachfront offering in the seaside community of Deep Brook, set along the scenic Annapolis Basin. Tucked among mature trees, this exceptional property encompasses approximately one and a half acres of private, gently sloping land and boasts over 600 feet of private sandy shoreline. This well maintained and fully furnished single level residence features three bedrooms and one and a half baths. Vaulted ceilings, skylights, and abundant windows create a bright, airy atmosphere throughout. The spacious open concept kitchen flows seamlessly into the living and family rooms, highlighted by warm wood flooring and expansive water views, ideal for both everyday living and entertaining. Step outside to a large, entertainment sized deck, ideal for hosting gatherings and enjoying the breathtaking sunrises and sunsets. The beachfront setting offers maritime living at its best, with opportunities for beach-combing, clam digging, swimming in the salt water, or simply enjoying quiet moments by the shore. Conveniently located just minutes from Digbys shops, restaurants, and world-famous scallops, as well as Bear Rivers galleries and vibrant arts scene. The historic town of Annapolis Royal is also nearby, offering farmers markets, acclaimed gardens, bookstores, a golf course, and live theatre. Casa Del Mar is a truly special retreat offering privacy, natural beauty, and an unparalleled seaside lifestyle! (id:63476)
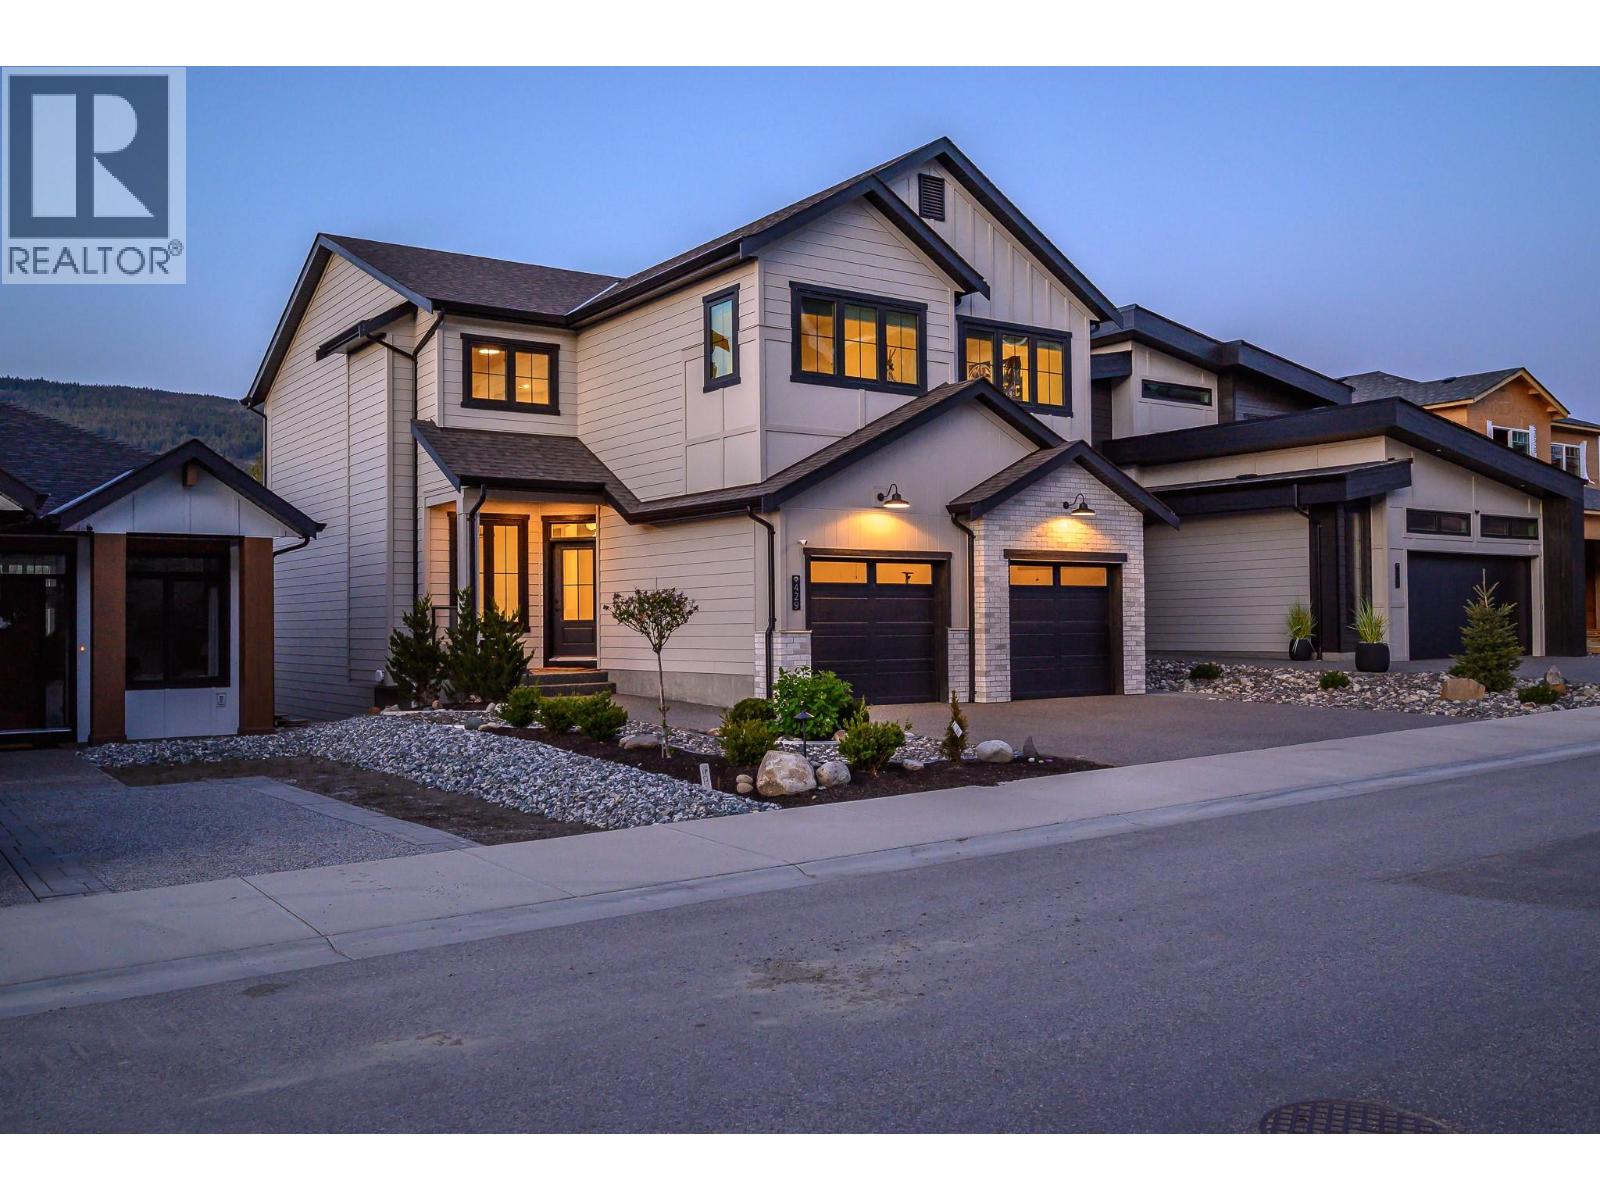
429 Morningview Drive
Coldstream, British Columbia
Welcome to this stunning 2023-built home in the highly sought-after Morningview on Middleton subdivision in Coldstream. Offering 3 bedrooms (all up) and 3 bathrooms (2 up, 1 down), this thoughtfully designed residence blends modern comfort with everyday functionality—perfect for growing families. Step into the impressive great room featuring 18’ ceilings and breathtaking mountain views that fill the space with natural light. The beautifully appointed kitchen is a showpiece, complete with a walk-through butler’s pantry for seamless organization and entertaining. The walkout basement, with 10’ ceilings, is unfinished and ready for your plans—whether that’s additional living space, a legal suite, or a combination of both. Set up for easy living from day one, the property already includes landscaping, fencing, and blinds—saving you time, cost, and hassle. Plus, there’s no GST to factor in. Just move in and enjoy. Located in a welcoming, family-friendly community close to schools and golf courses, this home also offers access to a private neighborhood park and scenic walking trails—perfect for outdoor living. A rare opportunity to own a turn-key home in one of Coldstream’s most desirable neighborhoods. (id:63476)
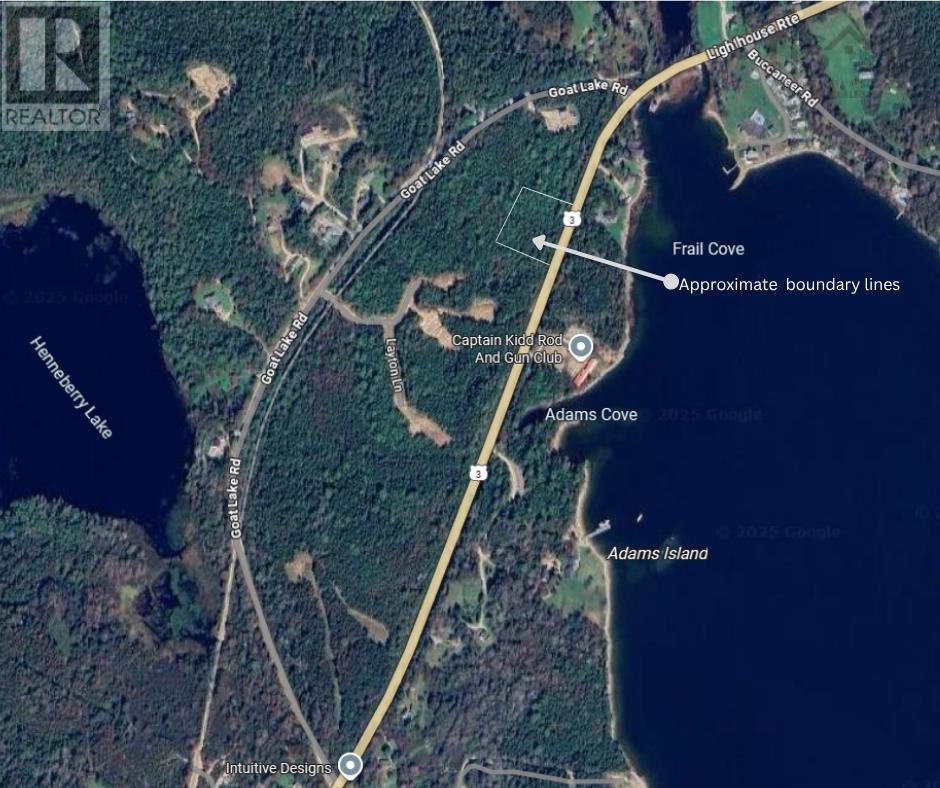
Lot 1-23 3 Highway
East Chester, Nova Scotia
Close enough to smell the ocean air, this 2-acre parcel offers the perfect blend of privacy and coastal charm. Located just minutes from the village of Chester and all its seaside amenities, this lot provides an ideal setting for your dream home or cottage escape. Enjoy the fresh Atlantic breeze, nearby beaches, golf, and boatingplus easy access to Highway 103 for commuting or weekend getaways. With no restrictive covenants, enjoy the lifestyle youve always imagined peaceful, picturesque, and just a breeze away from the Atlantic. (id:63476)
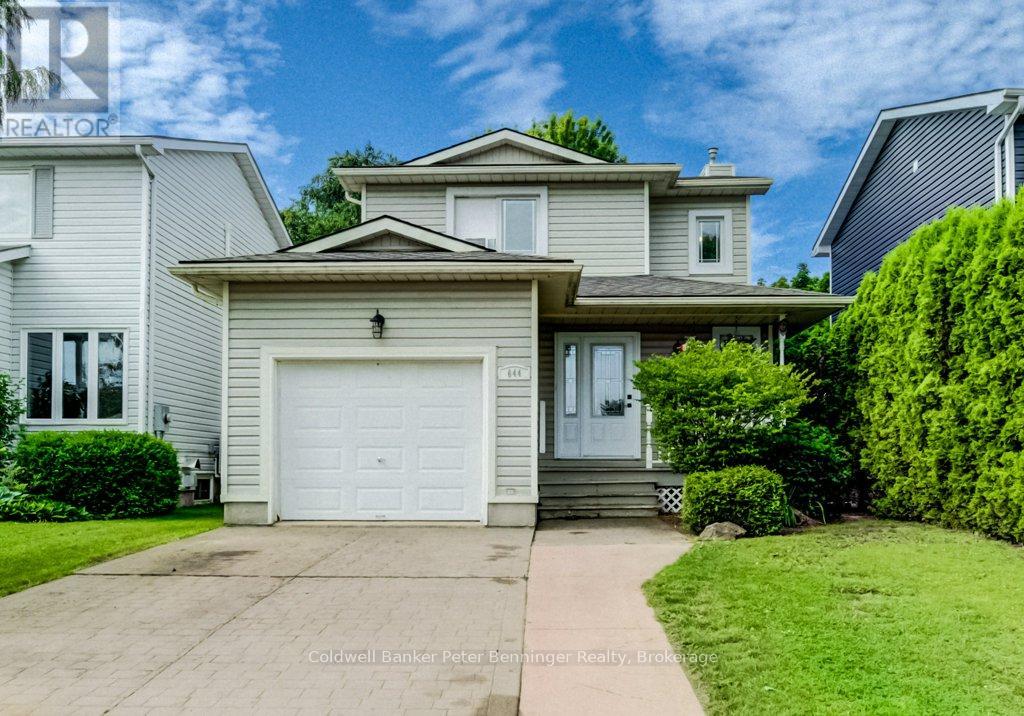
644 Stewart Drive
Kincardine, Ontario
Lovely townhouse-style detached link home is ready to move in to in the beach Community of Kincardine! Schools and amenities are close to this quiet subdivision making this home suitable for almost anyone! Main floor is sunny and bright with an updated open floorplan featuring a beautiful white dream kitchen with a large island. Livingroom has a patio door leading out to the deck, patio and roomy fenced-in back yard. Back inside the main floor has a convenient powder room and inside access to the garage. Upstairs are three good sized bedrooms and a three piece bathroom. Basement shows off a large family room with open access to the Primary Bedroom, making the lower level feel like a Mom and Dad private suite. Laundry and added storage rooms square off the Basement, with one storage area a possible location for a 3rd bathroom (roughed in plumbing) which also has a newer heat-on-demand hot water system Much to love here and call your own! All measurements approximate! ** This is a linked property.** (id:63476)

701 - 100 Hayden Street
Toronto, Ontario
Welcome to Bloor Walk Boutique Low Rise Condos (21 Storey) On A Quiet Dead End Street Only Steps To Bloor Subway As Well As Yonge & Bloor Shopping . 10 Minute Walk To University Of Toronto & Toronto Metropolitan University (TMU). 5 Minute Walk To Hospitals & Exciting Yorkville. Steps To Bay/Bloor St Shops, Longo's Grocery, WalkScore99. Overlooking Rosedale Corridor And Architecture Of St. Paul's Church. Clean, Corner Suite 2 Bedrooms Plus 2 Full Bathrooms , 9 Foot Ceilings, Ensuite Laundry, Locker & Plenty Of Visitor Parking! Tons Of Natural Daylight!!! Sliding Doors-Walk Out From LivingRoom To Balcony To Enjoy Morning Coffee-On A Low Floor!!!!! No Carpets Anywhere! Pleasing Real Hardwood Floors! Great Amenities Include InDoor Pool & Hot Tub , Newly Renovated Gym, RoofTop Deck & PartRoom, Billiard Room, Library, 24 Hrs Security, High Demand, Low Rise Building With Little Turnover, Tucked Away On A Dead End Street Yet Next To Everything You Require!!!! Enjoy The Secret Pocket Yet Steps To All Services!! Available September 1st, 2026...Condo Will Be Deep Cleaned Prior To Occupy!!!!!! 24Hrs Notice Required For Showings. (id:63476)
270 Nobel Road
Mcdougall, Ontario
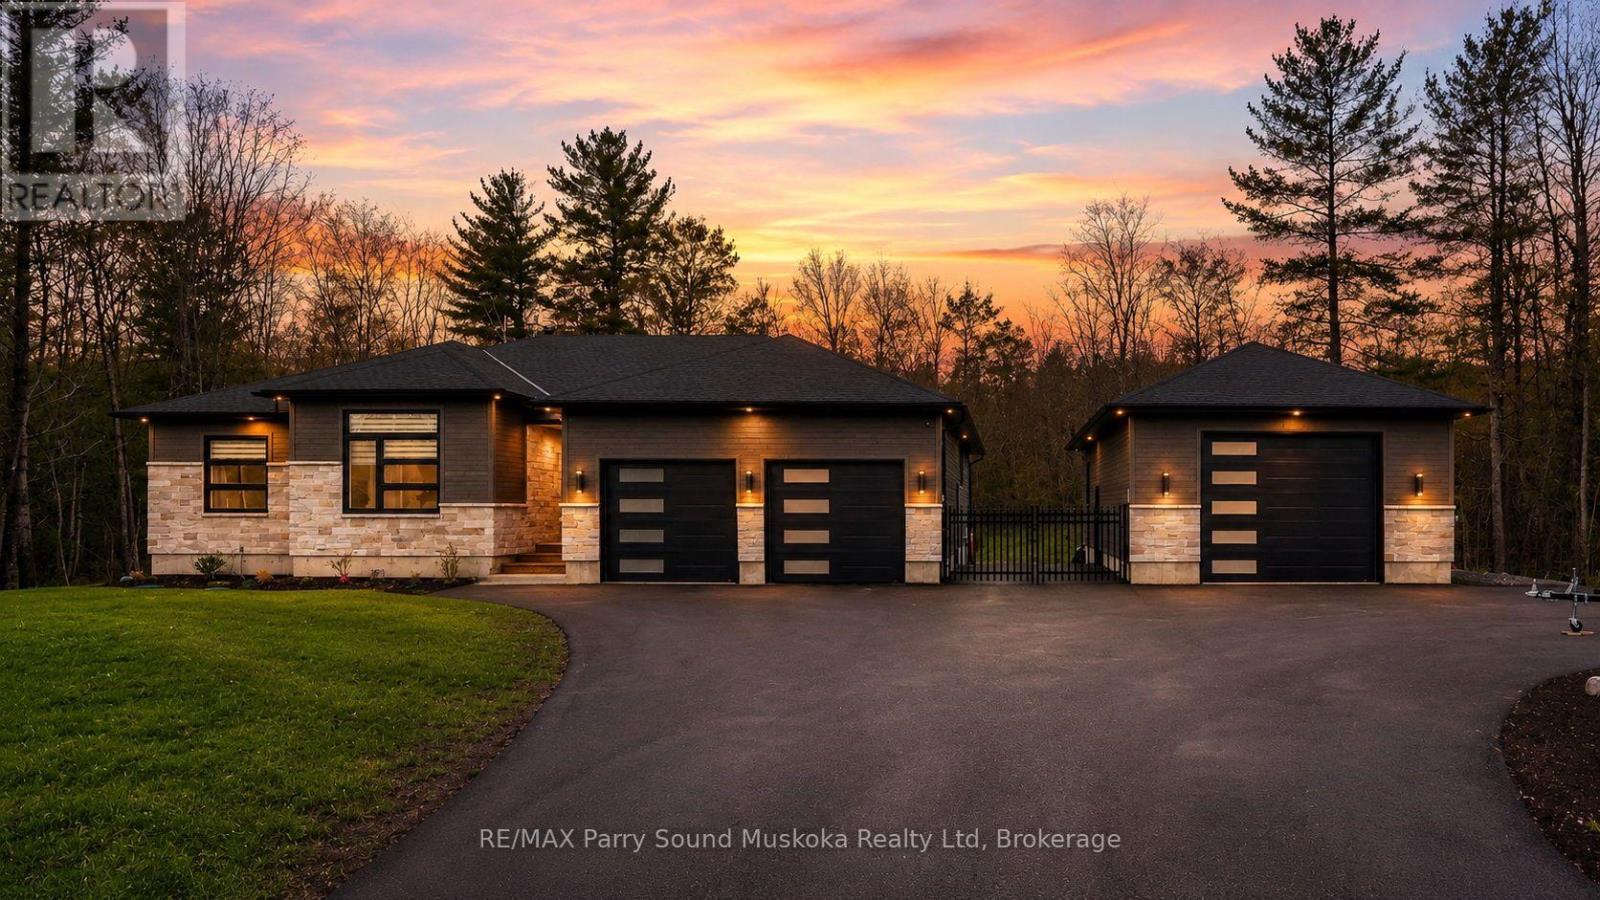
Welcome to STUNNING 270 Nobel Rd., in McDougall Township! This custom-built home was completed in 2023 and thoughtfully designed for modern living, comfort, and entertaining. Set on an acre of land, minutes from the town of Parry Sound, this bright and beautifully finished property offers the perfect blend of luxury, functionality, and outdoor lifestyle. Step inside to appreciate the natural light that fills the open-concept main living space. The heart of the home is the spacious kitchen, featuring premium appliances, upscale finishes, and an oversized island perfect for gathering with family and friends. Flowing seamlessly into the dining area and cozy great room with propane fireplace, this space feels warm and inviting. Enjoy easy access to outdoor living with a walkout from the dining room to the deck, where you can relax and soak in the peaceful surroundings and beautiful westerly sunshine. The primary suite offers its own private deck complete with a hot tub, creating the perfect retreat at the end of the day. The luxurious ensuite bathroom adds to the spa-like feel of this impressive space. Convenience continues with an attached 2-car garage that provides easy access into the home, and a full generator system. The upper-level features three bedrooms and two full baths, while the finished lower level offers a recreation room, and office and a gym for convenient home workouts, a 3-piece bath, plenty of storage, and a separate walk-up entrance through the garage. Outside, the fully fenced backyard provides privacy and space for families and pets to enjoy the outdoors. A large heated detached garage with oversized door offers space for vehicles, recreational toys, hobbies, or a workshop, with ample parking available for guests, trailers, and more. Located close to a Georgian Bay boat launch, the golf course, and year-round recreation, this property brings ticks all the boxes AND brings the WOW factor!! Act now, you won't find another like it! (id:63476)
1248 Bethamy Lane
Ottawa, Ontario
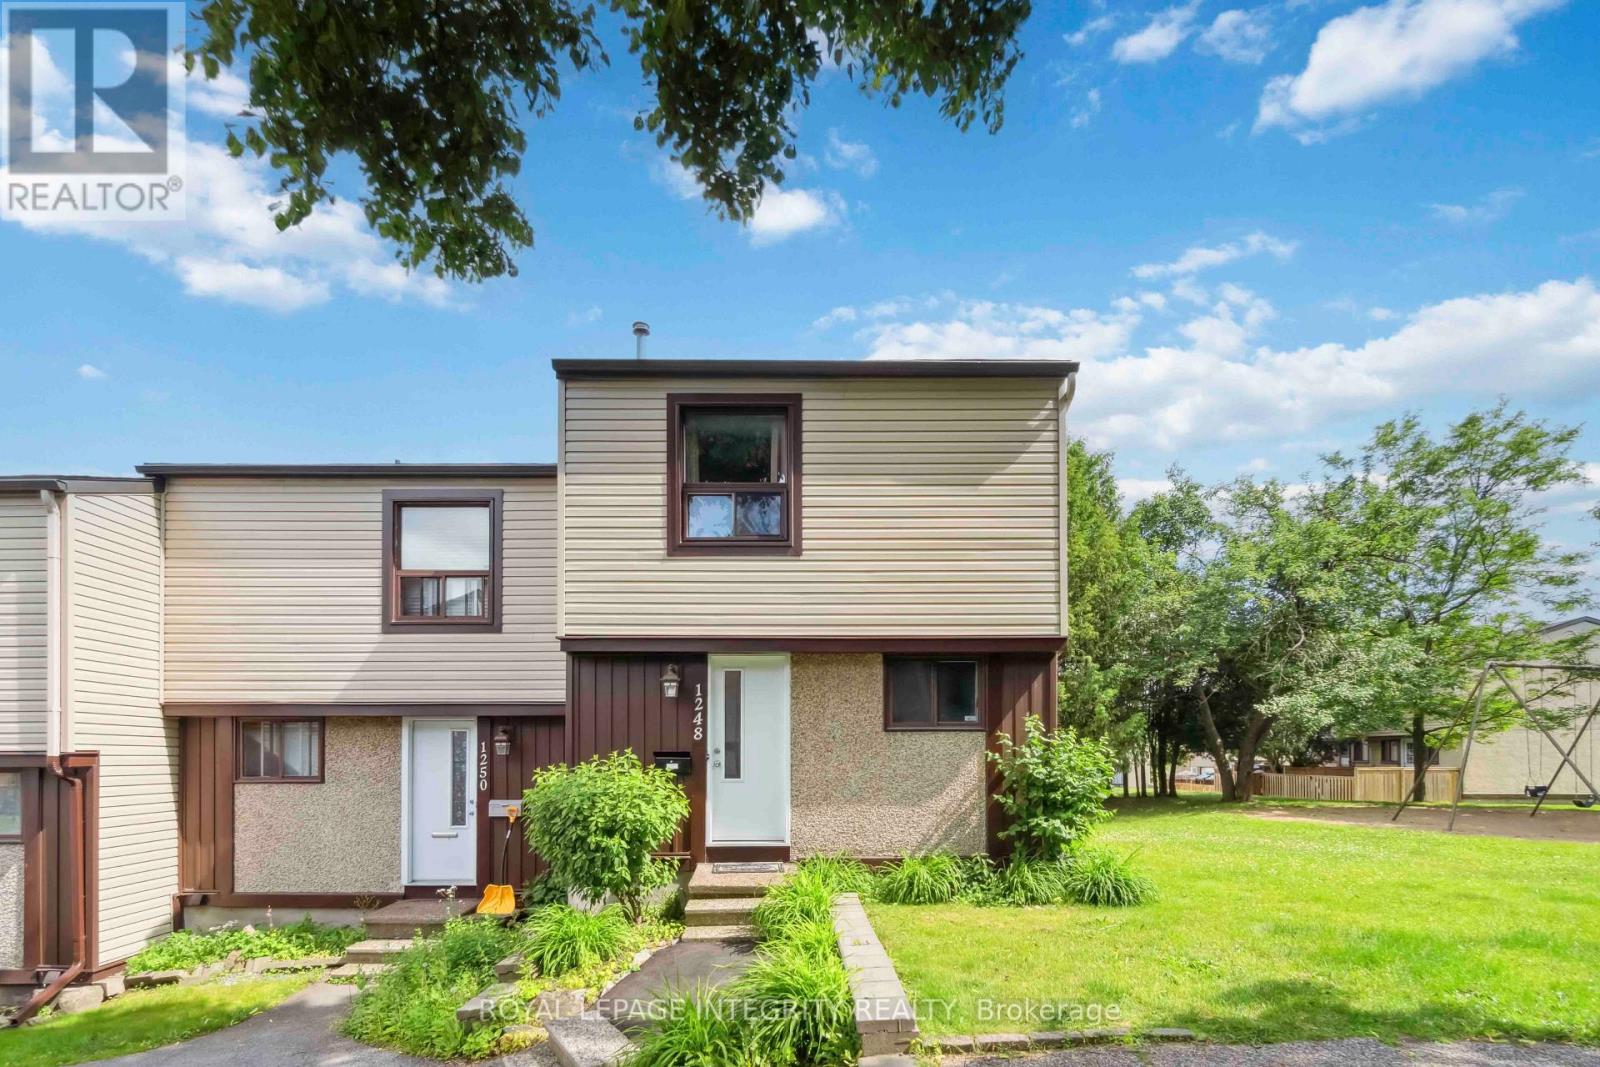
Welcome to this spacious and beautifully maintained 3-bedroom, 2-bathroom condo townhouse in Ottawa's highly sought-after Beacon Hill South neighbourhood, offering an exceptional opportunity for first-time buyers, downsizers, or investors. Thoughtfully designed with comfort and functionality in mind, this bright, move-in-ready home features an open-concept living and dining area, an updated eat-in kitchen (2022) with ample cabinetry and appliances, and three generously sized bedrooms, complemented by a beautifully renovated full bathroom (2018). The partially finished basement was enhanced with an open layout and pot lights (2020), creating the perfect space for a home office, gym, or recreation room, while convenient in-unit laundry includes a new washing machine and dryer (2023). Enjoy year-round comfort with a new central air conditioner (2021), professionally serviced HVAC (2025), updated windows in the living room and all bedrooms (2022), a new rear door (2022), new exterior siding and fencing (2022), and freshly cleaned vents and ducts (2025). Complete with one dedicated parking space and ample visitor parking, this home is ideally located just minutes from Blair LRT Station, Montfort Hospital, CSIS, NRC, CMHC, Highway 174, shopping, schools, parks, restaurants, and everyday amenities. Whether you're searching for your first home or a fantastic investment property, this turnkey condo townhouse checks all the boxes. Book your private showing today! (id:63476)
708 - 158c Mcarthur Avenue
Ottawa, Ontario
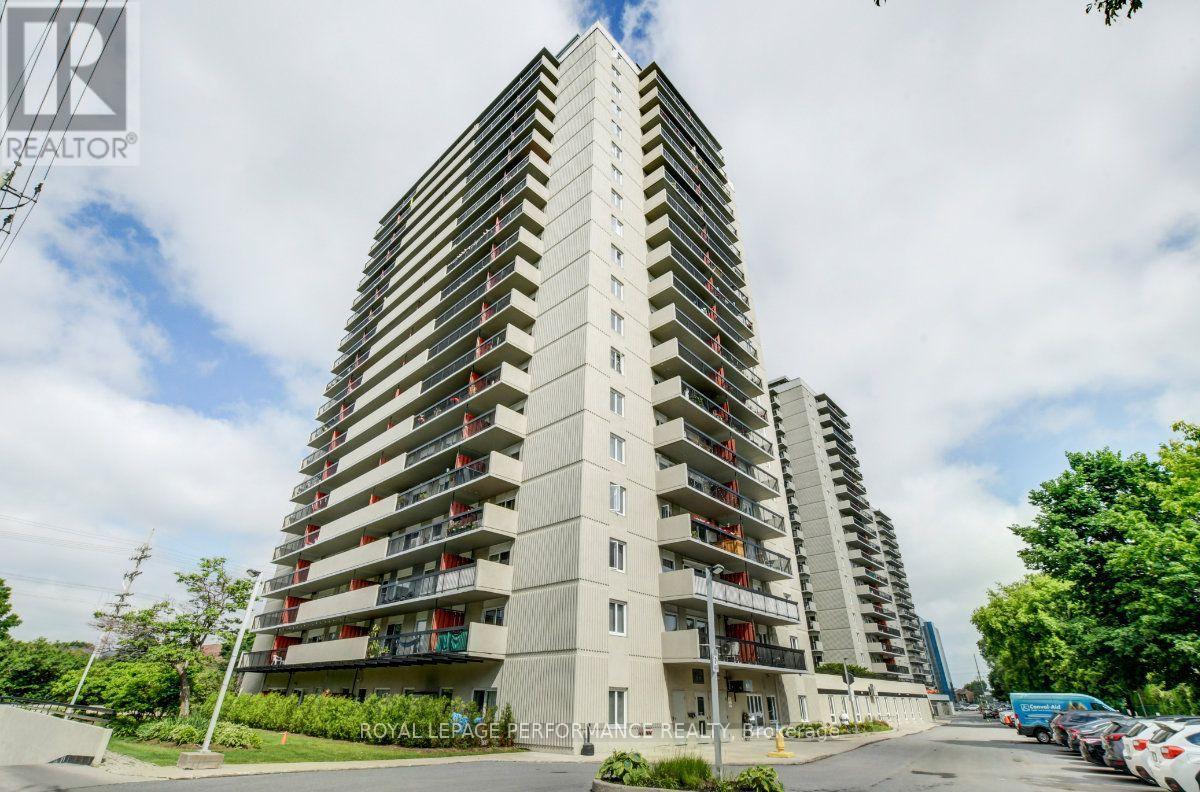
Move-in ready and rarely offered south-east 3-bedroom corner unit overlooking the park with two balconies at Chateau Vanier! Ideally perched on the 7th floor in this highly coveted complex in the tight-knit community of Vanier, this 900sq.ft 3bedroom/1bath condominium is perfect for low maintenance lifestyle in a building with a strong sense of community, full-suite of amenities, and easy access to the Rideau River, NCC Park, and Ottawa's downtown core. Warm and inviting front foyer with large entrance closet. Renovated kitchen with updated cabinetry, tiled backsplash, stainless steel appliances, and beautiful sight-lines ideal for entertaining. Bright and airy main living area with east exposure, hardwood floors, wall-to-wall windows and access to a generously sized balcony overlooking Gil O. Julien Park. Spacious primary bedroom with double mirrored closets. Two additional well-proportioned secondary bedrooms with one of them providing access to the south-facing balcony. Updated main bathroom with soaker tub with subway tile enclosure, newer vanity, and tiled floors. Convenient storage room within the unit ideal for all your storage needs. 1 underground parking spot included. Chateau Vanier boasts a full-suite of amenities including an indoor pool, sauna, party room, fitness centre, workshop, library, and bicycle storage room. Easy access to the 417, public transit, Ottawa's expansive bicycle path network along the Rideau River and downtown Ottawa via the Adawe Footbridge to Sandy-Hill. Walk to the community hub at the Rideau Sports Centre where you can eat, do yoga, work-out, swim, play tennis and pickleball. Or simply walk across the street to Loblaws for all your grocery needs. If you want to do more shopping or go out for dinner, walk, bike, or drive to Montreal Road or Beechwood Avenue. (id:63476)
2 - 255 Albert Street
Huron East, Ontario
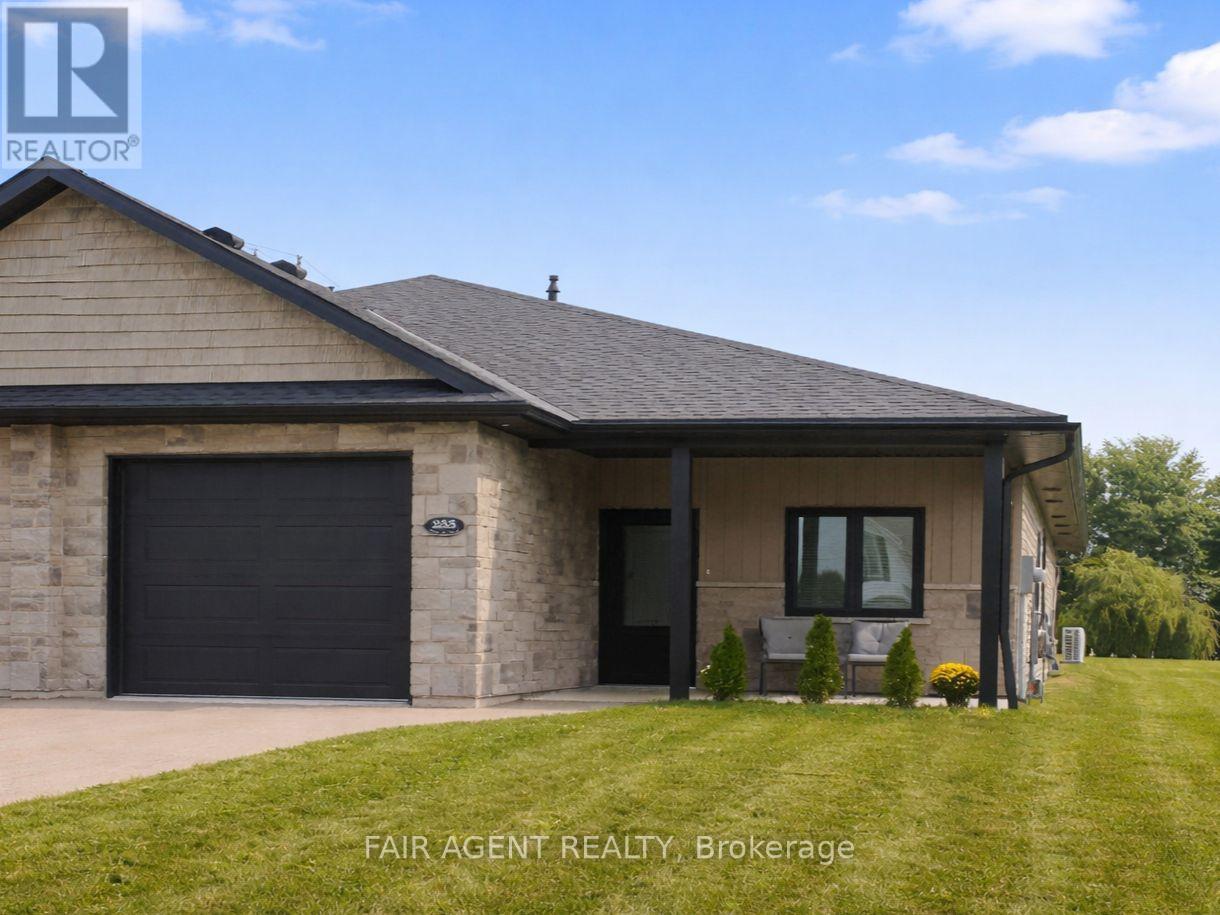
Easy one-floor living, modern finishes and a practical layout come together in this semi-detached bungalow in Brussels. Offering approximately 1,350 sq. ft., the home features two bedrooms and two full bathrooms, with an open-concept design that makes the main living area feel bright and comfortable. Nine-foot ceilings and large windows enhance the sense of space, while the kitchen combines style with everyday function through quartz countertops, a breakfast-bar island, soft-close cabinetry and a walk-in pantry complete with an upright freezer. The primary bedroom has a walk-through closet with conveniently integrated laundry, keeping everything you need close at hand. A second bedroom provides flexible space for overnight guests, a home office or hobbies. In-floor heating runs throughout the home, complemented by a wall-mounted heating and air conditioning unit for year-round comfort. Outside, covered patios at both the front and back offer two inviting spots to enjoy some fresh air while staying protected from the elements. An attached garage with interior access, separate utility room and partial fencing round out the practical features. Constructed in 2022 with no basement to maintain, this home offers a manageable approach to modern living in the welcoming community of Brussels. (id:63476)
398 Richmond Street
London East, Ontario
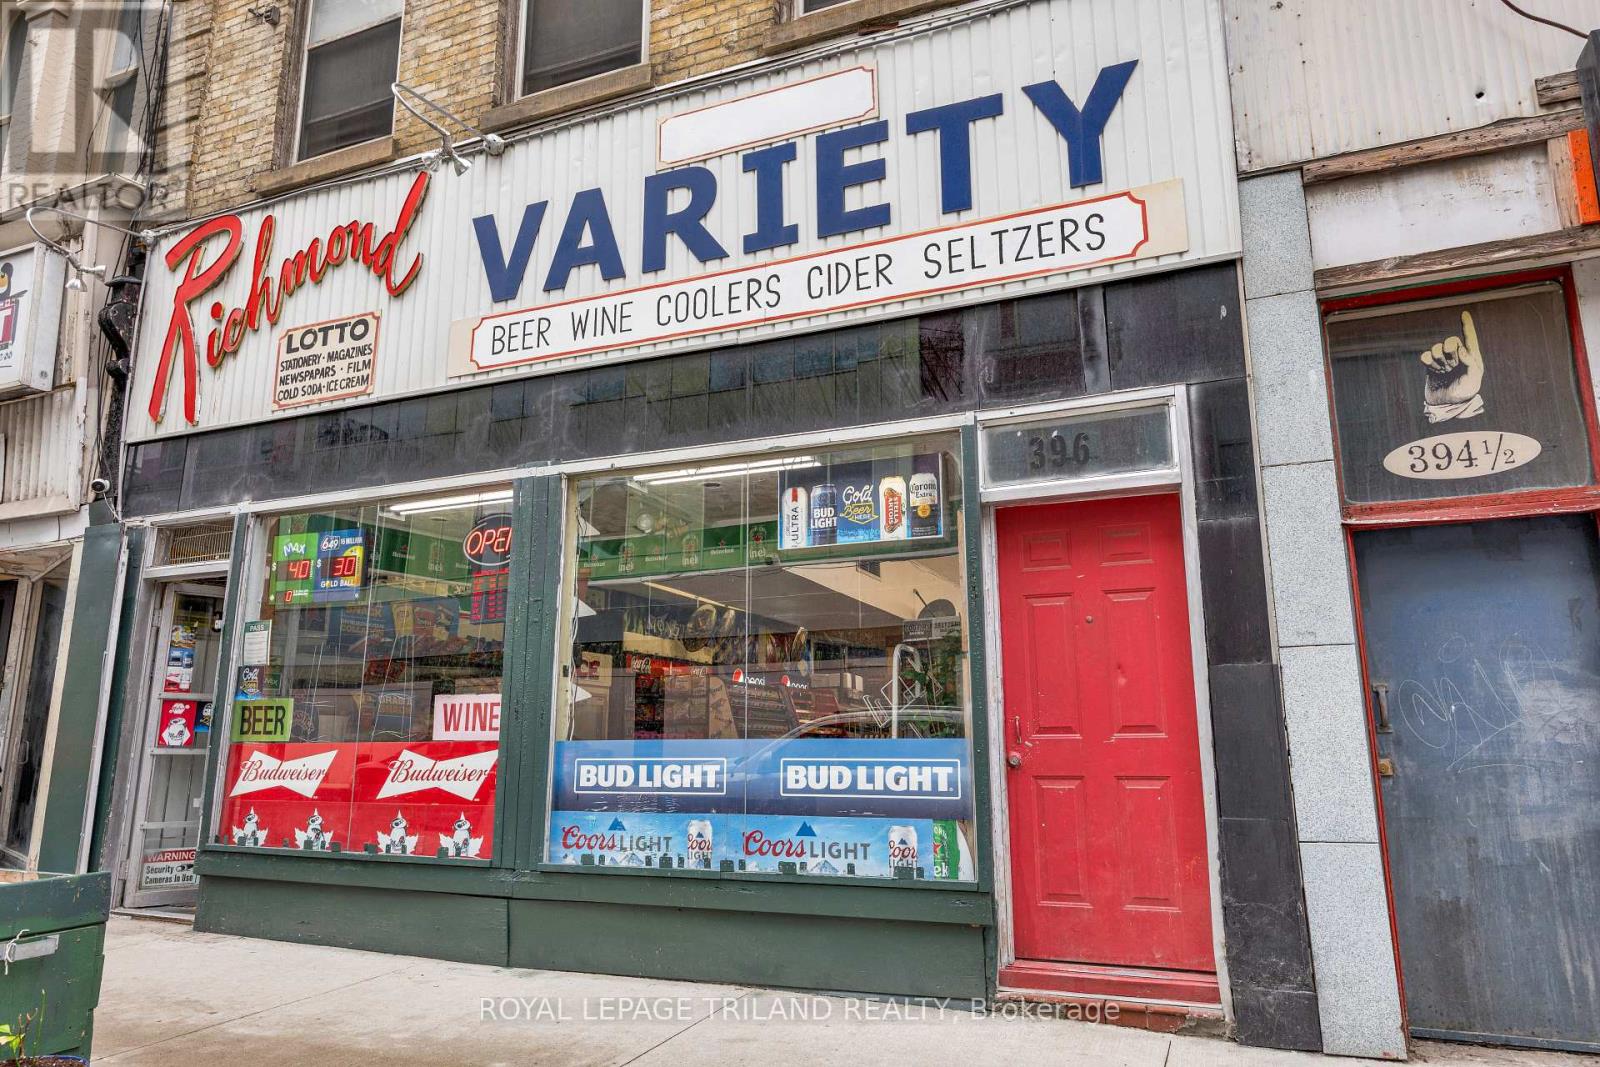
ONE PROPERTY. MULTIPLE INCOME STREAMS. PRIME DOWNTOWN LOCATION. An opportunity designed to get an investor's attention. This three-storey mixed-use property is ideally positioned just steps from Fanshawe College, Dundas Place, Budweiser Gardens, and Covent Garden Market, offering exceptional visibility, foot traffic, and long-term potential. The 1,330 sq. ft. main-floor commercial space is home to a well-established convenience store, successfully owner-operated since 1997, with strong goodwill and a loyal customer base. The business is listed separately and may be purchased with the building for the right buyer. Above are two spacious 3-bedroom residential units of approximately 1,093 sq. ft. and 963 sq. ft., providing additional rental income potential. With zoning allowing uses including retail, café, restaurant, bar, and personal services, the possibilities are broad. Three floors. Multiple revenue streams. One prime downtown address. Whether you're looking to maximize rental income, operate a business, or build a flexible investment portfolio, this property gives you the opportunity to do it all under one roof. (id:63476)
398 Richmond Street
London East, Ontario
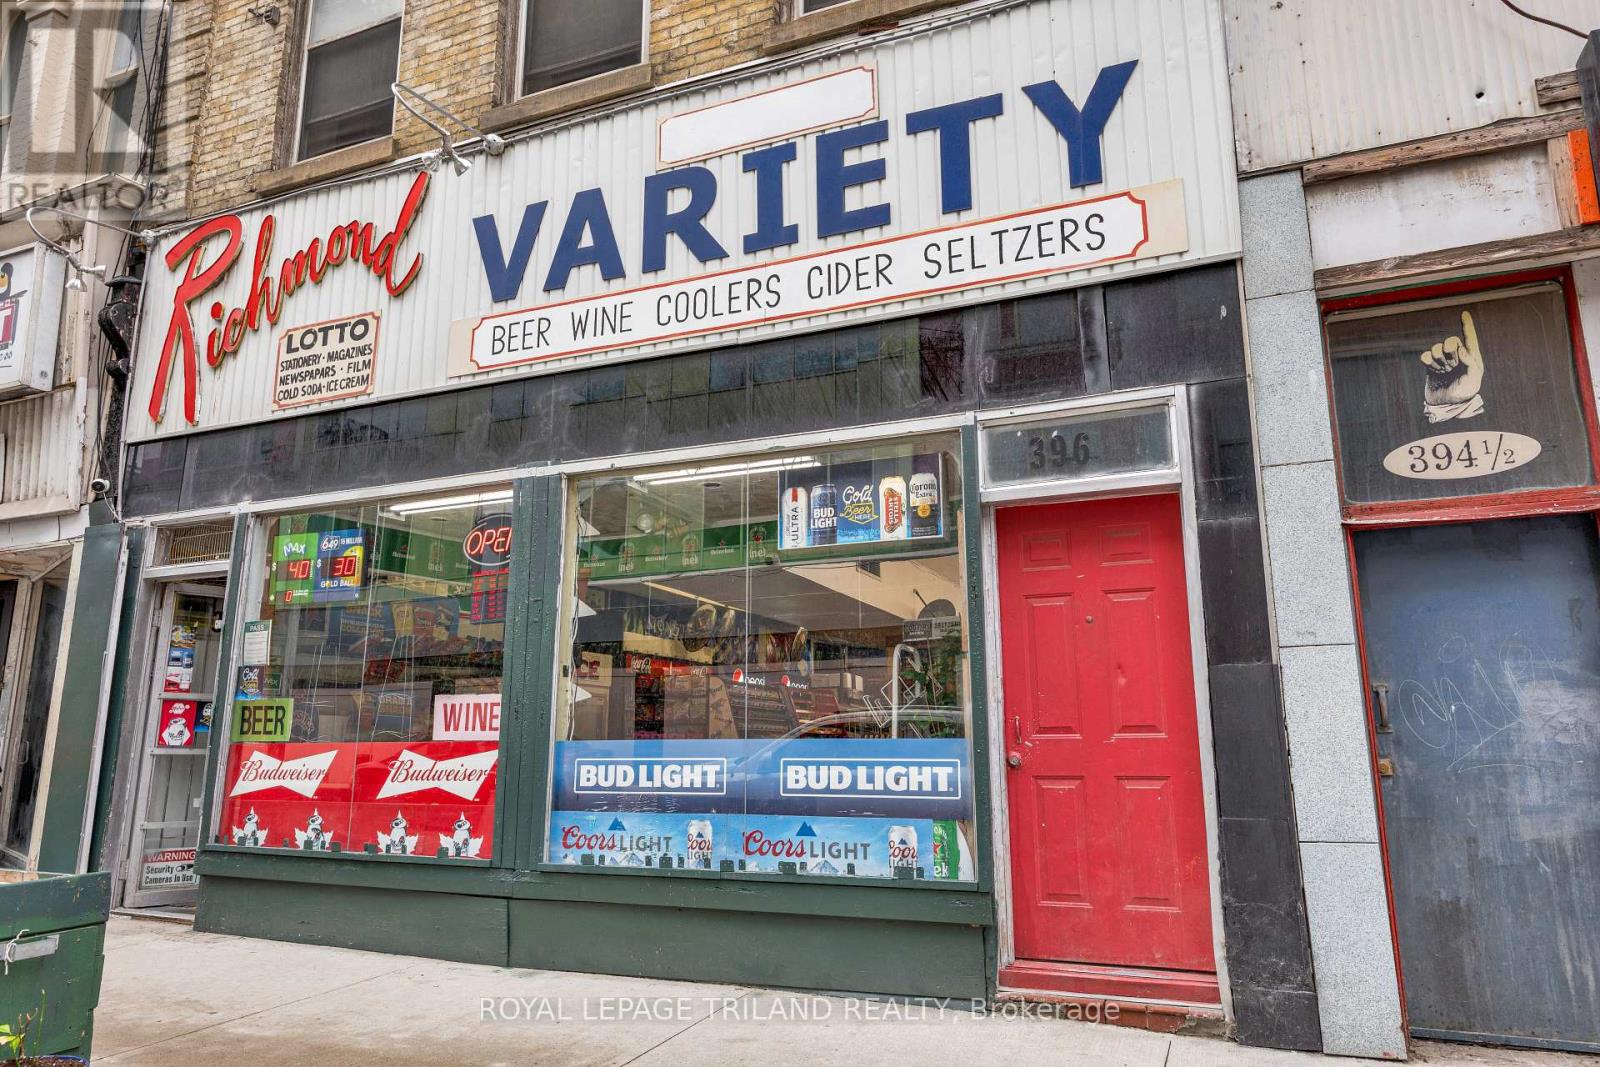
ATTENTION BUSINESS BUYERS - YOUR SEARCH STOPS HERE! A rare opportunity to take over a well-established convenience store with nearly three decades of proven operation! Successfully operated by the same owners since 1998, this business is now being offered for sale as the owners are ready to retire after an incredible run. Located on Richmond Street, near the busy Richmond & Dundas area, this convenience store benefits from excellent exposure and a convenient location. The business offers an attractive lease rate of only $2,900/month + HST, providing an excellent opportunity for an owner-operator looking to step into an established business with a loyal customer base. Average weekly sales of approximately $8,500 plus monthly Lotto commissions of approximately $1,700 provide multiple revenue streams and strong potential for a motivated new owner to build upon the existing success. After 27+ years of continuous ownership and operation, opportunities like this don't come around often. Whether you're an experienced operator or looking to enter the convenience-store business, this is a turnkey opportunity worth exploring. Act now - established business, proven history, attractive lease, and prime location! (id:63476)
19 Hennessey Crescent
Kawartha Lakes, Ontario
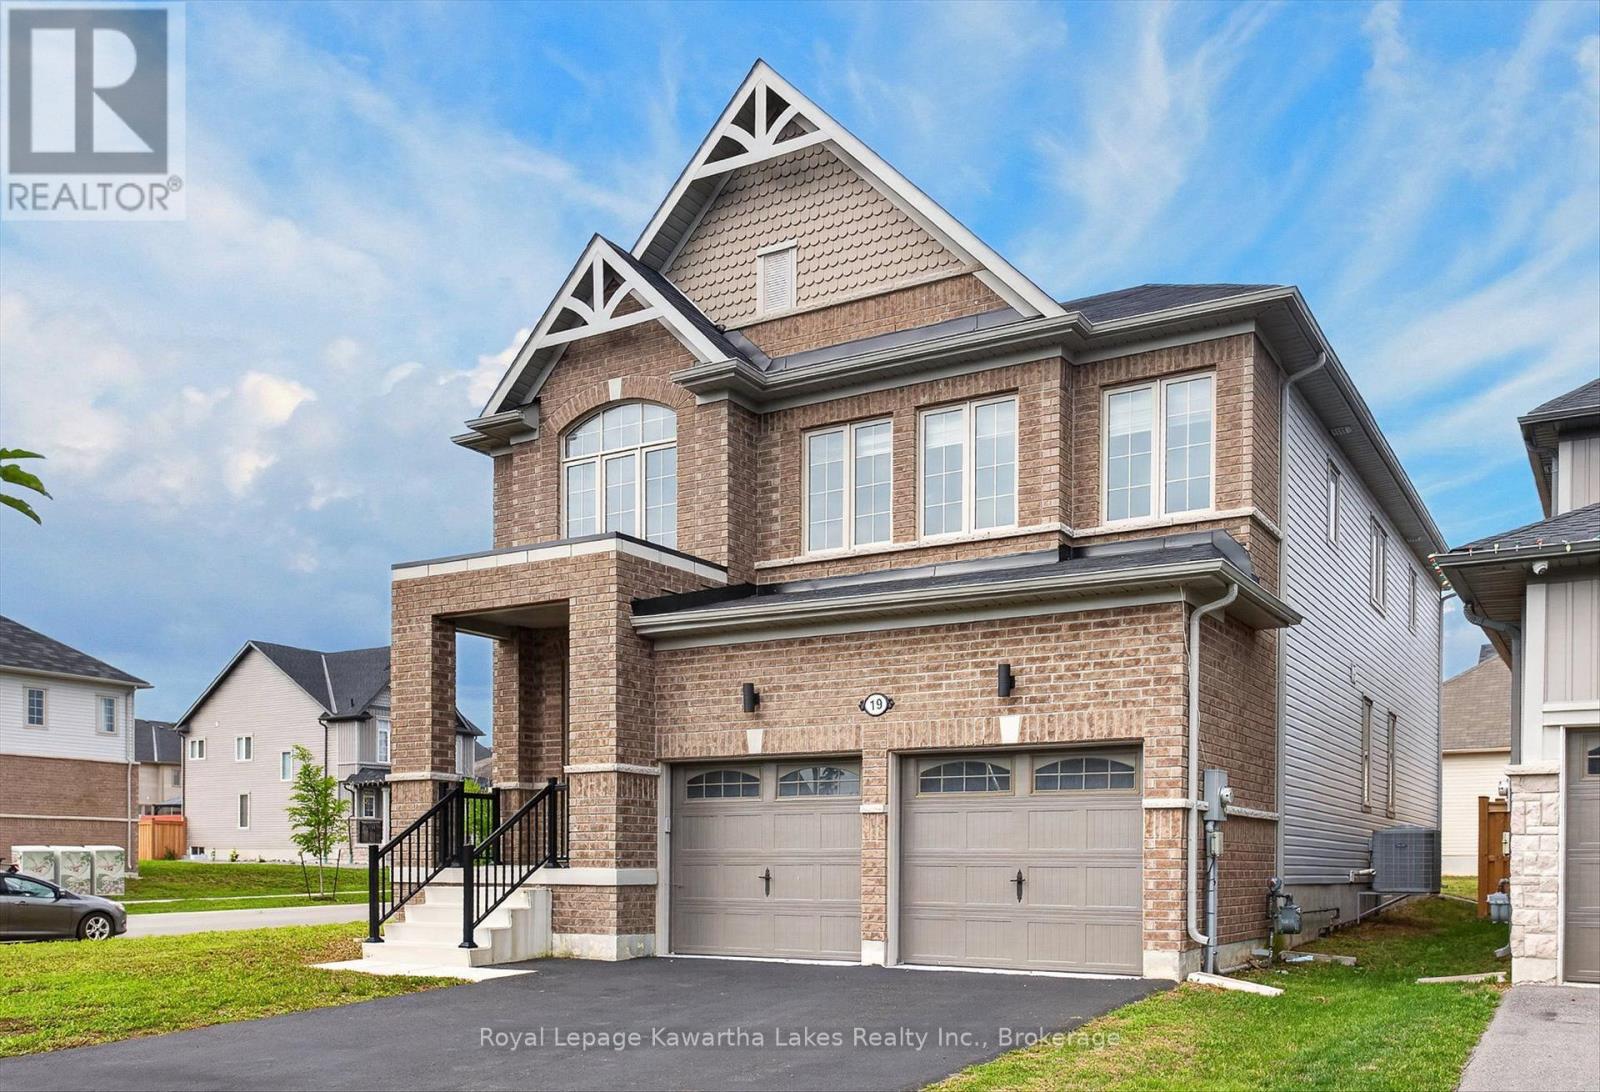
Welcome to 19 Hennessey Crescent, where style, space, and modern living come together in one of Lindsay's most sought-after newer neighbourhoods! Built in 2022, this impressive executive home offers over 2,800 square feet of beautifully designed living space with 5 spacious bedrooms and 5 bathrooms, giving everyone room to spread out and enjoy. From the moment you step inside, you'll appreciate the bright, open layout that's perfect for busy families, entertaining friends, or simply relaxing at the end of the day. The modern kitchen flows effortlessly into the main living and dining areas, creating a warm and inviting space where memories are made. The flexible floor plan offers the convenience of main floor laundry and the potential for main floor living, making this home ideal for families of all sizes and stages of life. Downstairs, the expansive unfinished basement is ready for your ideas-whether you dream of a home theatre, games room, fitness area, or additional living space, the possibilities are endless. Step outside and enjoy a growing community surrounded by beautiful homes, parks, schools, walking trails, and everyday amenities, all just minutes away. This is a neighbourhood where families grow, neighbours become friends, and you'll be proud to call home. If you've been searching for a move-in-ready executive home with space, comfort, and room to grow, your search ends here. Welcome home to 19 Hennessey Crescent. (id:63476)