
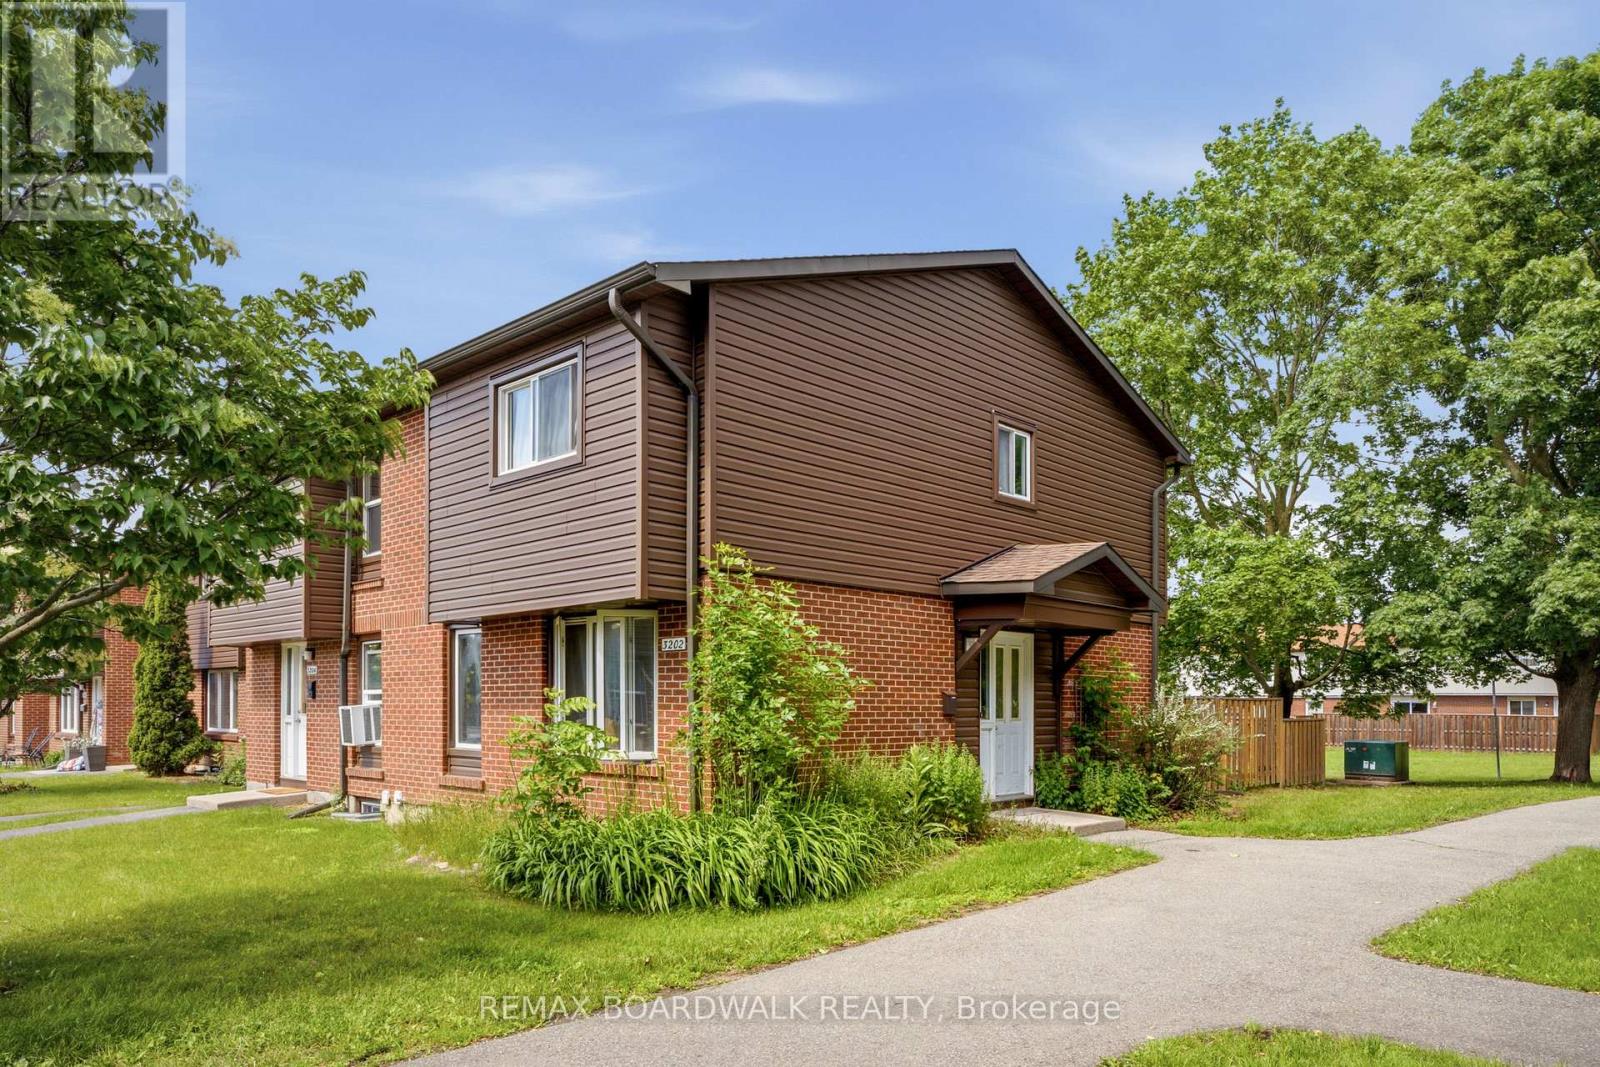
85 - 3202 Stockton Drive
Ottawa, Ontario
Welcome to this rarely offered end-unit townhome in the heart of Blossom Park. Ideally situated beside green space with no rear neighbours, this home offers a unique setting with direct views of the nearby park from both the front and rear of the property. The private side entrance, a feature not commonly found in the area, adds convenience and flexibility to the layout.Inside, you'll find 3 bedrooms, 2 bathrooms, and a functional floor plan with plenty of potential to make it your own. The west-facing backyard provides afternoon and evening sun, creating an enjoyable outdoor space to relax or entertain. A notable advantage is the gas furnace, a feature not commonly found in many comparable homes within the community. Located in a family-friendly community close to parks, schools, shopping, transit, and everyday amenities, this is a fantastic opportunity for first-time buyers, investors, or anyone looking to put down roots in a well-established neighbourhood. (id:63476)
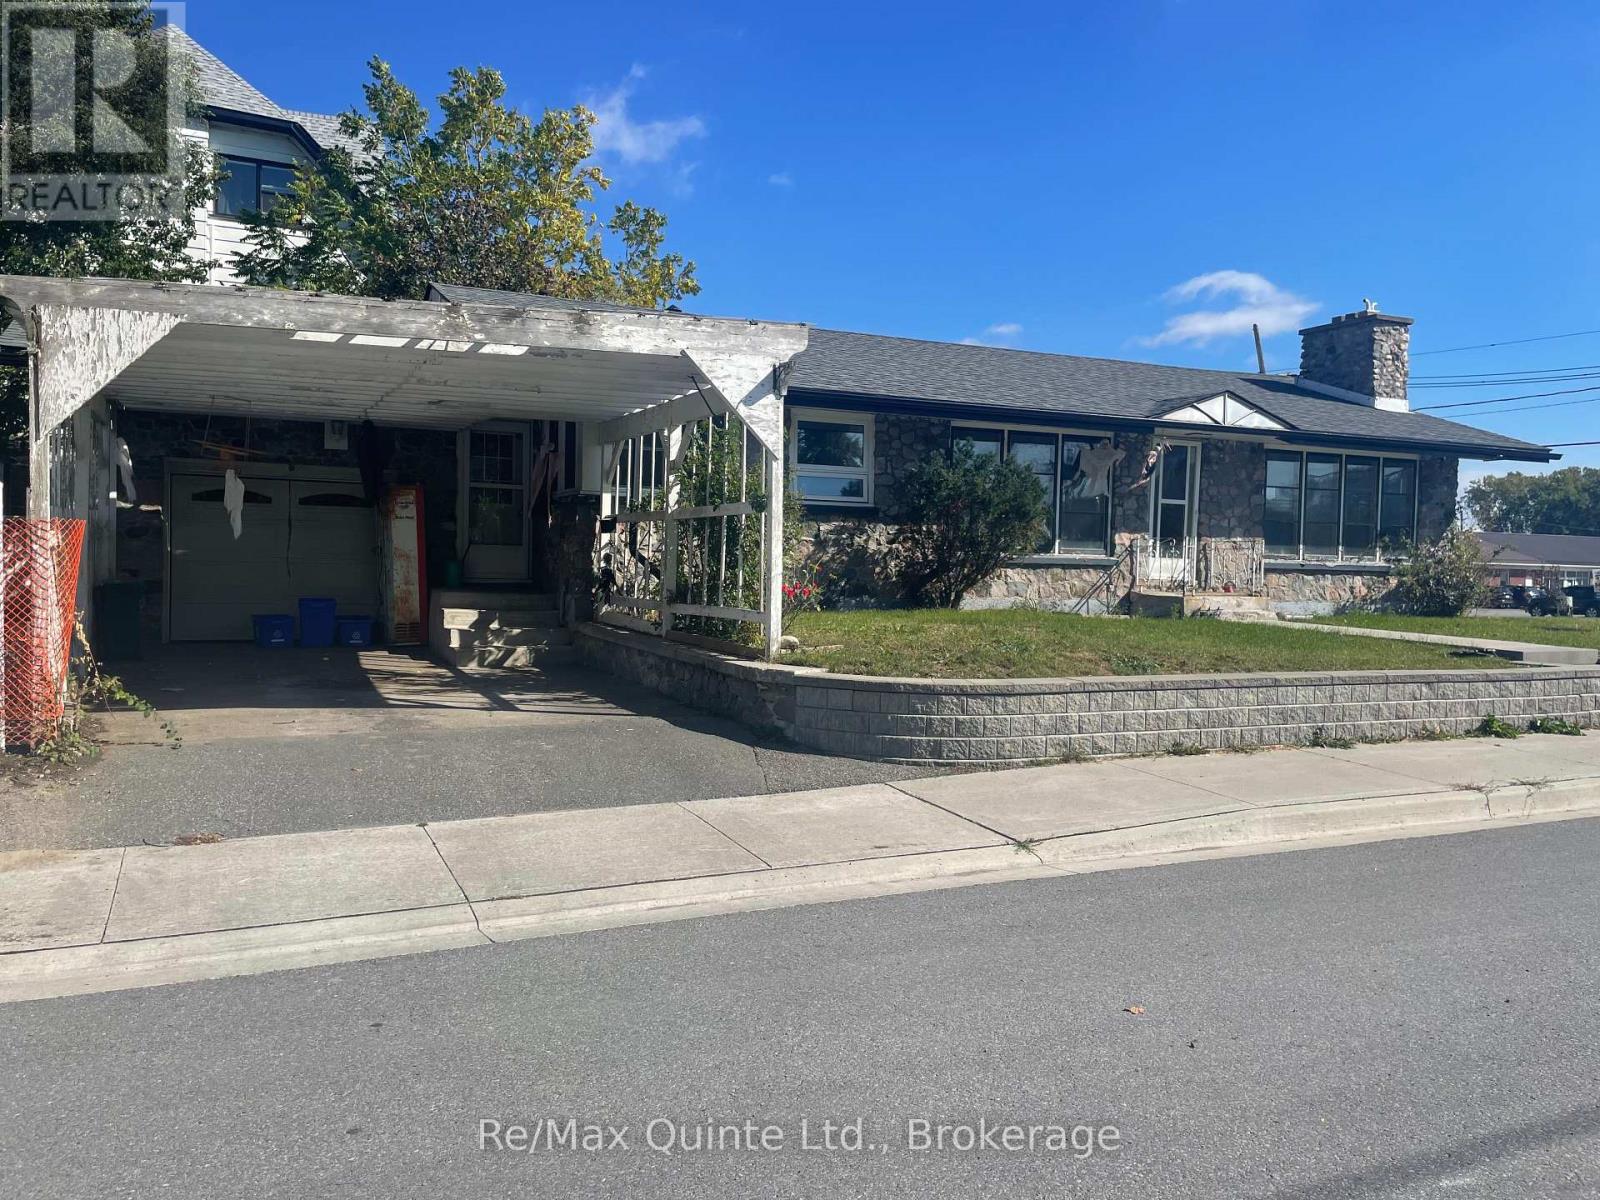
1 Lorne Avenue
Quinte West, Ontario
$10,000 in CLOSING COST CREDITS * West end location. 2 bedroom bungalow with 4 pc ensuite plus a full finished lower apartment, 2 bedroom, 2 bath and separate private entrance that would rent for $1,800/month + Hydro, Water & Sewer. Separate-metered for Hydro & water/sewer. Main floor is owner-occupied & would rent for $2,400/month + Hydro, Water & Sewer. Attached garage with inside entrance. (id:63476)
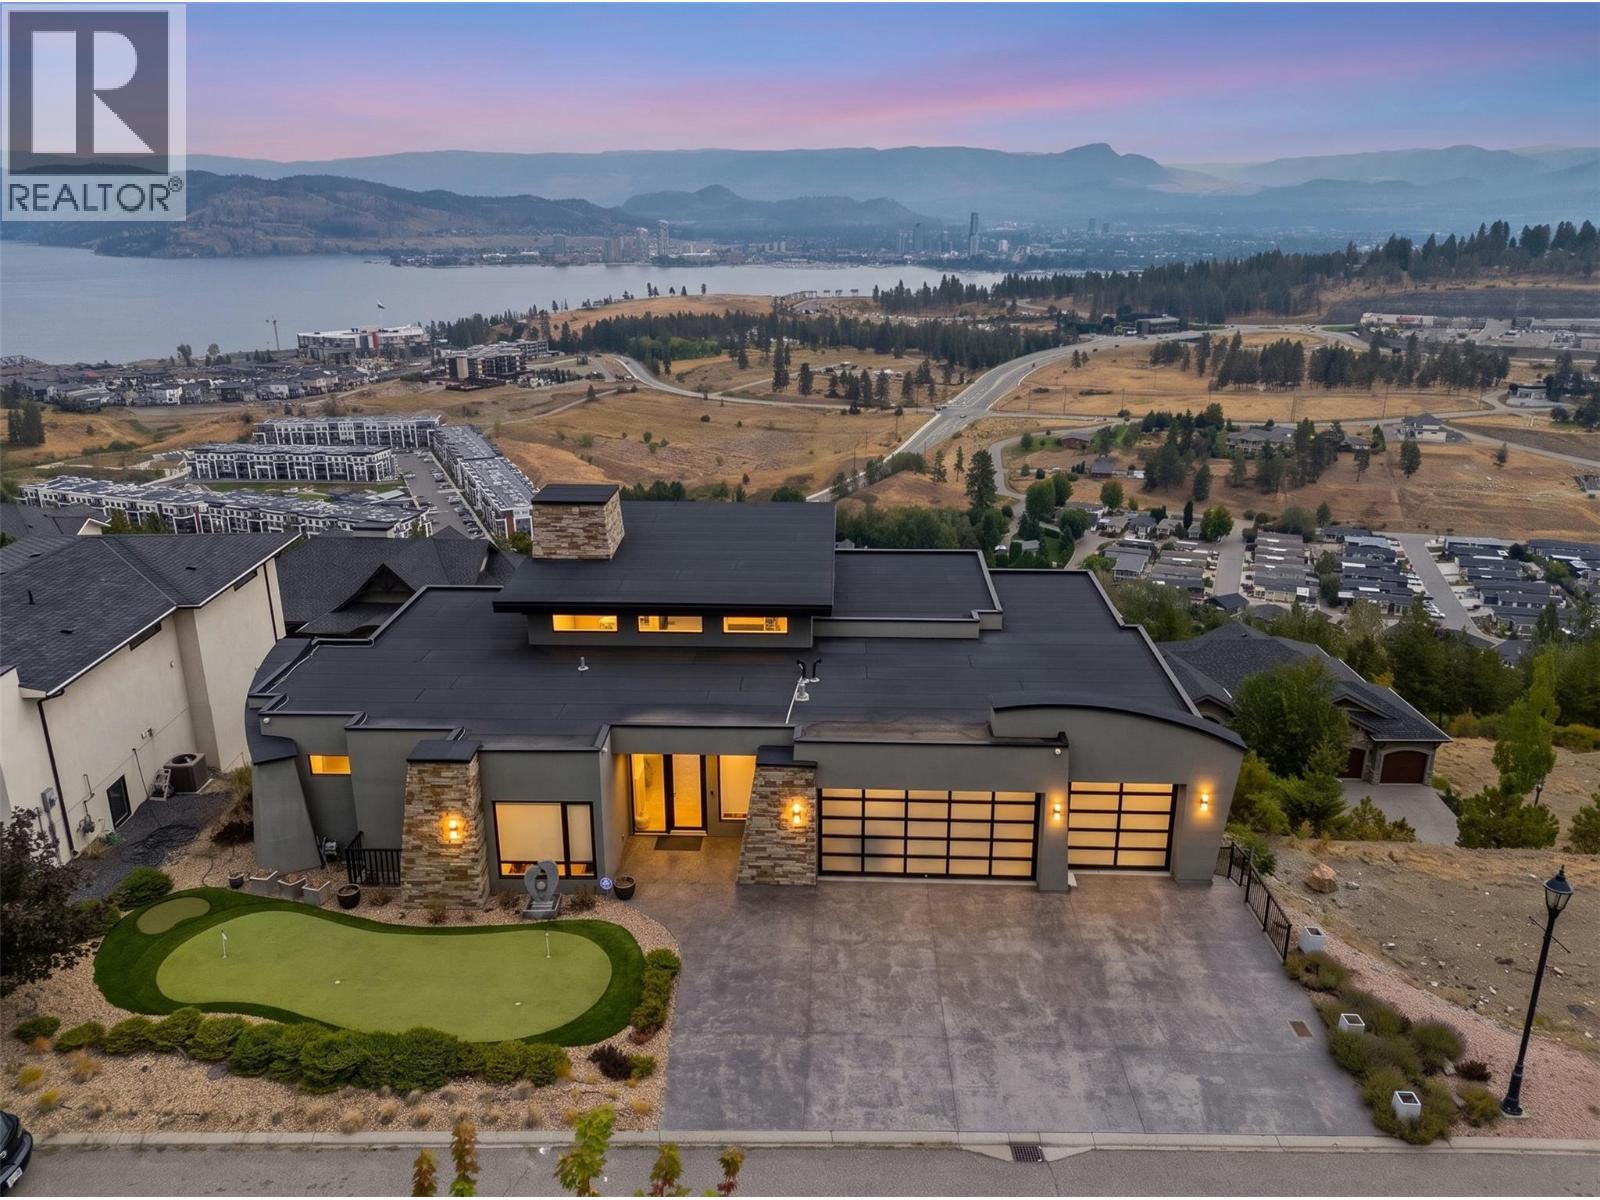
1851 Diamond View Drive
West Kelowna, British Columbia
Perched in the prestigious Diamond View Estates, this stunning modern walkout rancher delivers some of the most breathtaking panoramic views of Okanagan Lake, the valley, the mountains, and the city of Kelowna. From almost every room in this home, the views are simply unmatched. The main floor is designed for both everyday living and effortless entertaining, featuring soaring ceilings, a chef's kitchen with high end appliances, quartz countertops, a walk-in pantry and a climate controlled wine display. The primary suite is a true retreat with a spa inspired 5 piece ensuite, jetted tub, vessel sinks and his and hers walk-in closets complete with a private sauna. Step outside onto one of two balconies and take in the scenery that most people only dream about. The lower walkout level is an entertainer's paradise featuring a massive recreation room, a luxurious theatre room with a 144"" screen, a wet bar, a wine cellar and three additional bedrooms. A fully self contained legal 1 bedroom suite with its own separate entrance adds incredible flexibility for rental income or multi generational living. With an oversized triple car garage, 7 parking spaces total, low maintenance landscaping and a legal suite generating income, this home truly has it all. A rare opportunity in one of the Okanagan's most sought after communities. (id:63476)
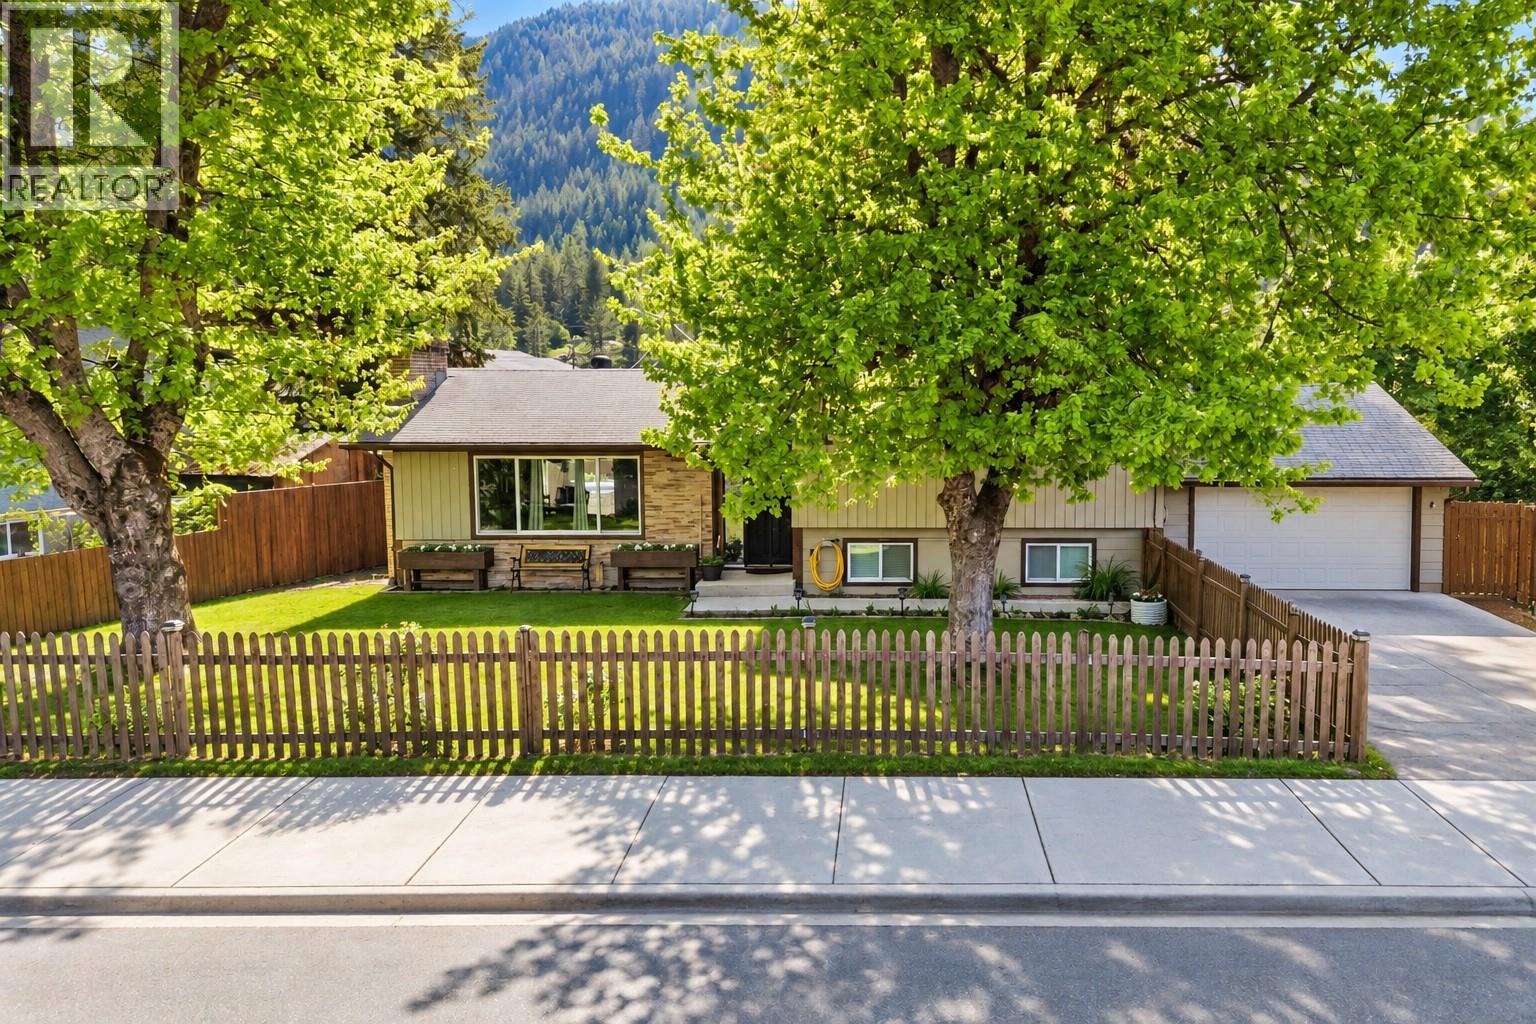
606 Riverside Avenue
Sicamous, British Columbia
Live the Sicamous lifestyle from a location that puts the lake, recreation & everyday conveniences within easy reach. Situated just steps from the public boat launch on the channel connecting Mara Lake and Shuswap Lake, 606 Riverside Avenue offers an inviting home base for year-round living, weekend escapes, or those looking to enjoy everything this vibrant lake community has to offer. This well-maintained 3 bd, 1 bath level-entry split-level home has seen a number of thoughtful updates, including windows, flooring, appliances, a heat pump for efficient heating and cooling, and recent exterior and landscaping improvements. Inside, the bright and functional main living area features an electric fireplace, while the lower-level family room offers a cozy wood-burning stove, an ideal space to unwind after a day on the lake, trails, or nearby mountains. All three bedrooms are located together on the upper level, creating a practical and comfortable layout. A fully enclosed heated crawl space provides additional storage and functionality throughout the seasons. Outside, the 0.19-acre property offers a newly paved driveway, attached garage, storage shed, updated landscaping, and plenty of parking for your boat, RV, vehicles, and recreational toys. One of the standout features is the location. Walk to the beach, public boat launch, shopping, restaurants, pubs, and local favourites such as Moose Mulligans, or head out on the nearby Shuswap North Okanagan Rail Trail for biking, walking, and exploring the surrounding landscape. Whether you’re looking for a comfortable full-time residence or a place to make the most of the Shuswap lifestyle, this home offers an appealing combination of location, functionality, and recreation right in the heart of Sicamous. (id:63476)
32215 14 Avenue
Mission, British Columbia
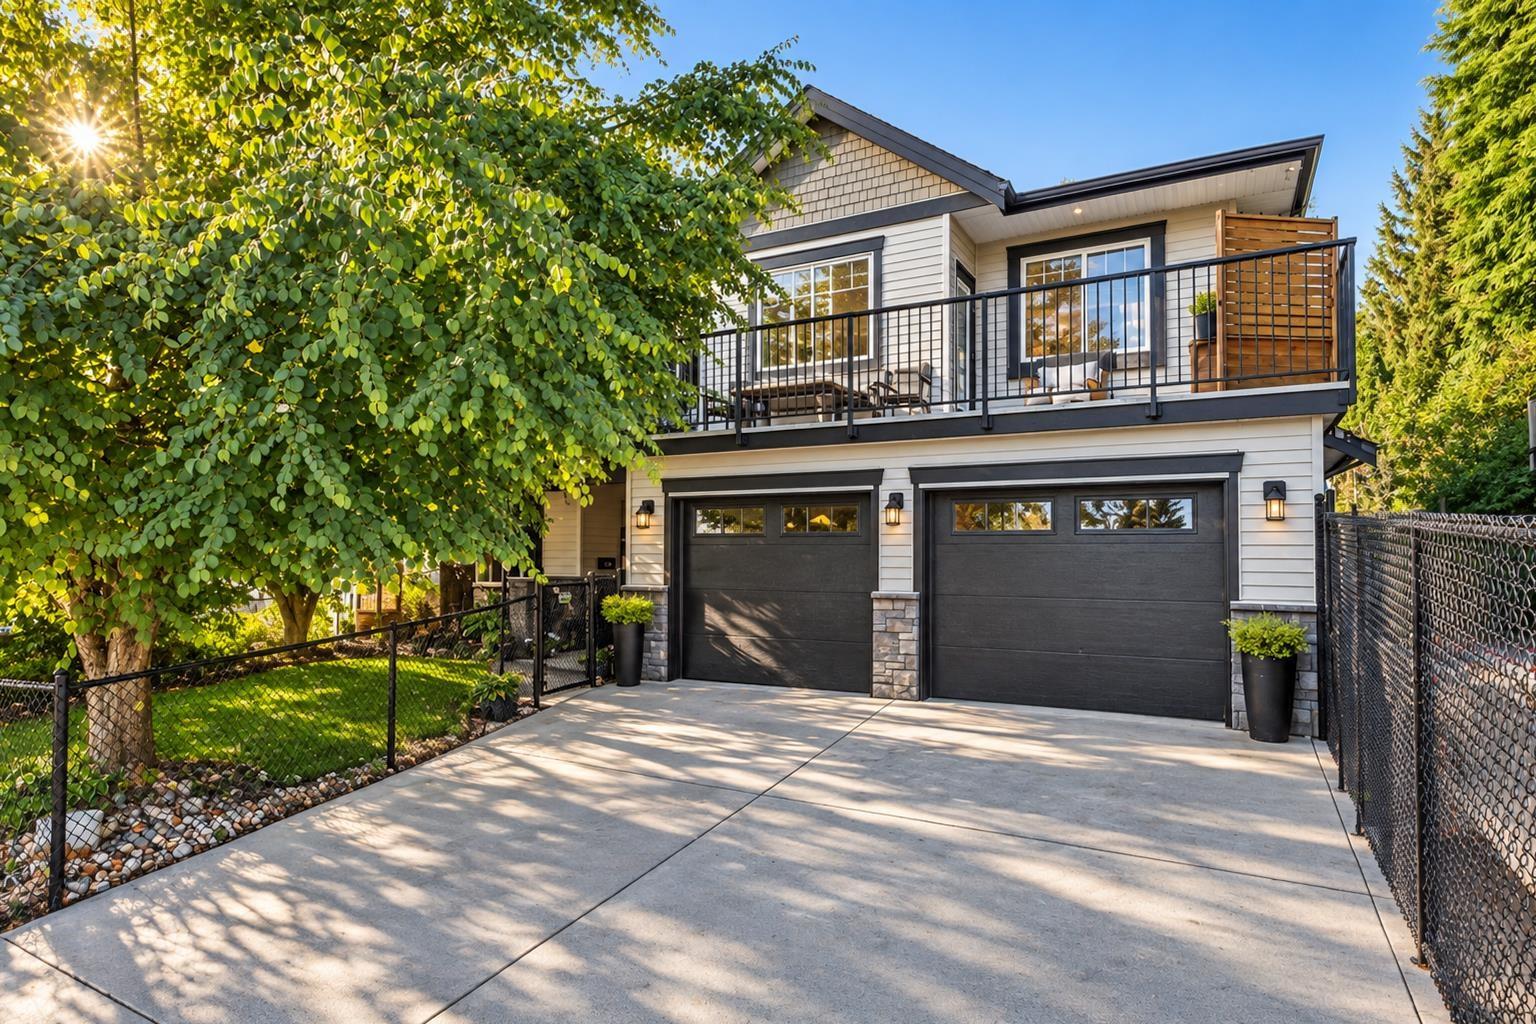
Space, versatility and incredible outdoor living come together in this 5 bed, 3 bath home. Upstairs, 9.5' ceilings create an open, airy feel throughout the kitchen, dining and living areas, complemented by solid wood cabinetry, granite counters, stainless steel appliances and a large island. Downstairs offers a flexible office/bedroom plus a self-contained, unauthorized 2-bedroom suite with separate laundry. Outside, enjoy a beautifully landscaped yard with a pond and waterfall, greenhouse, raised garden beds and sunroom ideal for a gym or hobby space. A covered rear patio, front patio, ample parking and room for the RV complete the package. (id:63476)
98, 2519 38 Street NE
Calgary, Alberta
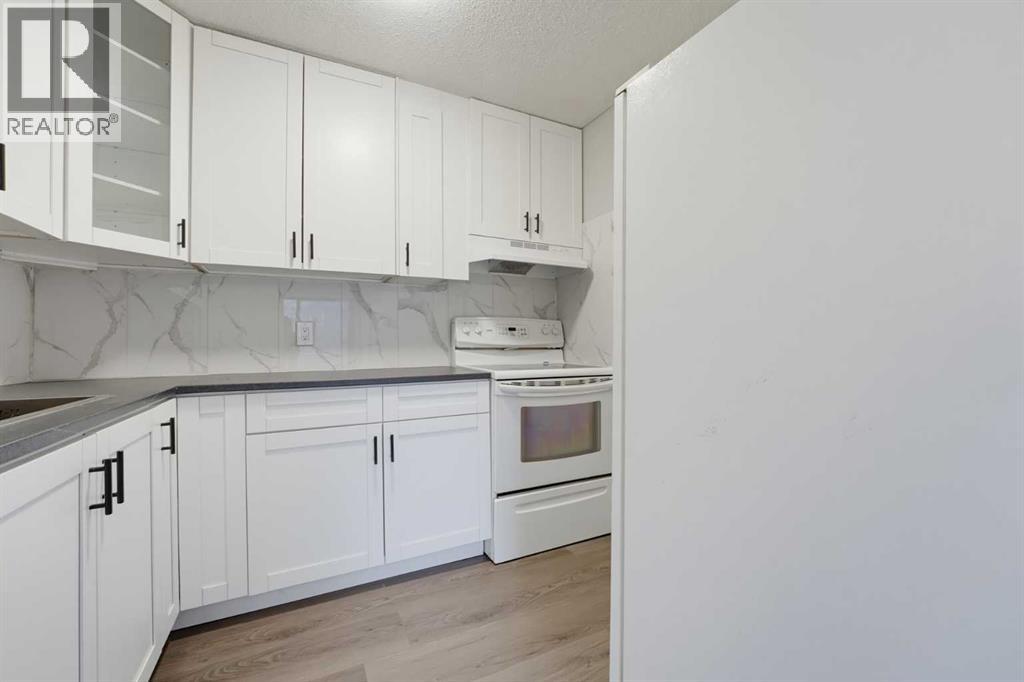
Welcome to Rundlemere Court, an ideally located townhouse complex in the established community of Rundle, offering an excellent opportunity for first-time home buyers, downsizers, and savvy investors alike. This well-maintained 2-bedroom, 1-bathroom townhome offers a functional and inviting floor plan with several updates, including fresh paint, new carpeting, and an updated kitchen. The spacious living room is highlighted by a cozy wood-burning fireplace, creating the perfect setting to relax and unwind during Calgary's cooler months. The kitchen offers ample cabinetry and a practical layout, with convenient access to the dining and living areas, making everyday living and entertaining a breeze. Two generously sized bedrooms and a full 4-piece bathroom provide comfortable living accommodations. Step outside onto your private balcony, the perfect spot to enjoy your morning coffee, soak up the summer sunshine, or fire up the BBQ. The home also includes one parking stall, along with plenty of visitor parking for friends and family. One of the biggest selling features of this property is its exceptional location! Situated just steps from the Rundle LRT station, commuting throughout Calgary couldn't be more convenient. Sunridge Mall, Peter Lougheed Centre, grocery stores, restaurants, schools, parks, and numerous other everyday amenities are all within easy reach. With convenient access to major roadways, this location offers the perfect balance of accessibility and everyday convenience. Whether you're looking to purchase your first home, simplify your lifestyle, or add a well-located property to your investment portfolio, this townhome offers an attractive combination of comfort, value, and location. Don't miss this fantastic opportunity to own in one of Calgary's most conveniently located communities! (id:63476)
5259 51 Street
Lacombe, Alberta
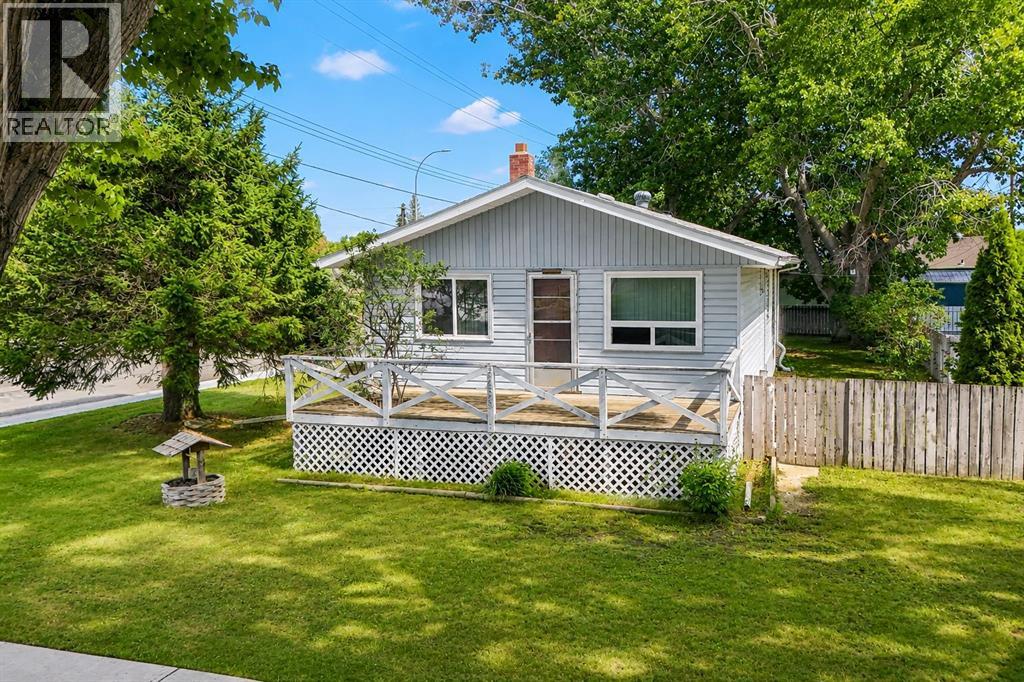
Nestled on a spacious double lot in the heart of downtown Lacombe, this charming bungalow offers a unique opportunity for homeowners, investors, or developers. This well-maintained home is ideally situated across from a school and within walking distance of playgrounds, stores, and restaurants. The main floor features a bright living room filled with natural light, two bedrooms, and a 4-piece bathroom. Additionally, the property includes a partially finished basement and is zoned R4. (id:63476)
225, 15 Everstone Drive SW
Calgary, Alberta
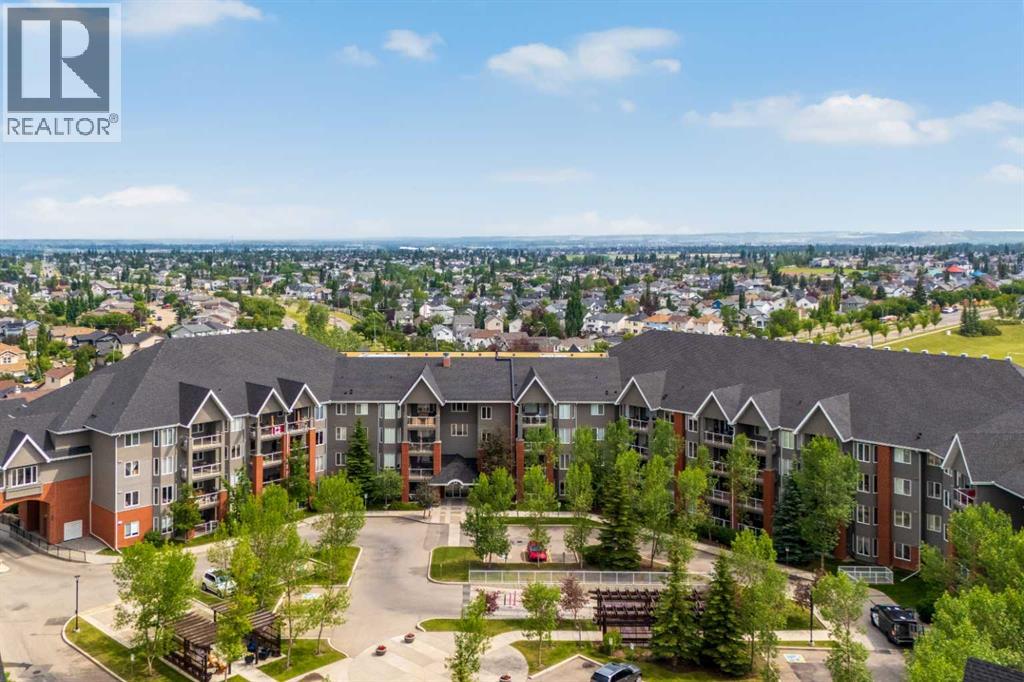
+++ PLEASE MAKE SURE TO VIEW THE ATTACHED LUXURY BROCHURE +++ Welcome to the highly sought-after Sierras of Evergreen, a vibrant 55+ community known for its exceptional amenities and welcoming atmosphere. Proudly offered by its original owner, this spacious, nearly 1,300 sq. ft. condo offers an ideal blend of comfort, privacy, and convenience.The thoughtfully designed open-concept floor plan features 2 bedrooms + den, 2 bathrooms, and an abundance of natural light throughout. The generous living and dining areas flow seamlessly into the well-appointed kitchen complete with stainless steel appliances, creating the perfect space for everyday living and entertaining. Step outside to the large, exceptionally private deck—an ideal place to enjoy your morning coffee or unwind at the end of the day.Additional highlights include two titled parking stalls and plenty of storage.Life at the Sierras of Evergreen is about more than just your home—it’s about the lifestyle. Residents enjoy an impressive array of amenities including an indoor pool, hot tub, fitness area, woodworking shop, party and social rooms, library, car wash, guest suites, and a full calendar of community activities, making it easy to stay active and connected.A rare opportunity to own in one of Calgary’s most desirable adult living communities—don’t miss your chance to make this exceptional home your own! (id:63476)
119 Astum Court
Fort Mcmurray, Alberta
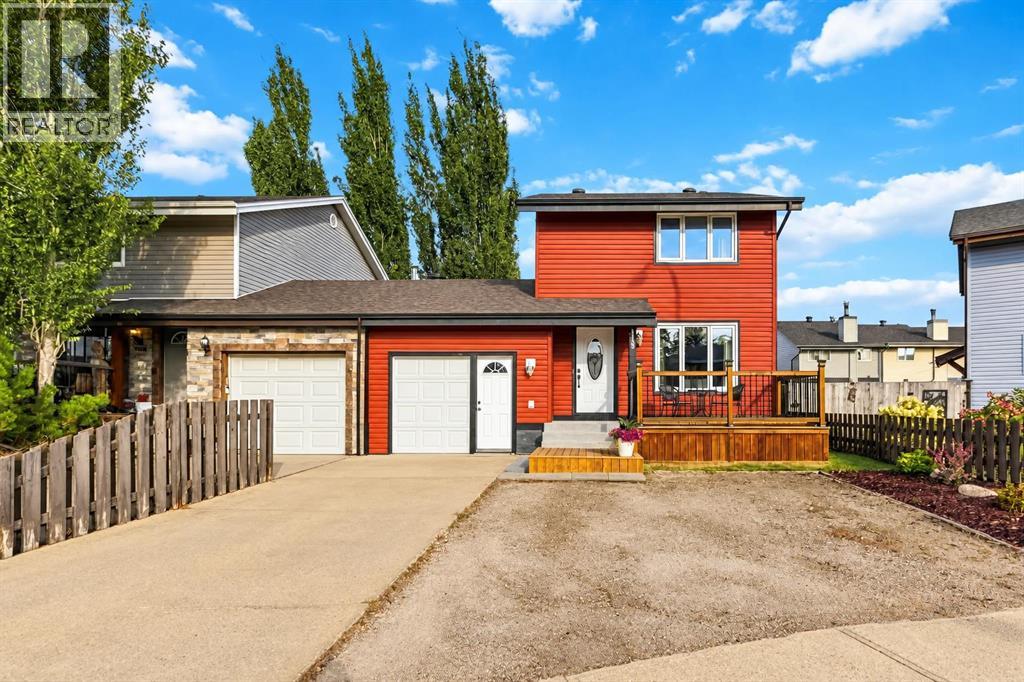
PERFECT FOR THOSE LOOKING FOR PEACE OF MIND IN A TRULY MOVE-IN READY HOME! LOADS OF PARKING + LOADS OF RENOVATIONS! Tucked away in a quiet cul-de-sac in the heart of Abasand next to schools. This exceptionally well-cared-for home is filled with character, charm and incredible pride of ownership. The sellers have loved and maintained this home for 20 years, and it shows! Even better, the high-ticket improvements have been completed over the past 10 years, including shingles, siding, insulation, flooring, renovated kitchen, appliances, paint, furnace, hot water tank and decks—giving the next owners peace of mind for years to come. The extended front driveway provides plenty of parking, including space for your RV and recreational toys. Step inside to a spacious front living room featuring updated flooring and plenty of natural light. The gorgeous, renovated kitchen offers stainless steel appliances, an abundance of cabinetry and drawers, excellent workspace and a charming dining nook with a large window overlooking the backyard. The main level is complete with a convenient 2-piece powder room and a functional mudroom with direct access to the oversized single attached heated garage. More than just a garage, this fantastic space has been thoughtfully set up as the ultimate workshop or man cave, featuring loads of built-in cabinetry and a garage heater that is only a couple of years old. Upstairs you will find 3 bedrooms and a full bathroom, including a spacious primary bedroom with double closets. The lower level provides additional flexible living space, perfect for a family room, hobby room, games area, home gym or playroom. Step outside and discover a beautifully landscaped, fully fenced and private backyard with established gardens. A large shed provides excellent additional storage, while the patio area with a roll-out awning creates the perfect spot for summer dinners, morning coffee or entertaining family and friends. LOCATION IS ANOTHER HUGE BONUS! Families wil l love being within walking distance of Abasand's elementary schools, with the school conveniently located right next door. Outdoor enthusiasts will appreciate one of Abasand's most unique lifestyle advantages—approved off-road vehicle use within the neighbourhood, making it easy to hop on your side-by-side or snowmobile and access the trails or even make a quick trip to the local corner store. Neat as a pin, extensively updated and clearly loved for two decades, this is the kind of home that is becoming increasingly difficult to find. JUST MOVE IN AND ENJOY! This one is definitely a keeper and a must-see. Call today to schedule your personal tour! (id:63476)
118 Lancefield Place
Chatham, Ontario
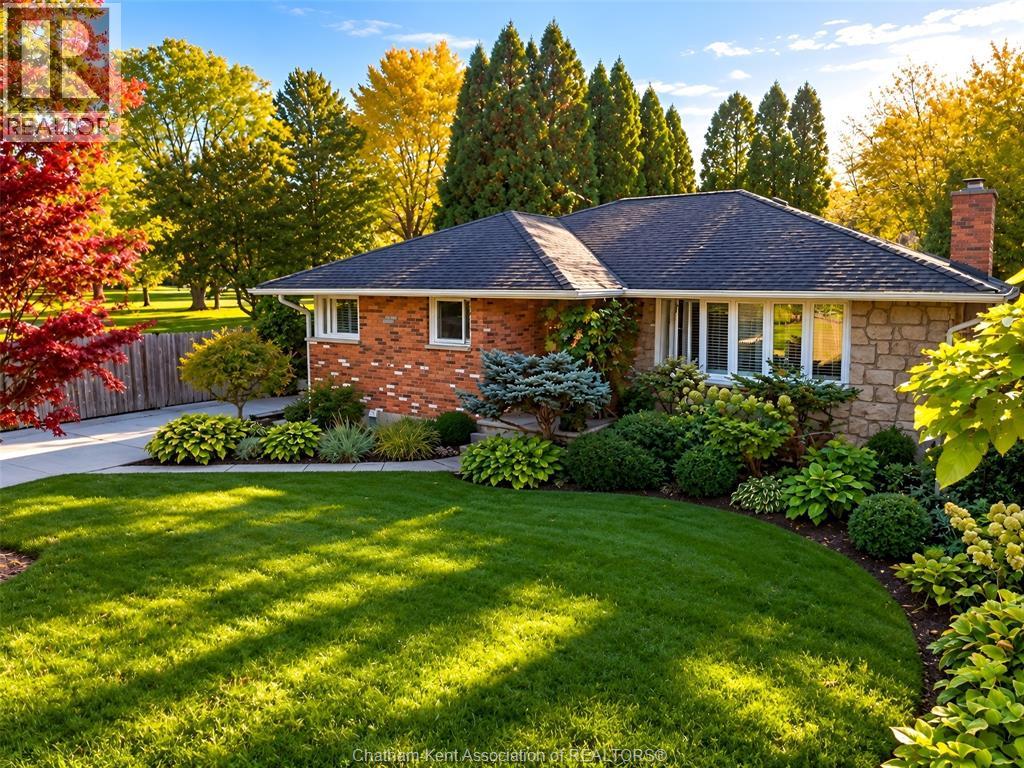
Fall in love with this stunning brick rancher, where charm, comfort, and exceptional style come together! Step outside to your own private backyard oasis, complete with an in-ground pool, a charming tiki hut, beautifully landscaped gardens, and mature trees that create a peaceful, resort-like setting. Located right beside a municipal park, this property offers the perfect blend of privacy, nature, and outdoor enjoyment. Inside, this home is decorated to the nines, with beautifully appointed upper and lower levels that showcase style, warmth, and attention to detail throughout. Every space has been thoughtfully presented to create a home that is as inviting as it is impressive. Whether you're relaxing poolside, entertaining family and friends, enjoying the gorgeous gardens or unwinding in the comfort of your beautifully finished home, this property offers a lifestyle that's hard to beat. A home this special is ready for its next chapter. Come see it, fall in love, and make it yours! (id:63476)
155 Equestrian Way Unit# 139
Cambridge, Ontario
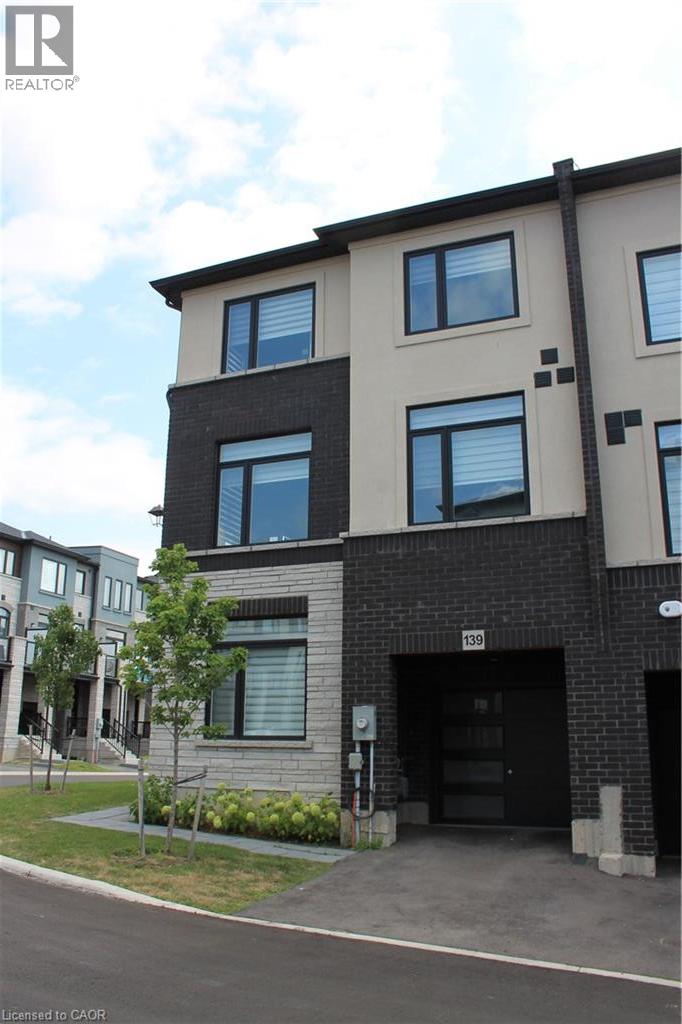
Welcome to Rivermill! Modern 3-bedroom corner-unit townhouse offering a bright, spacious, and functional layout with plenty of natural light. Large windows and an open-concept design create a warm and inviting atmosphere throughout. The main floor features a versatile den, ideal for a home office, study, or additional living space. The second floor boasts a modern kitchen with pantry, dining area, spacious living room, and walk-out to a private balcony. Convenient second-floor laundry adds to the home's functionality. The third floor features a spacious primary bedroom, two additional well-sized bedrooms, and a 4-piece bathroom. Located in a desirable Rivermill community with easy access to Guelph, Kitchener, shopping, parks, Highway 401, and numerous amenities. A fantastic opportunity for first-time buyers, families, or investors. (id:63476)
1918 Westgrove Drive
Sarnia, Ontario
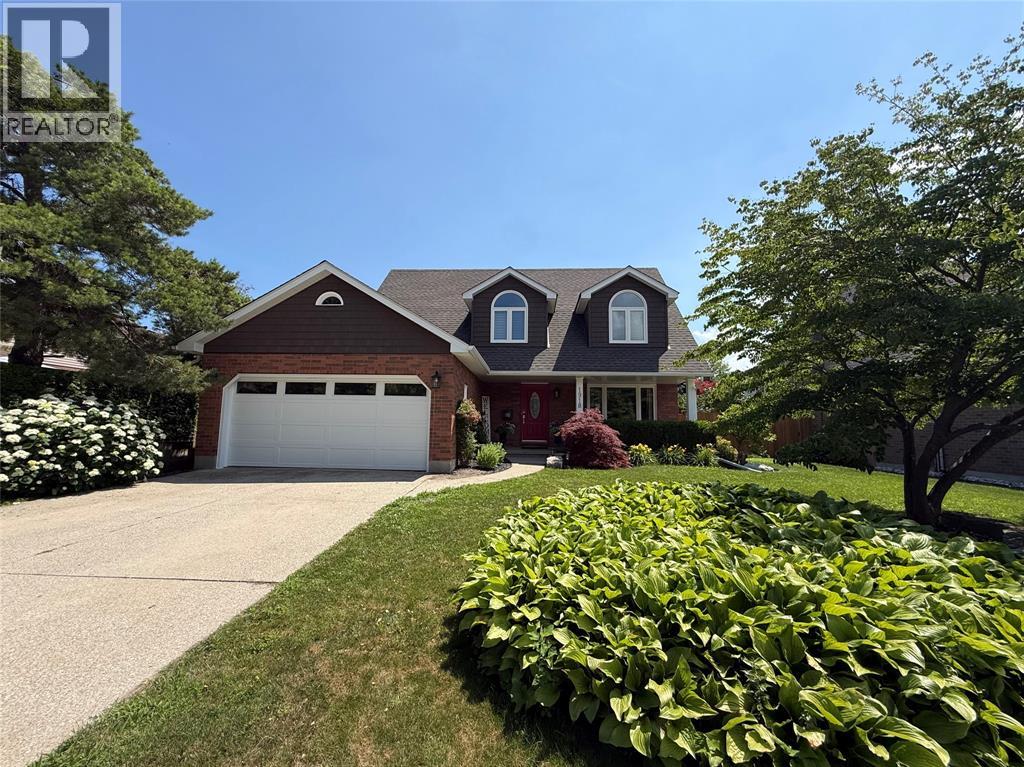
WELCOME TO SOUGHT-AFTER BRIGHT’S GROVE, JUST STEPS FROM THE LAKE, SCENIC PARKS & TOP-RATED ELEMENTARY SCHOOLS — AN IDEAL SETTING FOR FAMILIES & THOSE WHO LOVE AN ACTIVE, OUTDOOR LIFESTYLE. THIS BEAUTIFULLY UPDATED HOME HAS BEEN COMPLETELY RENOVATED WITHIN THE LAST FIVE YEARS, OFFERING PEACE OF MIND & MODERN COMFORT THROUGHOUT. MAJOR UPGRADES INCLUDE FURNACE, CENTRAL AIR, WINDOWS, SHINGLES, SOFFITS, EAVESTROUGHS, SIDING, GARAGE DOOR, SUMP PUMP WITH BACK-UP. ALONG WITH STUNNING INTERIOR IMPROVEMENTS SUCH AS NEW STAIRCASES, LVP FLOORING ON UPPER 2 LEVELS, FAMILY BATH, REC ROOM, GAMES AREA & 2PC BATH ON LOWER LEVEL. INSIDE, YOU’LL FIND A FRESH, CONTEMPORARY FEEL WITH QUALITY FINISHES & THOUGHTFUL DESIGN THAT BLEND STYLE & FUNCTIONALITY. EXTEND YOUR LIVING SPACE OUTDOORS UNDER THE 23’ COVERED FRONT PORCH, PERFECT FOR MORNING COFFEE OR EVENING SUNSETS. ENTERTAIN ON THE CUSTOM STONE PATIO & TWO-TIERED DECK — AN IDEAL SETTING FOR SUMMER GATHERINGS & FAMILY BBQ'S. LOCATED IN ONE OF SARNIA’S MOST DESIRABLE LAKESIDE COMMUNITIES, THIS TURNKEY PROPERTY OFFERS THE PERFECT COMBINATION OF LOCATION, LIFESTYLE & LASTING VALUE. EMBRACE LAKESIDE LIVING IN BRIGHT'S GROVE WITH NEARBY WALKING & BIKING TRAILS; PICKLEBALL & TENNIS COURTS, BRAND NEW SPLASH PAD & PICNIC AREAS AT KENWICK ON THE LAKE PARK. SPEND AFTERNOONS GOLFING AT HURON OAKS OR TAKE IN PRICELESS SUNSETS FROM A LOCAL LAKEFRONT FAVOURITE AT SKEETER BARLOW'S. NEARBY BOAT LAUNCH, SHOPPING, PHARMACIES, DENTISTS, BANK, POST OFFICE, RESTAURANTS & ANIMAL HOSPITAL ARE JUST MINUTES AWAY. (id:63476)