
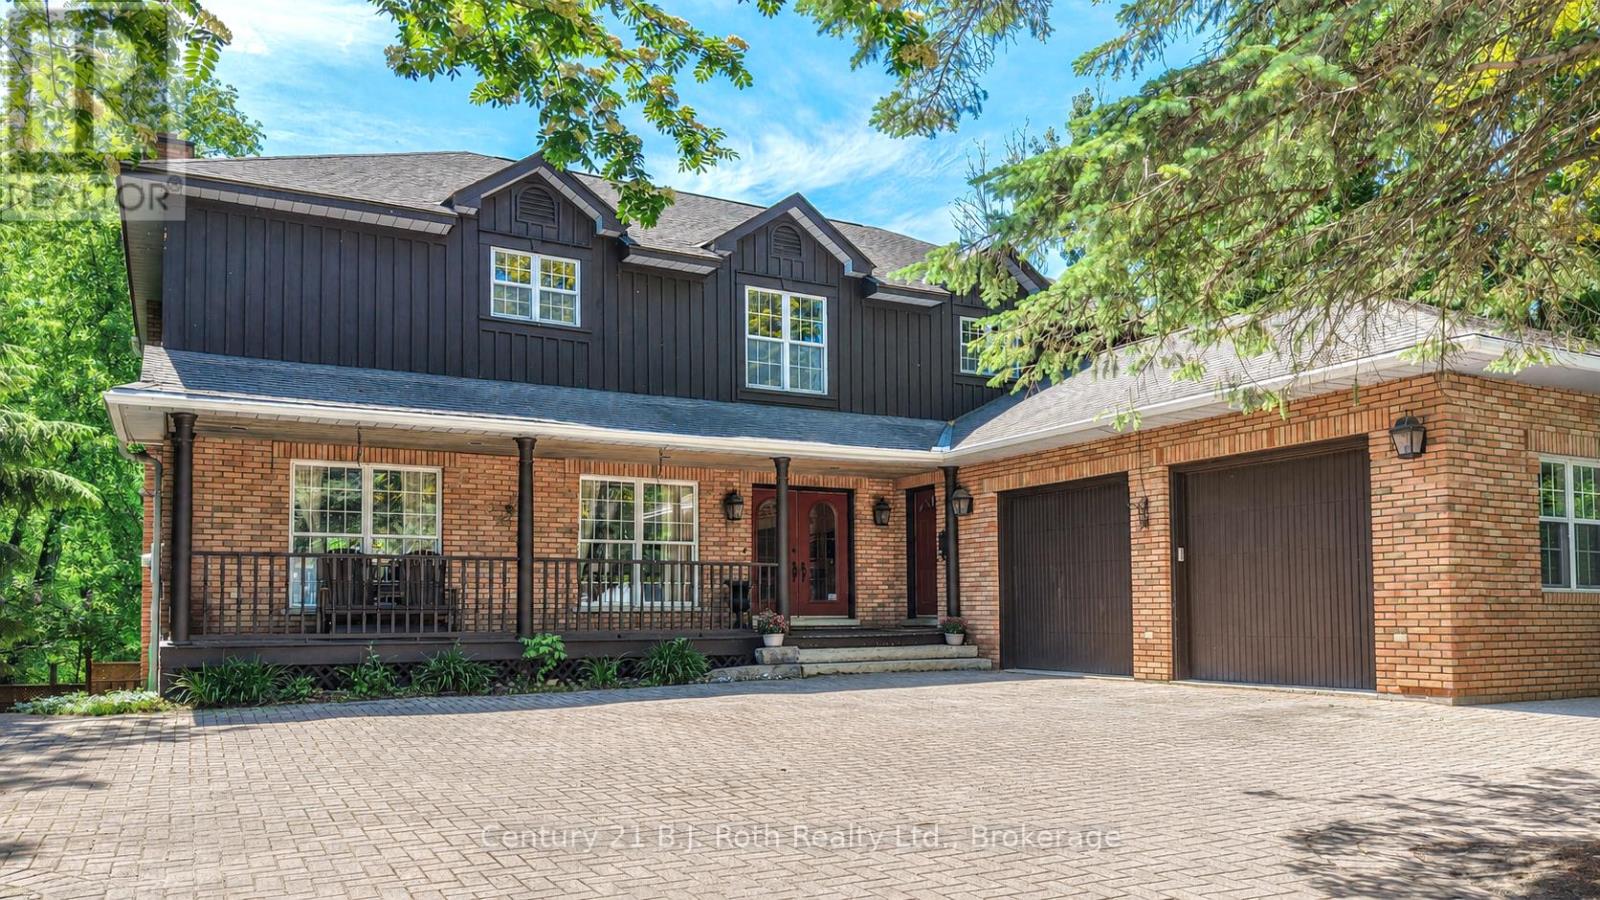
403 Bay Street
Orillia, Ontario
Welcome to 403 Bay Street-an exceptional custom built home in one of Orillia's most sought after neighbourhoods. Just a short stroll from the shores of Lake Couchiching and only minutes to Couchiching Beach Park, downtown Orillia, schools and trails. This remarkable property offers the perfect balance of luxury, comfort and family living. Offering over 4,000 sq. ft. above grade, plus a beautiful finished walkout basement, this spacious home features 5 bedrooms and 4 bathrooms with a layout designed for both everyday living and effortless entertaining. A truly rare feature is that all five bedrooms are located on the same level--an ideal design for families that provides both convenience and peace of mind. The bright walkout lower level offers something for everyone, complete with a games room featuring a billiard table and Murphy bed, a wet bar, sauna, exercise area, additional laundry, and direct access to the beautifully landscaped backyard. Step outside to your private retreat with a fully fenced yard, inground pool, playground, and plenty of space for family gatherings, entertaining, or simply relaxing. From the moment you arrive, the home's impressive curb appeal is evident with its interlock driveway, inviting covered front porch, and landscaping that reflects the pride of ownership. Rarely does a home of this size, quality and location become available. Combining timeless craftsmanship, exceptional living space, and an unbeatable lifestyle near the waterfront, 403 Bay Street is a truly special opportunity for families seeking room to grow without compromising on luxury or convenience. (id:63476)
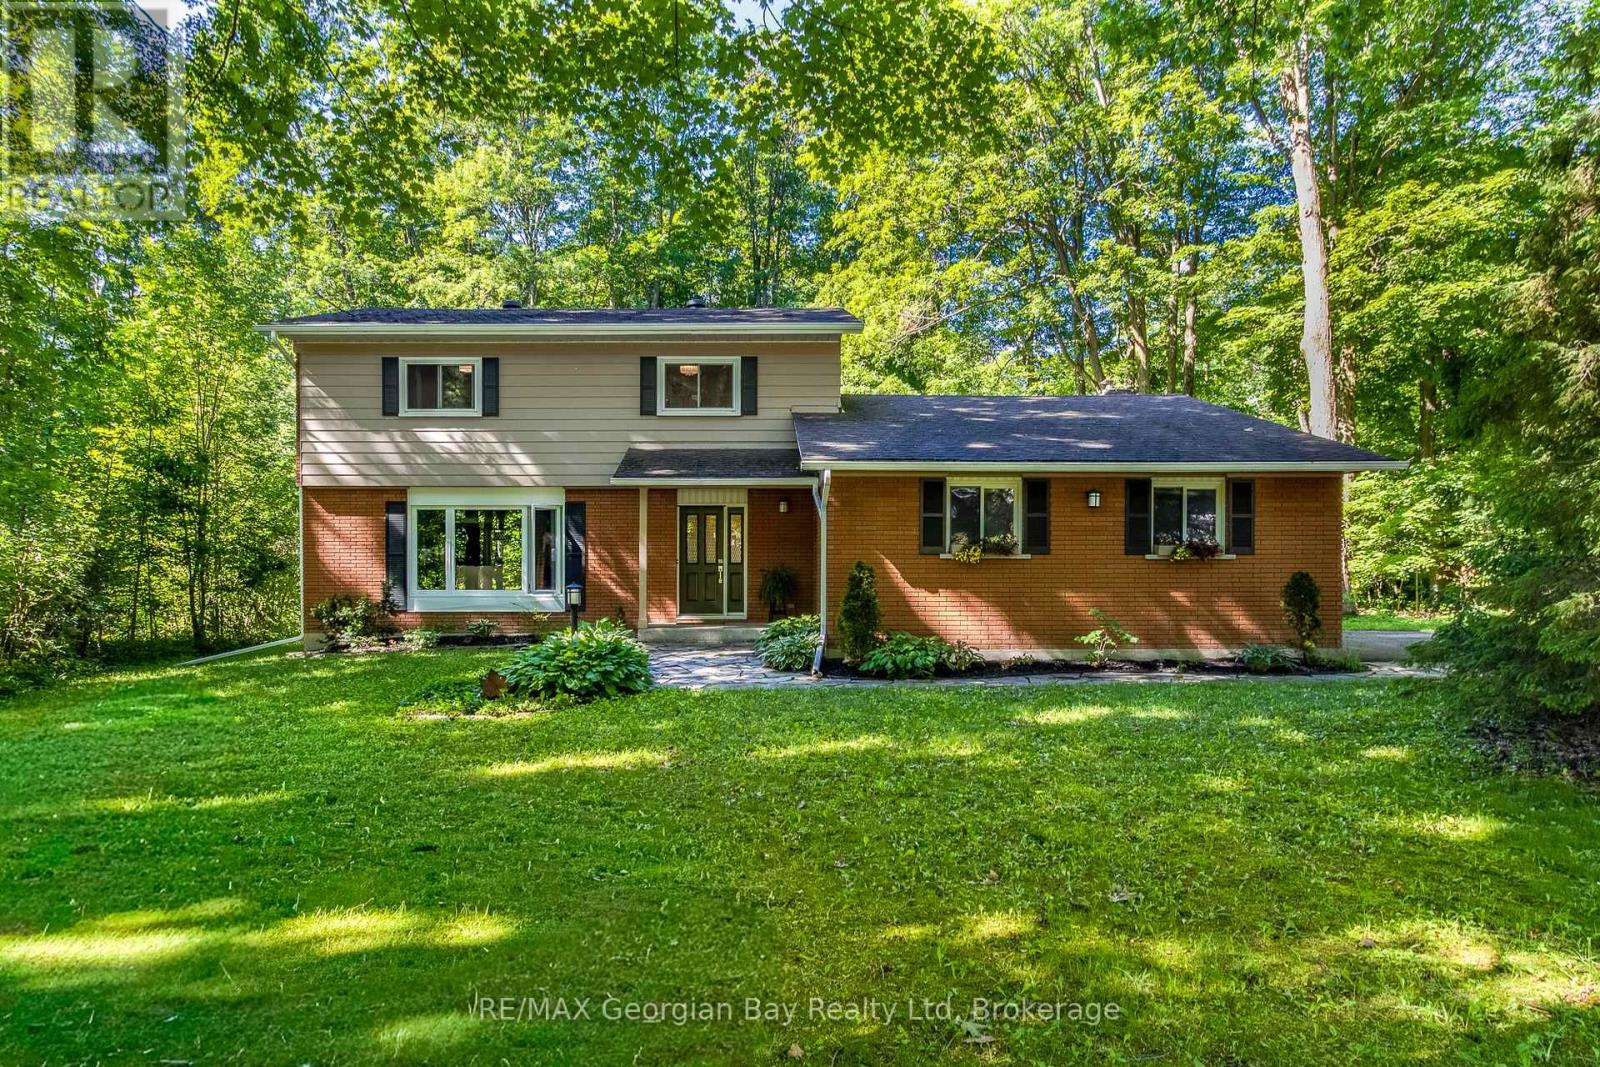
849 Midland Point Road
Midland, Ontario
Nestled in the prestigious Midland Point neighbourhood, this meticulously maintained family home offers the perfect blend of comfort, charm, and location. Set on a beautifully treed lot just a two-minute walk to the beach, park, and Midland Waterfront Trail, you'll enjoy a peaceful lifestyle surrounded by nature. The property offers something special in every season-sun-filled winters, cool shade in the summer, vibrant fall colours, and stunning perennial gardens in the spring. Designed with family living in mind, this traditional two-storey home features many upgrades, with four spacious bedrooms on the upper level, including a generous primary suite with a private 3-piece ensuite. The main floor offers an ideal layout for entertaining and family life with the kitchen at the heart of the home, flanked by the family room and dining room, while an elegant living room welcomes guests from the front entrance.The lower level provides exceptional storage with a workshop, cold room, and a recreation room ready to be customized to suit your family's needs. Warm and inviting year-round, the home features two fireplaces-a cozy new wood-burning insert in the family room and a stately gas fireplace in the living room. Large windows fill the home with natural light, while the heat pumps keep summers comfortable and heated floors add extra warmth during the winter months. Lovingly cared for and extensively upgraded inside and out, this is a truly move-in-ready home in one of Midland's most desirable family neighbourhoods. (id:63476)
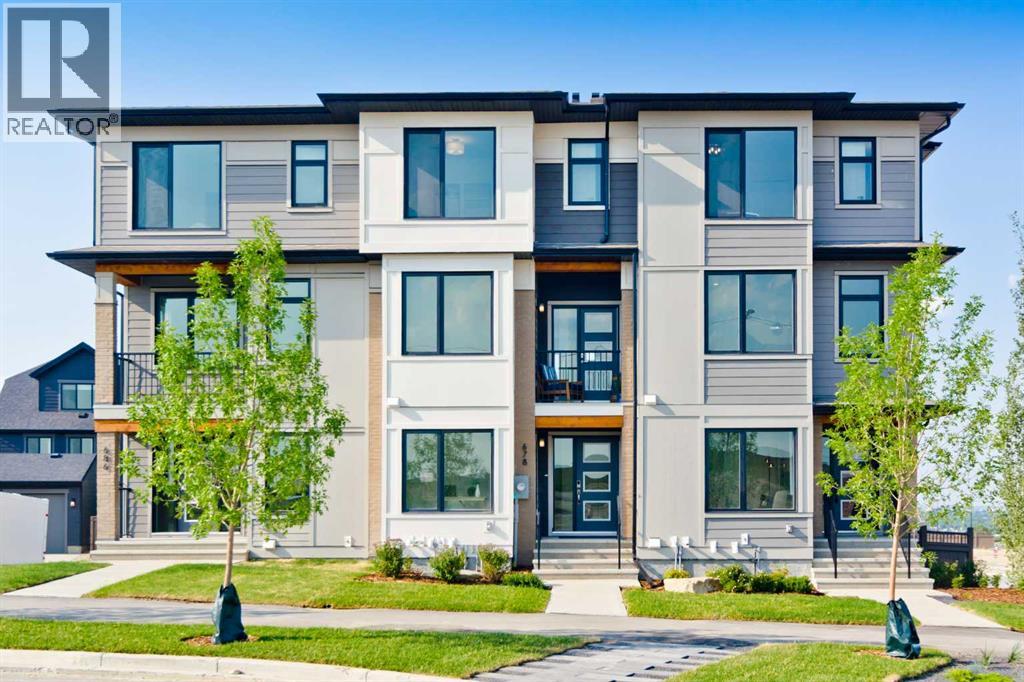
261 Bighorn Avenue SW
Calgary, Alberta
Welcome to this beautifully designed, no-condo-fee townhome in the sought-after Alpine Park community, offering over 1,700 sq ft of functional, well-appointed living space across all levels. The "Alicia" offers 3 bedrooms, 2.5 bathrooms, a main-floor flex space off the double-attached garage, and an additional bonus with an unfinished basement. The main floor features a bright, open-concept layout with a spacious living room that flows seamlessly into the dining area and kitchen. The kitchen features two-toned cabinetry, a large island, a sleek stainless steel appliance package, and a walk-in pantry. Step out onto the private balcony, perfect for morning coffee or summer evenings. A convenient 2-piece bathroom completes this level. Upstairs, you'll find three bedrooms, including a comfortable primary suite with its own 4-piece ensuite with dual sinks and an oversized shower. Two additional bedrooms, a full bathroom, and upper-floor laundry add practicality and convenience. The entry-level offers a versatile office space ideal for working from home, with access to the attached garage. The undeveloped basement is ready for your design ideas. Alpine Park is designed for connection and lifestyle, featuring beautiful streetscapes, walking paths, parks, and future schools and amenities. With quick access to Stoney Trail and a growing list of nearby conveniences, this community continues to evolve while offering a strong sense of place. Photos are representative and are of the show home which is the same model. RMS has been applied to construction drawings provided by the builder. Taxes to be assessed. (id:63476)
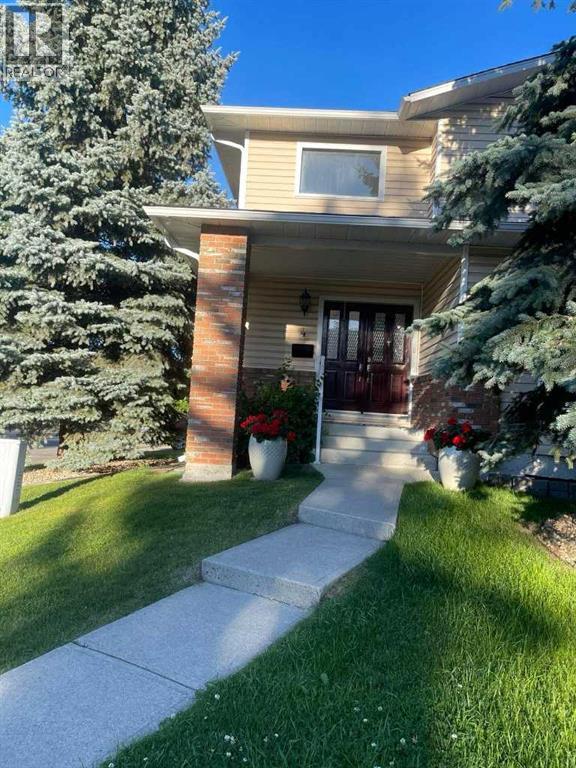
4 Cedargrove Way SW
Calgary, Alberta
This beautiful 1594 sq ft two storey home has been lovingly maintained and offers so much for your family. From the moment you step past the red front doors you will be impressed with the stunning hardwood and tile floors. The huge front room showcases a stone woodburning fireplace and is flooded with light from the west and south windows. The dining room is an excellent flex space whether used for formal dining or as an exercise, play room or office. The kitchen features stainless steel appliances and the dishwasher is brand new. The window over the sink is also upgraded. The bay window offers additional space and lots of cheerful light each morning. A main floor laundry and powder room are just off the attached garage entrance. Upstairs there are three very spacious bedrooms and an upgraded 4 piece bath. The primary bedroom features double French doors and a private balcony overlooking the city and morning sunrises. The window is also upgraded and there are his and her closets. The basement is fully finished with a family room, two additional bedrooms and a 3 piece bath. The roof shingles were replaced in 2016, while the furnace is just 4-5 years old. There is a newer hot water tank and a new humidifier. The spacious double attached garage is 22 x 22 to keep your cars protected and there is room for two more vehicles on the paved double driveway. Access to the yard is through the garage. The backyard is a serenity retreat with a great deck and trees, shrubs and perennials within a beautifully fenced yard. Enjoy a raised vegetable planter for growing your own greens throughout the summer. Located on a quiet street in popular Cedarbrae, this home is close to schools, parks, churches, shopping, bus and easy access to Stoney Trail, Costco and more! (id:63476)
1076 Southwinds Green SW
Airdrie, Alberta
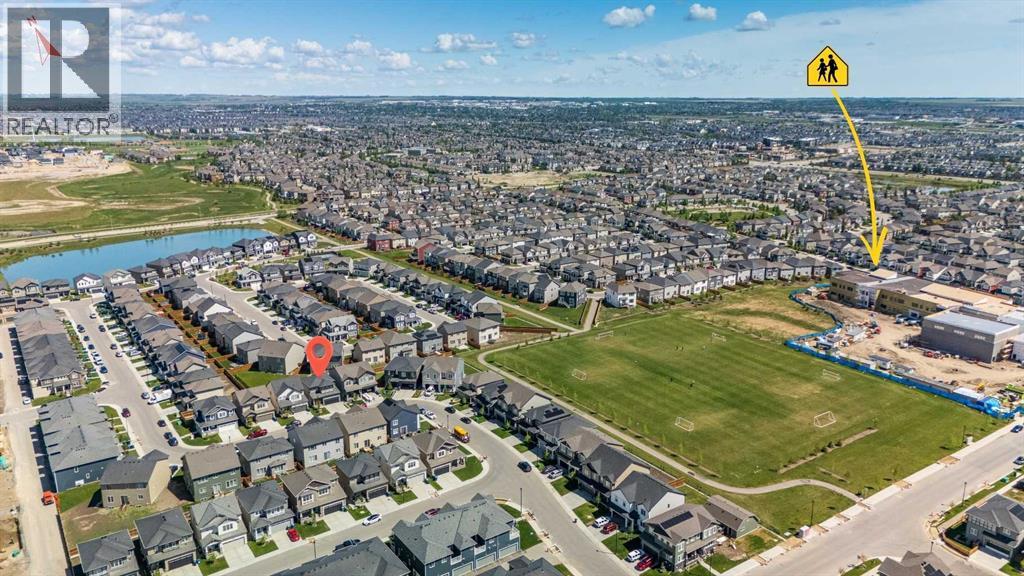
Why wait to build when you can move right into this stunning, turnkey home? Completed in March 2025, this beautiful property in Southwinds comes fully fenced, landscaped, and upgraded with eye-catching feature walls and custom wallpaper. The open-concept main floor is flooded with natural light and accented by beautiful custom finishes. The spacious kitchen features granite countertops, ample storage, and a pantry. Upstairs, you'll find three bedrooms and a generous bonus room, while a separate side entrance leads to a fully self-contained, 1-bedroom illegal basement suite. Situated on a peaceful, family-oriented street, this location offers an unparalleled lifestyle. Walk to the new school, look forward to the future community rec centre, and enjoy shopping just minutes away. Plus, with the 40th Ave connection nearby, your commute into Calgary is incredibly fast. This pristine property truly checks every single box!. bonus room is virtually staged (id:63476)
1 Manyhorses Bay
Rural Rocky View County, Alberta
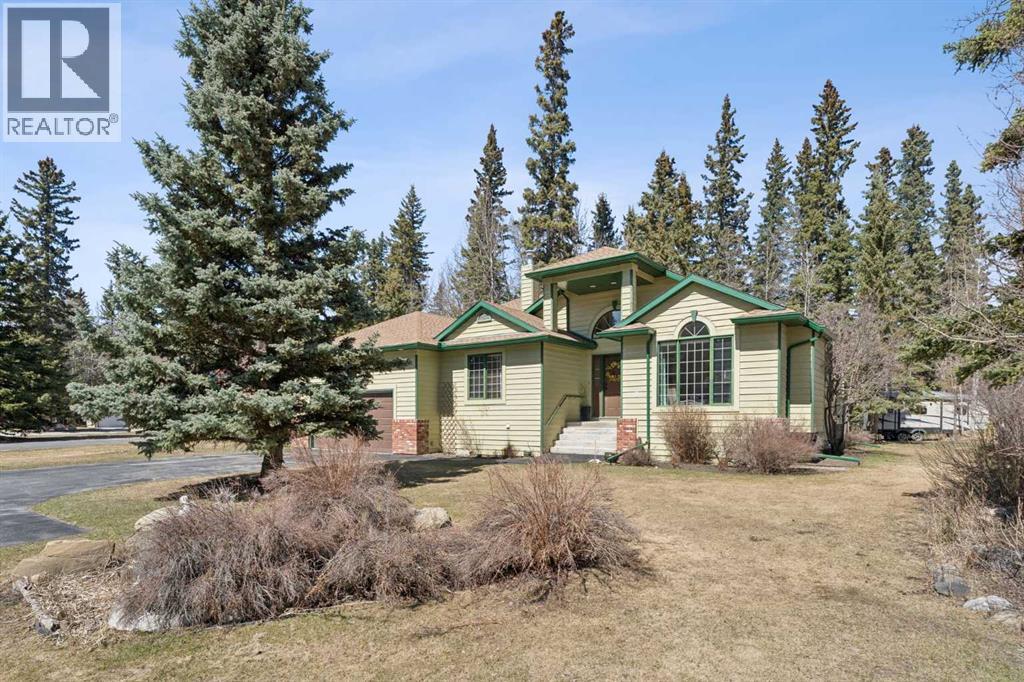
**** OPEN HOUSE SUN. JULY 5 1:00 - 4:30 ***** This spacious, immaculate bungalow on the corner of a quiet cul-de-sac is beautifully landscaped & maintained with a European attention to detail. Entering the home you are immediately impressed with the high ceilings throughout the main living area. Vaulted ceilings cover the dining room, great room, kitchen, and eating nook. The foyer is centered under the highest point of the vault, so as you enter there is an immediate impression of space. The bright, formal dining room has a recess for a cabinet & a convenient pass-through from the kitchen. Two windows & a skylight illuminate the kitchen which features lots of cupboard space, an island, & a corner pantry. The breakfast nook just off the kitchen is set into a bay, has access to the rear deck, & is open to the great room which is centered around the fireplace. The two large-sized bedrooms compliment the generous sized primary bedroom. The master en suite has a jetted tub, large separate shower, & a double vanity. The intriguing main bath is well located to serve the main living area. The very large garage has a very high ceiling, great for suspending all sorts of things. A large, multi-level deck at the back, leading to an interlocking patio with a built-in fire circle, making for a perfect spot for outdoor relaxation. This is a lovely home in a great community, located just minutes away from Bragg Creek and all the amenities of Kananaskis Country. (id:63476)
2151 Falmouth Terrace
Burlington, Ontario
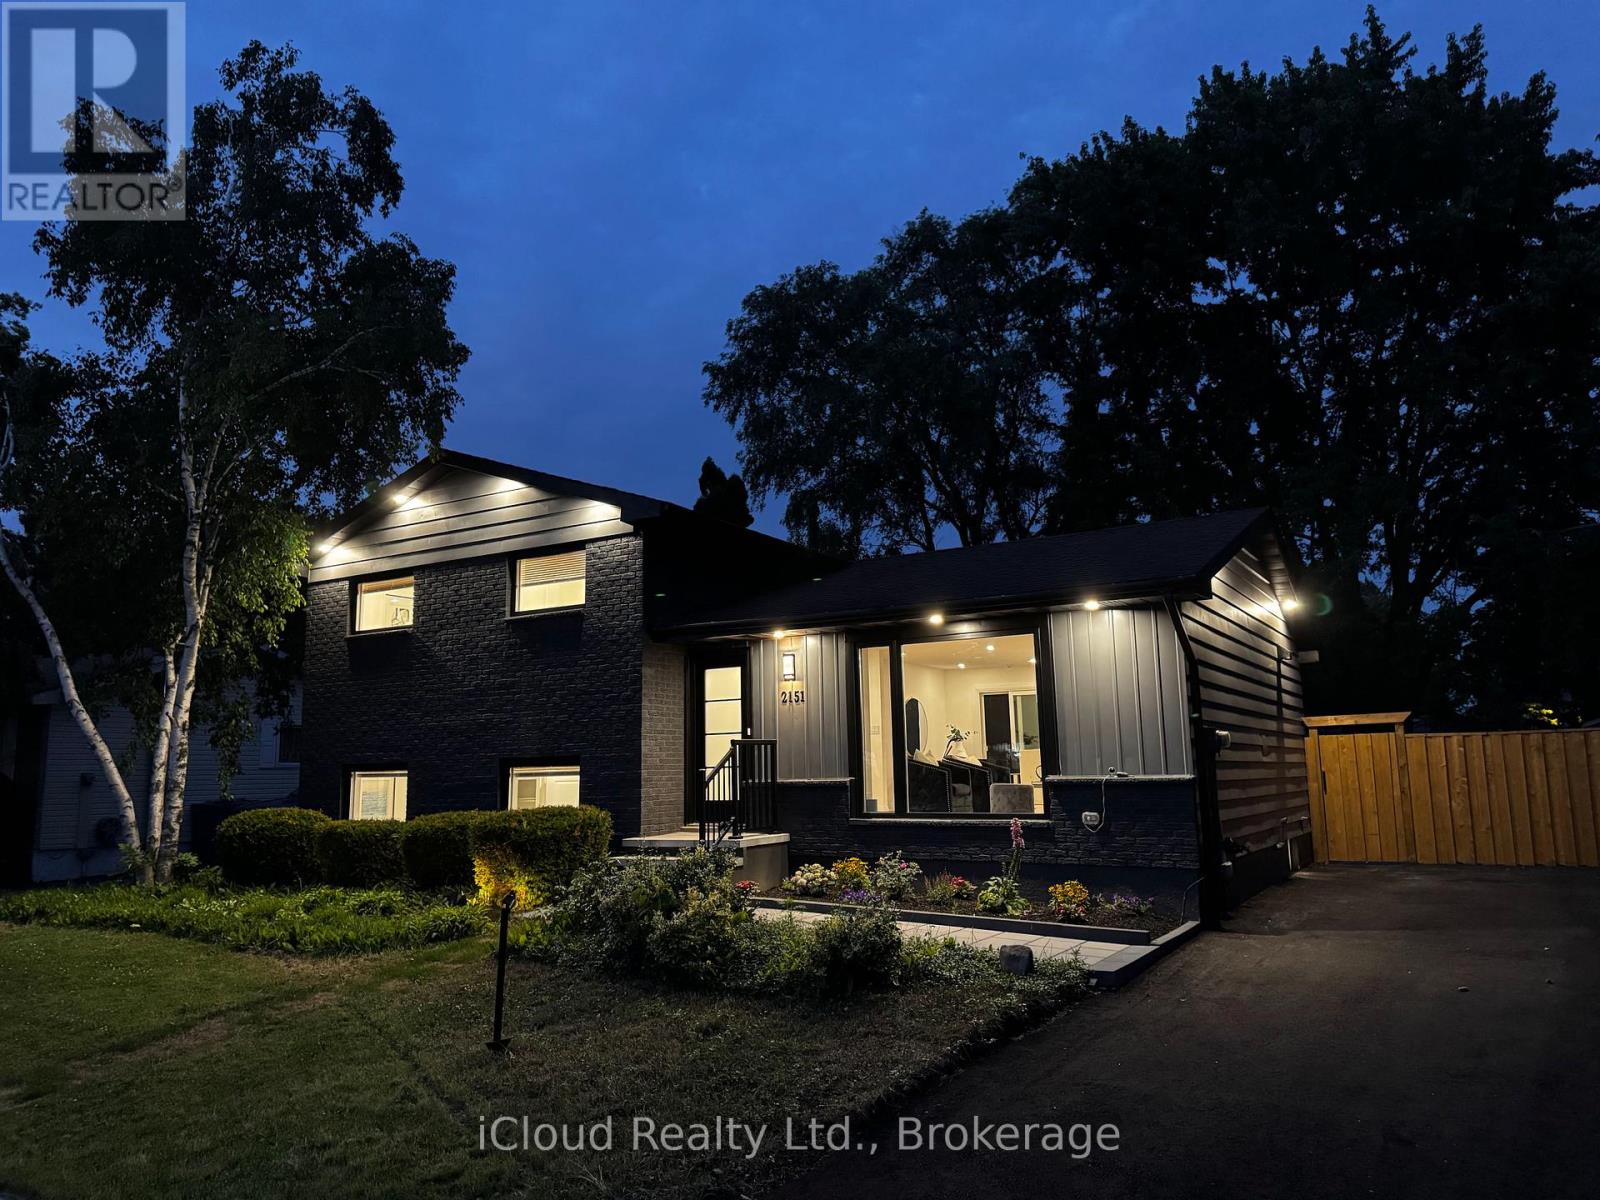
Welcome to 2151 Falmouth Terrace! In the sought-after Brant Hills Community. Home Is Sitting On A Large Lot With A 64 ft frontage. Private And Scenic Backyard Space. Conveniently located just a few minutes away from the Burlington Go Station. Close To Schools, Shopping, Parks, and More! Fully renovated with a lot of upgradesWith 100s of thousands in extensive, premium, thoughtfully upgraded renovations from top to bottom, this carpet-free home offers a perfect balance of modern luxury and functional living, with high-end finishes throughout. As you enter, you're welcomed by a grand foyer that leads into the spacious, open-concept main floor that creates a bright atmosphere. The kitchen is equipped with high-end appliances, functional drawers, elegant cabinetry, and under-cabinet lighting, perfect for both cooking and entertaining. This home is fully equipped with a smart thermostat, smart door lock, and smart appliances, ensuring convenience, comfort, and peace of mind with an extended 4-car driveway .The main floor offers smooth ceilings, pot lights, new fixtures, and fresh paint. A formal dining room provides the perfect space for entertaining. All bathrooms have been tastefully renovated with modern fixtures. The finished middle level and basement includes two large bedrooms, a living room and dining, a full bathroom, a full kitchen, and a separate entrance, offering flexibility for extended family or rental potential. Furnace 2022, owned Hotwater tank 2018, AC 2018( recently maintained), New doors and windows, All appliances new with an extended warranty , Rough in for washer and dryer on the main floor and crawling basement storage. (id:63476)
53 Strathearn Avenue
Richmond Hill, Ontario
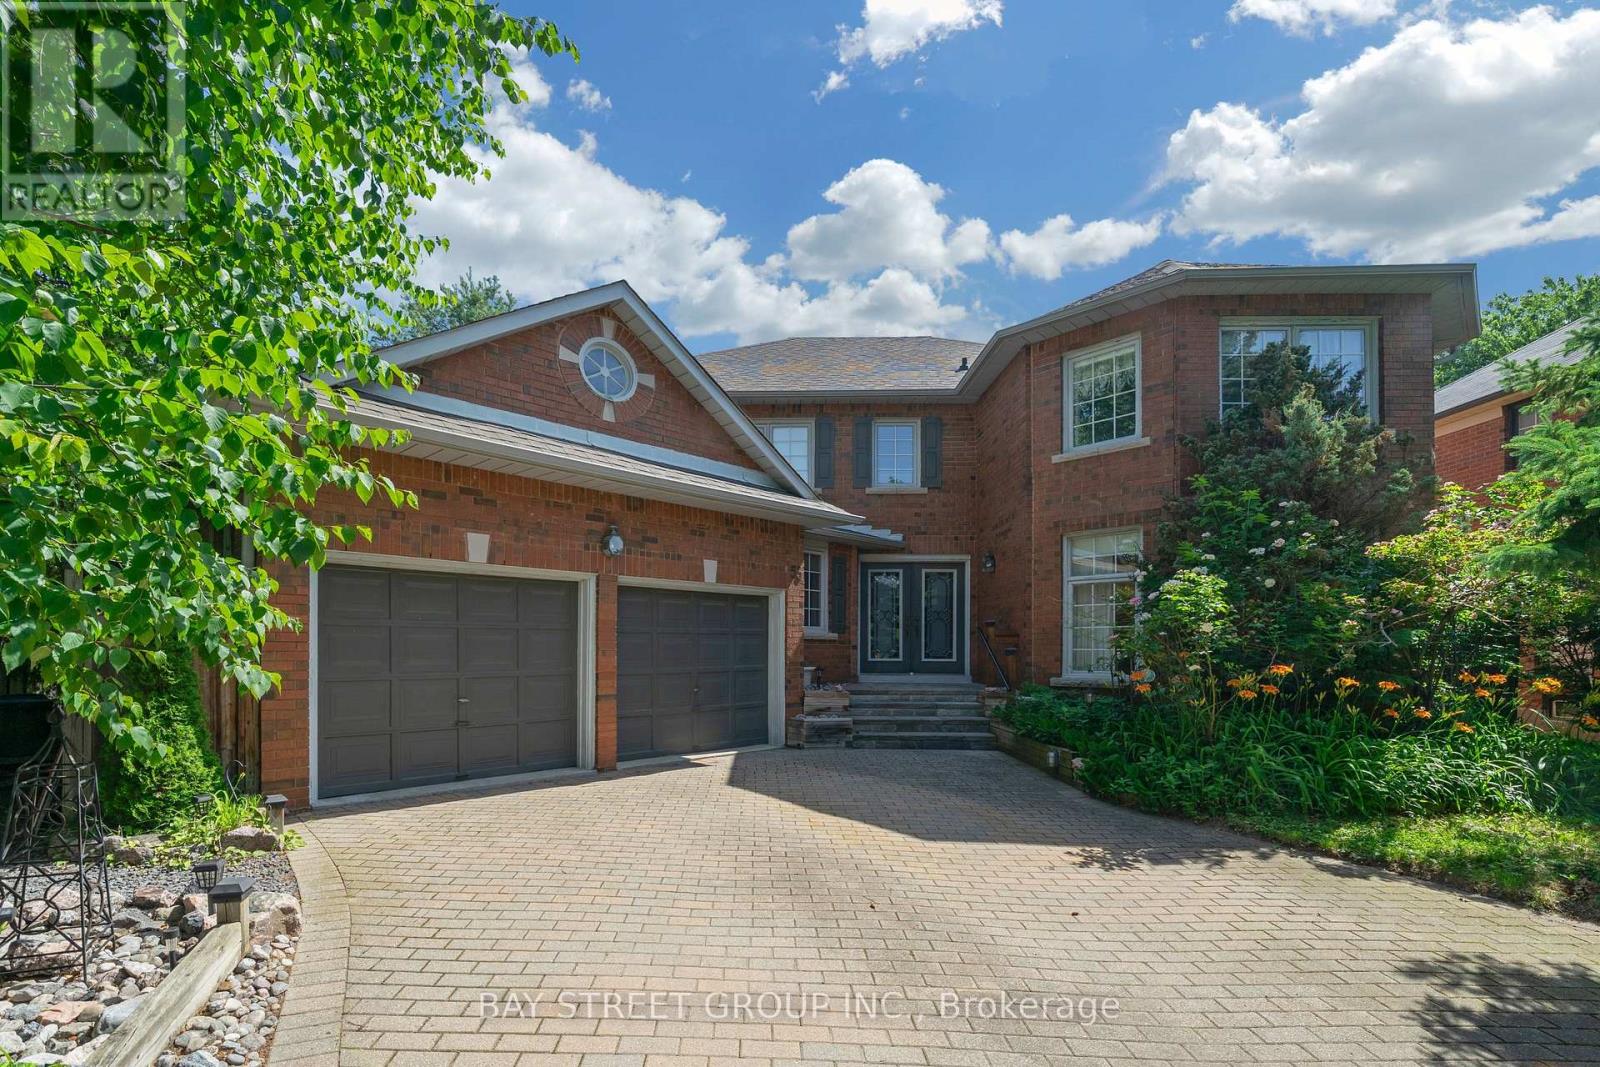
Prestigious Bayview Hill luxury residence offering exceptional space, quality, and value in one of Richmond Hill's most sought-after communities. Built by renowned Georgian Homes, this impressive residence is situated on a premium 66' x 147.64' lot with a private, tree-lined setting, creating a peaceful retreat in a prime location. Featuring 4 spacious bedrooms, 4 bathrooms, and 3,479 sq. ft. of thoughtfully designed living space, this solid, well-built home showcases a functional layout ideal for family living and entertaining. The unfinished basement includes rough-ins for a fireplace and a 3-piece bathroom, providing exceptional potential for future customization. The extended driveway accommodates four additional vehicles.Proudly owned and meticulously maintained by the original owner, this residence is presented in pristine condition. Upgrades include R60 attic insulation, professionally insulated basement (R28), new high-efficiency Bryant furnace (February 2026), new owned hot water tank (scheduled for installation in July 2026), and roof and gutters replaced approximately four years ago (2022). A distinctive custom stone and rock front entrance, complemented by custom concrete window ledges, enhances the property's exceptional curb appeal.Located within the boundaries of top-ranking schools, including Bayview Hill Elementary School, Bayview Secondary School (IB Program), and Adrienne Clarkson Public School (French Immersion), with access to gifted and specialty programs. Conveniently located near parks, community centres, shopping, banks, and Highways 404 and 407. A rare opportunity to own a distinguished executive residence in prestigious Bayview Hill, offering exceptional lifestyle appeal, premier education, and enduring value. (id:63476)
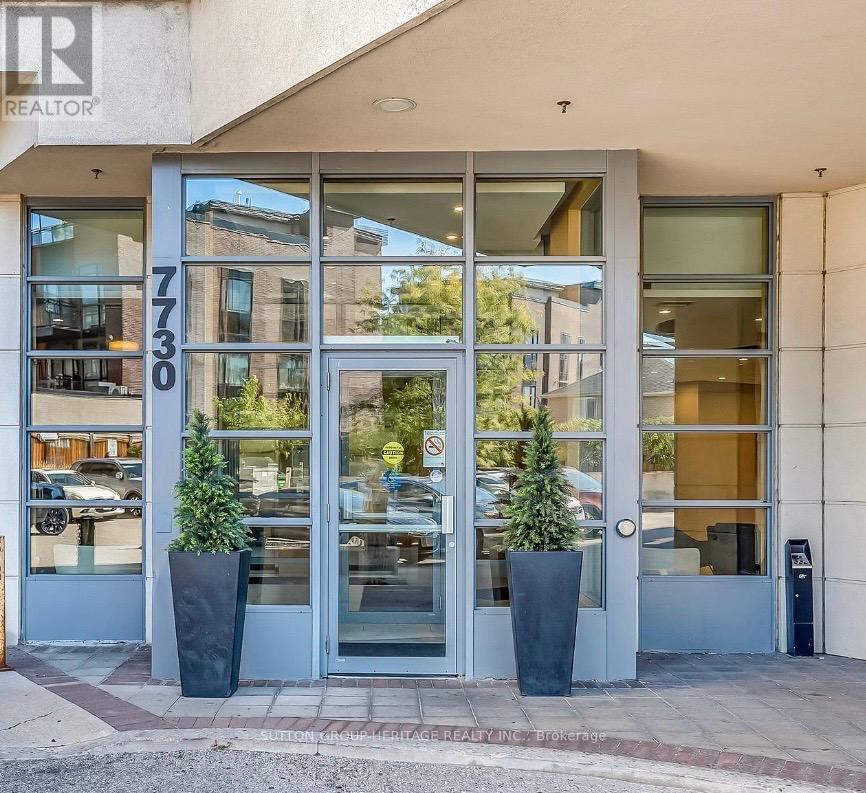
404 - 7730 Kipling Avenue
Vaughan, Ontario
Welcome To 7730 Kipling Ave Unit 404 In West Woodbridge! This Move-In Ready 2 Bedroom, 2 Bathroom Condo Offers Approx. 800 Sq Ft Of Bright, Open Concept Living Space Plus A Terrace Balcony With City Views. Recently Updated Within The Last Month With New Flooring Throughout, A Brand New Stove, New Vanities In Both Washrooms, And A Fresh Coat Of Paint. Enjoy A Modern Open Kitchen With Granite Counters And Stainless Steel Appliances. Great Building Amenities Include A Gym And Rooftop Patio With BBQ Area. Conveniently Located Steps To Public Transit, Shopping, Parks, Schools, And Everyday Amenities. Includes 1 Parking Spot And 1 Locker For Extra Storage. (id:63476)
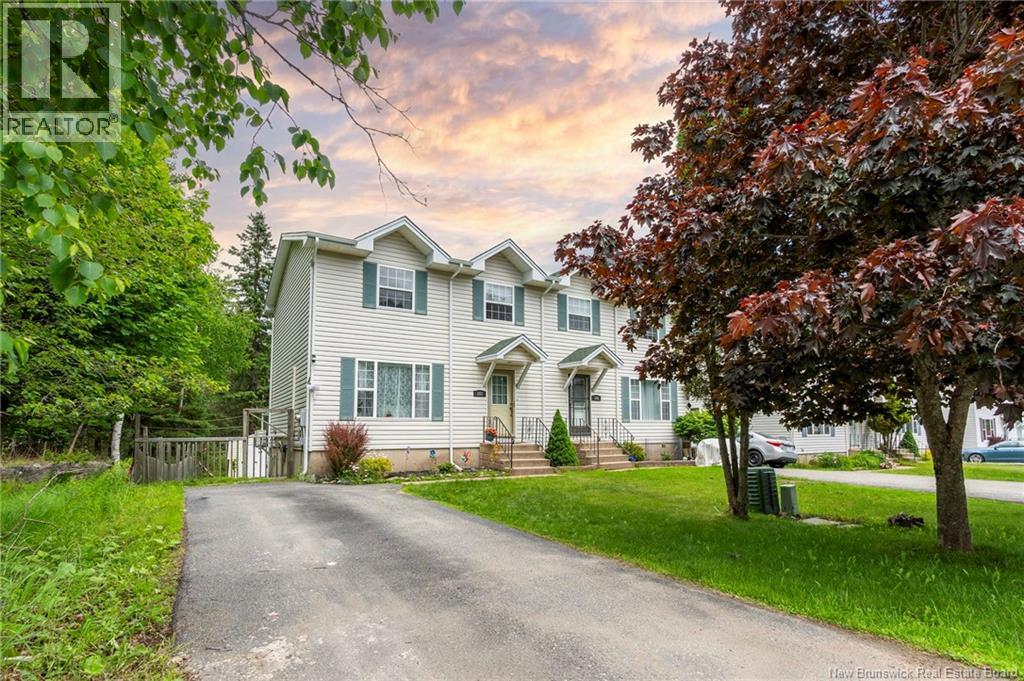
382 Boars Head Road
Saint John, New Brunswick
Millidgeville! This spacious 3-bed, 1.5-bath semi-detached home offers 1,725 sq ft of finished living space across 3 levels, with hardwood floors on the main and upper levels. Highly energy-efficient with new attic insulation and a ductless heat pump (owned) alongside baseboard heat, keeping utility costs low year-round. Enjoy a large, private, fenced backyard and a deck overlooking a tree-lined lot ideal for families. Just minutes away from UNB, the Regional Hospital, Uptown Saint John, and within walking distance of Elementary, Middle, and K12 French schools. Paved driveway, storage shed included. A rare find in this price range and neighbourhood book your private showing today (id:63476)
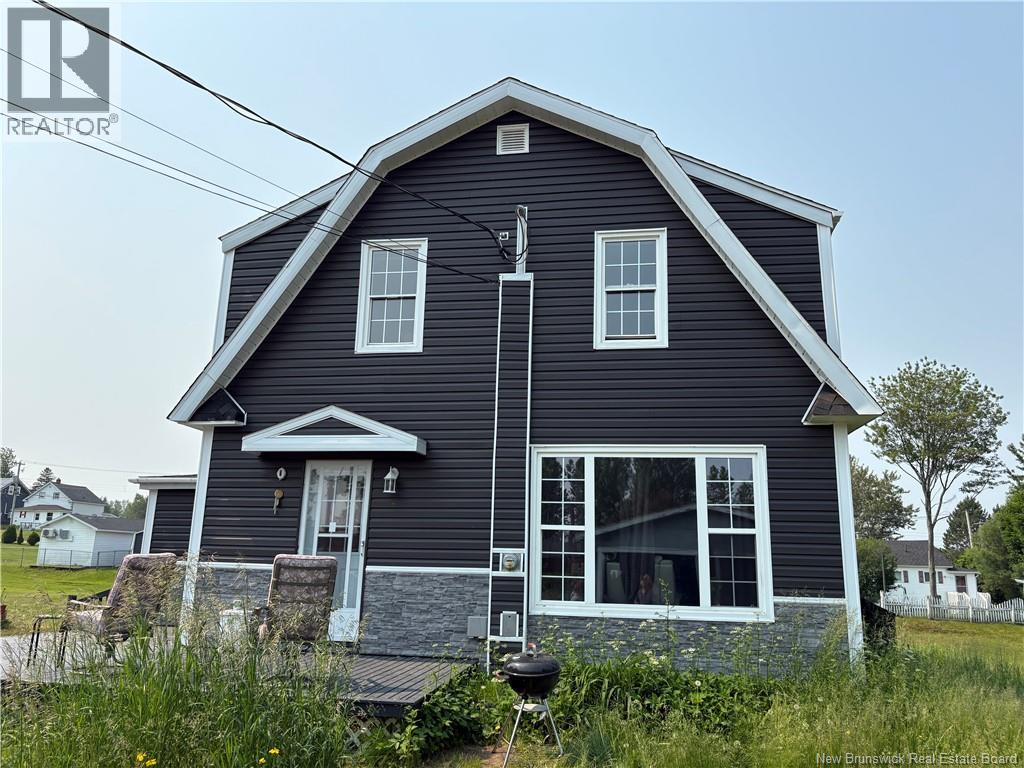
1186 Frenette Street
Bathurst, New Brunswick
Welcome to this well maintained home, nestled on a spacious city lot. As you step inside, you're greeted by a large side entrance, offering an ideal space for a home-based business. The kitchen is a highlight, with tons of cabinet space and a new countertop for a fresh and modern feel. Adjacent to the kitchen, the dining room provides a seamless flow for gatherings and entertaining. Natural light floods the living room through a large picture window, creating a warm and inviting atmosphere. Hardwood floors extend throughout the main level, complemented by ceramic tiles in the kitchen and entrance. New PVC windows installed throughout and a heat pump on the main floor for efficient heating and cooling. Upstairs, all four bedrooms offer comfort and convenience on the same level. Outside, the home has been updated with modern Charcoal Grey Vinyl Siding. Relax or entertain on the large front deck, enjoy privacy in the backyard, and benefit from the convenience of a paved driveway and a double car garage. Additional Land included PID 20038113, PAN 02874683. (id:63476)
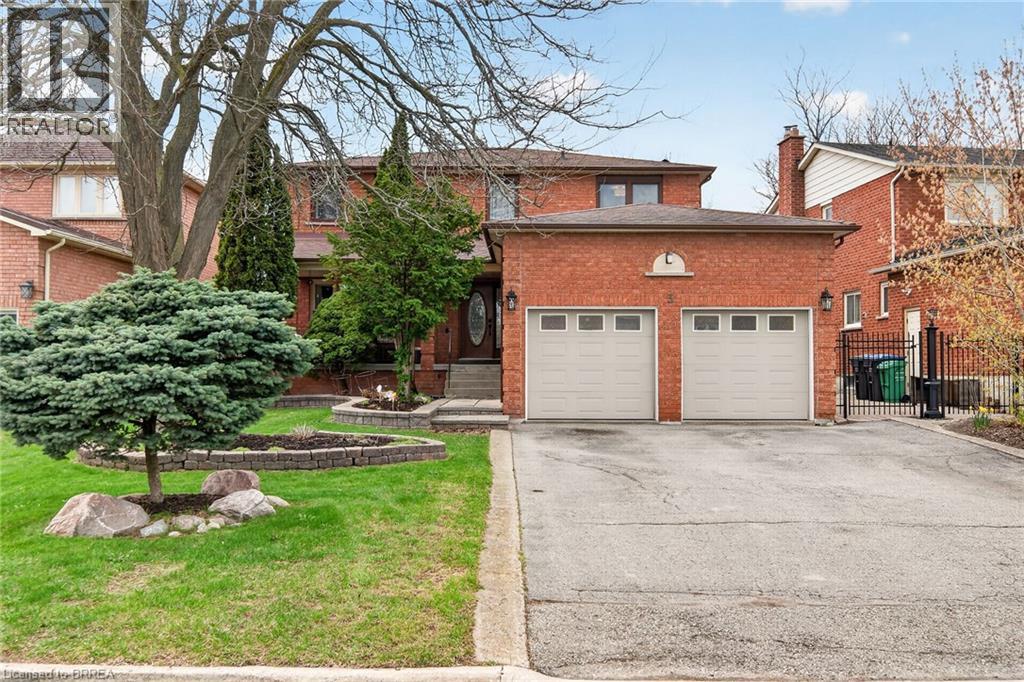
3 Bowes Court
Caledon, Ontario
Spacious and well-appointed large 2-storey home offering exceptional move-in versatility for large families and multi-generational living. This large 4+bedroom, 4-bath residence features a bright, open layout with many improvements. The fully finished, carpet-free lower-level includes a generous 2-bedroom in-law suite with its own private entrance—complete with its own kitchen featuring stainless steel appliances (all within the past 5 years), making it ideal for extended family. Step outside to a beautifully landscaped, fully fenced backyard designed for both relaxation and entertaining. The highlight is a stunning in-ground heated pool (installed in 2020), creating a true backyard oasis. A rare opportunity to own a move-in-ready home that combines space, style, and income potential. Furnace, water softener, and 200 amp electric panel were installed in 2020. Property is centrally located on quiet cul-de sac among detached single family homes with easy access to Emil Kolb Parkway. (id:63476)