
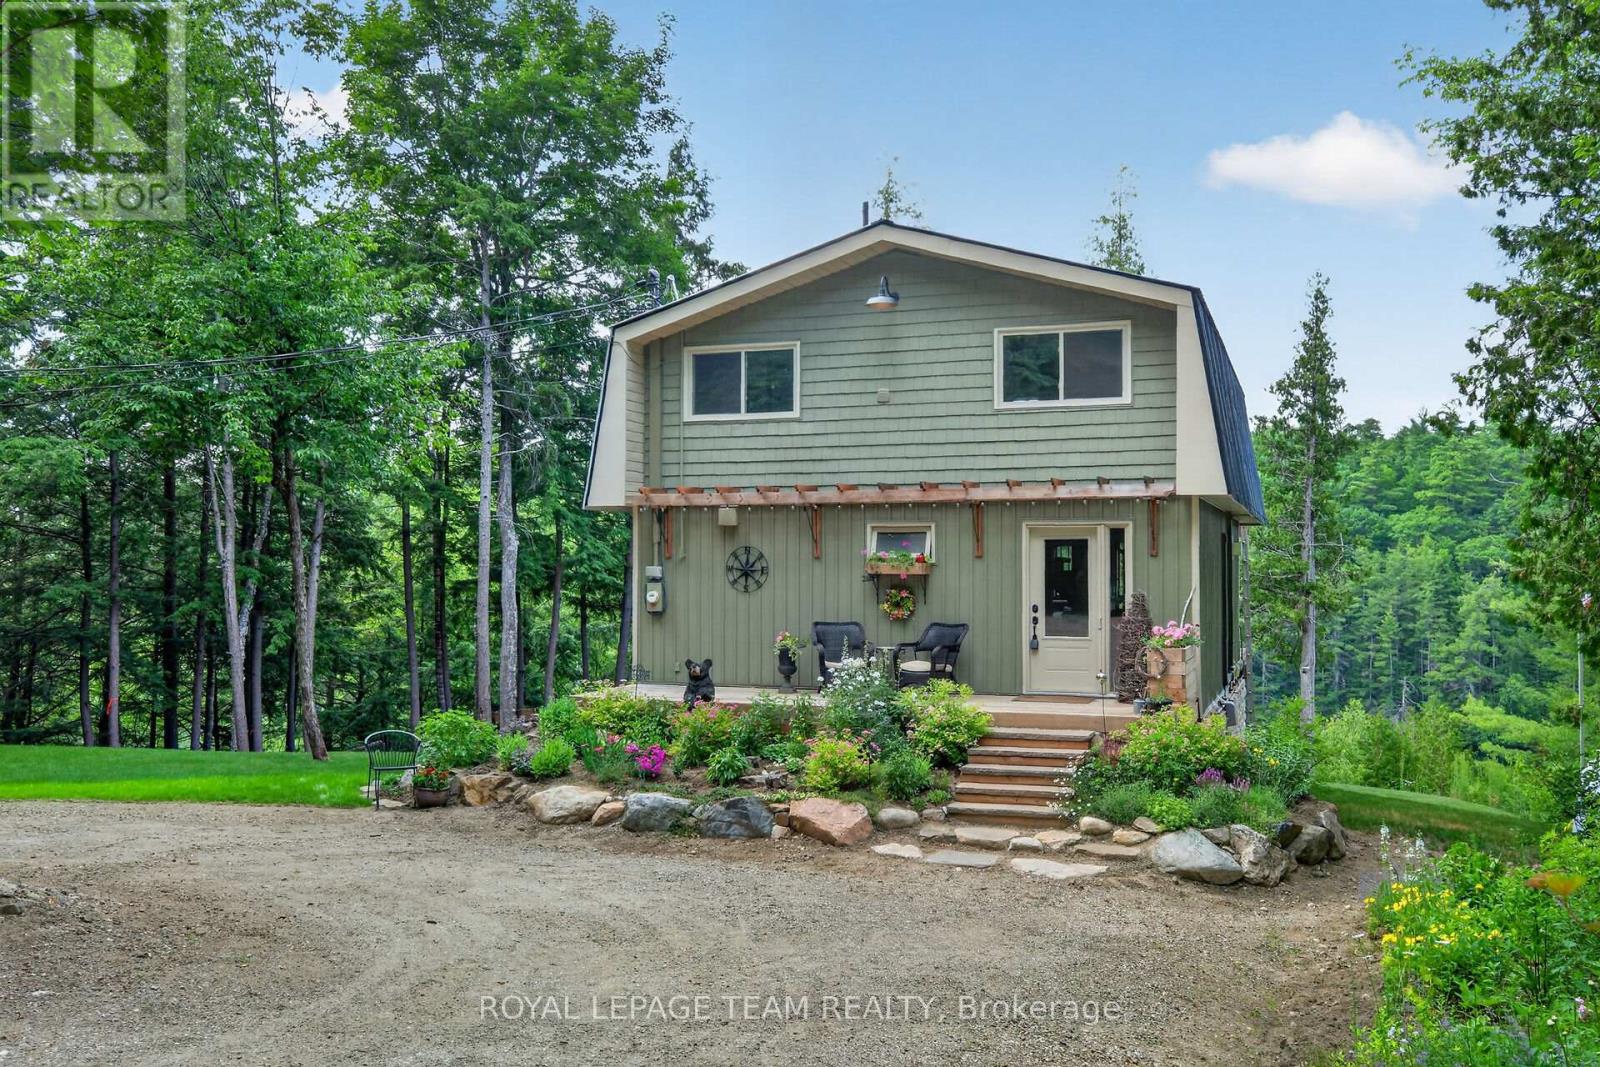
102 A & B Mcvicar Lane
Mcnab/braeside, Ontario
Welcome to 102 McVicar Lane, a beautifully transformed country retreat nestled on a quiet private lane in scenic McNab/Braeside Township. This unique offering includes the home plus an additional vacant lot, presenting an incredible opportunity for future development, investment potential, or the option to sell the lot separately down the road. Overlooking the picturesque Madawaska River, this property offers peaceful water views & a tranquil natural setting, all while being just minutes from Arnprior & Renfrew for shopping, dining, schools, & everyday amenities. Originally a rustic cottage, the home has been completely reimagined into a warm & inviting residence with exceptional attention to detail. Nearly every aspect has been updated, allowing you to move in & enjoy worry-free living. The two-storey layout features a spacious one-bedroom design, while the walkout lower level with a convenient powder room offers excellent potential to create additional bedrooms, a guest suite, home office, or recreation space. Major updates include a drilled well & windows and doors (17), a complete interior renovation with spray foam insulation, new framing & drywall (18), new flooring, a steel roof & custom kitchen with granite countertops (19), exterior siding (20), and a brand-new ICF foundation complete with a boiler system, heated basement floors, and hot water on demand (23). A new heat pump installed on the main & upper levels in 2026 provides efficient heating & a/c for year-round comfort or use the propane fireplace on the main level and/or the propane stove on the upper level for a cozy log cabin feel on cold winter days. Whether you're searching for a year-round home, a peaceful getaway, or a property with built-in investment potential, this exceptional package delivers. Enjoy stunning river views, a picturesque country setting, and the added value and flexibility of an included vacant lot-all in a highly desirable location close to Arnprior and Renfrew. (id:63476)
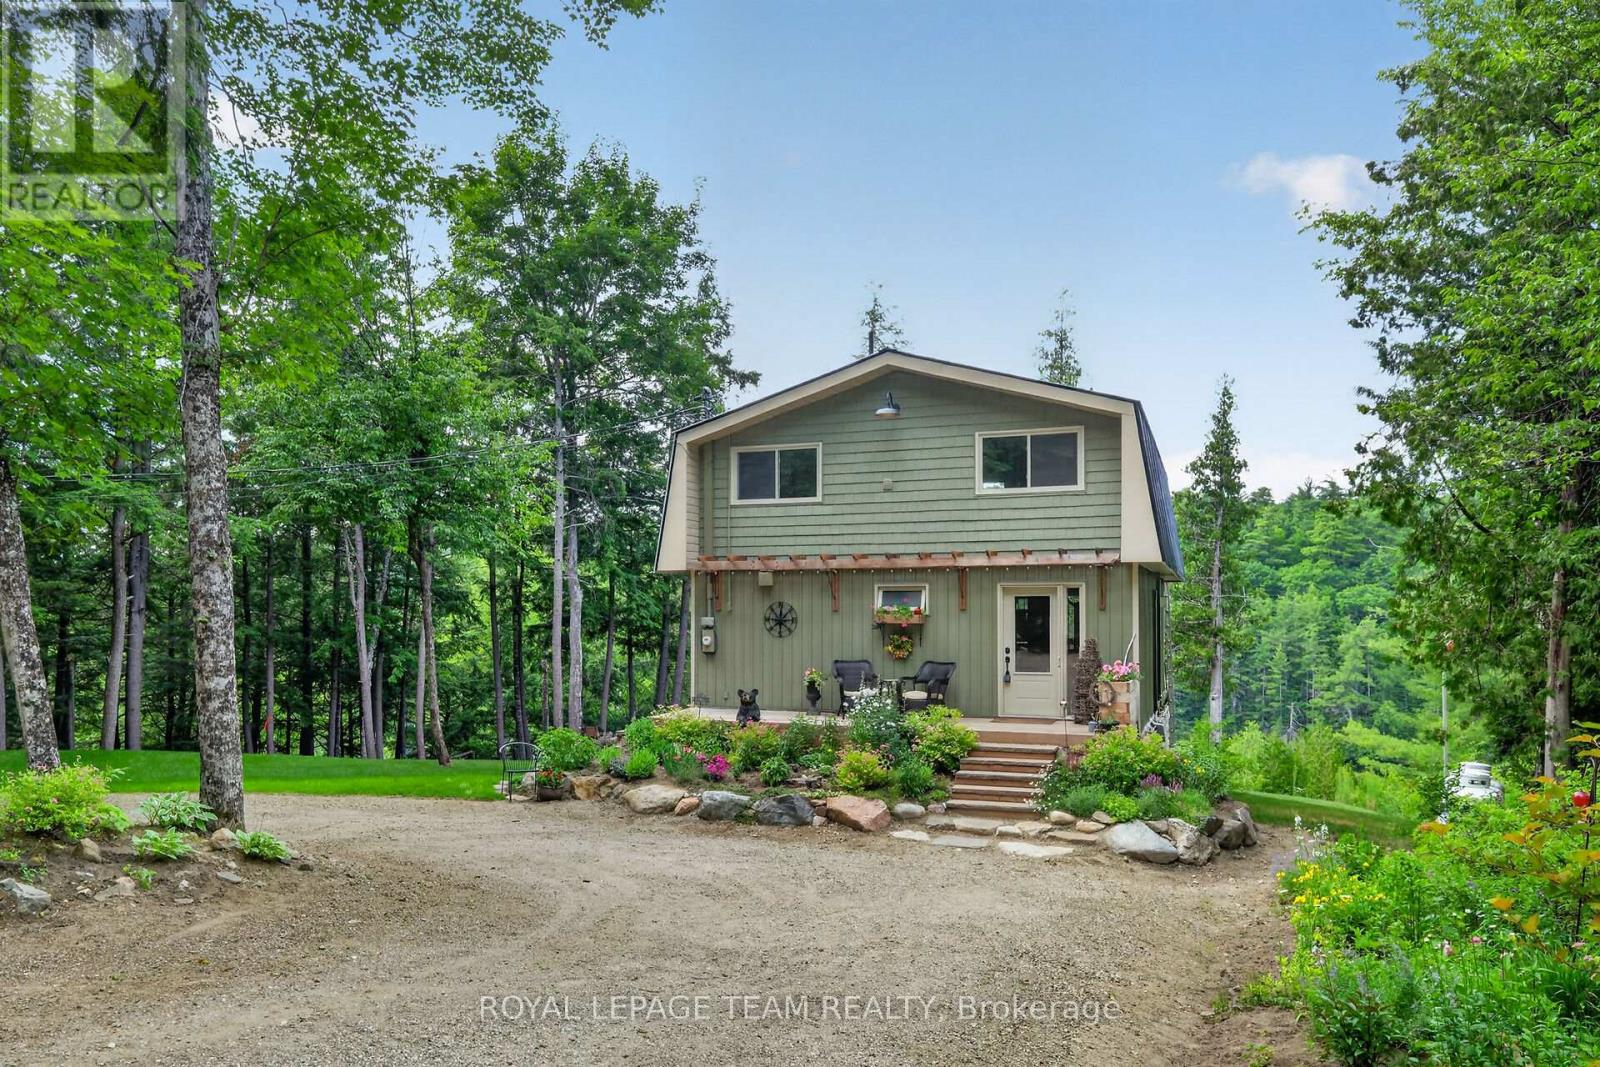
102 A Mcvicar Lane
Mcnab/braeside, Ontario
Home along the Madawaska River tucked away on a quiet lane, this beautifully transformed property offers the perfect blend of modern luxury and peaceful riverside living. Nestled directly along the picturesque Madawaska River, this residence provides serene water views in a tranquil setting, yet remains just a short drive from the conveniences of Arnprior and Renfrew.Originally a rustic cottage, the home has been completely reimagined into a sophisticated, year-round residence. The open-concept main level features a spacious living room, a modern kitchen with granite countertops, a dining area, and a fabulous screened-in porch-the perfect spot for morning coffee overlooking the water. The river is your playground; enjoy kayaking, canoeing, paddleboarding, or fishing right from your doorstep.The second level is an oasis, featuring an inviting sleeping area, walk-in closet, versatile office space, and a spa-like bathroom with a sauna. Step onto the deck to enjoy the hot tub, or convert this expansive level into an additional bedroom. The fully finished, walk-out lower level includes a powder room and heated floors, offering excellent potential for a guest suite or additional living space.Recent Upgrades:2026: Dual-level heat pump (A/C & heating).2023: ICF foundation, boiler system, heated basement floors & hot water on demand.2020: Exterior siding.2019: Steel roof, custom granite kitchen & new flooring.2018: Complete interior renovation (insulation, framing, drywall).2017: Drilled well, new windows & doors.This move-in-ready home offers a rare opportunity to embrace a vibrant, active lifestyle. Whether you seek a peaceful permanent residence or a beautiful country retreat, this property is truly one of a kind (id:63476)
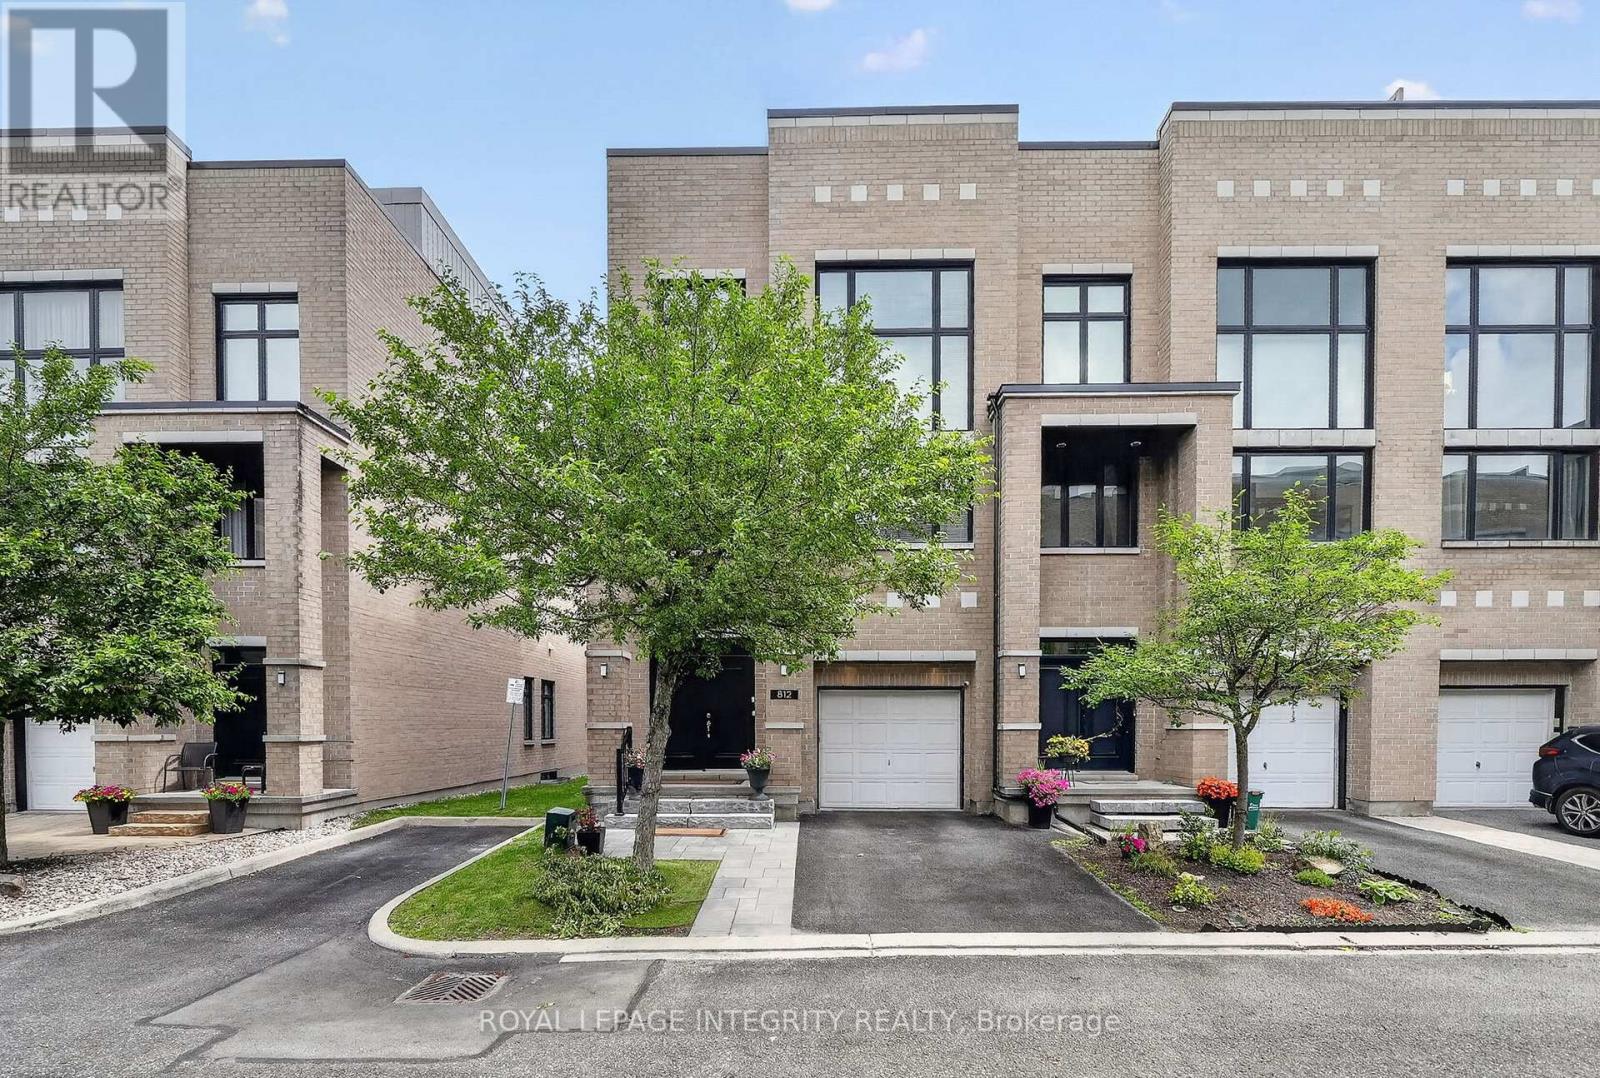
812 Petra Private
Ottawa, Ontario
Open House Sunday July 5 2PM-4PM. Rarely does a home combine this level of luxury, space, accessibility, and convenience in one of Kanata Lakes' most coveted enclaves. Offering nearly 4,000 sq. ft. of finished living space, this home is designed for those seeking a sophisticated, low-maintenance lifestyle without compromising on space.You'll appreciate the abundance of natural light, soaring ceilings, oversized windows, and upscale finishes throughout. The open-concept main level is perfect for both everyday living and entertaining, featuring a gourmet kitchen with an oversized island, walk-in pantry, premium finishes, and seamless flow into the living / dining area and maintenance free backyard space.One of the home's most distinctive features is its private elevator, providing effortless access to every level. Upgraded in 2024, it offers both convenience and long-term accessibility. A brand-new furnace in 2026 adds further peace of mind, making this home as practical as it is luxurious.The upper levels offer 3 generous bedrooms, a designated office space, beautifully finished bathrooms and flexible living spaces. Discover the spectacular rooftop terrace, an incredible extension of your living space. Whether hosting friends, enjoying your morning coffee, or relaxing under the stars, this private outdoor retreat is truly one of the home's standout features.Located just minutes from top-rated schools, shopping, restaurants, recreation, and Kanata's renowned technology hub, this is executive living in one of Ottawa's most desirable communities.Association fees of $1,953/year include grass cutting, snow removal, and the maintenance and repair of the private road and common areas. Don't miss this exceptional executive townhome where luxury, comfort, and thoughtful design come together. (id:63476)
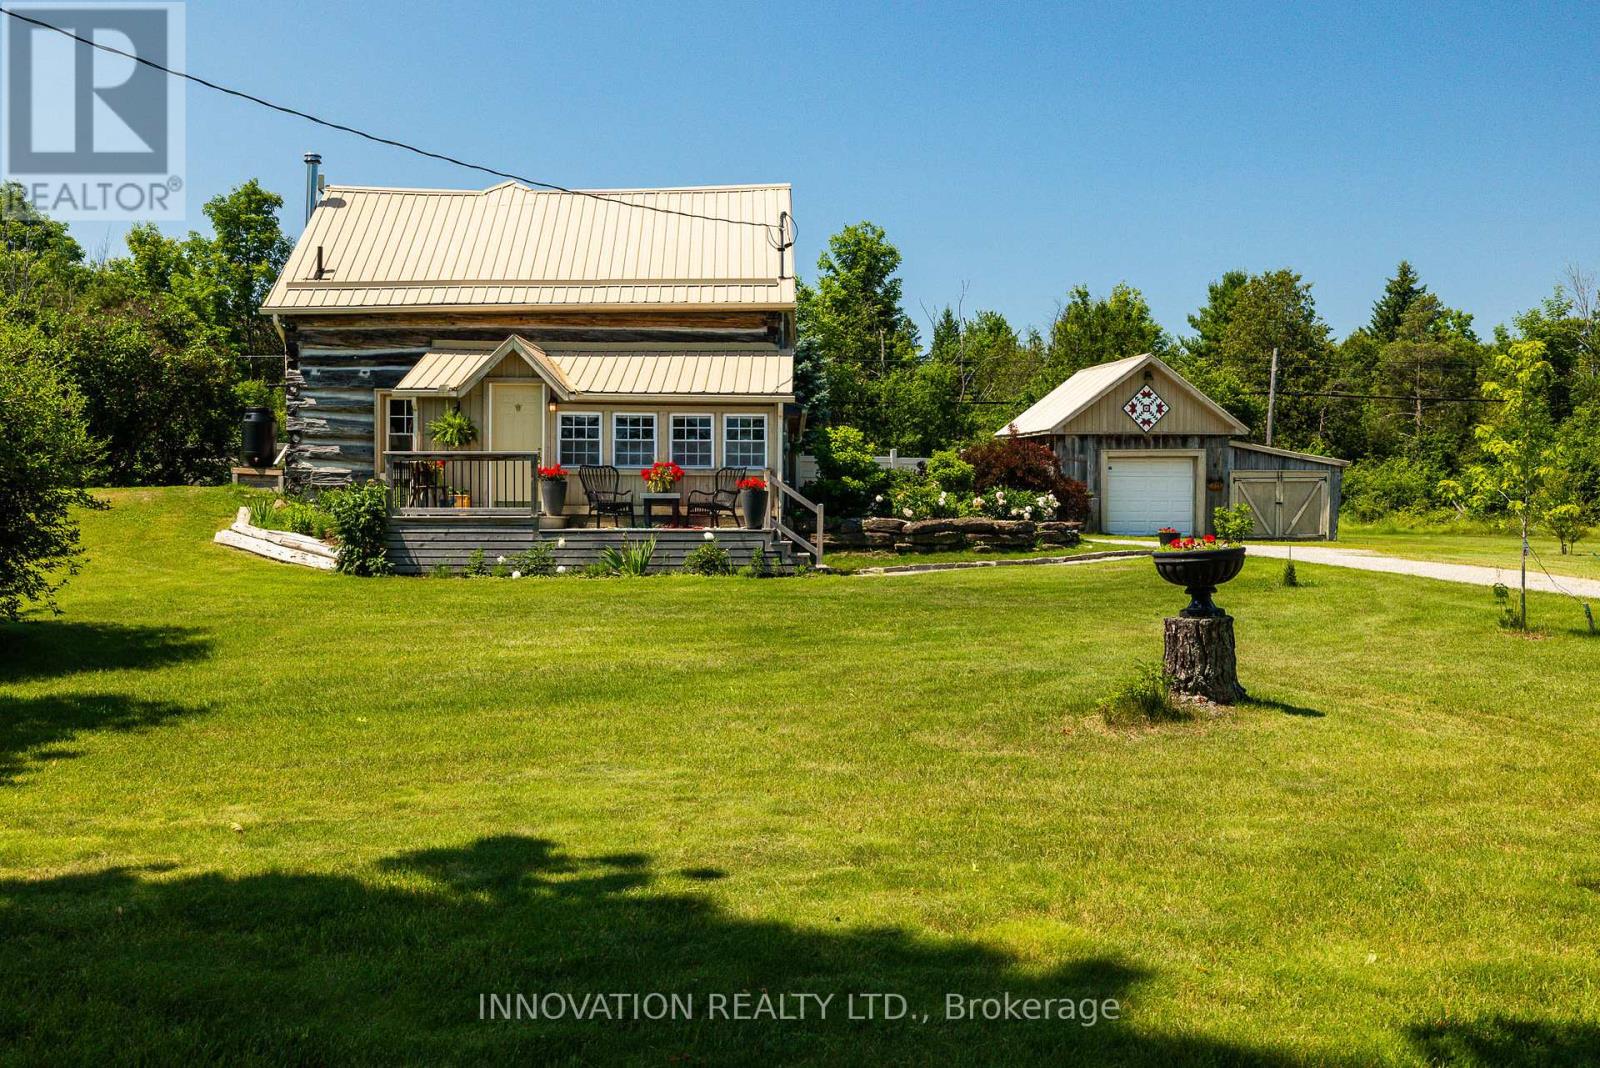
9585 15 Highway
Beckwith, Ontario
Experience the charm of country living in this beautiful log home, ideally situated just a short drive to Carleton Place, Perth, and Smiths Falls. This is an incredible opportunity to own a unique piece of history. The main floor welcomes you with soaring cathedral ceilings finished in tongue-and-groove pine, creating a warm and inviting atmosphere. A convenient main floor bedroom and full bathroom add to the home's functionality. The thoughtful 2015 addition seamlessly blends old and new, showcasing the original log exterior as a stunning feature wall in the living area. Upstairs, the loft overlooks the great room and is currently being used as a primary suite, but would also make an excellent home office, library, or additional living space. The open-concept kitchen is perfect for entertaining, while two separate 3-season porches provide ideal spaces to relax and enjoy conversation throughout the warmer months. Set on just under 1 acre, the property offers a fenced yard-perfect for pets or children-along with many fruit trees and established gardens, a detached garage, oversized parking, and a small barn currently used as a chicken coop. Whether you're hosting summer BBQs or enjoying quiet evenings by the campfire, this property is designed for making lasting memories. Full of charm, character, and timeless appeal, this home is truly one-of-a-kind. Many Upgrades throughout! Addition built in 2015, with ICF foundation. A.C: 2022. Furnace: 2012. Septic: 1996. Windows: 2011/2015 (id:63476)
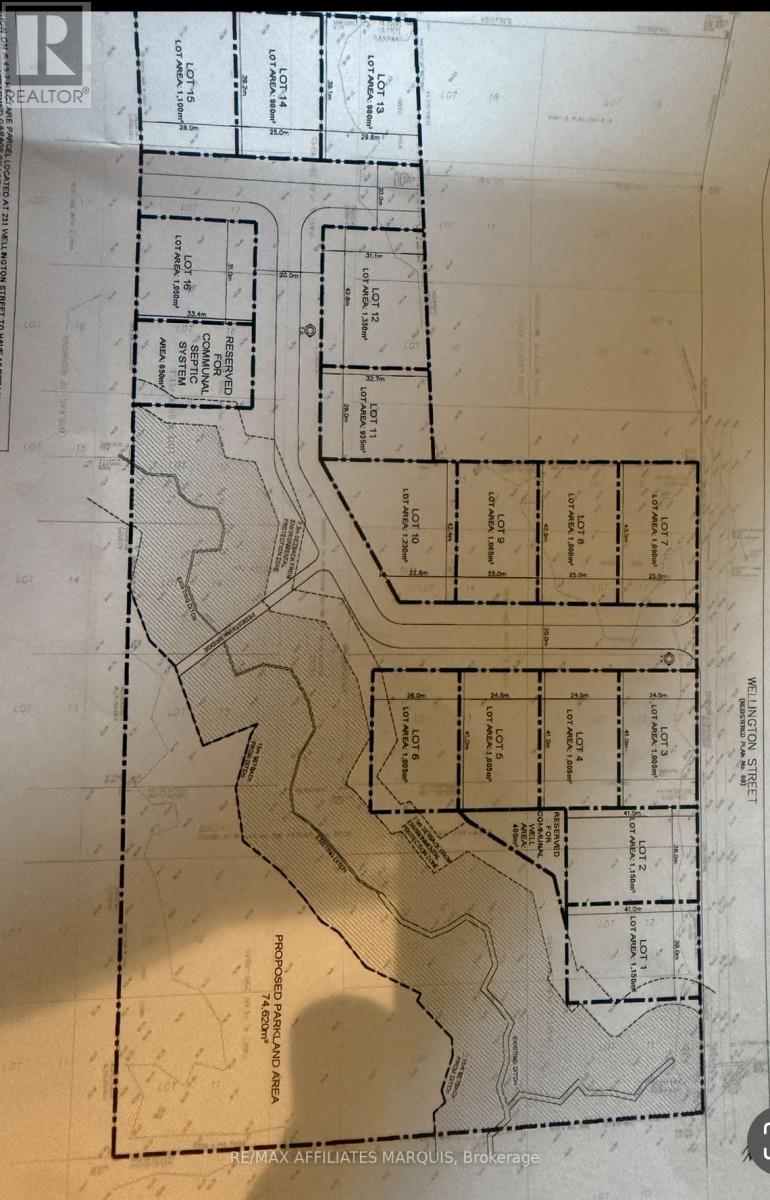
231 Wellington (Pin-451060369) Street
Greater Napanee, Ontario
Welcome to Sandhurst, an exceptional 17-lot residential development opportunity along the beautiful shores of Lake Ontario. Located in this historic waterfront community, the proposed subdivision presents an outstanding opportunity for developers, builders, and investors looking to capitalize on the growing demand for quality residential housing in Eastern Ontario.The thoughtfully designed concept plan features 17 generously sized residential lots connected by proposed internal roadways, creating an attractive neighbourhood that blends seamlessly with the surrounding natural landscape. Significant green space and environmentally protected areas have been preserved to enhance privacy, protect natural features, and create an appealing setting for future homeowners.A proposed stormwater management system has been incorporated into the design, supporting responsible and sustainable development. The flexible layout provides excellent potential for a variety of housing styles while preserving the charm and character of the Sandhurst community.Future residents will enjoy a peaceful rural lifestyle with nearby access to Lake Ontario, boating, fishing, beaches, and endless outdoor recreation. Conveniently located between Kingston and Napanee, Sandhurst offers the perfect balance of country living and easy access to shopping, schools, healthcare, and everyday amenities.Development opportunities of this size in established waterfront communities are becoming increasingly rare. This 17-lot subdivision represents an exceptional investment with outstanding long-term growth potential.Contact the listing agent today for additional information on the proposed development, lot layouts, planning details, and future possibilities. (id:63476)
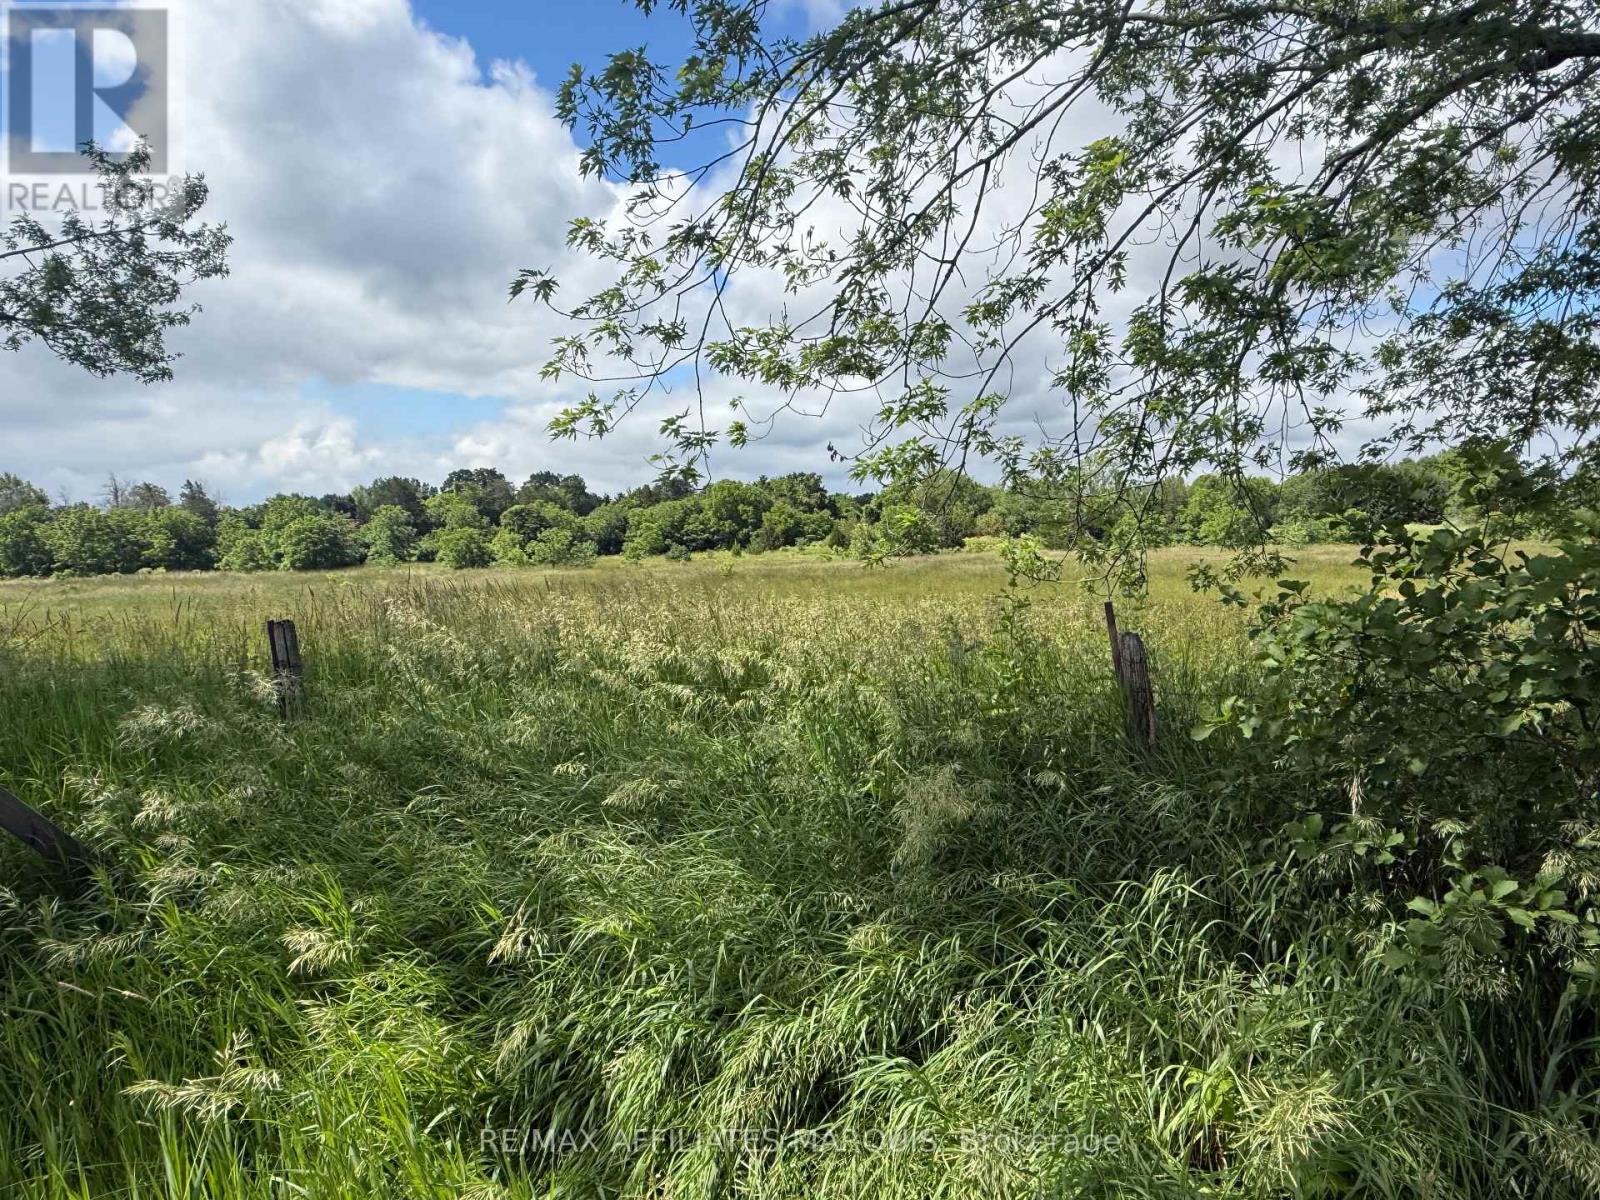
231 Wellington ( Pin-451060369) Street
Greater Napanee, Ontario
Welcome to Sandhurst, an exceptional 17-lot residential development opportunity along the beautiful shores of Lake Ontario. Located in this historic waterfront community, the proposed subdivision presents an outstanding opportunity for developers, builders, and investors looking to capitalize on the growing demand for quality residential housing in Eastern Ontario.The thoughtfully designed concept plan features 17 generously sized residential lots connected by proposed internal roadways, creating an attractive neighbourhood that blends seamlessly with the surrounding natural landscape. Significant green space and environmentally protected areas have been preserved to enhance privacy, protect natural features, and create an appealing setting for future homeowners.A proposed stormwater management system has been incorporated into the design, supporting responsible and sustainable development. The flexible layout provides excellent potential for a variety of housing styles while preserving the charm and character of the Sandhurst community.Future residents will enjoy a peaceful rural lifestyle with nearby access to Lake Ontario, boating, fishing, beaches, and endless outdoor recreation. Conveniently located between Kingston and Napanee, Sandhurst offers the perfect balance of country living and easy access to shopping, schools, healthcare, and everyday amenities.Development opportunities of this size in established waterfront communities are becoming increasingly rare. This 17-lot subdivision represents an exceptional investment with outstanding long-term growth potential.Contact the listing agent today for additional information on the proposed development, lot layouts, planning details, and future possibilities. (id:63476)
52 Kings Landing Private
Ottawa, Ontario
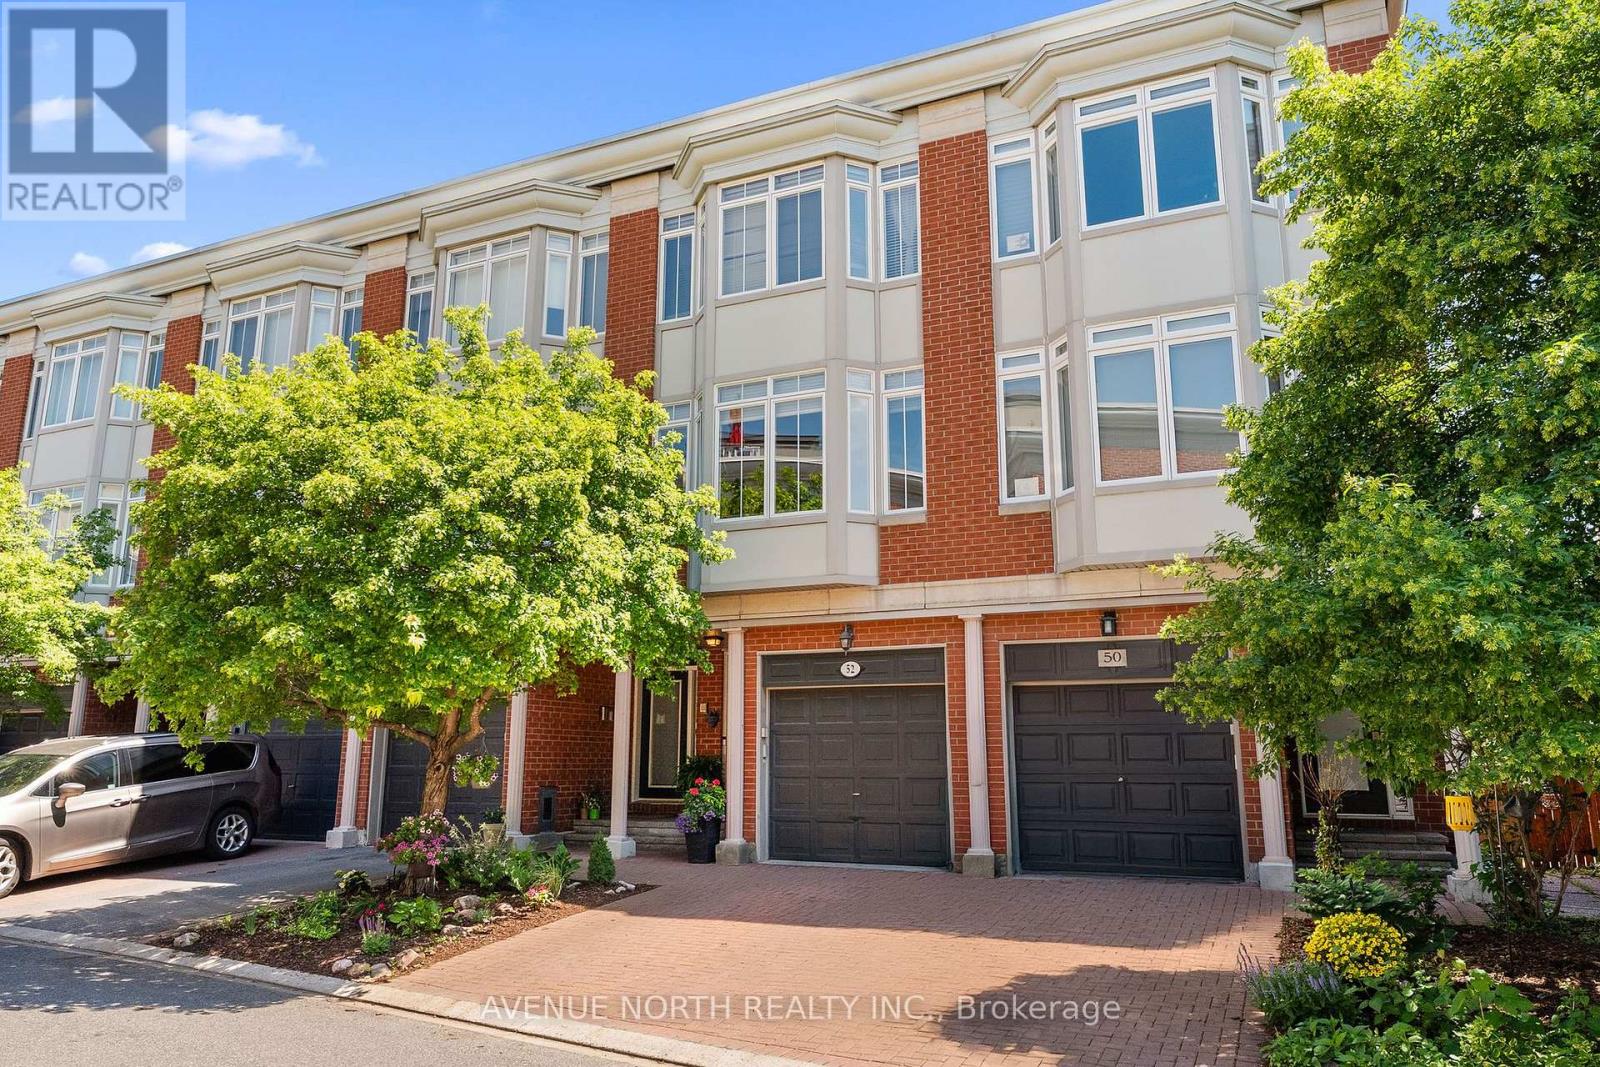
Welcome to 52 Kings Landing. An exceptional executive townhome in the highly sought-after Kings Landing community, just steps from the Rideau Canal. Beautifully renovated throughout with over $100K in upgrades, this elegant three-storey residence offers a rare combination of luxury, space and an unbeatable location.The welcoming main level features a versatile den - perfect as a home office, family room or potential 4th bedroom. The second floor is designed for both entertaining and everyday living, showcasing a spacious living and dining area anchored by a cozy gas fireplace. The updated kitchen (2016) boasts granite countertops, a movable island for added functionality and a charming window alcove - an inviting spot to enjoy your morning coffee.The upper level offers two generously sized bedrooms with a beautifully updated ensuite, complemented by a renovated main bathroom. The finished basement includes a rare 3rd bedroom - ideal for guests, teenagers or additional workspace/office/gym or art room. Outside you'll find your own private landscaped backyard - a peaceful urban oasis perfect for relaxing or entertaining. Enjoy the ultimate walkable lifestyle with Parliament Hill, the ByWard Market, the NAC, boutique shopping, fine dining and scenic canal pathways all just steps away! Monthly association fees of $390 cover road maintenance, landscaping and snow removal, ensuring a low-maintenance lifestyle in this prestigious community. A rare opportunity to own this one-of-a-kind executive townhome in one of Ottawa's most desirable and distinguished neighbourhoods. OPEN HOUSE | SUNDAY, JULY 5TH 2:00-4:00PM. (id:63476)
Lt 159 2516 Gopher Drive
Williams Lake, British Columbia
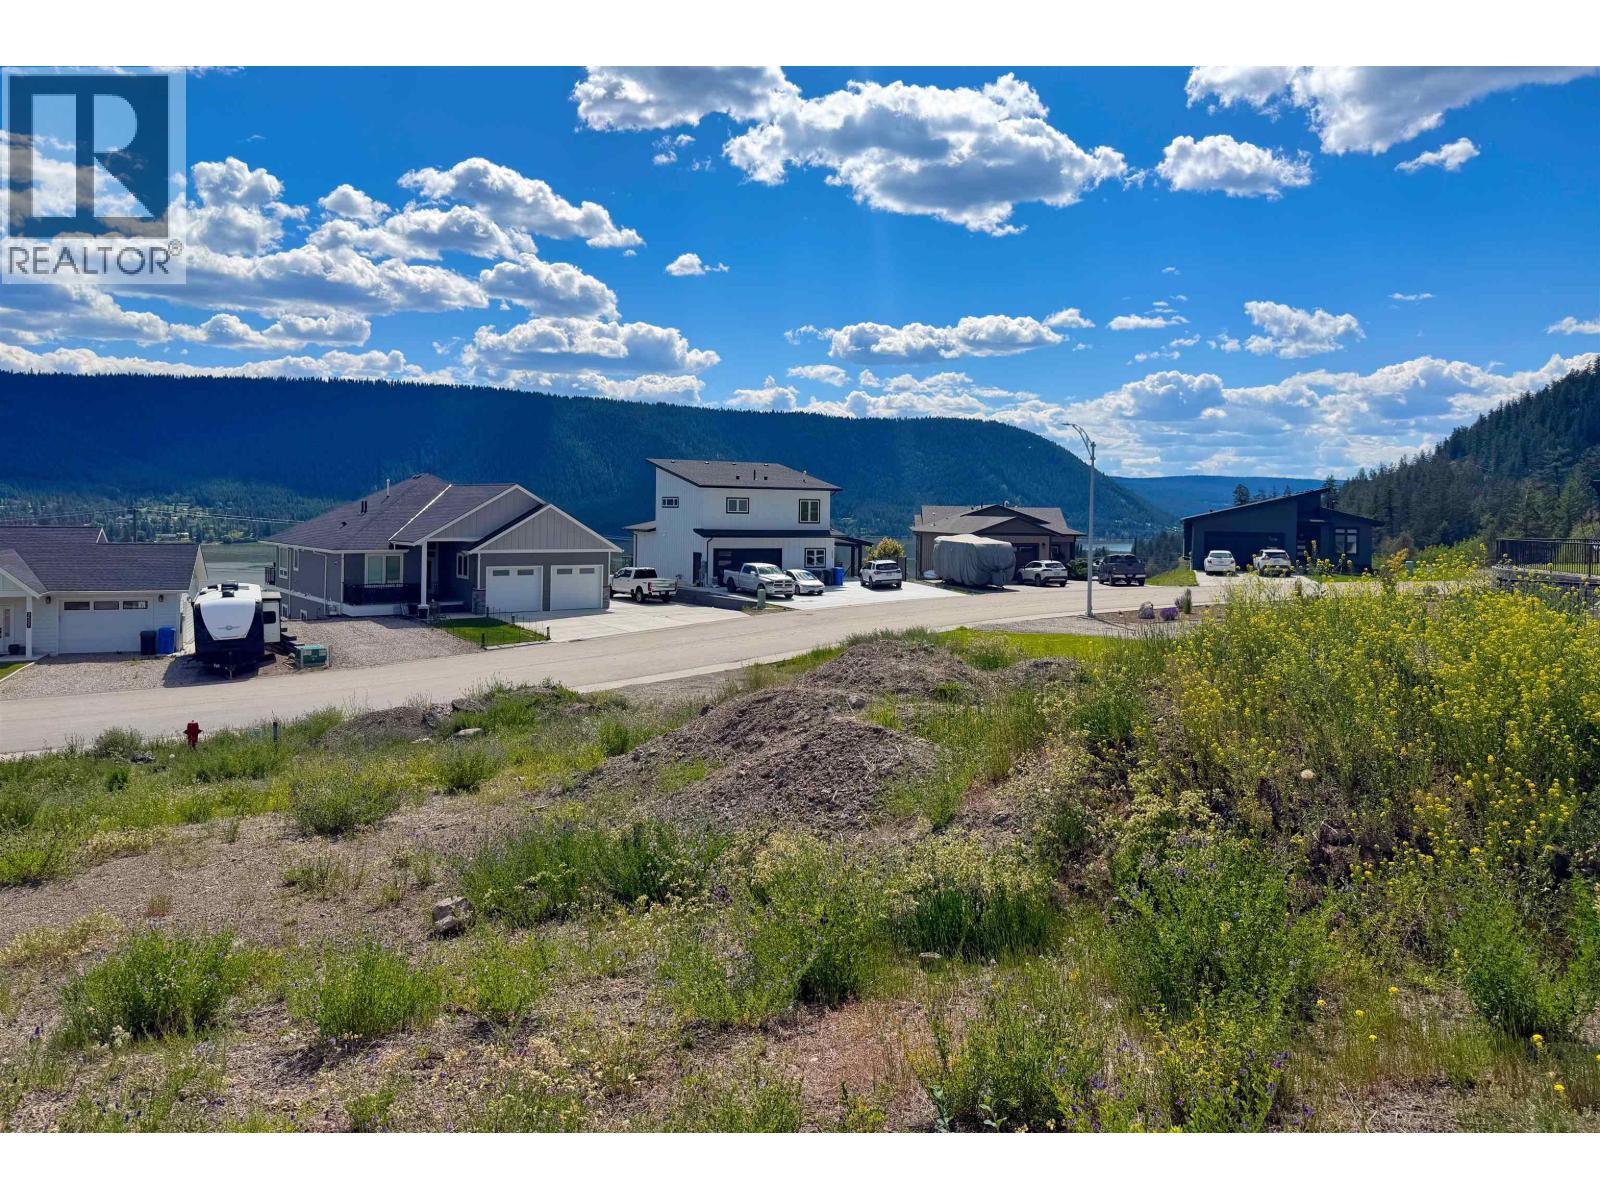
Rare opportunity to choose from multiple serviced view lots in this attractive leasehold development. Each lot offers a unique setting with beautiful views and access to power, community water, and septic services. Located just minutes from the city centre, these properties provide the perfect balance of convenience and natural surroundings. Whether you're planning a full-time residence, retirement home, or getaway property, this development offers exceptional value and flexibility. Various lot sizes and locations available. (id:63476)
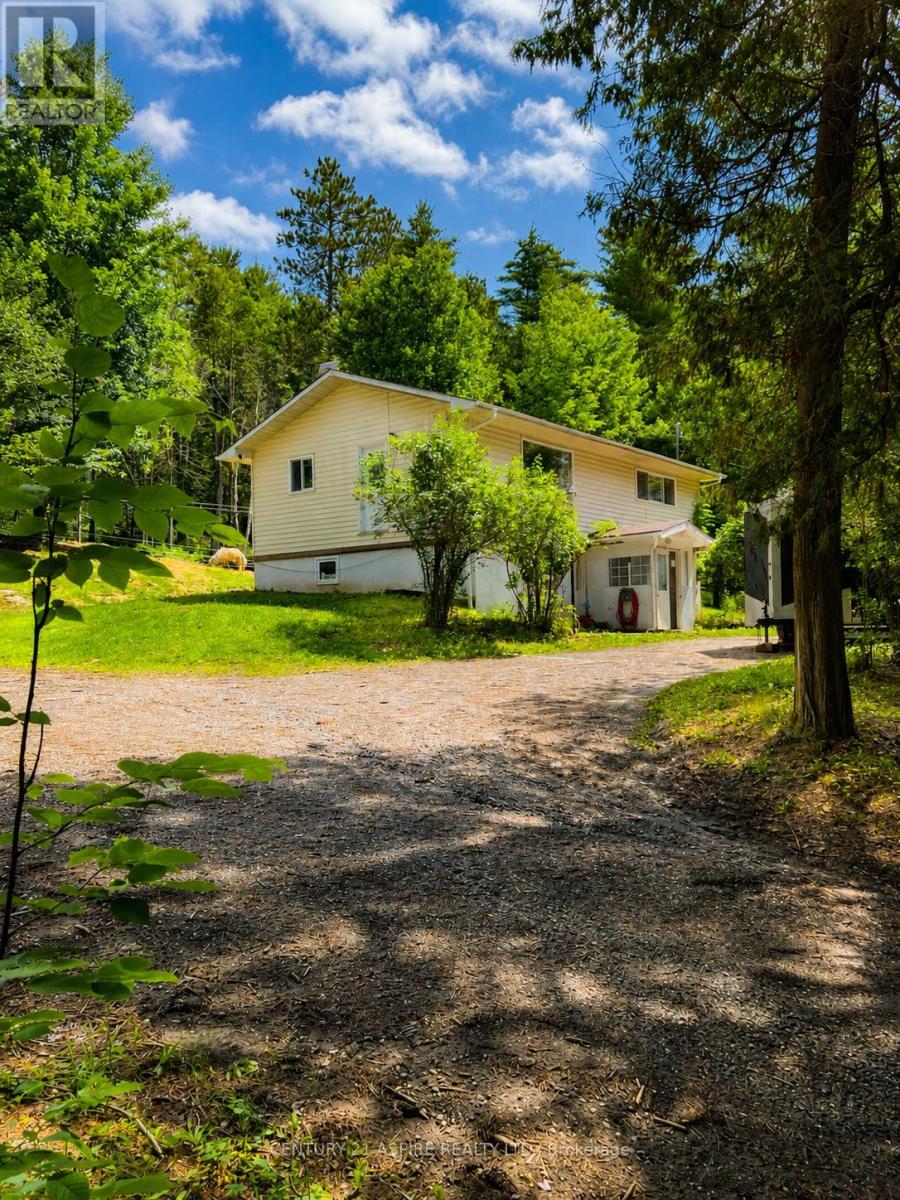
202 Brydges Road
Greater Madawaska, Ontario
Follow the winding tree line, breathe in the fresh country air, and discover the peace and tranquility that comes with being tucked away on your own private 1.1 acres. Here, adventure begins in your own backyard, where there's endless room to explore, unwind and reconnect with nature. Welcome to 202 Brydges Road. The open concept main living has been refreshed with new flooring and thoughtful updates throughout, creating a bright and inviting space for everyday living. Offering 3 bedrooms and 2 bathrooms, the home provides a functional layout with plenty of opportunity to continue making it your own. Step outside and discover everything that this property has to offer. A detached garage, 2 bunkie cabins and a beautifully treed surrounding create the perfect setting for family gatherings, weekend campfires or simply enjoy the quiet that country living brings. Just down the road, the Madawaska River offers endless opportunities for kayaking, canoeing, fishing and exploring one of the Ottawa Valley's most beautiful waterways. Whether you're spending the day on the River or wandering around the trails and trees engolfing your own property, this is a lifestyle that invites you to slow down and enjoy every season. Conveniently located within easy driving distance to Barrys Bay, Eganville, Calabogie, Renfrew & Cobden, you will enjoy the perfect balance of peaceful rural living while remaining connected to nearby communities and everyday amenities.With only a 20 minute drive to Arnprior and 45 minutes to Kanata, - Whether you're searching for your first acreage, a weekend escape or a place to build your forever, 202 Brydges Road offers so much more than just a property, it offers the opportunity to create the lifestyle you've been dreaming about. (id:63476)
311 Supple Street
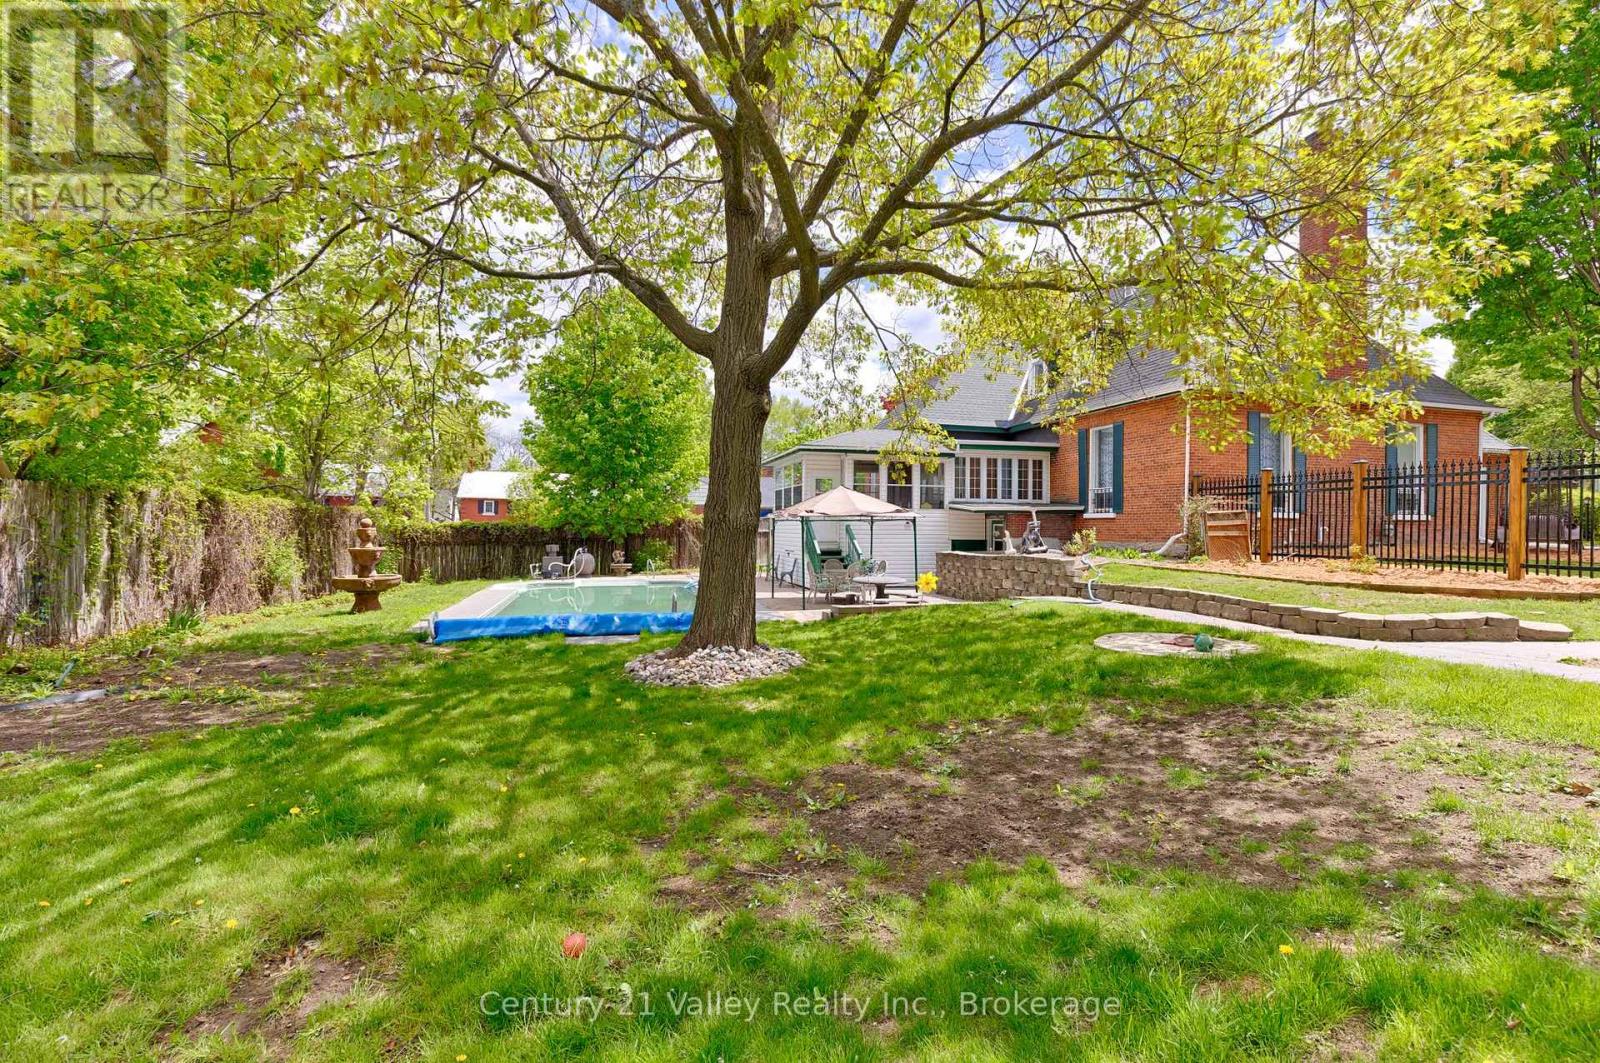
Pembroke, Ontario
Welcome to Belmont House, a magnificent historic residence that seamlessly blends timeless craftsmanship with elegant living spaces & luxury outdoor amenities. Constructed of solid brick for a member of Pembroke's founding family, this home features traditional architectural hallmarks, stately proportions, & soaring ceiling heights. The interior retains its period charm through original hardwood flooring and crown moulding, offering a flexible floor plan suitable for a variety of lifestyles.The main level is designed for both comfort and sophistication. From the open courtyard, a grand period door leads into a foyer that opens to a light-filled living room with gas fireplace & a sun-drenched library tucked away featuring a wall of windows with patio access The layout continues into a formal dining room, kitchen, sitting room, and a sunroom overlooking the grounds. This level is completed by two spacious bedrooms, two four-piece ensuite bathrooms, & a private office or den.The upper floor serves as a private sanctuary, featuring a primary bedroom with an ensuite and walk-in closet/storage. Additionally, there is a second bedroom with a separate sitting room that offers the potential to be converted into a massive family room. The basement includes a walk-out to the backyard, 3pc bath, large family room, storage and utility rooms providing excellent potential for a separate guest or in-law suite.The backyard is a private, resort-style retreat. The grounds feature an inground pool great for cooling off on these hot days. It is surrounded by professional hardscaping, a custom-built pool shed, an integrated kennel, and a full sprinkler system. The backyard is fully fenced with a new portion of solid post & metal fencing, maintaining a grand aesthetic that is complemented by a detached single-car brick garage. Additional flowerbeds & pathways take you on a journey around the property and what could be your new home. The owner has done many upgrades. Don't miss this one. (id:63476)
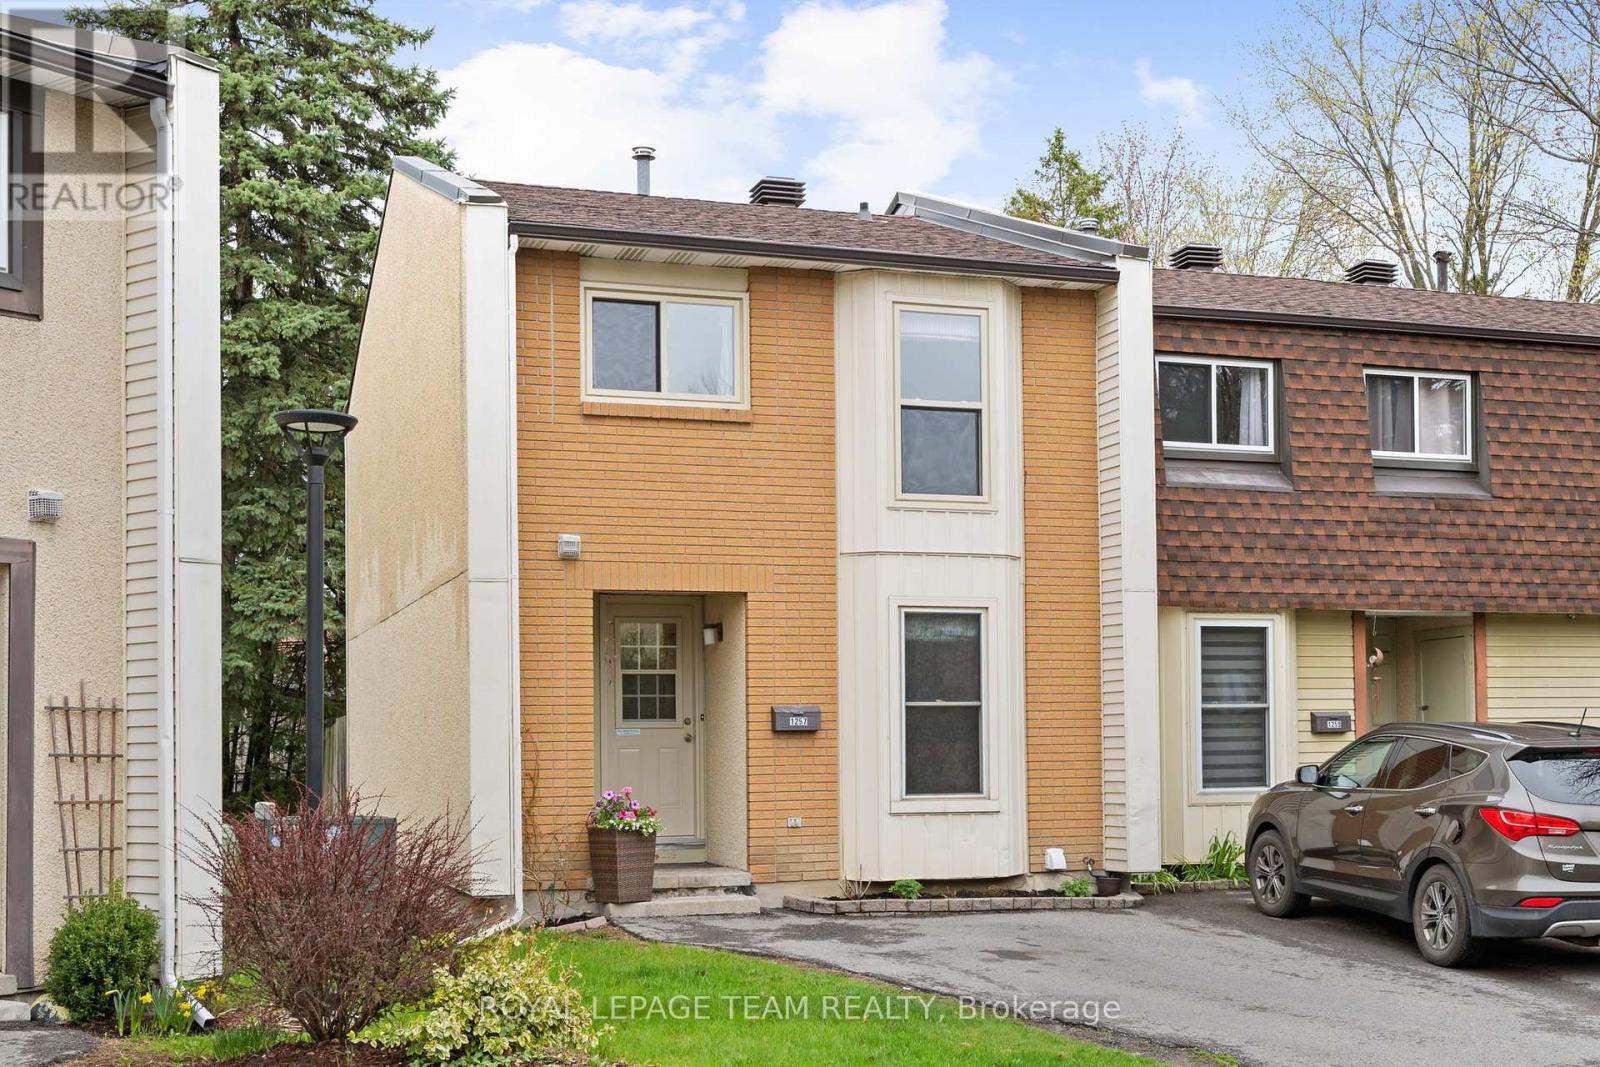
42 - 1257 Priory Lane
Ottawa, Ontario
Welcome to this beautifully updated townhouse located in a sought-after, family-friendly neighbourhood surrounded by parks and top-rated schools. Enjoy the convenience of being just minutes from shopping, everyday amenities, and scenic bike paths along the Ottawa River. This well-maintained home features 3 spacious bedrooms and 1.5 bathrooms, offering a functional layout perfect for families, first-time buyers, or investors. The main level has been freshly painted and showcases brand new flooring (2026), creating a bright and modern living space. Upstairs, you'll find comfortable bedrooms with plenty of natural light, while recent window updates (2024) add to the home's efficiency and appeal. The unfinished basement provides excellent potential for future living space, a home gym, or additional storage. Step outside to your private backyard-ideal for relaxing or entertaining-with new fencing scheduled for completion very soon, adding both privacy and value. A fantastic opportunity to own an updated home in a prime location-don't miss it! (id:63476)
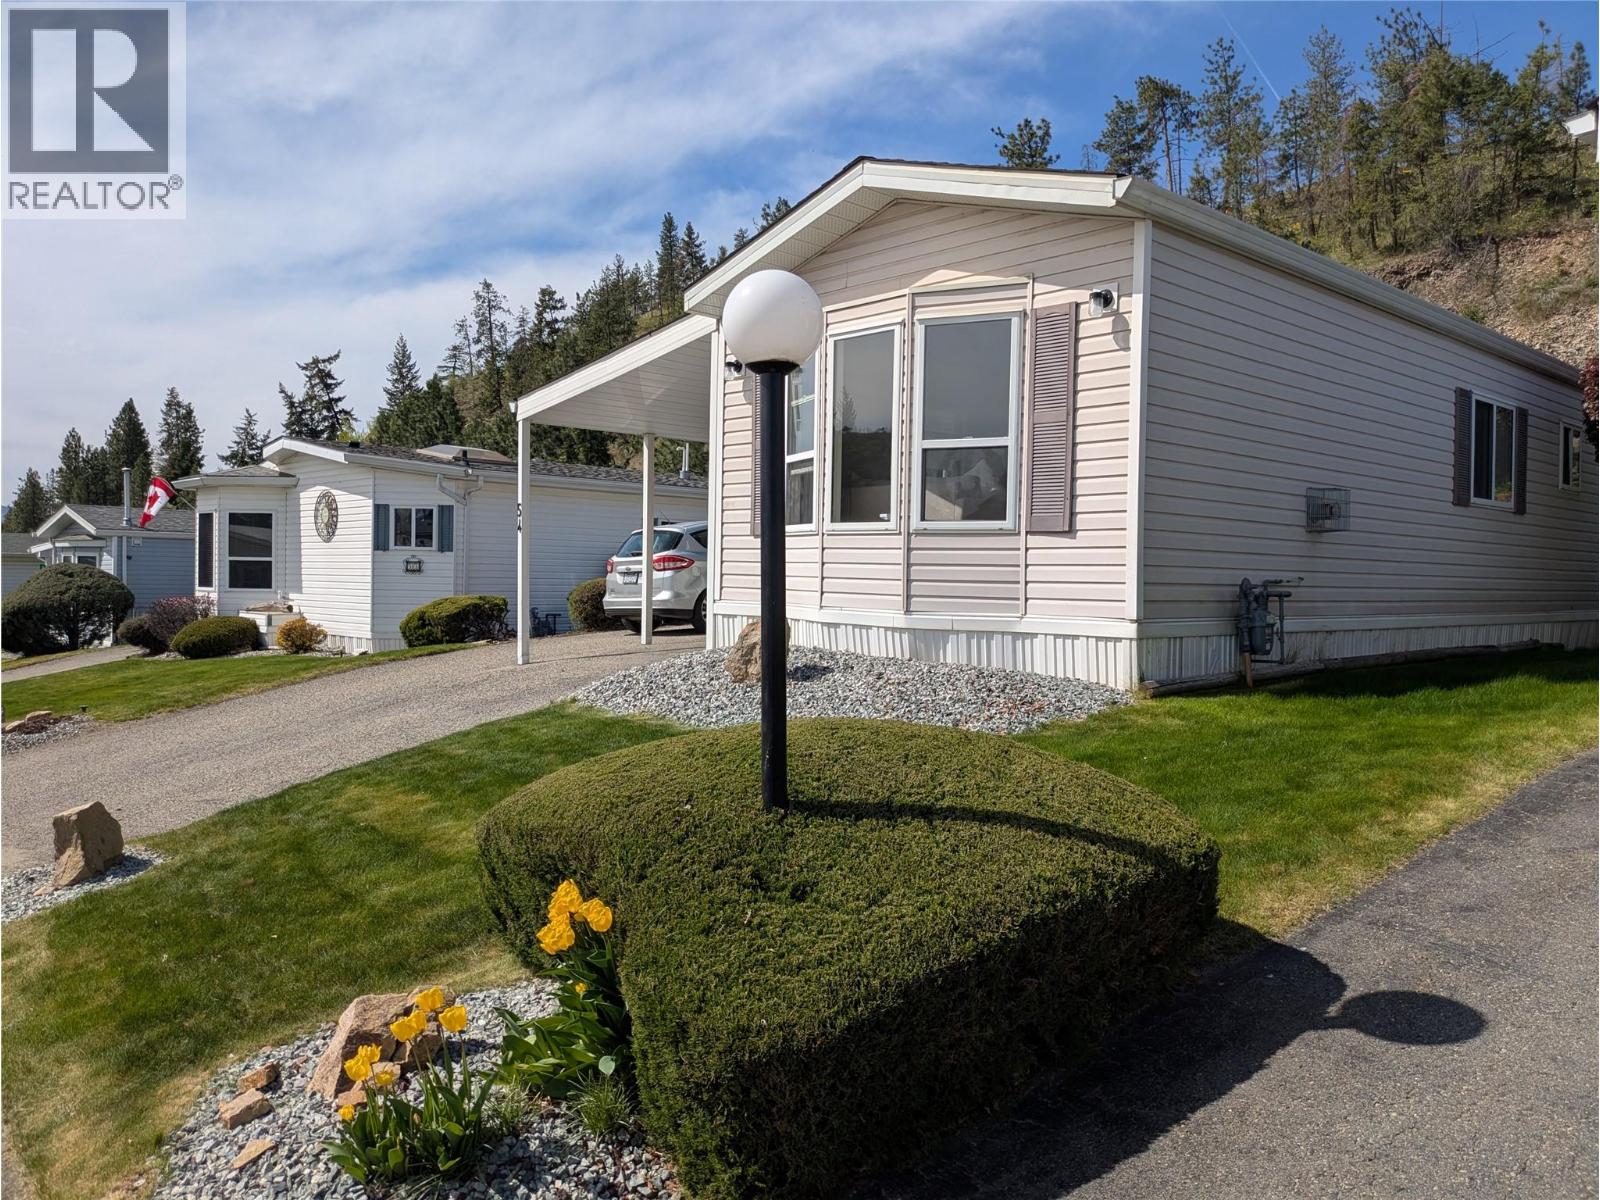
1850 Shannon Lake Road Unit# 54
West Kelowna, British Columbia
Welcome to Crystal Springs, one of West Kelowna's most sought-after 55+ gated communities. This 2 bed, 2 bath, is in a beautifully maintained park offering peaceful lifestyle with fantastic amenities including a clubhouse for social gatherings, a guest suite for rent, and a small pet policy allowing one indoor cat or one dog up to 12lbs or 14in tall. This home is ideally situated with no neighbours behind offering extra privacy. Features include vaulted LN ceilings, skylights, a large workshop with 220-amp power perfect for hobbyists, a spacious covered patio for year-round enjoyment, a carport plus additional driveway parking, central air conditioning, newer appliances, and updated PEX plumbing. The oversized primary bedroom includes sliding glass doors to the fenced backyard and an huge ensuite with convenient in-home laundry. The perfect retirement retreat awaits. Approx. 3-4 parking & RV storage in the park (based on availability) Current pad rent is $625 (id:63476)