
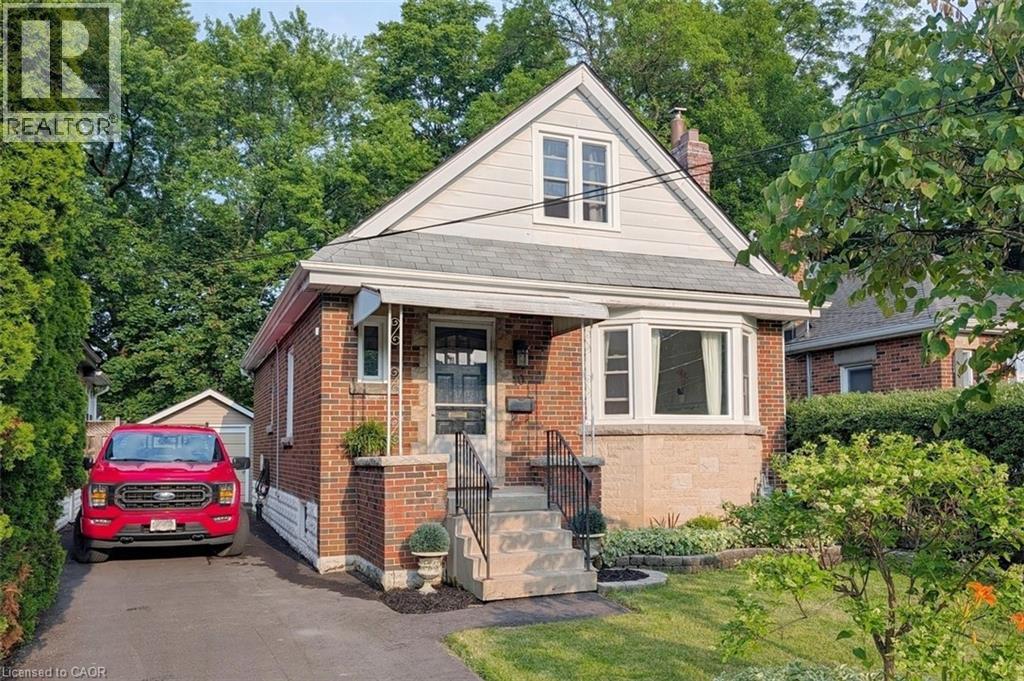
10 Dorset Place
Hamilton, Ontario
Pretty as a picture! This beautifully renovated family home is tucked away on a coveted, quiet court in the highly sought-after Westdale North neighbourhood. Built with exceptional quality, this charming home showcases a stunning stone fireplace surround that anchors the main living space. Every inch has been thoughtfully updated with impeccable craftsmanship while preserving its classic character. The brand-new kitchen is a showstopper, featuring an abundance of cabinetry with elegant glass display uppers, wraparound countertops, and all-new stainless-steel appliances - perfect for everyday living and entertaining alike. The main floor offers two spacious bedrooms and a beautifully renovated full bathroom complete with a stylish vanity and designer fixtures that create a seamless, sophisticated look. Upstairs, you’ll find two additional bedrooms with cozy sloped ceilings and a newly renovated two-piece bathroom, providing flexible space for family, guests, or a home office. Step outside to your private, lush backyard - an ideal setting for children to play, summer gatherings, or simply relaxing in peace. Completing the package is a true rarity for the neighbourhood - a recently rebuilt detached garage. Recent upgrades include new kitchen & baths, replacement windows, new hardwood floors, upgraded insulation, rewired, replumbed, recent drive and furnace plus lots more! A picture-perfect home in one of Hamilton’s most desirable family communities. The Westdale / Princess Point area is truly a nature lover’s dream. It boasts top-rated schools, beautiful parks (check out the new kids’ jungle gym and splash pad), miles and miles of RBG forests and just down the hill are extensive waterfront walking/biking trails leading all the way to Bayfront & Pier 4 Parks. Just a short stroll through the park will bring you to the Westdale shopping district with its wonderful boutiques, restaurants, foodie destinations, coffee shops, public library & traditional 1930's movie theatre. (id:63476)
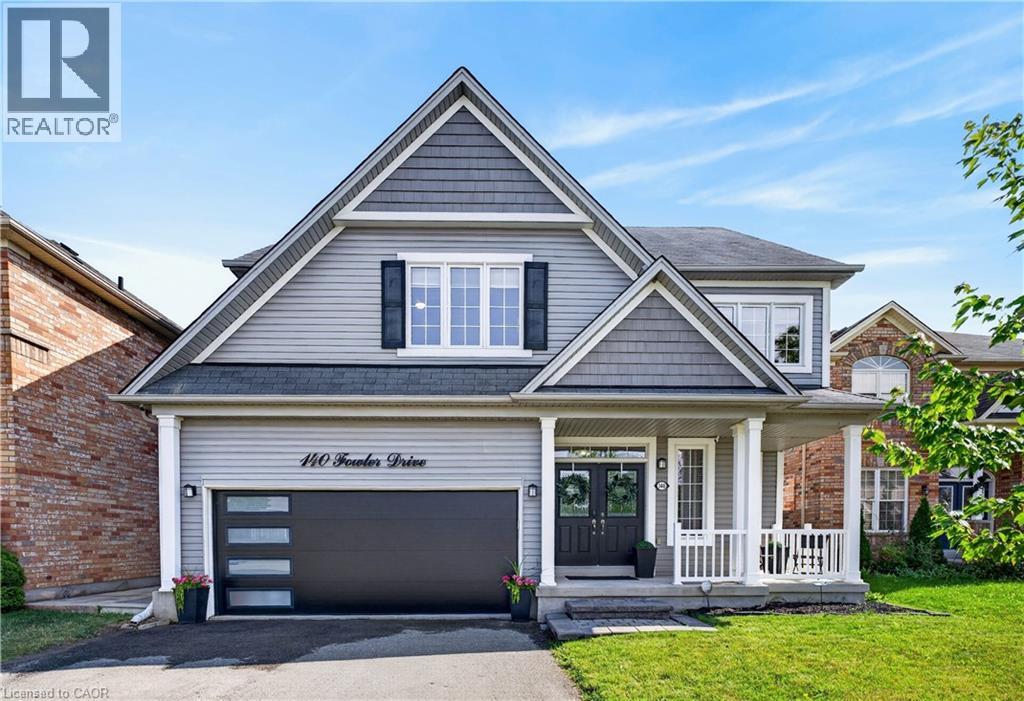
140 Fowler Drive
Binbrook, Ontario
Welcome to this exceptional family home in one of Binbrook's most sought-after neighbourhoods! Boasting over 3,200 sq. ft. of finished living space on an incredible 44 x 159 ft. ravine lot, this beautifully presented 4-bedroom plus loft & den, 3.5-bathroom home is designed for growing families and unforgettable entertaining. Why escape on vacation when your own backyard feels like a private resort? Backing onto a peaceful ravine, the expansive yard features an on-ground pool, hot tub, multiple pergolas, and endless space for family gatherings, summer BBQs, kids to play, or future backyard additions. Inside, the gourmet kitchen is the heart of the home, complete with stainless steel appliances, stone countertops, a butler's pantry, and abundant cabinetry. The elegant dining room features a built-in servery, while the impressive open-to-above family room showcases soaring ceilings, oversized windows, and a cozy gas fireplace. Upstairs offers four generously sized bedrooms, including a luxurious primary retreat with a walk-in closet and spa-inspired 5-piece ensuite, while the remaining three bedrooms share a spacious 5-piece bathroom plus bonus loft. The fully finished basement adds incredible versatility with a large recreation room, office/den, 4-piece bathroom, and ample space for a home theatre, games room, gym, or children's play area, making this an ideal multigenerational home. Located in the heart of ever-growing Binbrook, you'll enjoy parks, trails, four schools, a new Catholic high school coming soon, nearby shopping, restaurants, recreation facilities, and quick access to the Red Hill Valley Parkway. This is the complete family package, combining an exceptional home, an incredible ravine lot, and a lifestyle that's hard to match. (id:63476)
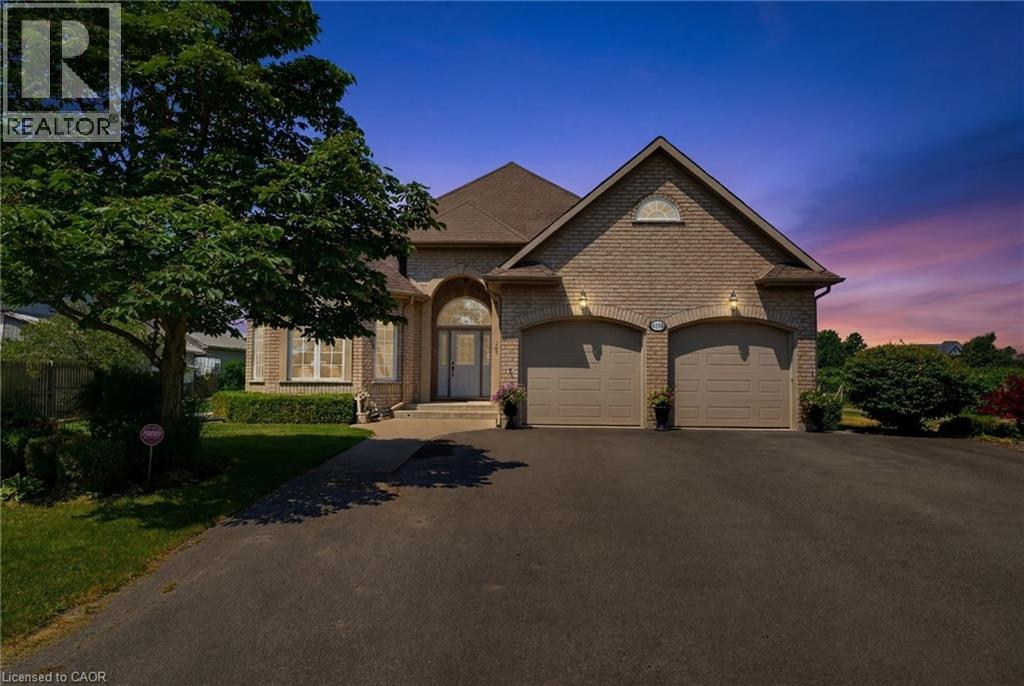
4188 Victoria Avenue
Vineland Station, Ontario
A rare opportunity to own an exceptional country estate offering the perfect blend of luxury living, productive agriculture, and outstanding long-term investment potential. Situated on 16.88 picturesque acres in the heart of Vineland's renowned fruit belt, this custom-built 2,300 sq. ft. all-brick bungalow enjoys an enviable location with frontage on Victoria Avenue, a corner at Claus Road, and direct adjacency to Heritage Village on the property's southern boundary. While the lands are currently protected under the Greenbelt, the property's location presents compelling future development potential. The beautifully maintained home features a welcoming formal living room and dining room, a spacious eat-in kitchen that flows seamlessly into the impressive Great Room with a cozy corner gas fireplace, convenient main-floor laundry, and three generous bedrooms. The nearly finished lower level offers exceptional additional living space with a massive recreation room, second kitchen, dining area, 3-piece bathroom, and abundant storage—ideal for extended family or entertaining. Outside, approximately 15 acres of premium sandy soil are planted with a variety of fruit trees and are complemented by a barn with cold storage, a hoop house, and an auxiliary building complete with a kitchen, living area, laundry, and 3-piece bathroom for seasonal worker accommodations. A well-established and profitable seasonal fruit stand located at the front of the property provides additional income while enhancing the property's rural charm. This is a truly unique opportunity to acquire a remarkable home, thriving farm, and strategic landholding in one of Niagara's most sought-after locations. (id:63476)
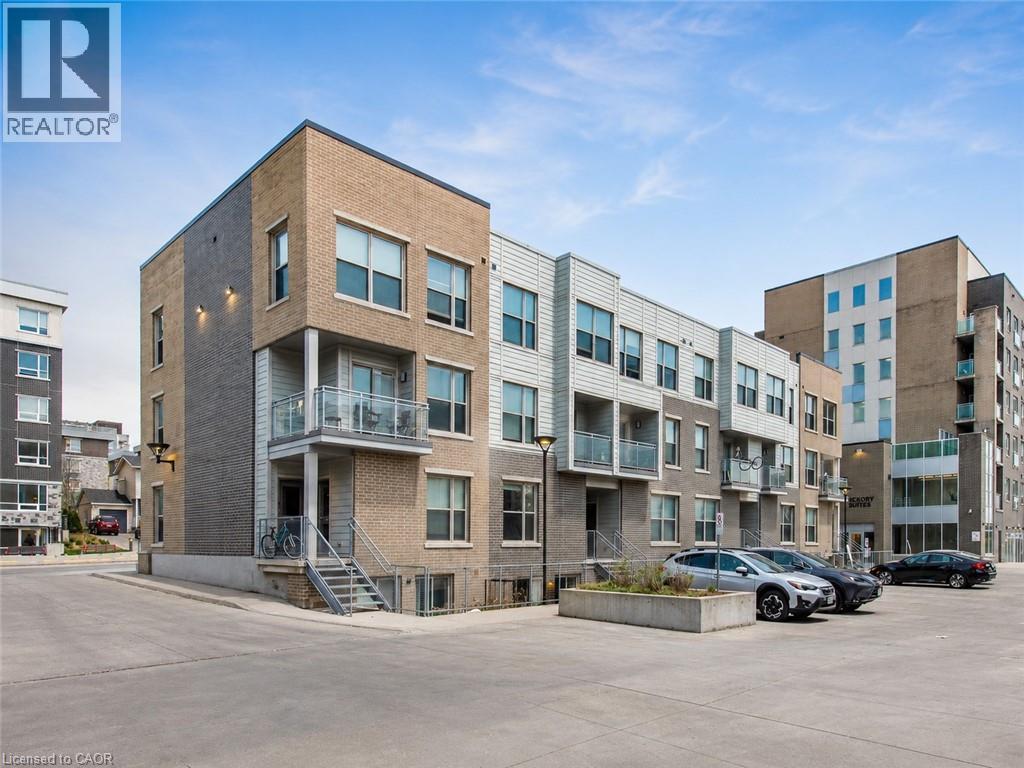
62 Balsam Street Unit# T113
Waterloo, Ontario
Walking distance to WLU and UW. Face to Larch st. 9 ft ceiling for main floor and basement, walkout basement to the patio. 3 washrooms, laundry in the suite. 1 underground parking included. Furnitures in the pictures will be included. (id:63476)
877 Klo Road Unit# 116
Kelowna, British Columbia
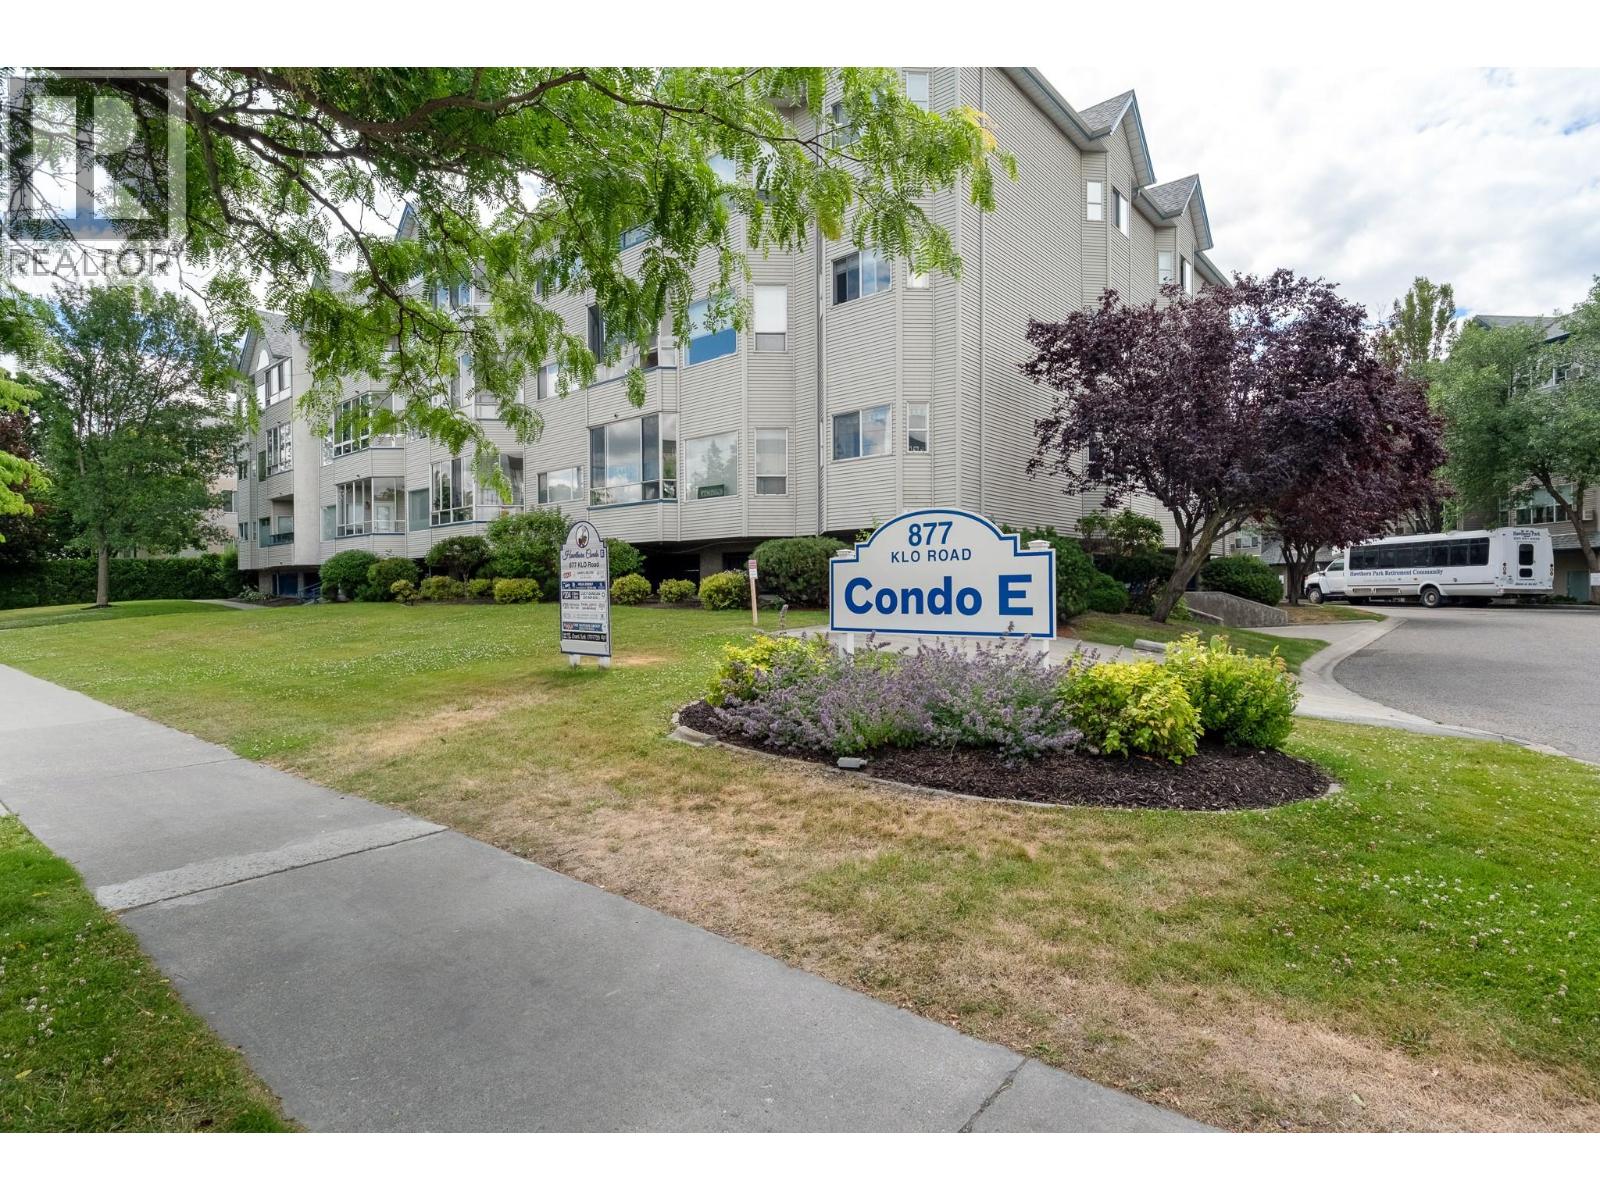
Enjoy the welcoming community at Hawthorne, a sought-after 55+ community, in this affordable, spacious one bedroom, one bathroom suite featuring an east facing deck in one of the quietest locations in the building. This immaculate home is move in ready and waiting for its new owner. Residents enjoy excellent amenities, including a common room with a kitchen for social gatherings, a library and billiards room, two guest suites, and a beautifully landscaped outdoor sitting area to relax and enjoy the surroundings. The location is exceptional. Walk to the beaches, parks, and all the shops, restaurants and professional services of South Pandosy area. Grocery stores, medical offices, and everyday conveniences are just minutes away, making it easy to leave the car at home. Residents also have access to Hawthorn's facilities, including an indoor pool, fitness centre, and optional meal plan for an additional fee. The Poly B plumbing replacement has been completed. A special levy of $3,536.10 will be paid by the seller upon transfer. Strata fees of $353.61 per month include hot water and maintenance of the common property. Pet friendly, allowing one dog up to 14 inches at the shoulder or one cat. The property includes one secure underground parking stall (#41) and an extra large storage locker (#61), conveniently located on the same floor as the suite. Discover the comfort, convenience, and sense of community that make Hawthorne one of Kelowna's most desirable lifestyles (id:63476)
86 Chippewa Crescent W
Lethbridge, Alberta
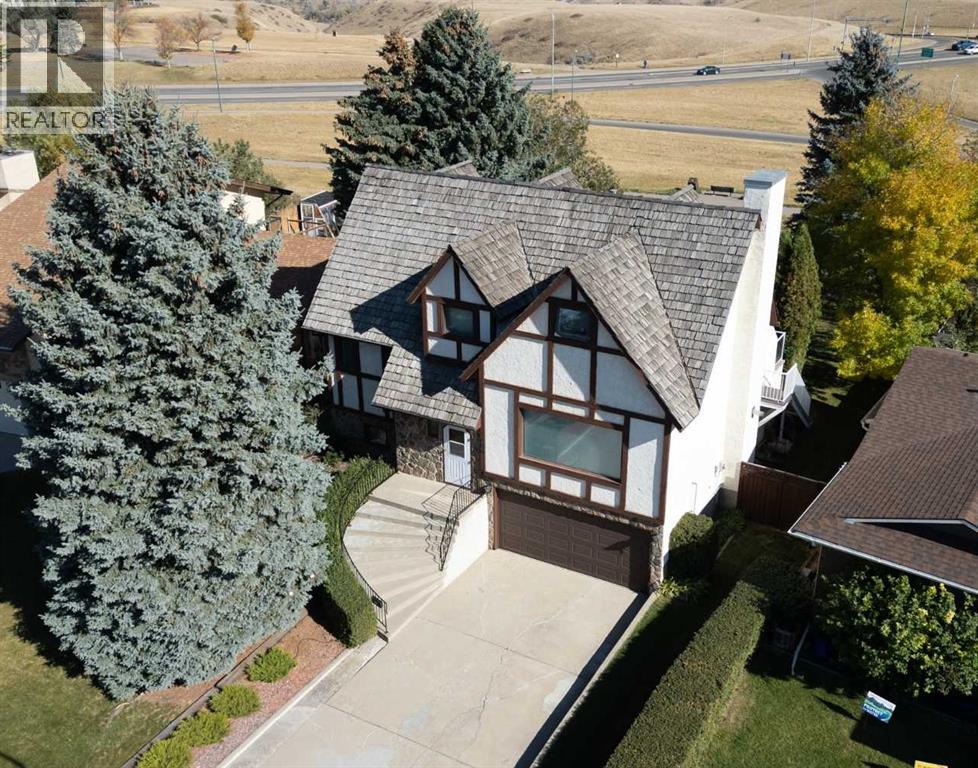
First time on the market in over 40 years — and once you step inside, you’ll understand why this home has been so loved. The views from the back of this property are truly something special, with beautiful sightlines from nearly every rear-facing room, including the enclosed 3-season covered deck/sunroom that feels like the perfect place to sit, relax, and never want to leave.This one-of-a-kind home offers 3 bedrooms, 2.5 bathrooms, and a layout full of space, natural light, and opportunity. Upstairs, you’ll find two spacious primary-style bedrooms, each with its own ensuite and walk-in closet. The main floor features a massive living room filled with natural light from the large windows, including a newly replaced front window. The kitchen and dining area are connected, creating a great space to enjoy time with family and friends, and from there you head directly out to the beautiful enclosed covered deck/sunroom with views you truly won’t want to leave. The owners have enjoyed this space almost year-round with a heater and fire table, making it a perfect place to relax and unwind.There is also an additional outdoor deck for BBQing, stairs leading to the beautiful backyard, and a fully organized organic garden area ready for anyone with a green thumb. The lower level offers the 3rd bedroom, office, or flex room depending on what your lifestyle needs may be, along with a walk-in closet and rough-in plumbing for a future third full bathroom. The indoor hot tub room is the perfect place to unwind after a long day and also provides direct access to the backyard space.You’ll also appreciate the large dry storage areas, including storage under the stairs with a cold room that works great for keeping beverages and extras nice and cool — even during the heat of August. This home has been extremely well cared for over the years and includes some newer windows, tons of storage, workshop options, and a garage with hot and cold running water plus a vacuflo outlet. All 3 bed rooms are spacious and include walk-in closets. The large parking pad also offers room for RV parking if needed.Close to so many amenities and with easy access to Whoop Up Drive and Highway 3, this is a rare opportunity with views, space, storage, and endless possibilities. Take a look at the photos and virtual tour — this beautiful piece of real estate may be exactly what you’ve been waiting for. (id:63476)
9989 Huxbury Drive NE
Calgary, Alberta
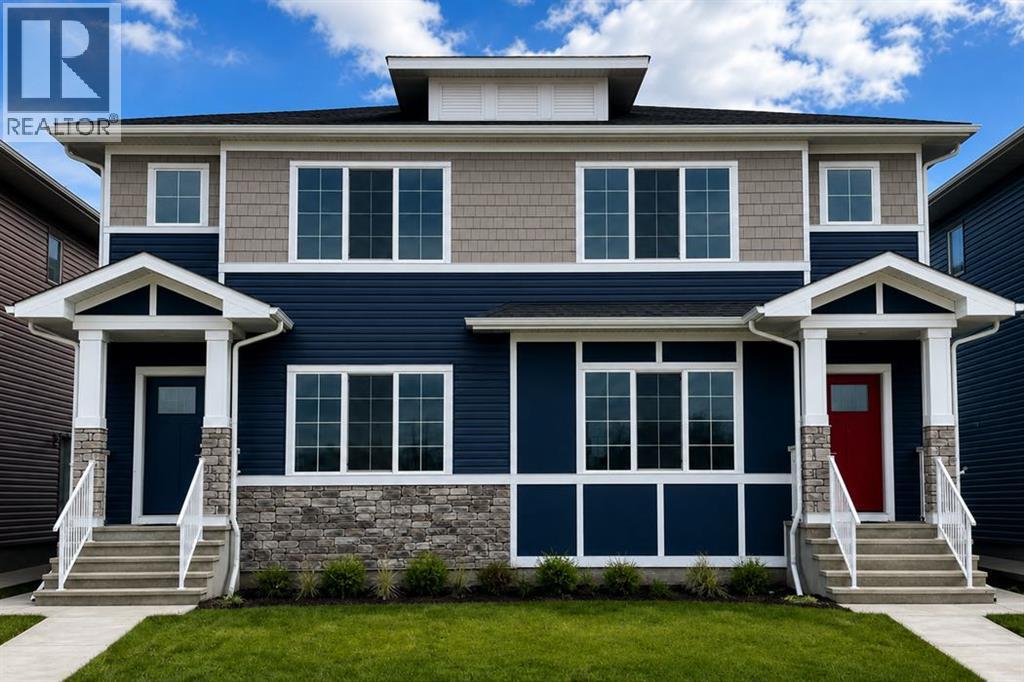
Welcome to this beautifully crafted TRUMAN-built duplex with a 1-bedroom legal basement suite, nestled in the dynamic and fast-growing community of Huxley—where modern living meets convenience, connection, and opportunity.Surrounded by over 13 acres of parks, pathways, playgrounds, and green spaces, Huxley is designed for an active lifestyle and a true sense of community. Enjoy quick access to Stoney Trail and the Trans-Canada Highway, while shopping, dining, entertainment, and everyday amenities are just minutes away at East Hills Shopping Centre.Step inside and be greeted by a bright, open-concept main floor designed for both everyday living and effortless entertaining. Featuring 9-foot ceilings, luxury vinyl plank flooring, and large windows that fill the home with natural light, the space feels welcoming from the moment you enter. The stylish kitchen is the heart of the home, showcasing full-height cabinetry, soft-close drawers and doors, quartz countertops, stainless steel appliances, a spacious pantry, and a large central island perfect for gathering with family and friends. The kitchen flows seamlessly into the dining and living areas, creating an inviting atmosphere for hosting or relaxing. A convenient mudroom, 2-piece powder room, and separate side entrance complete the main level.Upstairs, the spacious primary retreat offers a tray ceiling, walk-in closet, and private 3-piece ensuite, creating the perfect place to unwind. Two additional bedrooms, a full bathroom, upper-floor laundry, and a versatile central bonus room provide flexible space for a growing family, home office, playroom, or media area.Adding exceptional value and flexibility, the fully legal 1-bedroom basement suite features its own private entrance—ideal for multigenerational living, accommodating guests, or generating rental income to help offset mortgage costs and build long-term wealth.Combining thoughtful design, contemporary finishes, income potential, and the quality craftsmanshi p TRUMAN is known for, this exceptional home offers an incredible opportunity to own in one of Calgary’s newest and most exciting communities. Photo gallery coming soon. (id:63476)
58 Partridge Dr
Tarbutt, Ontario
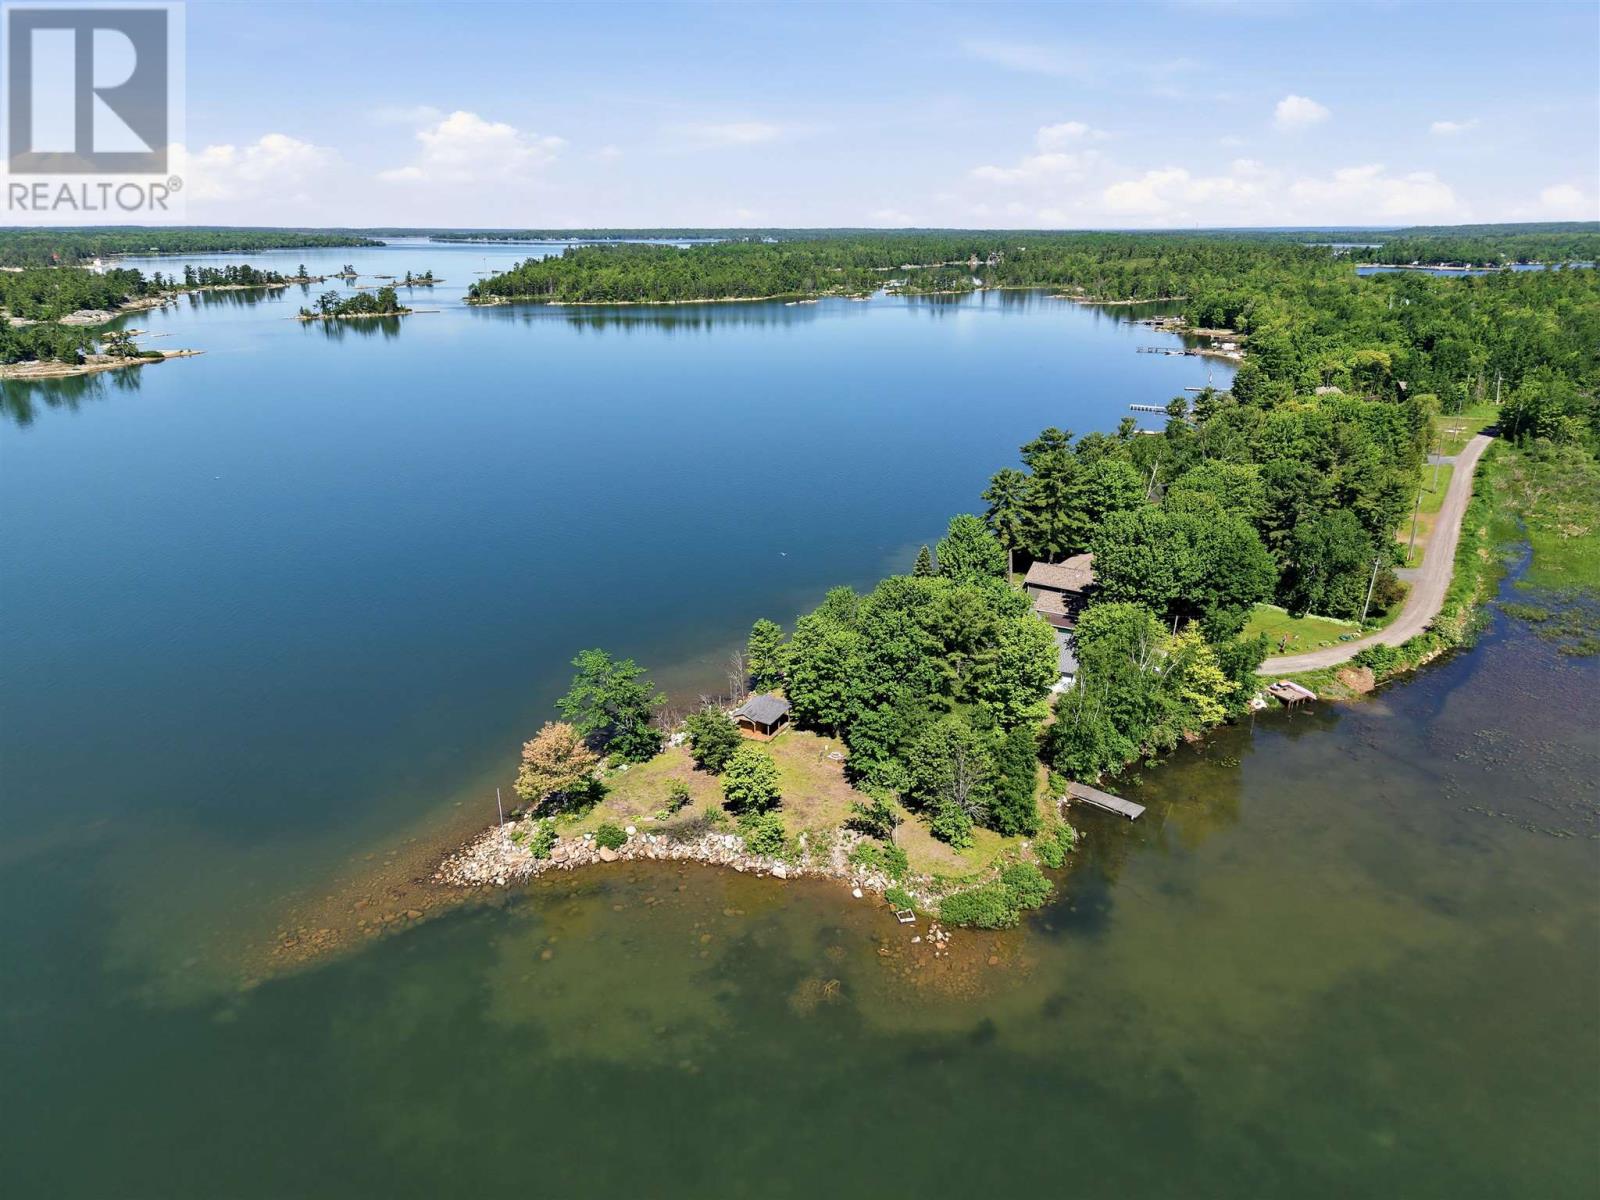
A rare North Channel waterfront opportunity, this exceptional property combines double waterfront ownership at 52 & 58 Partridge Drive with premium privacy and breathtaking panoramic views. Set at the end of a unique peninsula, with water surrounding the property on three sides and neighbours on only one, this remarkable setting offers southern exposure, incredible waterfront, and an unmatched sense of seclusion. Designed for those who appreciate life on the water, the property features a charming open concept kitchen, living and dining room with vaulted ceilings, 3 bedrooms, 1.5 bathrooms, a large covered deck perfect for entertaining, as well as a dock, sandy beach, bunkie for extra guests and a private boat launch offering direct access to some of the finest boating waters in the Great Lakes. Whether you're cruising the North Channel or simply taking in the spectacular views, the setting is nothing short of extraordinary. Offering year-round enjoyment, exceptional privacy, and a truly one-of-a-kind waterfront experience, this is a rare opportunity to own a premier piece of waterfront real estate. (id:63476)
2205 26a Street SW
Calgary, Alberta
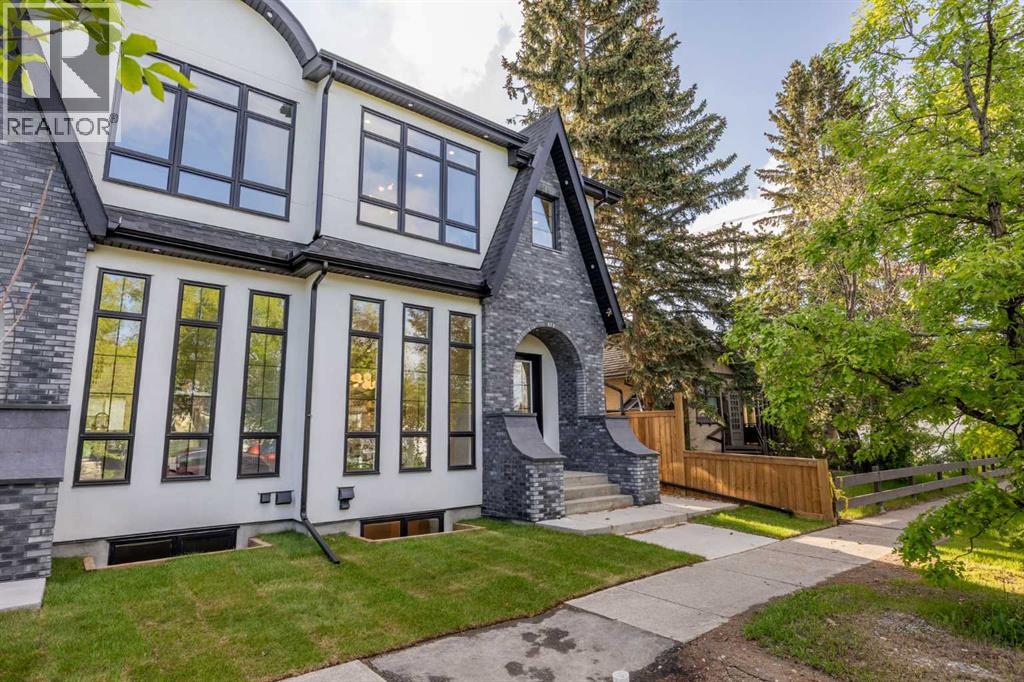
Welcome to 2205 26A Street SW, an exceptional newly built semi-detached infill in the heart of Killarney/Glengarry, thoughtfully designed for those who appreciate elevated craftsmanship, refined finishes, and timeless design. Set on a picturesque tree-lined street, this residence immediately stands apart with its extensive brickwork and limestone exterior—a rare and sophisticated combination seldom found in comparable homes. Inside, the home showcases an impressive sense of scale and elegance, with 10-foot ceilings on the main floor, rich engineered hardwood flooring, and a seamless open-concept layout tailored for both everyday living and upscale entertaining. The dining area flows effortlessly into the showpiece kitchen, where full-height custom cabinetry, built-in JennAir appliances, a pantry with pull-out drawers, and an extraordinary 12-foot waterfall island create a space that is both stunning and highly functional. The living room is warm yet striking, anchored by a fireplace with custom built-ins and oversized patio doors that open onto a 10' x 17' concrete patio, offering a beautiful extension of the living space for outdoor dining, entertaining, or quiet evenings at home. Upstairs, the primary suite is a true retreat, distinguished by vaulted ceilings and a statement white oak beam that adds warmth and architectural character. The spa-inspired 5-piece ensuite is beautifully appointed with dual vanities, full-height tile, a standalone soaker tub, and a custom steam shower with bench, while the spacious walk-in closet is complete with built-in organizers. Two additional generously sized bedrooms, a beautifully finished 4-piece bath, and an upper laundry room complete the second level with both style and practicality. The fully finished basement further enhances the home’s appeal with a beautifully designed 2-bedroom legal basement suite, complete with its own kitchen, living area, and laundry—ideal for extended family, guests, or additional income potential. Additional features include 8-foot doors, a fully fenced yard, a double garage with EV charging rough-in, built-in speakers, security rough-in, Vacu-Flo rough-in, A/C rough-in, and new home warranty for added peace of mind. Located in one of Calgary’s most desirable inner-city communities, Killarney/Glengarry offers an exceptional lifestyle with access to parks, recreation, shopping, dining, transit, and a quick commute to downtown. This is a rare opportunity to own a home that delivers both luxury and lasting value in one of the city’s most sought-after neighbourhoods. Schedule your private showing today and experience the exceptional quality and timeless elegance of this remarkable home for yourself. (id:63476)
8874 Kempt Head Road
Ross Ferry, Nova Scotia
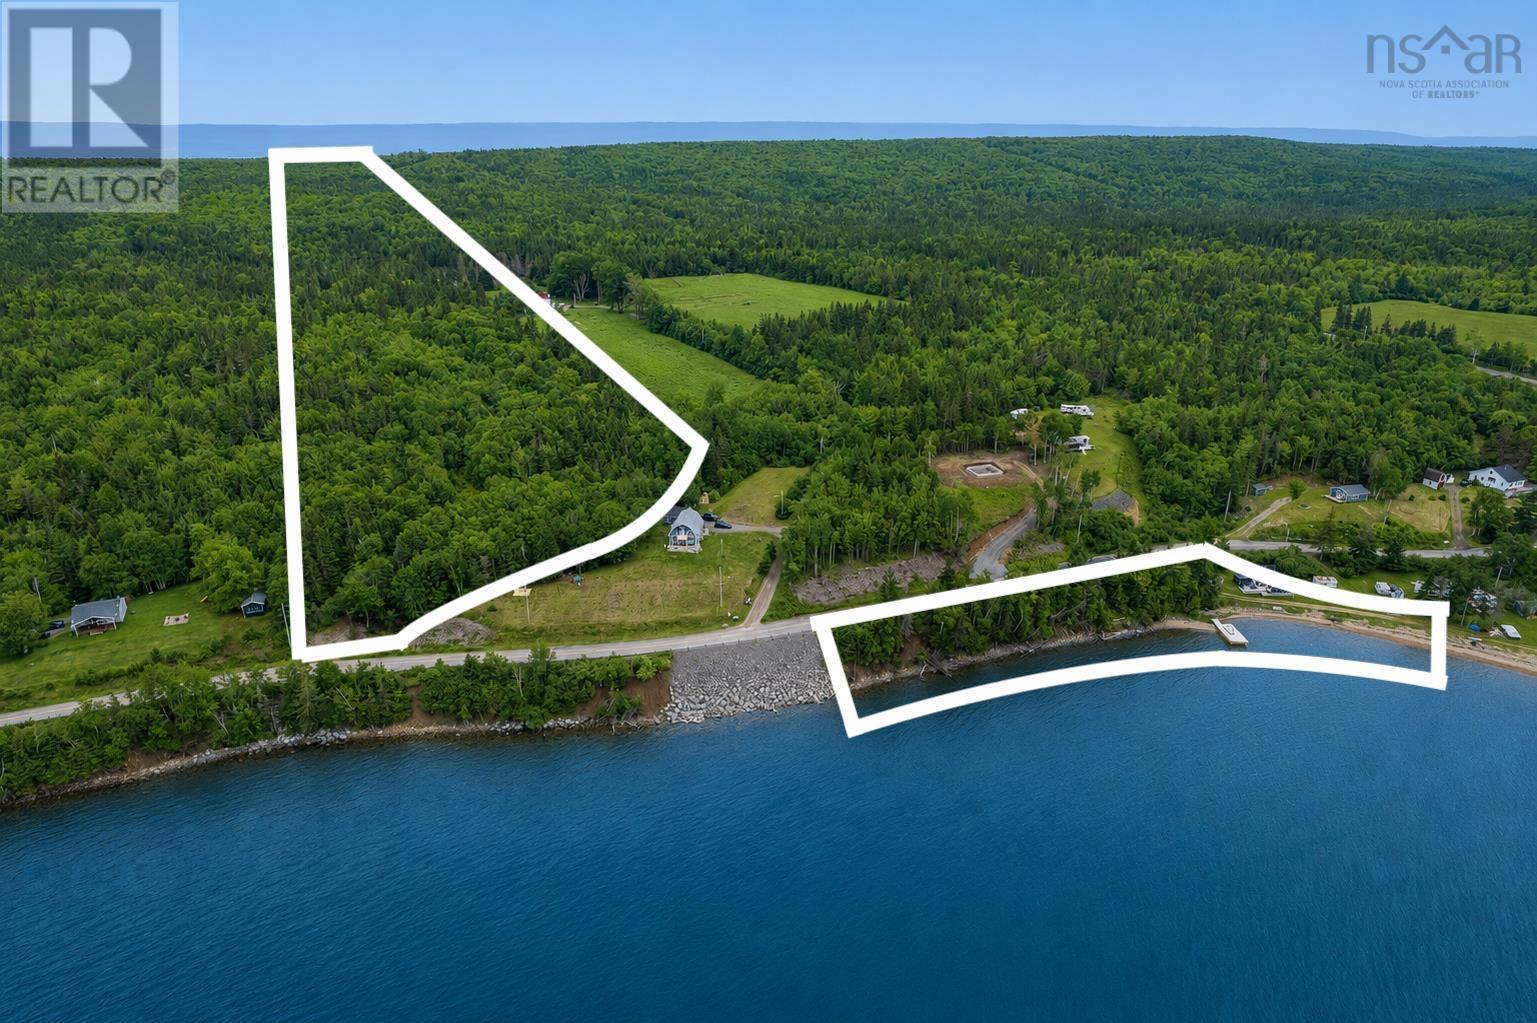
This exceptional property is located on the incomparable Bras DOr Lake in Cape Breton Island, a place so spectacular that it has been named Canadas # 1 Island for the third year in a row by Travel + Tourism Magazine and the # 1 Island Destination in the Americas by the readers of Conde Nast Traveler Magazine. This magnificent Lake is truly a national treasure with hundreds of miles of coastline and is perfect for swimming, fishing, power boating, sailing and breathtaking sunsets. The property consists of 2 separate portions (with more than 50 acres in total) and includes a gorgeous hilltop as well as waterfront property with a shared driveway. It offers utmost privacy and yet all the amenities of Nova Scotia's largest population center can be accessed less than twenty minutes away. This place has been waiting for you to come along and start building your dream house here! Do not miss out on this opportunity! (id:63476)
51 Parkdale Avenue
Timberlea, Nova Scotia
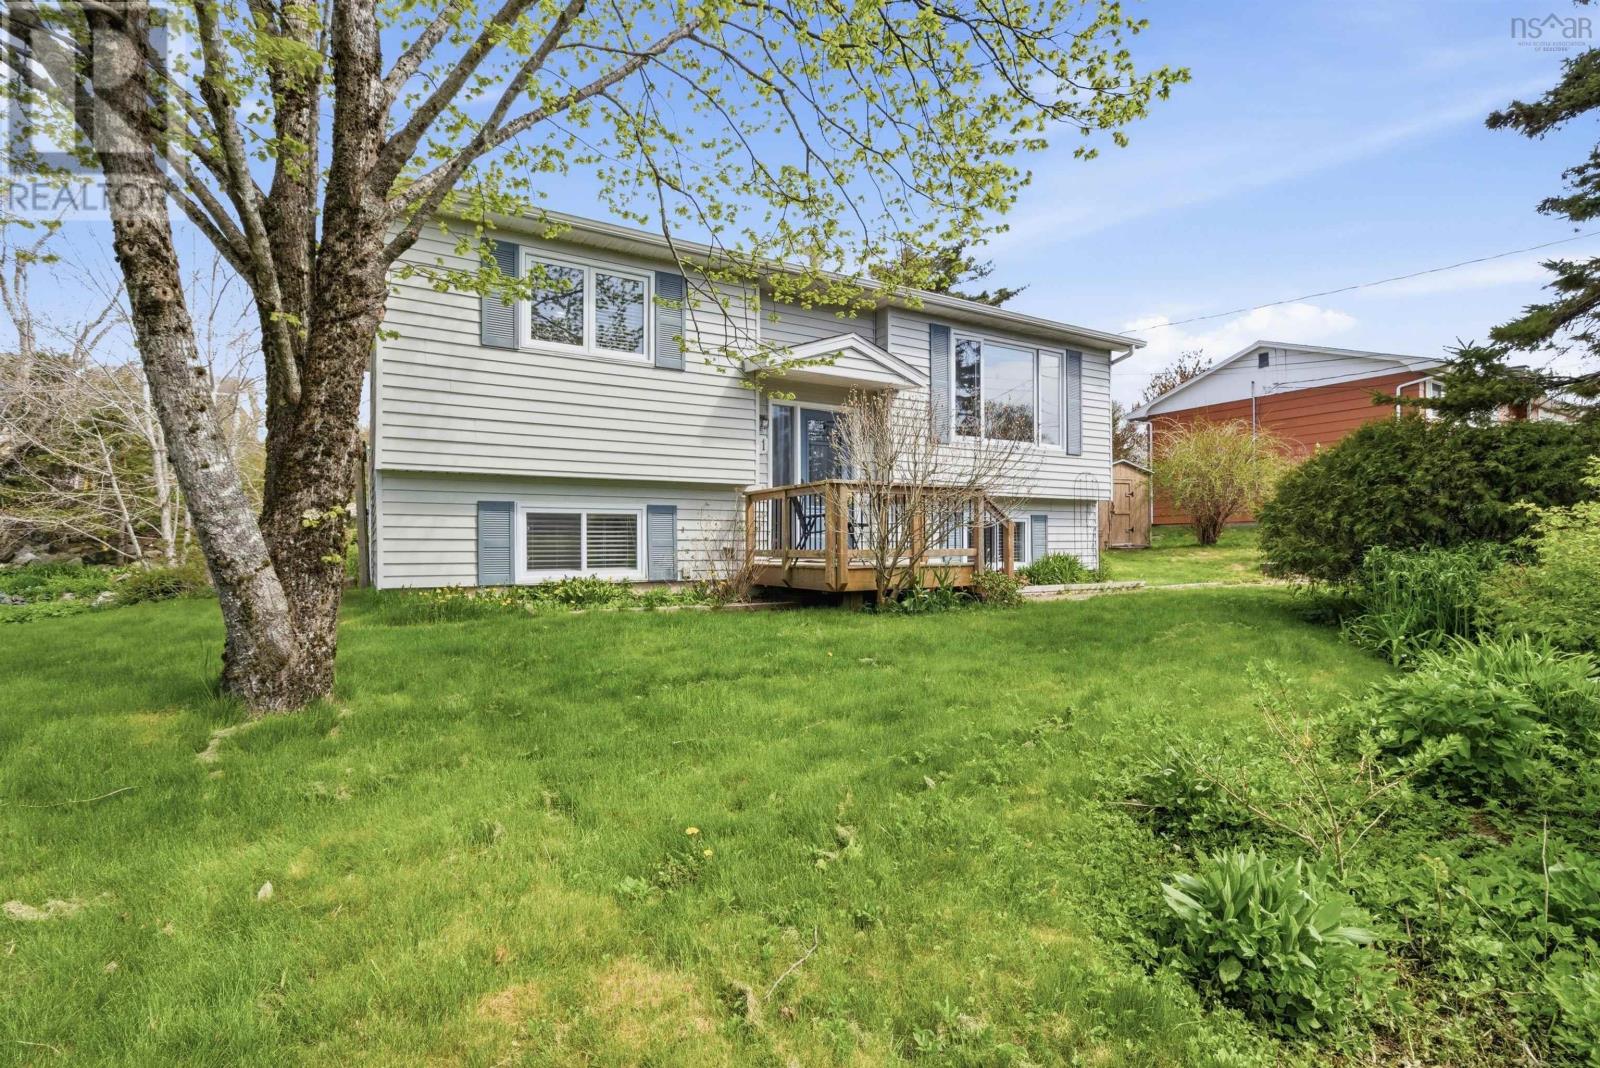
Welcome home to 51 Parkdale Avenue in Timberleaa move-in ready fully detached house that delivers the perfect balance of comfort, space, and location. Step inside to a bright and inviting living room where hardwood floors and a large window fill the space with natural light, flowing seamlessly into a dedicated dining area with patio doors leading to your private back deck and fully landscaped yardideal for summer evenings and easy entertaining. The kitchen offers plenty of counter and cupboard space, making day-to-day living both functional and efficient. Down the hall, youll find two well-sized bedrooms, including a primary with a double closet, along with a full 4-piece bath completing the main level. The lower level expands your living space with a large rec room built for entertaining, a third bedroom, and a 3-piece bathperfect for guests, teens, or a home officeplus a mudroom with laundry and walkout access that adds everyday convenience along with ample storage. Located within walking distance to parks, trails, lakes, and public transit, and just minutes from The Links at Brunello and Bayers Lake Business Park, this home offers exceptional value in a highly desirable area with quick access to Highway 103 for an easy commute into Halifax! You do not want to miss this gem! (id:63476)
160 Thomas Street
Dieppe, New Brunswick
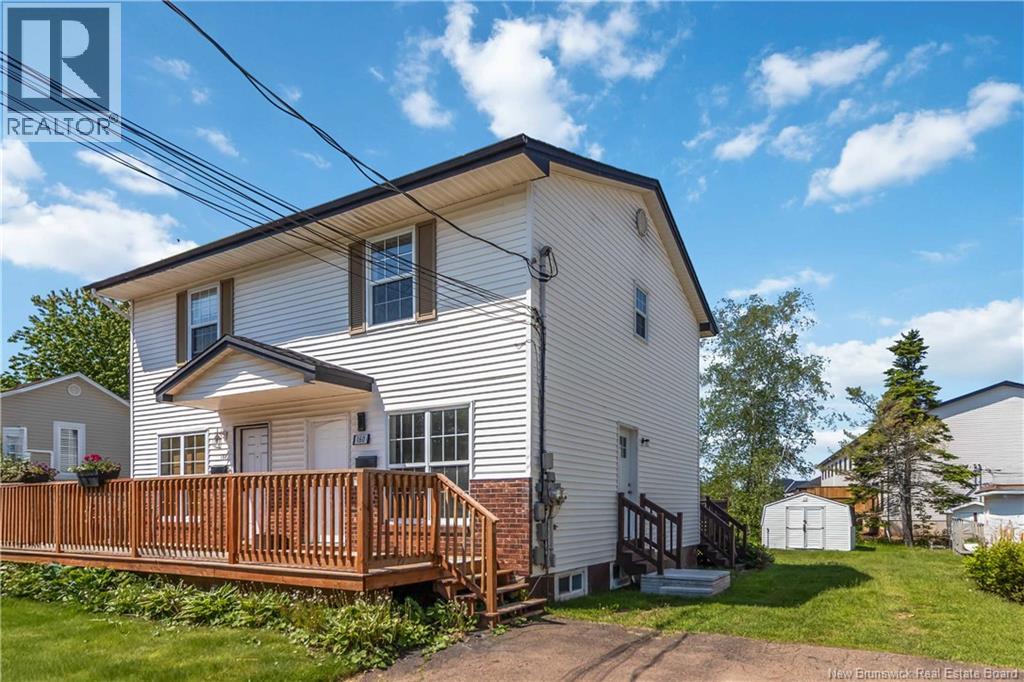
IN-LAW SUITE | SIDE ENTRANCE | MANY UPDATES . Welcome to 160 Thomas Street - a well-updated semi-detached with 3 bedrooms, 2 baths, and a separately-entered basement in-law suite previously renting for $900/month. The main level opens into a bright living room with a statement fireplace wall, a refreshed kitchen with updated countertops, double sink, backsplash, and stainless steel dishwasher, plus the convenience of main-floor laundry. Upstairs holds two large bedrooms and a full bath. The basement suite (non-conforming) has its own side entrance, a large bedroom (non-conforming), newer kitchen with new appliances, in-suite laundry, and updated bath - ideal for extended family or offset your mortgage with rental income. Outside: newer front deck, 2-year-old roof, paved driveway, wired storage shed, and a spacious backyard with a large privacy deck built for entertaining. Minutes to bus routes, trails, and amenities. Note: Property taxes currently reflect non-owner occupancy rates - owner-occupants will benefit from a lower principal residence tax rate. More updates done since photos were taken. Floor plans and 360 virtual tour attached. A small, easy-to-maintain home at a very competitive price - with a potential mortgage helper. One of the best value options in the market for first-time buyers, down-sizers, and investors. (id:63476)