
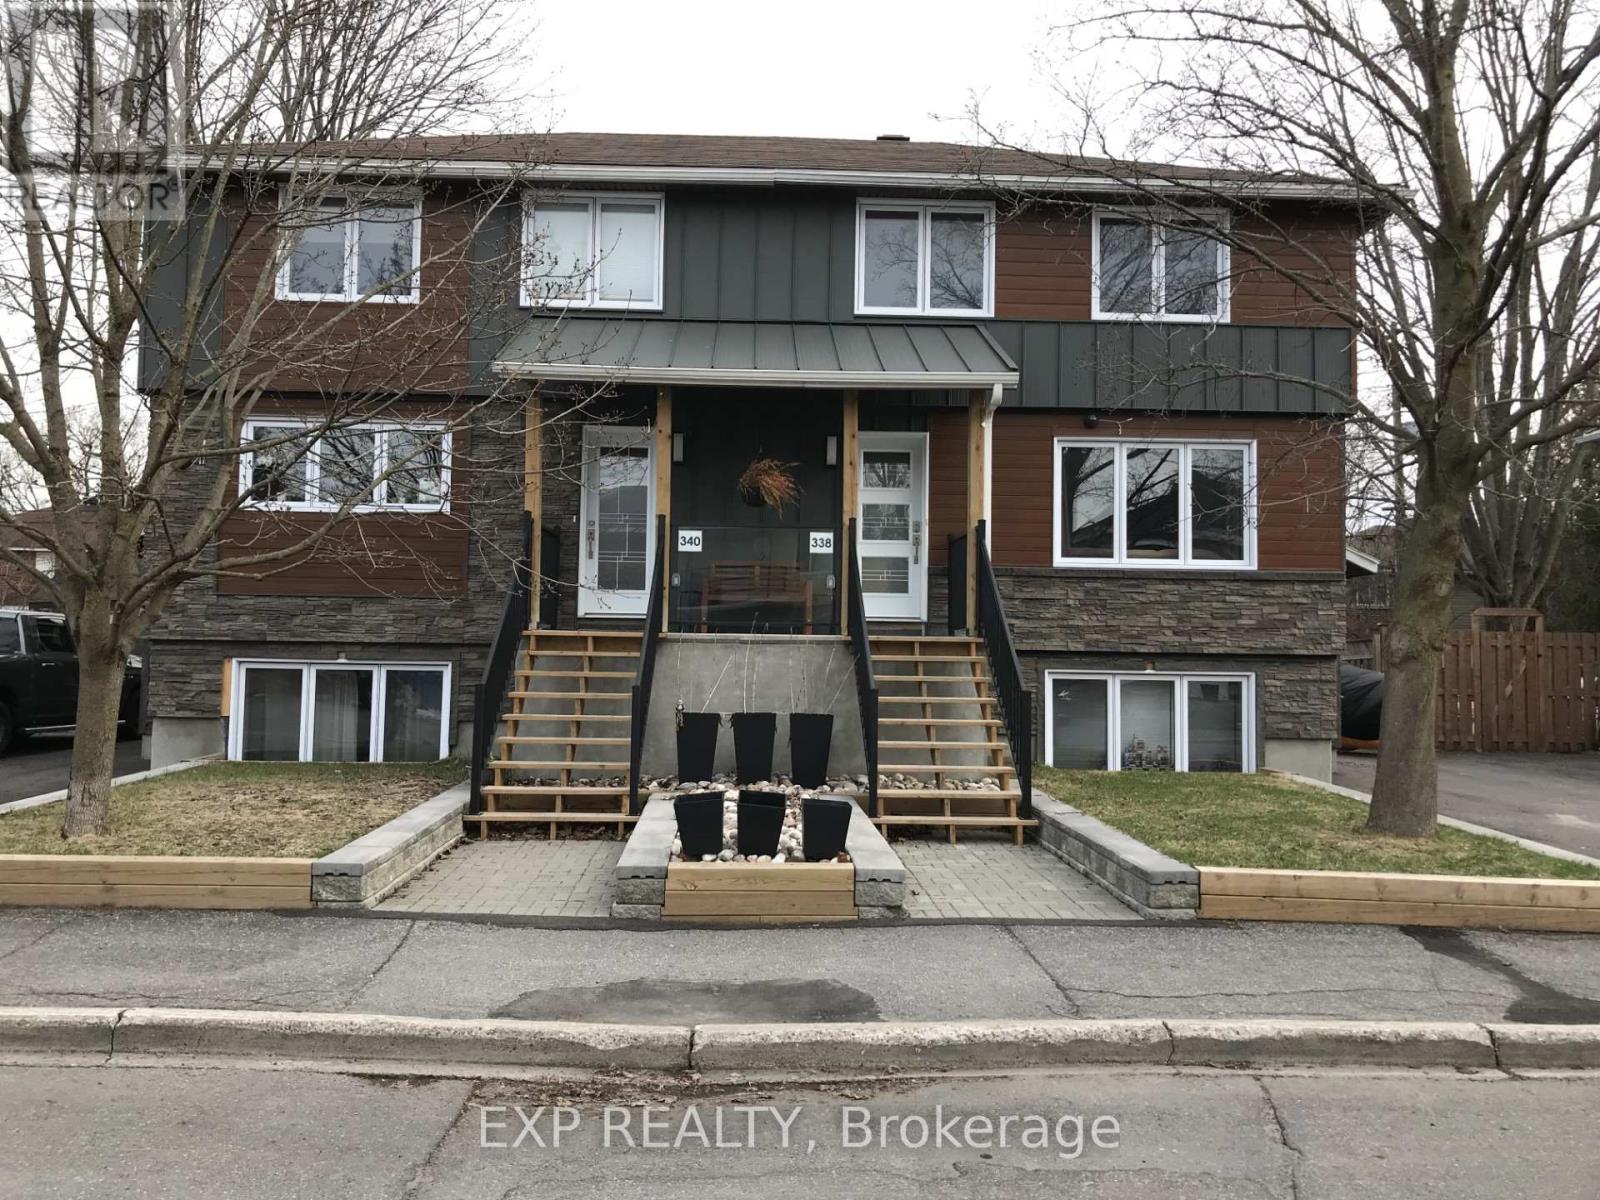
B - 340 Queen Mary Street
Ottawa, Ontario
LOOKING FOR A++ TENANTS WITH GREAT CREDIT AND GOOD STEADY INCOME. Rent this newer lower level 2 bedroom apartment close to parks, schools, transit, LRT station, St. Laurent Mall, lots of shopping and great eateries...and only 8 minutes to downtown! Recently completed, this rental boasts porcelain floors throughout (with radiant in-floor heating), almost 10 foot ceilings, large above grade windows, in-unit laundry, gorgeous kitchen with gas range, quartz counters, breakfast bar, lots of cabinets and ample counter space, a bright living room with ceiling fan and a 4 piece bathroom. Rental comes with 1 parking spot and access to shared backyard patio. IDEAL RENTAL for young professionals, mature students or down-sizers. Credit Report, Rental Application and 2 recent pay stubs will be required to apply. Refrigerator, Gas Stove, Dishwasher, Hood Fan, Washer, Dryer all included. Rent is $1800/M + utilities, which on average will be about $90-$110/month. This apartment is bright and ready to move in! INTERIOR PHOTOS ARE OF A SIMILAR UNIT in SAME BUILDING. Call Today for your showing! (id:63476)
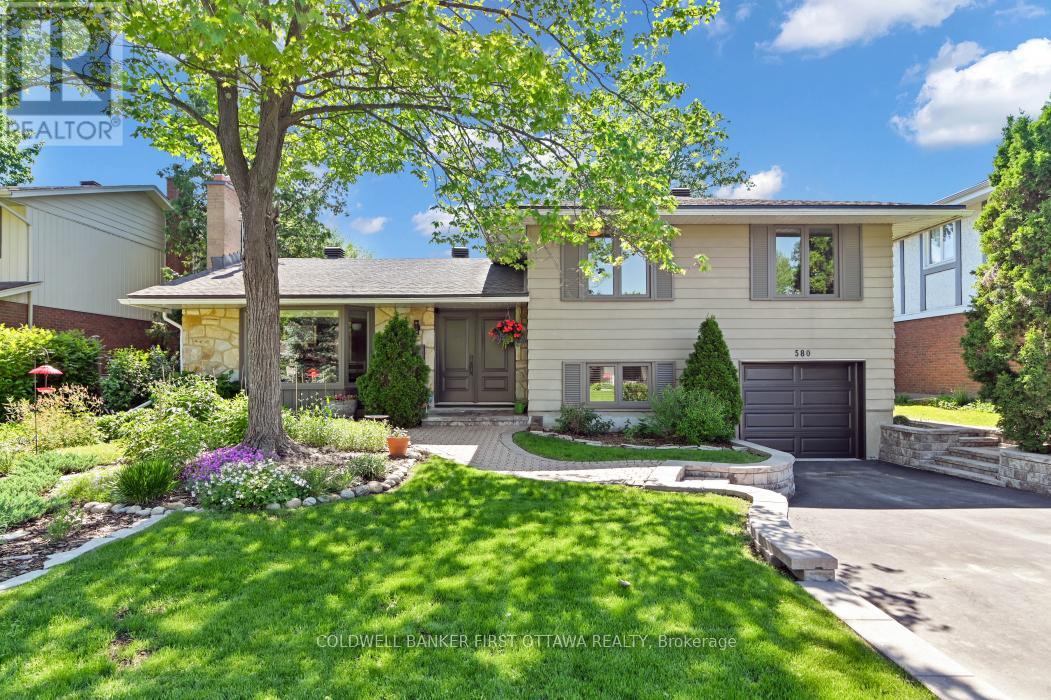
580 Duff Crescent
Ottawa, Ontario
Nestled in a mature, quiet enclave of Beacon Hill North/Rothwell you'll fnd this open, bright, and welcoming home! Seldom for sale on this crescent, this mid-70's build is a 4 bedroom, 2 baths, 2 fireplaces, and 2 skylights, side-split style of easy living space. Light abounds in this bright home, with patio areas in front and back yards. You can easily relax and entertain surrounded by your inground pool and tasteful natural gardens. Or easily relax and rest around the many option inside and out. Clean lines throughout, you can cozy up to the kitchen island for coffee or breakfast; SS appliances, hardwood floors 2024 throughout, well-maintained with thoughtful touches. Pride of ownership is apparent with a maintenance list including: windows/doors/roof 2012, wood stove 2019, driveway/interlock 2023, furnace 2024, pool liner and garage door plus opener 2026. Minutes to the Ottawa River, NCC parkway, shopping, buses and amenities, walking distance to all schools. Colonel By High School, which ranks among the top high schools in Ontario with its esteemed IB program is is steps away. Surrounding neighborhoods feature Rothwell Heights/Village, Beacon Hill North, Sensplex, recreation pathways, with short distances to anywhere in the city. Avg hydro $157/month. Immerse yourself with the photos, and book your showing appointment now to be treated to this beautiful gem! (id:63476)
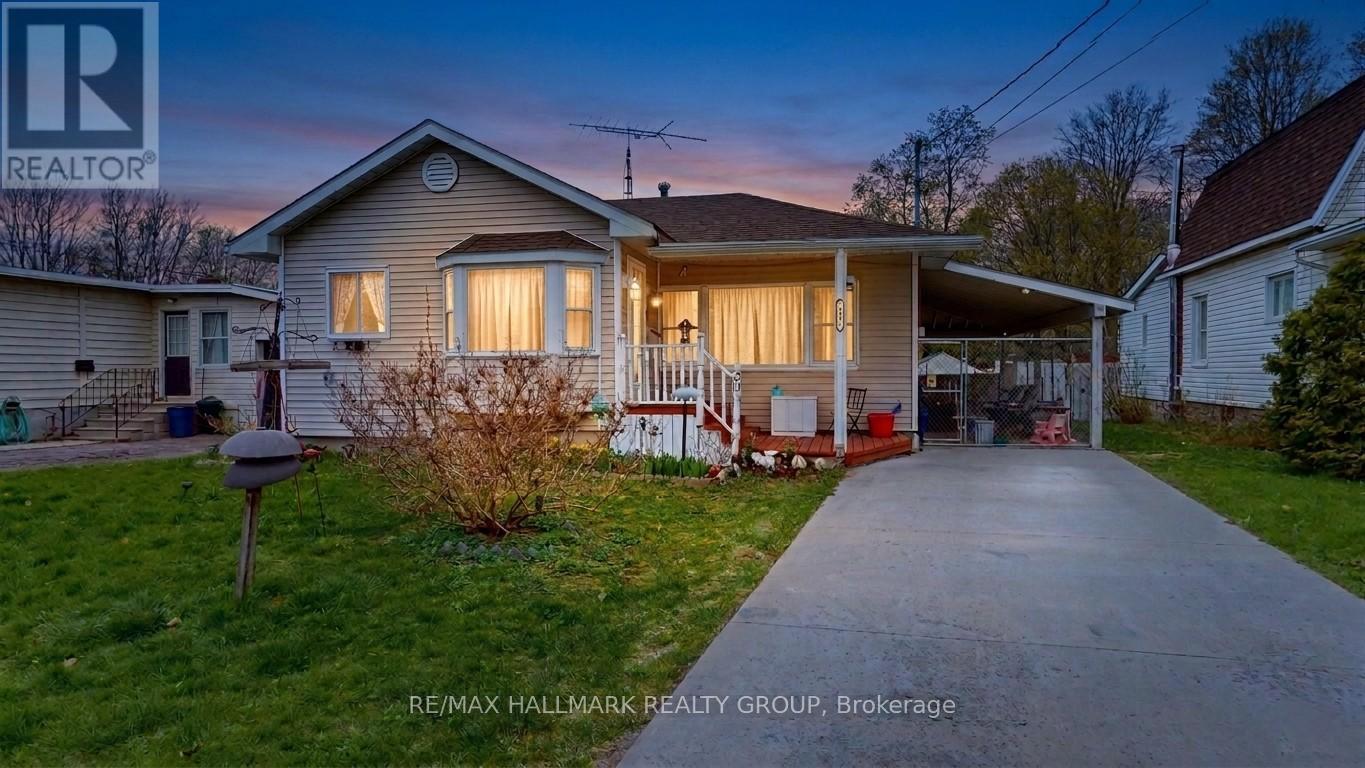
20 Crawford Street
Brockville, Ontario
Charming East-End Bungalow with thoughtful updates. Nestled on a quiet street in Brockville's sought-after east end, this well-maintained 2-bedroom bungalow offers comfortable, move-in-ready living with a host of valuable updates. The bright front living room welcomes you into the home, while the functional eat-in kitchen provides ample cabinetry and workspace for everyday convenience. At the rear of the home, a spacious family room opens seamlessly into a sun-filled bonus living area that has been fully integrated into the home's living space. Featuring a cozy free-standing gas stove and direct access to the backyard deck, this versatile area is perfect for relaxing, entertaining, or enjoying all four seasons. The generous rear living space also presents an excellent opportunity for buyers to create a third bedroom, a spacious primary retreat, or a private suite by reconfiguring the existing layout to suit their needs. Outside, the fully fenced yard offers a manageable outdoor retreat with space to unwind without extensive upkeep. A newer concrete driveway (2022) enhances both curb appeal and practicality. Recent improvements provide added peace of mind, including roof shingles (2021), central air conditioning (2020), main windows (2010), rear addition windows (2012), and upgraded attic insulation (2024) for improved energy efficiency. Ideally located near shopping, walking trails, downtown amenities, and the scenic St. Lawrence River, this inviting home offers the perfect blend of comfort, convenience, and value in a quiet, established neighbourhood, with added flexibility for future customization. (id:63476)
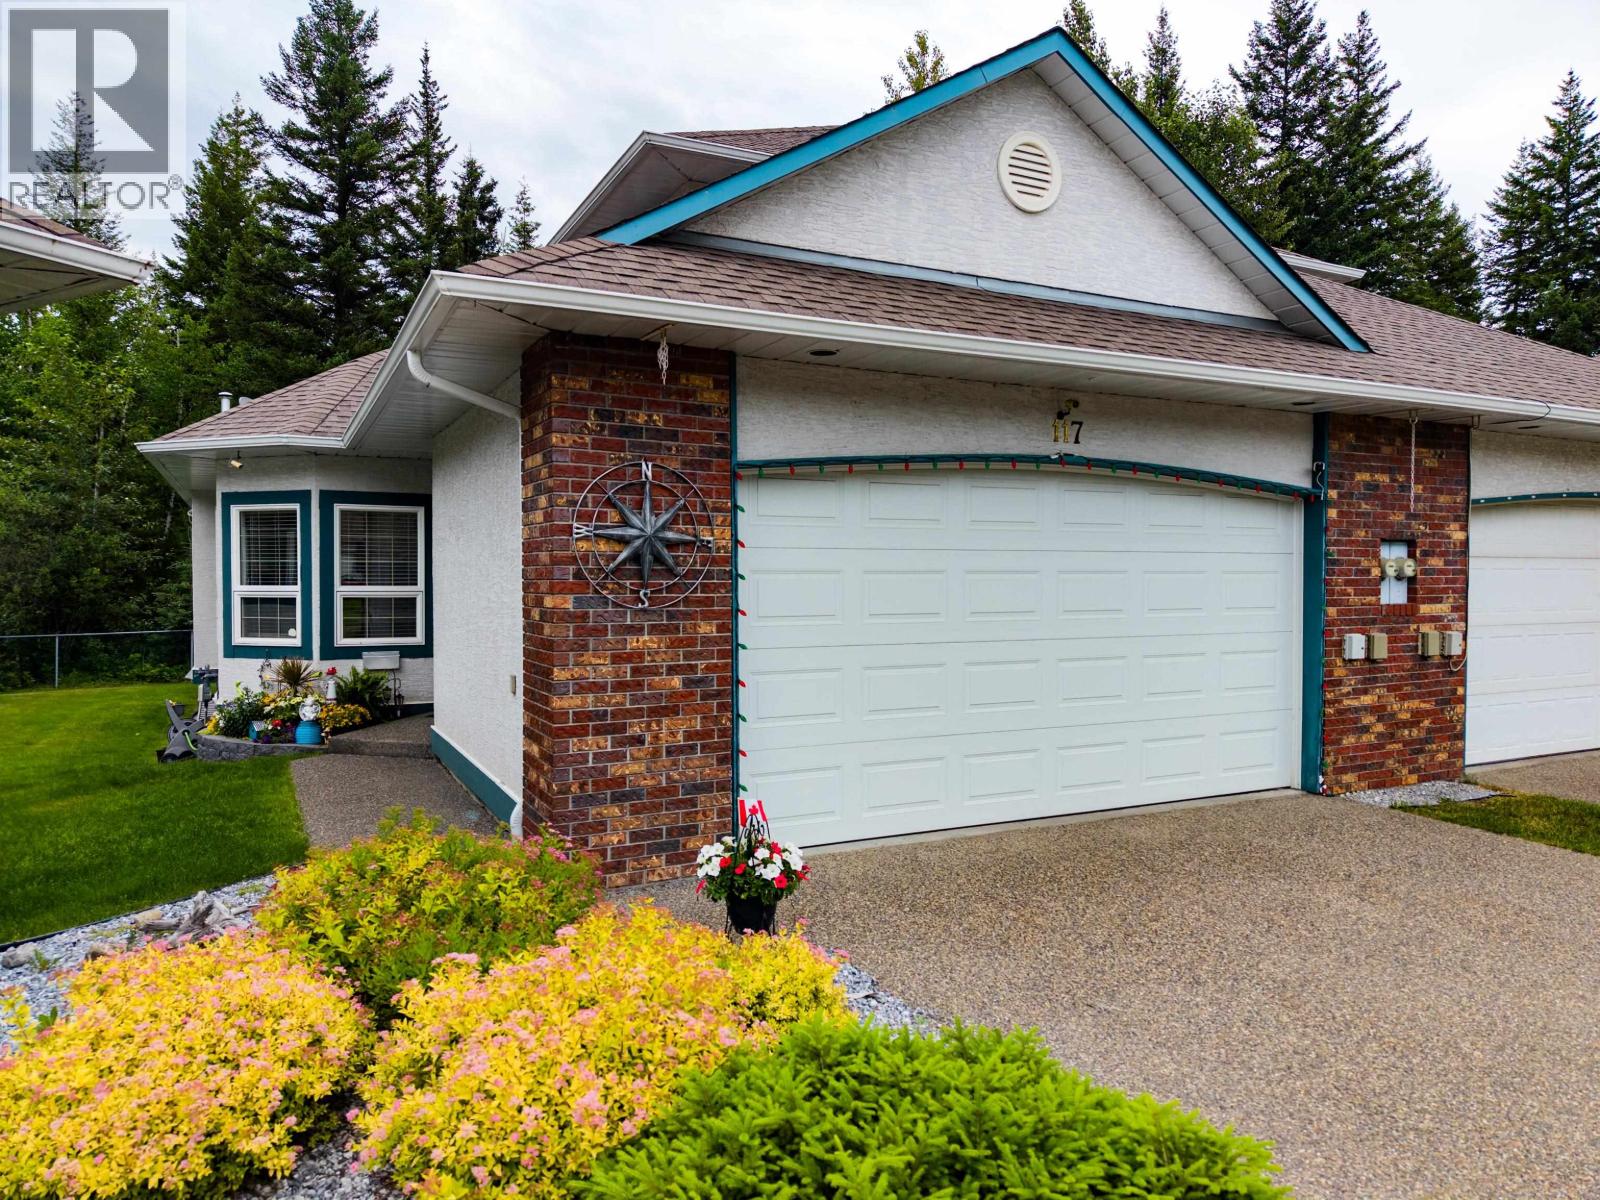
117 4450 Cowart Road
Prince George, British Columbia
These amazing homes don't come up often! Welcome to this beautifully maintained home in the highly sought-after 55+ gated community of Brendan Court. Thoughtfully designed with a spacious primary bedroom on the main floor, you'll love the updated ensuite featuring a walk-in shower. The bright kitchen has been tastefully renovated with new countertops and appliances, while the cozy living room with a gas fireplace opens to oversized sliding glass doors overlooking peaceful greenspace. Upstairs offers two additional bedrooms and a full bathroom, providing plenty of space for family and guests. The fully finished basement features a large recreation room, another full bathroom, and abundant storage, with potential to add a fourth bedroom if desired. Complete with a double garage, covered parking, and located just minutes from shopping, restaurants, and other everyday amenities, this is a wonderful opportunity to enjoy low-maintenance living in one of Prince George's most desirable adult communities (id:63476)
448 Pleasant Park Road
Ottawa, Ontario
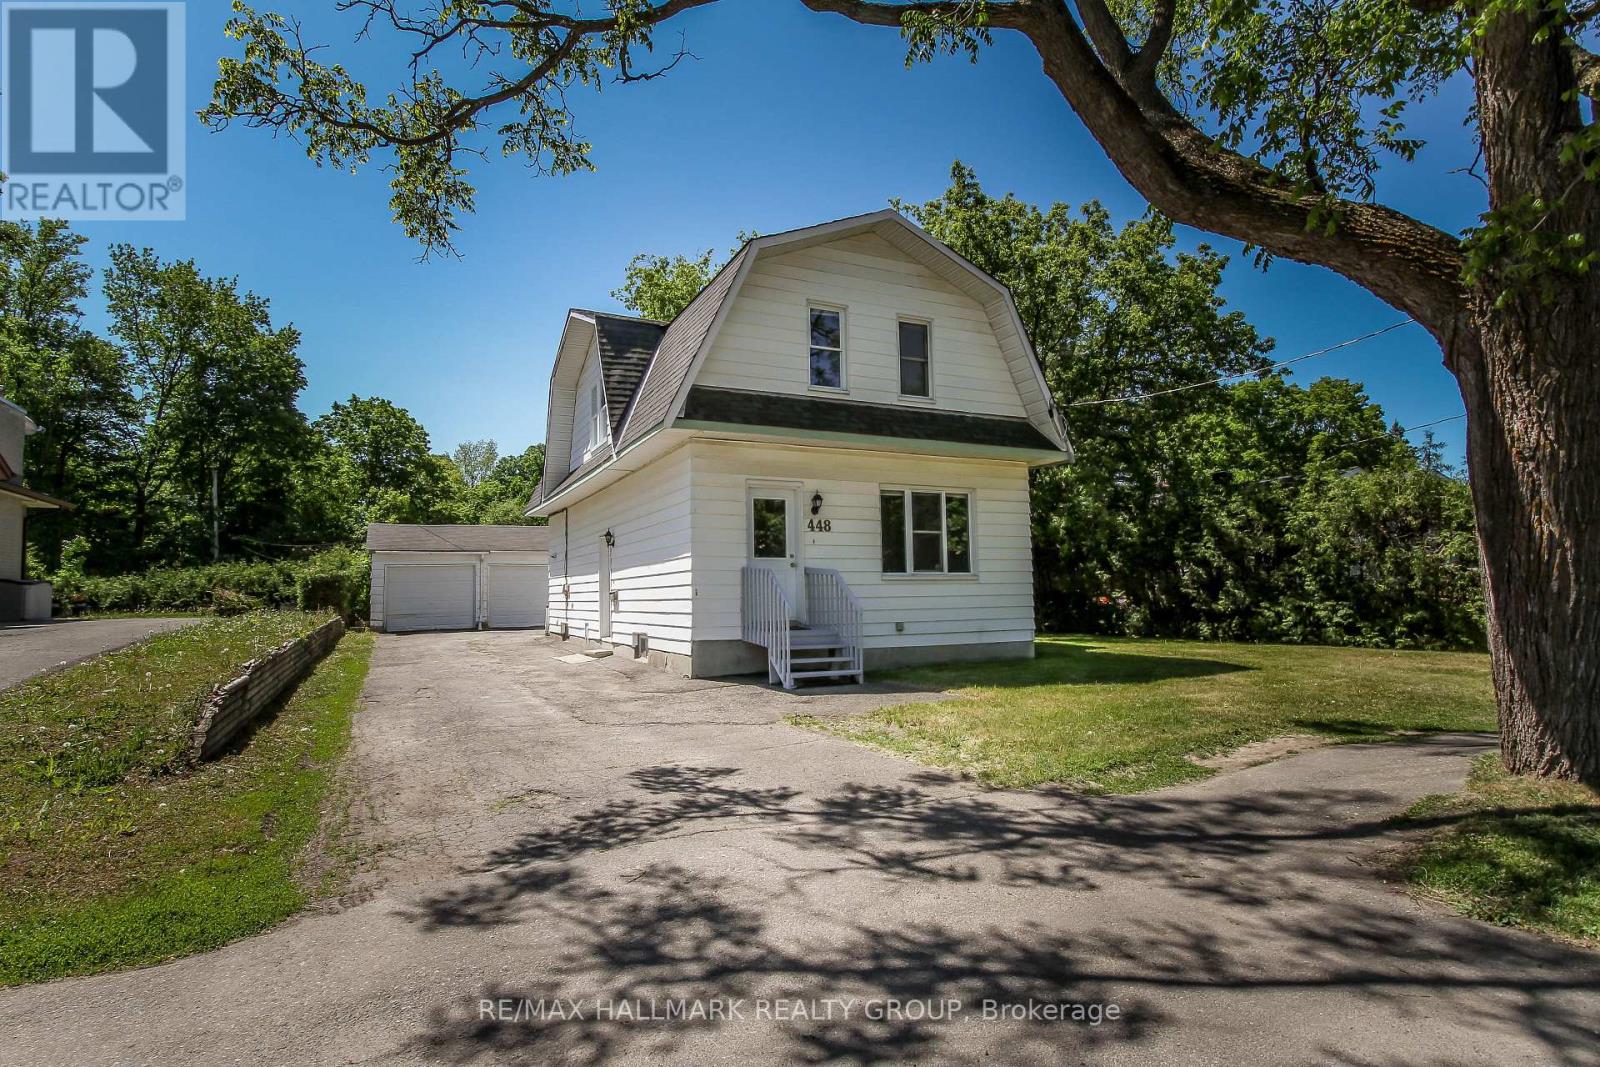
Inclusive of utilities! Spacious 4-bedroom, 3 full bathroom home available for rent in the highly sought-after Alta Vista neighbourhood. Situated on a large, private lot, this property offers plenty of outdoor space along with a functional interior layout ideal for families or professionals. Conveniently located just minutes from downtown, with easy access to top-rated schools, the hospital district, transit, shopping, and beautiful parks. The home offers beautiful hardwood flooring, a spacious kitchen, and four generously sized bedrooms, creating a warm and inviting living environment. Enjoy a quiet, established neighbourhood while still being close to all essential amenities. Landlord will take care of the lawn, Tenant is responsible for the snow removal. Available now. Landlord prefers no pets. (id:63476)
314 Carla Street
Petawawa, Ontario
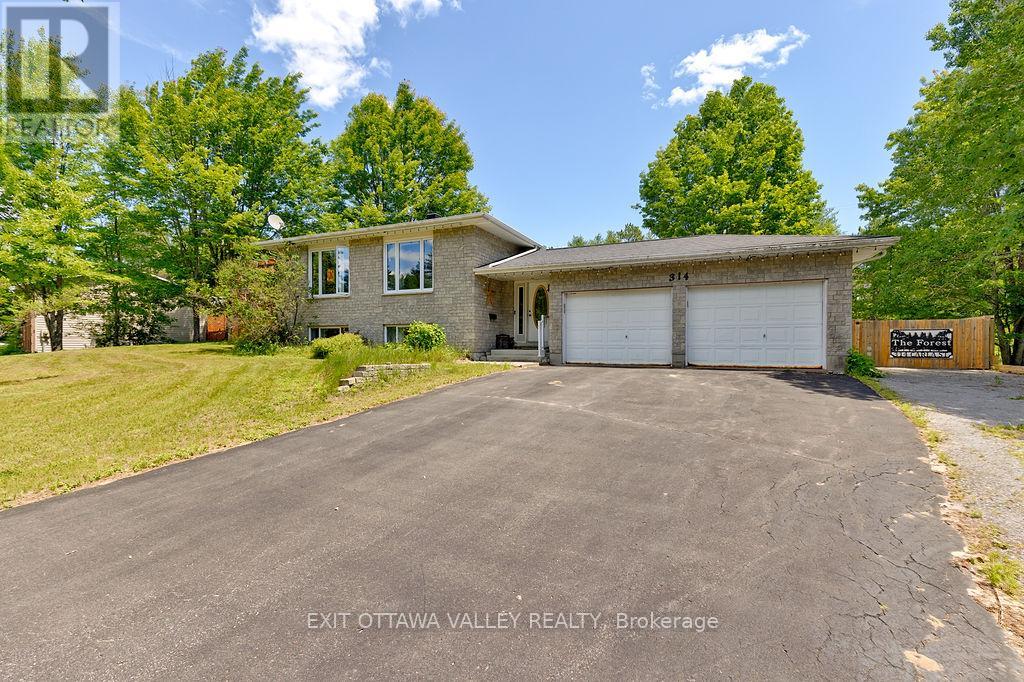
EXPANSIVE SIDE SPLIT WITH 3+1 BEDROOMS, 2 BATHROOMS, DOUBLE ATTACHED GARAGE, DREAM WORKSHOP, & NO REAR NEIGHBORS! Welcom home to one of Petawawa's most highly desirable neighborhoods! This beautifully designed 3+1 bedroom, 2-bathroom home offers the ultimate package for families, hobbyists, and outdoor enthusiasts alike. Stepping inside, you are greeted by a large foyer featuring rare, direct-access walkouts to both the front yard and backyard, as well as convenient inside entry from your double attached garage. The heart of the home features a bright, airy open-concept kitchen and dining area, perfect for entertaining. Retreat to the main floor primary bedroom, complete with his-and-hers double closets. The fully finished lower level offers a massive family room with gas stove, a spacious 4th bedroom, and a second full bath-ideal for guests, teenagers, or a home office.Step through the dining room doors onto your massive two-level deck, complete with a beautiful pergola overlooking a fully fenced, private backyard with absolutely no rear neighbors. Outside, the deep driveway offers dedicated side parking perfectly sized to store your boat, RV, or trailer with ease.THE ULTIMATE MAN CAVE/WORKSHOP: In addition to the attached garage, the crown jewel of this property is the incredible detached workshop. Fully powered (hydro) and equipped with its own mini-split system for year-round heating and cooling, this space is ready for your hobbies, tools, or the ultimate game-day setup.Minutes from CFB Petawawa, top-rated schools, parks, and the beach. Don't miss out on this rare gem! (id:63476)
141 Highbury Park Drive
Ottawa, Ontario
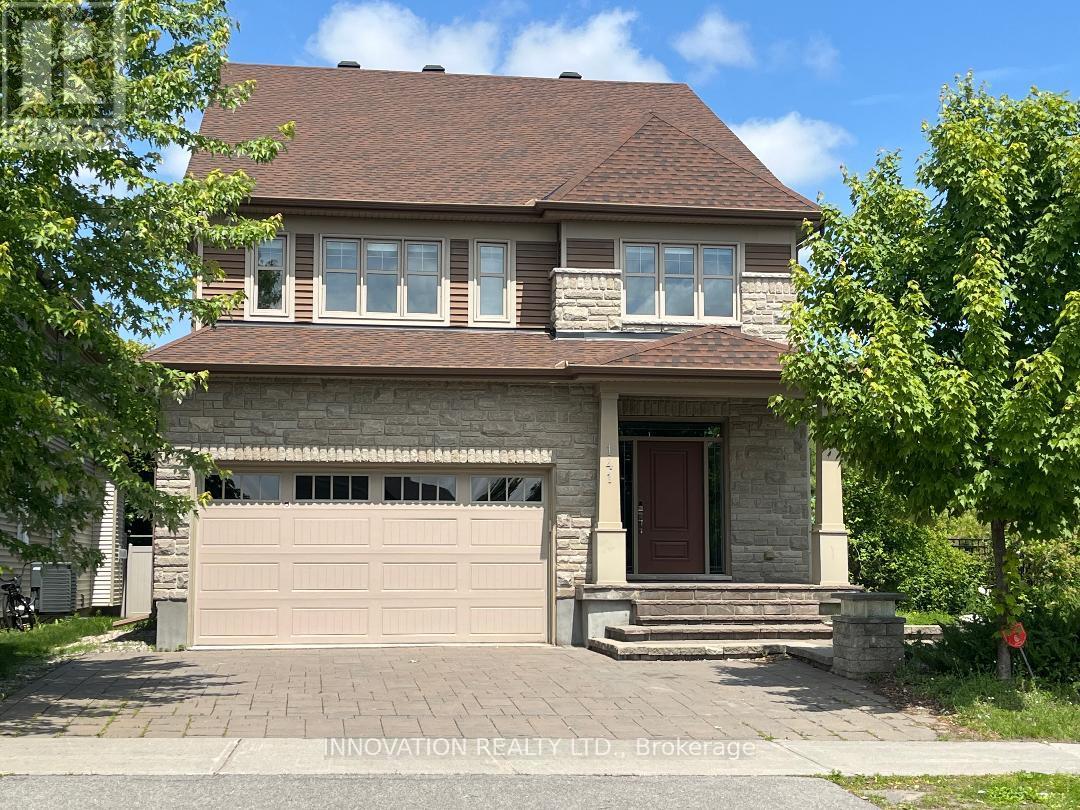
Executive Furnished Home on a Corner Lot in the Sought-After Longfields community of Barrhaven! Step into luxury with this beautifully furnished 3-level, 5-bedroom, 4.5-bathroom home, offering over 3,100 sq ft (not including the basement) of upgraded living space in one of Barrhavens most central neighbourhoods. Nestled on a premium corner lot with professional landscaping, this home offers elegance, space, and functionality from top to bottom. Inside, enjoy the warmth of hardwood floors and staircases, high ceilings, and large windows that fill the home with natural light. The main floor boasts a private home office, a spacious formal dining room, and an open-concept living area leading into a gourmet kitchen with high-end finishes, abundant cabinetry, and Stainless Steel appliances. Upstairs on the second level, you will find four generously sized bedrooms, including a luxurious primary suite with a walk-in closet and spa-style ensuite, along with an additional full bathroom for family or guests, and a large Laundry room. The third level is a standout feature perfect as a private guest suite or teen retreat with a fifth bedroom and a full bathroom. The finished basement offers even more living space, including a large recreation room ideal for movie nights, games, or a home gym, plus another full bathroom, perfect for hosting guests or extended family. Located minutes from top-rated schools, transit, shopping, and parks, this home blends upscale living with everyday convenience. A rare opportunity to live in a turnkey executive home in one of Barrhavens most coveted communities. (id:63476)
97, 6915 Ranchview Drive NW
Calgary, Alberta
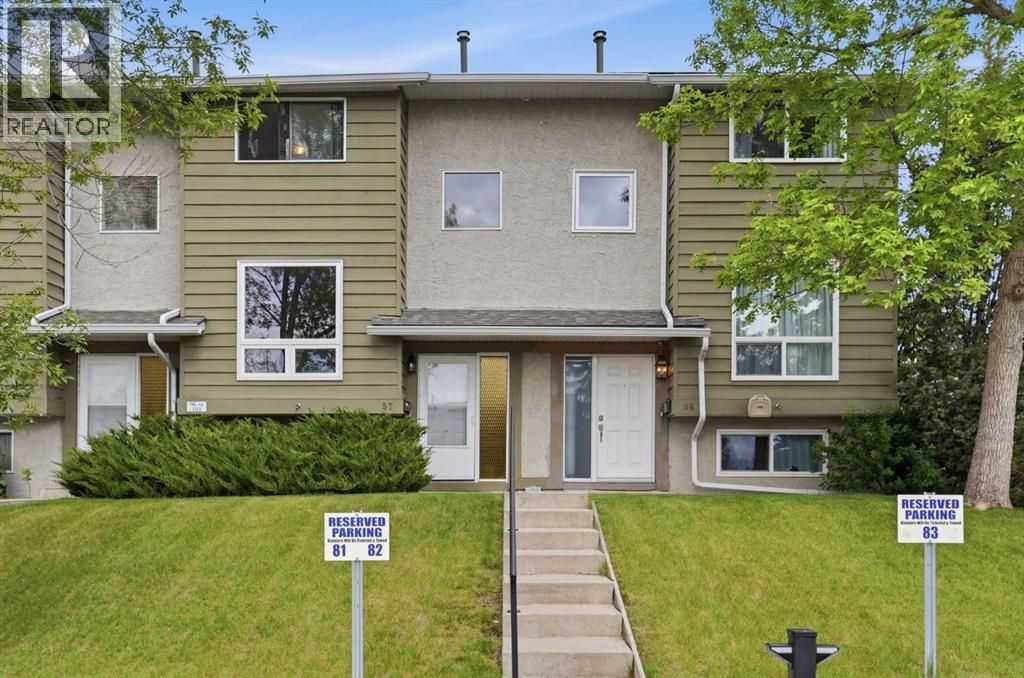
SEPARATE ENTRANCE TO THE ILLEGAL ONE BEDROOM SUITE - makes this a perfect starter home or investment opportunity! This fully developed townhouse nestled in the desirable community of Ranchlands is located close to bus routes, shopping, amenities and walking paths. A RECENT RENOVATION boasts an updated galley kitchen with MAPLE CABINETRY and STAINLESS STEEL APPLIANCES. The OPEN ENDED DINING ROOM showcases a large newer venting window that overlooks the private rear patio area. The main floor dining area spans over 17 ft which provides plenty of room to add a cozy home office to the corner with easy access to the rear door. A private updated 2 pc bath is offset from the main living area. Flooded with light, a SPACIOUS FAMILY ROOM is set away from the dining area creating a quiet relaxing space. Seamless newer laminate flooring flows throughout the main living areas for easy care and furniture placement. Newer carpets lead upstairs to the three spacious bedrooms. The primary bedroom can host a king sized bedroom suite and boasts an extra large closet. The two other bedrooms also feature larger than normal closets and newer carpets. A four piece bath completes the upper floor. The separate entrance to the lower level shares the foyer space that leads to the main floor; each with their own locked access doors. The LOWER LEVEL has a FOURTH BEDROOM FEATURING A 3 PC ENSUITE BATH - a small kitchenette area plus an additional room for your family room area. Common Laundry is set apart from both upper and lower. All packed into 1600 sq ft of living space this incredible home offers 4 beds and 2.5 baths. The low condo fee includes, water/sewer/trash, parking, snow removal, outdoor maintenance, Reserve Fund contributions and the use of the CLUBHOUSE. Move in Ready with Immediate Possession. (id:63476)
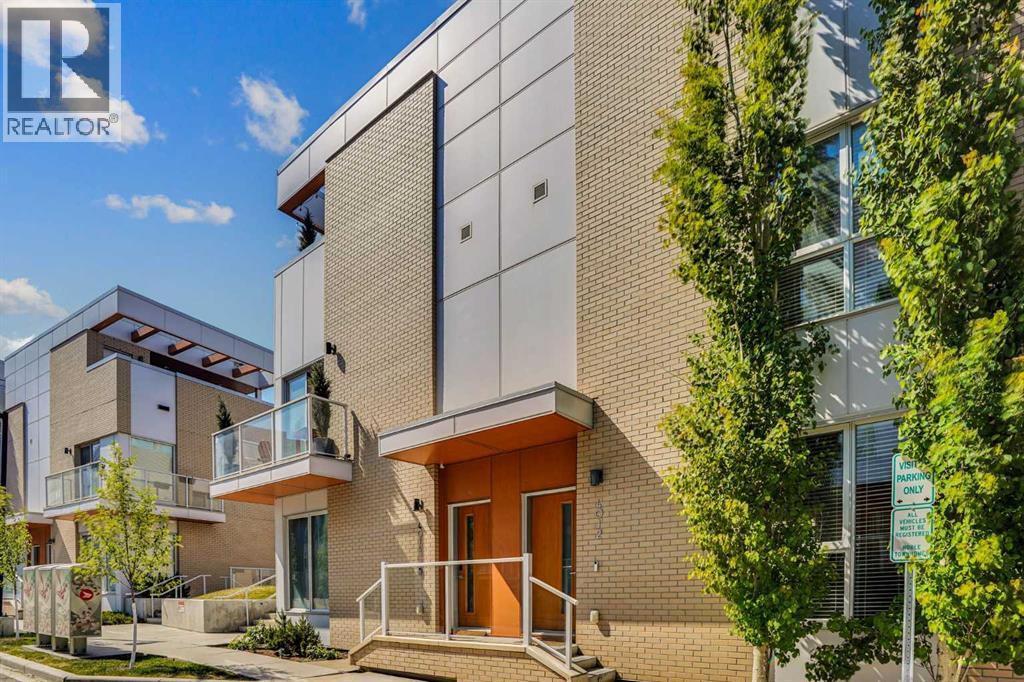
4012 Kovitz Lane NW
Calgary, Alberta
Welcome to this beautiful contemporary townhome competitively priced in the sought-after community of University Heights - a vibrant, highly walkable community with remarkable access to restaurants, shops, grocery, and a Cineplex movie theatre. Thoughtfully designed over four levels, this stylish home features an open-concept main floor highlighted by durable vinyl plank flooring and a modern kitchen; complete with quartz countertops, a central island, floor-to-ceiling cabinetry, and built-in appliances. The main level also boasts a convenient two-piece bath, laundry area, and direct access to the landscaped courtyard. Upstairs offers three bedrooms, including an elegant primary retreat that features a walk-in closet, an ensuite with dual vanities, and an stunning stone-tiled shower. The show-stopping private rooftop patio is expansive and perfect for entertaining, featuring engineered flooring, a gas line for BBQs, and plenty of space to relax and enjoy the summer sunshine. The lower level provides direct access to the heated underground parkade with TWO titled stalls, and includes a versatile flex space ideal for a home office, gym, guest area, or hobby room. Additional highlights include air conditioning, visitor parking conveniently located just outside, and condo fees that include heat, water, and sewer! Exceptional value in an unbeatable location, just minutes away from Market Mall, The University of Calgary, Foothills Hospital, and Alberta Children’s Hospital. (id:63476)
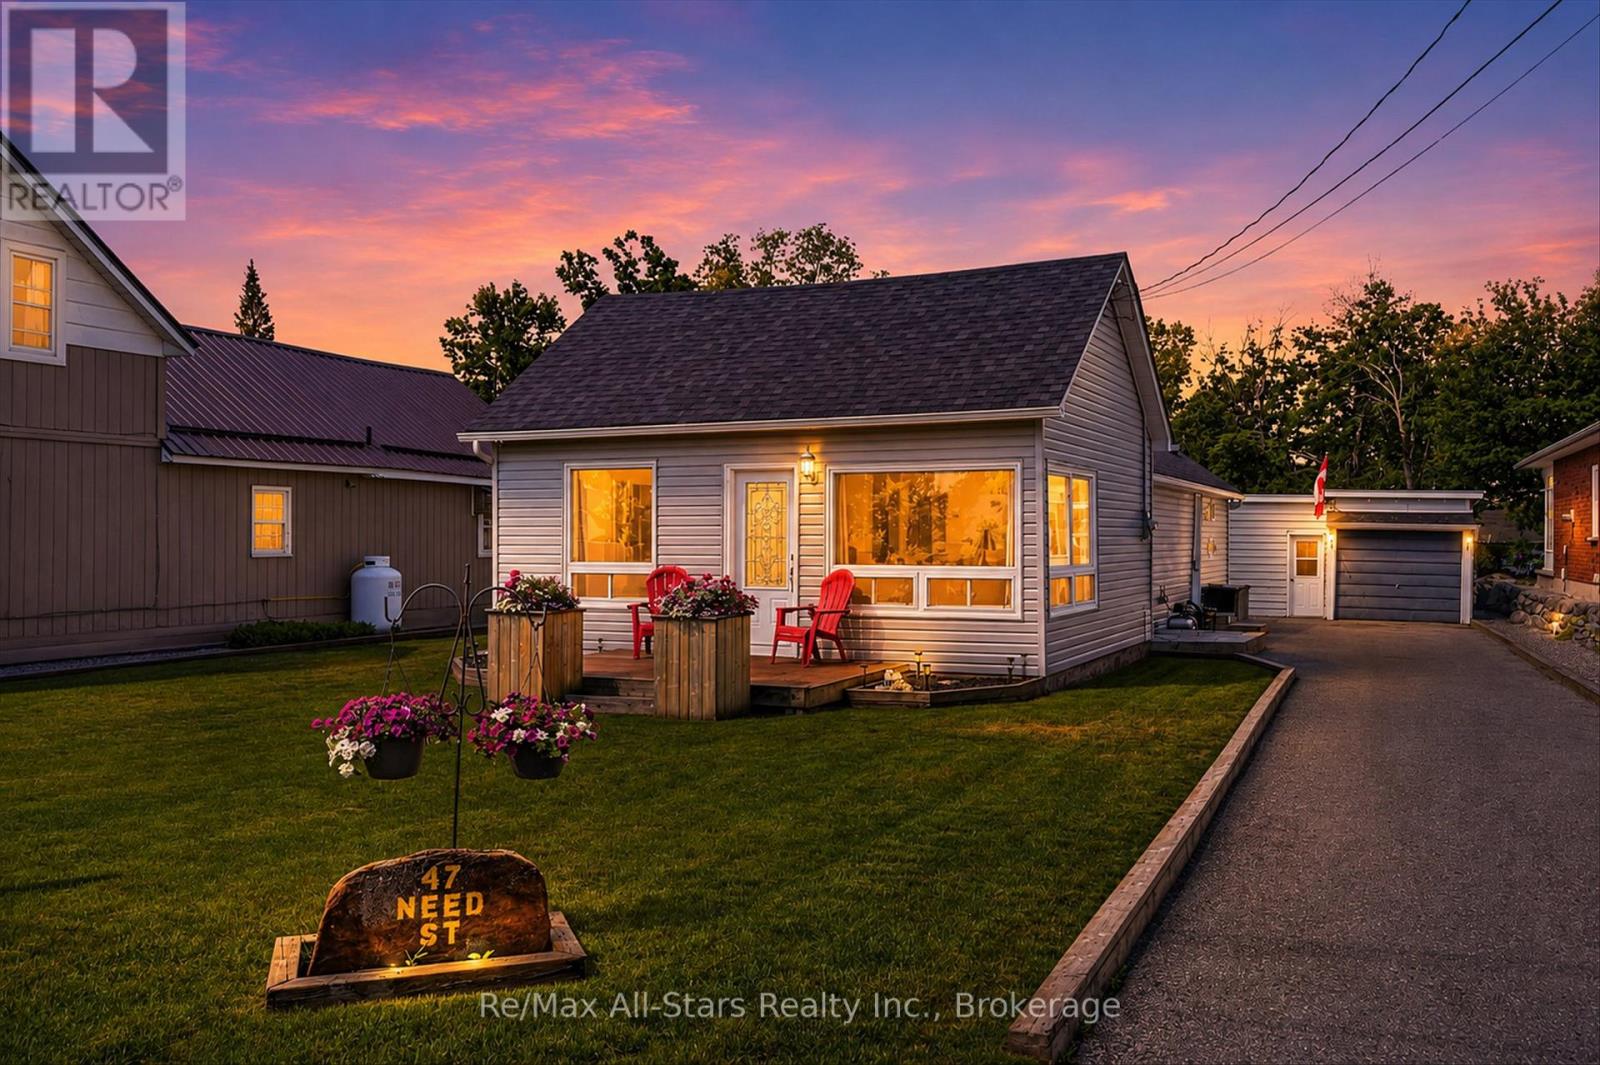
47 Need Street
Kawartha Lakes, Ontario
Welcome to your ultimate Bobcaygeon retreat! Nestled on an expansive lot, this beautiful 2-bedroom, 2-bathroom bungalow offers the perfect blend of small-town charm and modern, low-maintenance living. Whether you are looking to downsize, buy your first home, or secure a prime piece of the Kawarthas, this property hits every single mark.Stepping inside, you are greeted by a bright and airy open-concept main floor plan designed for effortless living and entertaining. The heart of the home features a spacious kitchen complete with a large center island-perfect for morning coffee, meal prep, or casual gatherings. High-quality laminate flooring flows seamlessly throughout the entire home, offering a sleek, durable, and carpet-free environment.The layout features two well-appointed bedrooms and two full bathrooms, providing plenty of comfort and privacy. The property boasts a larges detached heated garage and workshop. It's the ideal setup for year-round projects, extra storage, or keeping your vehicle warm during the winter months. Outdoors, the large lot provides a blank canvas for gardening, entertaining, or simply soaking up the peaceful backyard atmosphere. Location is everything, and this home delivers. You are just a short stroll away from Bobcaygeon's iconic waterfront, the vibrant downtown core, local shops, grocery stores, and all the boutique amenities that make this lakeside community so highly sought-after. Leave the car at home and enjoy the very best of walkability! (id:63476)
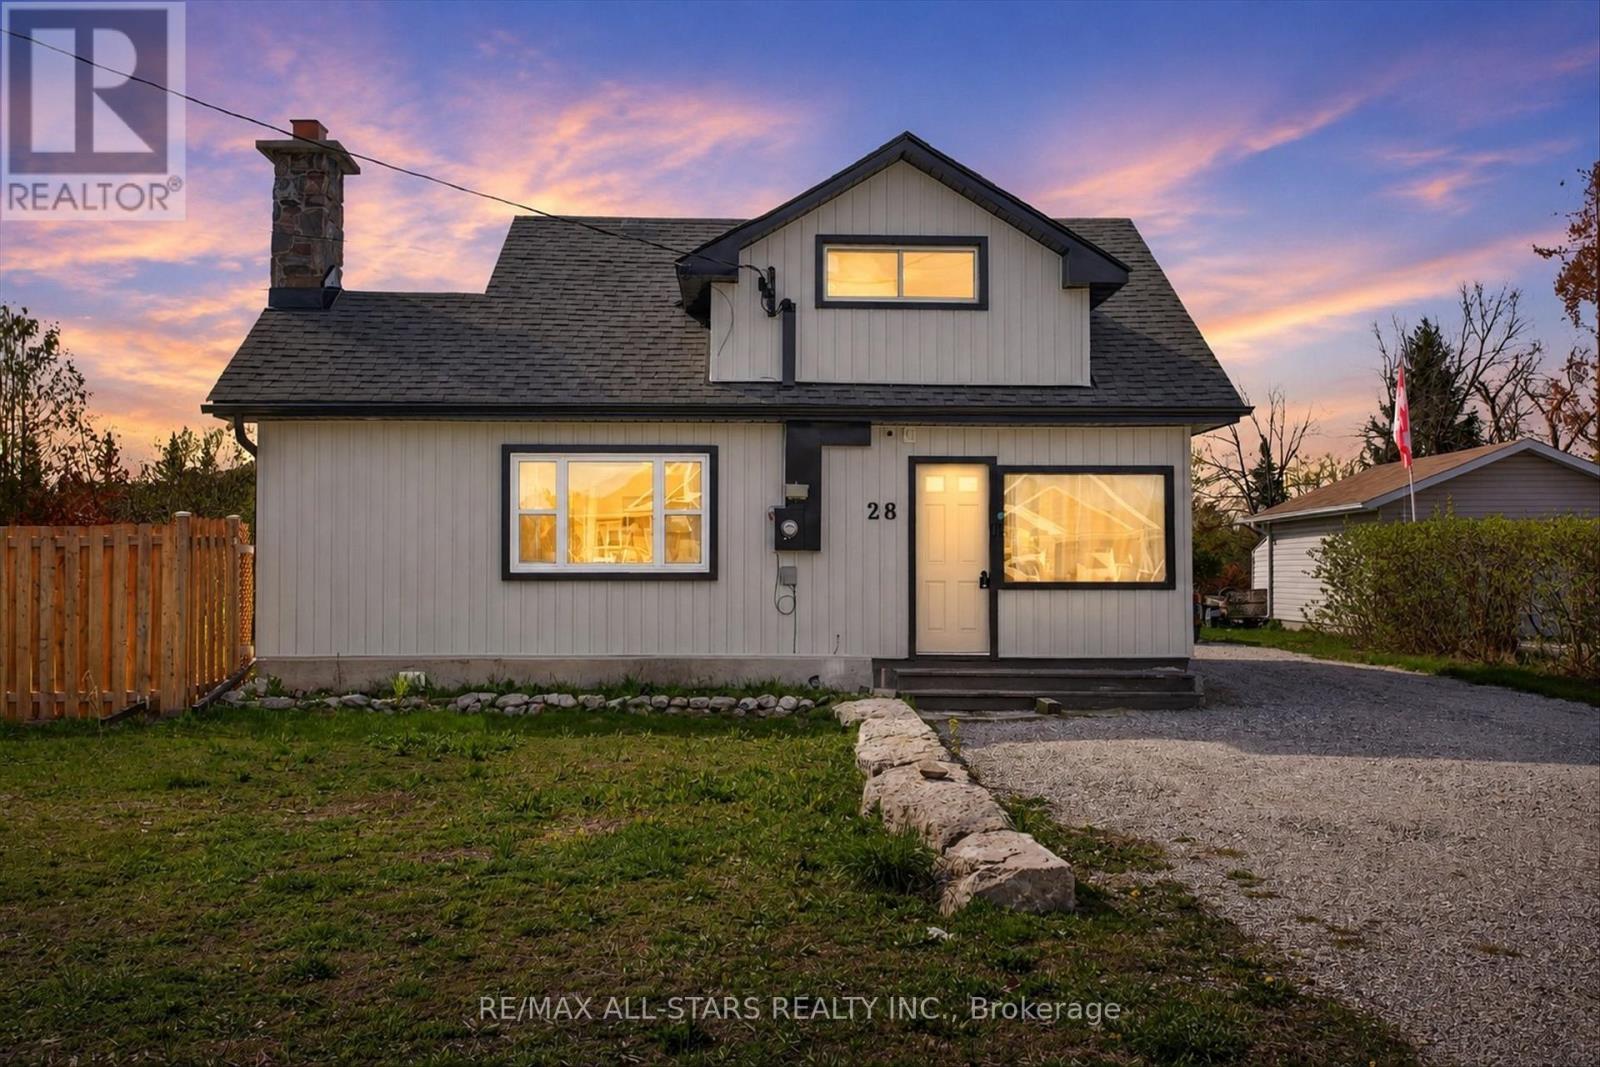
28 Prince Street W
Kawartha Lakes, Ontario
Welcome to 28 Prince St W in the heart of Bobcaygeon-where the Kawartha lifestyle meets opportunity. This home with some updates is perfectly suited for first-time homebuyers and growing families, this maintained 4-bedroom, 2-bath home offers the ideal blend of comfort, convenience, and connection to everything the Kawarthas are known for. Walk to grocery stores, shops, restaurants, and everyday amenities, and enjoy being within walking distance to the locks along the Trent-Severn Waterway, as well as nearby access to Pigeon and Sturgeon Lakes-boating, beaches, and waterfront living without the waterfront taxes. Inside, you're welcomed by a bright open-concept kitchen, dining, and living space designed for real life-whether it's family dinners, entertaining friends, or cozy nights in. Large windows fill the home with natural light, creating a warm and inviting atmosphere throughout. The functional layout features four spacious bedrooms, two full bathrooms, and convenient main floor laundry. Step outside to your partially fenced backyard-ideal for kids, pets, and summer gatherings-with a walkout deck that extends your living space outdoors. Enjoy your own vegetable garden and a newly planted sour cherry tree that will soon become a backyard favorite. This home has seen thoughtful updates, including new toilets in both bathrooms, a new electric fireplace, new Frigidaire oven, updated door locks, and a doorbell camera with motion sensor. Additional improvements over time include vinyl siding, roof, windows, insulation, flooring, and more-making this a truly move-in ready opportunity. Set on a generous lot in a vibrant, walkable community just 90 minutes from the GTA, this is your chance to step into homeownership while embracing the lifestyle so many are searching for. Affordable. Move-in ready. Steps to the water. Walk to the locks. Live the Kawartha lifestyle. (id:63476)
Realty Wealth Group Inc.
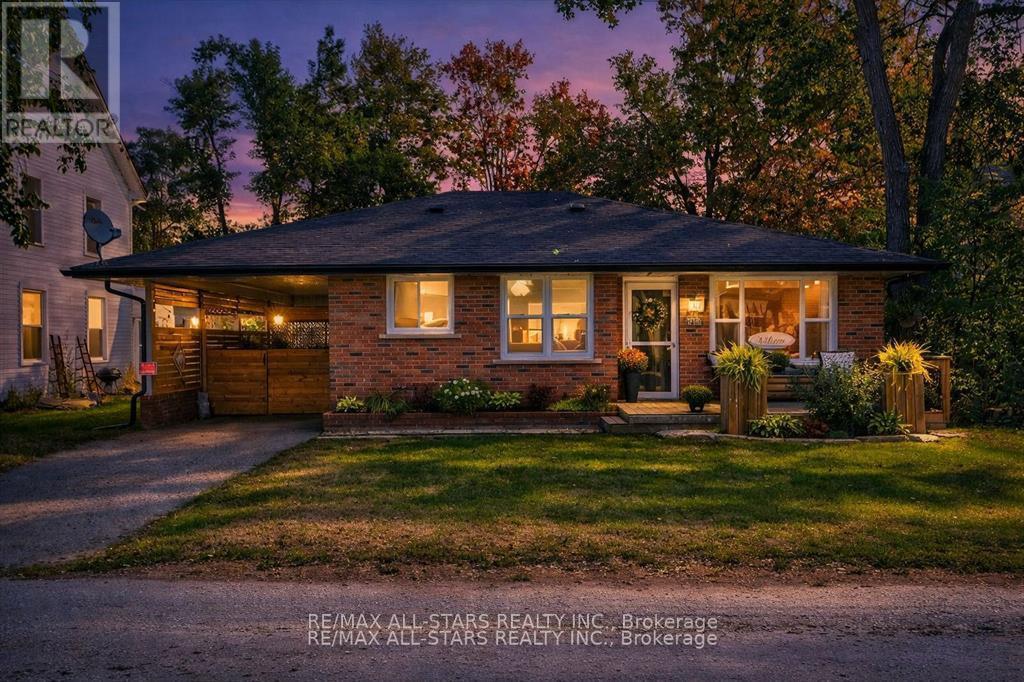
34 William Street
Kawartha Lakes, Ontario
If you've been dreaming about small-town living where you can actually walk everywhere, this is the one. Welcome to this beautifully updated brick bungalow in the heart of Bobcaygeon, just steps from restaurants, grocery stores, boutique shops, and even the beach. Imagine grabbing your morning coffee on foot, meeting friends for dinner downtown, or catching a sunset by the water - all without getting in your car. Inside, the home feels fresh, bright, and completely move-in ready. The open-concept living space flows right into a stunning kitchen renovated in August 2021, featuring a large island (perfect for hosting or morning breakfasts), stainless steel appliances (2021-2024), updated outlets, and modern lighting throughout. A feature wall added in 2024 brings warmth and personality, while big windows fill the space with natural light. Major updates mean peace of mind: Lennox heat pump (2021) for efficient year-round comfort Bathroom updated in 2023 Lighting refreshed throughout (2022-2025) New fascia & eavestroughs (July 2025) New fence (April 2025) Step outside and you'll find your own private backyard retreat. Fully fenced and thoughtfully designed, it's the kind of space where summer evenings turn into late nights around the fire pit. There's a cozy seating area and even a charming she shed/garden shed (2022) - ideal for a creative studio, storage, or your own quiet escape. The tall, dry insulated crawl space offers excellent storage something buyers always appreciate, and recent exterior upgrades like the front porch (2021) and side patio (2023) add even more usable outdoor living space. Whether you're downsizing, buying your first home, or looking for a turnkey property in one of the Kawarthas' most loved communities, this home offers the lifestyle people move to Bobcaygeon for. Unpack. Walk to town. Enjoy the beach. This is easy living, done right with Natural gas right at the lot line. (id:63476)