
3 Bowes Court Caledon, Ontario L7E 1A5

$1,174,999
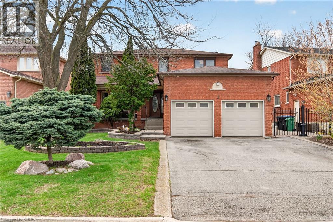
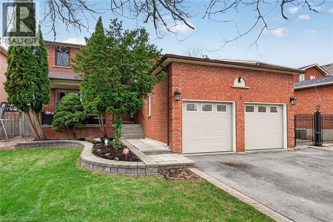
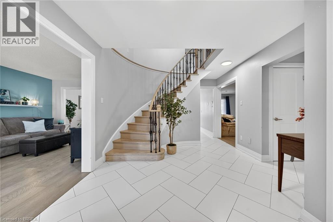
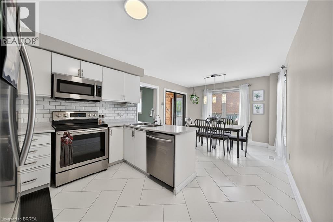
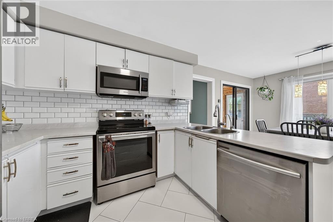
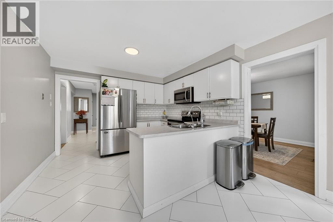
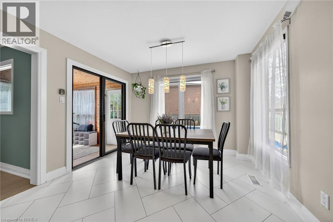
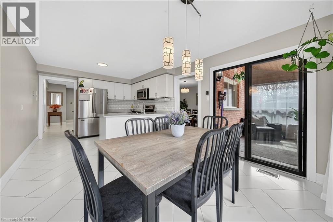
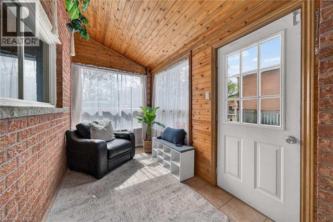
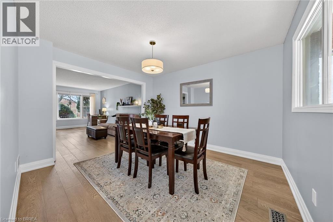
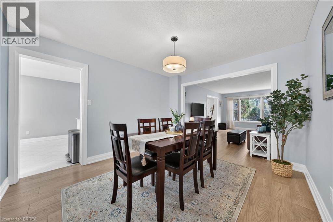
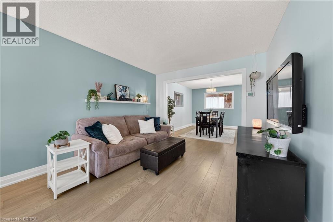
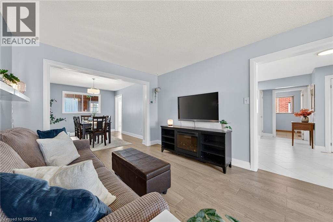
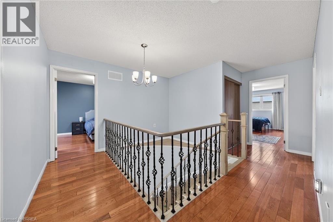
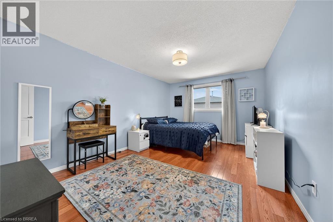
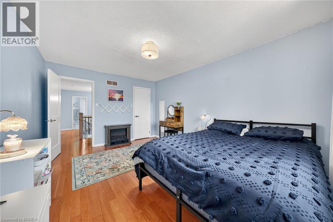
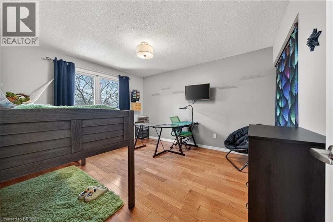
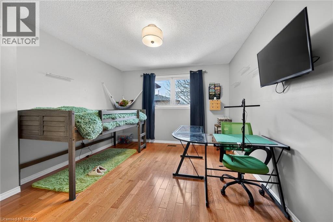
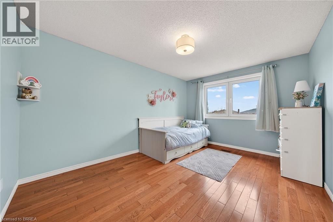
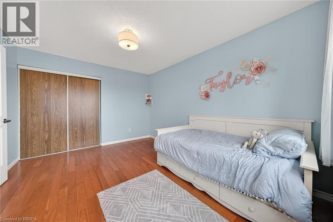
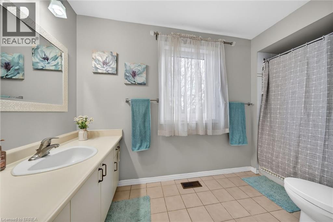
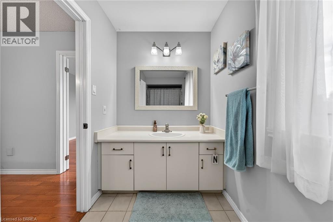
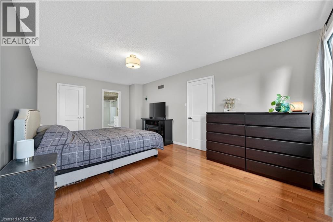
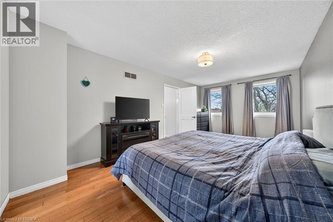
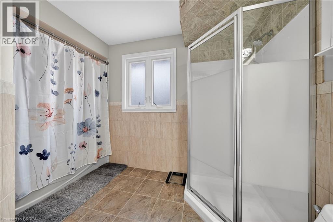
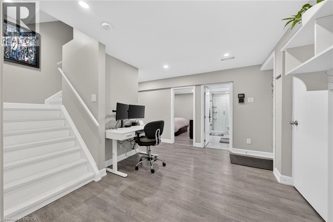
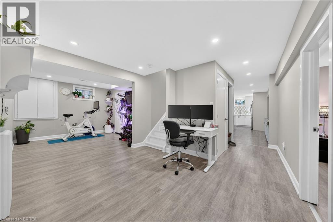
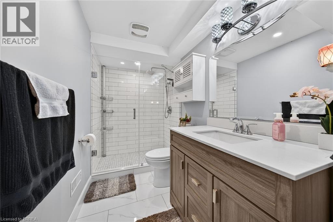
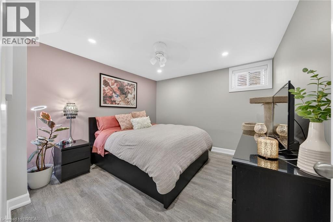
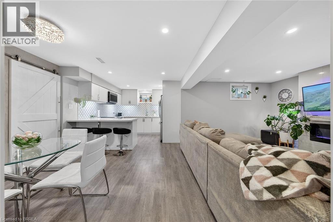
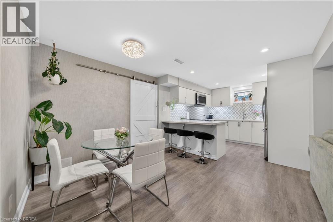
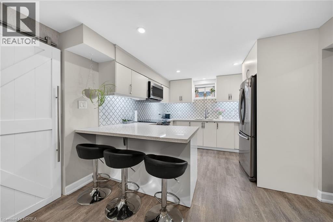
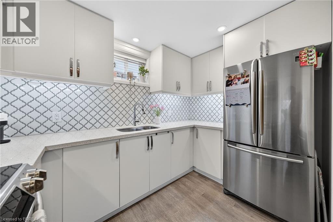
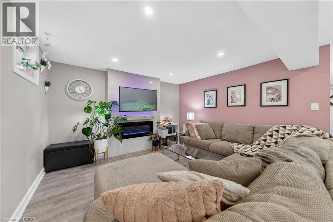
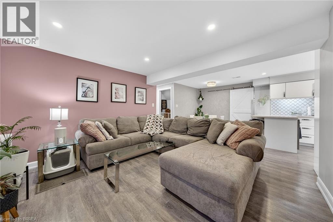
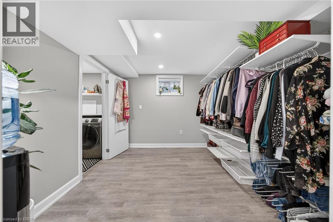
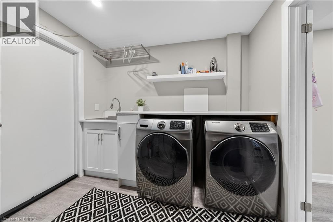
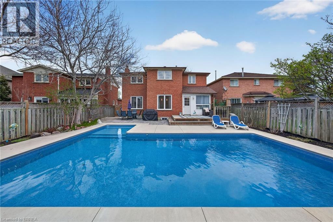
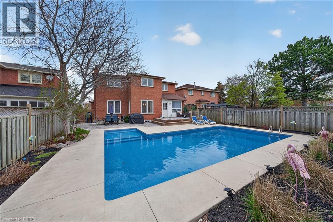
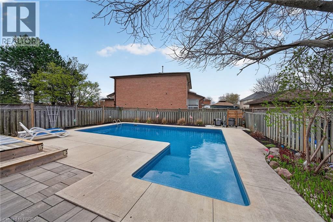
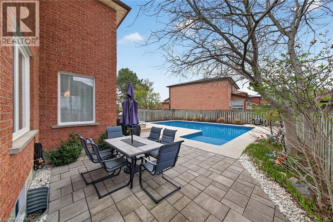
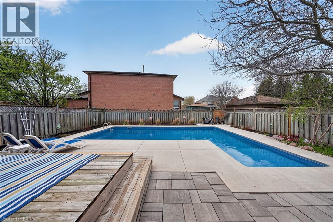
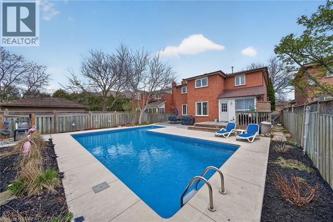
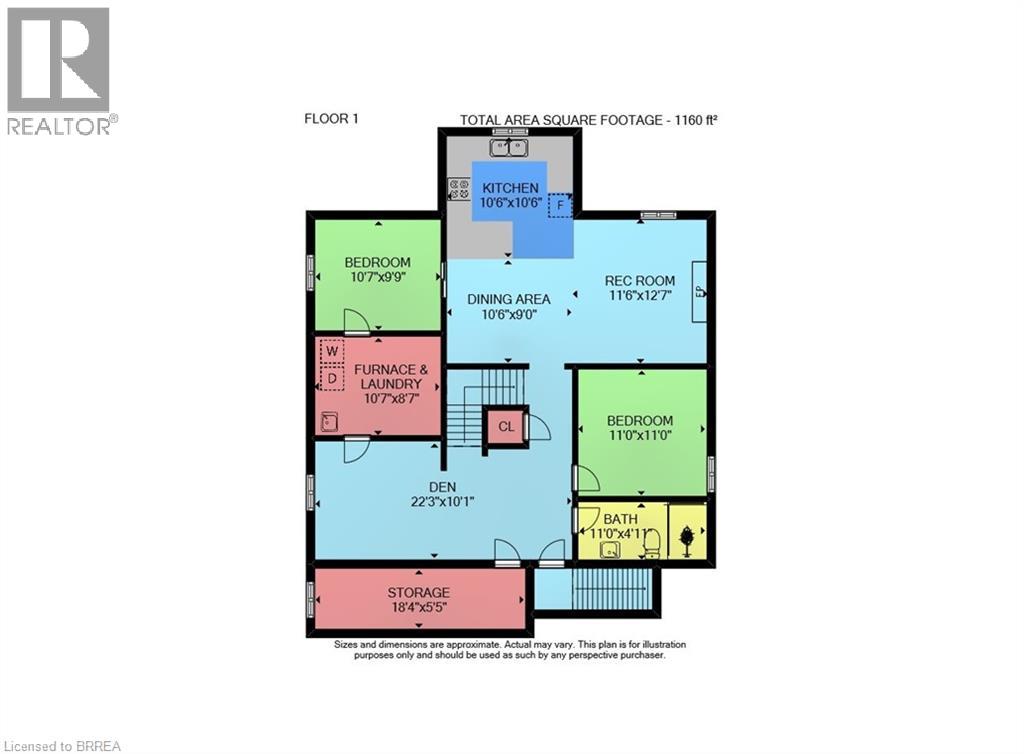
Spacious and well-appointed large 2-storey home offering exceptional move-in versatility for large families and multi-generational living. This large 4+bedroom, 4-bath residence features a bright, open layout with many improvements. The fully finished, carpet-free lower-level includes a generous 2-bedroom in-law suite with its own private entrance—complete with its own kitchen featuring stainless steel appliances (all within the past 5 years), making it ideal for extended family. Step outside to a beautifully landscaped, fully fenced backyard designed for both relaxation and entertaining. The highlight is a stunning in-ground heated pool (installed in 2020), creating a true backyard oasis. A rare opportunity to own a move-in-ready home that combines space, style, and income potential. Furnace, water softener, and 200 amp electric panel were installed in 2020. Property is centrally located on quiet cul-de sac among detached single family homes with easy access to Emil Kolb Parkway. (id:63476)
Property Details
| MLS® Number | 40825057 |
| Property Type | Single Family |
| Amenities Near By | Golf Nearby, Place Of Worship, Schools |
| Community Features | Quiet Area |
| Equipment Type | Water Heater |
| Features | Cul-de-sac, Paved Driveway, In-law Suite, Private Yard |
| Parking Space Total | 6 |
| Pool Type | Inground Pool |
| Rental Equipment Type | Water Heater |
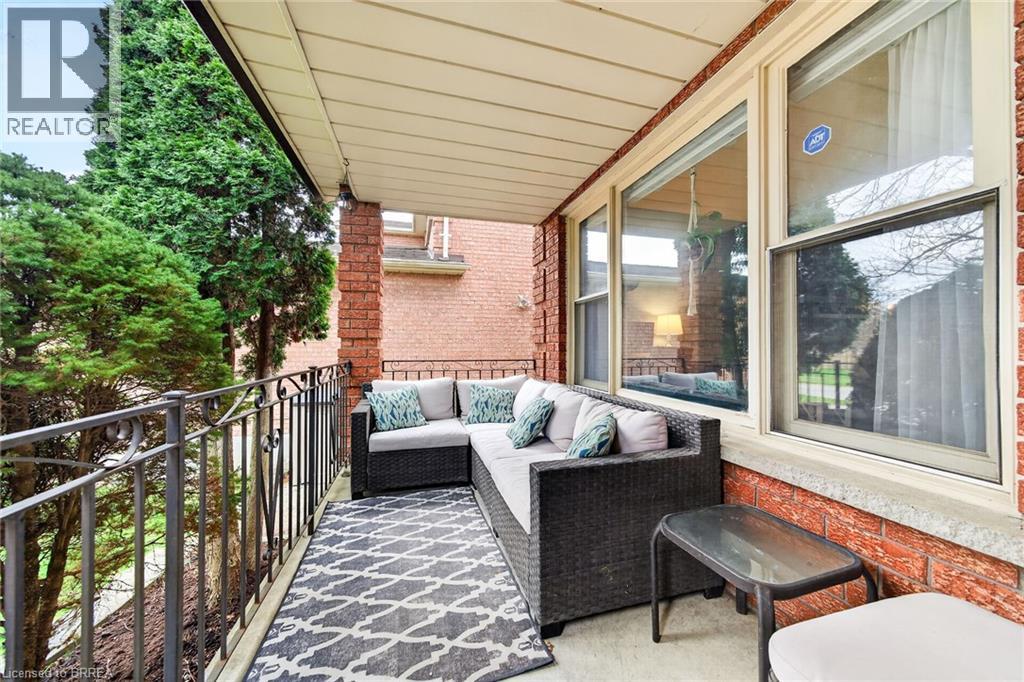
| Structure | Porch |
Building
| Bathroom Total | 4 |
| Bedrooms Above Ground | 4 |
| Bedrooms Below Ground | 2 |
| Bedrooms Total | 6 |
| Appliances | Dishwasher, Dryer, Microwave, Refrigerator, Stove, Water Meter, Water Softener, Washer, Microwave Built-in, Hood Fan, Window Coverings, Garage Door Opener |
| Basement Development | Finished |
| Basement Type | Full (finished) |
| Constructed Date | 1987 |
| Construction Style Attachment | Detached |
| Cooling Type | Central Air Conditioning |
| Exterior Finish | Brick Veneer |
| Fire Protection | Smoke Detectors |
| Foundation Type | Poured Concrete |
| Half Bath Total | 1 |
| Heating Fuel | Natural Gas |
| Heating Type | Forced Air |
| Stories Total | 2 |
| Size Interior | 3,706 Sqft |
| Type | House |
| Utility Water | Municipal Water |
Parking
| Attached Garage |
Land
| Access Type | Road Access |
| Acreage | Yes |
| Land Amenities | Golf Nearby, Place Of Worship, Schools |
| Sewer | Municipal Sewage System |
| Size Depth | 128 Ft |
| Size Frontage | 53 Ft |
| Size Irregular | 2.38 |
| Size Total | 2.38 Ac|under 1/2 Acre |
| Size Total Text | 2.38 Ac|under 1/2 Acre |
| Zoning Description | R1-22 |
Rooms
| Level | Type | Length | Width | Dimensions |
|---|---|---|---|---|
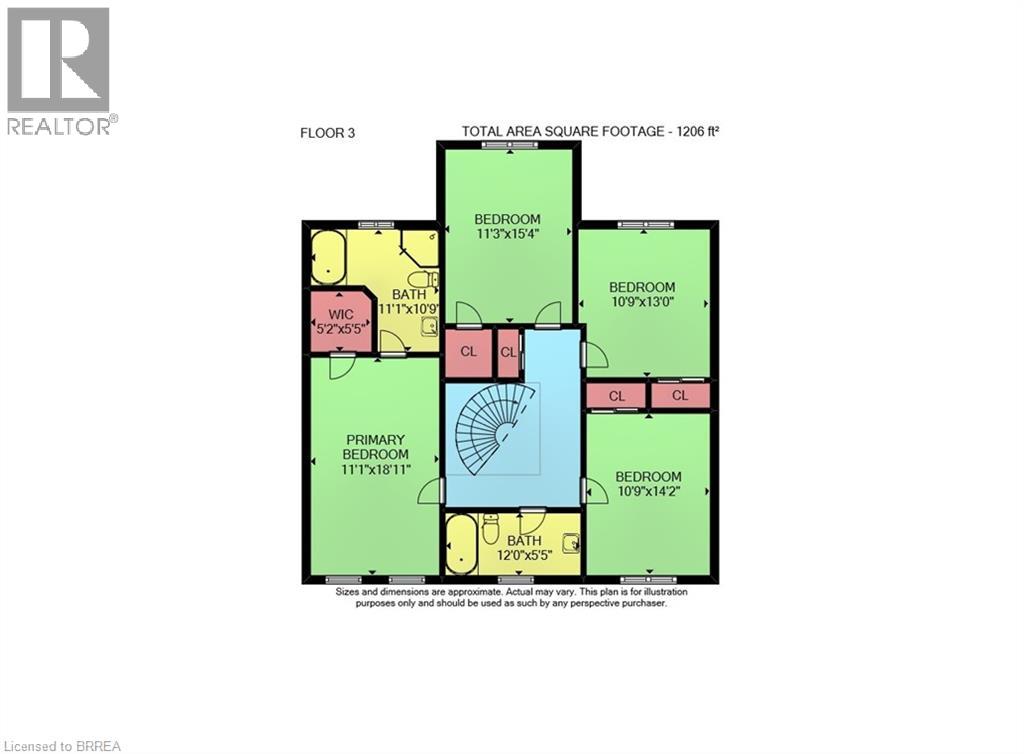
| Second Level | 4pc Bathroom | 12'0'' x 5'5'' | ||
| Second Level | 5pc Bathroom | 11'1'' x 10'9'' | ||
| Second Level | Primary Bedroom | 18'11'' x 11'1'' | ||
| Second Level | Bedroom | 15'4'' x 11'3'' | ||
| Second Level | Bedroom | 13'0'' x 10'9'' | ||
| Second Level | Bedroom | 14'2'' x 10'9'' | ||
| Basement | Cold Room | 18'4'' x 5'5'' | ||
| Basement | 3pc Bathroom | 11'0'' x 4'11'' | ||
| Basement | Bedroom | 11'0'' x 11'0'' | ||
| Basement | Family Room | 12'7'' x 11'6'' | ||
| Basement | Dining Room | 10'6'' x 9'0'' | ||
| Basement | Eat In Kitchen | 10'6'' x 10'6'' | ||
| Basement | Bedroom | 10'7'' x 9'9'' | ||
| Basement | Laundry Room | 10'7'' x 8'7'' | ||
| Basement | Foyer | 22'3'' x 10'1'' | ||
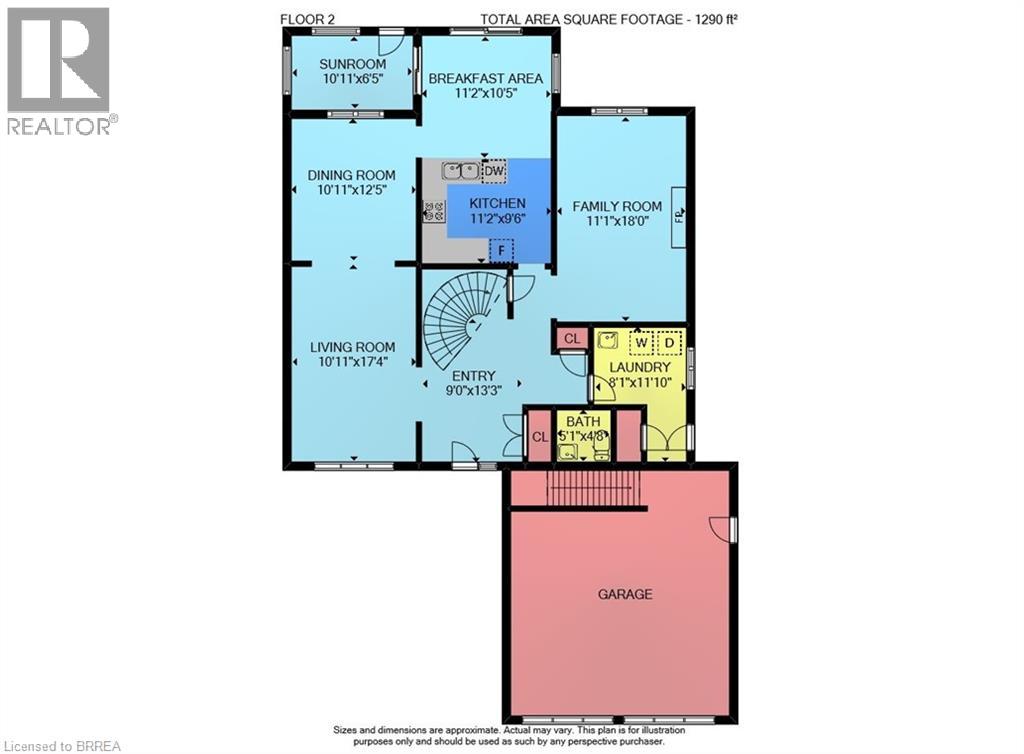
| Main Level | Laundry Room | 8'1'' x 8'1'' | ||
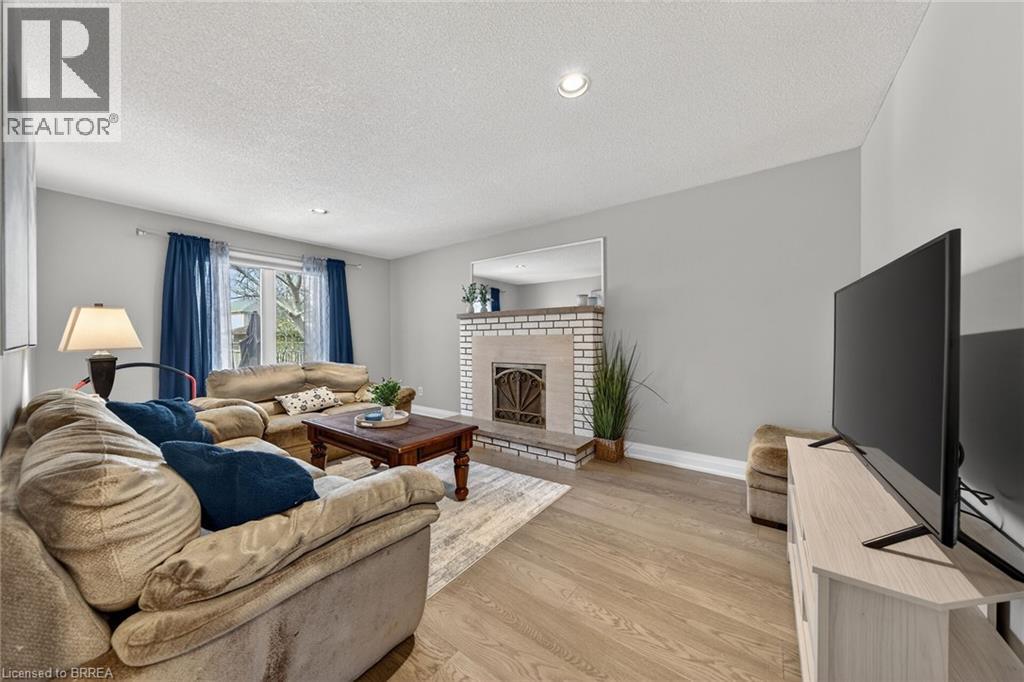
| Main Level | Great Room | 18'0'' x 11'1'' | ||
| Main Level | Sitting Room | 10'11'' x 6'5'' | ||
| Main Level | Breakfast | 11'2'' x 10'5'' | ||
| Main Level | Kitchen | 11'2'' x 9'6'' | ||
| Main Level | Dining Room | 12'5'' x 10'11'' | ||
| Main Level | Living Room | 17'4'' x 10'11'' | ||
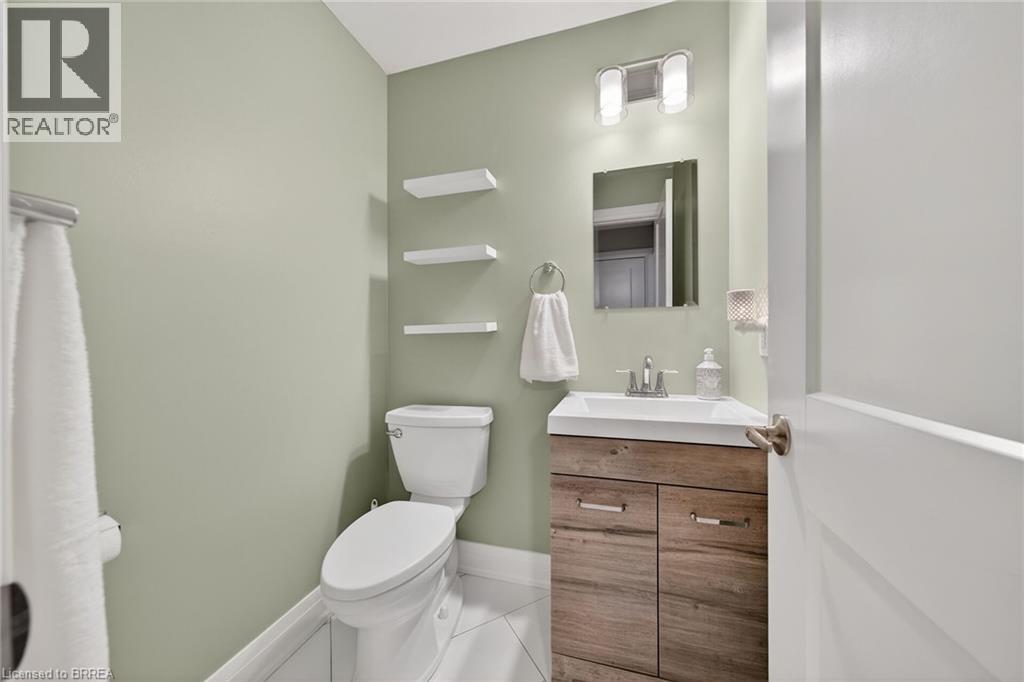
| Main Level | 2pc Bathroom | 5'1'' x 4'8'' | ||
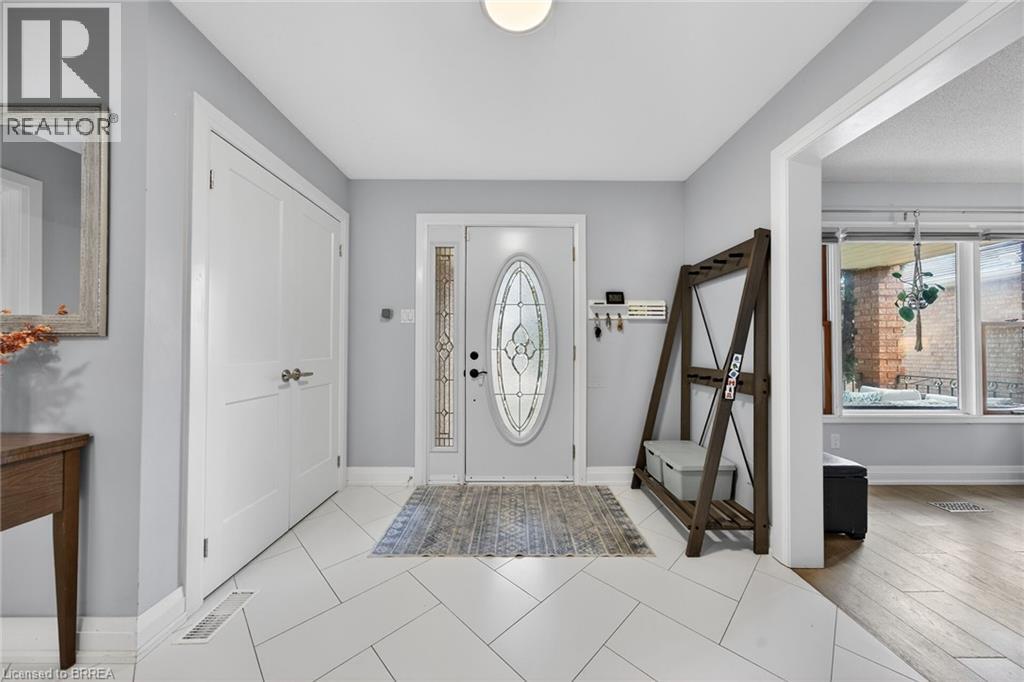
| Main Level | Foyer | 13'3'' x 9'0'' |
Utilities
| Cable | Available |
| Electricity | Available |
| Natural Gas | Available |
Contact Us
Contact us for more information

The trademarks REALTOR®, REALTORS®, and the REALTOR® logo are controlled by The Canadian Real Estate Association (CREA) and identify real estate professionals who are members of CREA. The trademarks MLS®, Multiple Listing Service® and the associated logos are owned by The Canadian Real Estate Association (CREA) and identify the quality of services provided by real estate professionals who are members of CREA. The trademark DDF® is owned by The Canadian Real Estate Association (CREA) and identifies CREA's Data Distribution Facility (DDF®)
July 05 2026 01:53:54
Brantford Regional Real Estate Assn Inc
Century 21 Heritage House Ltd