
8517 87a Street
Grande Prairie, Alberta
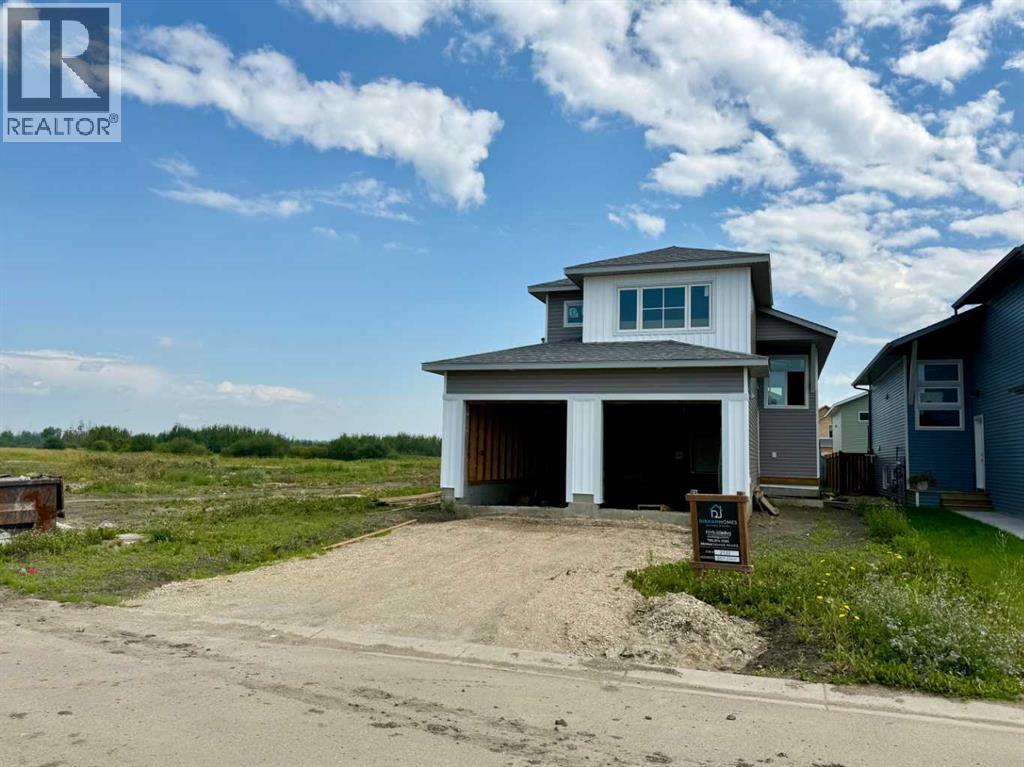
Dirham Homes Job #2532 - The Camden - Welcome to this gorgeous brand new modified bi-level home, offering a unique investment or multi-generational living opportunity. This suited home features two completely self contained living spaces, with 3 bedrooms and 2 bathrooms upstairs, and 2 bedrooms and 1 bathroom downstairs, each with a separate entrance for ultimate privacy. Upstairs, the main suite showcases an open concept living area, filled with natural light and perfect for family gatherings. The modern kitchen is equipped with premium finishes, offering a functional space for both cooking and entertaining. The spacious primary bedroom located above the garage includes a private ensuite, while two additional bedrooms share a full bathroom on the main floor. The lower level features a fully independent 2-bedroom, 1-bathroom suite, complete with its own modern kitchen, living area, and private laundry facilities—ideal for rental income or extended family. Each unit enjoys its own single garage, offering secure parking and additional storage space. Located in the desirable neighbourhood of Fieldbrook, this versatile home is perfect for homeowners and investors alike. Don't miss your chance to own this incredible property! (id:63476)
606 - 55a Avenue Road
Toronto, Ontario
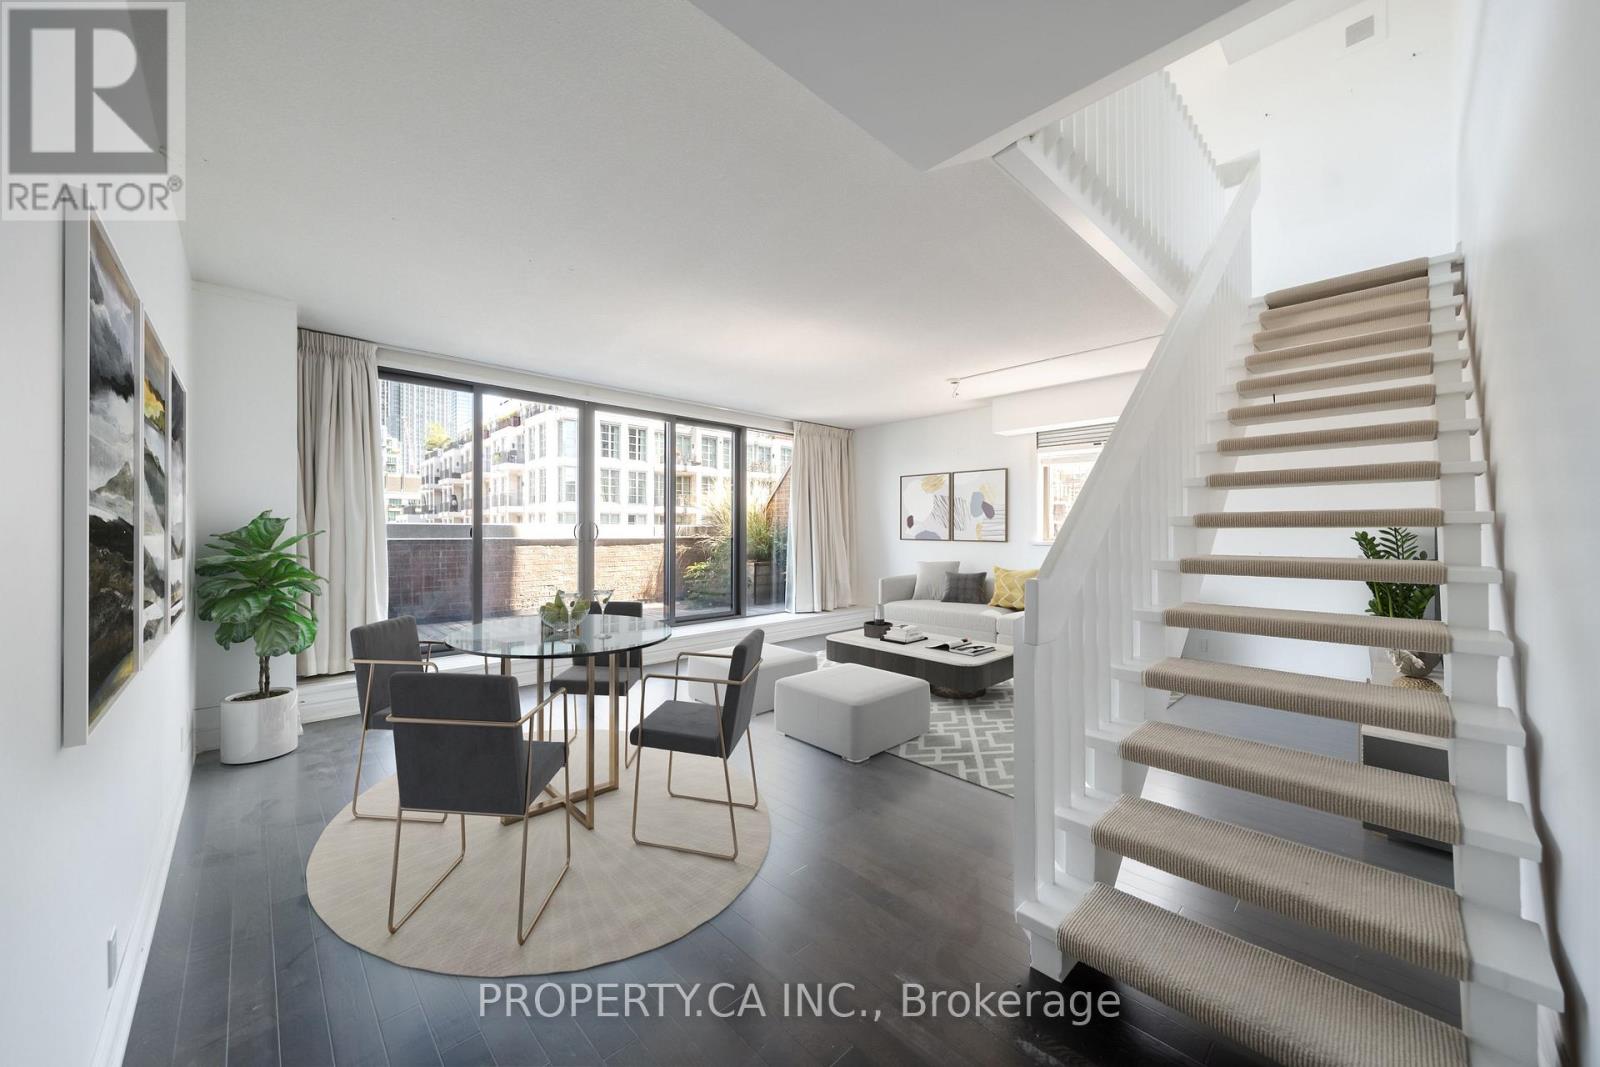
Welcome to The Residences of Hazelton Lanes, Yorkville Living at Its Finest! Experience luxury living in this spacious two-storey, two-bedroom condo in one of Toronto's most coveted addresses. Nestled in the heart of prestigious Yorkville, this boutique residence offers an intimate setting with just six storeys and 53 unique suites, ensuring both privacy and sophistication. Inside, you'll find hardwood flooring throughout the main level, an eat-in kitchen with stainless steel appliances, and a versatile open-concept living/dining area. The thoughtful layout provides multiple walkouts from the kitchen, living/dining, and second bedroom to a beautiful and expansive private terrace, perfect for relaxing or entertaining. A full laundry room with side-by-side washer/dryer, ample storage, and abundant closet space adds to the convenience. The highlight of this residence is the primary suite, which occupies the entirety of the second floor. This private retreat features a 5-piece ensuite bathroom and a custom walk-in closet with built-in shelving, offering both comfort and elegance.The Residences of Hazelton Lanes offer first-class concierge services and an unparalleled lifestyle. Just steps from Bloor Streets renowned Mink Mile, you'll have world-class shopping, fine dining, art galleries, the ROM, U of T, and vibrant nightlife quite literally at your doorstep. Parking and lockers are available for rent under contract, completing this rare Yorkville opportunity. Discover refined living in the iconic Residences of Hazelton Lanes where luxury, location, and lifestyle come together.Parking And Locker Available For Rent Under Contract. (id:63476)
78 Heartwood Villas SE
Calgary, Alberta
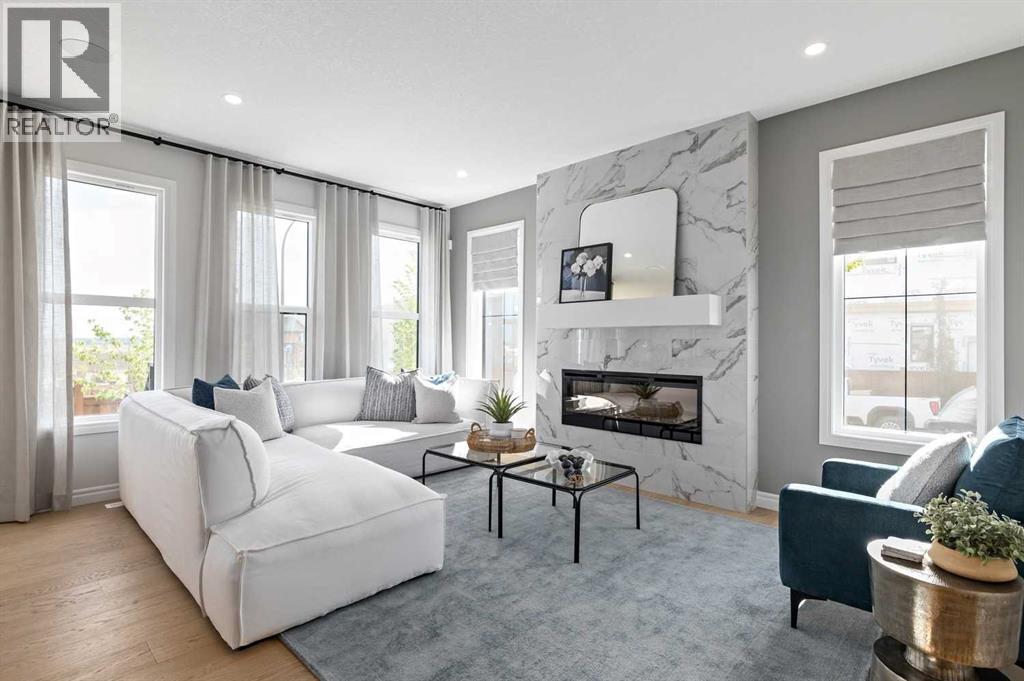
Welcome to 78 Heartwood Villas SE, a beautifully designed brand-new two-storey home offering approximately 2,150 sq. ft. of thoughtfully planned living space in the growing southeast community of Heartwood. Scheduled for possession September 30, 2026, this home blends modern design, functional layout, and quality craftsmanship, making it ideal for families seeking comfort, flexibility, and long-term value.The main floor features a bright open-concept layout enhanced by engineered hardwood flooring, large windows, and a welcoming atmosphere throughout. The spacious kitchen is designed with both style and practicality in mind, showcasing quartz countertops, a central island with breakfast bar seating, modern cabinetry, and a full appliance package. The kitchen flows seamlessly into the dining and living areas, creating an ideal environment for everyday living and entertaining. The living room is anchored by an electric fireplace, adding warmth and character to the space. A versatile main floor den/flex room and a full 3-piece bathroom provide additional functionality, perfect for a home office, guest space, or multi-generational living. Step outside to the 8’ x 11’ rear deck, offering a great outdoor extension for relaxing or hosting gatherings.Upstairs, the home continues to impress with four generously sized bedrooms, including a spacious primary retreat designed for comfort and relaxation. The primary suite features a walk-in closet and luxurious 5-piece ensuite complete with double vanity, glass and tile shower, and a soaking tub. One of the secondary bedrooms includes its own private 4-piece ensuite, while the remaining bedrooms share an additional full bathroom. The upper-level family/bonus room provides flexible space for movie nights, study areas, or a children’s playroom, while the upper floor laundry adds everyday convenience.The unfinished basement includes legal suite rough-ins, offering excellent future development potential for additional living sp ace or income opportunity. Additional highlights include high ceilings, engineered hardwood and tile flooring, modern lighting, open floorplan design, quartz counters throughout, and A/C rough-in.Situated on a south-facing homesite, this property offers great natural light and is located close to parks, playgrounds, walking paths, and future amenities, making it an excellent choice for growing families and professionals alike. The double attached garage provides secure parking and added storage.Built by Trico Homes, this property offers quality construction and contemporary finishes in a vibrant new community designed for connected living.With its spacious layout, premium features, and future development potential, 78 Heartwood Villas SE presents an outstanding opportunity to own a brand-new home in one of Calgary’s emerging neighbourhoods. (id:63476)
1249 Marentette Avenue
Windsor, Ontario
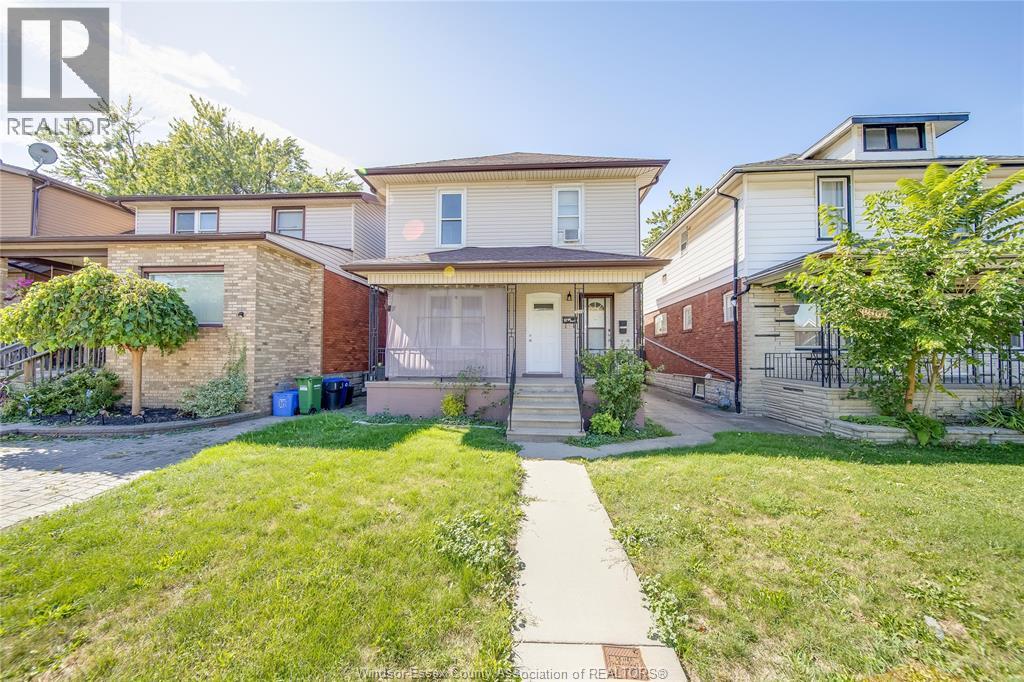
Welcome to 1249 Marentette Ave, Windsor—a charming duplex offering two self-contained units, including one 1-bedroom and one 2-bedroom suite, making it an ideal investment or owner-occupied income property. Each unit features its own kitchen, dining area, living room, and 4-piece bathroom, and comes complete with appliances, including two refrigerators, two stoves, a washer, and a dryer, providing a true turnkey opportunity. Situated on a 30 ft x 106 ft lot in a desirable East Windsor neighbourhood, this property is just minutes from Ottawa Street Village, where you'll enjoy boutique shopping, local restaurants, bakeries, grocery stores, seasonal markets, and community festivals. Downtown Windsor, riverfront parks, and Caesars Windsor are also just a short drive away. Nearby schools, parks, and recreational amenities make this an excellent location for families, professionals, and tenants alike, while easy access to major transit routes, the Windsor-Detroit Tunnel, and the Ambassador Bridge provides outstanding commuter convenience. With strong rental demand, low property taxes, and excellent income potential, this property presents a fantastic opportunity for investors or buyers looking to live in one unit while generating rental income from the other. (id:63476)
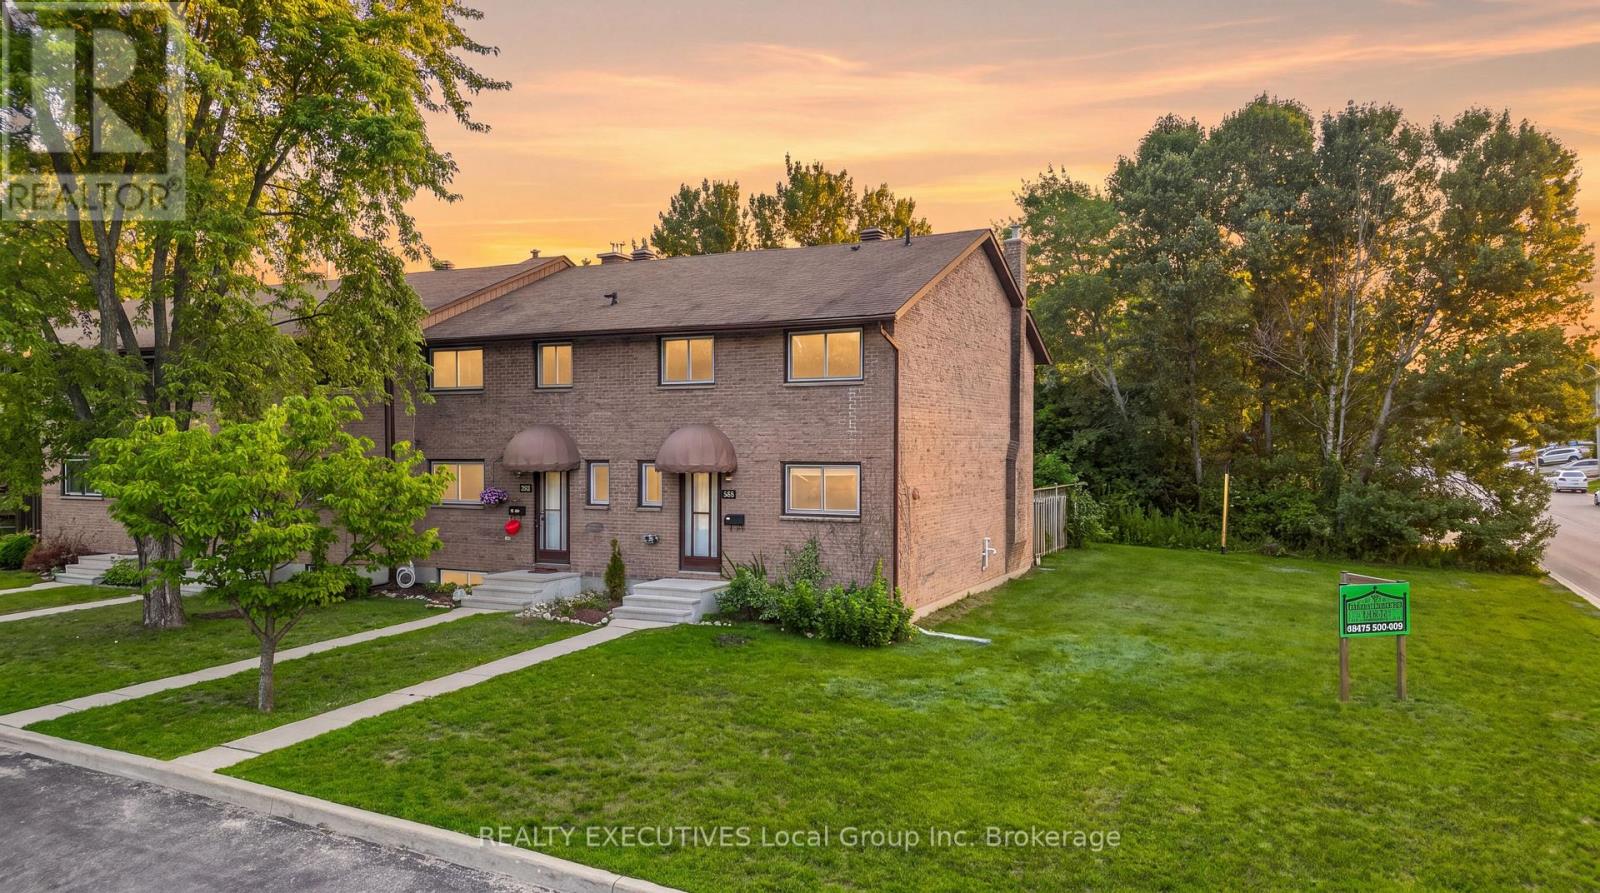
36 - 398 Wickstead Avenue
North Bay, Ontario
This well-maintained end-unit townhouse condominium at 398 Wickstead offers a flexible and family-friendly layout in a desirable location. Featuring 3 bedrooms and 1.5 bathrooms, the home was originally designed with 4 bedrooms on the upper level-the current owner has opened up one wall to create a spacious primary bedroom, with the option to easily convert it back to a 4-bedroom layout if desired. The home is equipped with a natural gas furnace and hot water tank for efficient, reliable comfort. As an end unit, you'll enjoy added privacy. Ideally situated within walking distance to Trout Lake, as well as nearby schools and parks, this property offers a great blend of convenience, comfort, and lifestyle appeal-perfect for families or anyone looking to be close to nature and amenities. (id:63476)
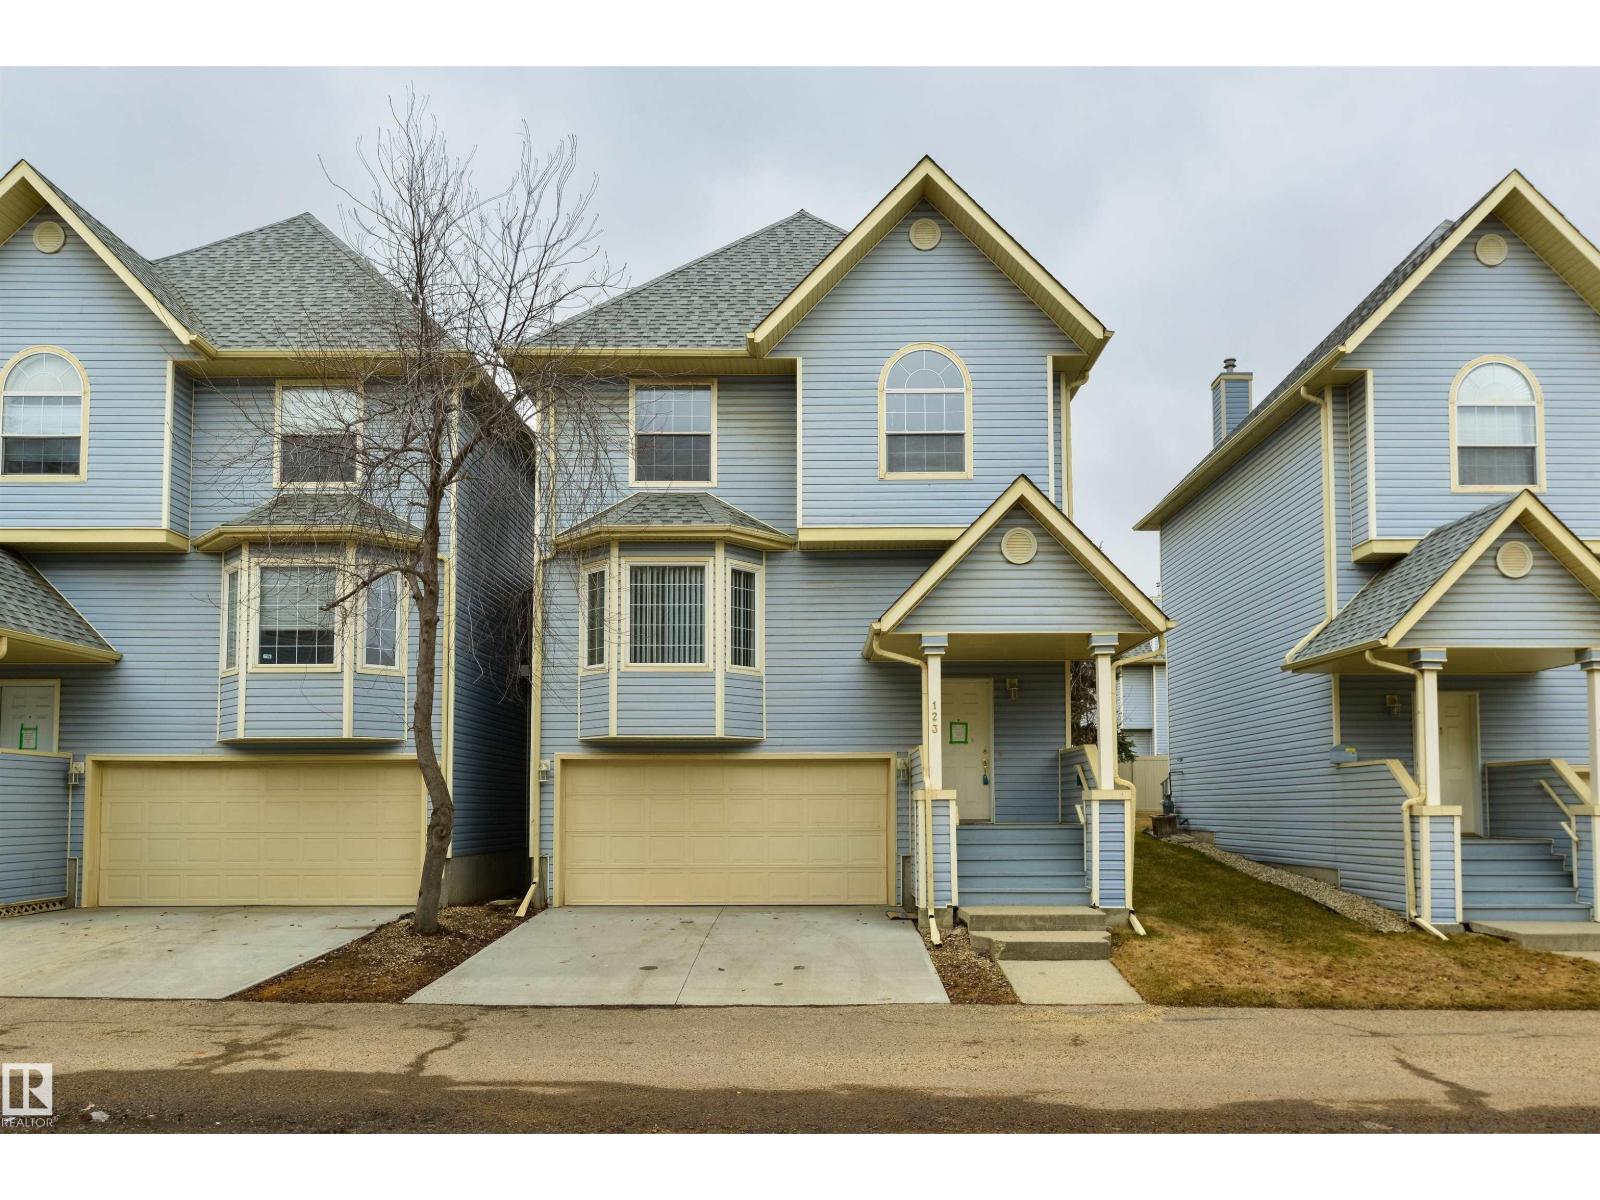
#123 1670 Jamha Rd NW
Edmonton, Alberta
Situated directly across from Jackie Parker Recreation Area, this charming 3-bedroom, 3-bathroom townhome offers a thoughtfully designed and inviting layout in an ideal location. The spacious primary bedroom features a walk-in closet and 4-piece ensuite, while two additional bedrooms are served by another full 4-piece bathroom upstairs. Enjoy the ease of main floor laundry, an open-concept kitchen and dining area, and a cozy corner fireplace. The main floor is completed with a powder room and a charming bay window in the bright living space. The double attached garage provides ample storage and everyday convenience. (id:63476)
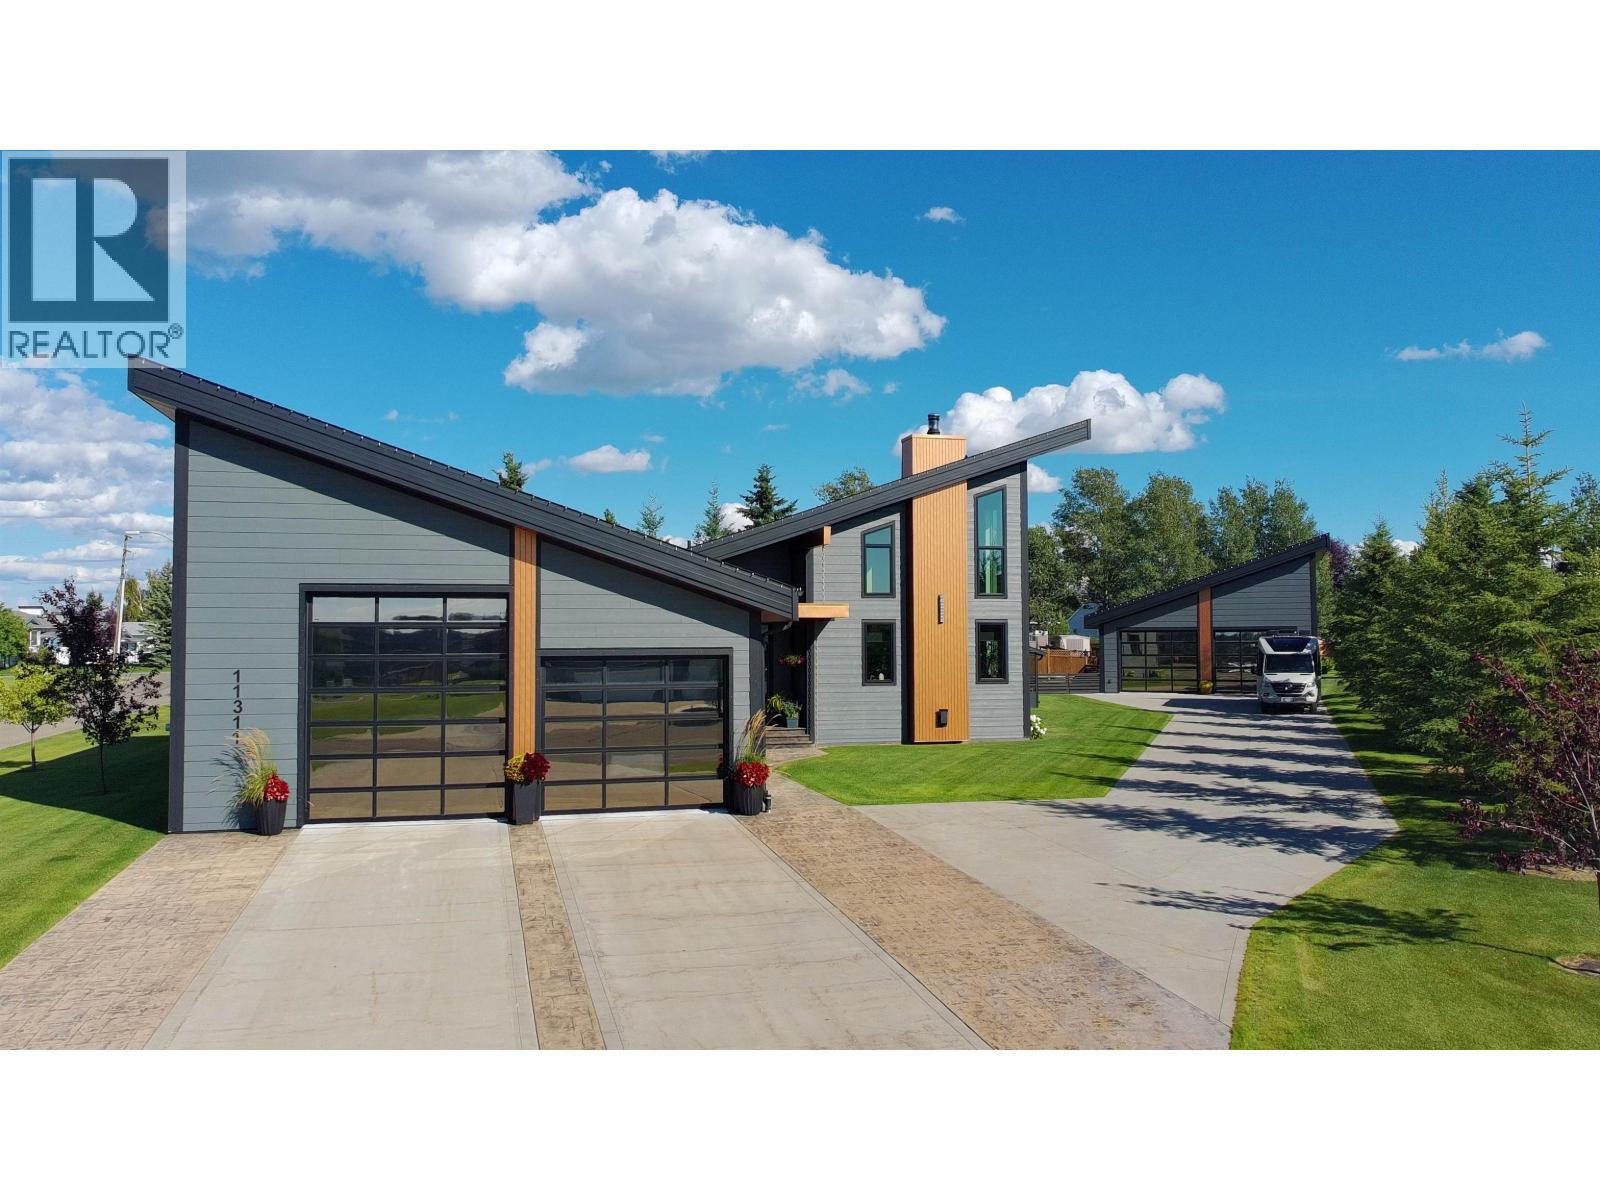
11311 109 Street
Fort St. John, British Columbia
Privacy, space, and serious craftsmanship — this 5,558 sq ft West Coast Contemporary sits on a 0.6-acre corner lot in a quiet cul-de-sac. Inside: 6 bedrooms, 2 fireplaces, 24' high ceilings, and a kitchen built for entertaining with double ovens, a built-in pantry, quartz counters and a massive island. The primary suite's 5-pc ensuite with cast iron tub is a daily escape, while the basement brings a wet bar, sauna, and ultimate games and movie room. Outside is where this home truly shines — pergola with firepit, hot tub, greenhouse, garden area and irrigation, all served by a stamped concrete double driveway, a 33x48 attached garage, and a 31x26 detached shop with water, 1/2 bath & heat. Heated floors, A/C & solar panels included. Fort St. John luxury, redefined. (id:63476)
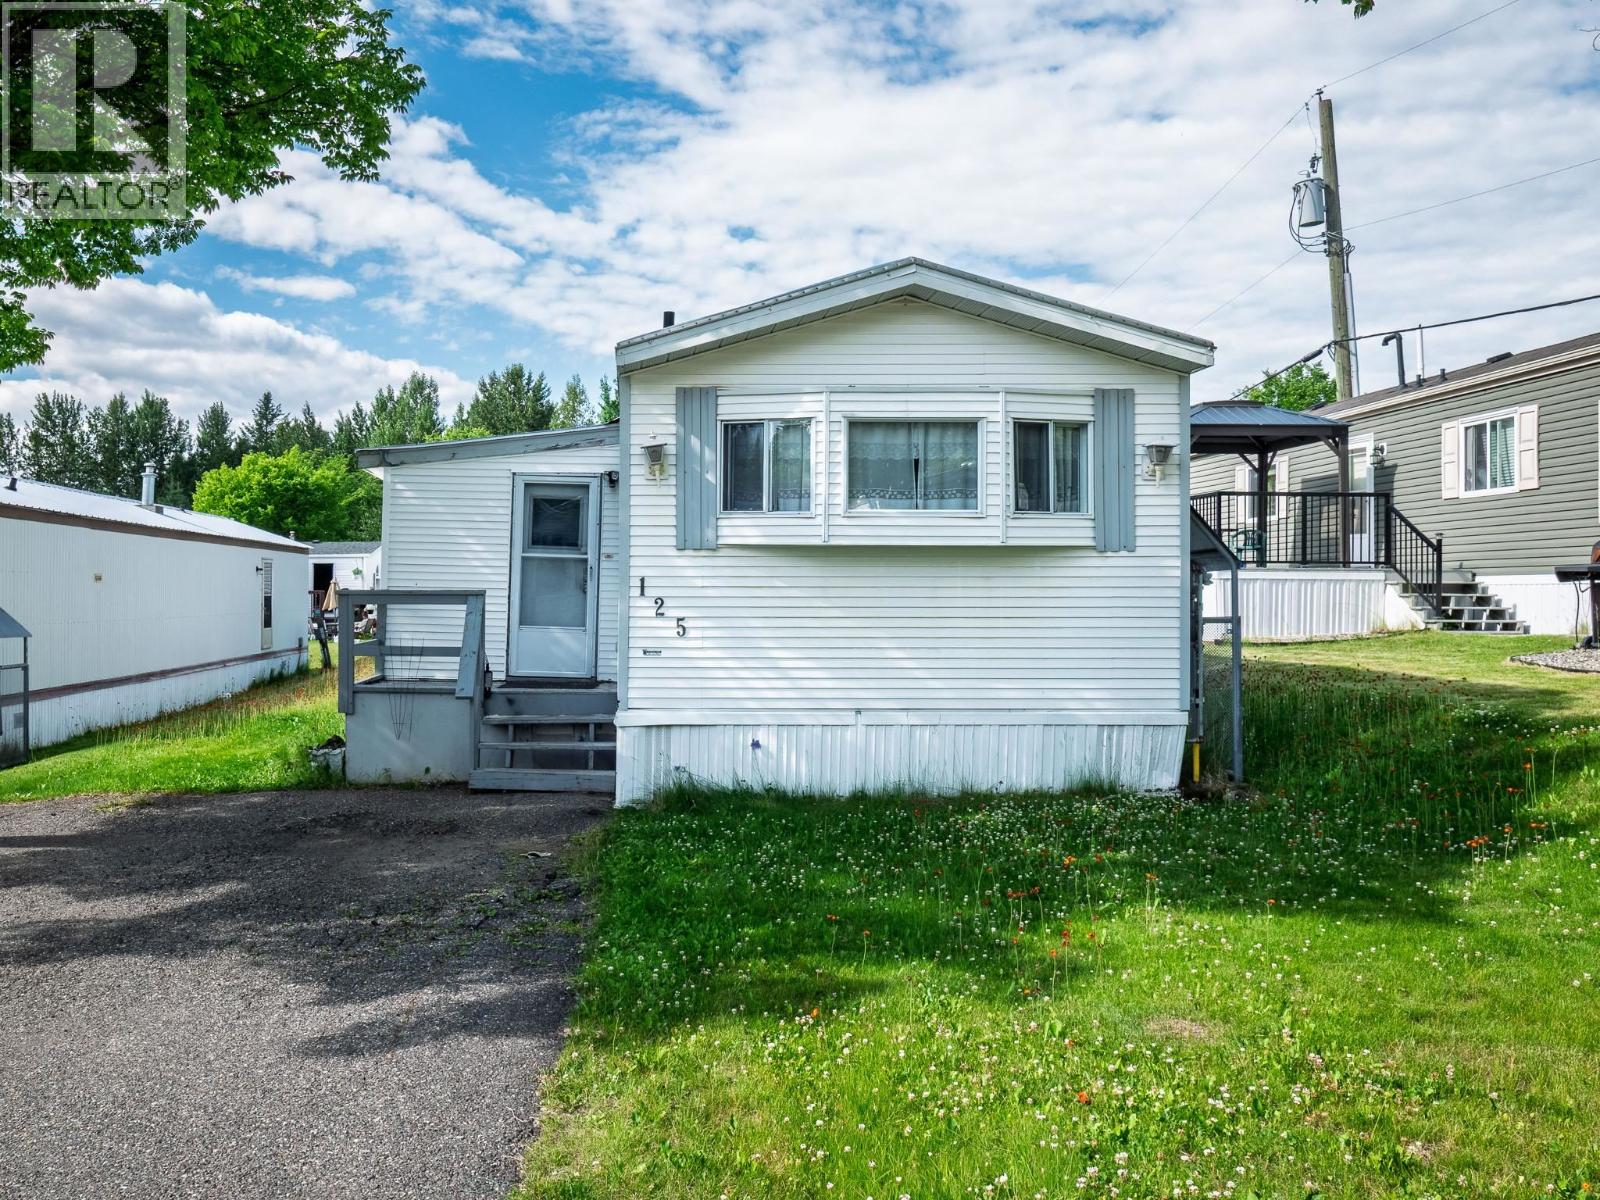
125 1000 Inverness Road
Prince George, British Columbia
Now available in one of Prince George's most sought after parks, this home is ready to be yours. Spacious rooms and a good sized kitchen make this a pleasant place to be. Room for two vehicles side by side in the driveway is also a bonus. This one even comes with an A/C unit in the main living space! Brand new hot water tank, so no worrying about that. See for yourself! (id:63476)
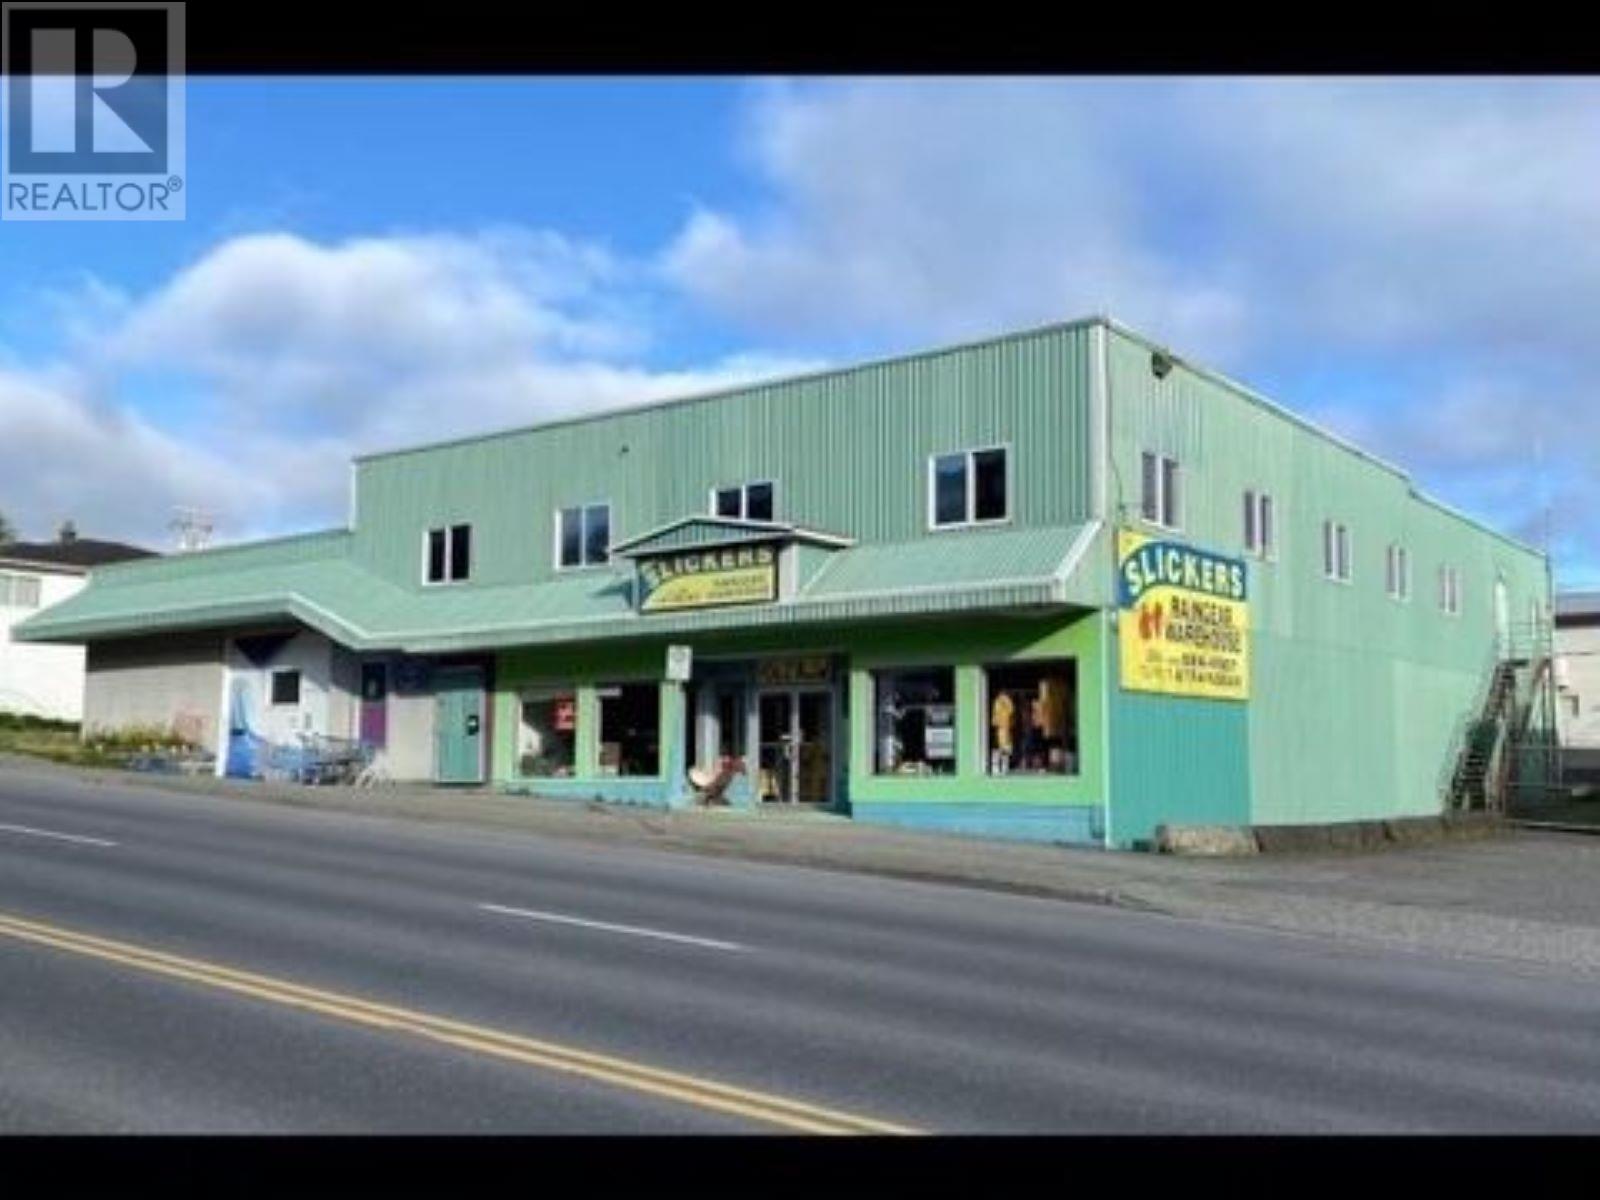
906 W 2nd Avenue
Prince Rupert, British Columbia
Motivated Seller for sure! After garnering customer loyalty over more than 30 years, the Seller says ‘Sell, for just over the value of the inventory!’ The top-of-mind place for raingear in Prince Rupert has been Slickers Raingear Warehouse which offers a wide variety of top-of-the line raingear & is a highly visible, efficiently operated & coveted business. Slickers also offers environmentally friendly option to customers of fixing minor damage to existing gear. Sale includes the digital sewing machine for repair work. The Buyer may also investigate acquiring the contract, for the Purolator Depot located within the premises. Purolator would like to stay at this location. Seller will negotiate a lease agreement with the Buyer for the location security. Don’t miss out on this great opportunity. (id:63476)
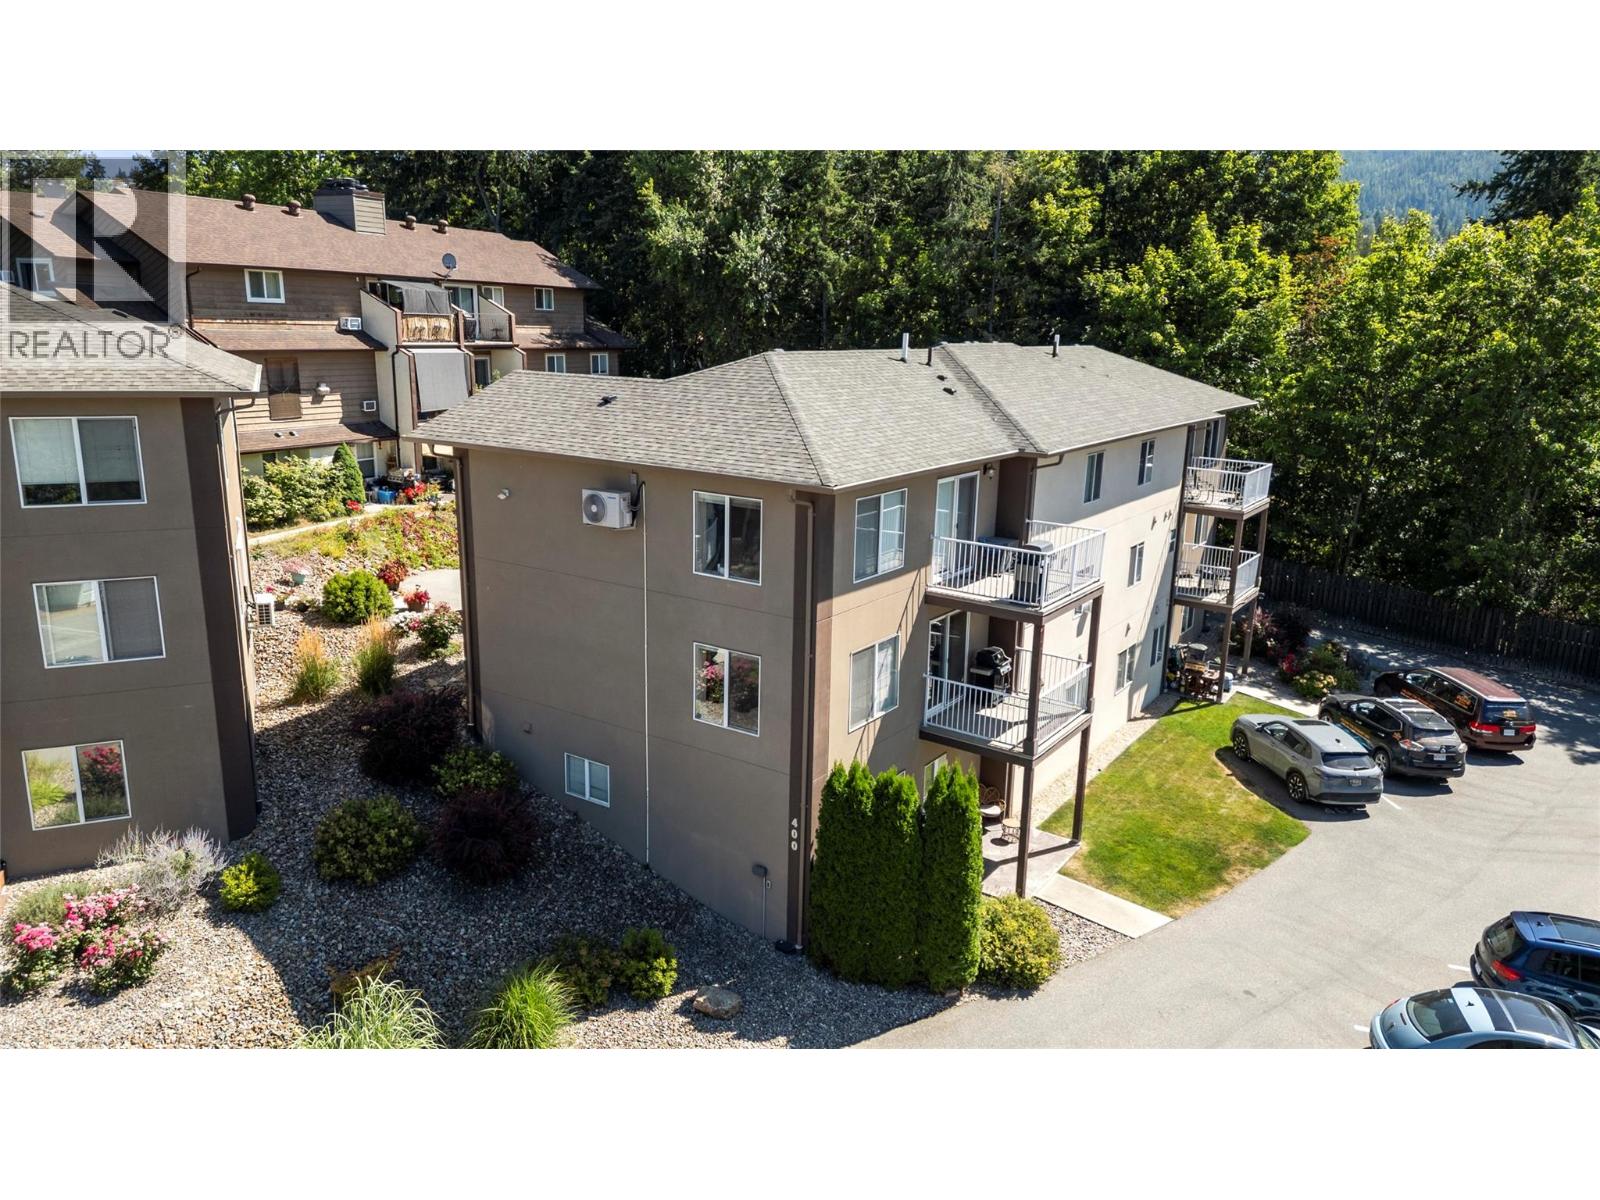
1449 1 Avenue NE Unit# 404
Salmon Arm, British Columbia
Level-entry townhome in Orchard Park Terrace! This second-floor, no-stair unit is the perfect home for first-time homebuyers or those looking to downsize. Enjoy modern comforts in this quality-built 2-bedroom plus den, 2-bathroom, 1,053 sq. ft. home. The open kitchen, dining, and living areas provide ample space for everyday living, with access to a covered deck where you can enjoy all four seasons. The primary bedroom features its own private ensuite, while a second bedroom, den, full bathroom, and laundry complete the thoughtfully designed layout. Quality finishes throughout, with hardwood flooring, tile and shaker style cabinetry. ICF construction provides excellent soundproofing and insulation. This pet and rental-friendly development (some pet restrictions apply) includes two parking stalls, one designated and access to an additional unassigned space. Monthly strata fees are $200. Conveniently located close to downtown Salmon Arm, schools, and recreation, this is a great opportunity to enjoy comfortable, low-maintenance living in a well-designed home. (id:63476)
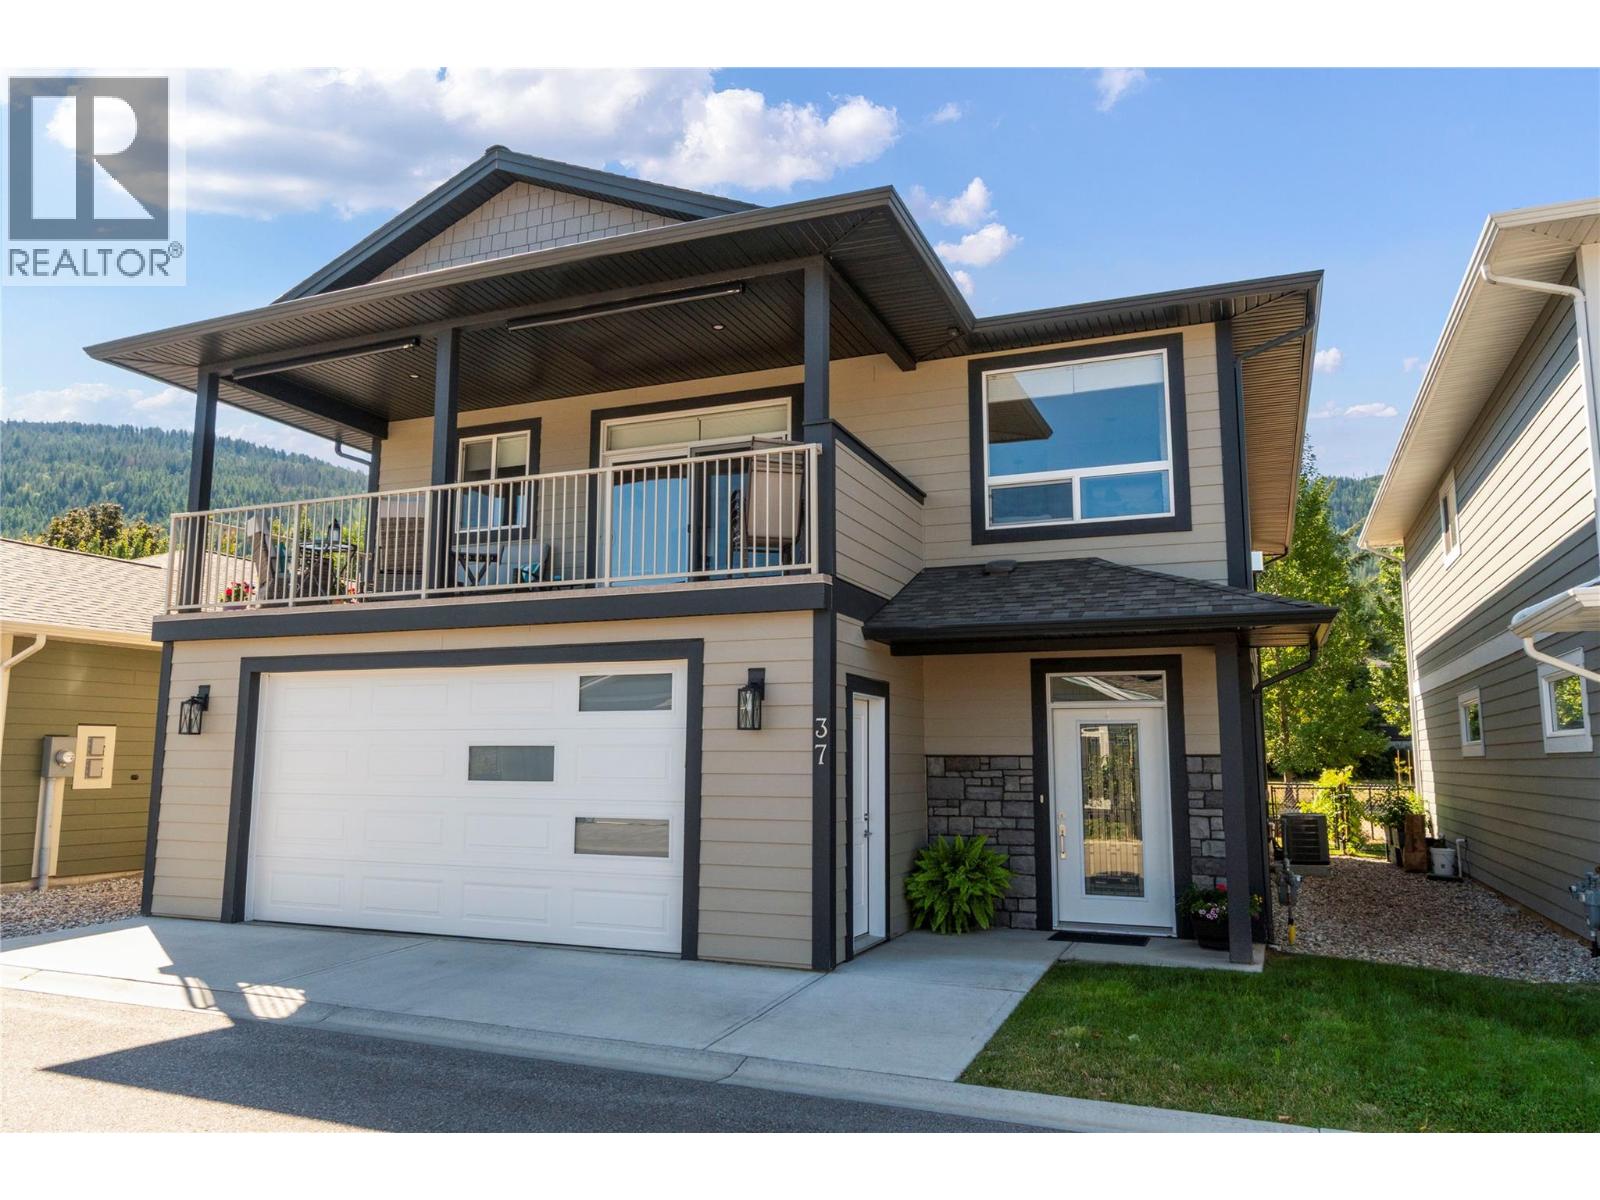
1791 10 Street SW Unit# 37
Salmon Arm, British Columbia
TASTEFULLY DESIGNED AND BEAUTIFULLY DECORATED... this stunning 5-bedroom, 3-bathroom home in desirable Country View Estates is ready to welcome its next owner. The main floor features a bright, open-concept layout with 9-foot ceilings, rich hardwood flooring, and a spacious living room centered around a cozy gas fireplace. The functional kitchen is beautifully appointed with quartz countertops, ample cabinetry, an island, and a gas range, making it ideal for everyday living. The adjoining dining area opens onto a generous covered deck where you can relax and take in the lovely mountain views overlooking the Salmon Arm area. The spacious primary bedroom offers a walk-in closet and a spa-inspired ensuite complete with double sinks, a walk-in shower, and a luxurious soaker tub. Two additional bedrooms, a full bathroom, and a convenient main-floor laundry room complete this level. The bright, fully finished above-ground basement welcomes you with an inviting foyer that leads to a large family room with direct access to the patio and fully fenced backyard. Two additional bedrooms and a full bathroom provide plenty of space for guests, a growing family, or a home office. The oversized 25'7 x 22 garage with built in cabinetry is a must for those that like to tinker or need room for those extra toys. Built with ICF construction for economical heating and cooling bills, this home is a must see, move in ready. Low strata fees 70/month and pet friendly, one dog or one cat (id:63476)
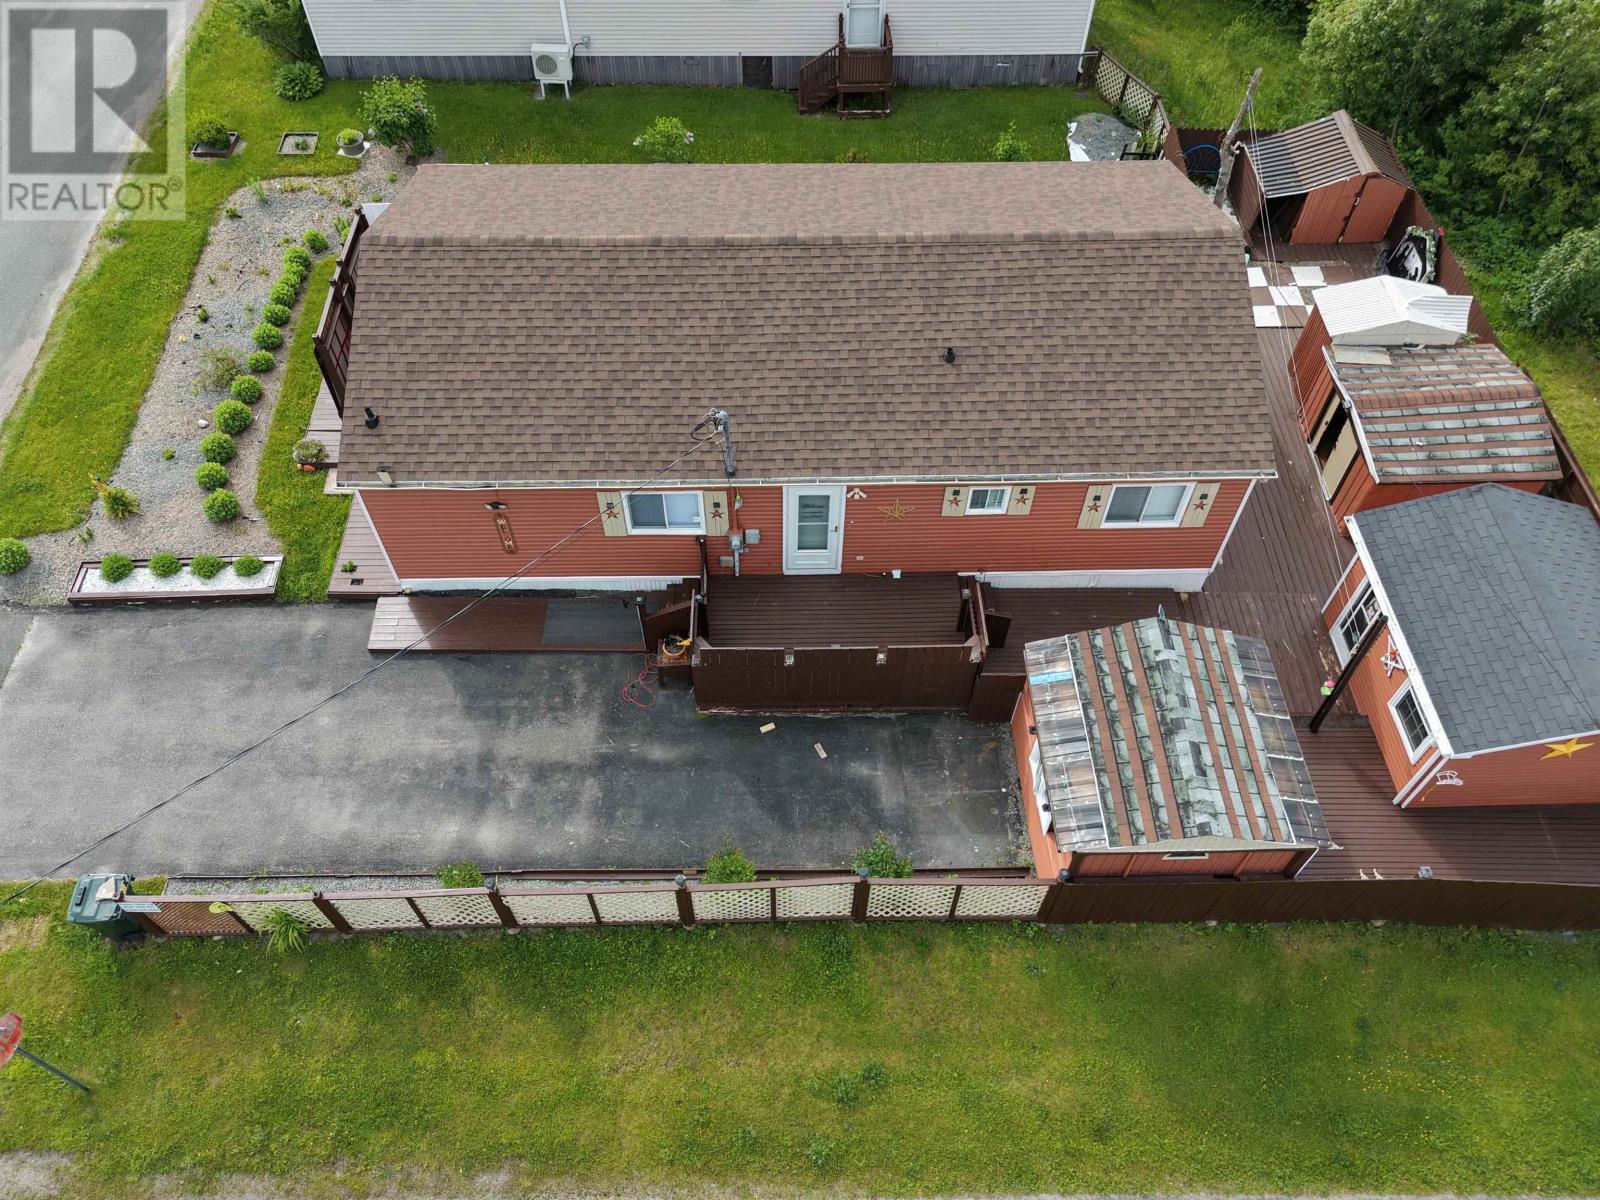
41 Third Street
Howie Centre, Nova Scotia
Welcome to this beautifully maintained, move-in ready 3-bedroom manufactured home nestled in the sought-after community of Heather Estates in Howie Centre. Freshly painted inside and out, this bright and inviting home offers the perfect combination of comfort, affordability, and low-maintenance living. The home features updated appliances, and two wall-mounted flat-screen TVs are included, making your move even easier. Step outside and discover what truly sets this property apart. The spacious deck and charming gazebo create the perfect setting for morning coffee, summer barbecues, or relaxing with family and friends. Three versatile outbuildings provide exceptional storage and endless possibilities for a workshop, hobby space, crafting, or seasonal equipment giving you all the extra room you need without sacrificing your outdoor living area. Inside, youll appreciate the layout featuring three comfortable bedrooms, and large kitchen and dining area, plenty of natural light, and efficient electric heat for year-round comfort. Located in the friendly community of Heather Estates, youll enjoy peaceful surroundings while being just minutes from beautiful beaches, a ski hill, golf course, marina, and the shopping and amenities of nearby Sydney River. Its the perfect balance of quiet living and everyday convenience. If youre looking for an affordable, move-in-ready home with exceptional outdoor living space, modern upgrades, and a welcoming community, this property is one you wont want to miss! (id:63476)