
11311 109 Street Fort St. John, British Columbia V1J 6W3

$1,550,000
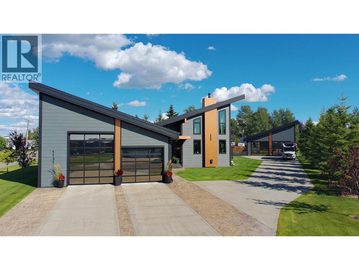
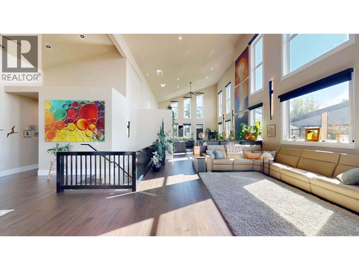
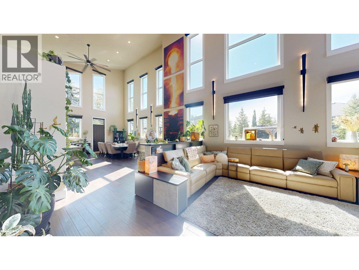
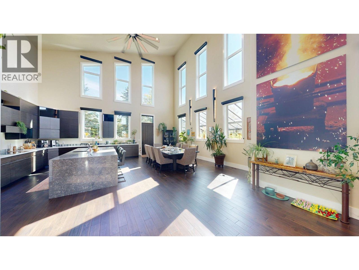
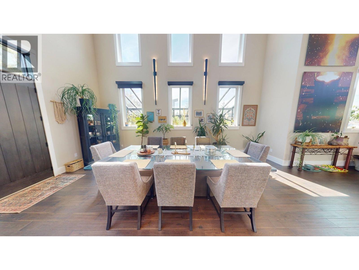
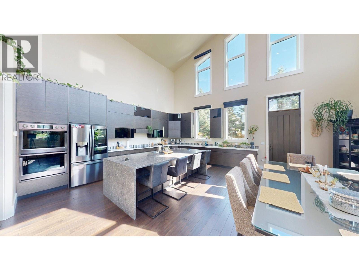
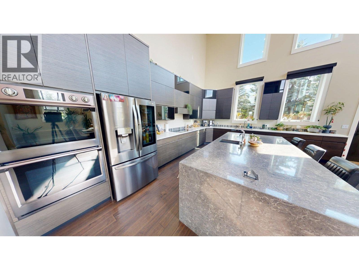
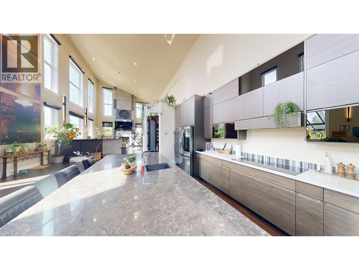
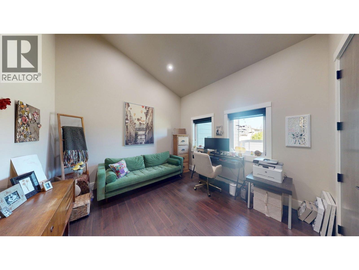
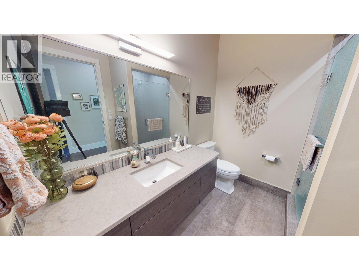
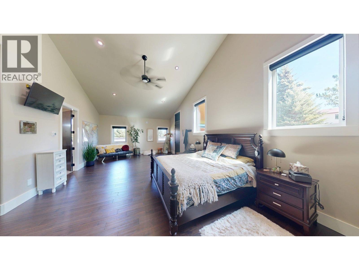
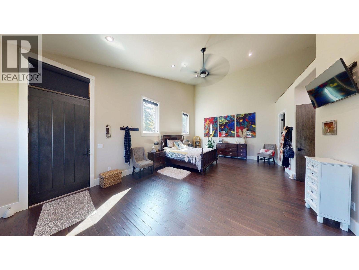
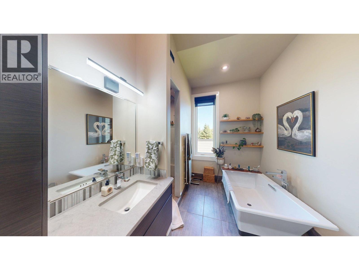
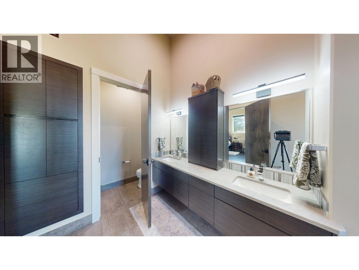
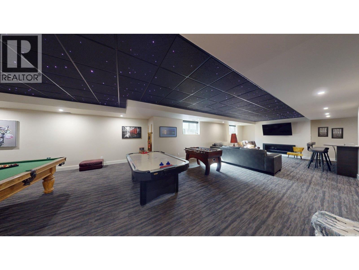
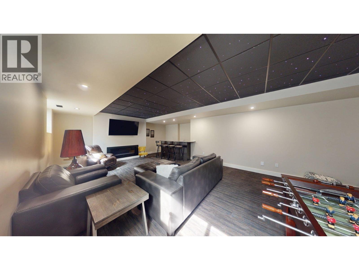
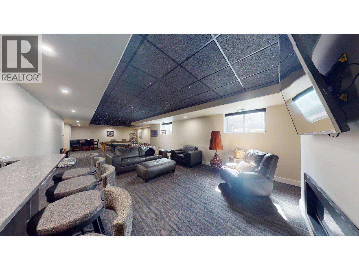
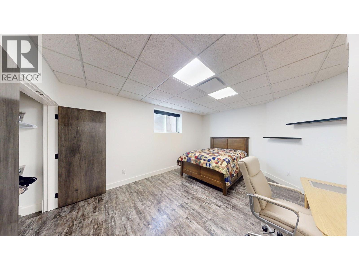
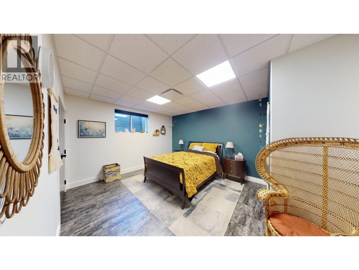
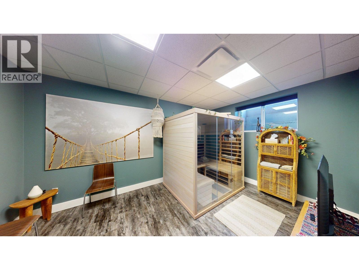
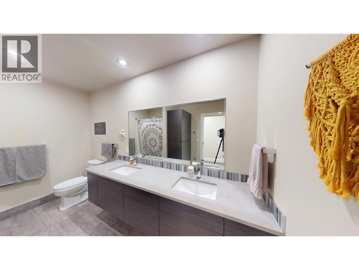
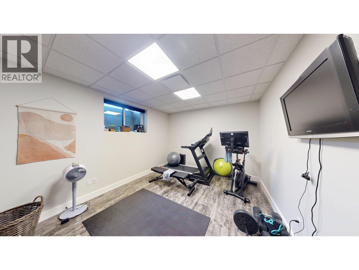
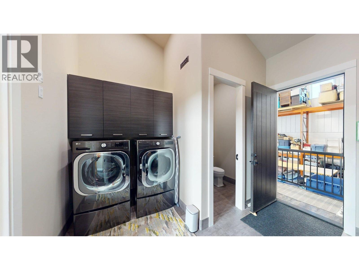
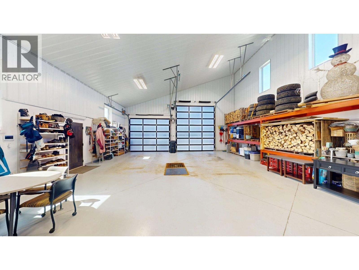

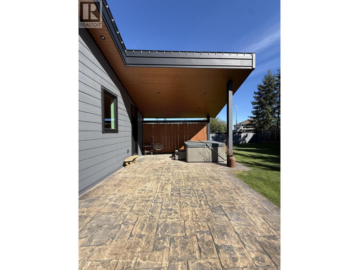
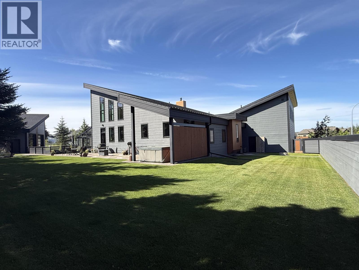

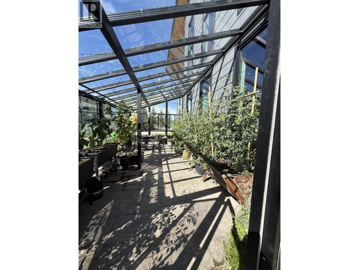
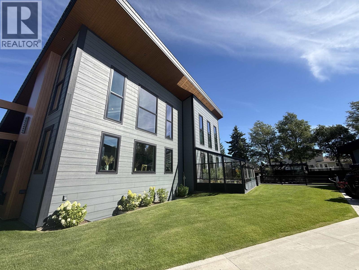
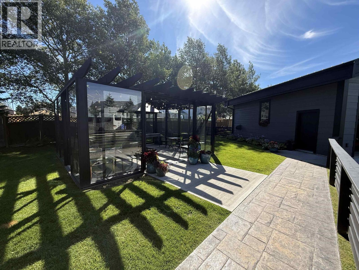
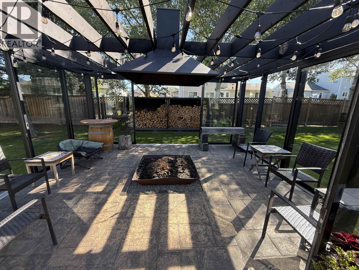
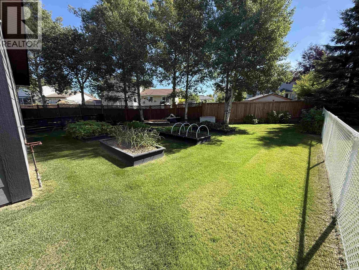
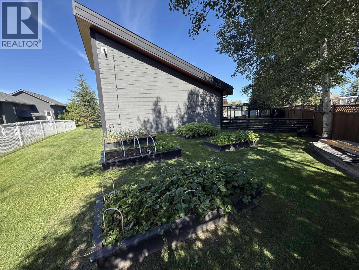
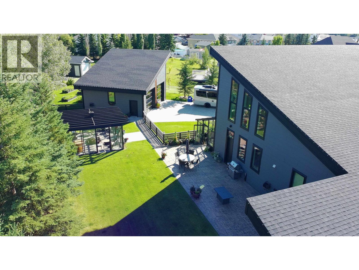
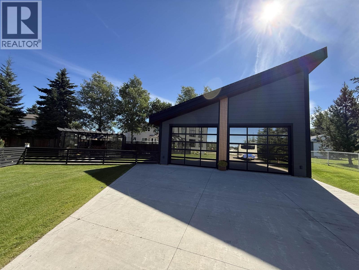
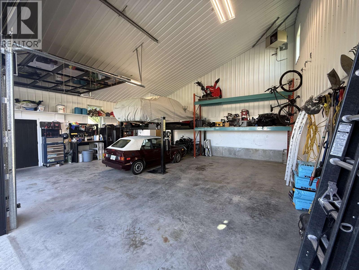
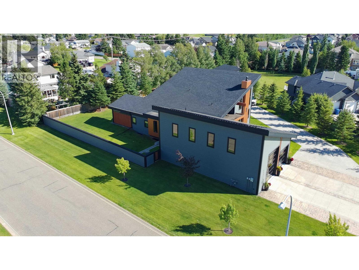
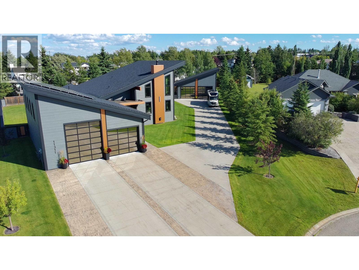
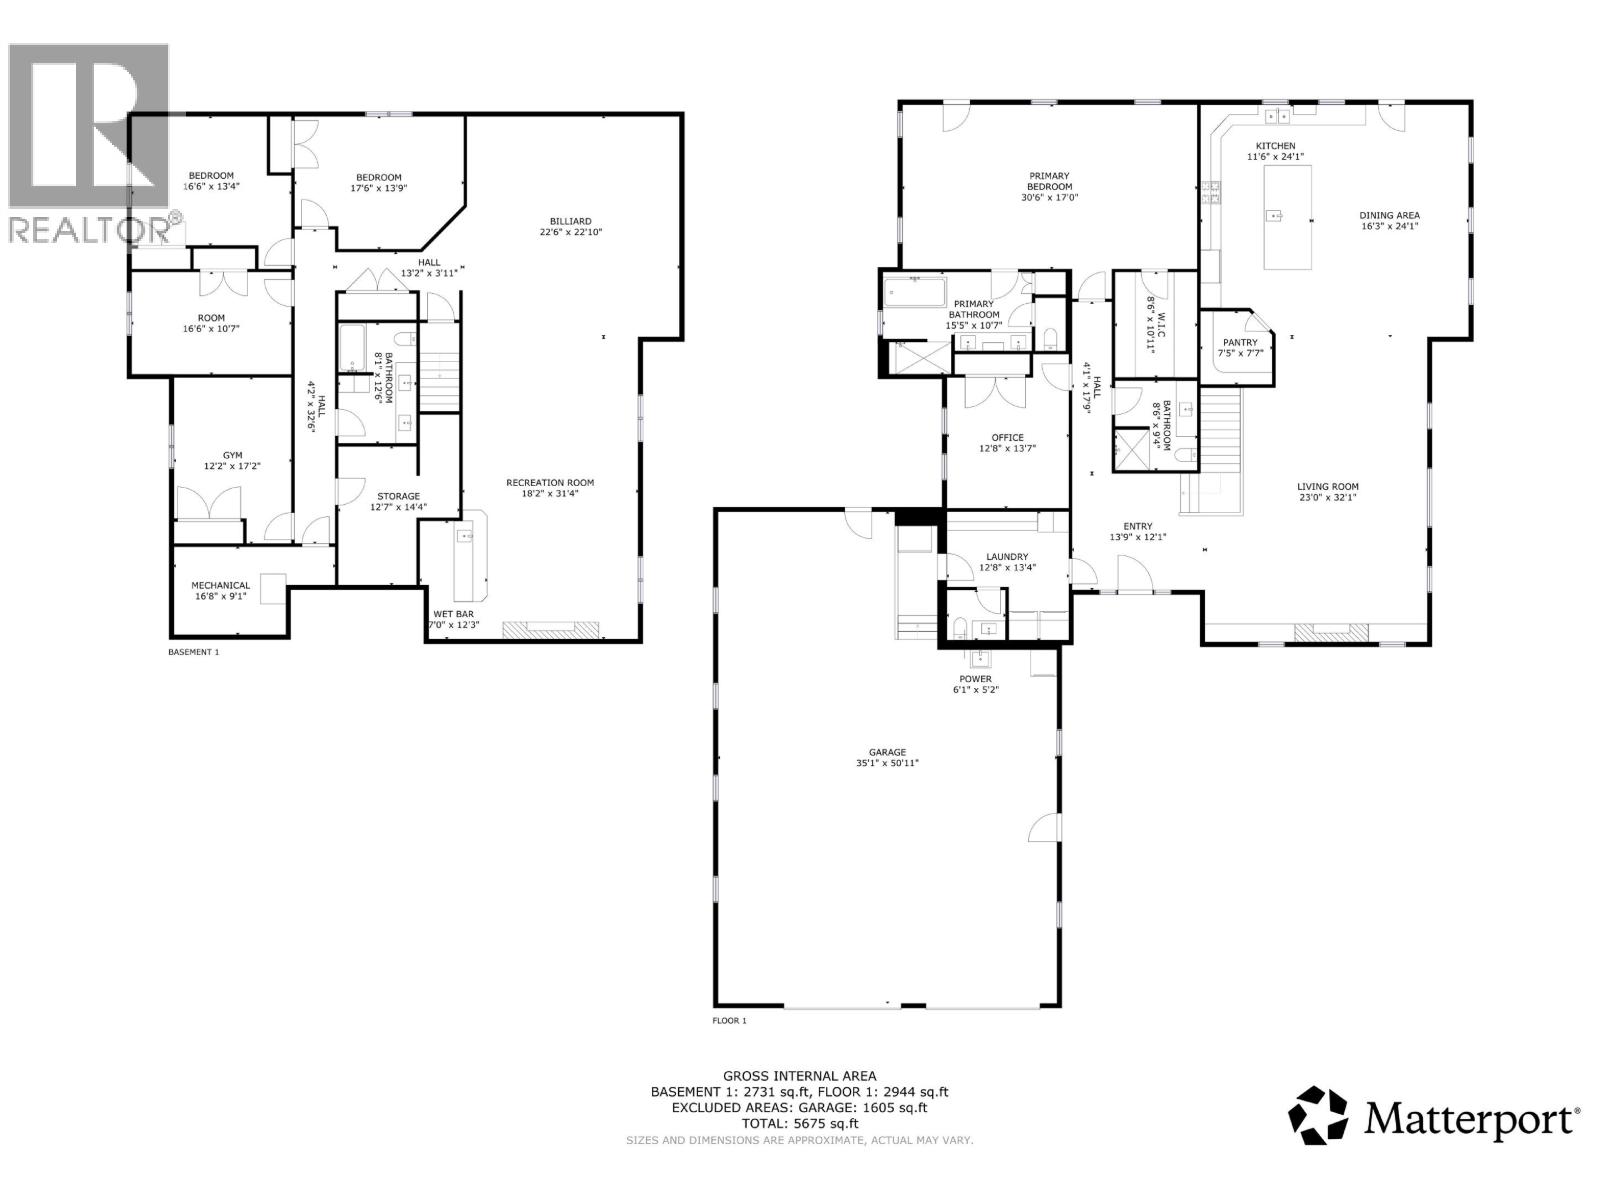
Privacy, space, and serious craftsmanship — this 5,558 sq ft West Coast Contemporary sits on a 0.6-acre corner lot in a quiet cul-de-sac. Inside: 6 bedrooms, 2 fireplaces, 24' high ceilings, and a kitchen built for entertaining with double ovens, a built-in pantry, quartz counters and a massive island. The primary suite's 5-pc ensuite with cast iron tub is a daily escape, while the basement brings a wet bar, sauna, and ultimate games and movie room. Outside is where this home truly shines — pergola with firepit, hot tub, greenhouse, garden area and irrigation, all served by a stamped concrete double driveway, a 33x48 attached garage, and a 31x26 detached shop with water, 1/2 bath & heat. Heated floors, A/C & solar panels included. Fort St. John luxury, redefined. (id:63476)
Property Details
| MLS® Number | R3158411 |
| Property Type | Single Family |
Building
| Bathroom Total | 4 |
| Bedrooms Total | 6 |
| Appliances | Washer, Dryer, Refrigerator, Stove, Dishwasher, Hot Tub |
| Basement Development | Finished |
| Basement Type | N/a (finished) |
| Constructed Date | 2016 |
| Construction Style Attachment | Detached |
| Exterior Finish | Composite Siding |
| Fire Protection | Security System |
| Fireplace Present | Yes |
| Fireplace Total | 2 |
| Fixture | Drapes/window Coverings |
| Foundation Type | Concrete Perimeter |
| Heating Type | Forced Air |
| Roof Material | Asphalt Shingle |
| Roof Style | Conventional |
| Stories Total | 1 |
| Size Interior | 5,558 Sqft |
| Total Finished Area | 5558 Sqft |
| Type | House |
| Utility Water | Community Water System |
Parking
| Detached Garage | |
| Tandem | |
| R V |
Land
| Acreage | No |
| Size Irregular | 0.63 |
| Size Total | 0.63 Ac |
| Size Total Text | 0.63 Ac |
Rooms
| Level | Type | Length | Width | Dimensions |
|---|---|---|---|---|
| Lower Level | Recreational, Games Room | 22 ft ,6 in | 22 ft ,1 in | 22 ft ,6 in x 22 ft ,1 in |
| Lower Level | Recreational, Games Room | 18 ft ,2 in | 31 ft ,4 in | 18 ft ,2 in x 31 ft ,4 in |
| Lower Level | Bedroom 3 | 17 ft ,6 in | 13 ft ,9 in | 17 ft ,6 in x 13 ft ,9 in |
| Lower Level | Bedroom 4 | 16 ft ,6 in | 13 ft ,4 in | 16 ft ,6 in x 13 ft ,4 in |
| Lower Level | Bedroom 5 | 16 ft ,6 in | 10 ft ,7 in | 16 ft ,6 in x 10 ft ,7 in |
| Lower Level | Bedroom 6 | 12 ft ,2 in | 17 ft ,2 in | 12 ft ,2 in x 17 ft ,2 in |
| Lower Level | Utility Room | 16 ft ,8 in | 9 ft ,1 in | 16 ft ,8 in x 9 ft ,1 in |
| Lower Level | Storage | 12 ft ,7 in | 14 ft ,4 in | 12 ft ,7 in x 14 ft ,4 in |
| Main Level | Foyer | 13 ft ,9 in | 12 ft ,1 in | 13 ft ,9 in x 12 ft ,1 in |
| Main Level | Living Room | 23 ft | 32 ft ,1 in | 23 ft x 32 ft ,1 in |
| Main Level | Dining Room | 16 ft ,3 in | 24 ft ,1 in | 16 ft ,3 in x 24 ft ,1 in |
| Main Level | Pantry | 7 ft ,5 in | 7 ft ,7 in | 7 ft ,5 in x 7 ft ,7 in |
| Main Level | Kitchen | 11 ft ,6 in | 24 ft ,1 in | 11 ft ,6 in x 24 ft ,1 in |
| Main Level | Primary Bedroom | 30 ft ,6 in | 17 ft | 30 ft ,6 in x 17 ft |
| Main Level | Other | 8 ft ,6 in | 10 ft ,1 in | 8 ft ,6 in x 10 ft ,1 in |
| Main Level | Bedroom 2 | 12 ft ,8 in | 13 ft ,7 in | 12 ft ,8 in x 13 ft ,7 in |
| Main Level | Laundry Room | 12 ft ,8 in | 13 ft ,4 in | 12 ft ,8 in x 13 ft ,4 in |
Contact Us
Contact us for more information

The trademarks REALTOR®, REALTORS®, and the REALTOR® logo are controlled by The Canadian Real Estate Association (CREA) and identify real estate professionals who are members of CREA. The trademarks MLS®, Multiple Listing Service® and the associated logos are owned by The Canadian Real Estate Association (CREA) and identify the quality of services provided by real estate professionals who are members of CREA. The trademark DDF® is owned by The Canadian Real Estate Association (CREA) and identifies CREA's Data Distribution Facility (DDF®)
August 24 2026 10:52:02
BC Northern Real Estate Board
Century 21 Energy Realty