
62 Bettys Bay Road
Kawartha Lakes, Ontario
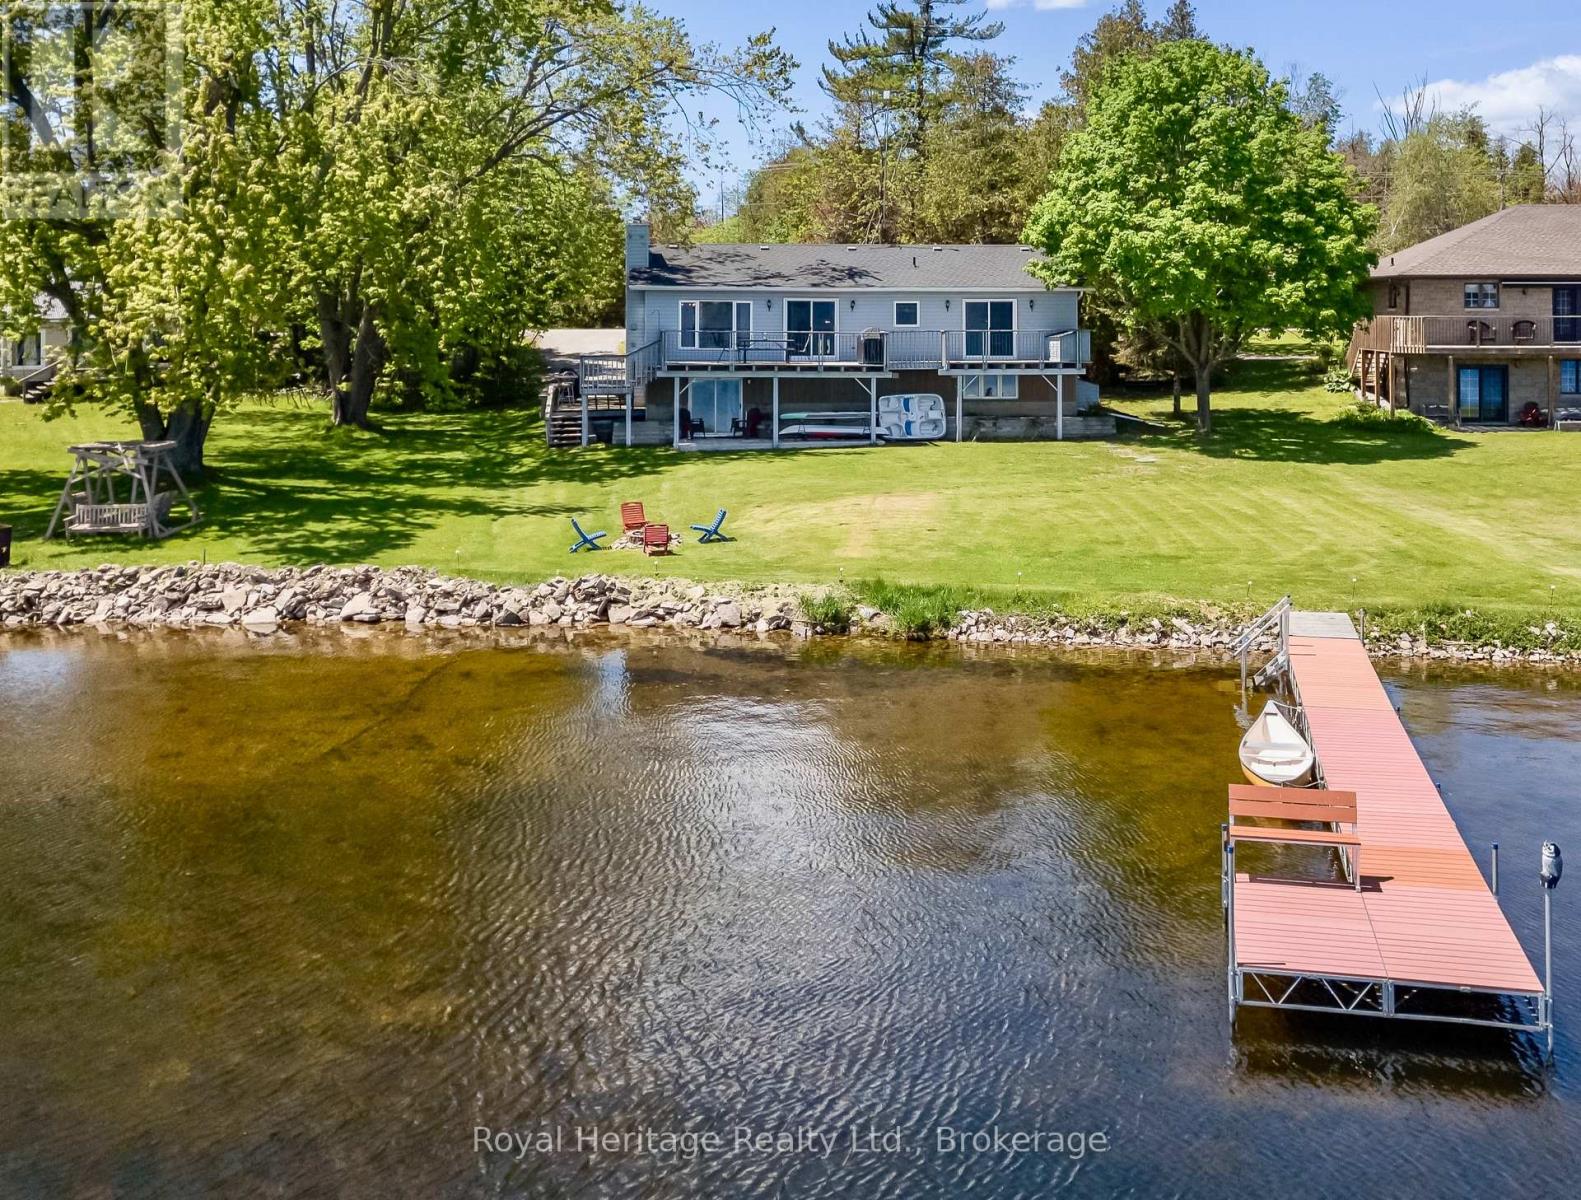
Experience panoramic waterfront views and discover everything lake life has to offer from this newly updated year-round home on beautiful Sturgeon Lake. Enjoy endless boating along the renowned Trent-Severn Waterway and incredible walleye and bass fishing right from your own dock. Inside, the bright open-concept design creates the perfect gathering space with a kitchen flowing into the welcoming living room featuring a cozy fireplace for cooler evenings. Step outside to the spacious deck and soak in the peaceful waterfront setting. The main level offers a primary bedroom with en-suite and a walkout access to the deck, allowing you to wake up to stunning lake views each day, along with an additional bedroom, full bath and convenient main floor laundry. The fully finished lower-level features two private bedrooms, a large modern 3-piece bathroom, and an expansive family room designed for entertaining with a walkout to the backyard-perfect for hosting family and friends or enjoying outdoor games by the lake. Additional features include many resent updates thru out, laminate flooring, California ceilings with pot lights, roof shingles, pump with hotline, aluminum dock, concrete walkway, propane furnace and central air for year-round comfort and efficiency. More than a home... this is the Kawartha lifestyle. (id:63476)
1109 Glen Ross Road
Quinte West, Ontario
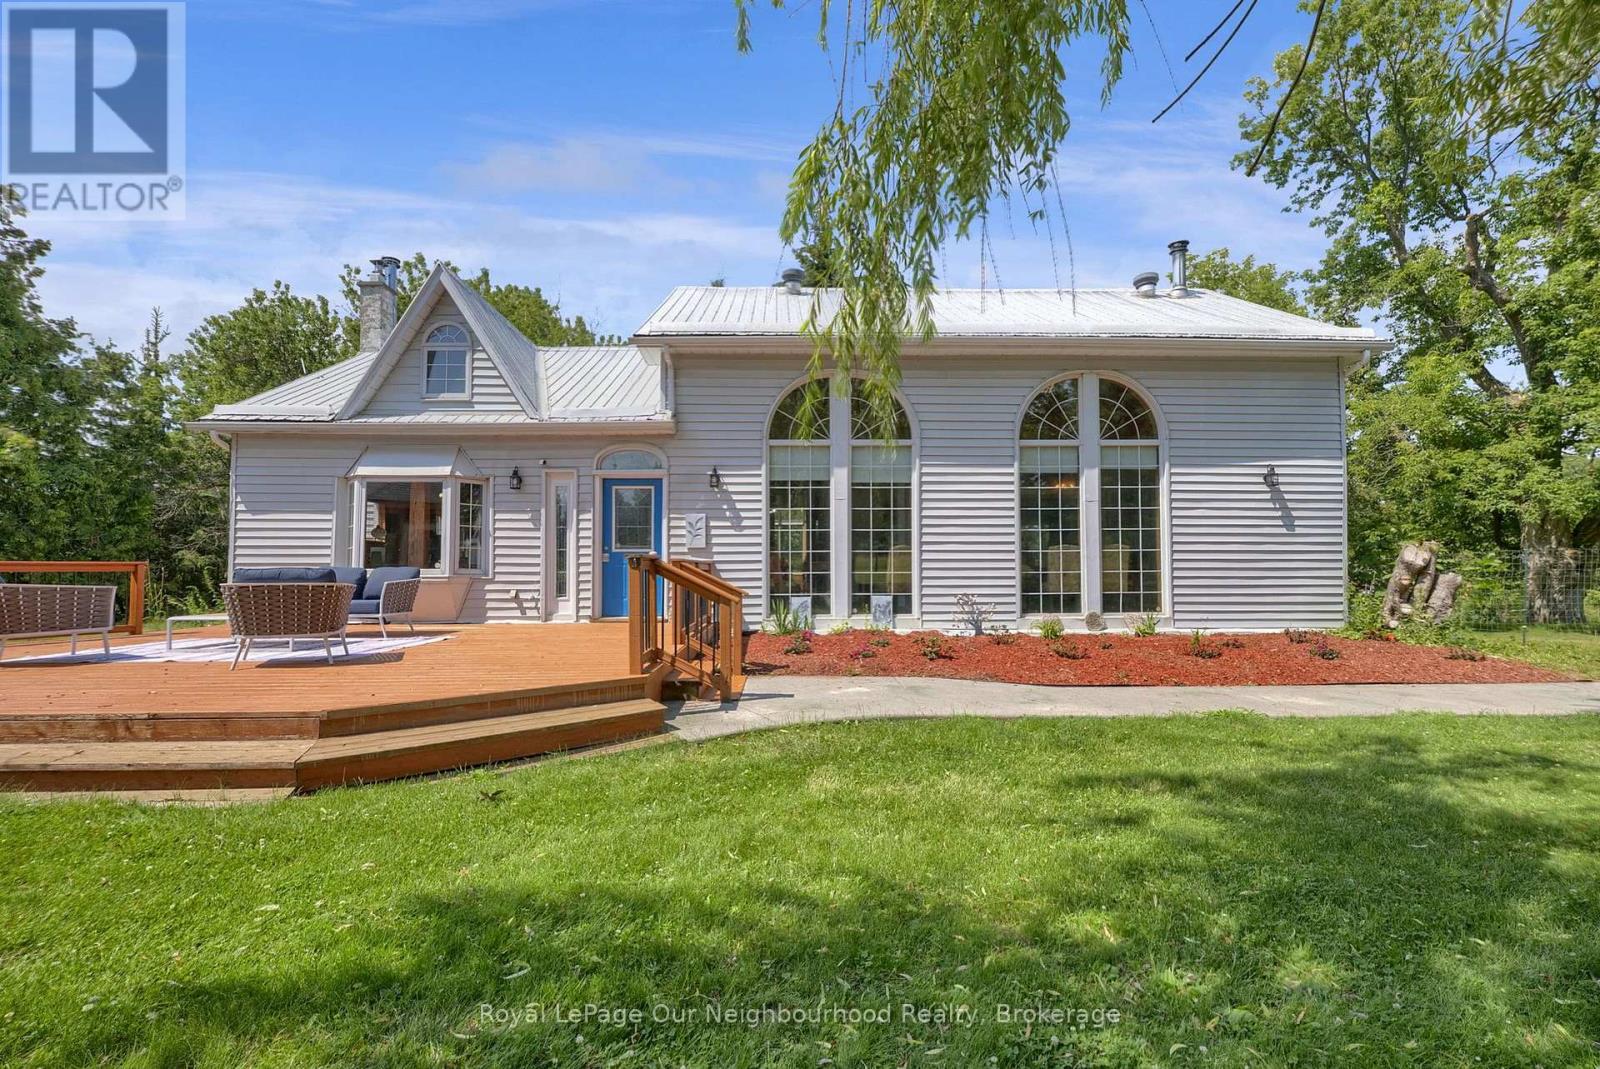
This unique approximately 6-acre property surrounded by wooded hills has something for everybody and everything for somebody - you could be that somebody! The perfect home for hosting family gatherings; large living room with adjoining 3-piece bathroom affords space for accommodating overnight guests.While the residence has been upgraded over the many years since its construction in approximately 1850 (MPAC), it retains its original authenticity as reflected in the hewn beams throughout the house. One significant upgrade is the 4 side-by-side 20 feet high/3 feet wide windows which allow you to immerse yourself in the mature trees and lawns and the wildlife while enjoying your morning coffee. Listen to the chorus of birdsong while dining alfresco in the elegant gazebo. While away the lazy days of summer by the swimming pool. In the evenings gather around the fire pit under the stars and listen to the wildlife in the surrounding wooded hills.You will be steps from the 17 km South Trent Trail. The trail offers non-motorized activities like hiking, cycling, jogging, snow shoeing and cross-country skiing.If you are a golfer, a short 10-minute drive to Oak Hills Golf Course offers two long 18-hole courses and a driving range.For boaters, a short 20-minute drive will take you to the world class 375 slip Trent Port Marina located on the Bay of Quinte at the mouth of the Trent Severn Waterway giving you access to Lake Ontario and the St. Lawrence Thousand Islands and to Georgian Bay via the 386 km Trent Severn Waterway. There's a quiet magic to this property - deer wander the tree line at dusk, owls call after dark, and every season paints the hills differently. Whether you're seeking a full-time home or a peaceful retreat from city life, this is a place that simply feels enchanted. There are four existing barns on the property that offer boundless potential for animals or hobbies! (id:63476)
1003 A & B Sunrise Beach Lane
Frontenac, Ontario
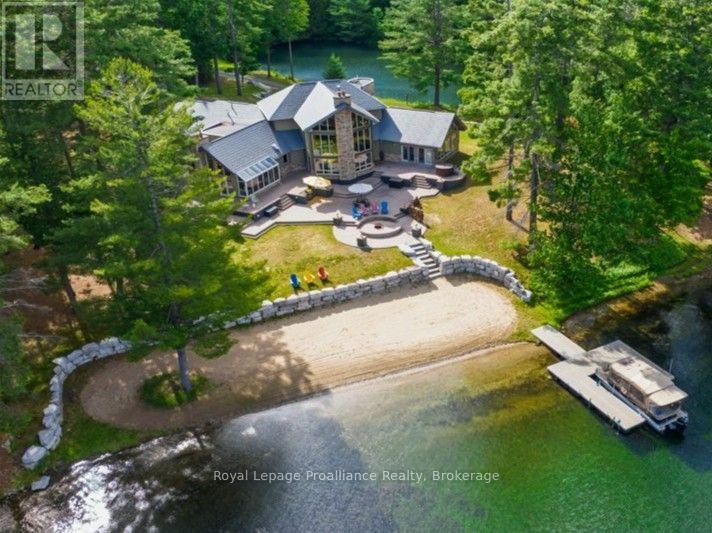
Nestled on an expansive, private 11-acre parcel, this architecturally designed 5,000-square-foot home redefines luxury waterfront living, delivering a level of scale, privacy, and architectural substance that commands measurably more significant investment in oversaturated markets like Muskoka. Boasting nearly 400 feet of pristine sandy beach tucked into a quiet bay on Mississagagon Lake-renowned for its crystal-clear blue-green waters-the estate lies within a stunning natural envelope of armor stone landscaping, a tranquil pond, and dramatic views. Inside, the floor plan flows seamlessly, with rich custom wood finishes and designed to maximize breathtaking, unobstructed views across the lake toward untouched, Crown land. The impressive chef's kitchen serves as the heart of the home, featuring a spectacular kitchen atrium that flows seamlessly into the dining areas and continues to a grand great room, where a vaulted glass wall and fireplace capture the seasonal beauty of the lake.The primary oasis is a lavish retreat complete with a private exercise room, a spa-inspired ensuite bathroom, and a seamless walk-out to panoramic vistas of the lake, while a stunning mezzanine and reading area overlooks the great room and waterfront below. Well-suited for hosting overnight guests, the home features two additional well appointed bedrooms, a versatile office with accommodations, and five distinct, well-distributed bathrooms. The transition from indoor luxury to outdoor paradise is effortless; entertain guests in the spectacular stamped-concrete outdoor kitchen area, complete with pizza oven, before winding down the evening around the custom wood fire pit at the water's edge. For the automotive or marine enthusiast, the property includes an attached three-car garage, a private boat launch directly into the bay, and a massive 1,200-square-foot detached barn with 14-foot ceilings-perfect for storing vessels, a car collection, or converting into a bespoke hobby space. (id:63476)
551 Renwick Road
North Kawartha, Ontario
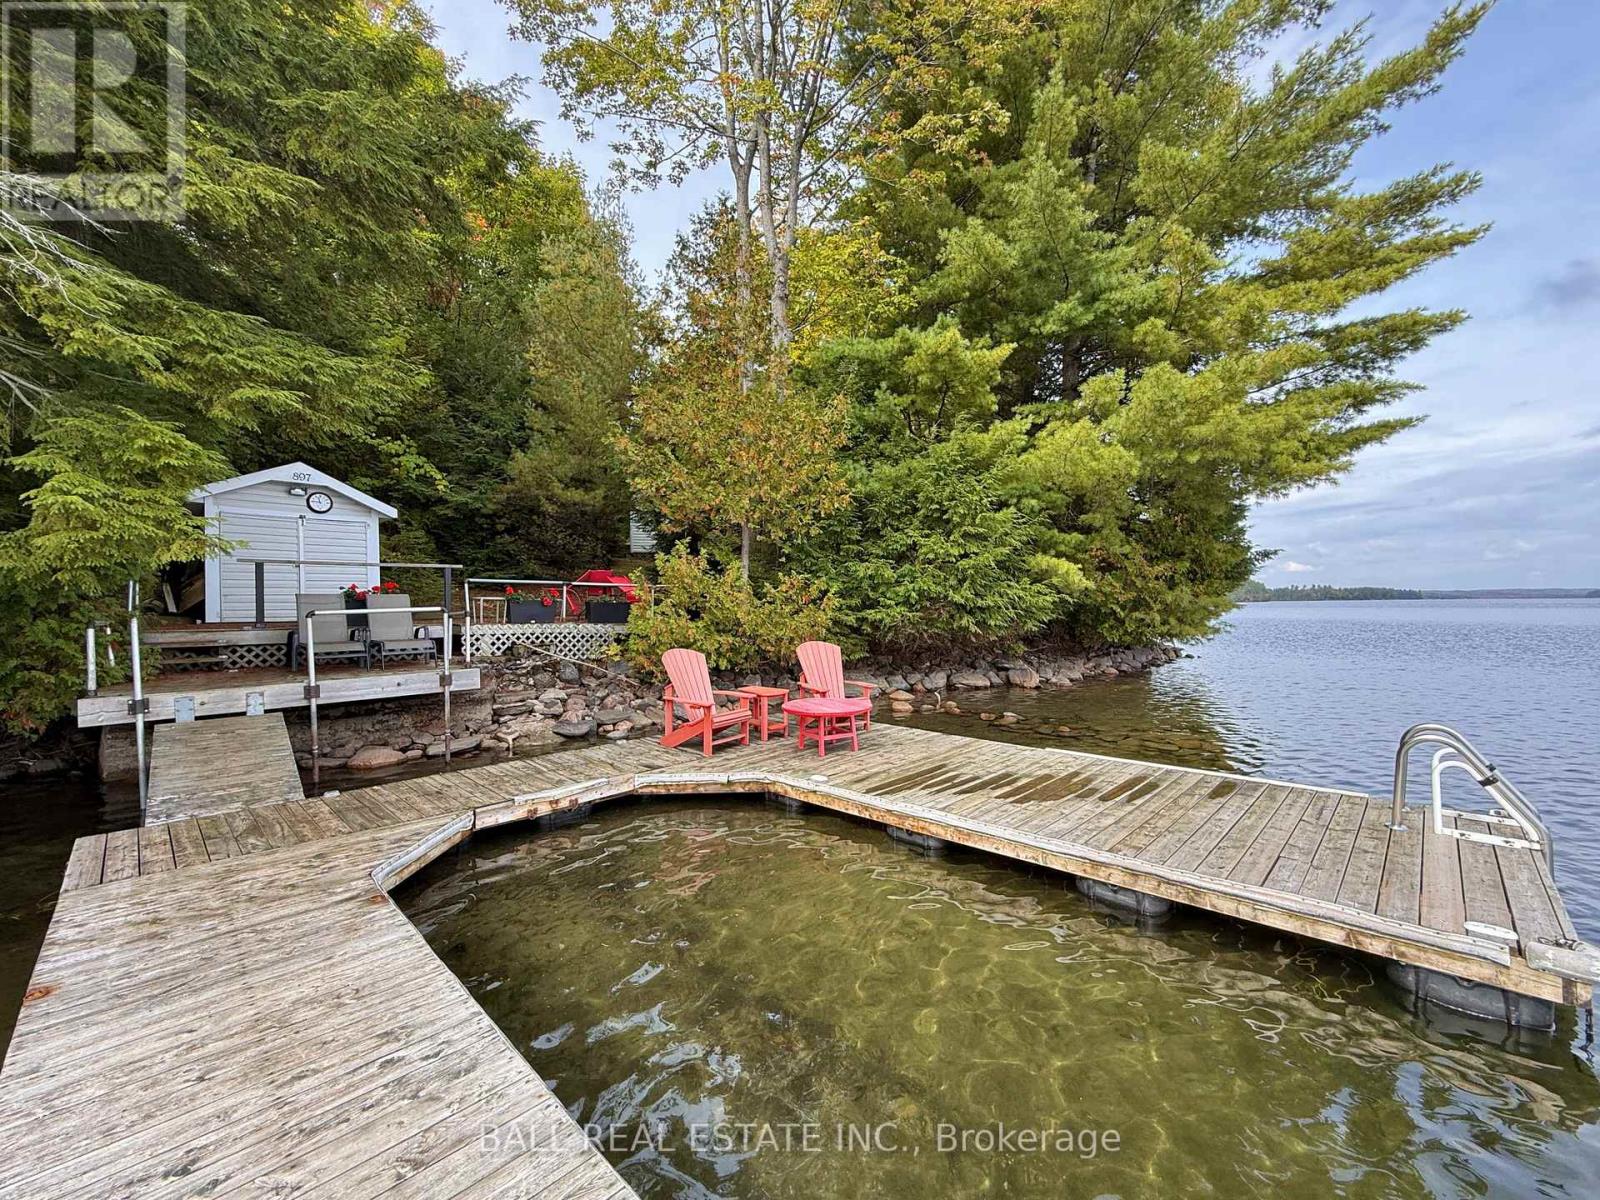
Prime Waterfront on Chandos Lake! 210ft of owned shoreline and 1.124 acres of wooded privacy, boasting rippling sandy beach frontage that wades into deep, clean water for great swimming, fishing and boating on beautiful Chandos Lake. Excellent footprint at water's edge surrounded by wooded privacy that feels like your own private point, plus great dry boathouse by the dock. 3 season cottage with 3 bedrooms and 2 full bathrooms, including a 3-piece ensuite in the primary bedroom, plus a screened-in porch and a cozy woodstove in the open-concept, lakeview living room. Watch the sunrise off the dock & lakeside decks, and watch the sunset light up the lake from your private wooded point along the peninsula of South Bay. Excellent privacy off the long, wooded driveway set on a year-round municipally maintained road with curbside collection, just 15 mins to amenities of Apsley. Prime waterfront lot on desirable Chandos Lake! (id:63476)
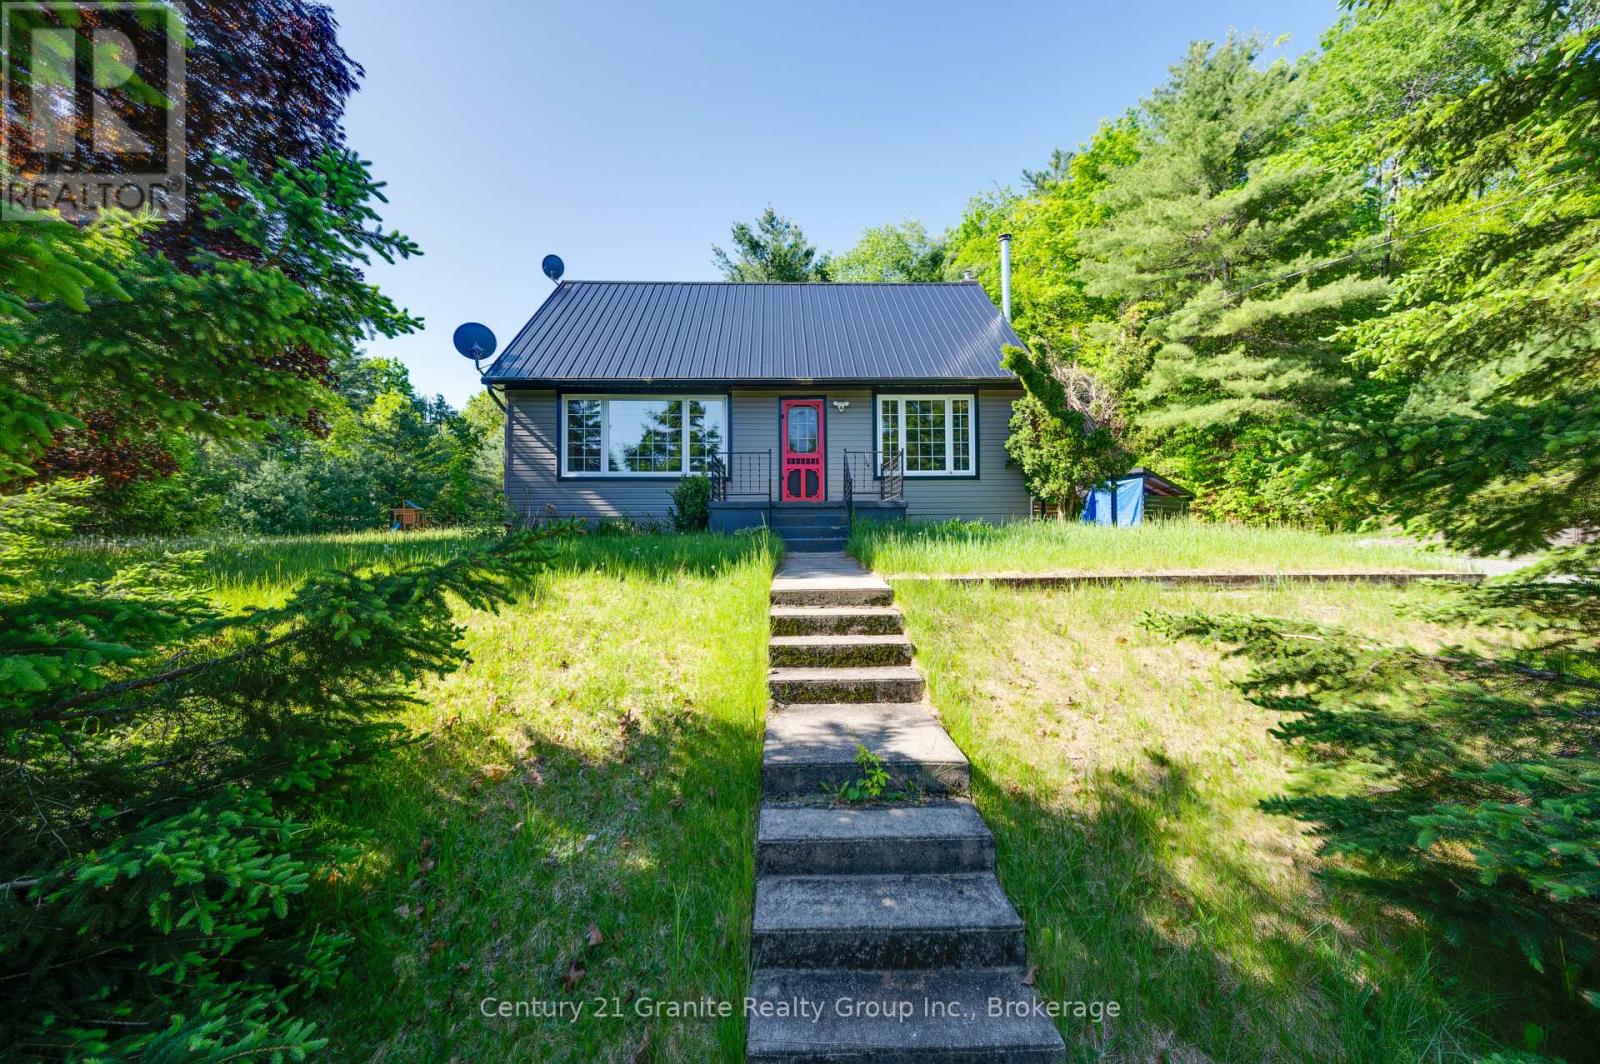
26733 Highway 62
Bancroft, Ontario
Escape to Bancroft! Just minutes from town and perfectly positioned between two beautiful lakes. Set well back from the road, this private 2.7-acre property offers the ideal blend of tranquility and convenience. The beautifully landscaped, level lot features raised garden beds, a playground, exposed rock outcroppings, a woodshed, and a spacious two-storey shop for all your projects and storage needs.This move-in-ready home offers 4 generously sized bedrooms and 2 full bathrooms, with numerous updates including windows, flooring, siding, a durable metal roof, a forced-air propane furnace, and central air conditioning. The unfinished basement provides excellent potential to create additional space tailored to your needs.Completing the package is a two-storey, insulated 1.5-car garage with 100-amp service, making it the perfect space for hobbies, a workshop, or extra storage. Enjoy the peace and privacy of rural living without sacrificing easy access to all the amenities Bancroft has to offer. (id:63476)
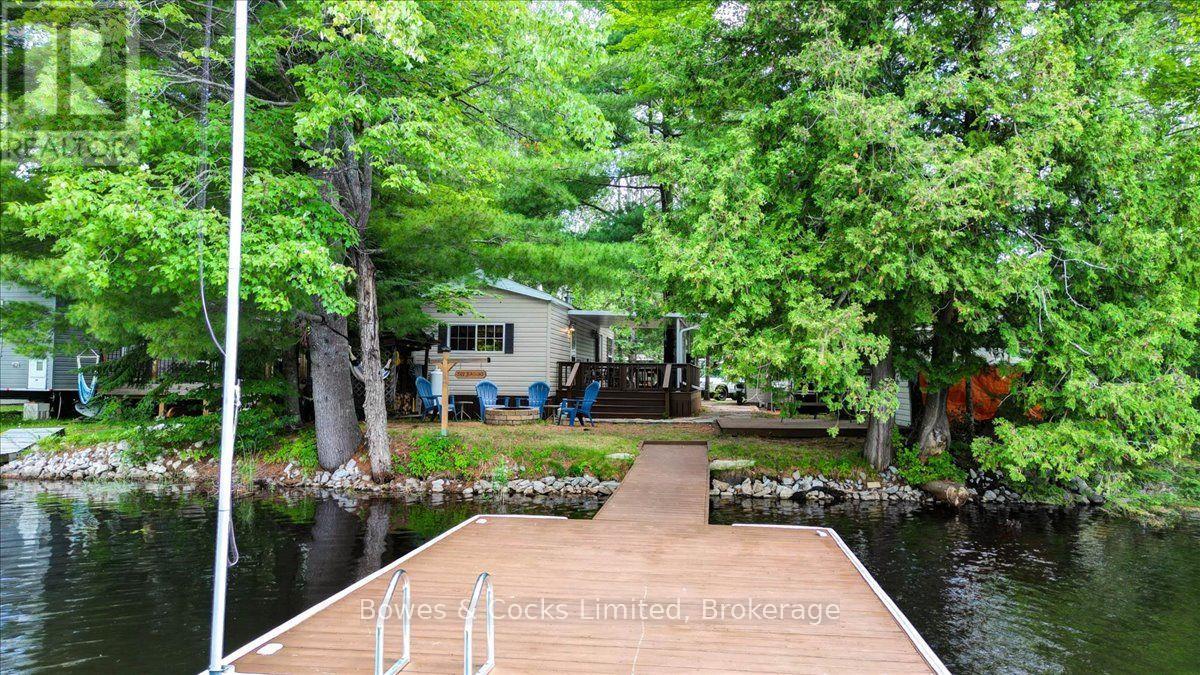
R2-1123 Homestead Road
Highlands East, Ontario
Enjoy all the cottage joy with none of the cottage chores at Homestead Trailer Park on beautiful Eels Lake. This turnkey 2012 Quail Ridge by Forest River sits on its own waterfront lot and offers two bedrooms, a four-piece bathroom with skylight, and a bright open-concept kitchen and living area with cathedral ceiling. Features include a propane stove, propane wall furnace, central air conditioning, new main-area flooring in 2021, built-in closets in the primary bedroom, bunk beds in the second bedroom, and a pull-out couch for extra guests. Outside, enjoy a 12' x 30' deck with a 12' x 20' covered section, custom flagstone pathway, fire pit, woodshed, and a 12' x 12' gazebo base ready for finishing. The 12' x 16' dock was updated in 2016 and offers approximately 6 to 8 feet of water depth in normal summer conditions, with peaceful forest views across the lake. The trailer includes two 100-pound propane tanks and parking for three vehicles. Park amenities include a sandy beach, laundry, shower houses, full-service store, children's play areas, pickleball, volleyball, horseshoes, organized events, and direct access to area ATV trails. Approximate annual hydro costs are $175 to $225, with a winter maintenance fee of approximately $175. A perfect three-season family retreat where you can arrive, unpack, and start making summer memories. BONUS - Park Fees are paid for 2026! Pack your bags :) (id:63476)
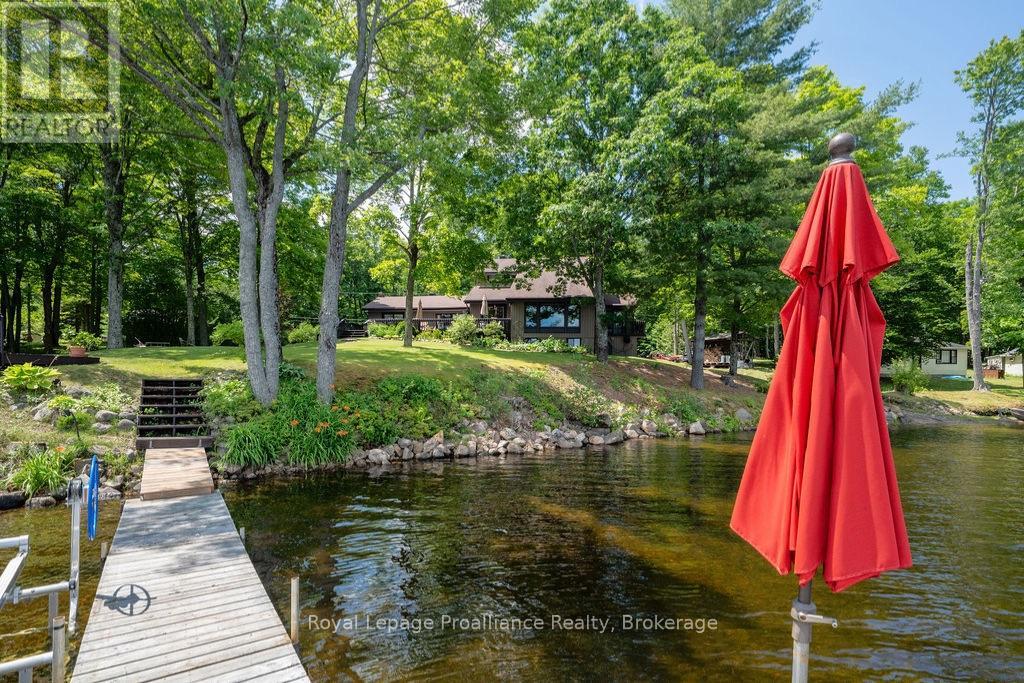
1147a Flyers Cove Lane
Frontenac, Ontario
Year round waterfront living on beautiful Buckshot Lake! 270 feet of frontage on a beautiful point on the northern part of the lake, with views of Crown Land & Craig Island, this 1.3 acre property has everything for you to enjoy lake life! Plus there's your own boat launch for your convenience! The main house features 4 bedrooms, and 2 baths, spacious main living rooms and a flowing open concept with views of the water from every window plus a walk-out lower level featuring a recreation room and bonus sleeping quarters. Separated by a central mudroom, the attached 1 bedroom, 1 bath original quaint cottage now provides the perfect guest space with shared access to both decks and peaceful water views. Geothermal heating system, a new drilled well, a large potting shed and a detached, heated garage workshop with carport for your extra toys! Known for its small and largemouth bass fishing, beautiful swimming and boating, Buckshot Lake in Frontenac County is the place you want to call your home away from home, just 2 hours to Kingston or Ottawa and 15 mins to amenities. Don't miss this opportunity! (id:63476)
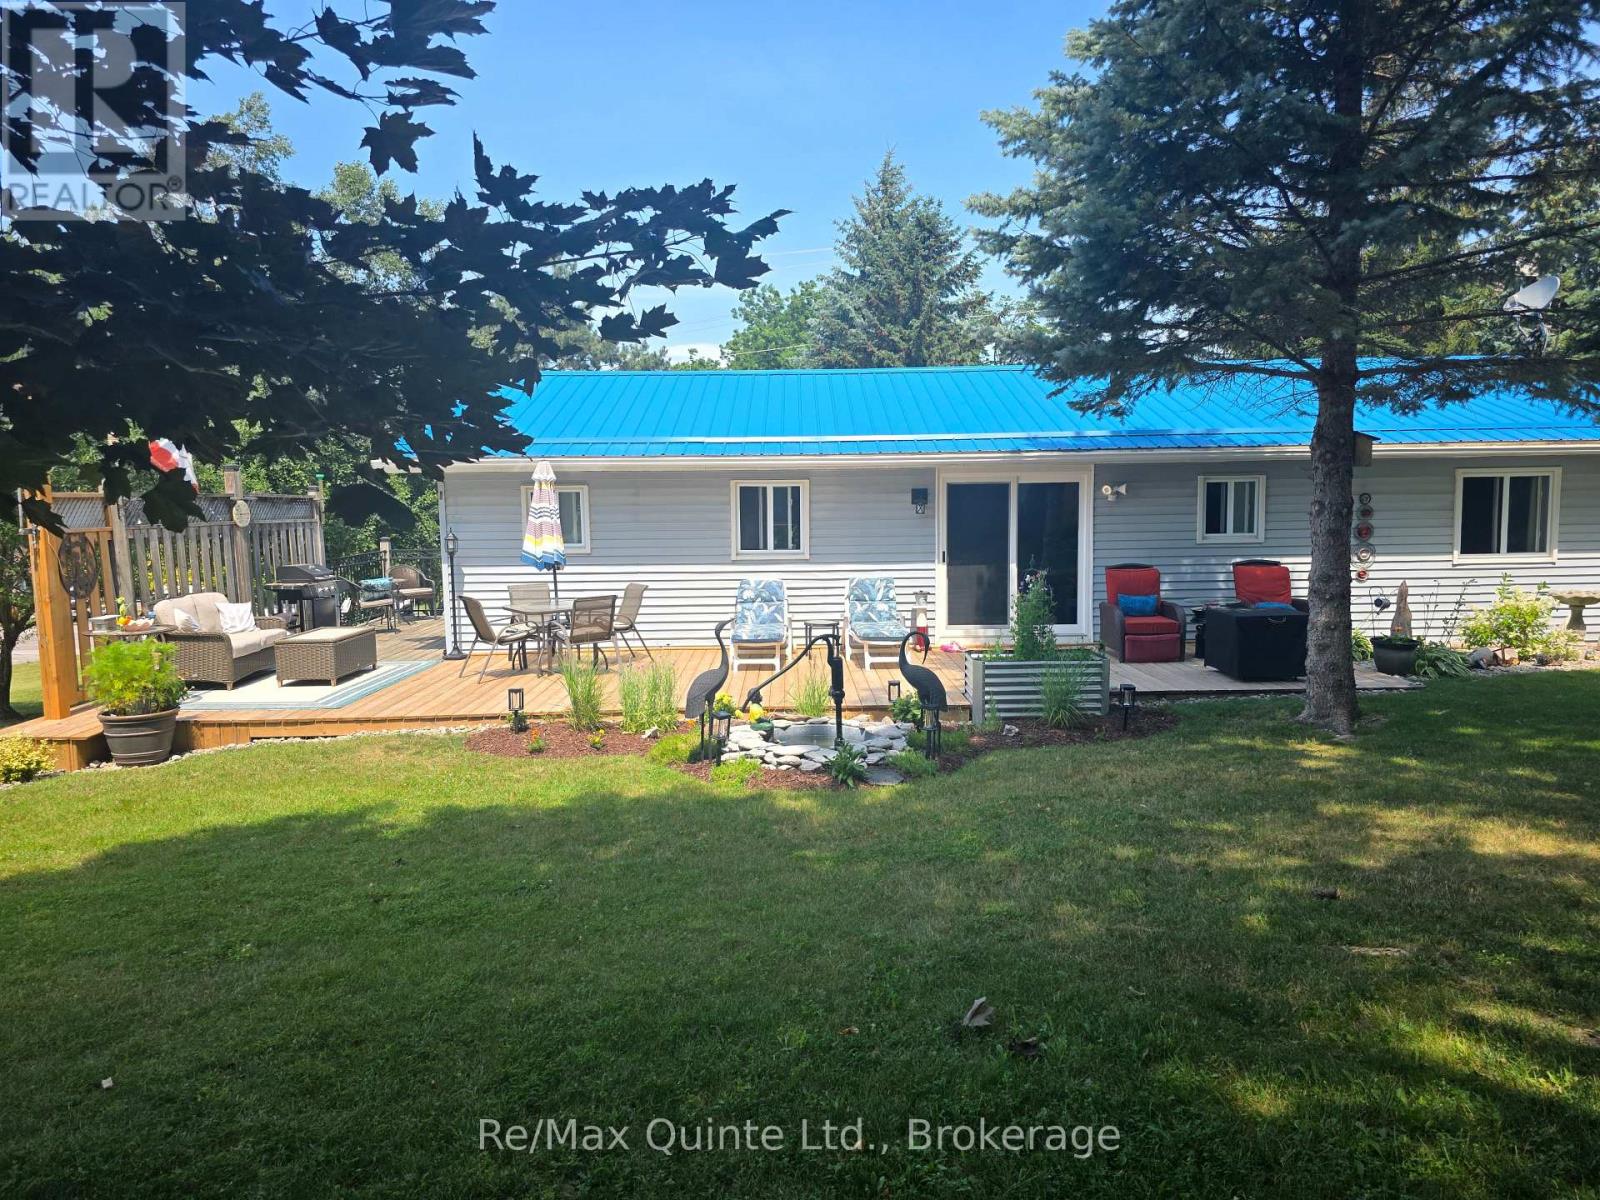
19 County Rd 18 Road
Prince Edward County, Ontario
Simply move in to this bungalow, everything has been done! The Hamlet of Cherry Valley has lots to offer if you are looking for a quiet place to call home with a close location to Picton, Sandbanks, school (Athol) and a public boat launch across the street. Set graciously back from the road, the property provides a paved driveway leading to the one-car garage plus an additional driveway leading to the rear, ensuring ample parking for family and guests. A newly constructed deck at the back invites you to relax in the afternoon sun or enjoy dinner al fresco. Step through sliding glass doors into a welcoming dining and kitchen area, or use the convenient side entryway, which has a spacious storage closet and a brand new 2-piece powder room. The family room features a large window with nice view of the front yard. Down the hallway, three freshly painted bedrooms and a fully renovated 4-piece bathroom offer comfort and style. The main floor features all-new flooring and a modern paint palette. Downstairs, the large finished rec room is perfect for family gatherings or play, with its own walk-out access to the garage. The lower level also boasts abundant storage for all your needs. The metal roof, durable brick and vinyl siding and overall care for this property will provide low maintenance on this home for years to come. This home is move-in ready and designed for easy living, ideal for a growing family or those wishing to downsize in style. Natural Gas is currently being installed in this area which provides the opportunity for upgrade to the heating system. (id:63476)
2112 Truman Drive
Selwyn, Ontario
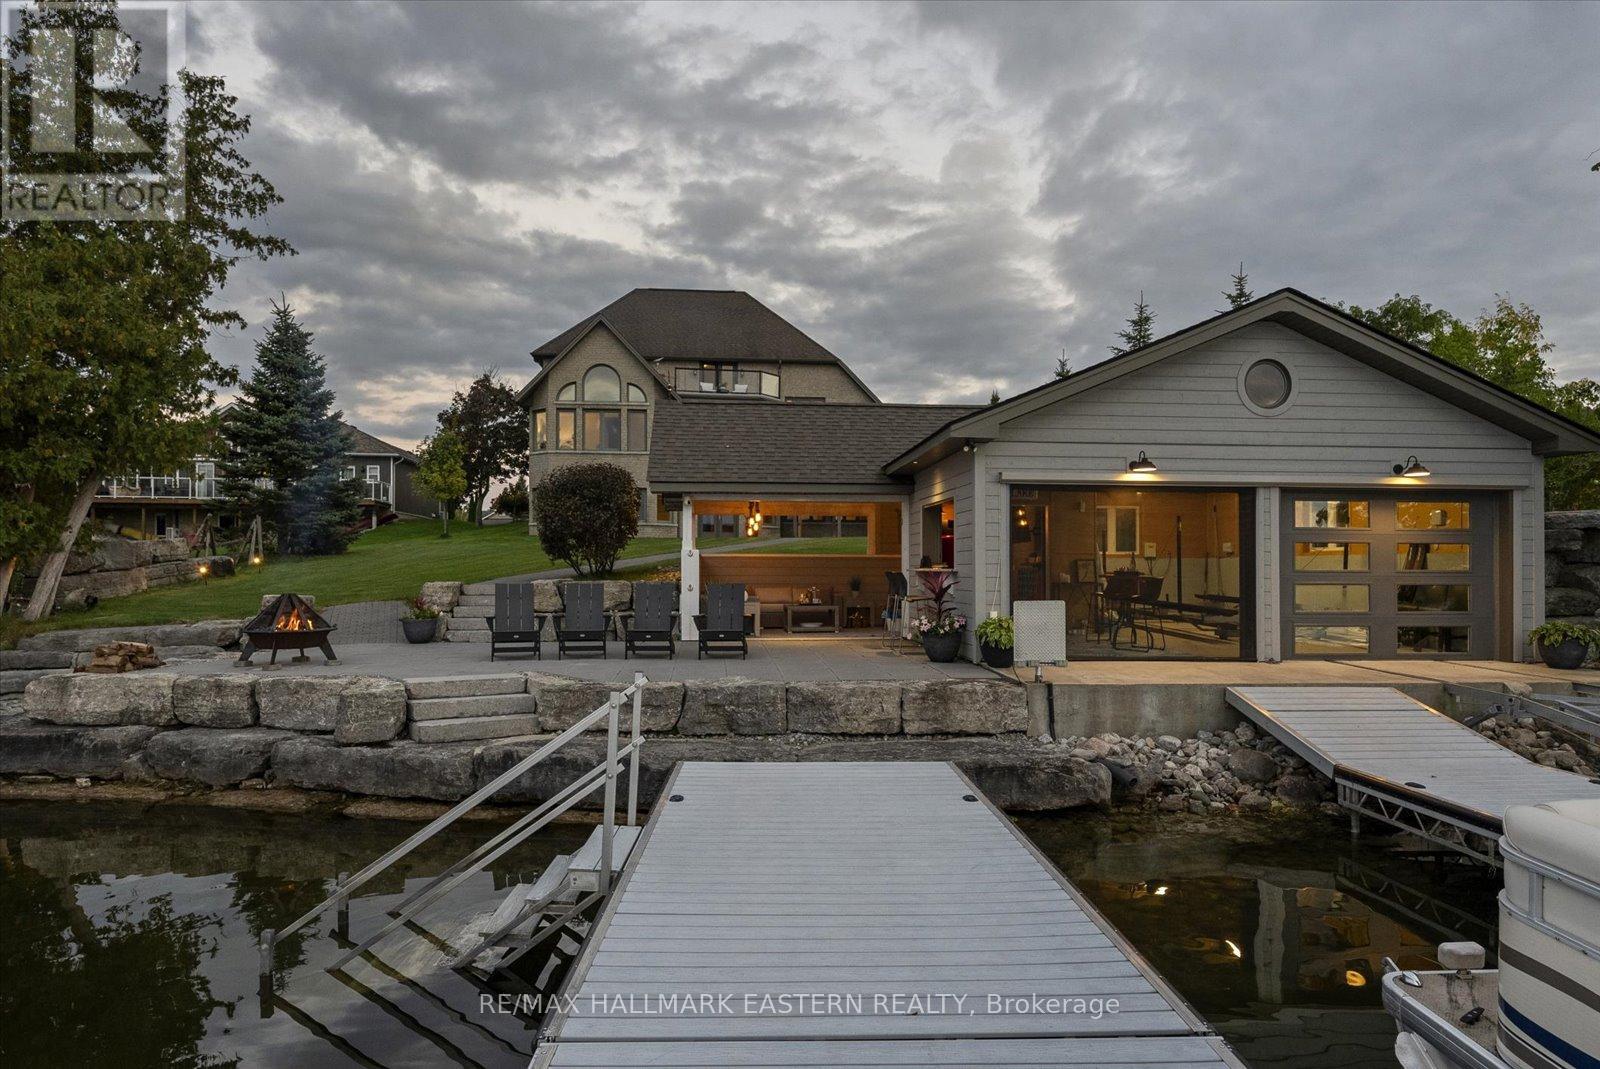
Watch the Reel & Experience 2112 Truman Drive! A spectacular waterfront estate offering approximately 5,400 sq. ft. of luxury living on beautiful Chemong Lake, part of the Trent-Severn Waterway. Nestled among prestigious waterfront homes, this exceptional property showcases breathtaking western sunset views, stunning lake views from every level, and the ultimate "vacation at home" lifestyle. Featuring 5 bedrooms, 5 bathrooms, soaring cathedral ceilings, oversized windows, heated floors, cherrywood cabinetry, and 3 lakeside walkouts, this home is designed to maximize comfort, elegance, and waterfront living. The large primary bedroom conveniently located on the main level offers a walk-in closet and ensuite bathroom with wall to wall windows overlooking the lake. The fully finished lower level offers additional living and entertaining space, while outside you'll find a custom boathouse (rare to find) with entertainment areas, marine railway, easy boat storage, and direct access to endless boating and recreation. Property Highlights: *Prime Chemong Lake Waterfront *Panoramic Western Sunset Views *3 Lakeside Walkouts *Heated Floors *Infrared Sauna *Boathouse with Entertainment Space *Marine Railway System *Wired Generac Generator *15 Minutes to Peterborough. Luxury, privacy, and waterfront living come together at 2112 Truman Drive, A a rare opportunity to own one of Chemong Lake's most impressive properties. (id:63476)
A & B - 464 Mooney Road
Hastings Highlands, Ontario
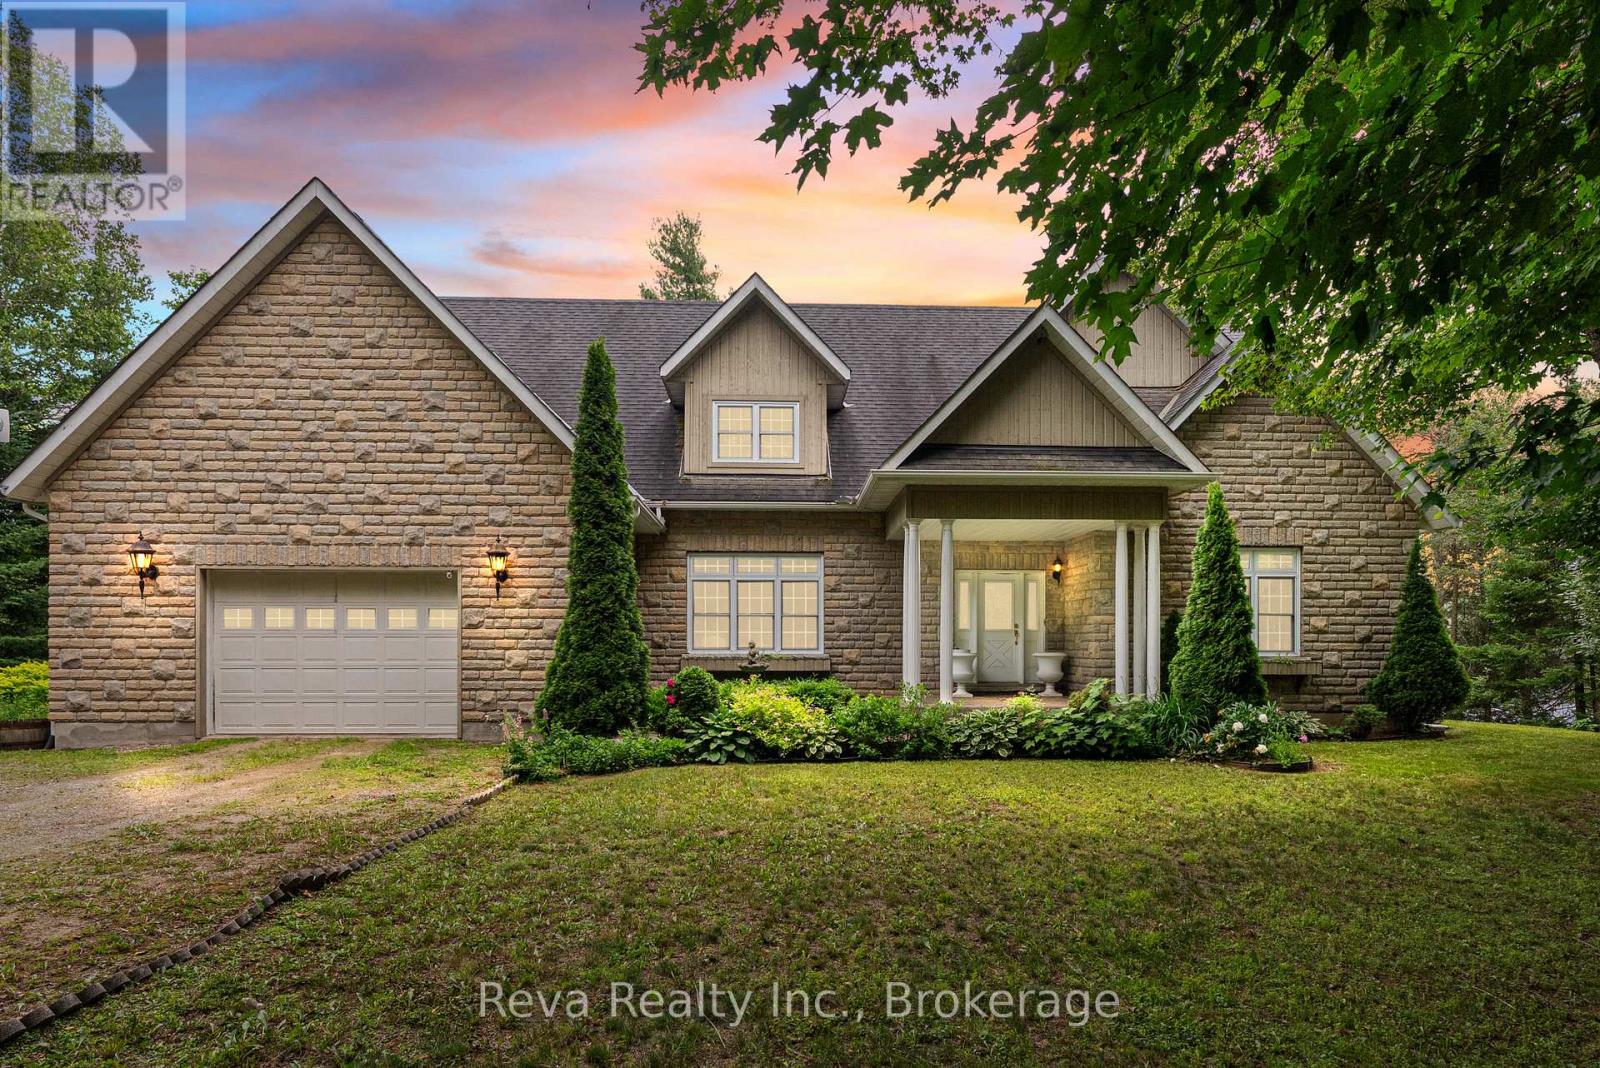
Salmon Trout Lake - Bancroft, Ontario. Forty acres. Over 1,000 feet of shoreline. A home, a cottage, a lifestyle. A long, meandering driveway leads you through mature forest, surrounded by nature. Four seasons of true Canadian landscape and outdoor pursuits are offered here. The home was built in 2007-2008 and finished with exceptional taste and design: custom kitchen, quality trim and custom doors, a Geo-thermal system for efficient heating and cooling, and a drilled well with excellent water supply. The angel stone exterior offers low maintenance, and the waterfront deck features a hot tub, BBQ and dining area, providing plenty of space for morning coffee or star-gazing at night. There is zero light pollution. A built-in garage covers everyday needs, while a separate, heated detached garage and drive shed take care of the rest. Swim from the dock or shoreline. Launch a boat. Fish for the evening. This is that kind of lake. And there's more! A separately deeded 1.5 acre level lot is included, it offers a traditional two-bedroom cottage that's been a guest space and a weekly cottage rental. It has its own septic and water system, a dry boathouse, and outbuildings. This is an independent second property, not just a bunkie for overflow guests. This is a rare combination of scale, privacy, and quality finishing, a lifestyle choice for nature lovers who appreciate a move-in-ready, well-designed property with all the benefits and comfort of modern living. A picture is worth a thousand words, take your time and check out the video too! This is not a drive-by. Book your appointment, and start living your dream. (id:63476)
9958 Riverview Road
Lambton Shores, Ontario
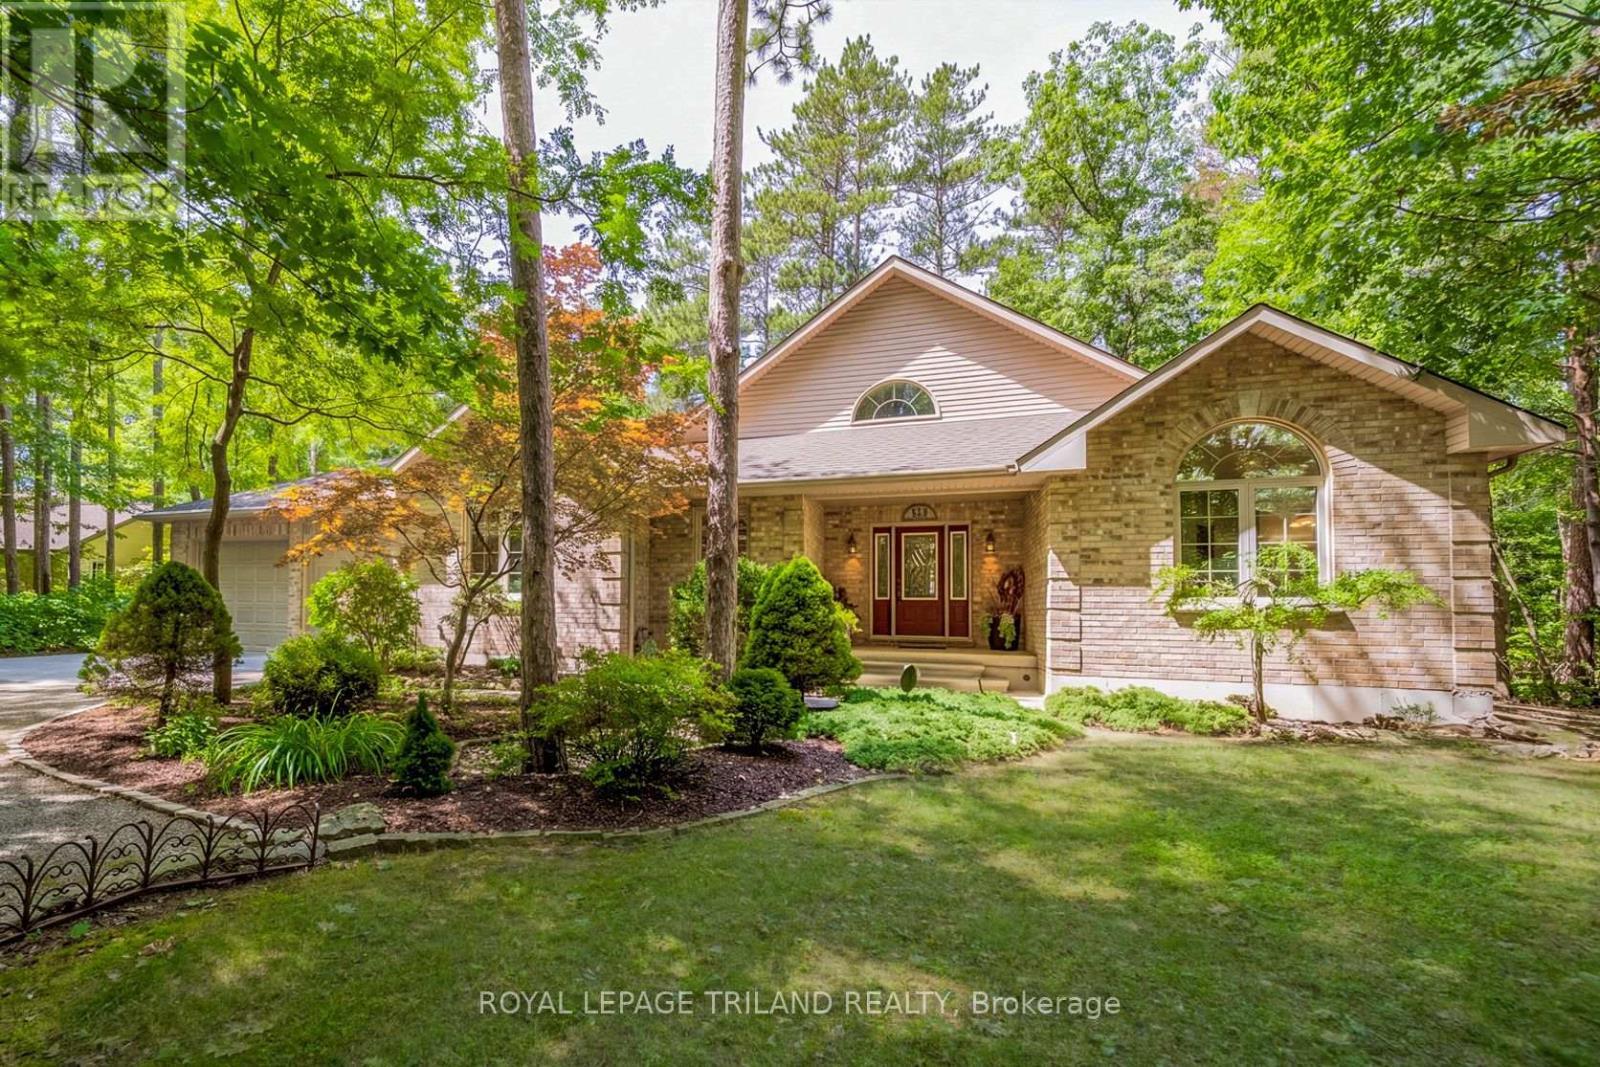
HURON WOODS WATERFRONT GEM OFFERING ASTONISHING VALUE | STEPS TO DEEDED ACCESS TO BEACH O' PINES PRIVATE SANDY BEACH | ULTRA-PRIVATE WOODED LOT ON RIVER W/ ONLY 1 NEIGHBOR | 3200 SQ FT OF PREMIUM BRICK CONSTRUCTION W/ SOARING CEILINGS, HEATED FLOORS, SAUNA, HOT TUB! With deeded beach access in Huron Woods & minutes walking to Pinery Park trails, this excellent 3 Bed/3 FULL bath custom single owner bungalow offers exceptional privacy. Nestled into a majestic .75-acre forested setting alongside permanent green space (the uber quite Huron Woods amenities park & clubhouse), there isn't a neighbor in site, & this move-in-ready gem is loaded w/ updates! The open-concept main floor offers a fantastic kitchen & an ideal space for entertaining w/ ceilings to the sky & a timeless stone/gas fireplace, a large main level master w/ WI closet & oversized 5 pc ensuite bathroom w/ jetted tub, & numerous doors to the wrap-around covered deck & sunny patios overlooking the Old Ausable Channel. Main floor laundry + another generous bedroom & full bath complete this superb main level. Downstairs, you're over in-floor radiant heat throughout the entire lower level w/ loads of living space, a wet bar, another large bedroom & full bath, a stellar purpose-built sauna, cold room, & a large utility room ideal for a workshop or fitness. Extensive updates include '23 roof, '25 to '26 appliances (see inclusion list), '24 owned on demand hot water heater + toilets, '22 quartz counters, stained deck - this place is ready to go! It's the outdoor spaces however that really top the charts. The fantastic wrap-around covered deck & extensive stonework w/ patios provide various venues for year round outdoor living. And your private Riverfront offers fishing, canoeing, & cherished family ice skating & hockey tournaments right in your backyard! Hot tub, sauna, appliances, garden shed over concrete, tons of parking+the attached insulated garage, beach access to the best beach - this one has it all! (id:63476)
134 Hampton Crescent
Alnwick/haldimand, Ontario
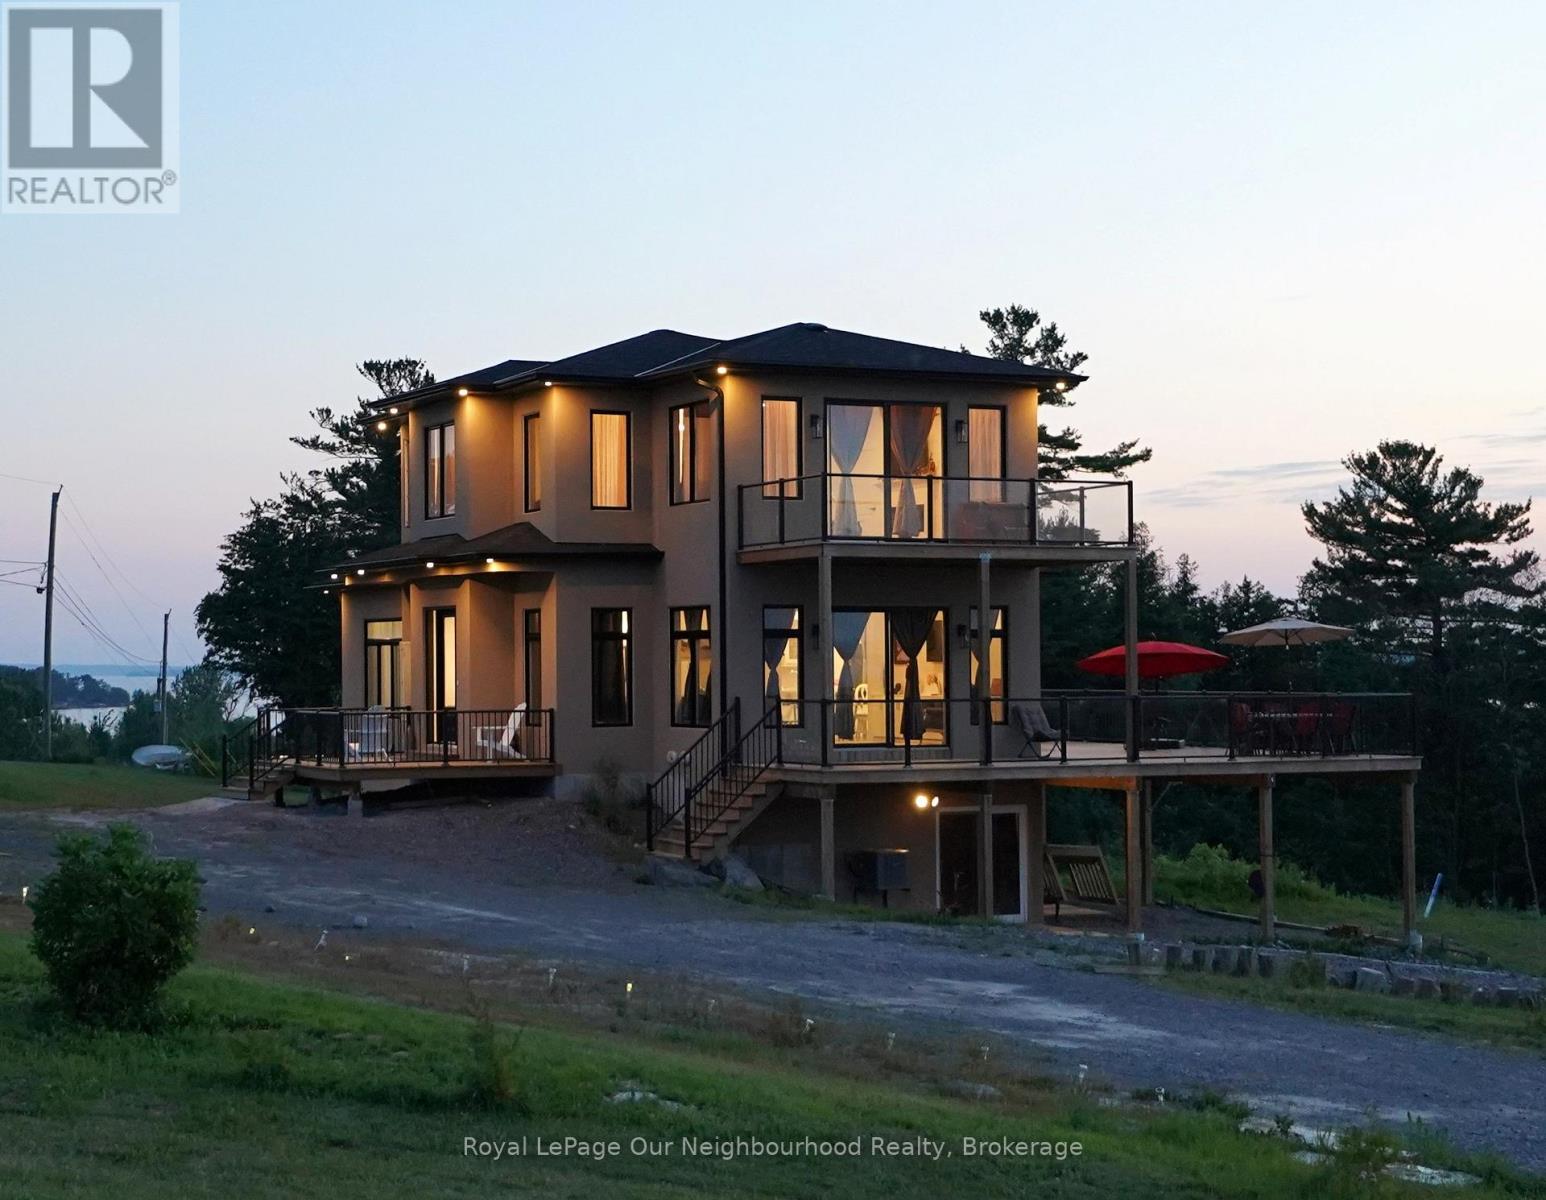
This remarkable 2 storey home was custom designed & built in 2021. Sitting on 1.726 acres on land with view to the lake, you will enjoy the idyllic country lifestyle with 5-star living experience. This home is full of light with its generous windows & walk around decks on the main and second level, offering breathtaking moments wherever you look. With 2,500sqft of living area, this home boast 3 +1 bedrooms & 3.5 baths. Enjoy the high ceilings throughout. The main floor offers a spacious living room with electric fireplace, hardwood floor, combined dining room & modern kitchen with stainless steel appliances, lots of closets & storage space and a serene primary bedroom with electric fireplace, nursery and 5 piece ensuite bathroom with a large shower, soaker tub with jets, double sinks and heated floors. Enjoy the main floor walk around deck where you can have breakfast, lunch & dinner with your family / friends while enjoying the stunning beauty of the lake. The second floor boasts an abundant family room, hardwood floor, electric fireplace, high ceilings, large windows and bay doors to access its own walk around deck and 2 bedrooms sharing a Jack and Jill bathroom. The walkout basement is ideal as potential in-law suite or extra guest quarters, featuring a large bedroom, open concept living room with kitchen, a 3pc bathroom, laundry facilities, and access to the double car garage. The current owners have installed solar panel (fully paid off) in the spring. Ample parking space and proximity to nature trails. Rural high speed internet available, recycling & garbage pick up, school bus stop at the intersection. Located just 30 minutes from Cobourg with easy access to Highway 45. If you are looking for a unique architecture, a property that shows character with a gorgeous scenery, this home is the one you are looking for. (id:63476)