
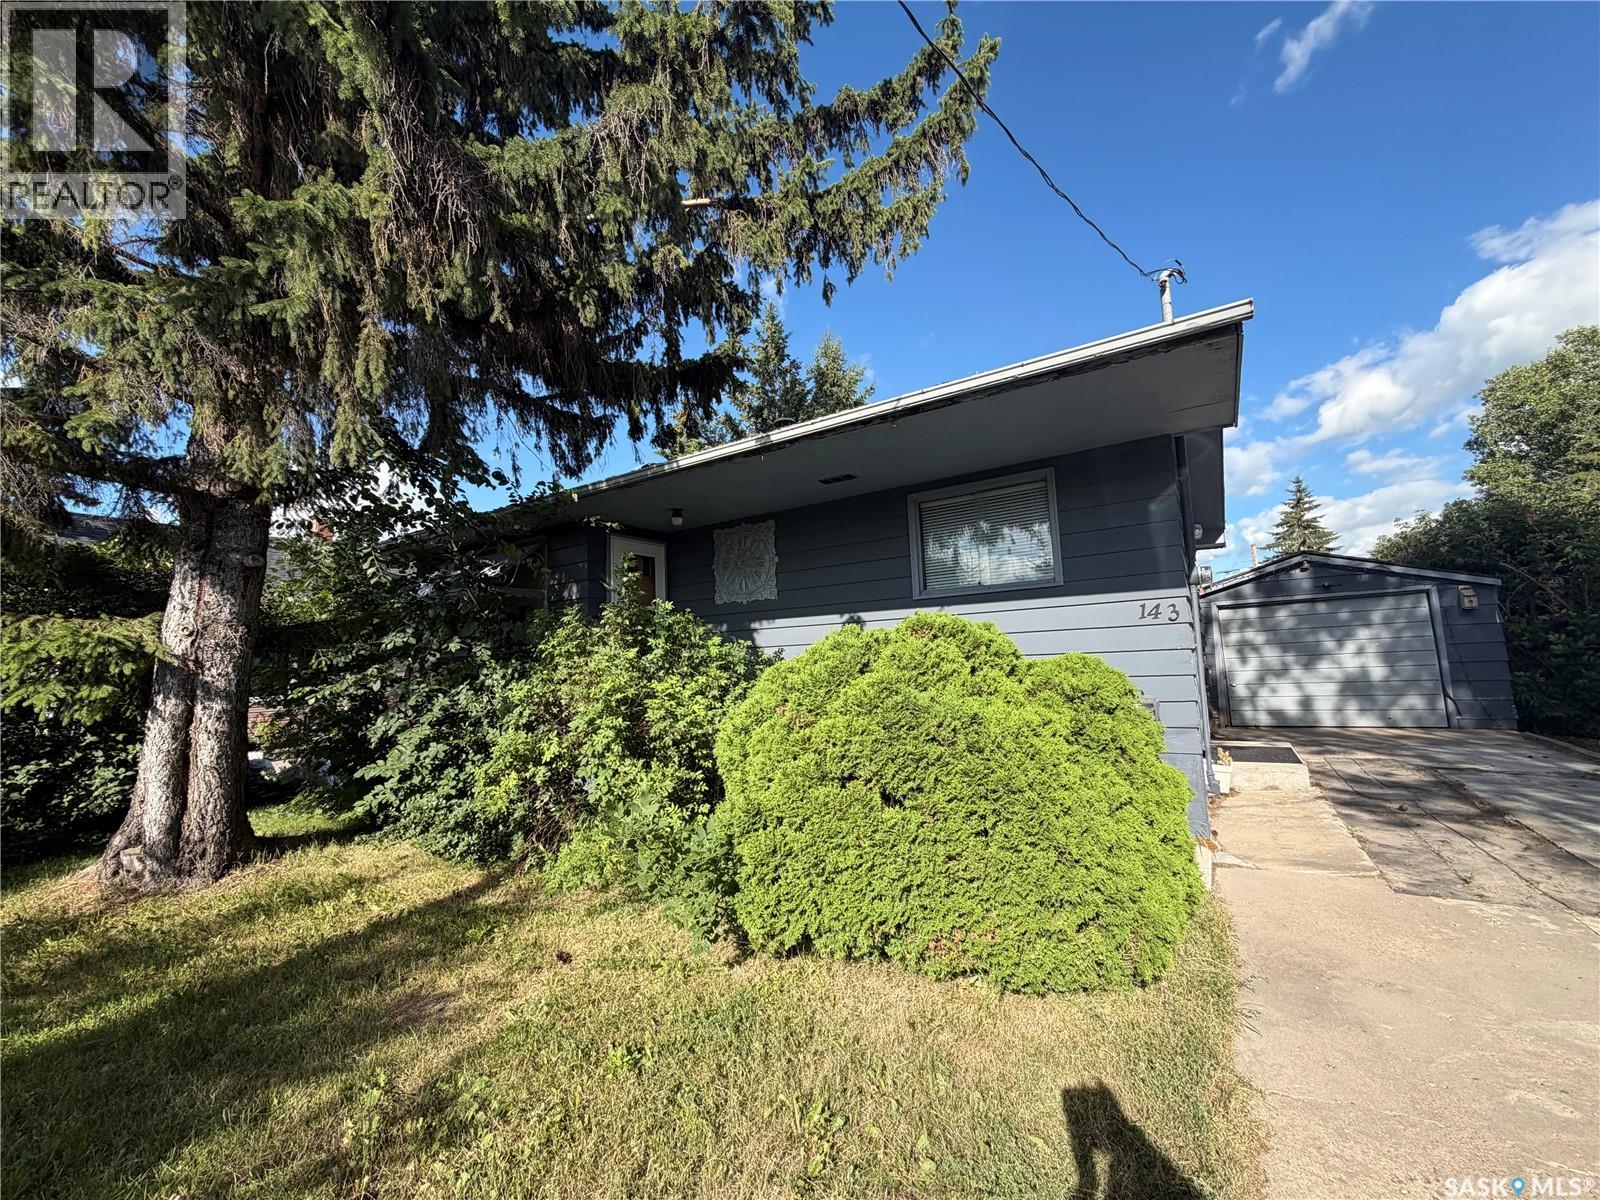
143 Gladstone Avenue N
Yorkton, Saskatchewan
Great location directly across from the Regional High School! Fully finished main and basement! 2 kitchens, 2 living rooms set up! Whether you’re searching for your very first home, a smart investment property, or a place with room for extended family, this one checks all the boxes! Perfectly positioned directly across from the regional high school, this well-maintained 3-bedroom, 2-bathroom home offers unbeatable convenience in a location that’s always in demand. Students, teachers, and families alike will appreciate being just steps from school while enjoying the comfort of a spacious home on a generous 8150 sq ft lot. Step inside to discover new vinyl flooring throughout the main floor, creating a fresh, modern feel that’s ready for you to move right in. The bright and functional layout is perfect for everyday living, while the fully finished basement expands your possibilities with its own kitchen and comfortable living room—ideal for extended family or guests! Outside, you’ll find even more to love. The 20’ x 14’ detached garage is complemented by an attached veranda, creating the perfect spot to relax with your morning coffee or unwind after a busy day. A covered carport provides additional parking and protection from the elements, while the large lot with convenient lane access offers plenty of space for vehicles, trailers, or future projects. Garden enthusiasts will appreciate the raised garden boxes, making it easy to grow fresh vegetables and flowers, while the fire pit area is ready for evenings spent with family and friends under the stars. Whether you’re looking to break into the housing market or expand your investment portfolio, this property offers outstanding value, flexibility, and a location that’s hard to beat. Don’t miss your chance to own a home with so much potential in one of Yorkton's most convenient locations—book your private showing today! (id:63476)
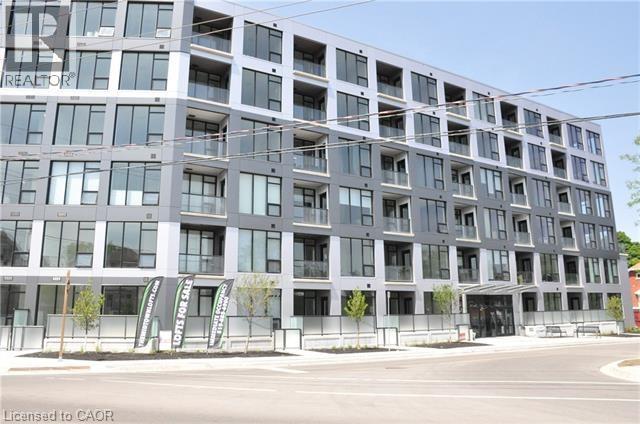
690 W King Street W Unit# 116
Kitchener, Ontario
Embrace the pinnacle of urban living in this contemporary one-bedroom plus den residence at Midtown Lofts. Thoughtfully designed, the expansive open-concept kitchen features a generous island, ideal for both entertaining and everyday dining. Floor-to-ceiling windows fill the space with natural light, while in-suite laundry adds seamless everyday convenience. Included in the rent are water, heat, and air conditioning, offering added value and simplicity in your monthly living expenses. Perfectly positioned with effortless access to the LRT, and just moments from Uptown Waterloo and Downtown Kitchener, this location is ideal for a walkable, transit-connected lifestyle. You’re surrounded by an exceptional mix of shops, dining, and entertainment, all just steps from your door. Residents enjoy premium amenities including a fitness centre, stylish lounge, BBQ terrace, secure entry, and bicycle storage. A refined opportunity to experience elevated urban living. *This unit DOES NOT have a parking space* (id:63476)
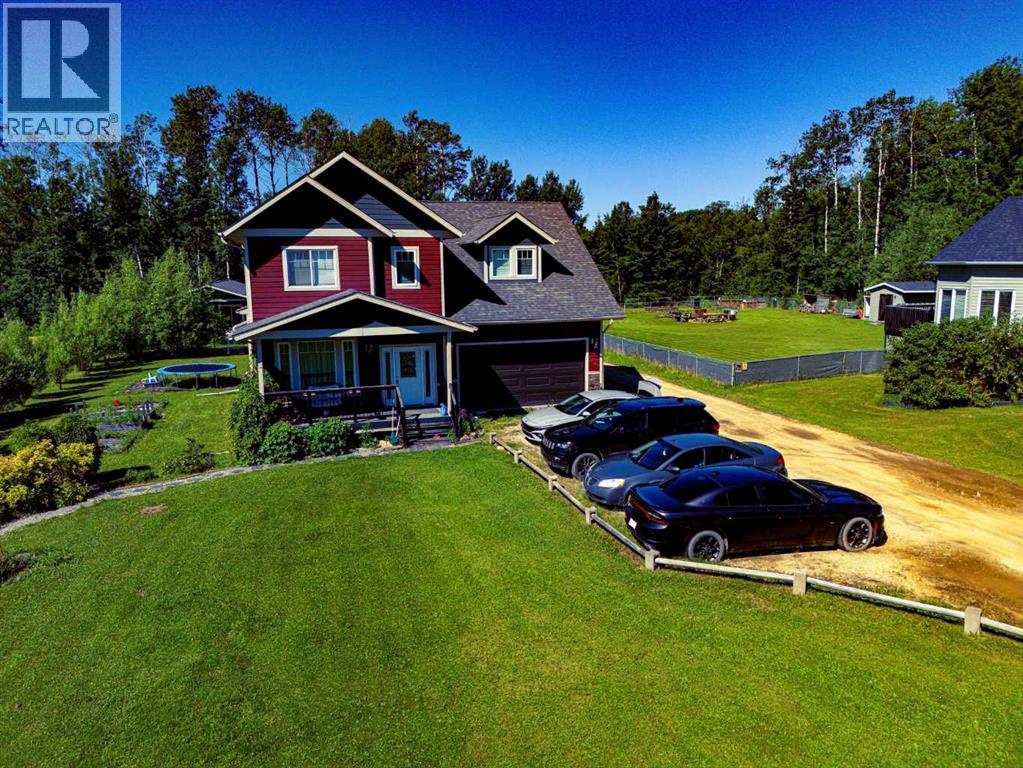
2704 Blueberry Street
Wabasca, Alberta
RARE Find....2 Storey Home with Basement Suite and Guest Cottage on .78 Acre parcel in Wabasca. Front veranda opens to a Spacious Foyer with Garage Access and a Convenient Study, or 5th Bedroom. Moving to the back of the house...you'll find the open concept Living Room, with Dining and Kitchen that opens onto the large back deck for entertaining. The kitchen has dark cabinets, Stainless Steel Appliances, a large Island with Farm Sink and raised Eating Bar. Living Room Features a Gas Fireplace for those chilly days. Finishing off the main level is a 2 Pc bath. Upstairs is a Lg Bonus Room over the 2 Car Garage, a Primary Bedroom with Walk-In Closet and 5 Pc Ensuite. 2 Additional Bedrooms, a 4 Pc Bath and Laundry Room complete this level. The basement with plenty of natural light, is set up for additional living; with a separate entry from the Garage. The open concept living space has 1 Bedroom with a Walk-In closet, a 3 Pc Bath, Laundry under the stairs and a Wet Bar with Cooktop Stove, OTR Microwave and Fridge. Cozy Guest Cottage at the back of the property features a wraparound Deck. Open Concept Living Room with Kitchen and Dining Area. 2 Bedrooms and a 4 Pc Bath. 2 Car Garage with extra storage has direct access to the main level and basement. The property is beautifully landscaped with mature trees, lawn and flowering perennials. Wabasca is a great community....it has a beautiful lake, offering Water Sports and Fishing, an 18 hole Golf Course with clubhouse. There's Walking Trails, Rec Centre/Swimming Pool, Hospital, Schools and local amenities. Located 1.25 hrs from Slave Lake, 2 hrs to Athabasca and 3.5 to Edmonton. Add this gem to your must see homes in Wabasca AB. (id:63476)
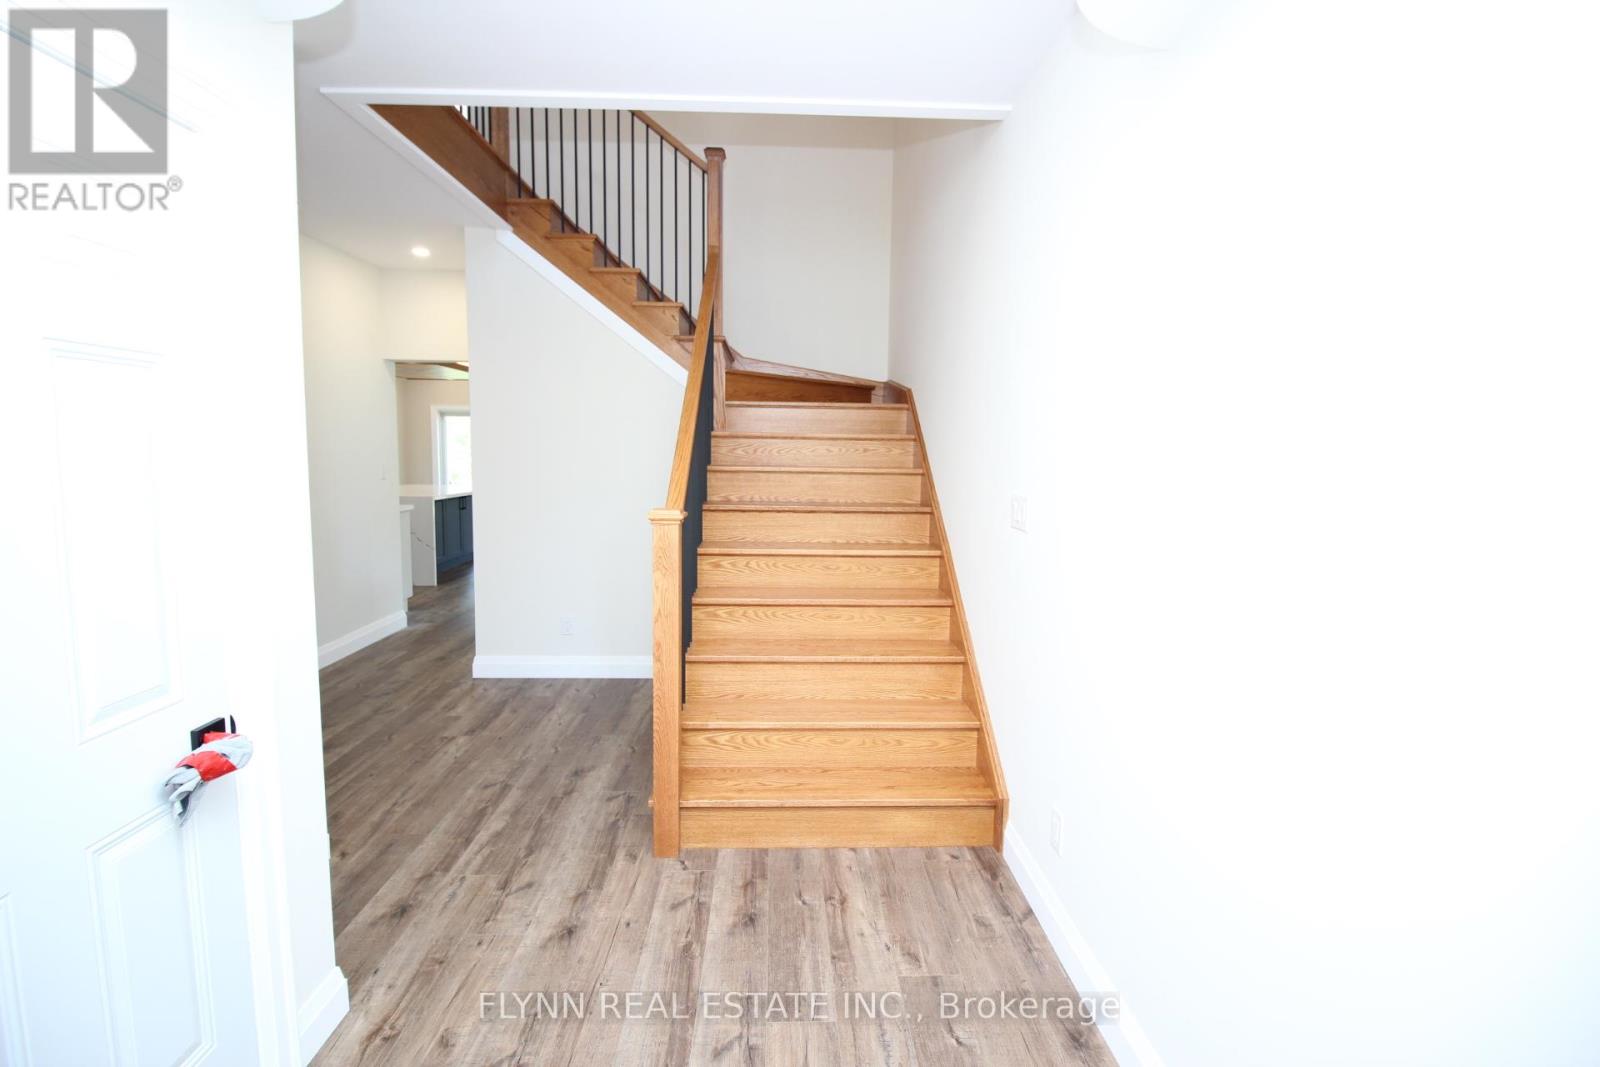
1 - 3008 Young Avenue
Fort Erie, Ontario
Brand new custom-built two level upper unit in the sought-after Ridgeway/Crystal Beach area, offering 3 bedrooms, 3 bathrooms, high-end finishes, and an exceptional amount of living space throughout. This upper unit is part of a home with a completely separate basement unit, including its own private entrance.The main level features a bright open-concept layout with impressive custom details, including warm wood accents, modern lighting, wide-plank flooring, a statement fireplace, and a beautifully finished kitchen with a large island, quartz-style counters, built-in appliances, custom cabinetry, a walk-in pantry, and premium finishes throughout. The dining and living areas offer a spacious, airy feel with large windows and access to the exclusive backyard space, which is still under construction.The home includes 3 spacious bedrooms, each with its own walk-in closet, along with 3 bathrooms finished with modern vanities, black hardware, upgraded lighting, and stylish tile details. The primary ensuite features a glass shower, built-in niche, bench seating, and contemporary finishes.Additional highlights include exclusive use of a massive two-car garage with high ceilings, in-suite laundry, excellent storage, and exclusive use of the backyard. Tenant is responsible for all snow removal on their own driveway and walkways, as well as all lawn care.Located in a desirable beachside Ridgeway setting, just steps to the Lake Erie shoreline and close to Crystal Beach, downtown Ridgeway shops, local restaurants, cafés, parks, trails, and everyday amenities. A rare opportunity to lease a brand new, custom-finished home in one of Fort Erie's most charming lakeside communities. Tenant pays 75% of all utilities. (id:63476)
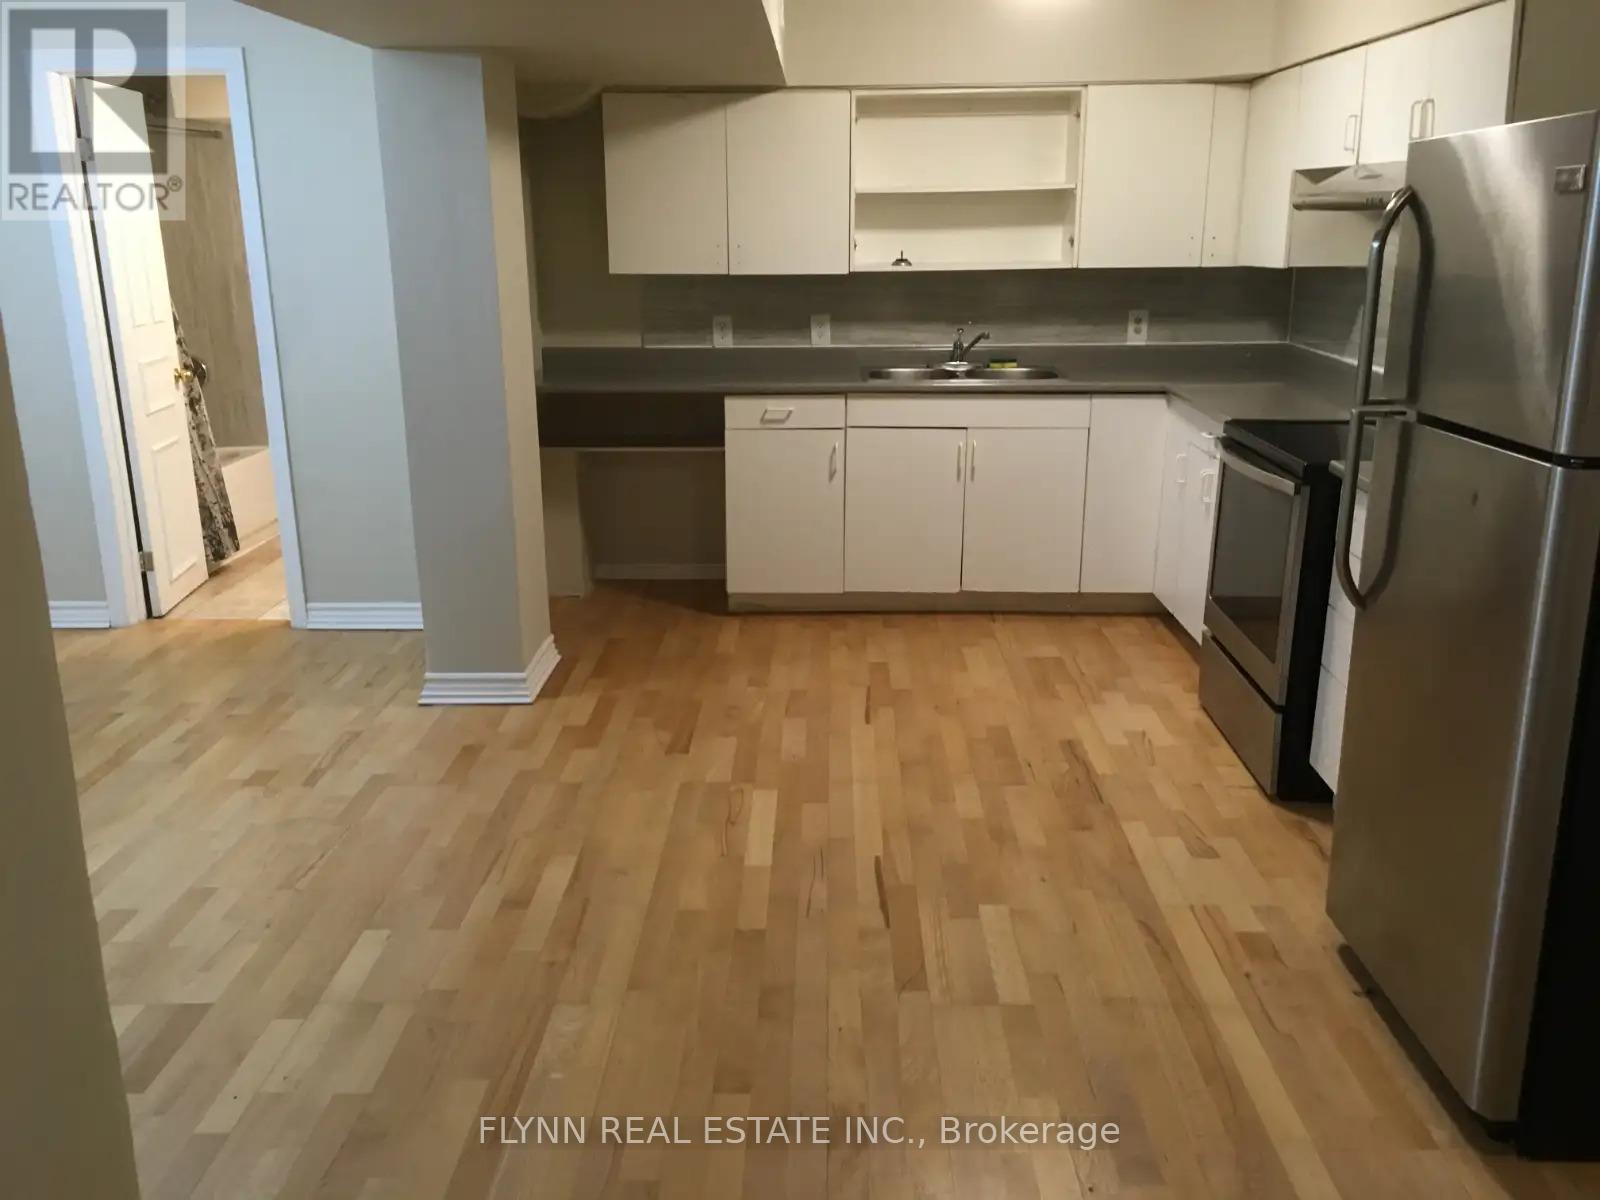
Basement - 9 Panda Lane
Brampton, Ontario
Spacious 2-bedroom basement apartment in Brampton's Northgate community, near Torbram Road and North Park Drive. This approx. 1,500 sq. ft. unit features a separate double-door ground-level entrance, wood laminate flooring throughout, 2 large bedrooms, a living room, kitchen, full bathroom, separate laundry room, and 1 parking space. Utilities and internet included. Convenient location close to Brampton Transit routes, nearby schools, parks, shopping, and everyday amenities. Tenant responsible for snow removal of their parking space and own walkways. (id:63476)
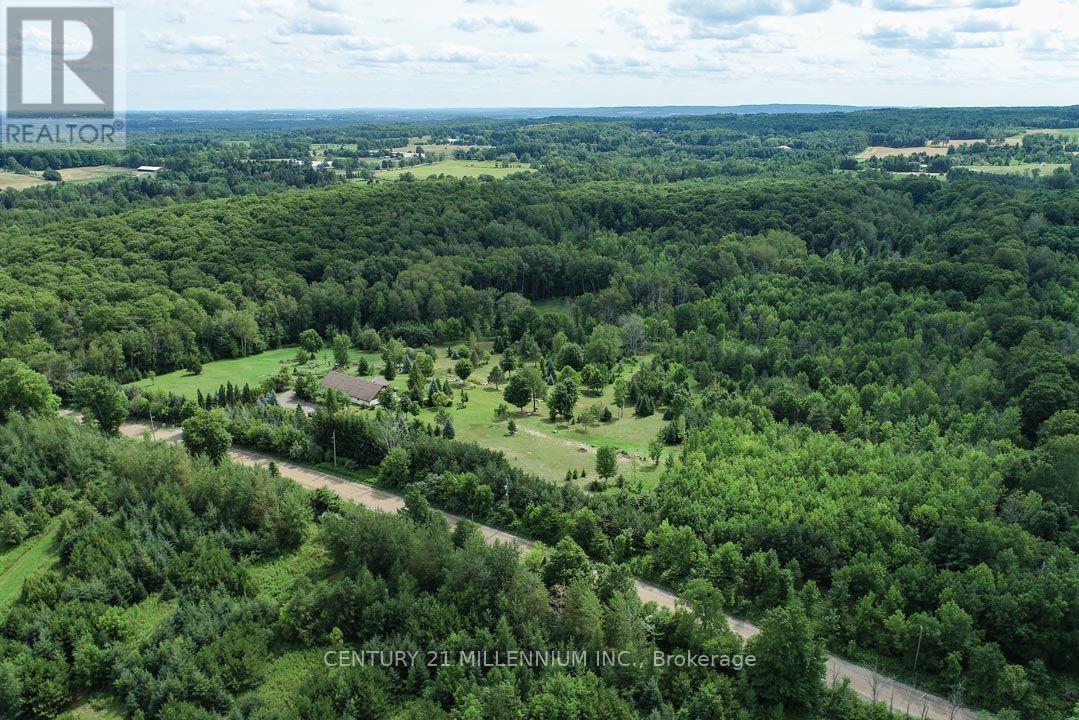
17218 Innis Lake Road
Caledon, Ontario
Exceptional 50-acre parcel of land with potential for your dream custom home build, minutes to town. This idyllic country setting offers westerly views over the escarpment, rolling hills, open areas, a seasonal pond, and a fenced-in veggie garden. Enjoy walking, cross-country skiing, or ATV on the trails through the majestic mature forest, home to a wide variety of trees and animals, deer, wild turkeys, and songbirds. A unique attribute is the approx. 40 ft. x 80 ft. older barn, in good condition, with 200-amp electrical service, and offers ample storage space and/or potential to serve as a workshop. There is a drilled well. Located on a quiet country road near the Bruce Trail & just 5 minutes to Caledon East amenities, shopping, Rec center, library, farm markets & stores, Public and Catholic schools and is a 1 hr drive to Toronto. Come and experience what Spring sounds like in the hills of Caledon with peepers peeping, birds singing, and more! This property has been lovingly maintained and enjoyed for many years and is sure to pull at your heartstrings. Showings required to view. ***Do not walk on the property without an appointment. (id:63476)
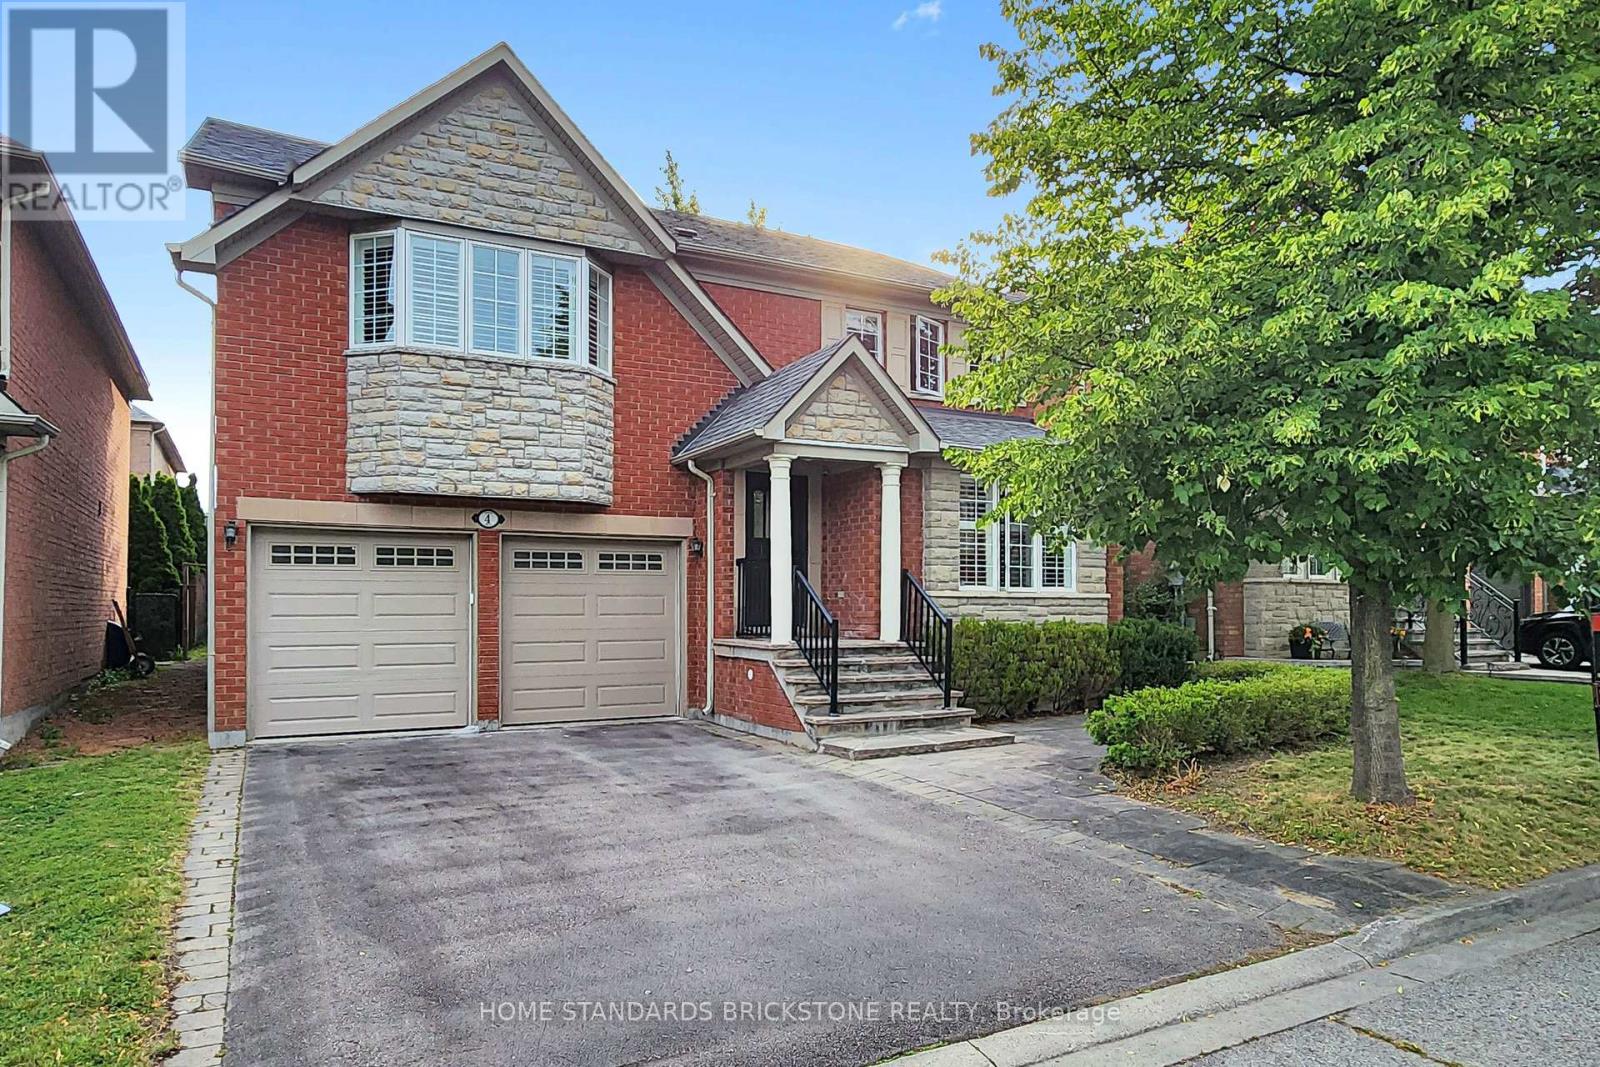
4 Apollo Drive
Richmond Hill, Ontario
Location, Layout & Luxury! Proudly Presenting This Exceptionally Maintained 4-Bedroom Detached Home in a Quiet & Peaceful Richmond Hill Community. Spanning 2,614 Sq.Ft. of Prime Living Space, This Home Features All Hardwood Floors, Brand New Painting, and Elegant California Shutters. The Renovated Chef's Kitchen is Equipped with White Cabinets, a Centre Island, and a Super Spacious Breakfast Area. Ideal Family Layout Offering 4 Large Bedrooms and 3 Full Washrooms on the 2nd Floor. Features a 2-Car Garage and a 2-Car Driveway. Steps to Yonge & Gamble and Located Within the Coveted Richmond Hill High School Boundary. (id:63476)
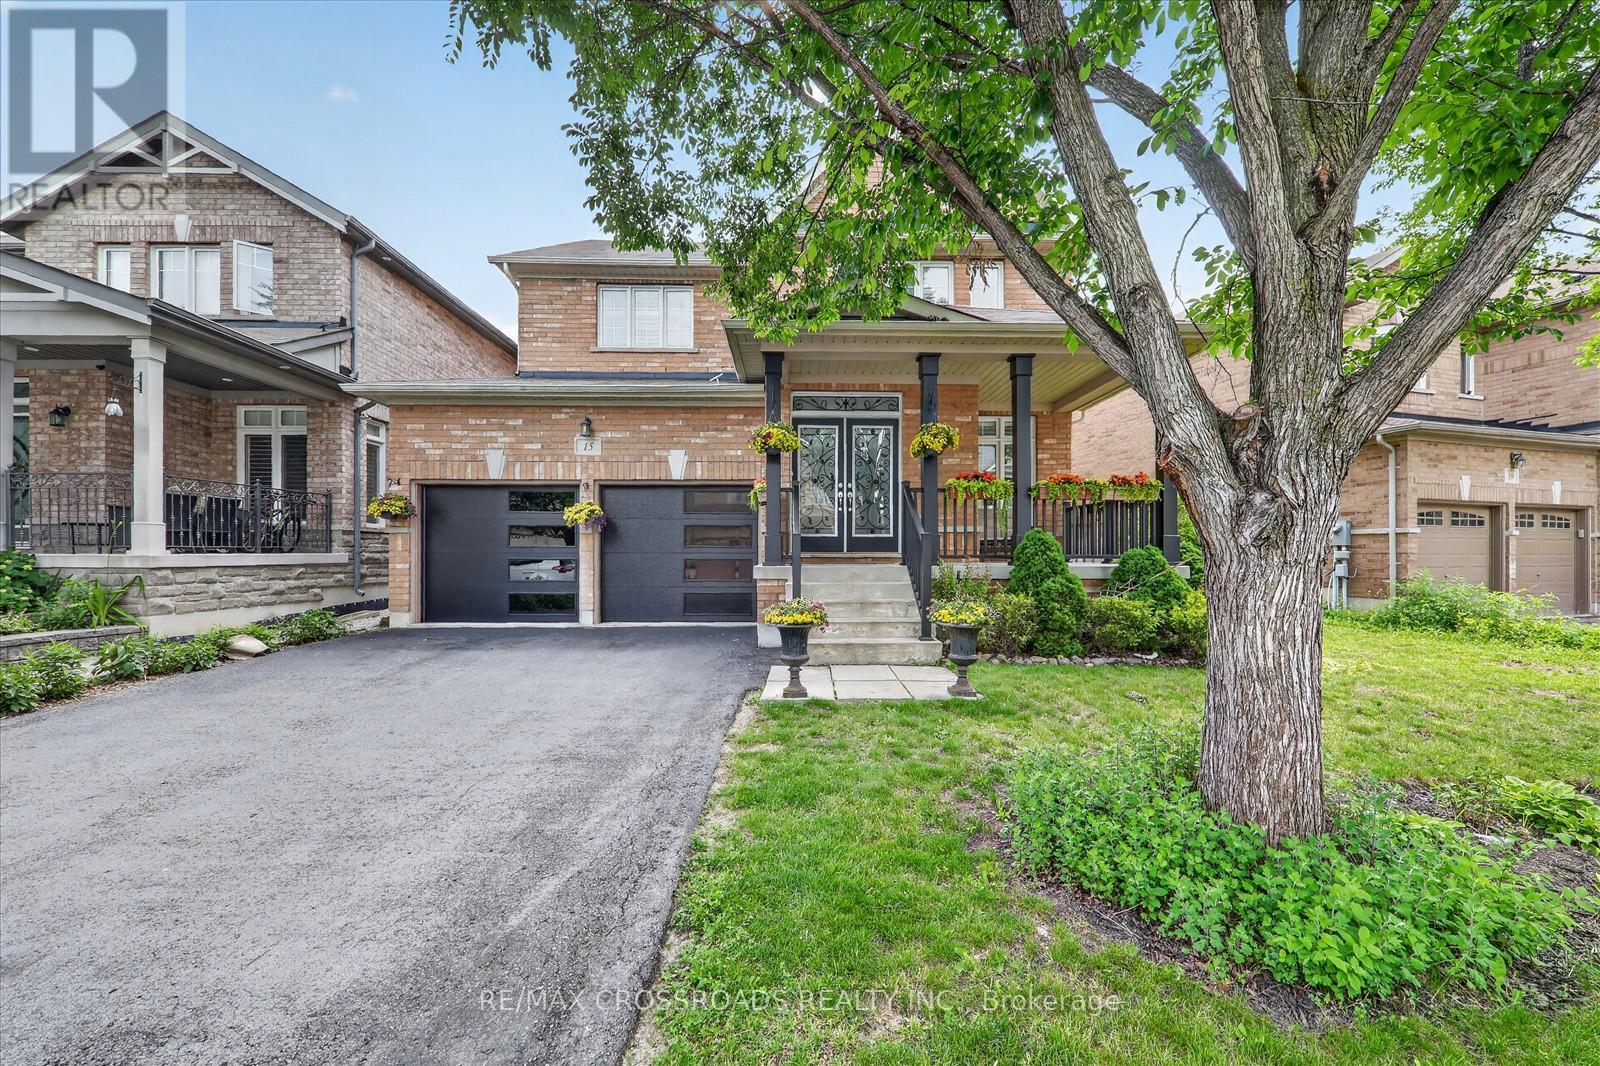
15 Sedore Street
Markham, Ontario
Welcome to this beautifully maintained executive two-storey home offering over **3000 sq. ft. ** of elegant above-grade living space on a premium **51.87 ft x 111.71 ft. **lot. Featuring**9-ft ceilings**, gleaming hardwood floors, an upgraded oak staircase, **fresh designer paint (2026)**, and **new pot lights**, this bright and spacious home is filled with natural light and thoughtfully designed for comfortable family living. The main floor offers a highly functional layout with ** separate formal living and dining rooms**, a cozy family room with a gas fireplace, a **private home office**, and a sun-filled eat-in kitchen-providing distinct spaces for entertaining, working from home, and everyday living. The chef-inspired kitchen features granite countertops, custom cabinetry, with a dedicated serving area, stainless steel appliances, and Step outside and discover your private backyard retreat. Professionally landscaped and designed for year-round enjoyment, the backyard features a large gazebo, creating the perfect setting for outdoor dining, entertaining, or simply relaxing in your own private oasis. . Upstairs, you'll find**five spacious bedrooms**and **four bathrooms**, including a luxurious primary retreat with a walk-in closet and a spa-inspired 5-piece ensuite. The additional bedrooms offer semi-ensuite or private bathroom access. Basement includes a rough-in for future bathroom, offering outstanding potential for additional living space, an in-law suite, or your own custom design. Ideally located just minutes from Mount Joy GO Station, highways, top-rated schools, parks, community centres, shopping, and everyday amenities. Complete with a double-car garage and parking for up to six vehicles, this exceptional home offers the perfect combination of luxury, space, functionality, and convenience. (id:63476)
54 Senator Reesor's Drive
Markham, Ontario
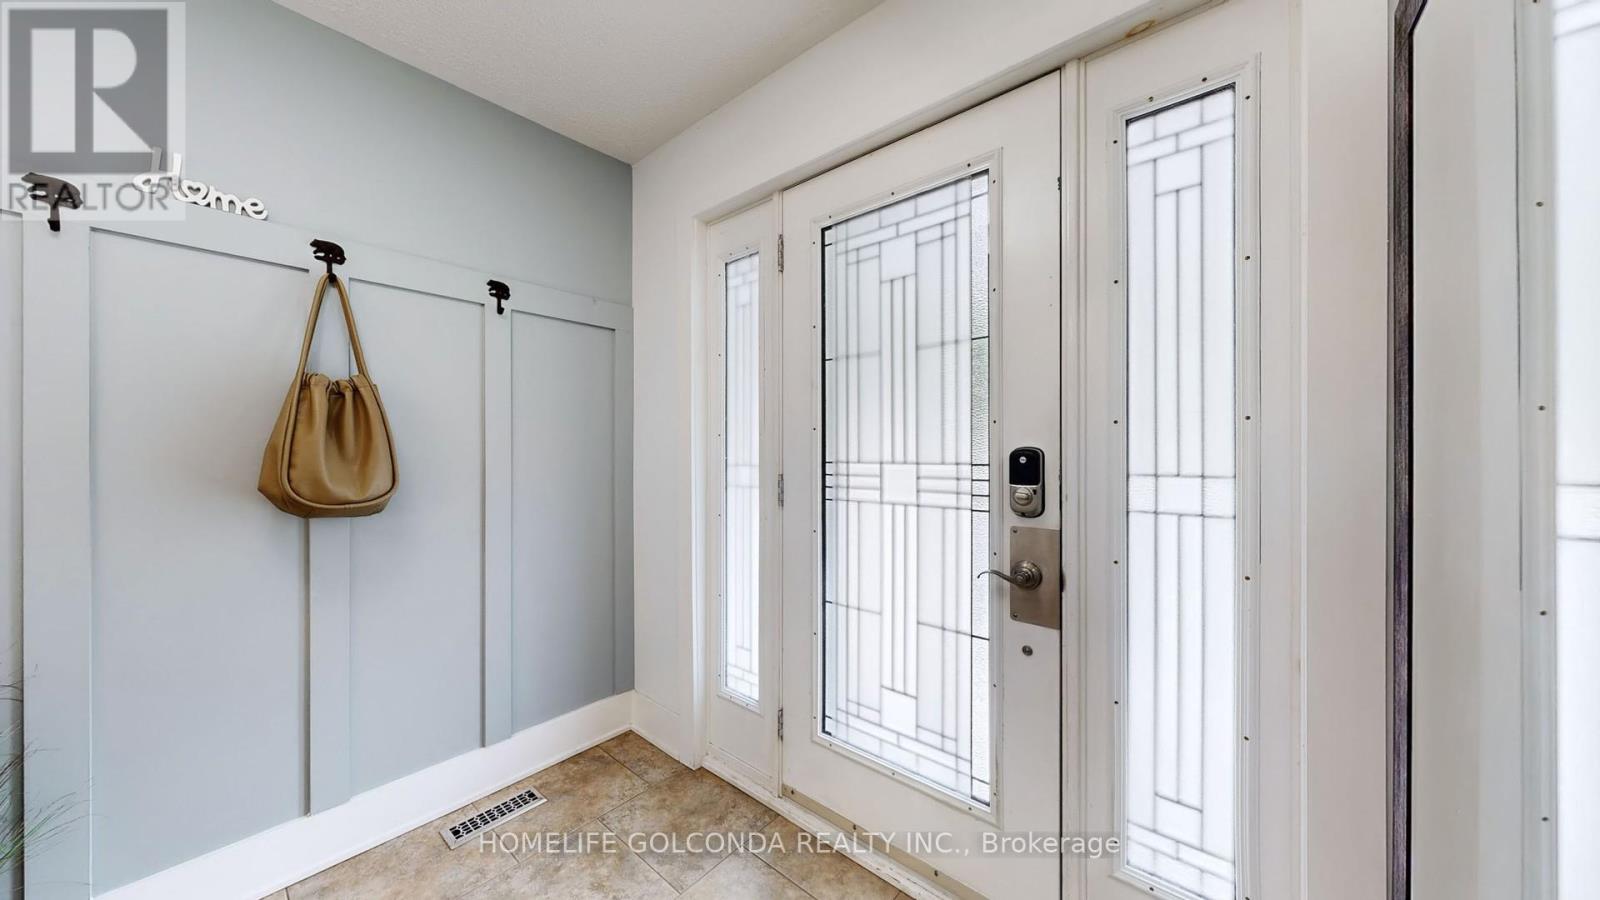
Gorgeous Oversized 5-Level Backsplit In Mint Condition. Upgraded Hardwood Floor, Washrooms + Renovated Basement. Large Living Rm, Formal Dining Rm. Spacious Family Size Eat-In Kitchen With Skylight, Access To 2-Tier Deck. Updated 4th Bedroom With 3 Pieces Ensuite. Side Entrance To Family Rm With Wood-burning Fireplace & W/O To Entertaining Oasis Backyard. Wood Burning Pit Set Your Life Enjoyment. Excellent Privacy. The 1st Level Basement Entertaining You With Gas Fireplace Great Rm, Wet Bar, Exercise Rm And 5th Bedrm 4 Pics Ensuite. The Sub-Basement Provides Plenty Storage Space. Two Car Garage With Direct Access To Kitchen. Central Air Conditioning (2019), 35 Yr. Shingles (2018), Interlock Side Walk. Sprinkler System As Is. Generous Space Home For Your Extended Family. Partial Previous Pictures For Layout Refection. (id:63476)
30 Heatherside Main Fl Drive
Toronto, Ontario
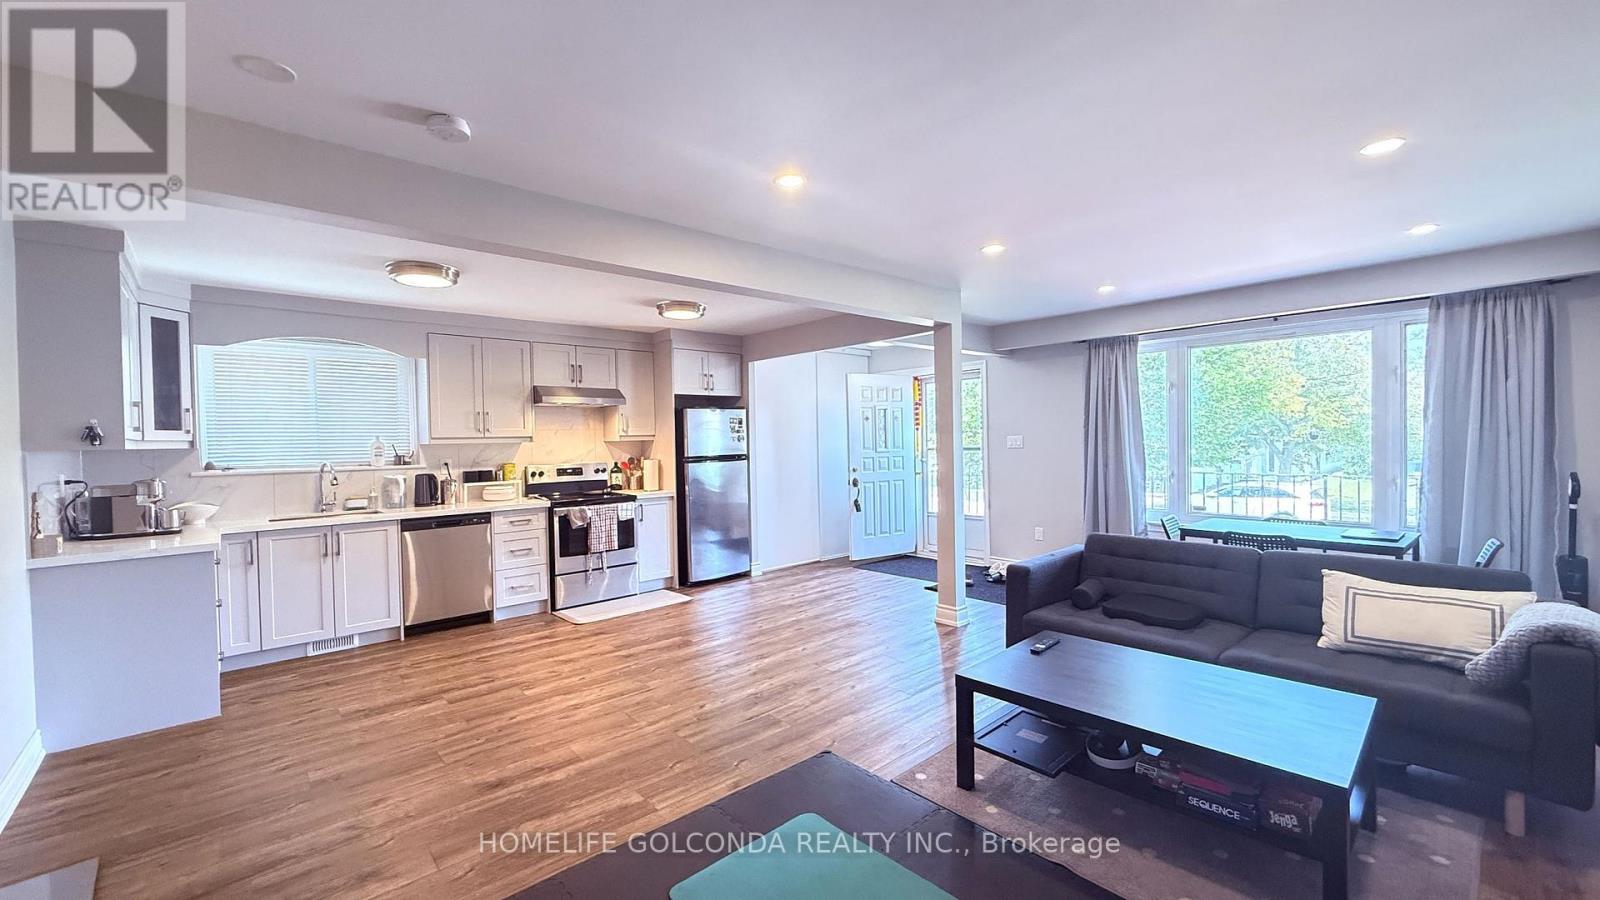
Spacious Raised Bungalow. Convenient Location. Sunny Upper Floor. Updated Modern Kitchen, 2 Bathrooms. Master Bedroom Ensuite, Large Eat-In Kitchen, Ensuite Laundry. Function Layout. Steps To Public Transit, Parks, Schools, Library, Grocery Store, Restaurants. Beverly Glen P.S. Close To Bridlewood Mall, Hwy 404 & 401. Bright & Clean. Previous Pictures For Reflection The Layout Only, May Be Discrepancies. (id:63476)
707 - 20 Deans Drive
Toronto, Ontario
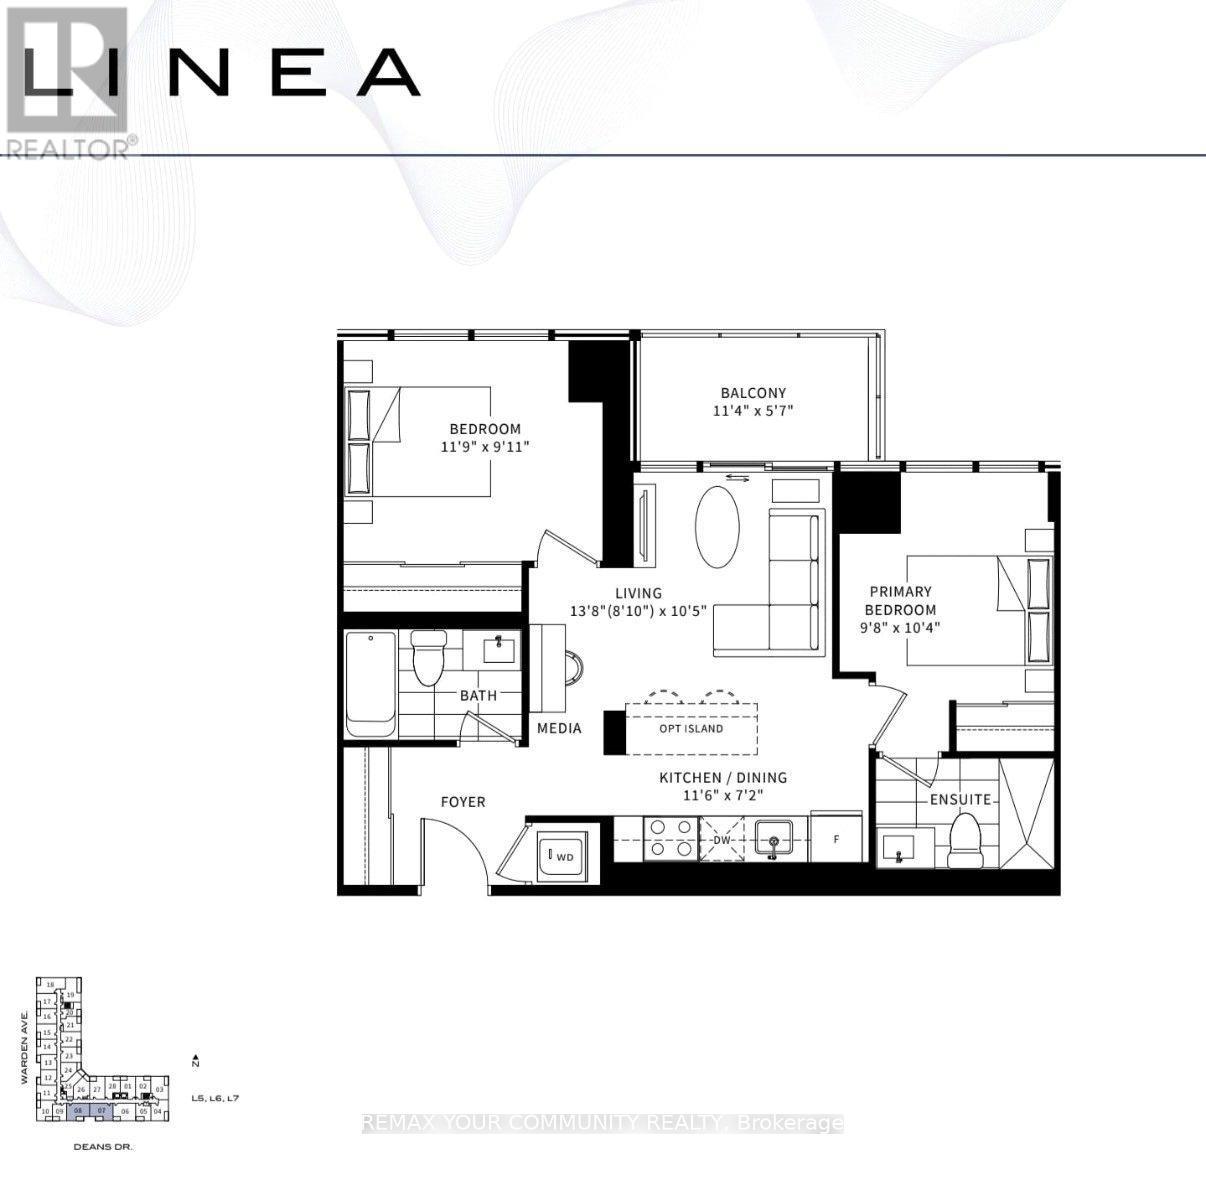
Welcome to Unit #707 - 20 Deans Drive, a stunning residence at the newly built LINEA Condominiums, where modern design meets exceptional convenience. This beautifully appointed 2-bedroom, 2-bathroom suite offers a thoughtfully designed open-concept layout, maximizing every square foot with stylish finishes and functional living spaces. Step inside to discover contemporary interiors featuring quartz countertops, stainless steel appliances, expansive windows, and a bright living area that seamlessly extends to a private balcony. The spacious primary bedroom includes its own ensuite bath, creating a comfortable retreat to unwind at the end of the day. Residents enjoy access to an impressive collection of amenities, including a fitness centre, rooftop terrace and garden, party and meeting spaces, and concierge services. Conveniently located steps from Warden Subway Station and close to the Eglinton Crosstown LRT, shopping, dining, parks, and everyday essentials, this address offers effortless connectivity across the city. 20 Deans Drive presents an outstanding opportunity to enjoy contemporary urban living in one of Toronto's fastest-growing neighbourhoods . (id:63476)
#19 - 50 Coleman Avenue
Toronto, Ontario
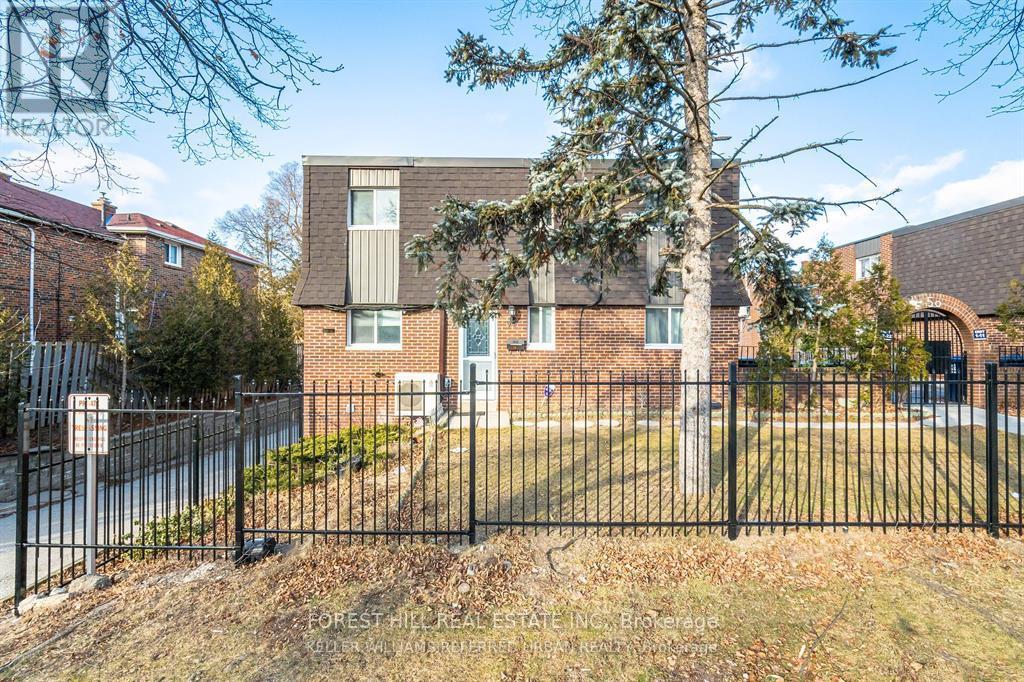
POWER OF SALE - Fantastic Opportunity On Coleman! A Hidden Gem With Unbeatable Value At An Accessible Price!. This End-Unit 3 Bedroom Townhome Has 2 Full Bathrooms and 1 Half Bath With Gated Grounds And Is Conveniently Located In The Center Of Everything! Two Schools In The Same Block, Tennis Court, Playground Across The Street & Main Subway Station Just Steps Away! Separate Basement Entrance With Potential In-Law/Rental Income Suite- Perfect For First Time Buyers Or Investors! Can Be Rented As A 4+1 Bedroom. (id:63476)