
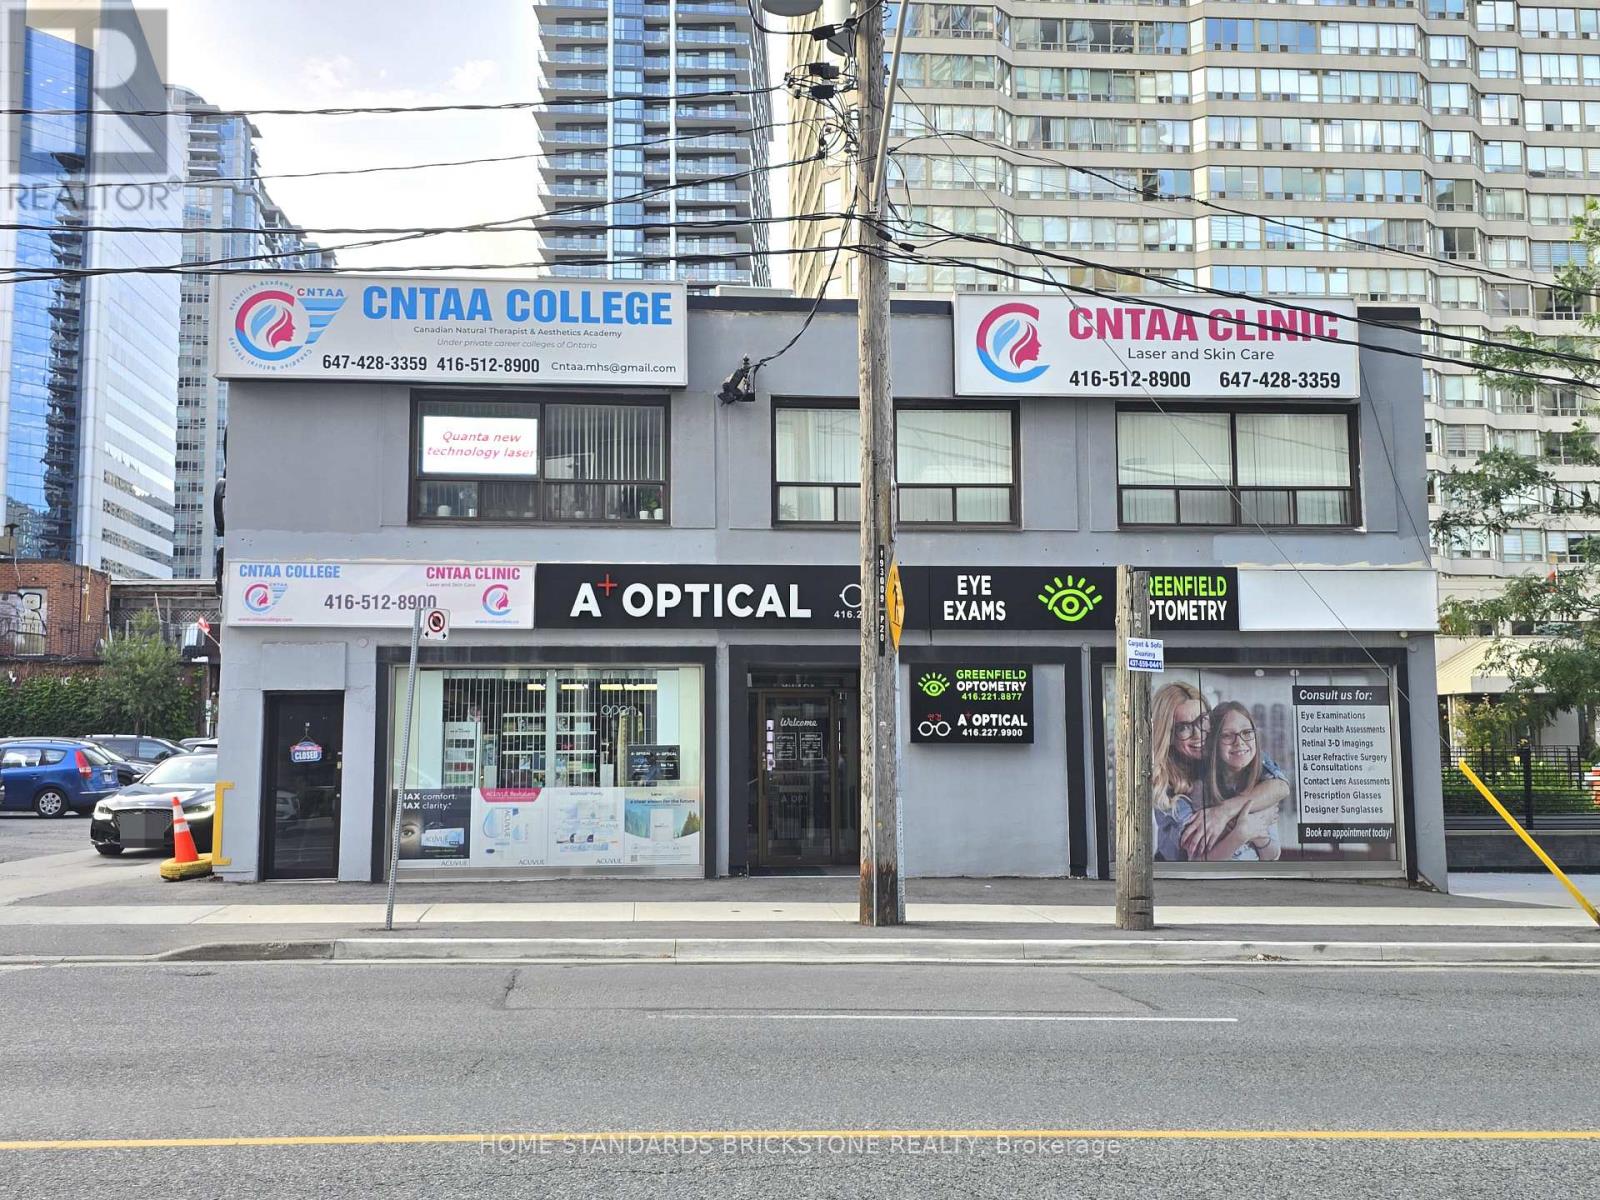
201 & 202 - 16 Greenfield Avenue
Toronto, Ontario
*** PRIME LOCATION DIRECTLY ACROSS FROM SHEPPARD-YONGE SUBWAY - ONLY A 1-MINUTE WALK! *** EXCEPTIONAL FLOOR PLAN IDEAL FOR PRIVATE SCHOOLS, EDUCATIONAL FACILITIES, PROFESSIONAL OFFICES, AND OTHER INSTITUTIONAL USES. Bright, functional layout with excellent potential for classrooms or multiple office spaces. Surrounded by schools, banks, restaurants, and all the amenities of Yonge & Sheppard. Unit 201 or 202 also available separately. Total of 4 designated parking spots(2 tandem parking space) included in the rent! Gross Rent + HST / TMI Included / All Utilities Extra (id:63476)
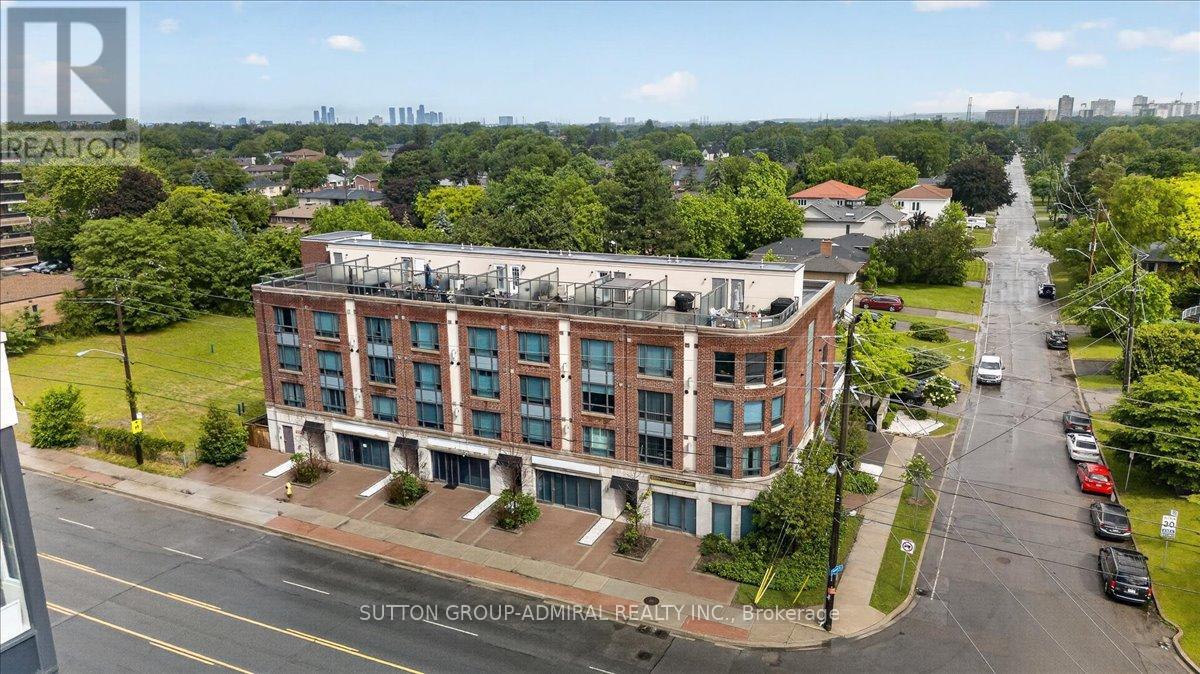
202 - 2 Maxwell Street
Toronto, Ontario
Rarely offered corner townhouse and the largest unit in the building, located in the heart of the family-friendly Bathurst Manor/Clanton Park neighbourhood. This bright and spacious 3-bedroom, 3-bathroom home features a private entrance, hardwood floors, oversized windows, and stylish quartz countertops. Enjoy unbeatable convenience with Sheppard West Subway Station, Yorkdale Mall, restaurants, shopping, parks, schools, and major highways just steps away. Exceptional value per square foot and a rare opportunity to own one of the largest and best-located townhomes in North York (id:63476)
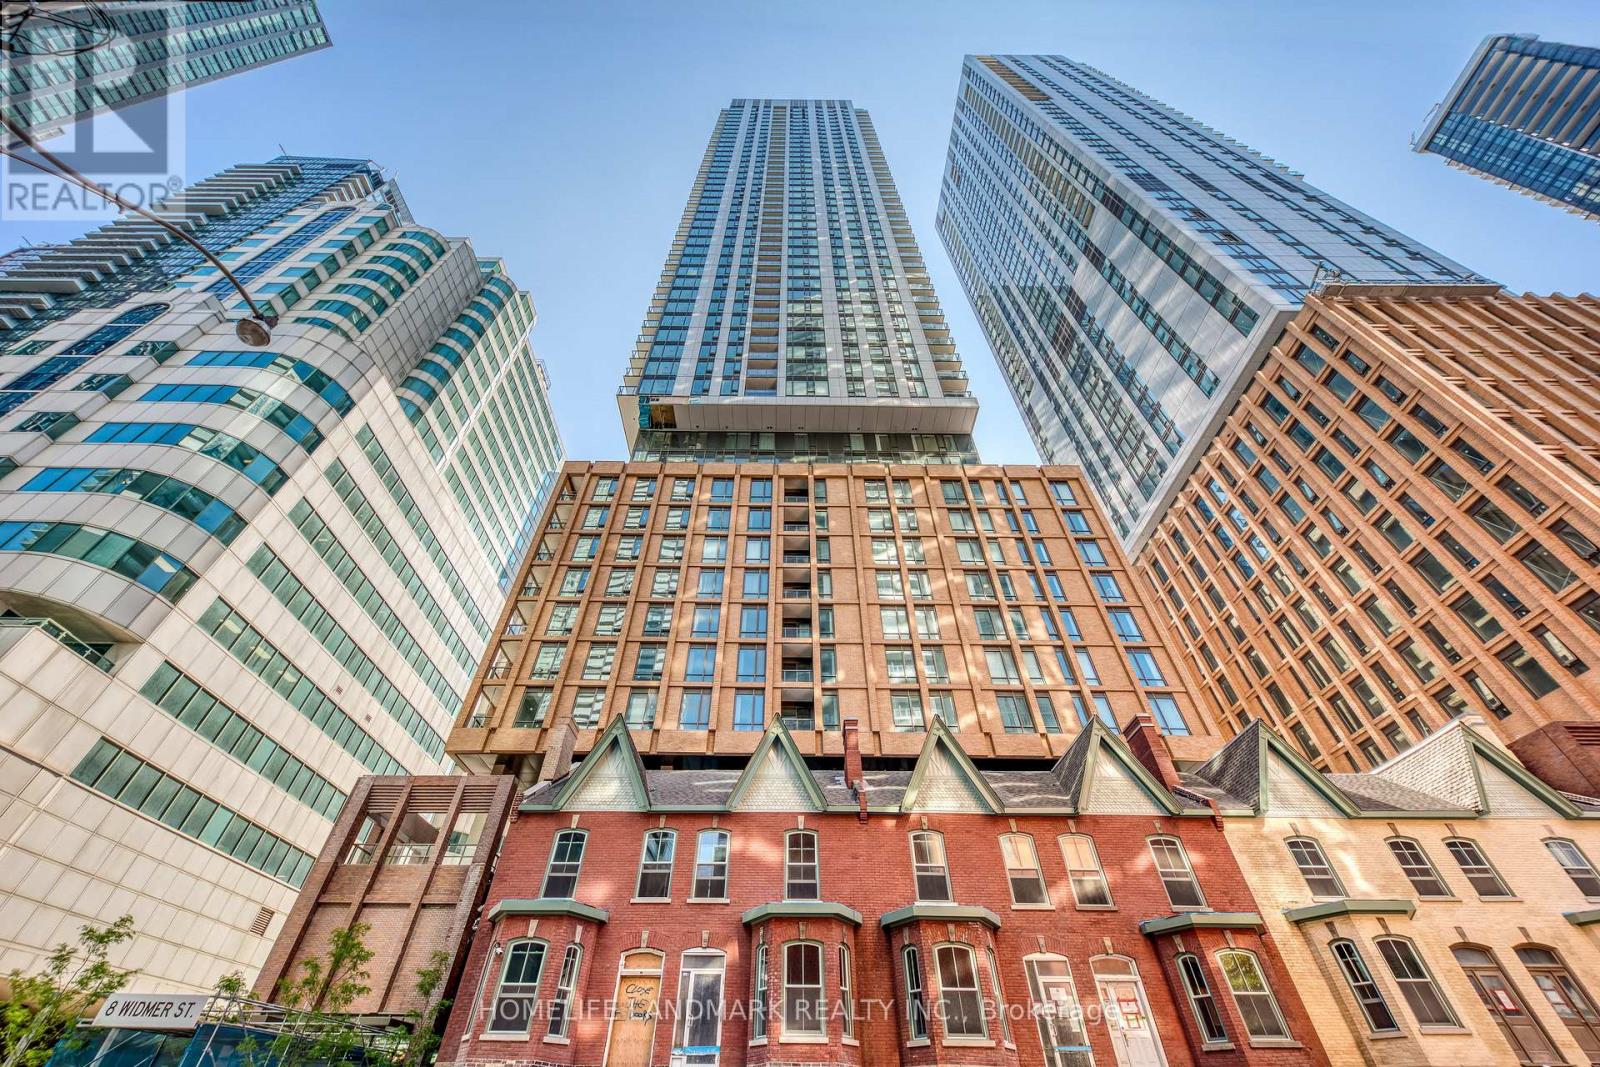
2411 - 8 Widmer Street
Toronto, Ontario
Welcome to this 2 bedroom unit. This Bright Modern 2 Bedroom and 2 bathroom has a Great layout with Contemporary Living, Floor to ceiling windows. Super convenient location, close to U of T, Ryerson, shopping, restaurants & financial district, subway, streetcars. (id:63476)
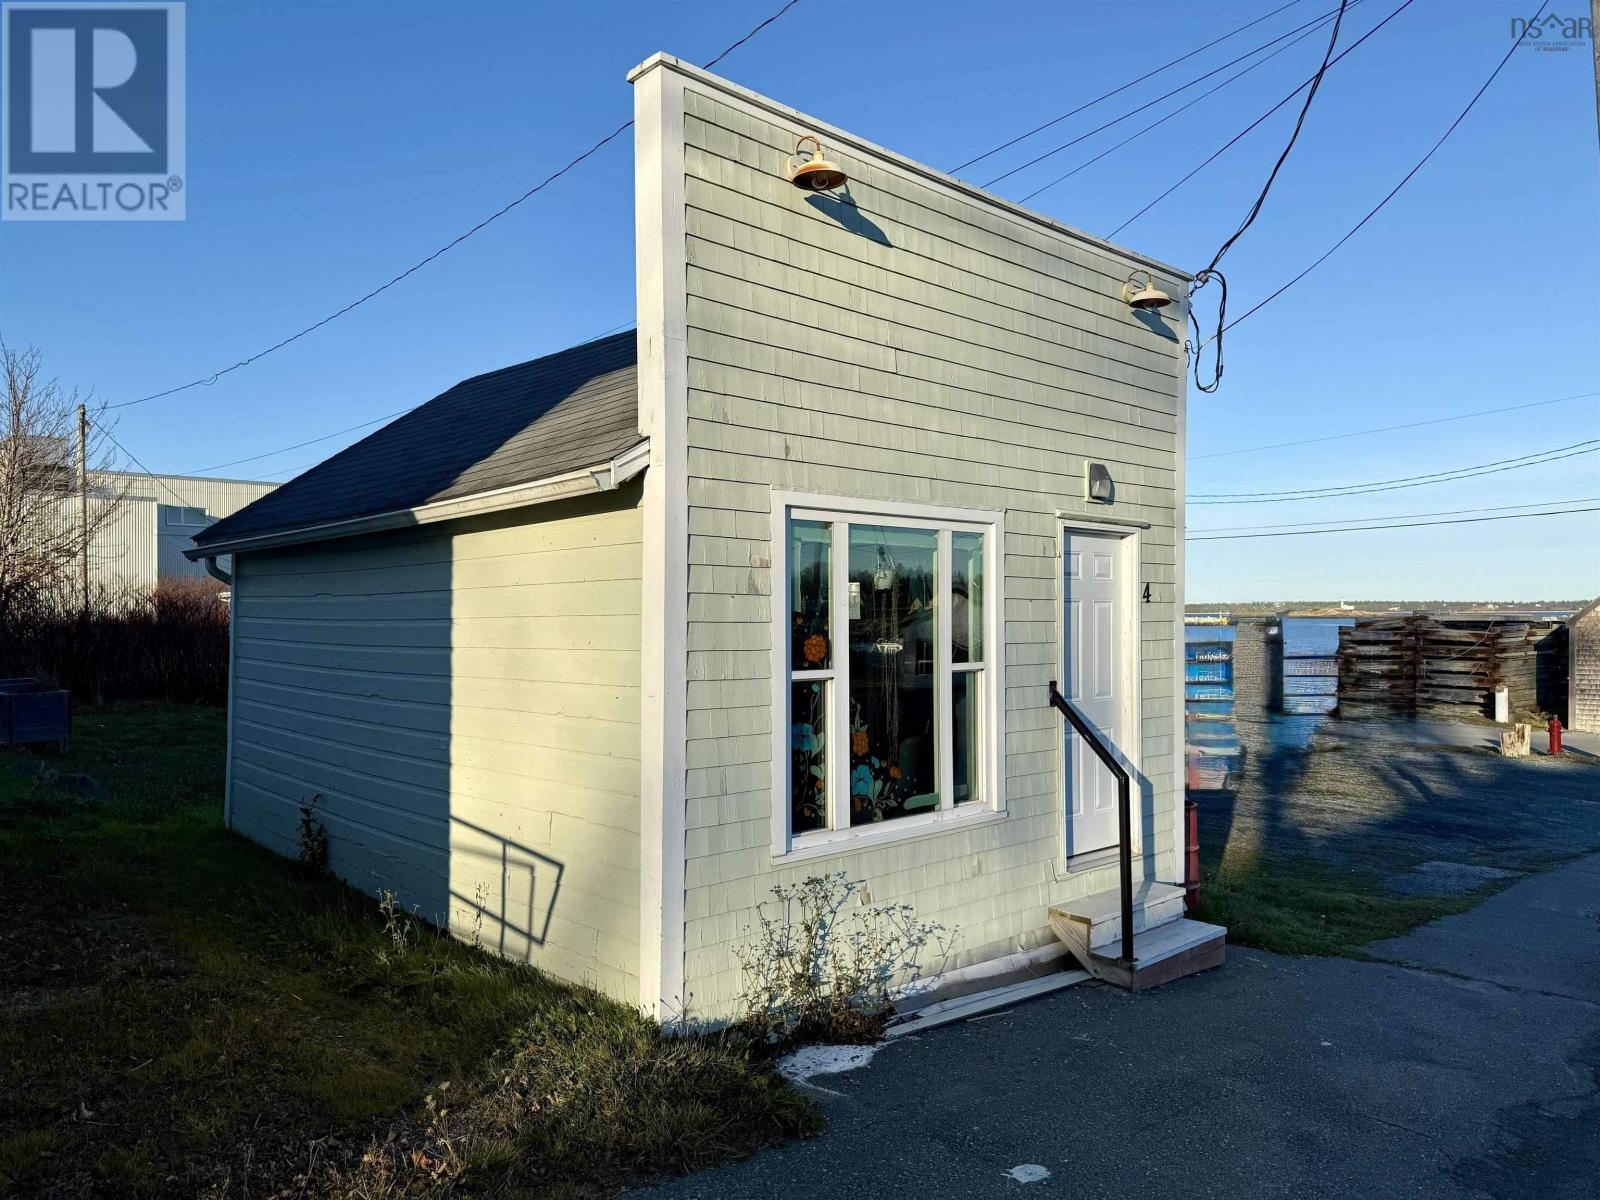
4 Beech Street Street
Lockeport, Nova Scotia
Discover this charming tiny building in the heart of scenic Lockeport. It was built in the 1950s first as a barber shop. Many of the men in this community had their first haircuts here. It has also been a retail shop, an aesthetician studio and an RMT clinic. Just steps from the harbour and within walking distance of all local amenities and beaches, this compact one-room building was mostly renovated with the idea of being a multi purpose building. The loft could be a sleeping loft and is holding an opening skylight that is roughed in (but not installed) to watch the ships come in and out of the harbour. The bathroom was going to be renovated into a shower room but that was never completed. It is currently a water closet with a sink and toilet. Bright, inviting, and full of character, this little gem is perfectly suited for a unique, small coastal business or eventually a tiny home style building. With its prime seaside location and undeniable charm, its an excellent opportunity for anyone looking to invest in Lockeports vibrant waterfront community. A community that is always excited for something new. (id:63476)
13 Lornevale Road
Great Village, Nova Scotia
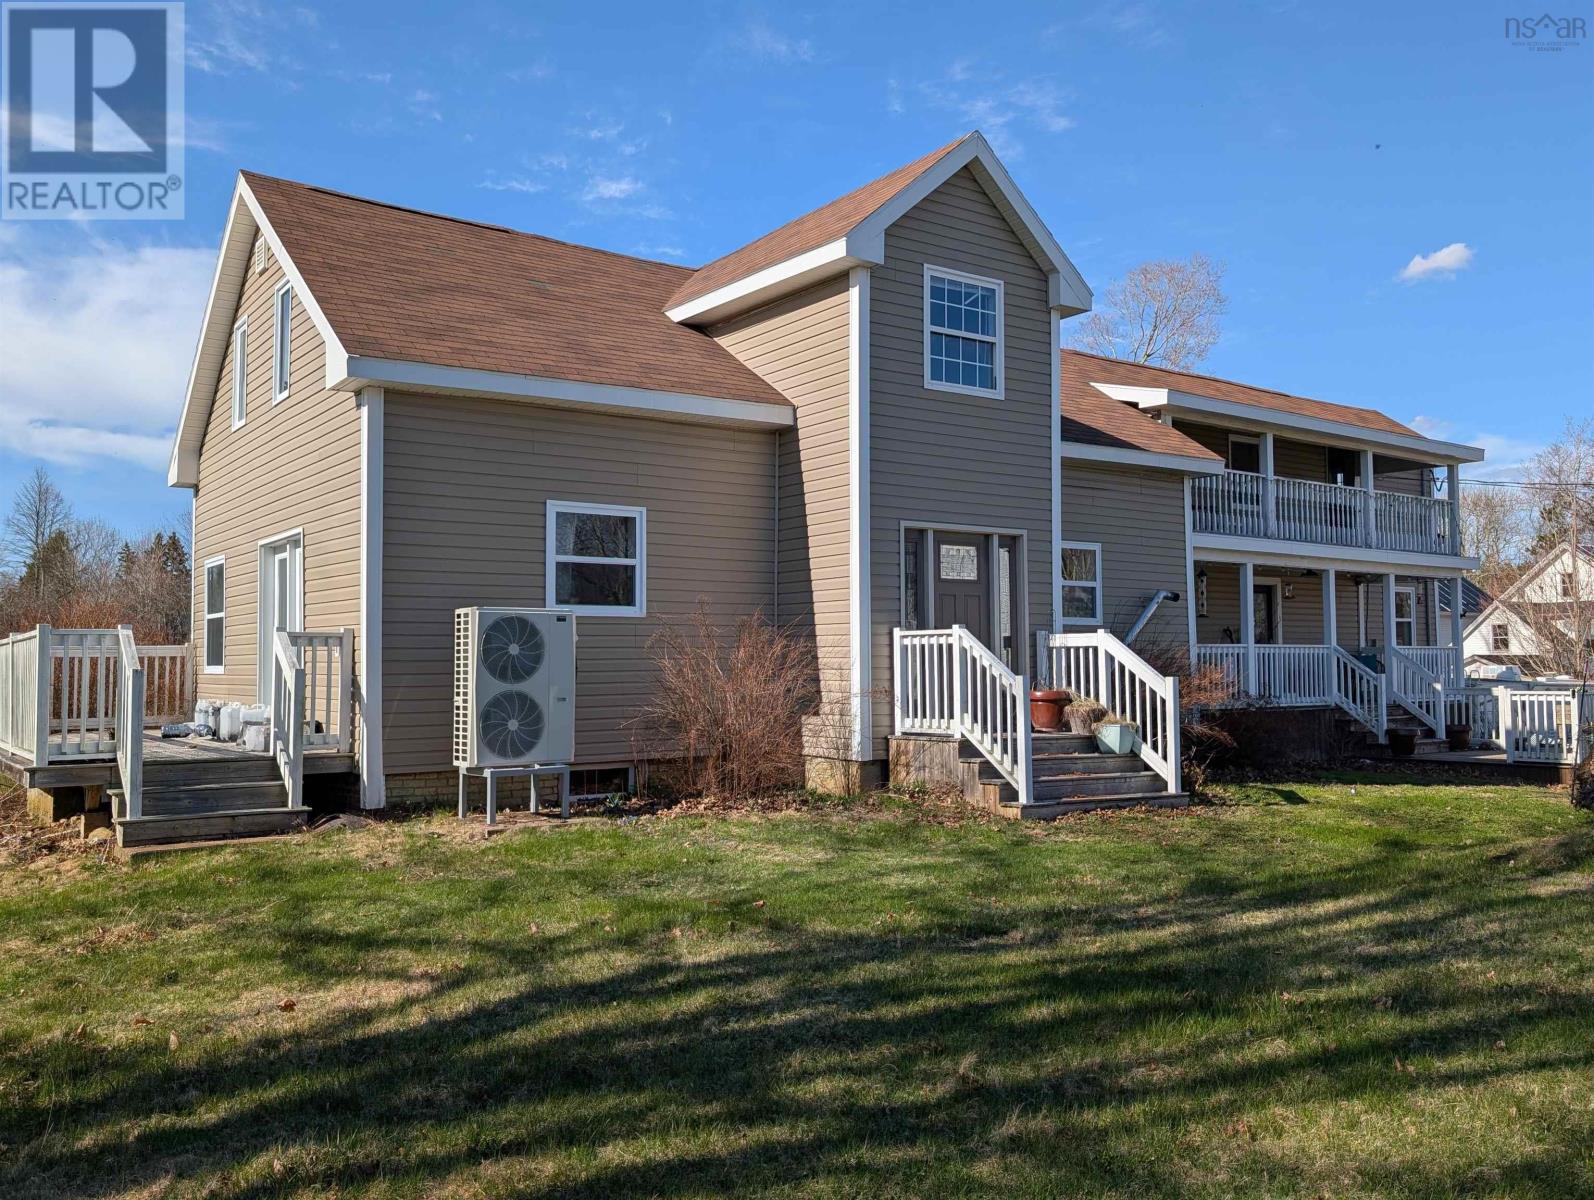
Priced for quick sale! Unbelievable opportunity to own this 4 bedroom, 2 bathroom home with a double garage AND 1.5 acres of land for recreation, gardening, etc. at an exceptional price. Features include a deck, balcony, brand new ducted heat pump, farm plots, and a shed. Book your viewing today! (id:63476)
1052 Ablett Court
Algonquin Highlands, Ontario
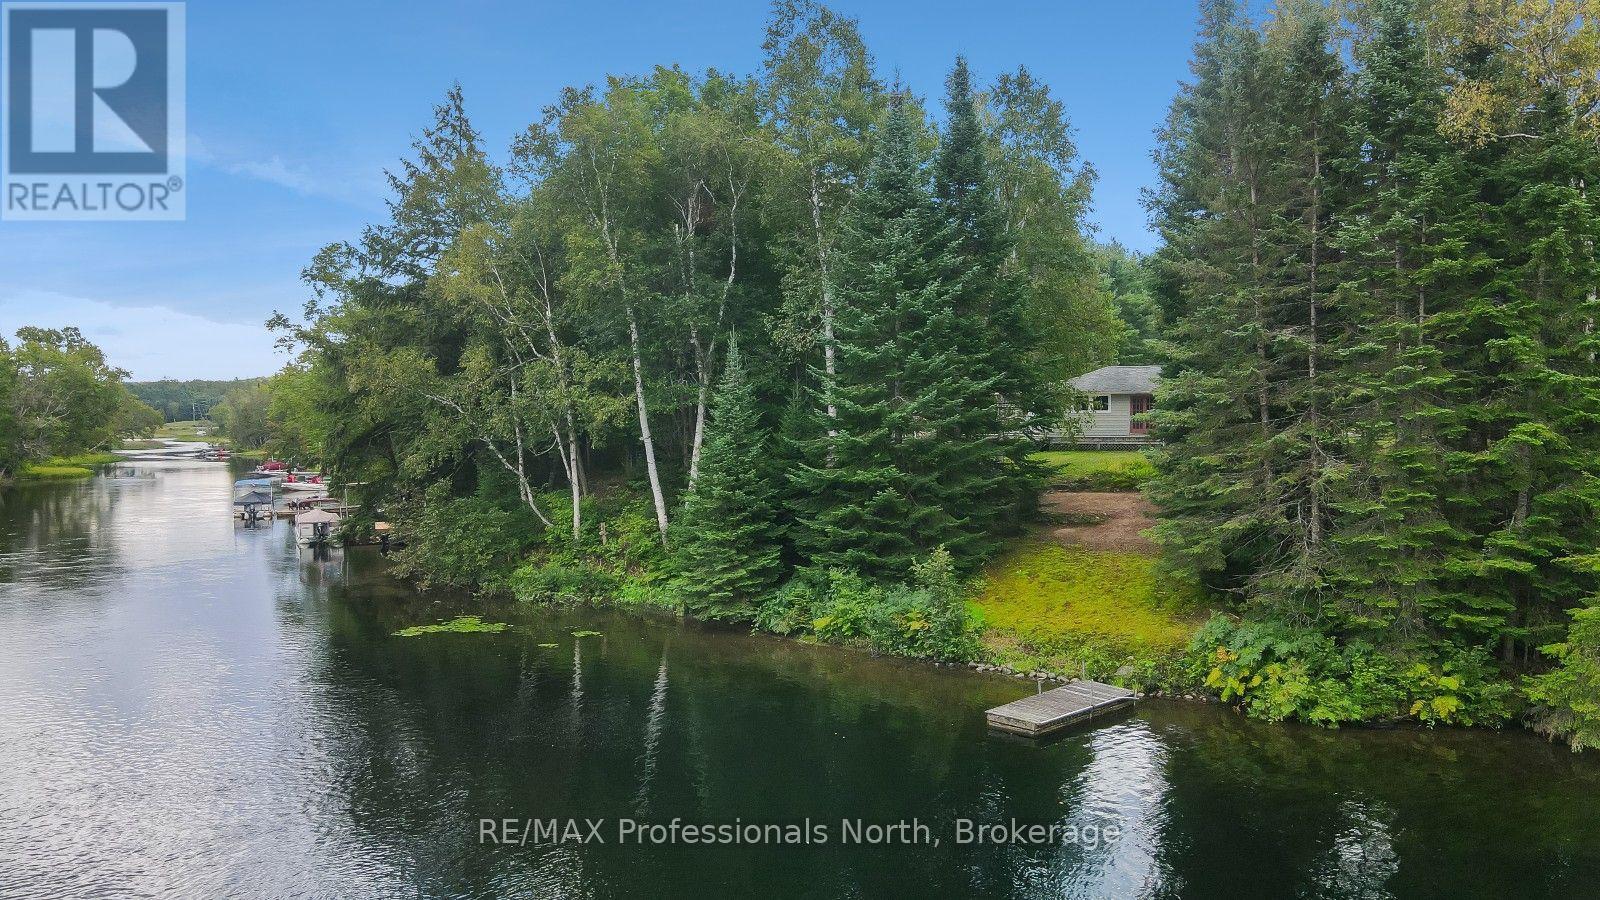
Create lasting family memories on the Gull River with this 2+1 bedroom raised bungalow offering the flexibility to enjoy as either a year-round home or cottage. Set on a quiet dead-end road, the property features 208 feet of waterfront with boating access to the Maple, Grass, and Pine Lake chain. The family-friendly lot is flat around the home before gently sloping toward the water, where a level sandy area provides a great place for kids to play. Enjoy a gradual entry into the water along with deep water off the dock for swimming, boating, and spending long summer days on the river. The main level features a functional L-shaped layout, with an open-concept kitchen and dining area centred around a woodstove, flowing into the living room. A walkout from the dining room leads to the deck and outdoor space. Two bedrooms and a bathroom complete the main level. The finished lower level adds valuable living space with a recreation room, additional bedroom, laundry, and versatile bonus space ideal for a home office, den, playroom, or whatever suits your family's needs. Ready for someone's vision, this is an opportunity to update and make the space your own while enjoying an exceptional waterfront setting. Conveniently located just 5 minutes from West Guilford and 15 minutes from the Village of Haliburton, you'll have easy access to groceries, restaurants, shopping, parks, and more. With 208 feet of waterfront, access to a sought-after lake chain, and a family-friendly setting, this property is ready for its next chapter. (id:63476)
1418 - 150 East Liberty Street
Toronto, Ontario
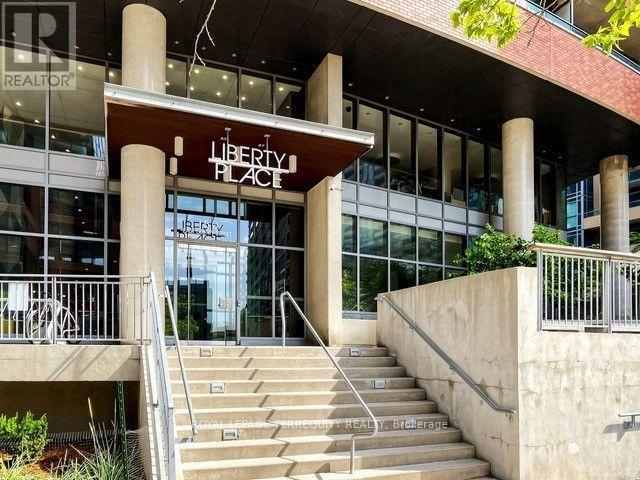
Welcome to this stunning 1-bedroom plus den condo in the heart of vibrant Liberty Village! This bright and airy suite features a functional open-concept layout with floor-to-ceiling windows that flood the space with natural light and showcase breathtaking city views. The spacious den is perfect for a home office, study, or guest space. The gourmet kitchen is beautifully appointed with granite countertops, stainless steel appliances, and ample cabinetry, seamlessly flowing into the open living and dining area-ideal for both everyday living and entertaining. Step out onto the oversized private balcony and enjoy your morning coffee or unwind in the evening while taking in the spectacular skyline. The elegant bathroom features a granite vanity, a deep soaker tub, and the convenience of ensuite laundry. Enjoy resort-style amenities, including 24-hour concierge service, a fully equipped fitness centre, party room, games room, guest suites, and visitor parking. Perfectly situated in one of Toronto's most desirable neighbourhoods, you're just steps from trendy cafés, acclaimed restaurants, boutique shops, grocery stores, and vibrant nightlife. Commuting is effortless with easy access to TTC transit, Exhibition GO Station, and dedicated cycling routes. Stanley Park, Garrison Common, Budweiser Stage, the waterfront, and the Martin Goodman Trail are all nearby, offering endless opportunities for recreation and entertainment. Whether you're a first-time buyer, young professional, or investor, this exceptional condo offers the perfect blend of modern comfort, urban convenience, and an unbeatable location. Don't miss your opportunity to own a beautiful home in one of Toronto's most sought-after communities! (id:63476)
132 East 31st Street
Hamilton, Ontario
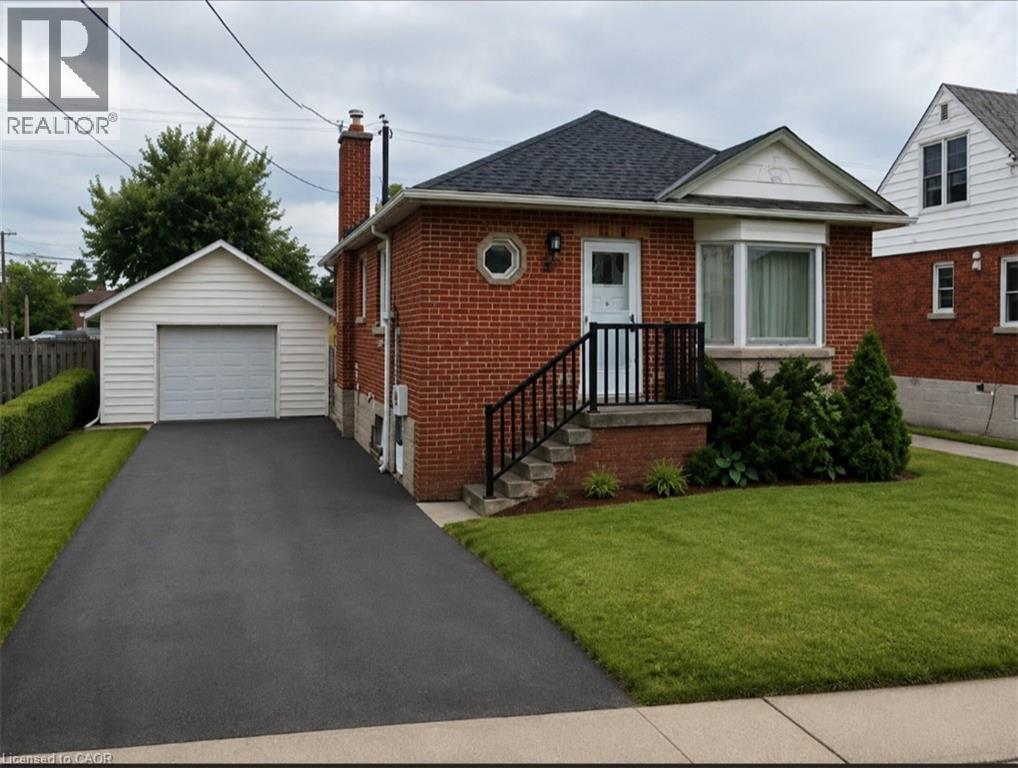
Utilities Included! Be the first to enjoy this beautifully renovated 2-bedroom basement unit in a prime Hamilton location! Recently updated from top to bottom, this bright and spacious unit offers stylish, modern, and comfortable living just minutes from Juravinski Hospital, Mohawk College, shopping, transit, and all major amenities. The unit features a functional open-concept layout, updated kitchen and bathroom, in-suite laundry, and 1 parking space included. Utilities included; heat, hydro, and water. Internet and cable are extra. Perfect for professionals, students, or anyone looking for a clean, move-in-ready home in a convenient location. Modern. Renovated. Convenient. Just move in and enjoy. Some photos have been virtually staged. (id:63476)
27 Tillplain Road
Toronto, Ontario
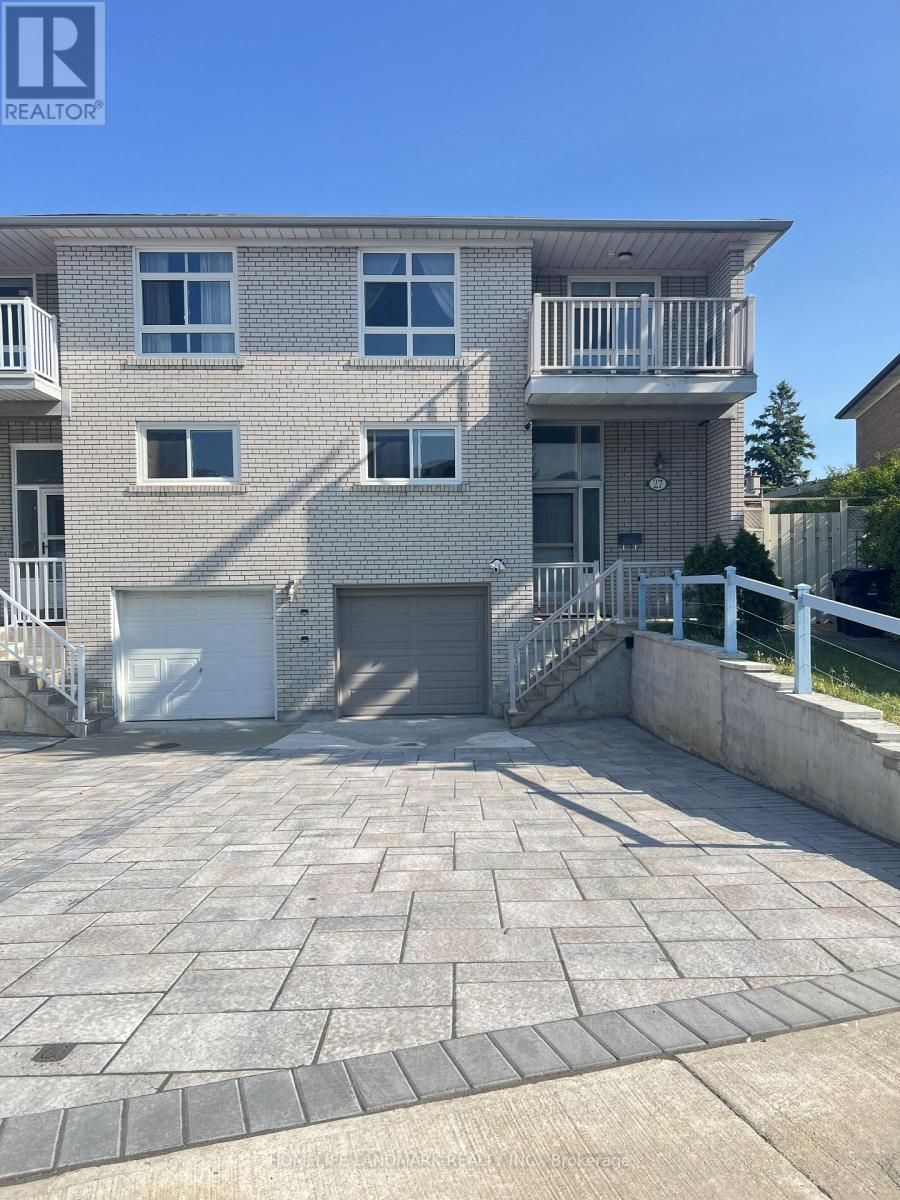
A two-story semi-detached house located in the highly desirable Bathurst Manor area. This house sits on a pie shaped lot with a large backyard, featuring a bright living and dining area and large windows that flood the home with natural light. On the second floor, four bedrooms provide flexible arrangement for all family members. Separate side entrance to basement and backyard. All hardwood floor throughout except kitchen which has beautifully arranged ceramic floor. Master bedroom has a walkout to a spacious balcony. The fully finished basement provides additional space with a recreation room, wood-burning fireplace, and a wine cellar with wooden-shelves. Long driveway to park multiple cars.This property is just steps to William Lyon Mackenzie Collegiate Institute and other top-rated schools. It is surrounded by parks, local shops, and everyday conveniences. Walking distance to Sheppard West Subway Station and quick connections to Highway 401 and Yorkdale Mall, making travel across the city much easier and quicker. Major Upgrades Include: All Windows (2022), Attic Insulation (2022), Stove (2022), Dish Washer (2022), Washer and Dryer (2022), Roof (2024), A/C and Heat Pump (2024), Stairs (2025), Interlocking Drive Way (2025). This well-maintained home offers an ideal blend of space, functionality, and comfort - perfect for young families, down-sizers, or investors alike. (id:63476)
130 Silverado Plains Park SW
Calgary, Alberta
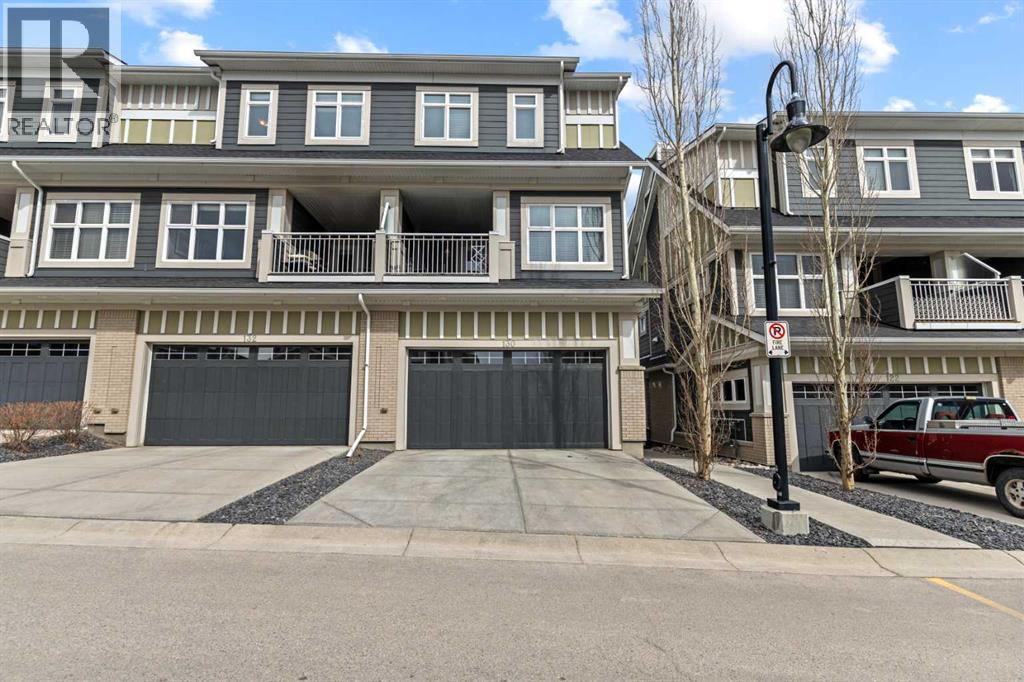
An exceptional opportunity for discerning buyers, this rare end unit townhome exemplifies meticulous upkeep and unmistakable pride of ownership, showcased seamlessly across all four thoughtfully designed levels. From the moment you enter, you are greeted by a spacious and inviting foyer that leads to a versatile den or executive home office or it is easily adaptable as a fourth bedroom and it is also complemented by a conveniently located powder room.The second level reveals a stunning living space distinguished by soaring ceilings and expansive windows that bathe the interior in an abundance of natural light, creating an atmosphere of openness and refined comfort.Ascending to the third level, you’ll discover an elegantly appointed dining area alongside a beautifully upgraded kitchen designed to impress. This culinary space features premium stainless steel appliances, sleek quartz countertops, a generous walk-in pantry, and contemporary finishes that blend both form and function effortlessly. A private balcony extends the living space outdoors, while a conveniently situated laundry area enhances everyday practicality.The uppermost level serves as a luxurious private retreat, highlighted by a spacious primary suite complete with a walk-in closet, a well-appointed ensuite bathroom, and an exclusive balcony offering a peaceful escape. Two additional generously proportioned bedrooms, along with a full bathroom, provide ample accommodation for family members or guests.Perfectly positioned within close proximity to an array of desirable amenities—including shopping, reputable schools, healthcare facilities, dining establishments, and recreational spaces—this residence offers both convenience and lifestyle appeal. Commuting is streamlined with effortless access to major thoroughfares such as Macleod Trail, Deerfoot Trail, and Stoney Trail, while nearby public transit options, including bus routes and LRT service, ensure seamless connectivity.While the home presen ts beautifully in photographs, its true character and quality are best appreciated in person. Arrange your private viewing to fully experience all that this remarkable property has to offer. (id:63476)
Highway 3
Tusket, Nova Scotia
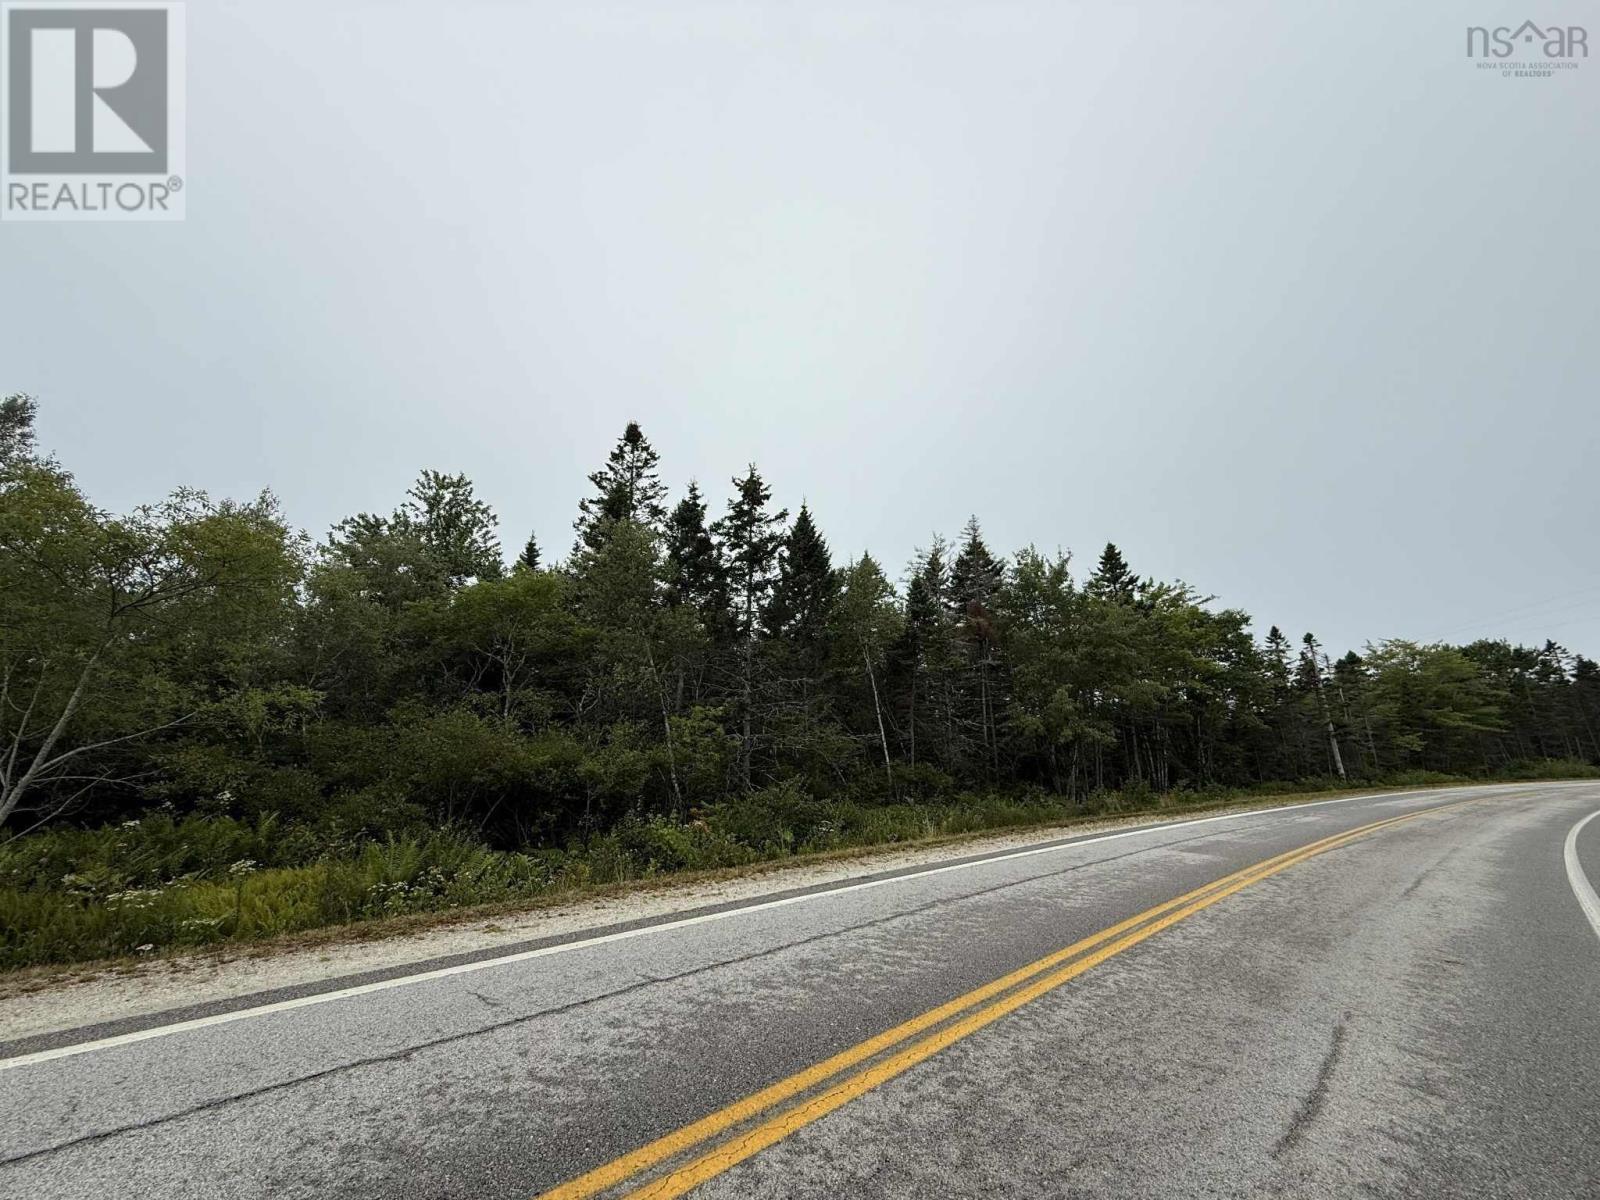
Capture the potential of this prime parcel just outside Tusket. This 4.99-acre lot offers an exceptional blend of convenience and natural beauty, with over 1,300 feet of road frontage and a versatile landscape that could be divided into two desirable building lots. The property features a natural mix of hardwood and softwood trees, appealing to nature lovers and outdoor enthusiasts. Enjoy quick access to amenities, with Yarmouth only about 9 minutes away and a choice of English and French schools within 10 minutes. A rare opportunity to create your dream home in a superb location. (id:63476)
or rent
Unknown Address
,
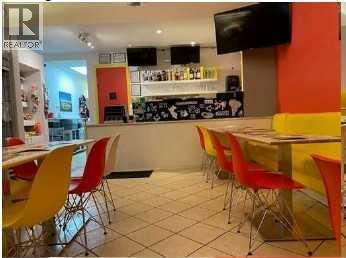
Rare opportunity to acquire an established and well-regarded Peruvian restaurant business in Northeast Calgary. With sales over $600,000, this turnkey operation offers a distinctive South American dining concept with an established customer base, recognizable cuisine, and a strong opportunity for an owner-operator or experienced restaurateur. Seller wishes to persue different career path otherwise would not part with this little gem of a business.The business features a functional commercial kitchen, dining area, established operating systems, and equipment suitable for continued restaurant operations. The concept specializes in authentic Peruvian cuisine and provides an excellent platform for a new owner to build on its existing reputation and customer following.Located in a high-traffic NE Calgary area with convenient access, surrounding residential communities, commercial development, and ample customer parking. The location provides strong potential for dine-in, takeout, delivery, catering, and continued growth. An excellent opportunity to acquire an established restaurant business and continue building on an authentic Peruvian culinary concept in Calgary.Business and financial information available to qualified buyers upon execution of a confidentiality agreement. Please call for NDA, further information or to schedule a Tour, thank you. (id:63476)