
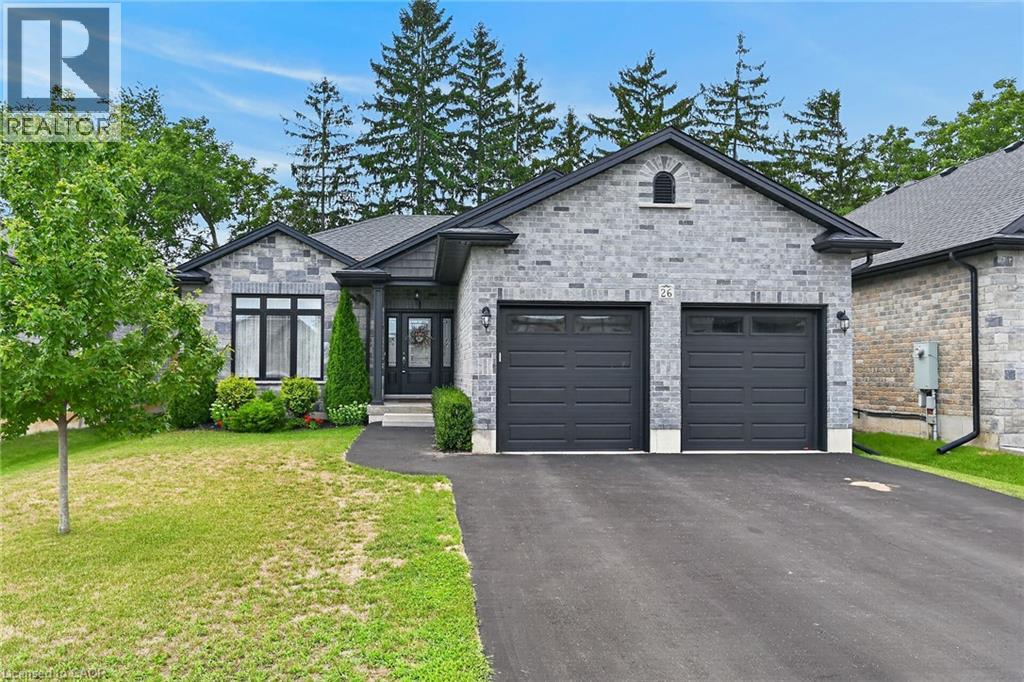
26 Stonebridge Place
Simcoe, Ontario
Beautifully presented brick bungalow boasting quiet court location surrounded by similarly maintained homes/properties in Simcoe’s desired southwest quadrant - enjoying close proximity to amenities incs Hospital, schools, churches, arena/rec centers, Lynn hiking/biking trails, downtown shops, eateries/bistros & east side super centers. Situated proudly on 51.35ft x 130.25ft landscaped lot is 2019 “Herrewynen” custom built home ftrs gorgeous, private back yard extending to open style rear fence attractively positioned in front of stands of towering Norfolk pines w/acres of farm fields beyond. Inviting covered porch provides entry to front foyer introducing 1219sf of stylish, open concept interior highlighted w/modern kitchen sporting white cabinetry, quartz countertops, desired walk-in pantry & quality appliances - segues to dining area offering patio door walk-out to 12ft x 12ft deck covered w/rigid gazebo overlooking manicured yard incs Amish built designer shed - continues to impressive living room boasting10ft tray ceilings, oversized street facing picture window & the warm ambience of gas fireplace. Convenient main floor laundry room incs direct entry to 464sf double car garage enhanced w/10.5ft ceilings, drywalled/finished walls & ceiling plus removable wooden wheel chair ramp. Hallway corridor leads past 4pc main bath, roomy guest bedroom completed w/elegant primary bedroom offering 2 double door closets & chicly appointed 3pc ensuite. Hi & dry 1219sf lower level ftrs insulated/vapor barrier/studded perimeter walls w/installed hydro receptacles, rough-in bath, cold room & utility room housing gas furnace, HRV air exchange system, 200 amp hydro, gas water heater & water softener - this large unblemished canvas is waiting for your personal finish. Extras -9ft main floor ceilings, low maintenance flooring, paved double driveway, quality windows & roof covering. Experience Executive Life-Style in this upscale neighborhood - perfect Retiree or Young Family venue! (id:63476)
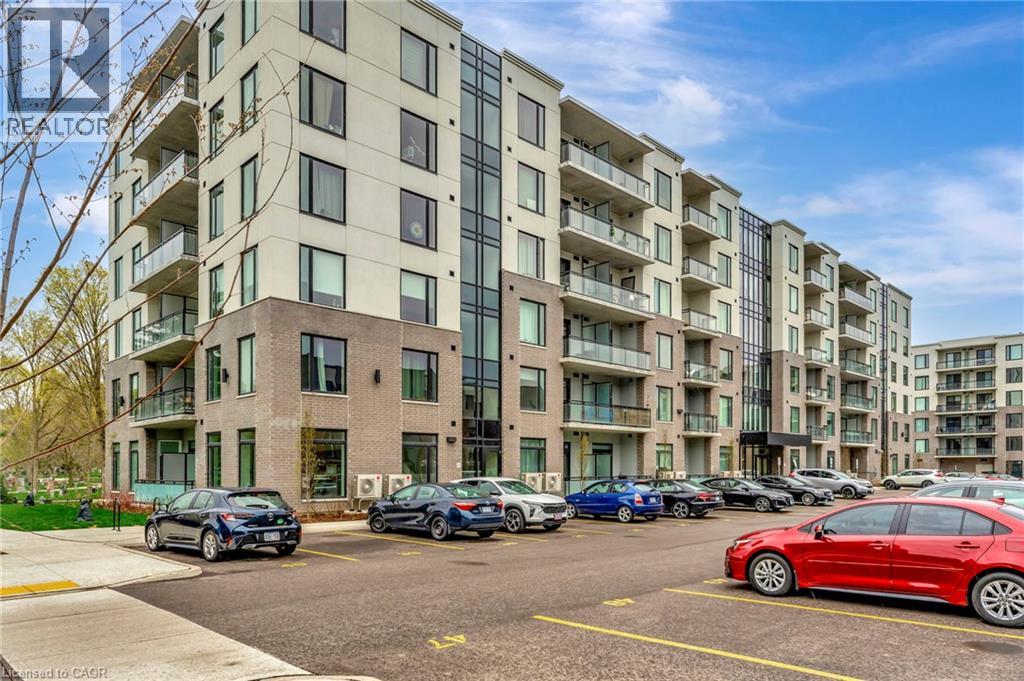
107 Roger Street Unit# 101
Waterloo, Ontario
The purchase price set out above is net of all HST rebates. Welcome to your ideal urban retreat, perfectly situated in the heart of Uptown Waterloo. This beautifully designed 2-bedroom, 1-bathroom condo offers the perfect blend of style, comfort, and unbeatable location – ideal for professionals, students, or investors looking to be at the center of it all. Step inside and be greeted by luxury vinyl plank flooring that flows seamlessly throughout the space, creating a modern and cohesive feel. Large, bright windows flood the unit with natural light, creating a warm, welcoming ambiance. The kitchen is a true highlight, featuring sleek quartz countertops that add both beauty and durability to your culinary experience. Both bedrooms are equipped with walk in closets, providing ample storage and comfort. Enjoy your morning coffee or unwind after a long day on your private ground-level balcony, offering a cozy outdoor escape. This location simply can’t be beat. Just minutes from the University of Waterloo, Wilfrid Laurier University, and steps to the LRT, you’ll enjoy quick, car-free access to Downtown Kitchener, local restaurants, boutique shops, the hospital, and Spur Line Trail. Whether you're commuting, grabbing a bite, or enjoying the outdoors, everything you need is right at your doorstep. Don’t miss this rare opportunity to own a stylish condo in one of Waterloo Region’s most sought-after communities. (id:63476)
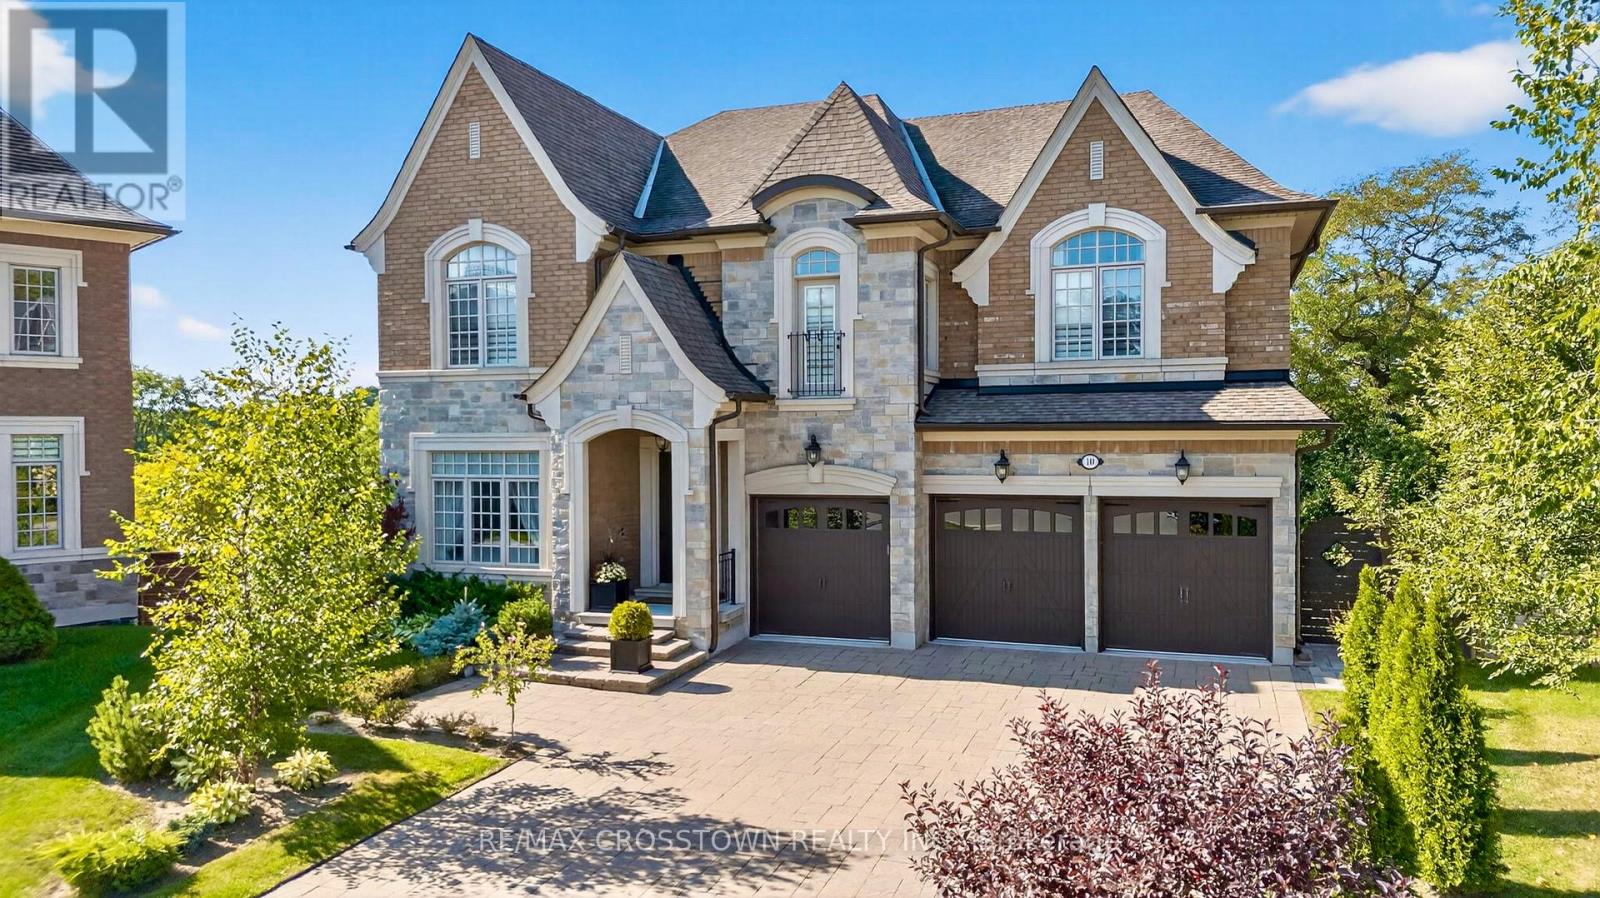
10 Annsleywood Court
Vaughan, Ontario
A lot like this simply doesn't come up in Kleinburg Heritage Estates. Set on an extraordinary 13,627 sq. ft. pie-shaped lot, the largest on Annsleywood Court and nearly double the size of typical lots on the court, 10 Annsleywood offers a level of space and privacy that sets it apart from every other home around it. At the end of a quiet cul-de-sac sits Rosehaven's largest Platinum Collection residence, offering 5,266 sq. ft. across the main and second floors, and over 7,000 sq. ft. of total finished living space including the expansive walkout lower level. Meticulously maintained by its original owners, the home was elevated beyond builder standards with oversized baseboards, widened trim, upgraded foyer flooring and premium textured hardwood. Impressive 10 ft. and 14 ft. ceilings, integrated surround sound and elegant architectural detailing enhance the scale and character of the interior. At the heart of the home, the chef's kitchen features Wolf and Sub-Zero appliances, custom cabinetry, a built-in refrigerator, oven and steam oven, centre island with microwave, and wine cooler. The primary suite is a true private retreat, featuring coffered ceilings with integrated sound, expansive windows, a sitting lounge, French doors and a beverage station. The spa-inspired ensuite is centred around a freestanding tub beneath triple windows, complemented by dual vanities, a glass shower, heated floors and a massive walk-in closet. The finished walkout lower level extends the living space with a media room, exercise area, full bathroom, custom wine cellar and an impressive 600 sq. ft. recreation area with direct patio access and potential for a fifth bedroom.Outside, professional landscaping complements the expansive property, with an interlock stone patio, premium stonework and natural rock accents. An exceptionally rare Kleinburg offering combining Rosehaven Platinum Collection craftsmanship, over 7,000 sq. ft. of finished space and the largest lot on Annsleywood Court. (id:63476)
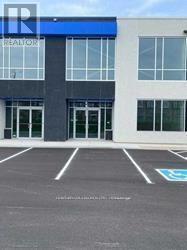
Unit 11 - 10950 Woodbine Avenue
Markham, Ontario
Prime Location with Modern Features 3012 Sqft Industrial/Commercial Unit In Markham Facing Woodbine Ave !! Offering convenient access to Highways 404 and 407, as well as other major routes, this property is ideal for businesses seeking connectivity and convenience. Located within an employment business park, the flexible zoning permits a wide range of uses. The unit features: Double-glazed aluminum entrance doors, Impressive 24' clear ceiling height, Drive-in door (14' x12') Rooftop HVAC system for year-round comfort ,This is a rare opportunity to secure a versatile space in a highly sought-after area !!! AUTO REPAIR NOT PERMITTED !!! !! UNIT FINISHED WITH WASHROOM AND OFFICE SPACE !!! (id:63476)
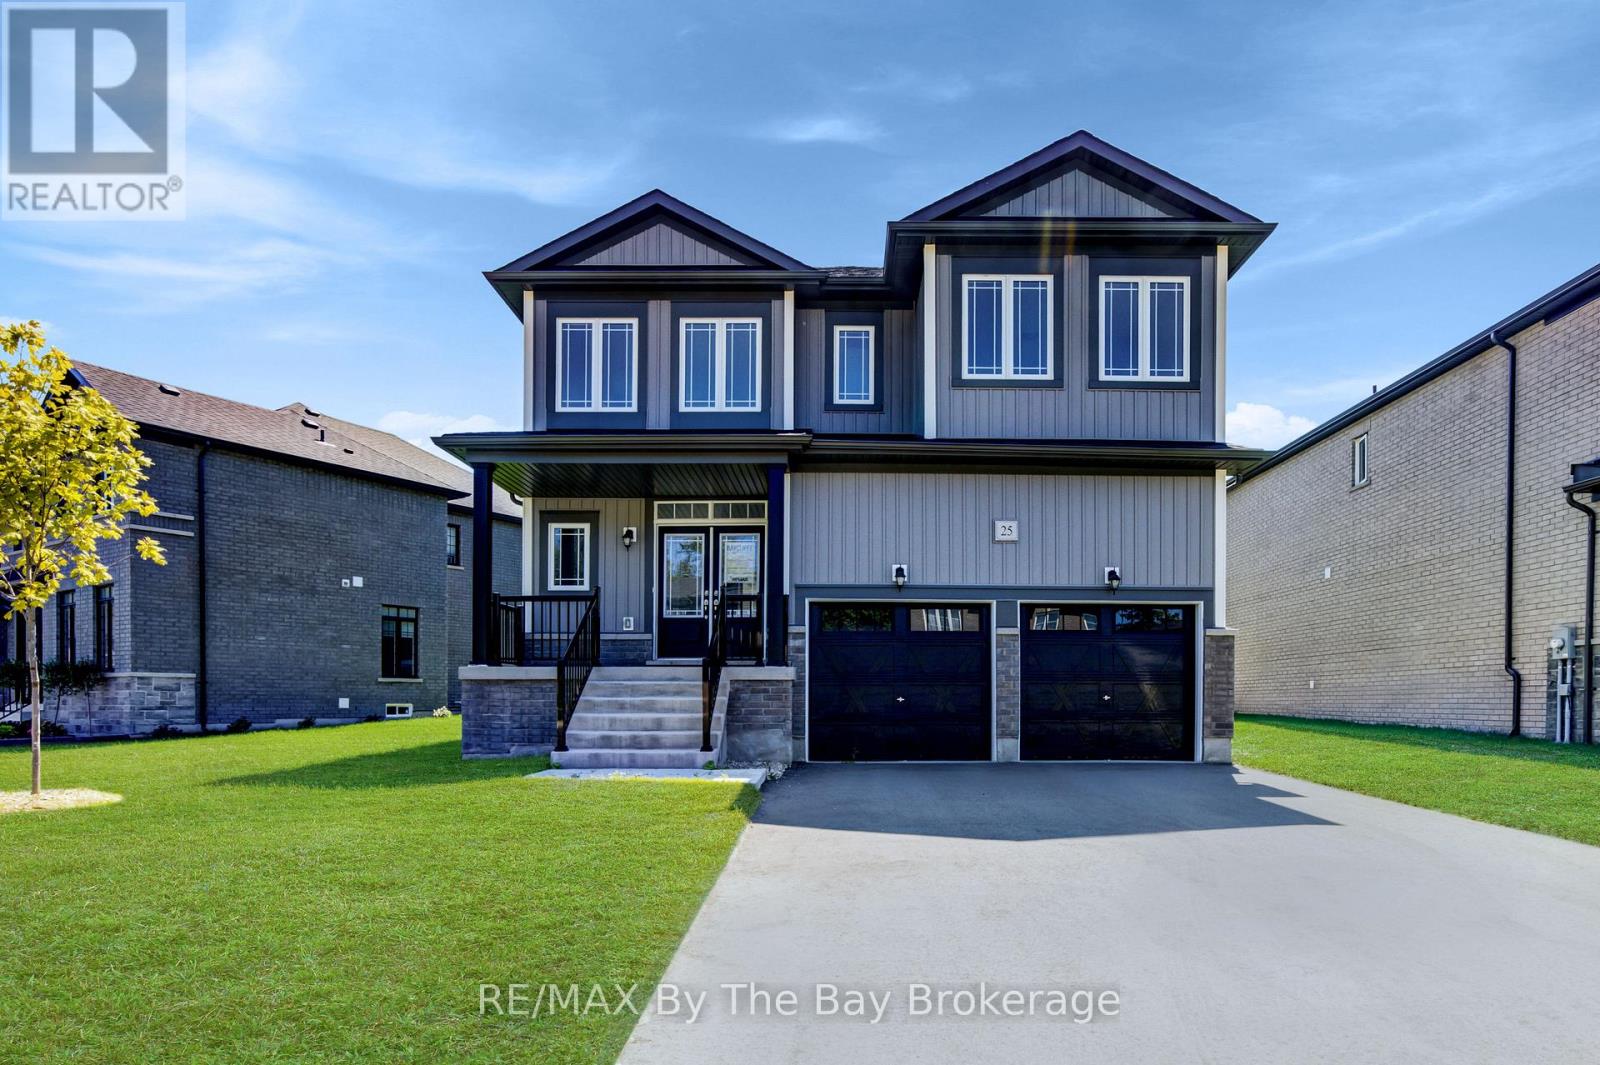
25 Amber Drive
Wasaga Beach, Ontario
NEW HST REBATE PRICING. Just over 3,000 sq. ft. of thoughtfully designed living space in the Villas of Upper Wasaga by Baycliffe Communities, set within a quieter pocket of the highly desirable Wasaga Sands neighbourhood. Welcome to this brand new, never-lived-in 4-bedroom, 3.5-bath Aspen Model, Elevation B, offering generous proportions, abundant natural light and a highly functional layout ideal for both everyday living and entertaining.The bright main floor features 9-ft ceilings, rich hardwood flooring and a well-planned combination of formal and casual living spaces. A separate dining room provides an inviting setting for gatherings, while the bright and spacious kitchen with pantry flows into the adjoining dinette and family room. A versatile main-floor office/den offers an ideal space for working from home, a playroom or additional sitting area.Upstairs, four generously sized bedrooms provide excellent space for family and guests, along with a versatile loft/study area ideal for a reading nook, workspace or secondary lounge. The primary suite features a well-appointed 5-piece ensuite with glass shower and free standing soaker tub. The additional bedrooms are thoughtfully arranged with ensuite or semi-ensuite access, offering added comfort and functionality.The unfinished basement provides substantial additional space and future potential, complete with a rough-in for a bathroom. Conveniently located minutes to the beach, schools, shopping and trails, and just a short drive to Collingwood and Blue Mountain Resort. (id:63476)
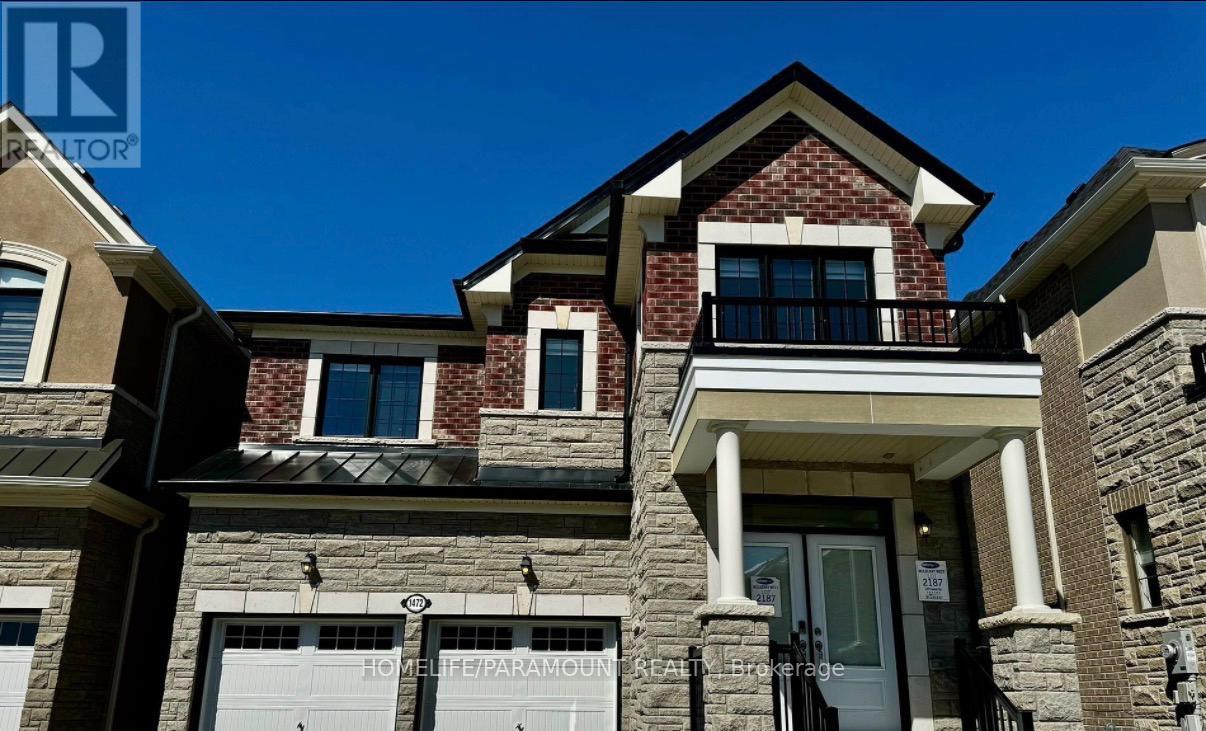
1472 Hawktail Path
Pickering, Ontario
Beautiful 2-year-old Mattamy-built detached home in the desirable Mulberry community! Offering 2,500+ sq. ft. of spacious living with a double-car garage, 9-ft ceilings on the main and second floors, engineered hardwood, oak staircase, granite countertops and gas fireplace. Featuring four generously sized bedrooms and three upgraded bathrooms on the second floor. Convenient access to Hwy 407 and Pickering GO Station. An exceptional family home in a growing community! (id:63476)

Unit D - 105 Galloway Road
Toronto, Ontario
2 bedroom, one bath, Modern kitchen with quartz counter tops & stainless steel appliance, ensuite laundry, separate entrance. luxury vinyl floors, upgraded washroom, 2024 high efficiency built home. Great location close to the TTC, community centres, Scarborough campus, Go Station, shopping, parks, schools and much more! One parking spot included !! (id:63476)
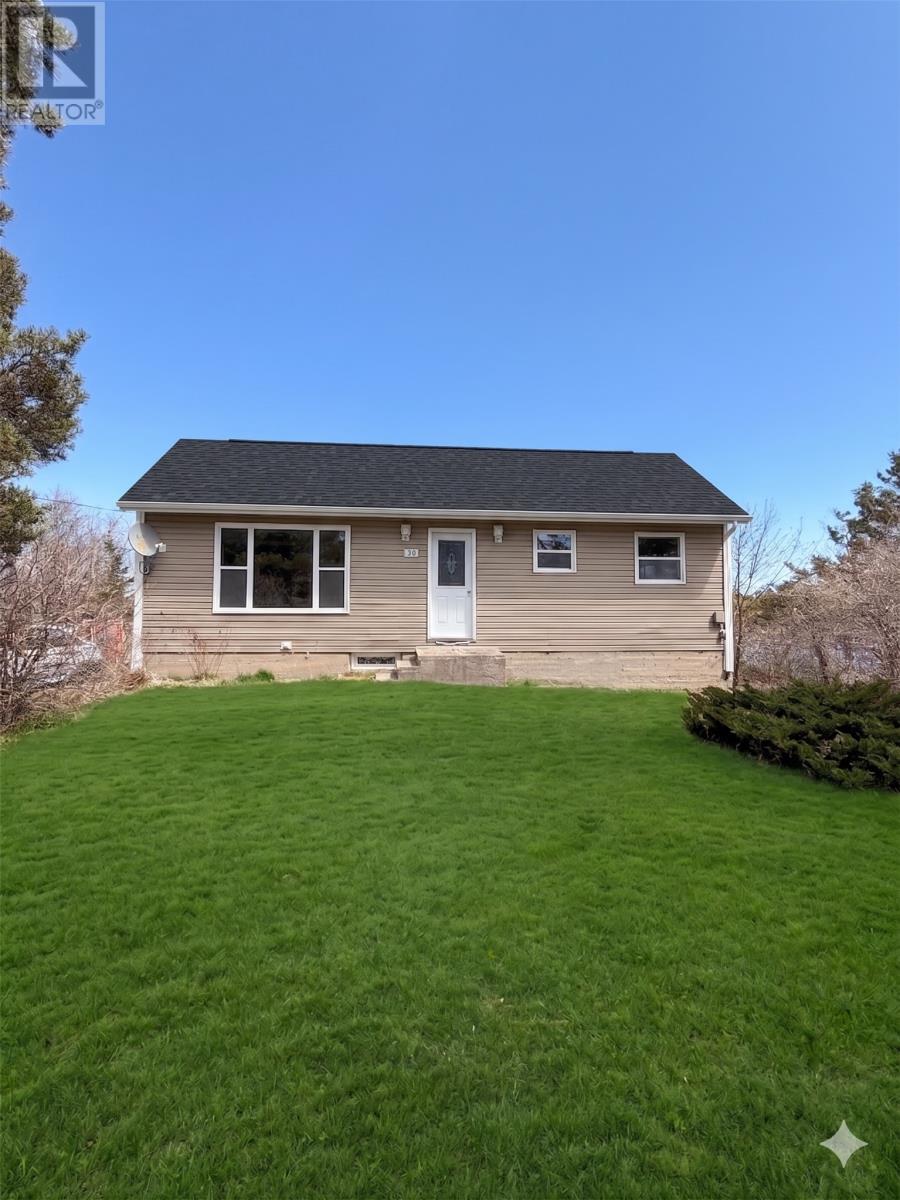
256 Balbo Drive
Clarenville, Newfoundland & Labrador
Located in the heart of Clarenville, 256 Balbo Drive offers incredible value and endless potential! This spacious single-family home features 5 bedrooms and 2 bathrooms and is situated on a nice-sized lot with mature trees, beautiful water views, and plenty of room for families to enjoy. The main floor offers 3 bedrooms, while the walkout basement includes 2 additional bedrooms, a bathroom, laundry area, and a living room with direct access to the backyard. Whether you are looking for a spacious family home, in-law space, or future income-generating potential with some TLC, this property offers flexibility to fit your needs. Step outside onto the patio off the dining room overlooking the large backyard — the perfect space for kids, pets, entertaining, or relaxing while taking in the water views. The property also offers parking for multiple vehicles and is conveniently located close to schools, shopping, and all amenities. The roof has been replaced in recent years, adding additional value and peace of mind. While the basement does require some work, homes of this size and potential at this price point do not come along often. A fantastic opportunity for first-time buyers, growing families, or investors alike! Property is being sold ""as is, where is."" (id:63476)
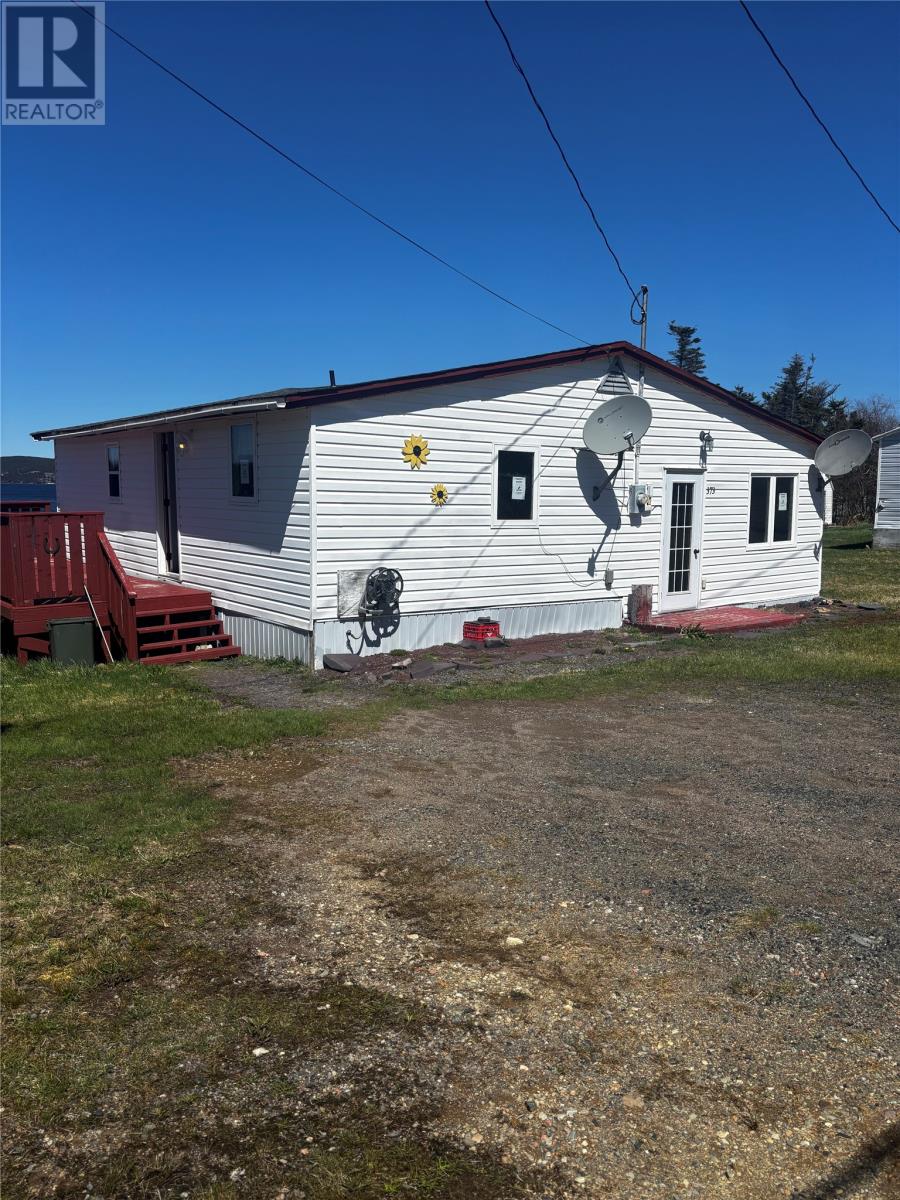
373 Snooks Harbour Road
Snooks Harbour, Newfoundland & Labrador
Waterfront property on a large lot located in Snooks Harbour on Random Island This 3 bedroom bungalow has amazing ocean views from most parts of the property. Ther home consists of an eat in kitchen, living room, 3 bedrooms, porch, a 4 piece bathroom and laundry room all on one level. There is a large 8 x 24 patio has a fantastic ocean view and a great place to enjoy those summer bbq's, sit in the morning and enjoy a coffee or have a drink in the evening. There are 2 outbuildings on the property, one is 8 x 19 and the other is 16 x 24. This would make a great starter home, summer home or weekend getaway.This property is being offered for sale as is where is (id:63476)
9716 Lenzi Street
Summerland, British Columbia
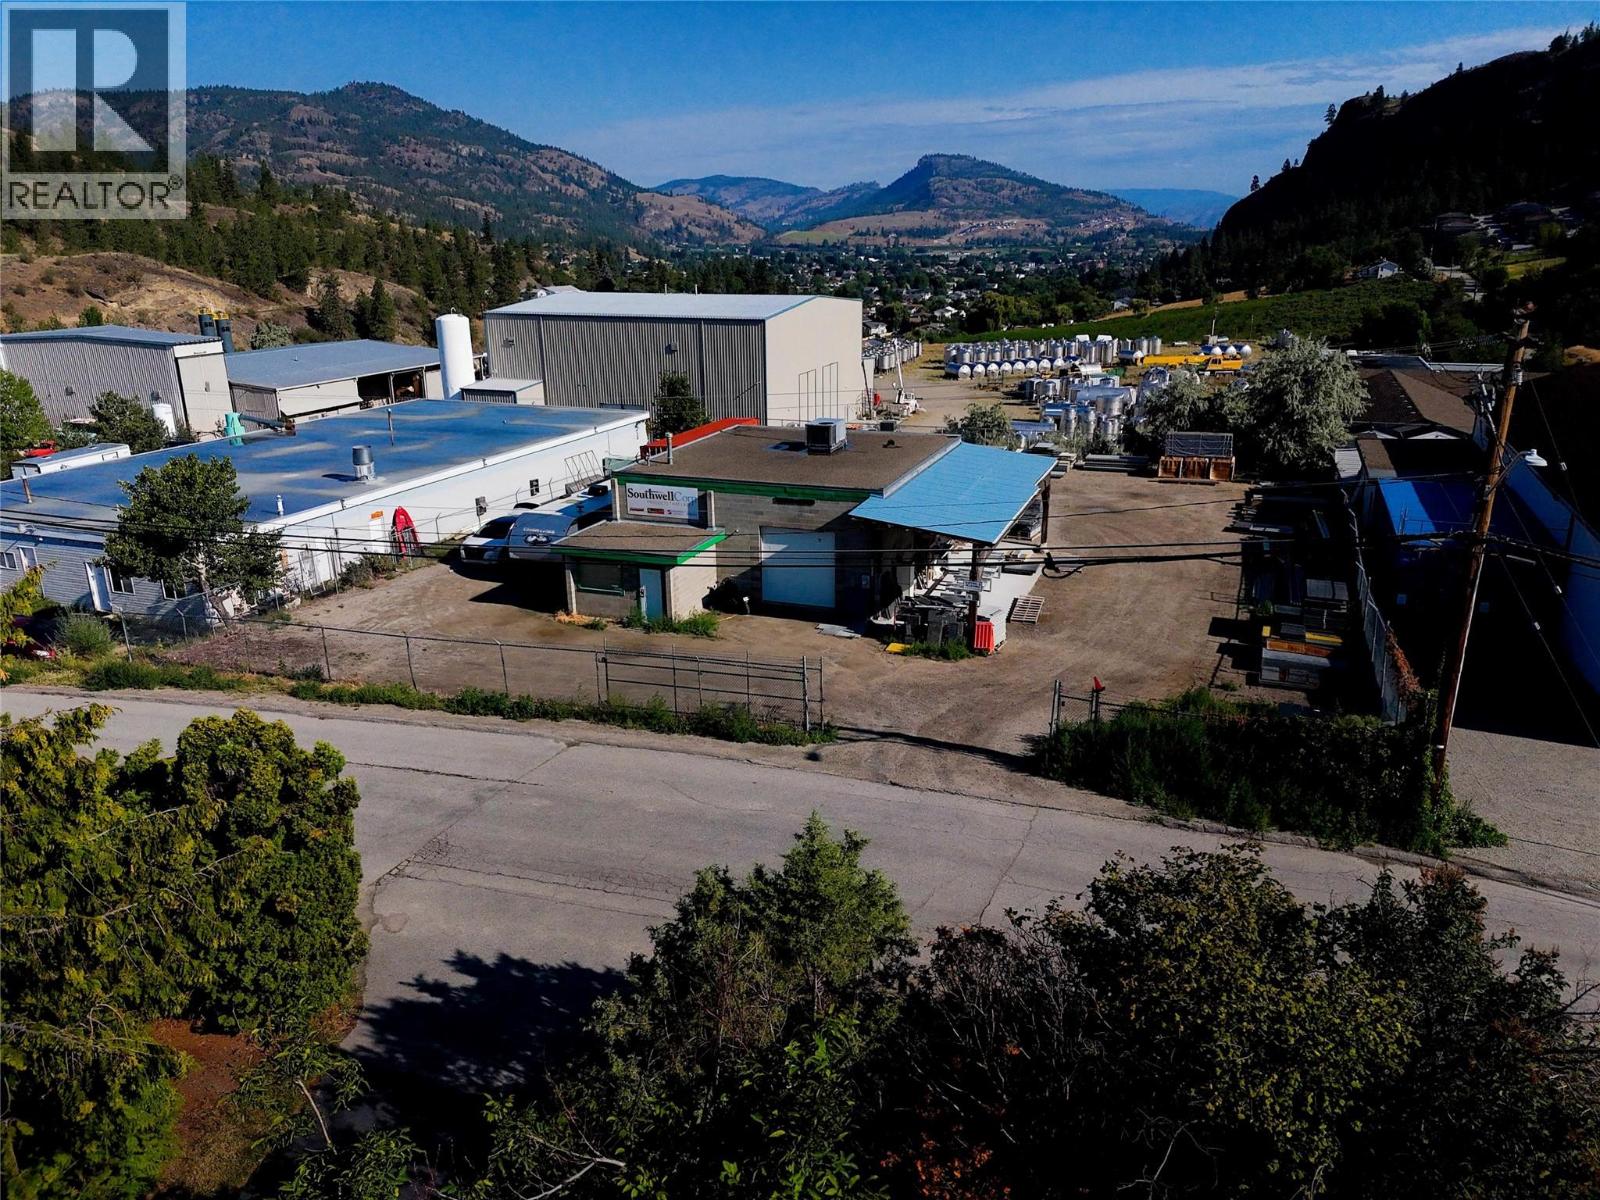
SummerIand ""For Rent or Lease"" $2500 per month plus triple net of $800 per month 1500 sqft shop with .466 acre of flat land, fully fenced, rooftop heating/cooling system, 3 phase power, 2-10ft doors, 12ft height inside building, small office area for displays etc., located near Giant's Head Mtn. Zoned for many uses: Animal Shelter, Major; Auctioneering Establishment; Automobile Sales & Rentals; Automotive & Equipment Repair Shop; Bulk Fuel Depot; Commercial Storage; Contractor Services, General; Contractor Services, Limited; Crematorium; Eating & Drinking Establishment; Equipment Rental; Farm Equipment Sales & Rental; Farm Supplies, Sales & Storage; Fleet Service; Garden & Farm Supply Sales; General Industrial Uses; Indoor Manufacturing Operation. Listing Representative is Owner. (id:63476)
223 Waterford Heights
Chestermere, Alberta
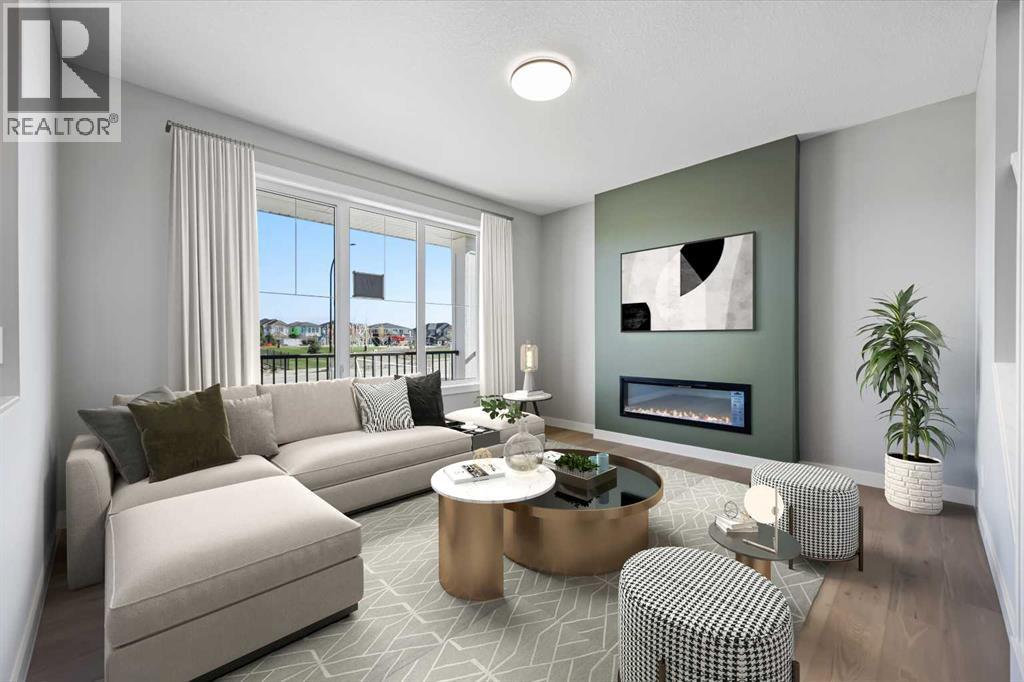
Discover this thoughtfully designed duplex located in the desirable community of Waterford in Chestermere. This brand-new left-unit home offers a smart and functional layout with 3 bedrooms, 2.5 bathrooms, and quality finishes throughout, making it an excellent choice for first-time buyers, families, or investors.Step inside to a bright and welcoming main floor featuring 9-foot ceilings, large windows, engineered hardwood flooring, and an open-concept design that connects the kitchen, dining, and living areas. The modern kitchen is finished with quartz countertops and flows seamlessly into the living space, where an electric fireplace creates a warm and inviting focal point.Upstairs, the well-designed layout offers three comfortable bedrooms and two full bathrooms. The spacious primary bedroom features a private ensuite with double vanities, creating a comfortable retreat at the end of the day. Upper-floor laundry adds everyday convenience and keeps laundry close to the bedrooms.The home also features a convenient basement side entry, providing added accessibility and flexibility for future use. Outside, the rear concrete parking pad offers convenient off-street parking.Located in Waterford, one of Chestermere’s growing communities, this home offers easy access to parks, walking paths, schools, shopping, Chestermere Lake, and major commuter routes. Enjoy the convenience of being just minutes from Calgary while benefiting from Chestermere’s welcoming community atmosphere and property taxes.Unlock Your First Home with the GST Rebate! The First-Time Home Buyers’ GST Rebate could save you up to $50,000 on a new home. To qualify, buyers must be at least 18 years old, be a Canadian citizen or permanent resident, and must not have owned or lived in a home owned by themselves or their spouse/common-law partner within the last four years. Homes placed under contract after May 27, 2025 may be eligible. Terms and conditions are subject to Government of Canada and CRA rules and guidelines.Please note: Photos are virtually staged. Actual home style, interior colours, finishes, and features may vary.Call Today! (id:63476)
302, 1350 Cornerstone Street NE
Calgary, Alberta
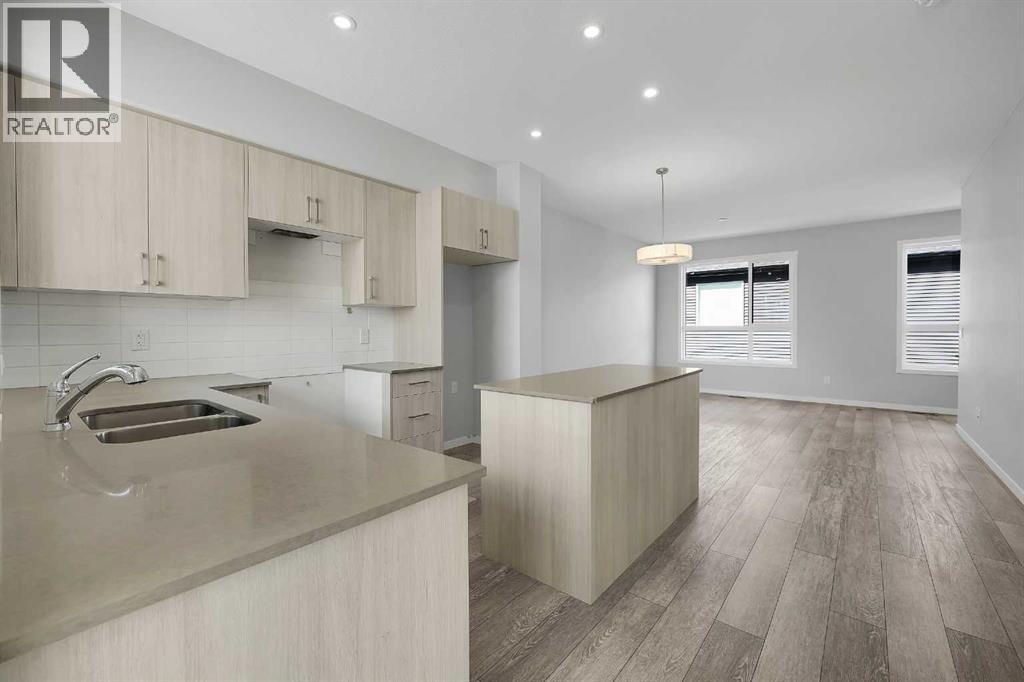
Welcome to Cornerpark by Shane Multi-Family. The Rowan unit offers 1,509 sq. ft. of thoughtfully designed living space with 4 spacious bedrooms, 2.5 bathrooms, a versatile den, and a double attached garage. The open-concept layout blends comfort and functionality, creating a home that works beautifully for everyday living, entertaining, and growing families. Inside, you’ll find stylish and practical finishes, including 3” flat baseboards, wire mesh shelving in the pantry, linen, and closets as per plan, quartz countertops with an undermount kitchen sink, 36” upper kitchen cabinets, a pedestal sink in the half bath, and quartz countertops with a top-mount sink in the full bathroom.The exterior is equally impressive, with colour-rich siding, stone veneer, private walkways to each unit, energy-saving vinyl windows, and covered balconies with maintenance-free vinyl decking. Enjoy the added convenience of a natural gas BBQ outlet rough-in, an insulated 16’ x 7’ metal garage door as per plan, and a quiet belt-drive garage door opener with keyless pad entry, camera, and two remotes. Set in a vibrant and well-connected community, the Rowan offers exceptional value, smart design, and the space today’s buyers are looking for. (Photos shown are of a similar model; the actual unit may vary slightly.) (id:63476)