
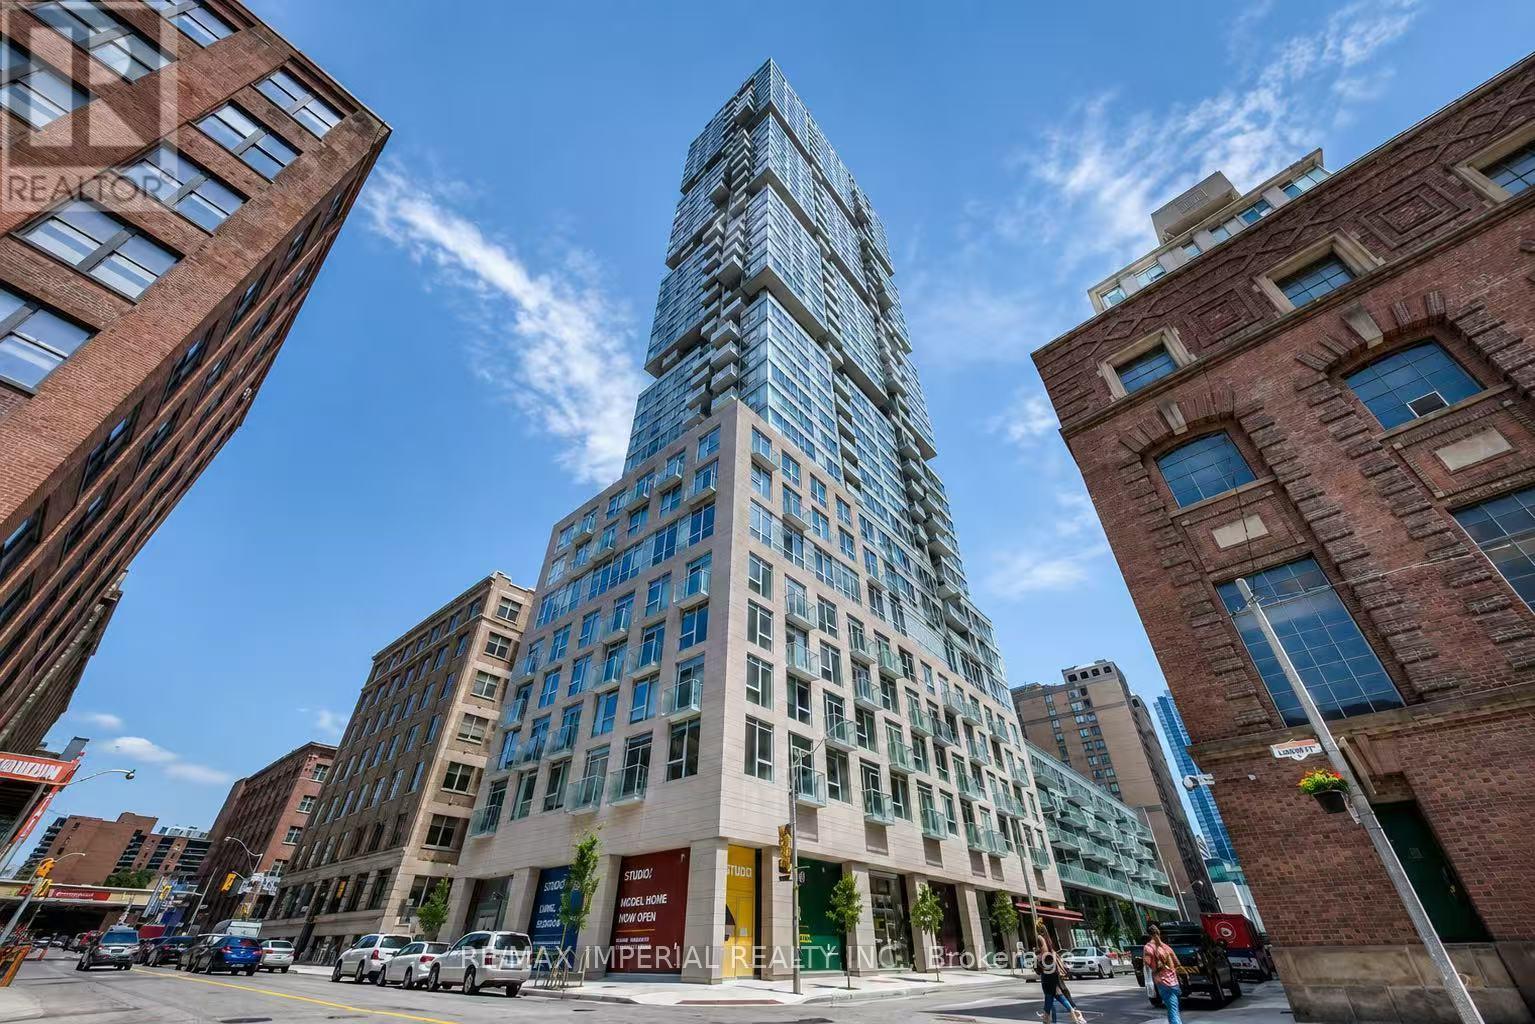
1502 - 30 Nelson Street
Toronto, Ontario
Welcome to this bright and modern 2-bedroom, 2-bathroom suite in Toronto's Entertainment District. It features a practical split-bedroom layout, floor-to-ceiling windows, great city views, and an open-concept living area. The modern kitchen offers granite countertops, stainless steel appliances, and plenty of storage. The primary bedroom includes a walk-in closet and private ensuite, while the second bedroom is perfect for guests or a home office. Includes one parking space and one locker. Enjoy 24-hour concierge, gym, party/yoga room, sauna, and an outdoor terrace with a hot tub and BBQ area. Steps to Queen West, TIFF Lightbox, OCAD University, the Financial District, subway, dining, shopping, and entertainment. Ideal for both end-users and investors. (id:63476)
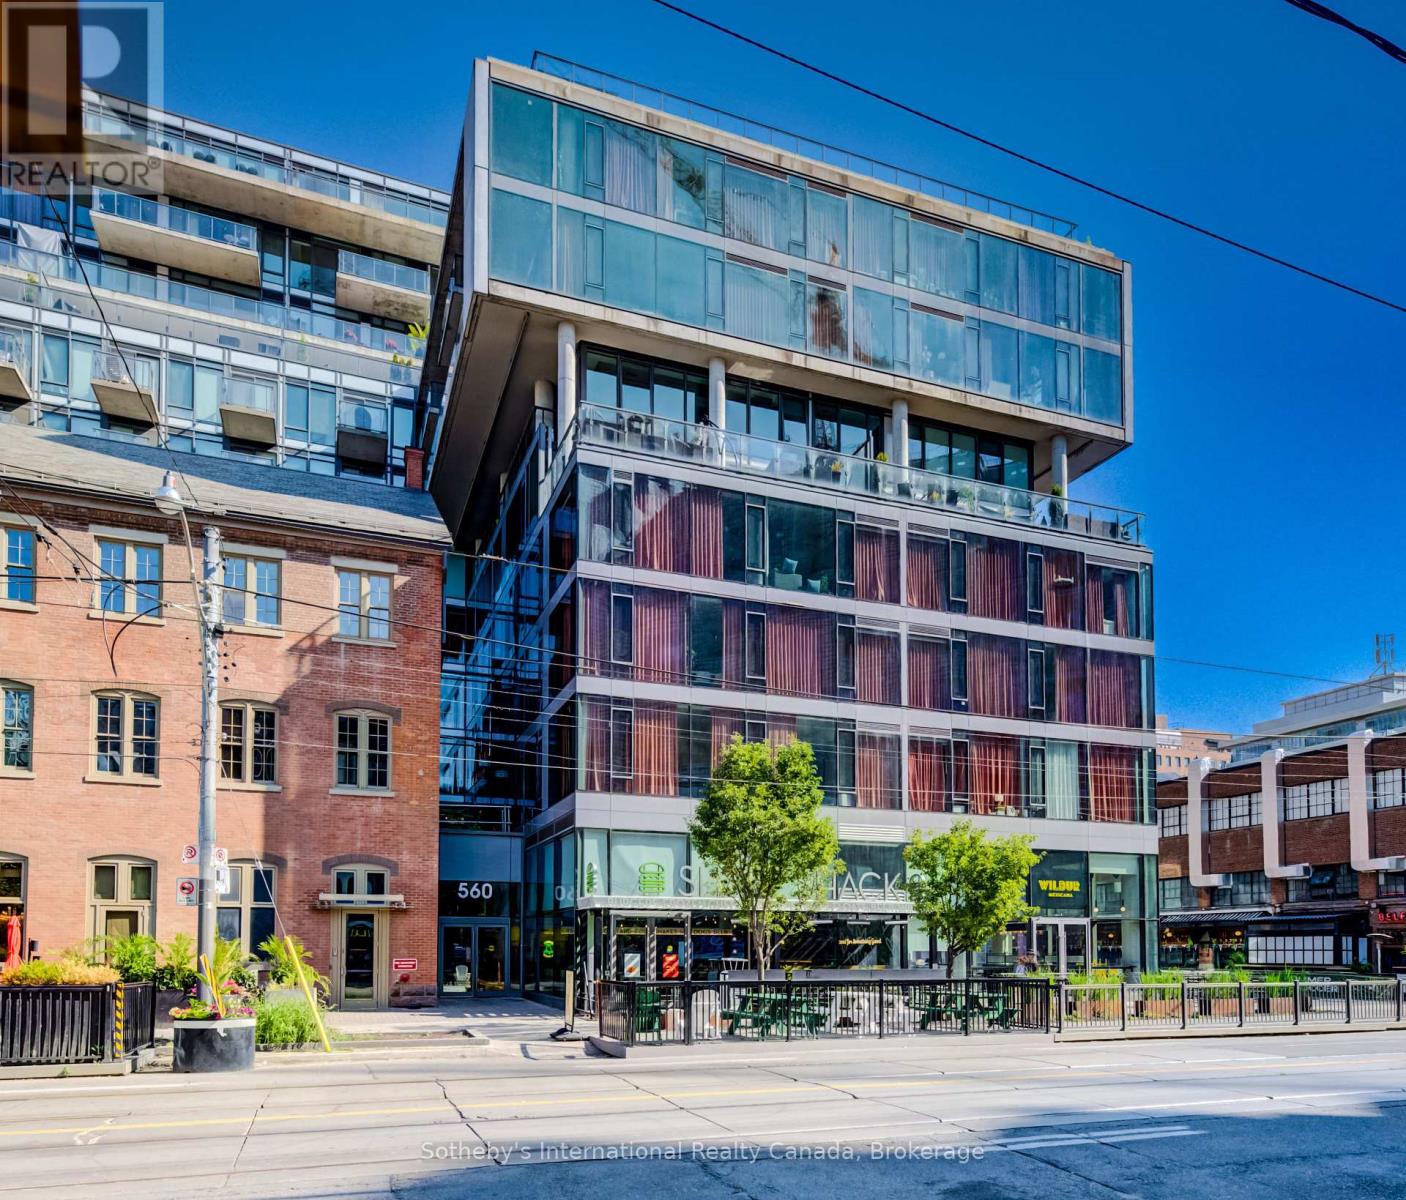
708 - 560 King Street W
Toronto, Ontario
Exceptional Opportunity in the Heart of King West!Welcome to this stunning 728 sq. ft. 1 Bedroom + Den suite-one of the largest and most desirable layouts in its category. Offering a bright, open-concept design with spectacular unobstructed views of the Toronto skyline and the iconic CN Tower, this beautifully appointed residence combines contemporary style with exceptional functionality.Featuring soaring exposed concrete ceilings and expansive floor-to-ceiling windows, the suite is filled with natural light and showcases breathtaking city views from the main living area. The modern European style kitchen is thoughtfully designed with a large quartz waterfall island, matching quartz backsplash, sleek contemporary cabinetry, premium stainless steel appliances, and ample workspace-perfect for everyday living and entertaining.Elegant hardwood flooring extends throughout the entire suite, seamlessly complementing the modern finishes and creating a warm, sophisticated atmosphere. The versatile den is ideal as a home office, guest room, or nursery.Enjoy your morning coffee or unwind in the evening while taking in the panoramic skyline views from your private balcony. The suite also includes one locker for additional storage.Residents enjoy exceptional building amenities, including a spectacular infinity outdoor pool, state-of-the-art fitness facilities, 24-hour concierge, stylish resident lounges, and more.Located in the heart of vibrant King West, you'll be just steps from Toronto's finest restaurants, cafés, boutique shopping, nightlife, theatres, parks, and the TTC streetcar right at your doorstep, offering effortless access to the Financial District, Entertainment District, and the city's best attractions.A rare opportunity to own one of the largest 1+Den floor plans in one of Toronto's most sought-after neighbourhoods, offering breathtaking skyline views, premium finishes, and an unbeatable urban lifestyle. (id:63476)
607 - 126 Simcoe Street
Toronto, Ontario
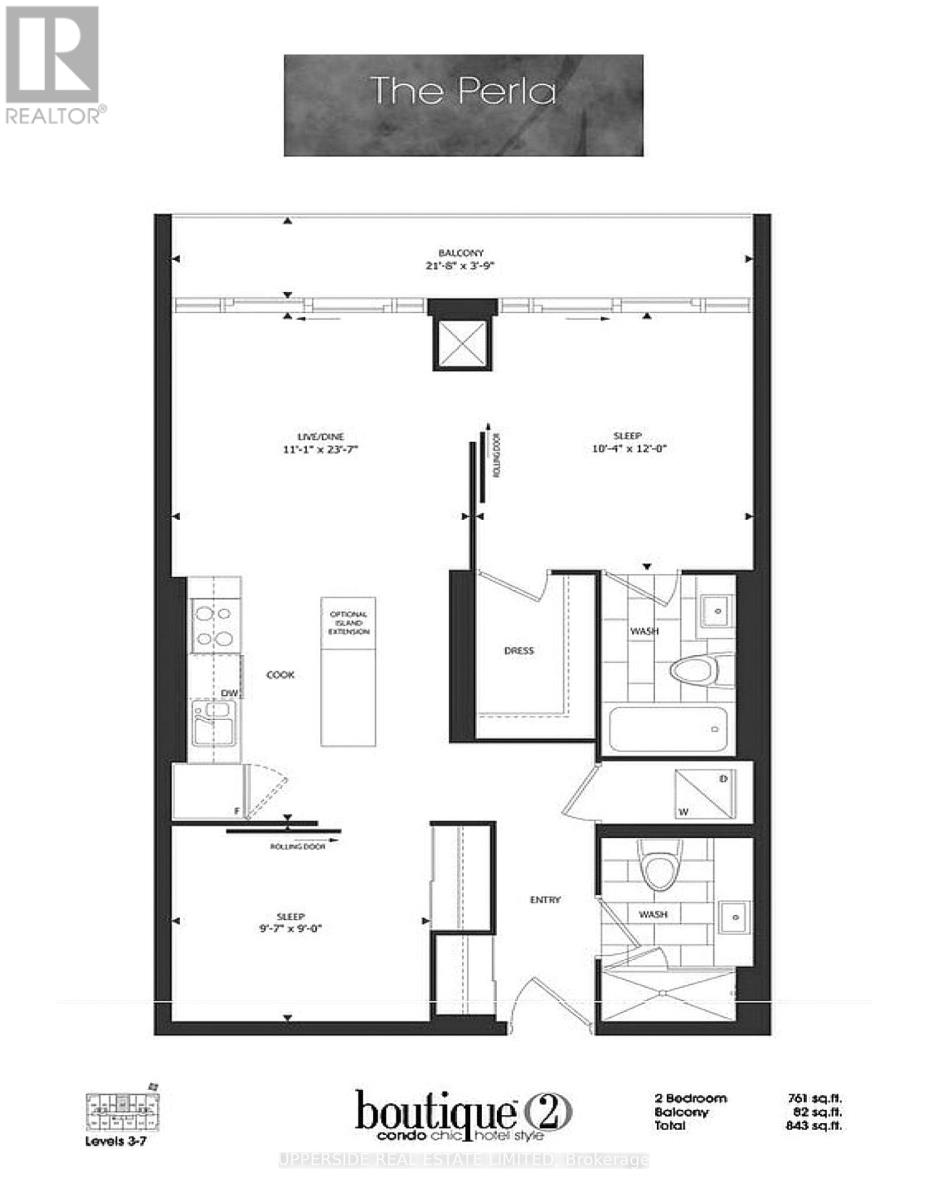
Downtown core VACANT ready for moving in 2 bedroom, 2 bath condo (as per floor plan total 843 sq ft = 761 sq ft/unit + 82 sq ft/balcony) at a prime location, University/Adelaide. INCLUDED OWNED both PARKING and LOCKER. Locker and parking are near each other and both right beside the elevator lobby. 24/7 concierge. COMPARE: At This Price, Builders Today Offer Only a 1-Bedroom. Here: 2 Bed, 2 Bath, OWNED PARKING, OWNED LOCKER. WELL-POSITIONED VALUE IN TORONTO'S DOWNTOWN CORE WITH FLEXIBLE CLOSING. Sought-after split-bedroom layout: primary bedroom with ensuite full washroom and walk-in closet; 2nd bedroom with large closet and ensuite full washroom. See the posted floor plan and explore the online unit tour. Entryway separates the living space from the front door. Quiet side street exposure. Easy stair access and no long elevator waits. Recessed balcony with a solid concrete base - added privacy and peace of mind for families, plus practical space for seating or storage and year-round shelter from sun, wind, rain, and snow. Rabba groceries downstairs, open 24/7. Steps from the Shangri-La Hotel, where you can enjoy live music in the lobby by the fireplace. Residents enjoy exclusive rooftop and ground-floor amenities: two gyms, yoga studio, steam room, jacuzzi, rooftop party room with fireplace and billiards, movie theatre, outdoor plunge pool, cabanas, BBQs, tanning deck, guest suites, and visitor parking. Walk Score 100 in the heart of the Financial and Entertainment districts. PATH, St. Andrew, and Osgoode stations about 5 minutes away; Union Station under a 20-minute walk. Close to hospitals, University of Toronto, Roy Thomson Hall, City Hall skating, theatres, restaurants, the lakefront, aquarium, and Rogers Centre. SEE THE POSTED FLOOR PLAN AND EXPLORE THE ONLINE Vitrual UNIT TOUR. (id:63476)
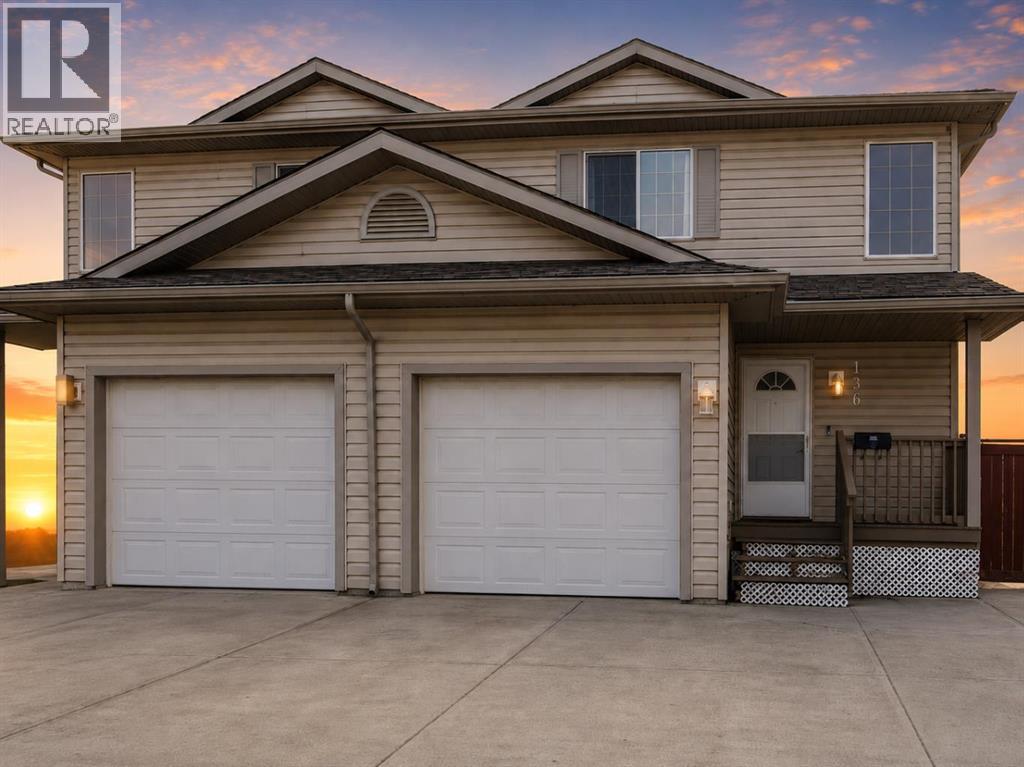
136 Kodiak Crescent
Fort Mcmurray, Alberta
Welcome to 136 Kodiak, where value, comfort, and location come together in one of Bear Ridge's most desirable settings. Situated on a spacious pie-shaped lot backing directly onto the pond and tranquil green space, this well-maintained 3-bedroom home offers one of the best backyards in the neighbourhood. Whether you're enjoying your morning coffee on the deck or watching the kids play in the fully fenced yard, you'll appreciate the privacy and scenic views this property provides.Inside, you'll find numerous updates throughout, including hardwood flooring on both the main and upper levels—completely carpet-free for easy maintenance. The bright kitchen has been beautifully refreshed with modern white quartz countertops, a stylish backsplash, gently used appliances, plenty of cabinetry, and a convenient movable island. The inviting living room features a cozy corner gas fireplace and direct access to the backyard, making it the perfect space for everyday living and entertaining. A convenient 2-piece powder room is located near the attached garage entrance and basement access.Upstairs offers three generously sized bedrooms and a full bathroom, all complemented by hardwood flooring throughout. The recently developed basement adds exceptional living space with a large recreation room finished in durable vinyl plank flooring, a stylish bar area, and a second full bathroom—ideal for entertaining, relaxing, or accommodating guests. Additional highlights include a newer hot water tank, roughed-in central vacuum, front driveway parking, a single attached garage, and visitor parking conveniently located directly across the street.If you're looking for an affordable home with tasteful updates, additional living space, and an unbeatable backyard in Bear Ridge, 136 Kodiak is a must-see! (id:63476)
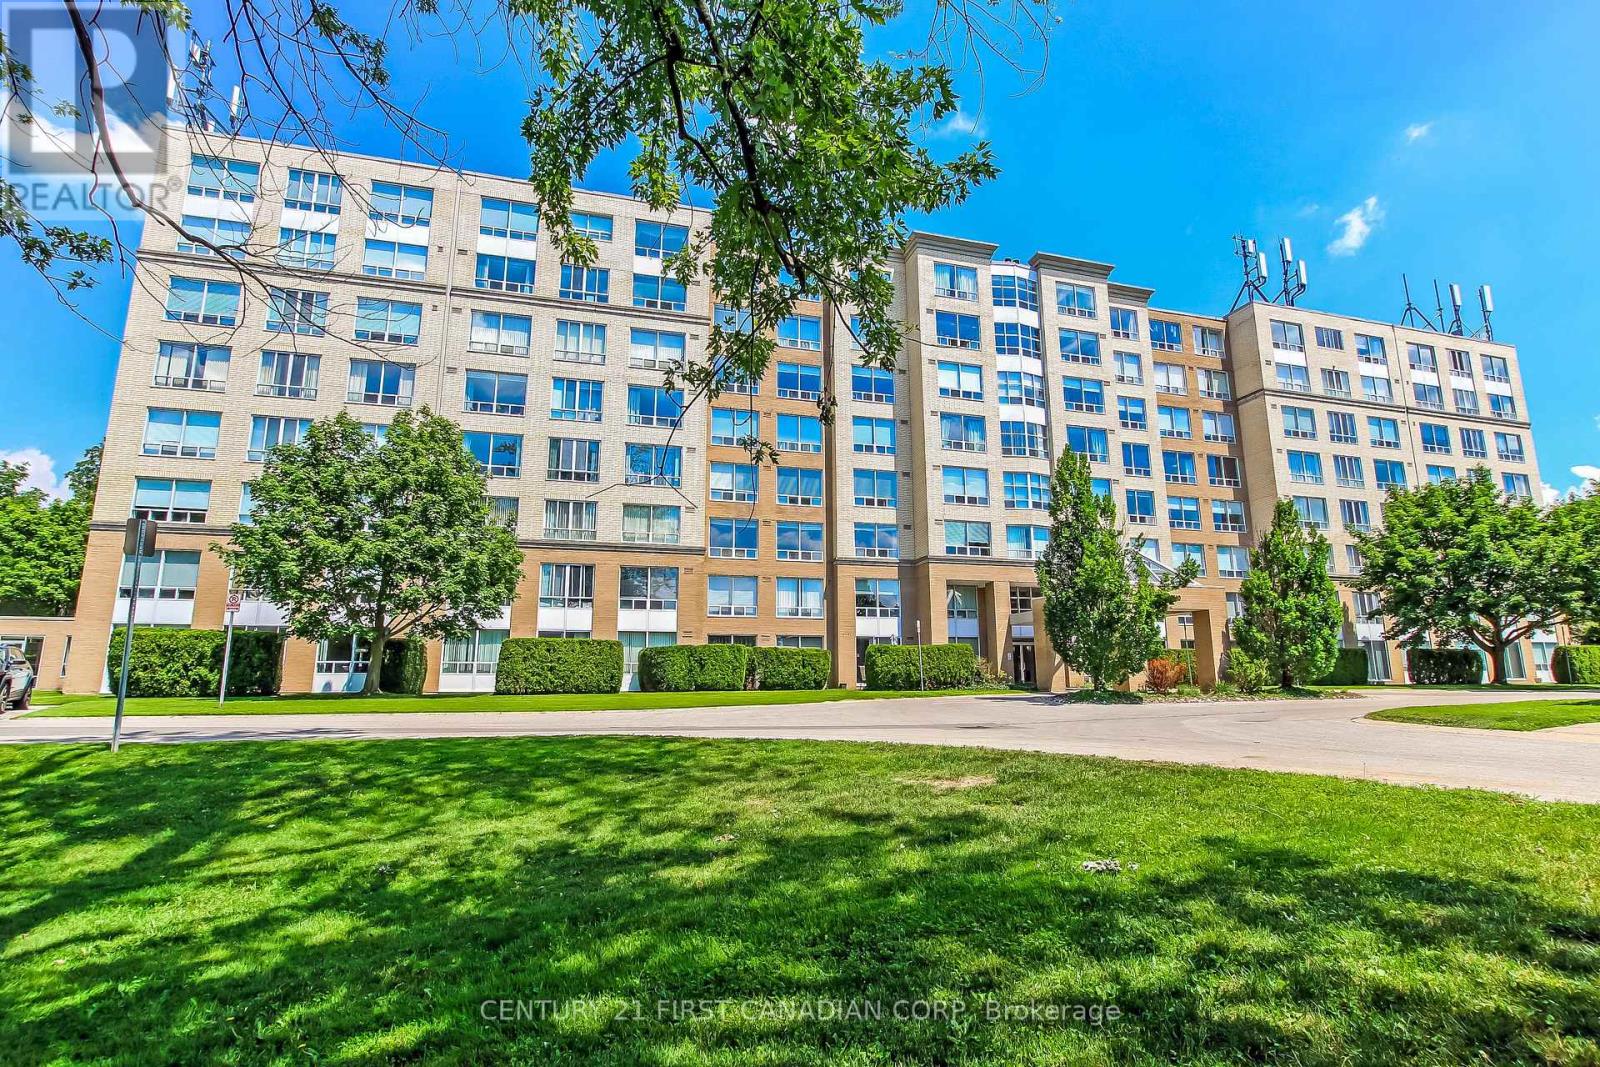
315 - 1510 Richmond Street
London North, Ontario
Welcome to Wyndham Gate Condominiums, one of North London's most sought after addresses. This spacious two bedroom, two bathroom suite offers over (1,000 )square feet of well appointed living space, recently painted and professionally cleaned, and truly move in ready. The open concept main floor features large windows, updated vinyl flooring, and serene views of mature trees and greenery. The sun filled solarium adds flexible space perfect as a home office, reading room, or additional lounge area. The primary bedroom includes a private four piece ensuite and dual closets. The second bedroom is generously sized for guests, family, or a dedicated workspace. In suite laundry, covered parking, secure entry, visitor parking, fitness room, and sauna complete the package. Minutes to Western University, University Hospital, Masonville Place, Thames Valley trails, grocery stores, restaurants, and public transit. Low maintenance living at its finest just move in and enjoy. (id:63476)
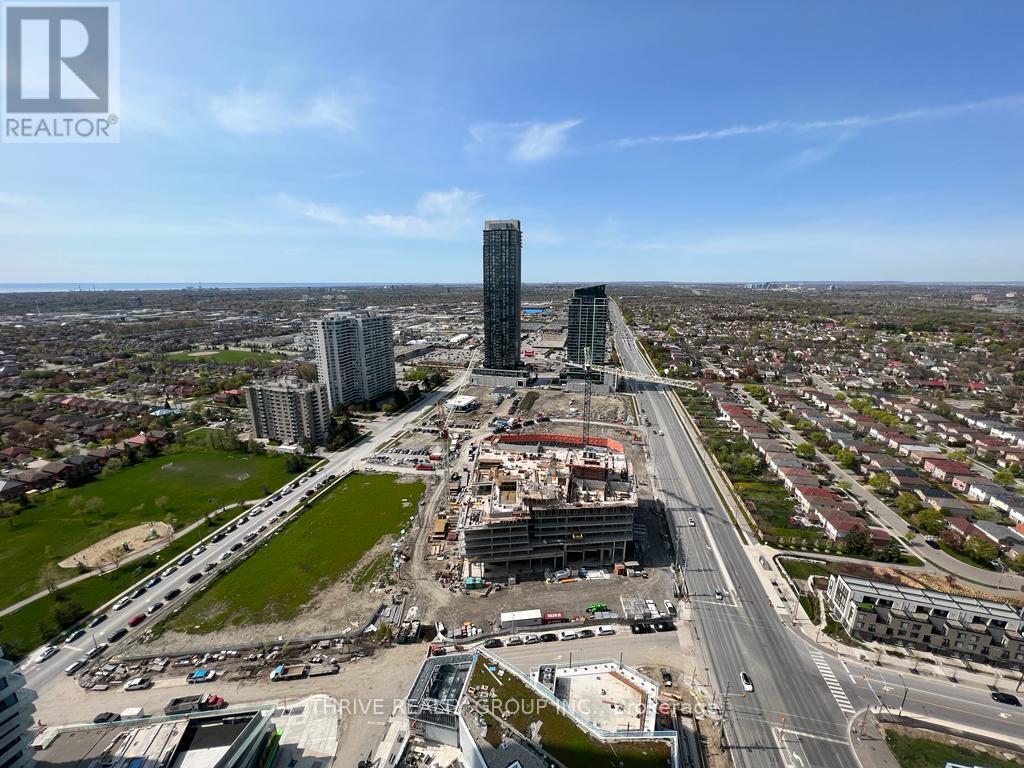
3208 - 3900 Confederation Parkway
Mississauga, Ontario
Welcome To M City Condos In The Heart Of Mississauga! Live In This Beautiful Master Planned Condo. State The Art Technology For Heating And Cooling And Security Features. Breathtaking Views Of The City That Extends Into The Lake. Whole Building Is Smart Technology, Beautiful Common Areas. Convenient Access To Square One Mall, The Living Arts Centre, Celebration Square, Sheridan College, Top-Rated Schools, And Public Transportation Including Major Highways 403, 401, 407, And Qew. High-End Finishes And Modern Appliances Including Stainless Steel Kitchen Appliances, B/I Fridge And In-Suite Laundry. Amenities Including A Saltwater Pool, Rooftop Skating Rink, Fitness Center, Outdoor Lounge Areas & Much More (id:63476)
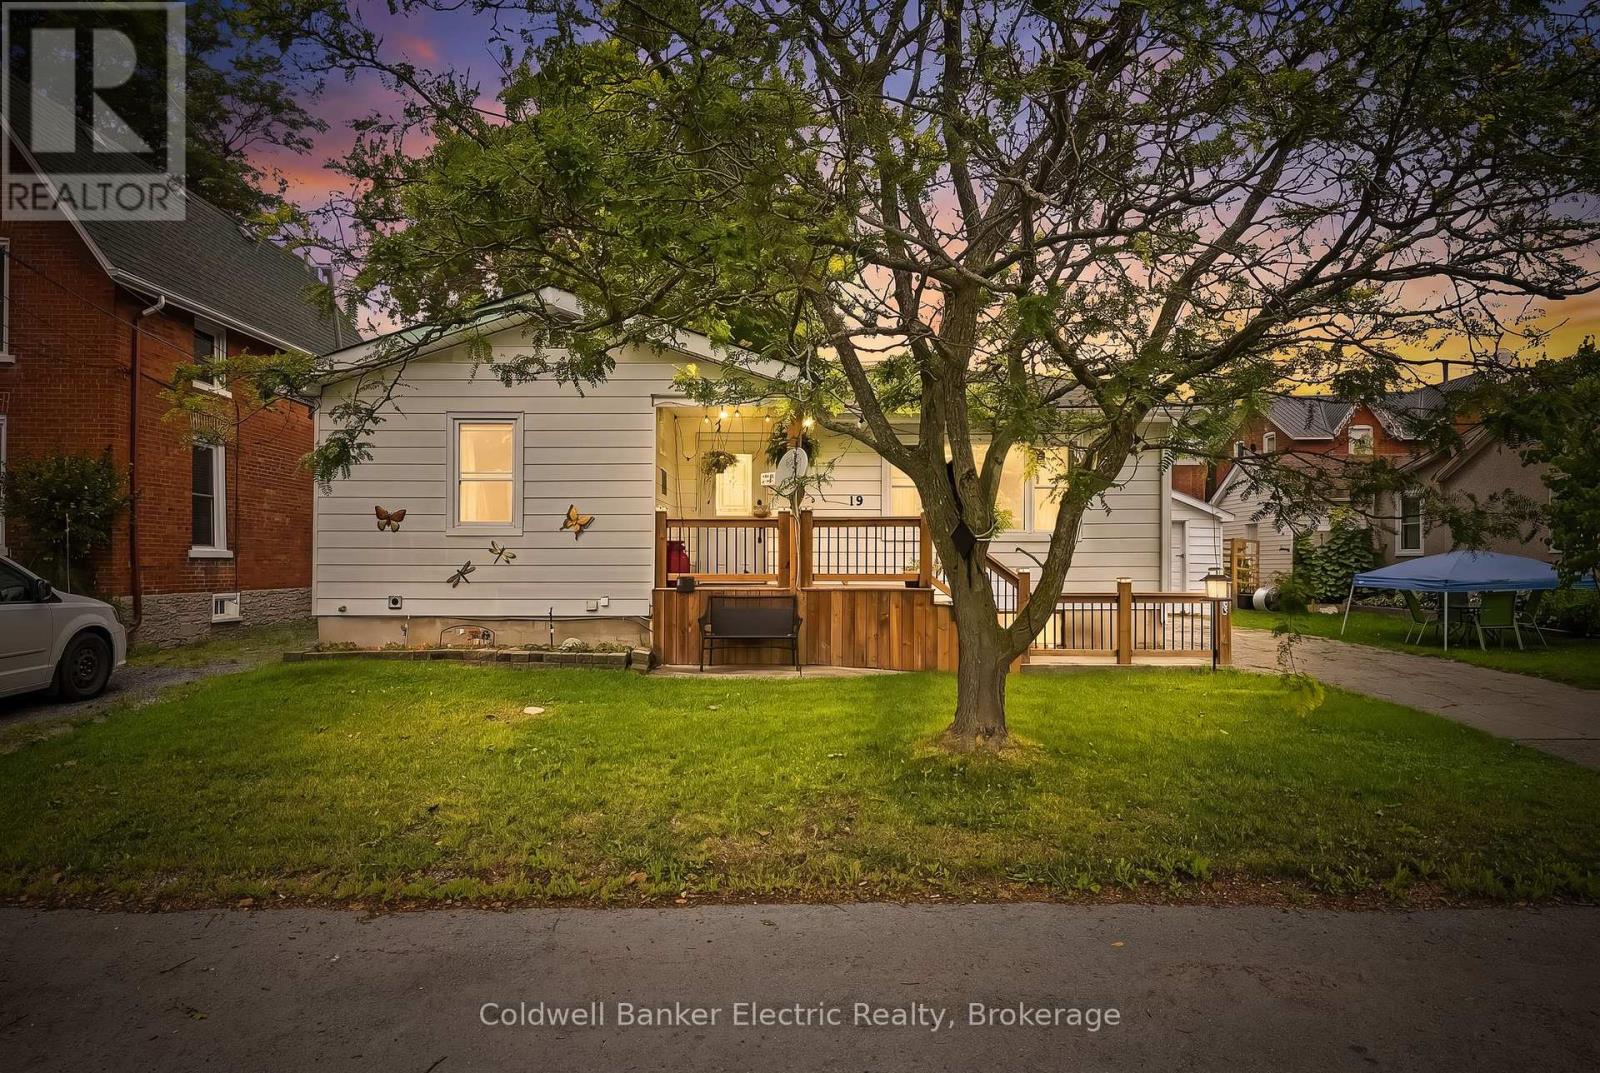
19 Graham Street E
Greater Napanee, Ontario
5 REASONS YOU'LL LOVE THIS HOME - 1) THE IN-LAW SUITE - The fully finished lower level includes its own kitchen, bedroom, full bathroom, and laundry, perfect for aging parents, adult children, or extended family who want their own space under one roof. 2) THE UPDATED MAIN FLOOR KITCHEN - Stainless steel appliances, quartz countertops, and a stylish tile backsplash with under cabinet lighting, a double-wide fridge, and regularly sealed granite countertops make this the kind of kitchen that makes everyday cooking feel effortless. 3) THE BRIGHT BUNGALOW STYLE - A sun-filled living room and dining area upstairs, plus a spacious recreation room downstairs, give every generation a place to spread out. 4) THE PRIVATE BACKYARD - Step onto the multi-level deck overlooking a fully fenced yard, ready for barbecues, kids, and quiet mornings alike. 5) THE STORAGE - A detached garage adds room for tools, vehicles, or hobbies, all on a quiet, tree-lined street close to schools and parks. (id:63476)
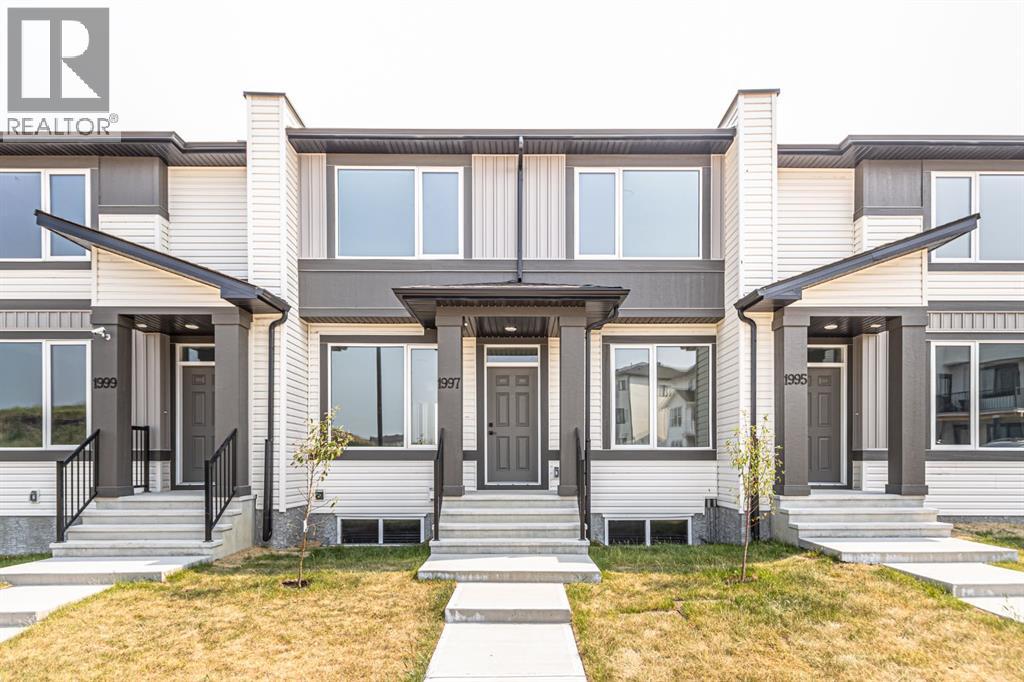
1997 Mccaskill Drive
Crossfield, Alberta
!! NO Condo Fees !! !!*WASHER & DRYER Included*!! !!Quick Possession Available !! !! Brand New TownHome !! This new built home has spacious 3 bedrooms and 2 full bathrooms upstairs and a half-bathroom on the main floor, one main floor DEN-ideal for a Home Office, modern kitchen, quartz countertops and island, front porch, back yard and a sun deck. This is the middle unit of Triplex with well designed living space with modern appliances and custom finishes, 9 feet ceiling on the main floor. Rear lane access and 2 car parking pad. Crossfield is a quiet and rapidly growing town which has well rated one elementary and one high school, day care, golf course, parks, playgrounds, and other amenities. Strategically located near Airdrie that's 10 minutes drive to Superstore, 15 minutes to Balzac, 25 minutes to Calgary Airport and close to Highway 2 for fast and easy commuting. Don't miss the opportunity - book you're showing today! (id:63476)
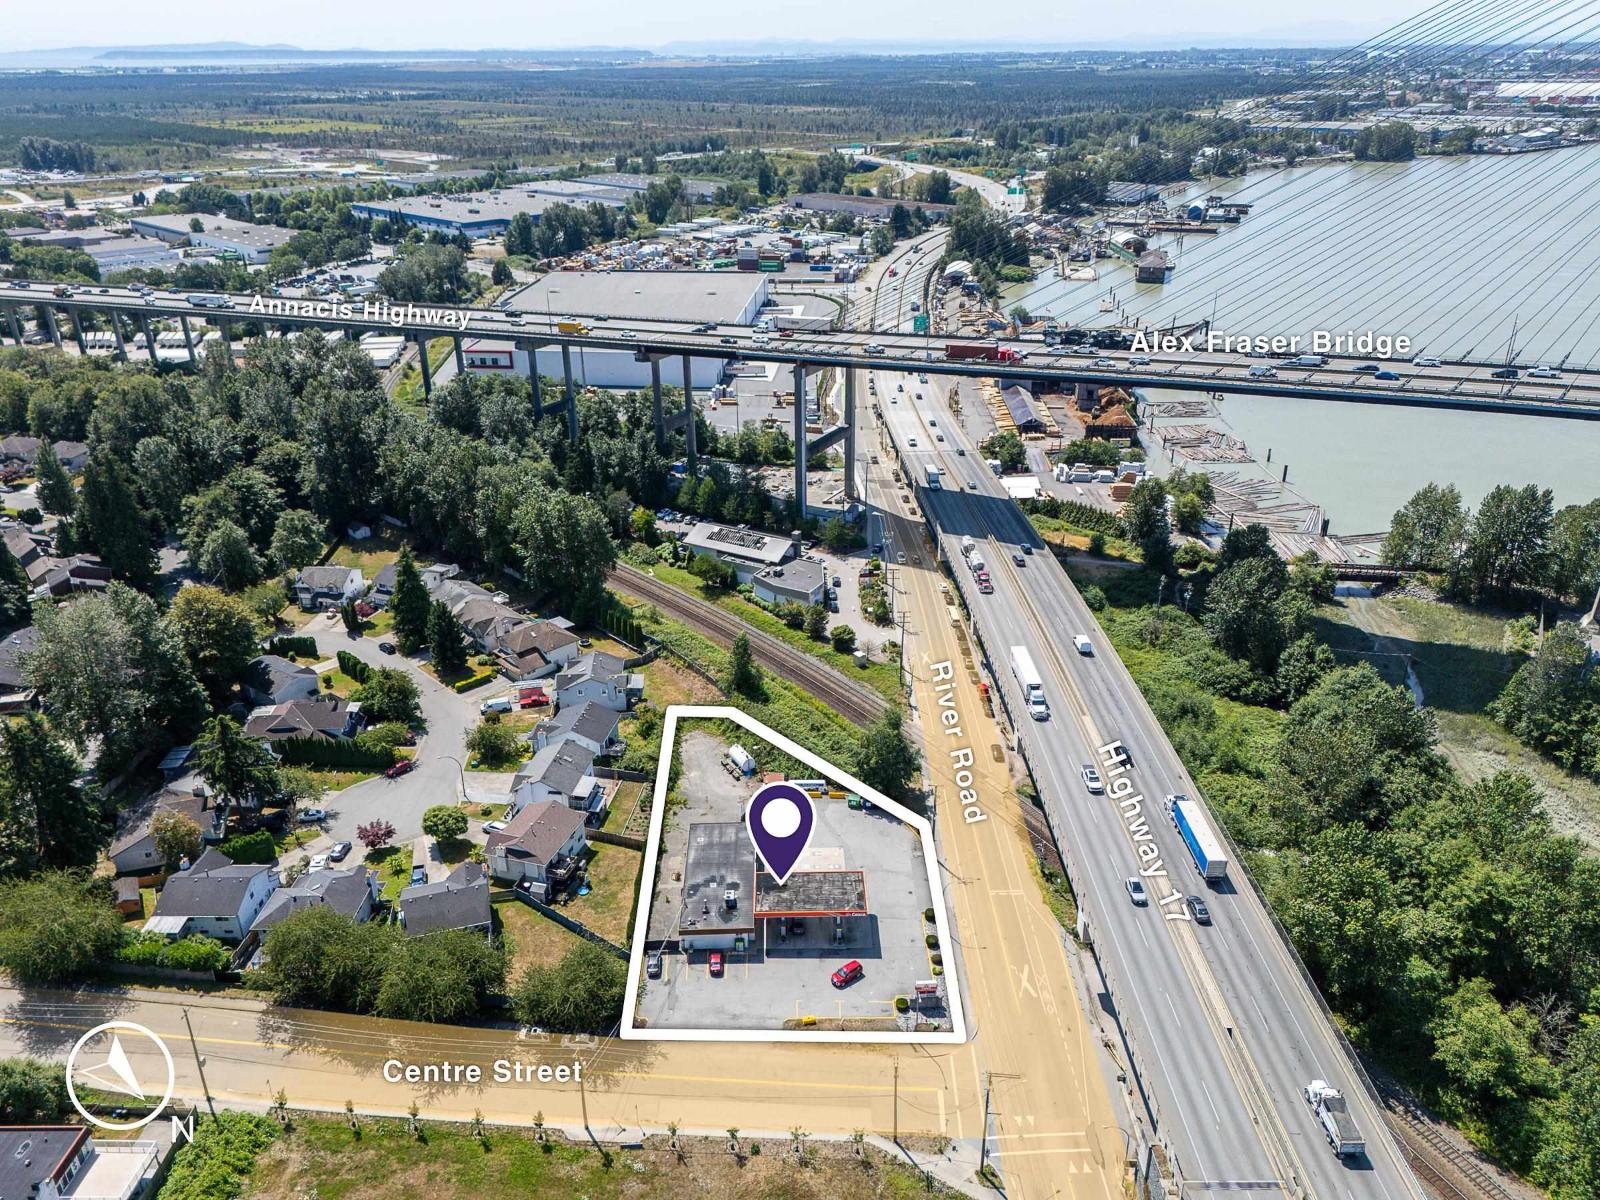
10240 River Road
Delta, British Columbia
HIGH-EXPOSURE INCOME PROPERTY with 5% cap rate PLUS rent escalation. Positioned in Delta's growth corridor, this sprawling 30,147 SF (0.69 AC) corner lot boasts incredible exposure, easy site access, extensive parking, and a 2,205 SQFT retail building. Fully tenanted on a long term lease with strong holding income, it pays for itself while you navigate project planning for the future. Designated "Neighbourhood Centres & Corridors" under Delta's OCP, encouraging multi-unit residential and mixed-use development up to 6 storeys (townhouses, mid-rise apartments, ground-floor retail mixed-use). High-visibility location along River Road with seamless access to Hwy 91, Hwy 17, and Alex Fraser Bridge. (id:63476)
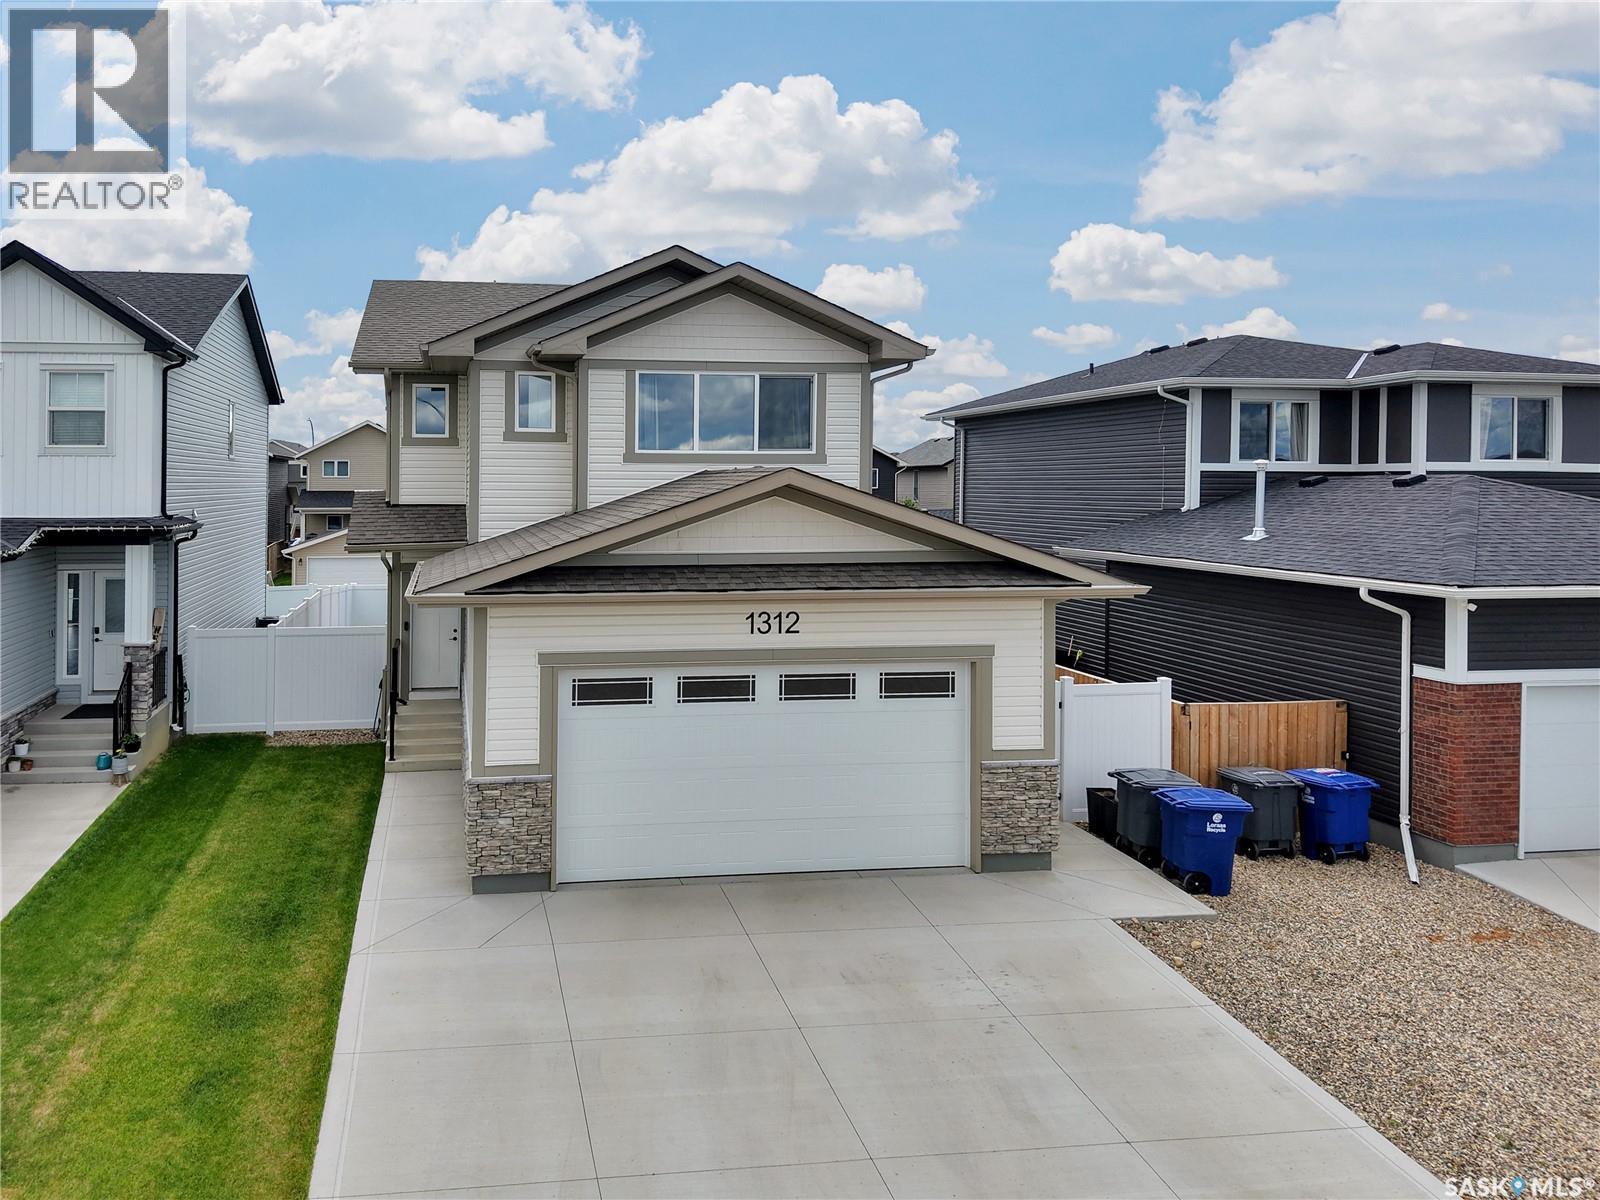
1312 Parr Hill Drive
Martensville, Saskatchewan
Welcome to this beautifully maintained two-storey home in one of Martensville’s most desirable family-friendly neighbourhoods. Ideally situated across from a picturesque park and pond, this move-in-ready property offers the perfect blend of comfort and functionality. The bright and inviting main floor features an open-concept layout designed for everyday living and entertaining. Large windows fill the space with natural light while showcasing views of the backyard. The kitchen is both stylish and practical, offering modern white cabinetry, stainless steel appliances, ample counter space, a large island, and a west-facing window above the sink. The dining area provides direct access to the backyard deck, creating a seamless transition between indoor and outdoor living. Upstairs, you’ll find three generously sized bedrooms, including a spacious primary suite that easily accommodates a king-sized bed. Complete with a walk-in closet, a 4-piece ensuite, and views of the park and pond, it serves as a peaceful retreat at the end of the day. A versatile bonus room adds valuable living space and is perfect as a family room, home office, or playroom. The fully fenced backyard features low maintenance vinyl fencing and convenient access to the paved rear alley. The unfinished basement offers excellent potential for future development and already includes insulated walls and the external plugs are wired. Notable features include triple-pane windows, central air conditioning, and the potential for front RV parking of up to 26 feet. Located within walking distance to public and private schools, parks, daycare facilities, and walking paths, this home offers a great lifestyle for growing families. Don’t miss your opportunity to own this fantastic home in one of Martensville’s sought-after communities. (id:63476)
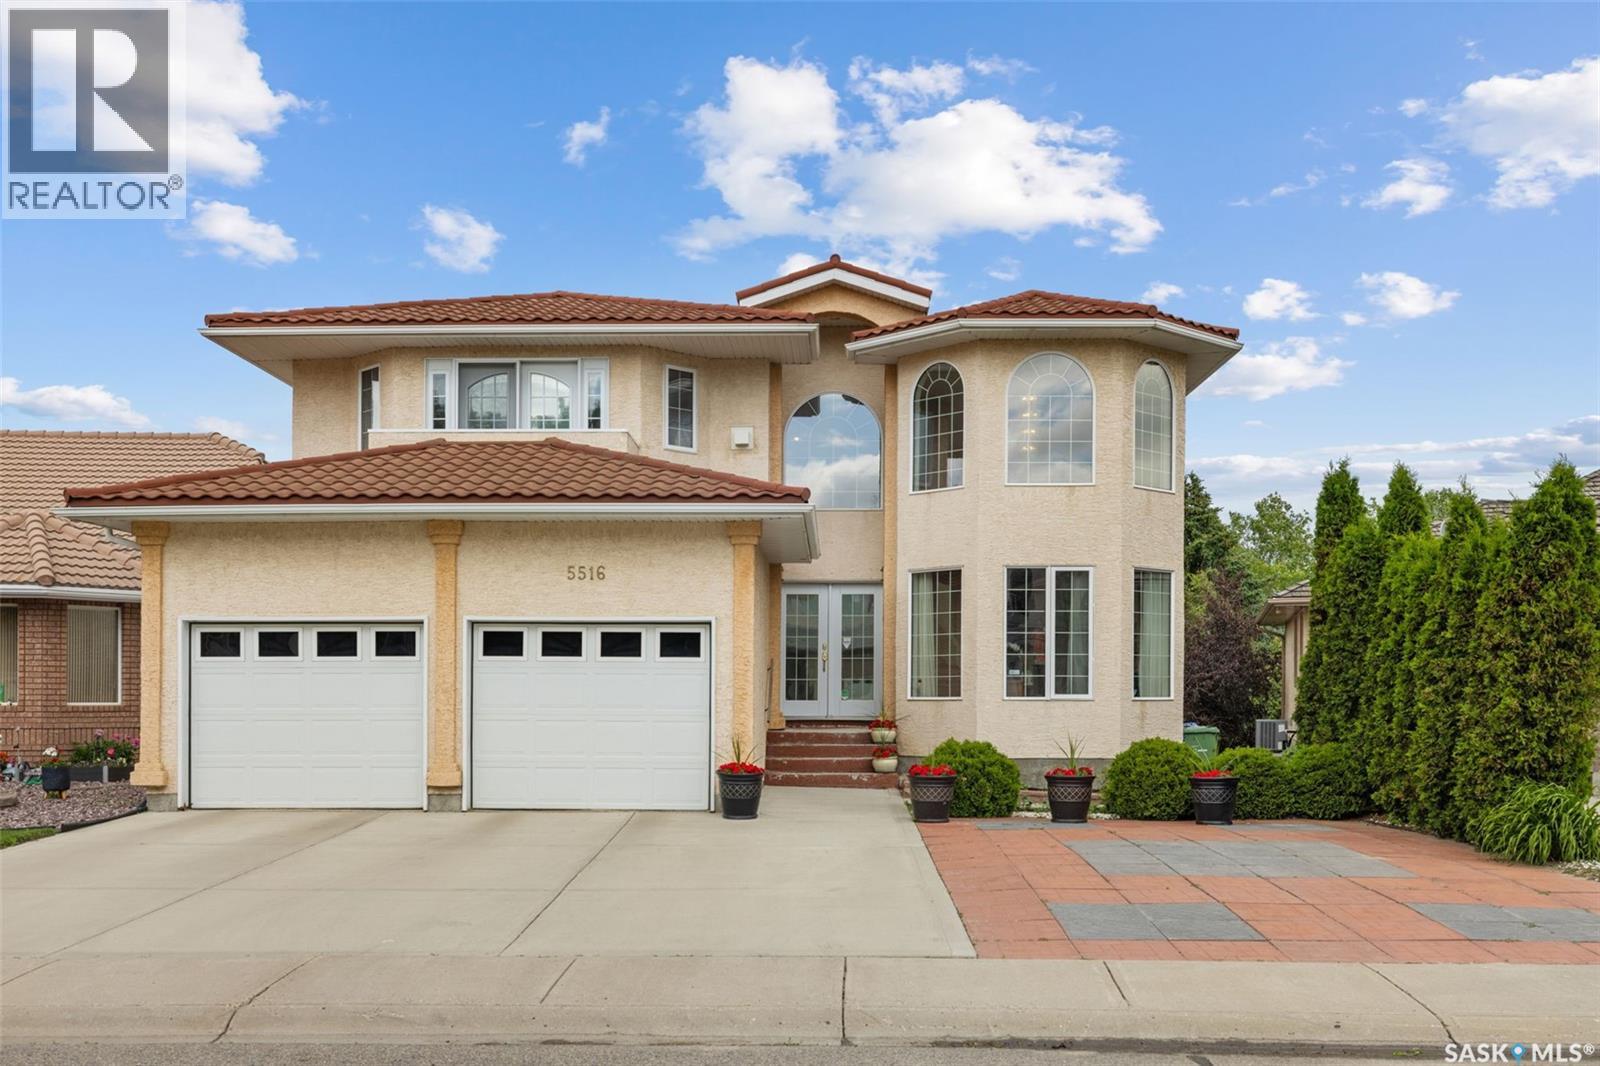
5516 Leibel Crescent
Regina, Saskatchewan
Welcome to 5516 Leibel Crescent! This exceptional 2-Storey home with over 2600 sq ft of living space, 8 bedrooms, 4 bathrooms and a fully finished walkout basement with timeless backyard views that cannot be replaced offers the perfect blend of space, tranquility and function. The main floor welcomes you with a grand foyer centered by an elegant, curved staircase that serves as a stunning architectural focal point upon entry. The staircase is beautifully wrapped in traditional solid oak railings and turned spindles, seamlessly leading to an open wrap-around second-story catwalk that overlooks the bright, family room flooded with natural light. Past the Foyer you will find access to the 2 car attached garage, main floor laundry, a 2-pc bath, and French doors that lead to the living/dining and kitchen space that overlooks views of the lake with access to the main balcony. Finishing this main floor is an additional bedroom. The private primary retreat opens with beautiful French doors to a private balcony, 5-pc ensuite, and walk-in closet. 3 additional bedrooms on the second floor and a full 4-piece bathroom provide ample space for a growing family! You will find a 3rd balcony that connects between the 2 larger rooms of the 2nd floor that overlook the park! Downstairs, the fully finished basement dramatically expands your living area, offering a massive rec room perfect for movie nights, an additional 3 bedrooms, 3-piece bath, and generous utility space. The private walkout entry could also be ideal for developing this space into a secondary suite. Step outside to the massive fully fenced xeriscape yard featuring a large concrete patio and private gate just steps from the water. This home holds great value with its 3M metal corrugated roofing system built to last 150 years, triple pane windows, and new water heater. Located just minutes from gorgeous parks, top-tier elementary schools, and all the convenient shopping and dining amenities the northwest has to offer. (id:63476)
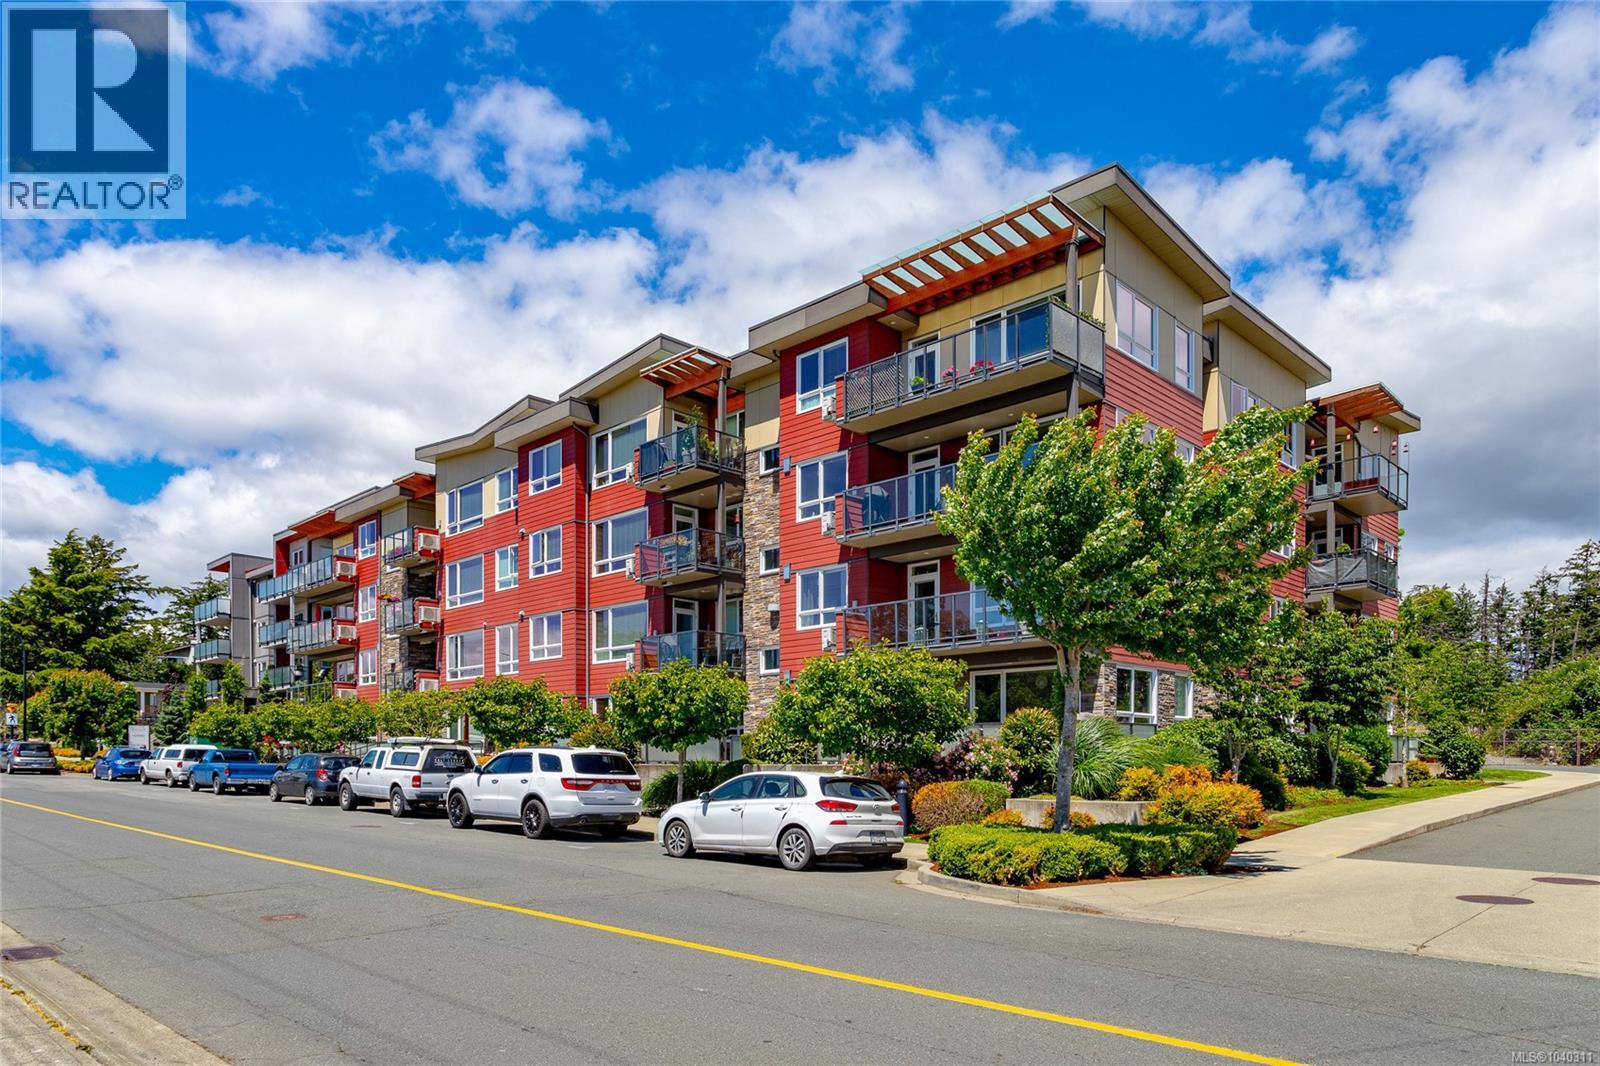
304 300 Belmont Rd
Colwood, British Columbia
Pacific View is condo living without compromise: generous space, a peaceful outlook and modern comfort in one beautifully finished home. This bright 2-bed, 2-bath unit offers 1,067 Sq Ft of living space and faces the quiet landscaped courtyard, creating a private and tranquil setting that feels removed from the bustle outside. Large windows fill the open living and dining areas with natural light, while the covered balcony is the perfect spot to relax and take in the greenery. The contemporary kitchen features quartz countertops, stainless steel appliances, ample cabinetry and a large peninsula ideal for entertaining. The spacious primary bedroom includes double closets with built-in organizers and a private ensuite with a glass-enclosed shower. A comfortable second bedroom and full bathroom offer flexibility for guests. Built in 2015, the home also includes a heat pump with air conditioning, in-suite laundry, secure underground parking and separate storage. Ideally located near shopping, restaurants, recreation, transit, Royal Roads University and an excellent network of parks and trails, this is a stylish and exceptionally spacious home in the heart of Colwood. (id:63476)