
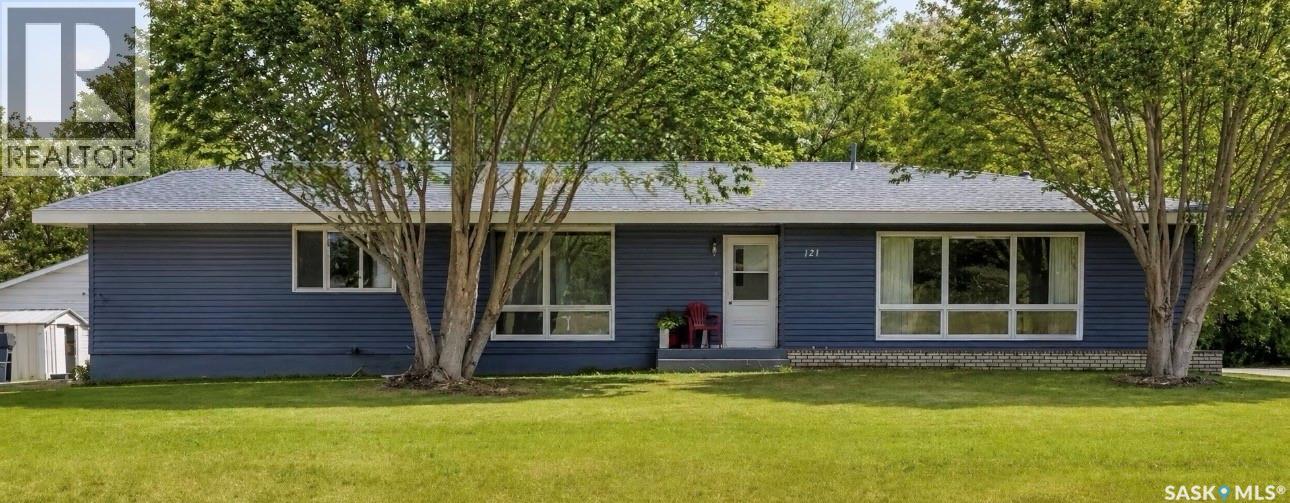
121 4th Street E
Nipawin, Saskatchewan
Welcome to this spacious and architecturally distinctive mid-century 4-bedroom, 3-bathroom front-to-back split, ideally located across from Central Park, ball diamonds, swimming pool, and exhibition grounds. Lovingly maintained by the same family since 1973, this home offers an exceptional combination of space, character, and opportunity. Built in 1966, the home features vaulted ceilings throughout the foyer, living room, formal dining room, kitchen, and side entrance, creating a bright and airy atmosphere rarely found in homes of this era. The unique multi-level design provides excellent separation of living spaces while maintaining an open feel. The welcoming foyer opens to a spacious main floor featuring a large kitchen with abundant on trend color cabinetry, peninsula workspace, dining area, and butler’s cupboard. The formal dining room is ideal for entertaining, while the sunken living room offers a cozy fireplace and expansive windows that fill the space with natural light. The upper level features three bedrooms, including a generous primary suite with a 3-piece ensuite, built-in storage, and wall-to-wall closets. A full bathroom with double sinks serves the additional bedrooms. The third level offers a large recreation room with built-in shelving, Murphy bed, walk-in closet, an additional bedroom, a 3-piece bathroom, and a spacious laundry room with ample storage. The 4th level provides additional storage and utility space, Outside, you’ll find a detached double garage built in 1987, a garden shed, and mature surroundings. Recent improvements include siding and added attic insulation in 2019, newer shingles, and a new garage roof in 2024. A rare opportunity to own a well-loved family home with distinctive architectural features, generous living space, and an unbeatable location close to parks, recreation, and community amenities. (id:63476)
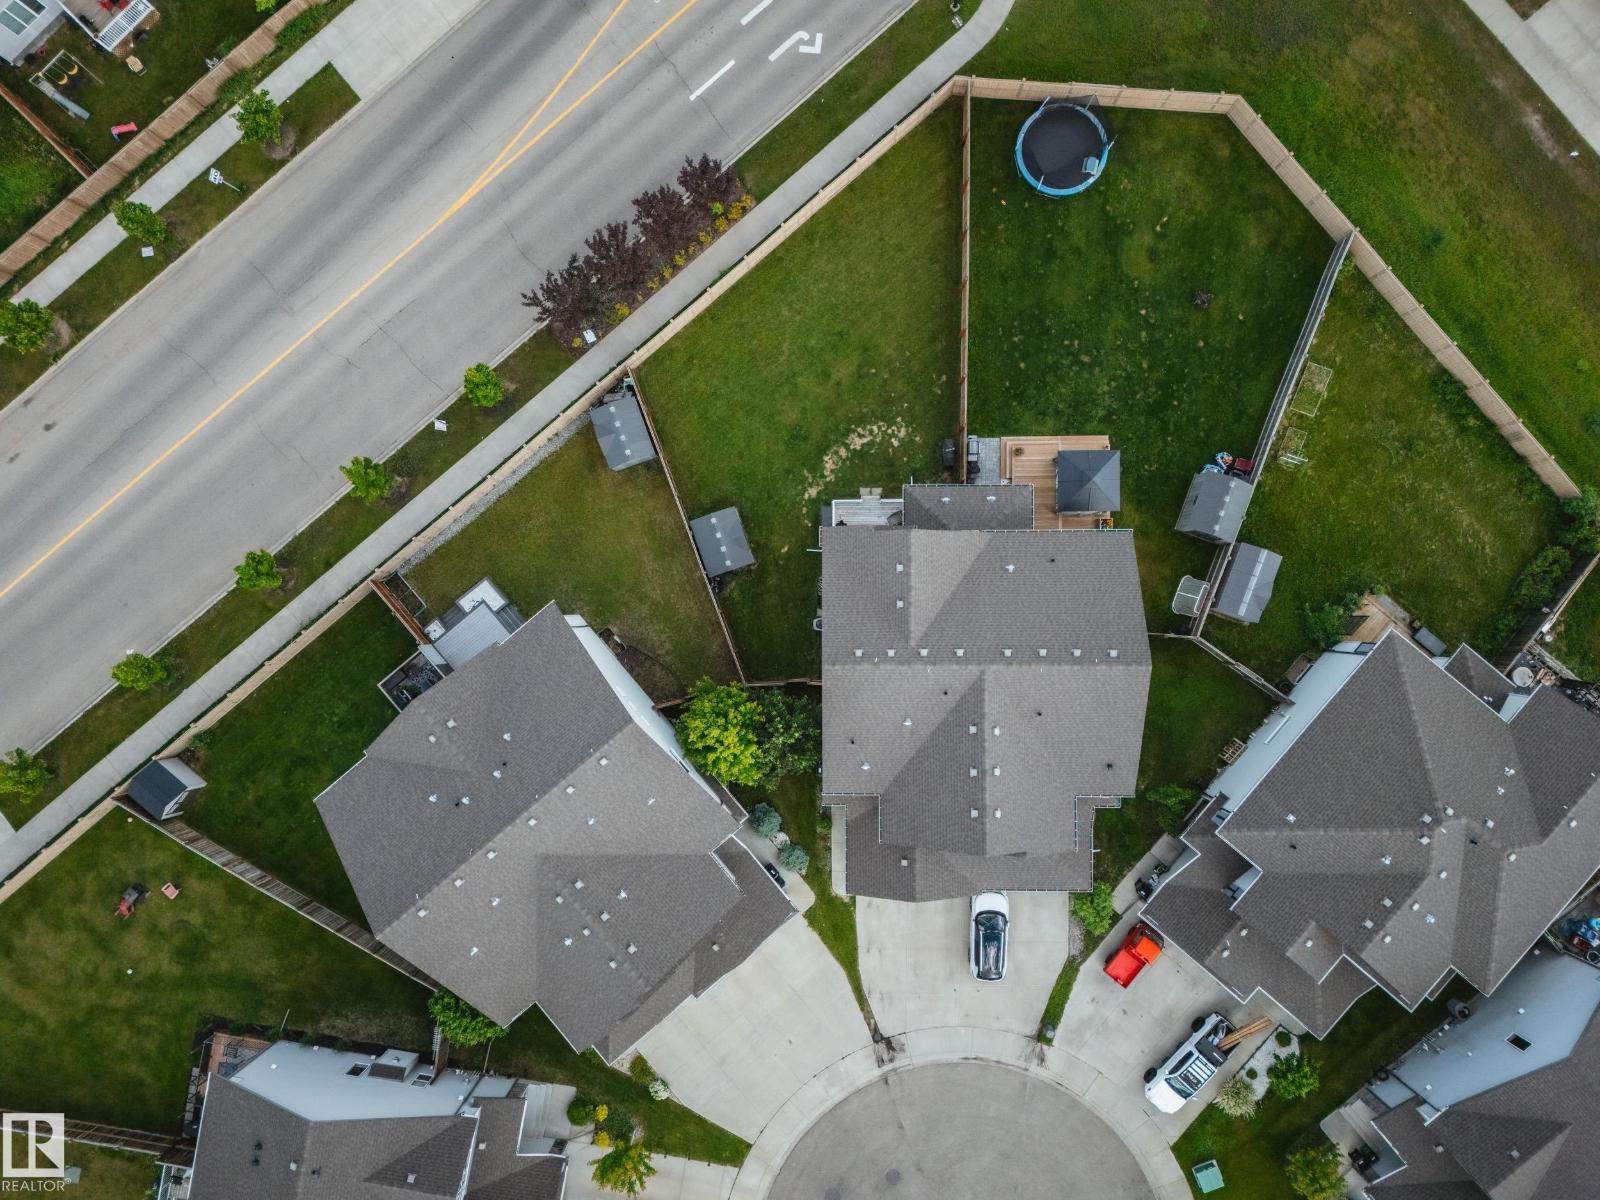
6305 167a Av NW
Edmonton, Alberta
Welcome to this BEAUTIFUL/LARGE half duplex nestled in a quiet cul-de-sac on a MASSIVE pie-shaped lot in the sought-after community of McConachie! Offering just over 1,600 sq. ft + of living space, this home features 3 spacious bedrooms upstairs, a convenient upper-floor laundry room, and 2.5 bathrooms! The impressive primary retreat boasts vaulted ceilings, a walk-in closet, and a luxurious 5-piece ensuite with a corner soaker tub, separate shower, and double sinks. 2 additional bedrooms and Full bathroom. The main floor offers an open-concept layout, hardwood flooring, a large dining area, an upgraded kitchen featuring quartz countertops, soft-close cabinetry, a corner pantry, and a spacious living room, a 2-piece bath and mud room. Step outside to the HUGE FULLY LANDSCAPED PIE LOT! Central A/C. Rarely do you find a DOUBLE attached garage with a full-length driveway! Close to schools, parks, shopping, trails, Manning Drive, and Anthony Henday. Must see shows 10++ (id:63476)
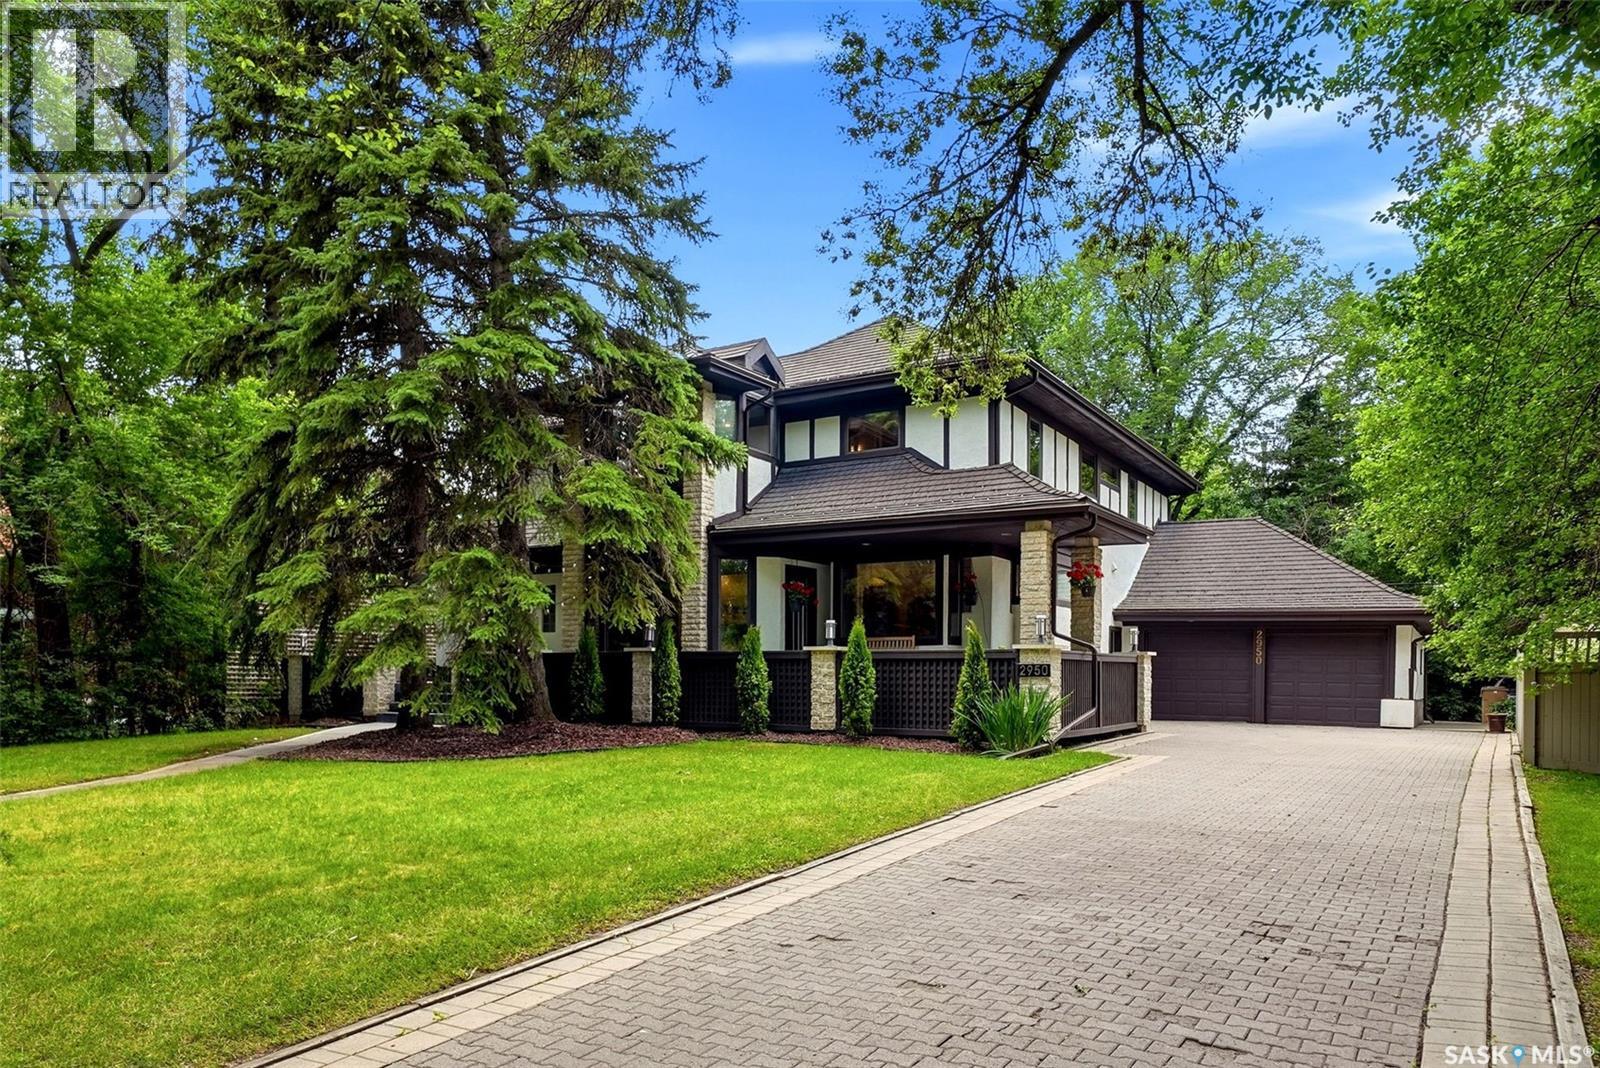
2950 Albert Street
Regina, Saskatchewan
Exceptional Tudor-style executive home situated on an impressive 11,000 sq. ft. lot directly across from Wascana Park and the Saskatchewan Legislative Building. Offering beautifully finished living space over three levels, this extensively renovated 5 bedroom, 4 bath residence blends timeless architectural charm with modern luxury. Stunning Tindel stone wraparound veranda welcomes you inside, where maple hardwood floors, spectacular sunroom with soaring 18-foot ceilings and slate floors, elegant formal living & dining rooms, and a beautifully renovated chef's kitchen create the perfect setting for everyday living and entertaining. Kitchen features maple cabinetry, granite countertops, premium appliances, dual dishwashers, and an adjoining dining area with custom built-ins, wine storage, & patio access. Main floor also offers a spacious family room with gas fireplace, a stylish three-piece bath, and a heated mudroom leading to the insulated, heated drive-through attached garage with front and rear access. 2nd level features four spacious bedrooms, a library overlooking the sunroom, main bath, 2nd floor laundry, and luxurious primary retreat with a walk-in closet, adjoining nursery or sitting room & spa-inspired ensuite with heated floors, soaker tub, tiled shower, quartz double vanity, and Toto bidet. Fully developed basement includes a recreation room with wet bar and built-in sound system, games area, fitness studio, additional bedroom, updated bathroom, craft room, wine storage, and renovated laundry. Major upgrades include an Envirotech rubber roof, triple-pane windows, professionally repainted exterior, updated mechanical, plumbing and electrical systems, Cat 6 wiring, and insulated exterior walls. The private backyard offers a cedar deck, expansive paver stone patio with gazebo, mature landscaping, raised garden beds, underground sprinklers, natural gas BBQ hookup, storage shed, and lane access. A rare opportunity to own one of Regina's most iconic homes! (id:63476)
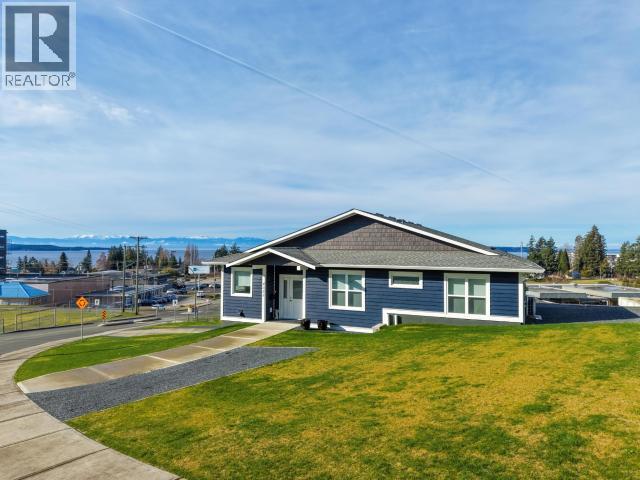
4351 Quebec Ave
Powell River, British Columbia
BEAUTIFUL OCEAN VIEW HOME. This new, level-entry modern home offers 4 bedrooms and 3 baths across a thoughtfully designed two-floor layout with stunning Salish Sea views. The open-concept living area features expansive windows, and quality finishes throughout. A chef's kitchen anchors the space with a large island, stone counters, premium appliances, and a double wall oven--ideal for entertaining,as is the private covered deck. The large view windows have the added convenience of remote blinds The main bedroom boasts a spa-inspired deluxe en-suite bathroom, creating a relaxing retreat along with a large walk in closet. The lower level is largely unfinished, offering excellent potential to customize. Multi generational living, a home based business or the option for an in-law suite comes to mind. Two car garage with a large workshop space, generous parking, plus an RV clean-out. This is a rare opportunity to secure a high-end new build with flexibility, views and room to grow. NO GST (id:63476)
510 3 Street W
Cardston, Alberta
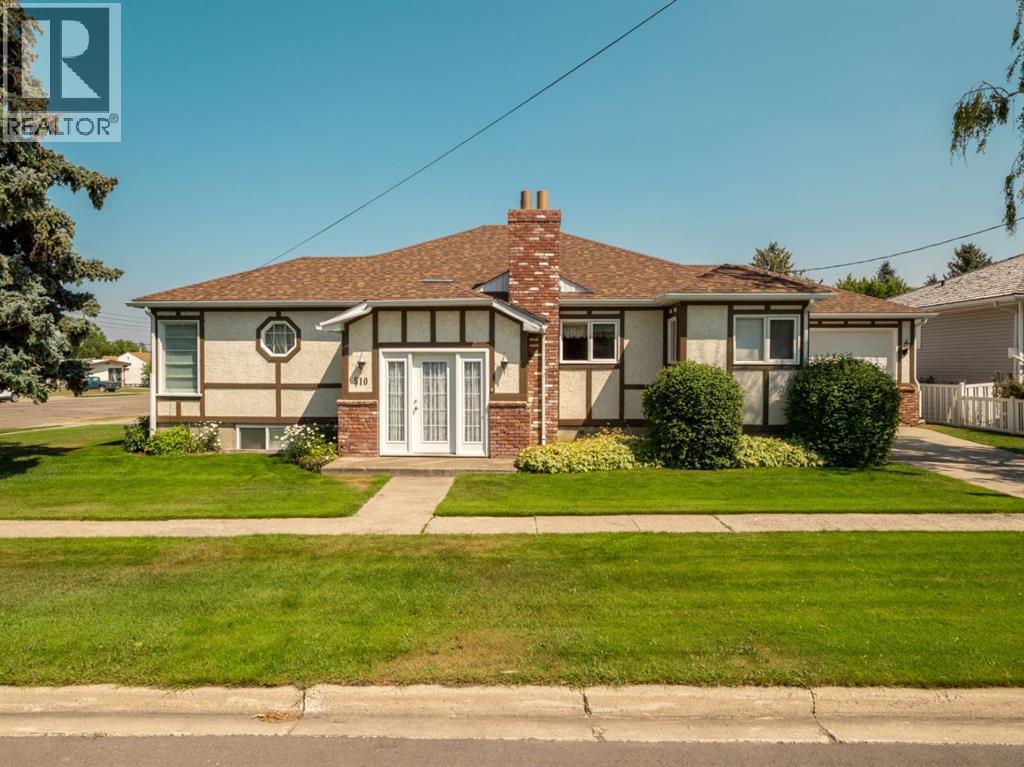
Welcome home! If you've been searching for a home with space to grow, room to gather, and endless potential, this one is a must see! Offering 1,715 sq. ft. of thoughtfully laid-out living space, this inviting character home features 5 bedrooms and 4 bathrooms, making it an excellent choice for growing families, multi-generational living, or anyone who simply loves having extra room. The bright kitchen is enhanced with modern LED lighting and offers plenty of counter space to prepare meals, and ample cabinet space for all your kitchen appliances and dining ware. Gather around the table, and make memories with family and friends in the exquisite dining space with views of nearly the entire main floor and a cozy wood burning stove enhanced with a beautiful brick hearth. Main-floor laundry adds everyday convenience, while the combination of hardwood, tile, and carpet creates a warm and comfortable atmosphere throughout the home. One of the standout features is the covered wraparound deck, the perfect place to enjoy your breakfast in the morning and unwind after a long day, or host family and friends in every season. It adds wonderful outdoor living space and extends the welcoming feel of the home. With 2 bedrooms and 2 bathrooms on the main floor and 3 additional bedrooms plus 2 more bathrooms, and a separate entrance downstairs. there's plenty of flexibility for family members, guests, hobbies, or a home office. You will love the ensuite bathrooms in two of the bedrooms and walk out to the deck from the primary retreat! The attached oversized single garage includes a dedicated workspace, making it ideal for projects, storage, or tinkering year-round. This home has already seen several valuable updates while leaving its timeless charm! Updates include a new roof, new windows, plumbing, electrical, hot water tank, and underground sprinklers, giving buyers added peace of mind while still leaving opportunities to add their own personal style over time. Whether you're hosti ng holiday dinners, enjoying quiet evenings at home, or watching your family grow, this home offers the space, comfort, and possibilities to make it truly your own. The cherry on top, its location is hard to beat being one block from the gorgeous Cardston Temple and historic Temple Street chapel, 2 blocks from the high school, and just up the hill from the iconic Lion's Park! Come see everything this stunner has to offer, you might just find the place you've been waiting to call home. Call your favourite REALTOR® today! (id:63476)
739 Starling Street
Summerside, Prince Edward Island
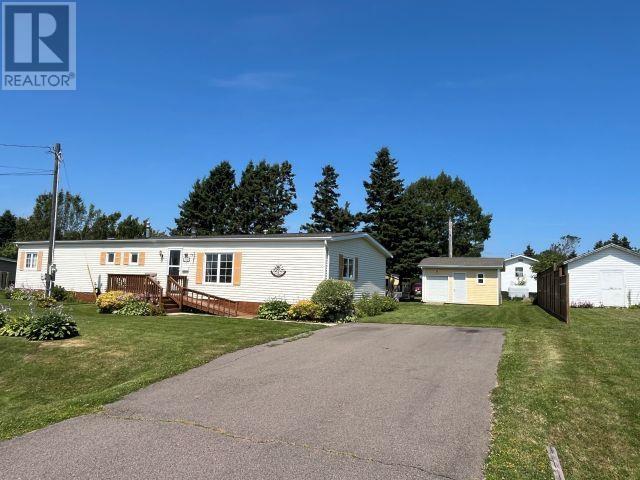
Move in ready and meticulously maintained, this spacious 3 bedroom, 1 bath home is situated on its own 0.23 acre lot in a desirable Summerside location close to all amenities. The bright, open concept layout features a beautiful kitchen with abundant cabinetry, an island and stainless steel appliances. Gleaming oak hardwood floors flow seamlessly through the double wide living area and dining room. Patio doors off the dining room lead to a spacious deck, creating the perfect space for morning coffee or outdoor entertaining. The property also includes three storage sheds for added convenience (12x16) + (8x10) + (6x10 firewood included) and a doublewide driveway with ample parking, including space next to driveway to park an RV. A fantastic opportunity for buyers seeking a well cared for, low maintenance home in a great location. Roof reshingled 2025. All measurements are approximate and should be verified by purchaser if deemed necessary. (id:63476)
487 South Drive
Summerside, Prince Edward Island
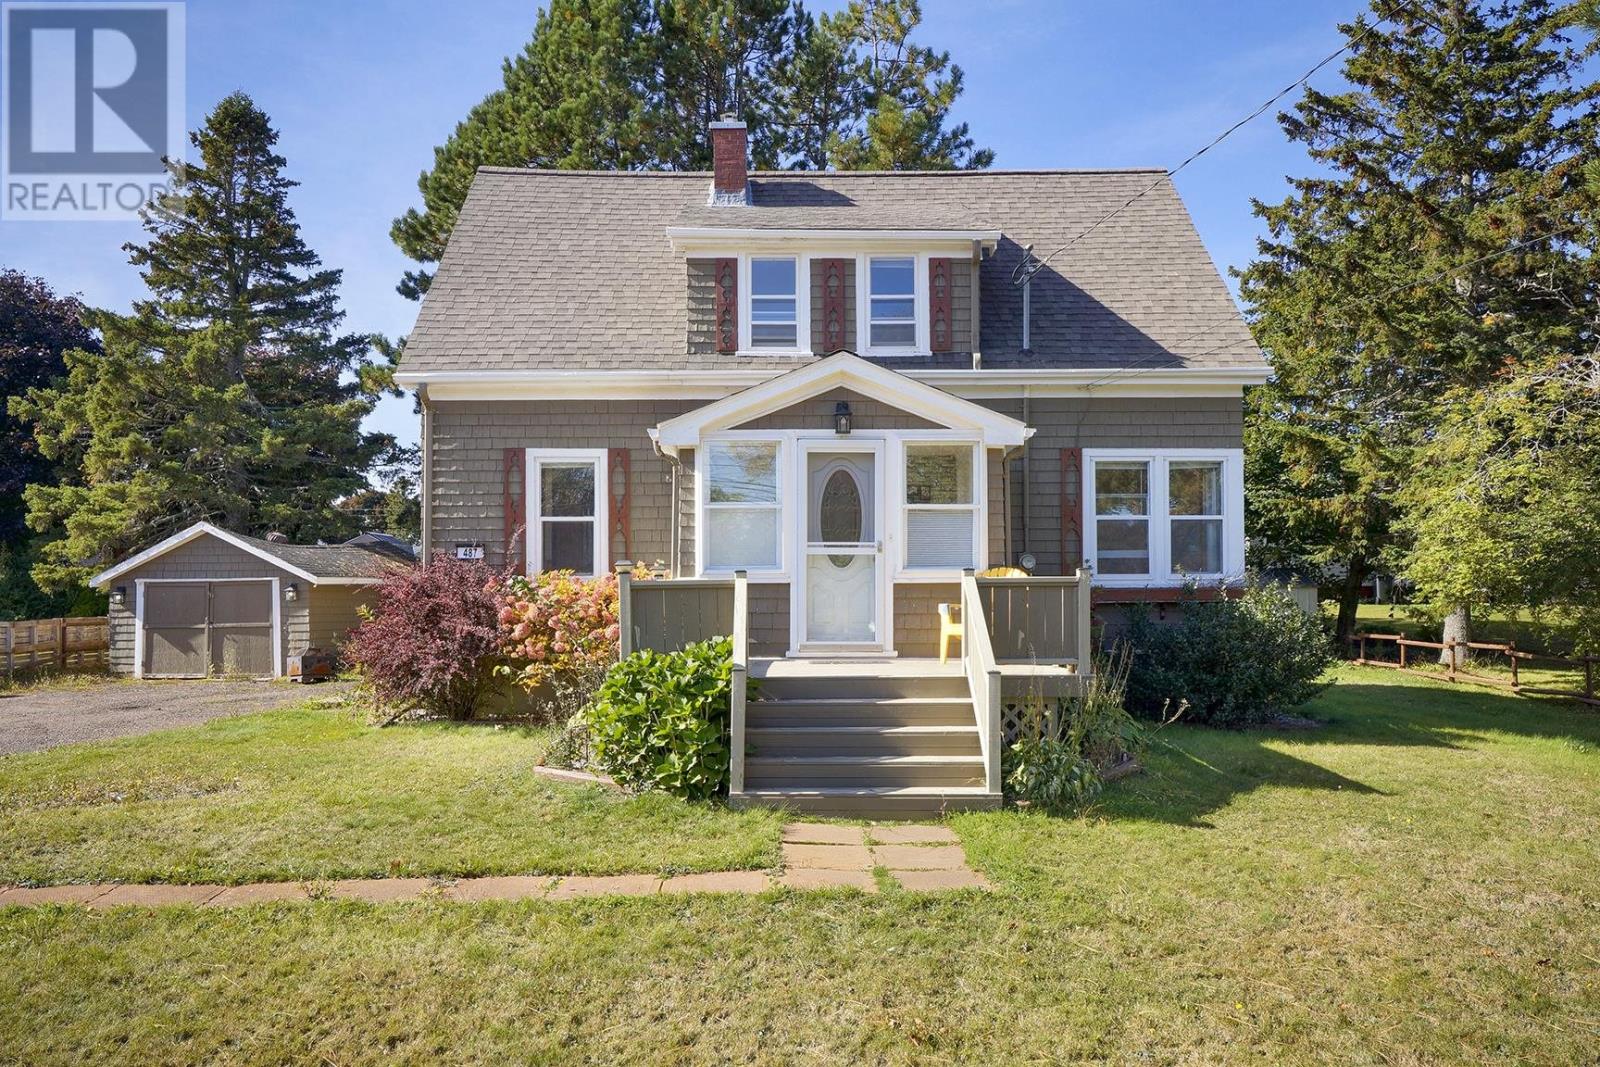
A well maintained Summerside home, with excellent rental potential! This 3-bedroom property features a bright eat-in kitchen, cozy living room with pellet stove, dining room with patio doors to a two level deck, full bath and sun porch! Upstairs offers 3 bedrooms, a half bath and storage, while the basement includes a family room, kids play area, and plenty of storage! Outside, enjoy the mature landscaping, fenced backyard for privacy, and great space for entertaining! Walking distance to the waterfront boardwalk, downtown amenities, Credit Union Place, restaurants and more! Ideal property for homeowners or those looking for an investment! (id:63476)
181 Buell Road
Mermaid, Prince Edward Island
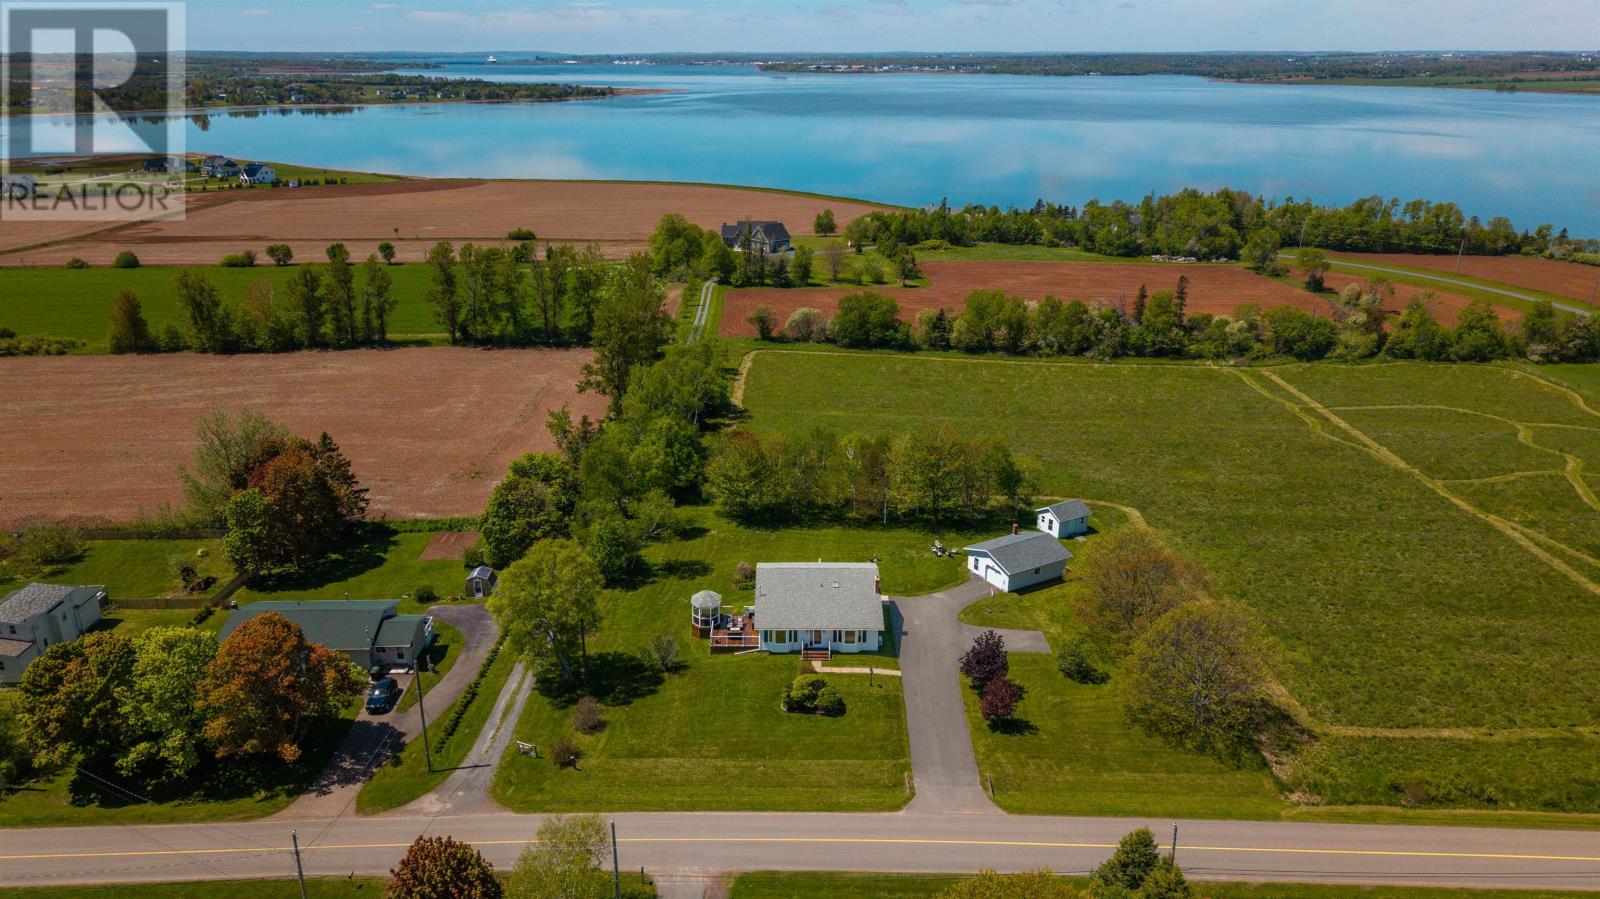
Welcome to 181 Buell Road, a beautifully maintained custom-built four-level back split situated on a mature, private lot in the sought-after community of Mermaid, just minutes from Stratford. This spacious 3-bedroom, 2-bathroom home offers exceptional living space, quality craftsmanship, and pride of ownership throughout. The bright, updated kitchen features quartz countertops, oak cabinetry, a stone backsplash, and newer appliances, flowing seamlessly into the formal dining room with a bay window and patio doors leading to a large deck and screened gazebo- perfect for entertaining. The formal living room is filled with natural light and showcases hardwood floors, French doors, and a heat pump for year-round comfort. Upstairs, you'll find three generous bedrooms with hardwood flooring, including a spacious primary suite with a walk-in closet and heat pump. The lower level offers a welcoming family room with a propane fireplace, heat pump, and a beautifully updated 4-piece bath with double vanity, soaker tub, and walk-in shower. A flex room currently being used as a games and hobby room, home office, laundry area, and ample storage space complete the lower level. Outside, the meticulously landscaped grounds are surrounded by mature trees and includes a heated detached double garage, secondary storage shed, and plenty of space to enjoy the peaceful setting. A truly exceptional property offering comfort, functionality, and a prime location just outside Stratford. All measurements are approximate and should be verified by the purchaser if deemed necessary. (id:63476)
35 Sherman Avenue N
Hamilton, Ontario
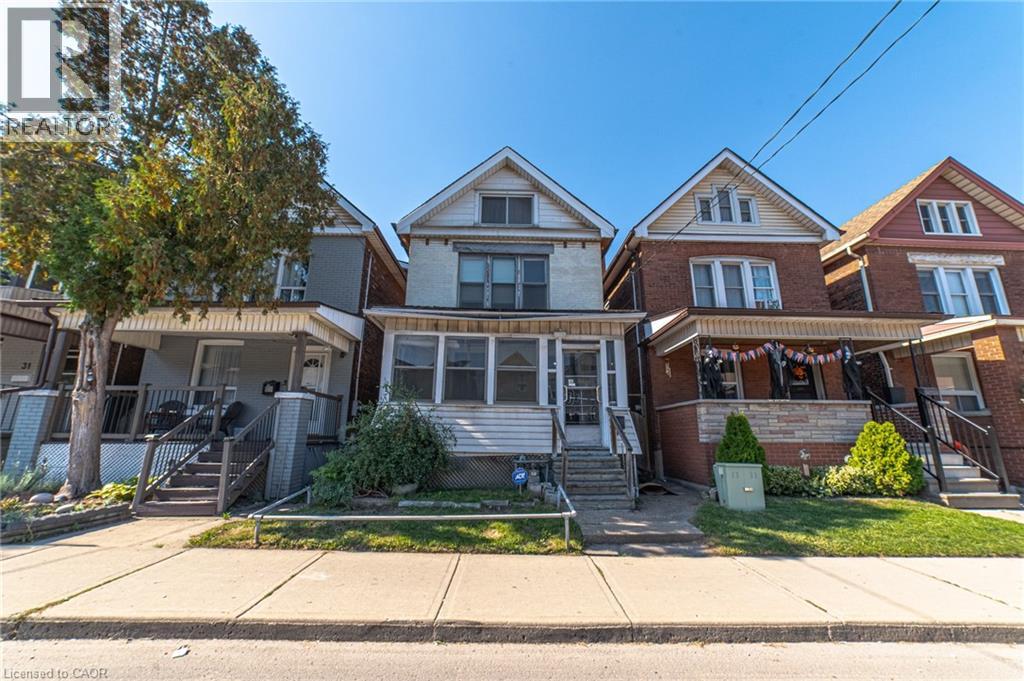
Opportunity awaits with this character-filled 2.5-storey brick home, ideally located in an evolving neighbourhood that's seeing significant investment and revitalization. Just minutes' walk from the future Hamilton LRT corridor and a newly designated City bus stop, this location offers excellent connectivity today and exciting potential for the future. The City has recently invested in the street with new sewer infrastructure, newly planted trees, and a new City bus stop, reflecting the ongoing revitalization of the neighbourhood and its commitment to long-term growth. This spacious home offers generous living space across three levels and is ready for someone with vision to restore and renovate it to its full potential. Whether you're a first-time buyer, investor, or renovator, this is an opportunity to add value and create a home that reflects your style. A parking space and detached garage are available to rent nearby for a nominal monthly fee (not included with the property), providing a convenient parking solution. Priced to sell, this is your chance to own a piece of Hamilton's history in a neighbourhood on the rise. Bring your ideas and unlock the incredible potential this home has to offer. (id:63476)
1955 Caldwell Rd
Sooke, British Columbia
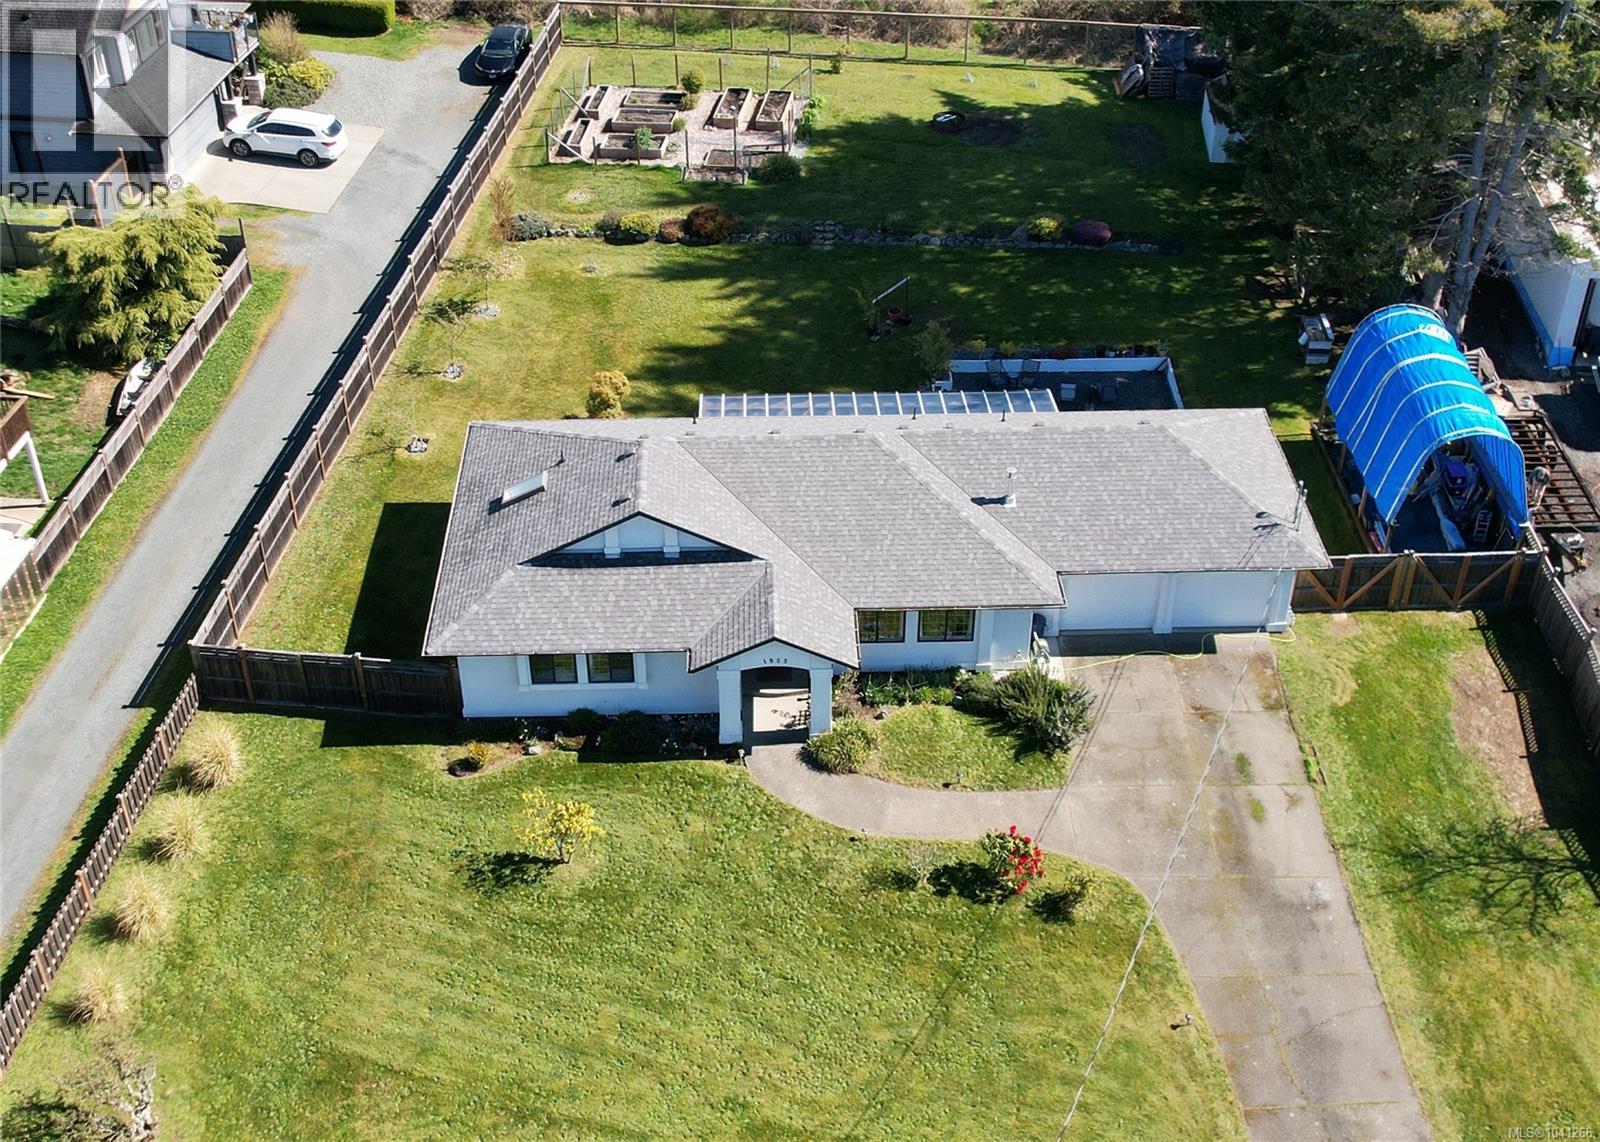
NEW PRICE! Welcome to your turn-key oasis at 1955 Caldwell. This rare, fully serviced half-acre R2 lot is situated right in the growing and vibrant heart of Sooke. Step inside this beautifully three-bedroom, two-bathroom rancher and experience premium, low-maintenance living with no immediate costs required. The current owners have updated this 1996 build from top to bottom. You will love the fresh interior and exterior paint, smooth ceilings, gorgeous new flooring, and a brand new roof. The showstopper is the gourmet kitchen, showcasing quartz countertops and a high-end gas range. This home offers an inviting 1,400 square feet of primary living space, with a cozy gas fireplace for chilly coastal evenings. Beyond the main layout, relax in the 400-square-foot year-round sunroom, a perfect spot for entertaining or soaking up natural light. Practicality meets convenience with a double garage featuring a built-in workbench, plus secure wide-gate access offering plenty of room to park your RV or boat. Outside, a sunny and flat fenced backyard is perfectly set up with a patio, fruit trees, and garden beds. The location is a dream for outdoor enthusiasts. The beautiful Sooke waterfront is within an easy walking distance, giving you quick access to the ocean. You are also surrounded by nature, with five parks in the immediate vicinity. Easily walk to the coastal atmosphere of Ed Macgregor Park, enjoy the green fields of John Phillips Memorial Park, or visit Millennium Memorial, Broom Hill, and Woodland Creek Parks. Bonus: Connected to municipal sewer and water, this usable parcel dramatically lowers the cost and friction for future subdivision or small-scale multi-unit housing (SSMUH) under the latest BC guidelines. Enjoy the ultimate West Coast lifestyle, walking distance from great local amenities and the proposed shopping centre between Eustace and West Coast Roads. (id:63476)
5435 Fowler Rd
Saanich, British Columbia
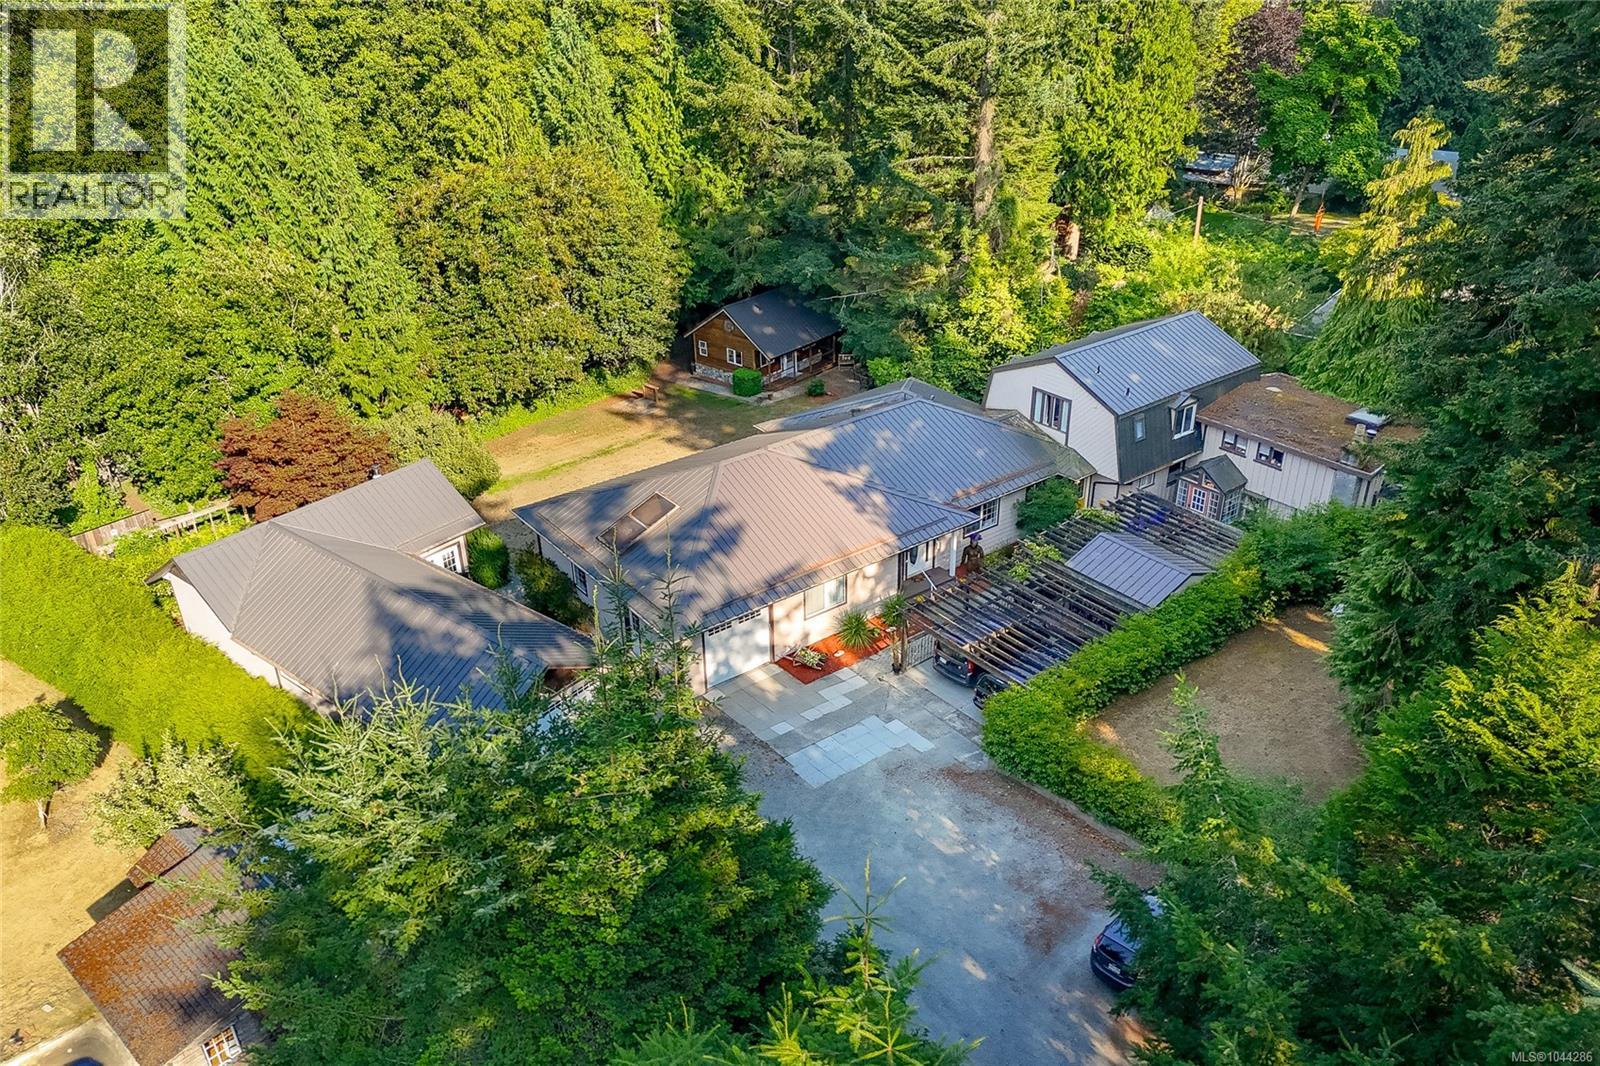
Attention home-based-business owners, artists, hobbyists, and all those looking for some elbow room in the city, with space for a variety of pursuits! This unique Cordova Bay 0.7 acre property comes with a beautifully-maintained Cape Cod 3BR/2bath rancher, an attached 1BR and a 2BR suite for extra income, two double garages, two separate workshops (one of which has a loft), a standalone detached cabin or artists workshop, and plenty of space for parking including a separate RV/boat parking area. Backing onto the Lochside Trail, you will feel the serenity of the spacious backyard and multiple outdoor spaces for the main house, and both suites, to enjoy without tripping over each other. This would be a perfect multi-generational property, or use the 2 income suites as mortgage helpers with full time tenants that are eager to remain in place. Plenty of space for your home-based-business as well. Don't miss your opportunity to come and see this extremely rare offering! (id:63476)
311 - 1 Jarvis Street
Hamilton, Ontario
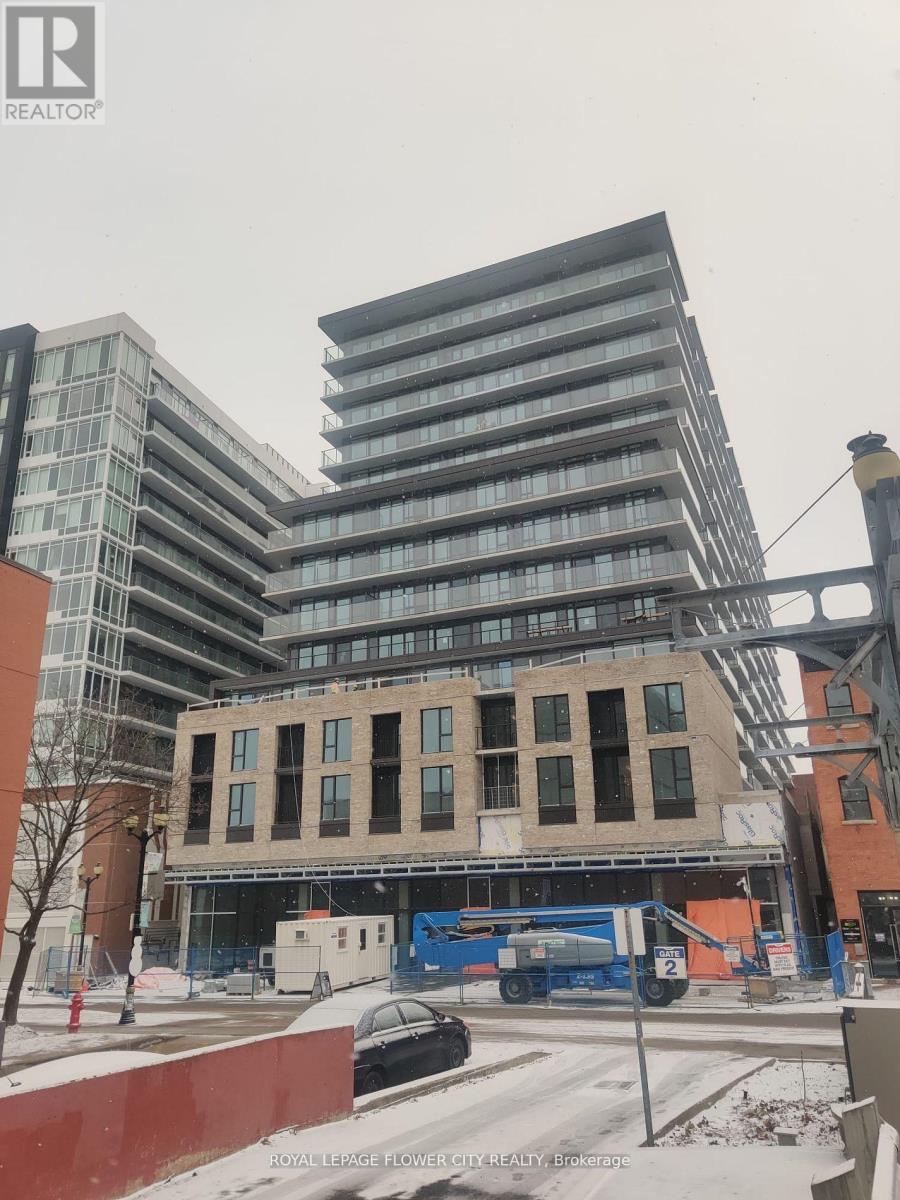
Very spacious unit in a quite building yet close to all required amenities; restaurants, bars, transit. Situated in the main hub, this unit comes with solid laminate flooring (no carpet), 2 full bathrooms, In-suite Laundry, spacious balcony, full functioning kitchen with new appliances. A large den with door for privacy. The building has a secure entry with concierge/security and a fitness room. Unit is newly painted. (id:63476)