
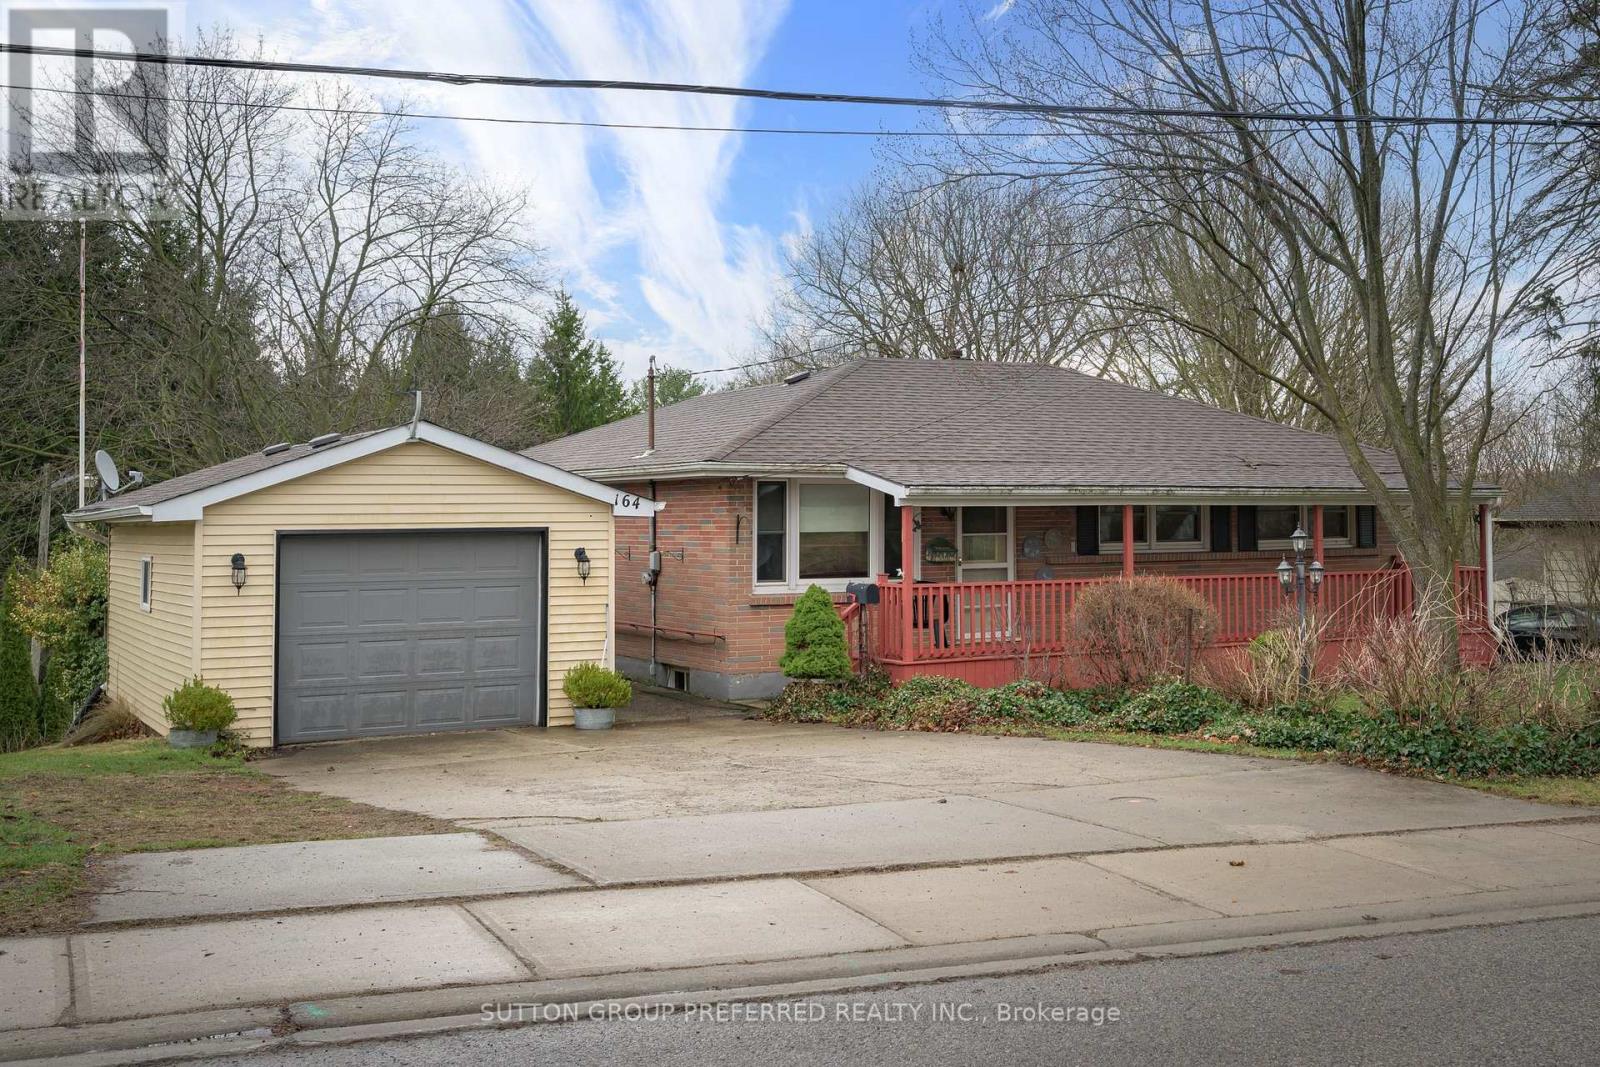
164 Mckeand Street
Ingersoll, Ontario
Ingersoll. This is an amazing property - 80' x approx 600' depth. Just under 1.85 acres. Multifamily zoning with development potential - designated as low density residential at the front of the property and open space on the rear portion in the Oxford County Official plan. Rear portion of the property is reforested - and Woodlands area that backs to the creek. Solid brick ranch 3 bedroom and 2 bathroom home with detached 1 car garage. Relax on the covered front porch. Large living room. Eat in kitchen. Family room addition with gas fireplace. Good sized bedrooms. Loads of space in the lower level - Family room, 3 piece bathroom, walk up exit to the rear yard, and lots of storage space. New Lennox furnace, water heater and c/air July 2026 (id:63476)
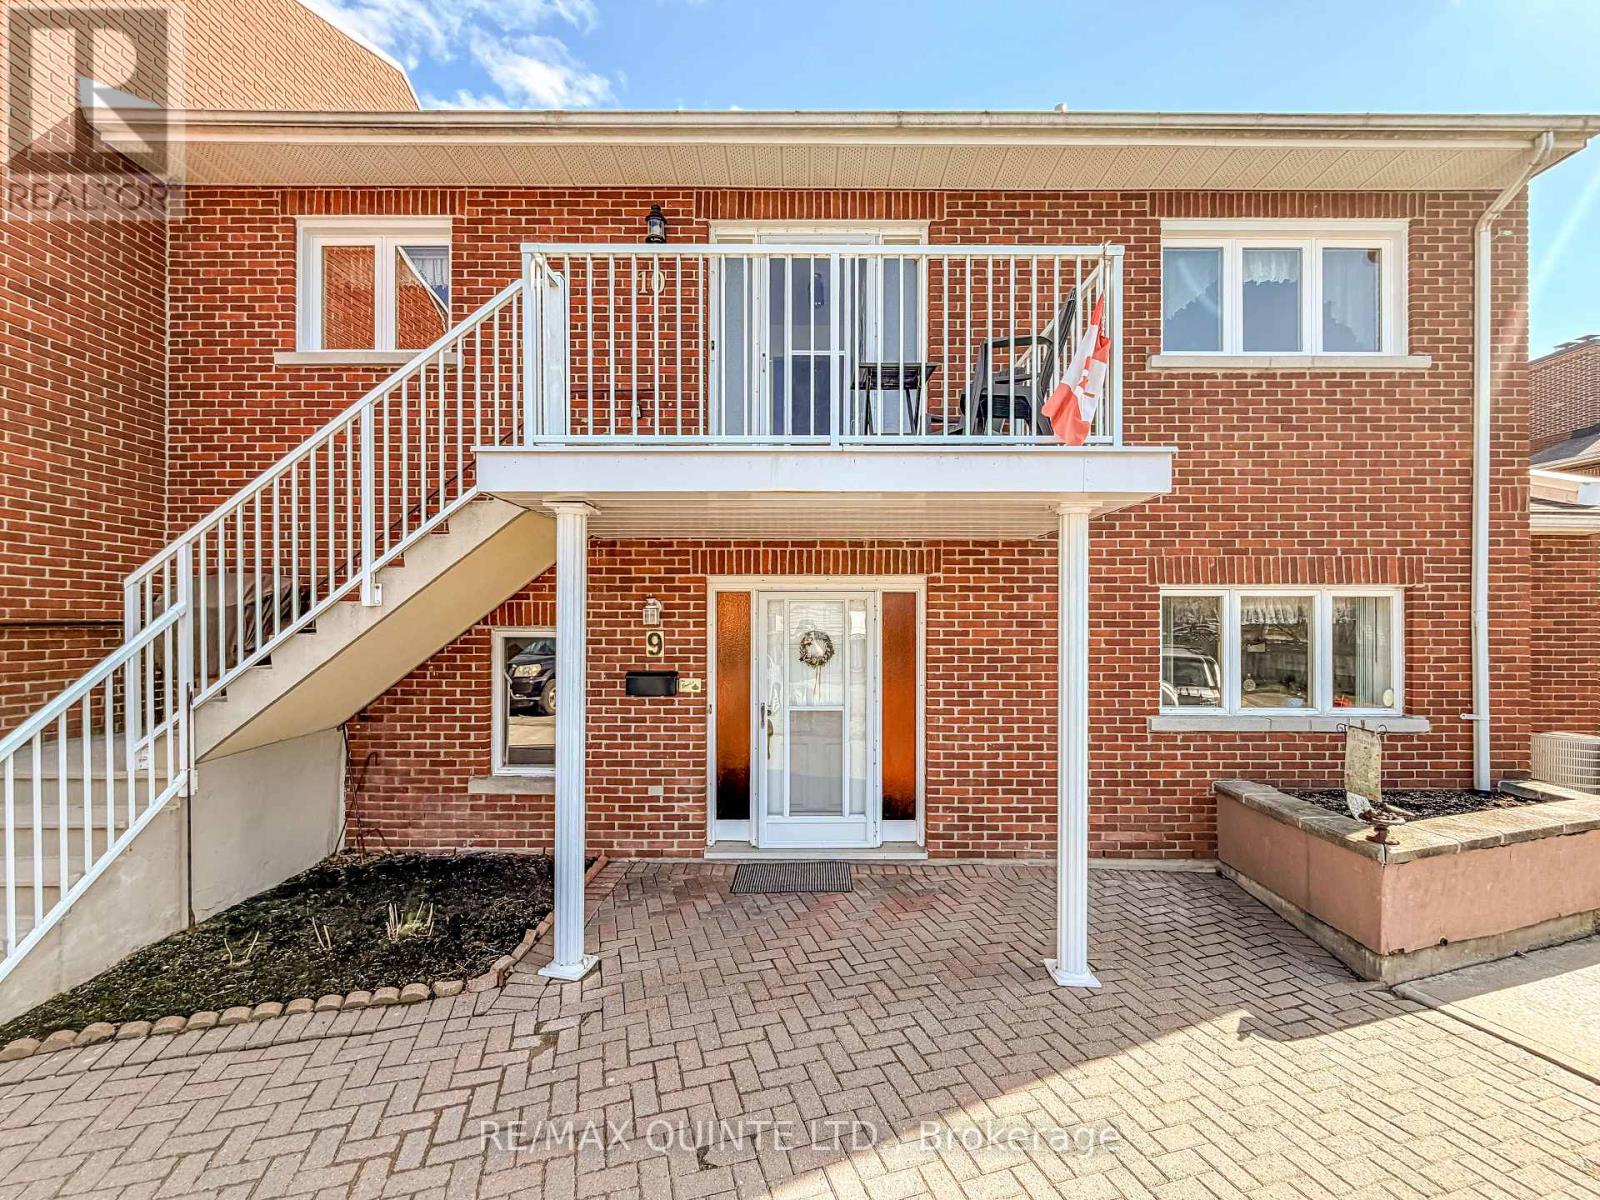
10 - 179 Herchimer Avenue
Belleville, Ontario
Welcome to Cedarwood Condominiums, a hidden gem in a highly sought-after, well-managed community in Belleville's East End. For nearly four decades, the seller has cherished the tranquil, oasis-like atmosphere of Cedarwood. Tucked privately off Herchimer Avenue, this amazing community offers an idyllic retreat where you can relax by the private residents' in-ground pool and poolside deck, surrounded by friends and neighbours amidst nature with resident private gardens, manicured grounds on 2.6 acres and mature trees. Despite this peaceful setting, the location is incredibly connected with one of the highest walking scores in the Bay of Quinte region. Take a look at the map, your essentials are all w/i 5 minutes: Top 5 within 5 Minutes 1. The Dugout - a beloved local institution 2. Kelly's Guardian Drug Store, exceptional, personalized service.3. McDowell's & LCBO everything you will ever need.4. Belleville's Waterfront Trail5. Belleville General HospitalThis spacious and bright 2-bedroom, 2-bathroom unit features an open-concept living and dining area with sliding glass doors that lead out to your own wonderful private balcony deck, complete with a privacy screen. Natural light abounds in this second-level unit with a bright, large eat-in kitchen providing plenty of workspace, while the separate bedroom wing ensures privacy. The generous primary bedroom boasts a 4-piece accessible ensuite with a walk-in shower and ample closet space.Enjoy the convenience of in-suite laundry and a dedicated storage room. Recent updates provide incredible peace of mind, including new windows and a dishwasher (2023), a new fridge (Fall 2025), and a brand new heat pump installed in June 2025. There are two separate wall units for A/C and heat in the living room and primary bedroom. A chair lift was also added in August 2024 for easy accessibility.Give up the maintenance without sacrificing your lifestyle, and come join the family at Cedarwood Condominiums. (id:63476)
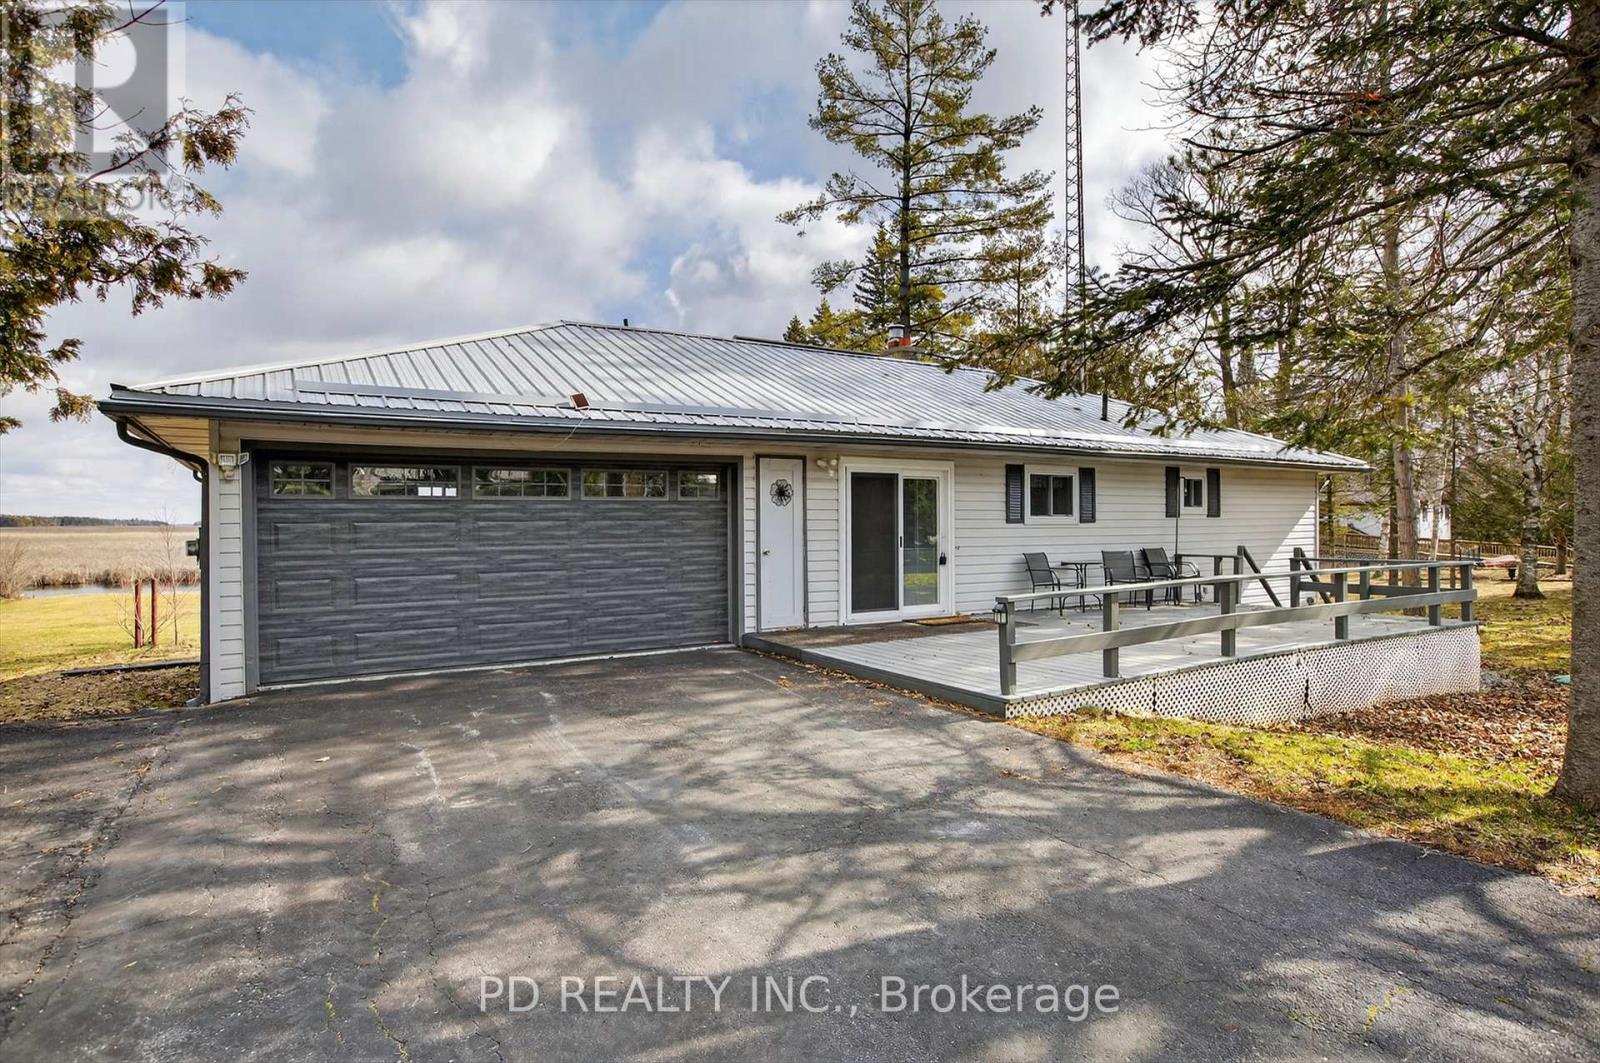
200 Charlore Park Drive
Kawartha Lakes, Ontario
Well maintained level-entry bungalow set on a private 0.8 acre lot with over 100 feet of waterfront on Pigeon Lake along the Trent-Severn Waterway. Enjoy direct waterfront access and a short boat ride to the popular sandbar, known for its shallow, clear swimming. The main floor offers 2 bedrooms, a 4 piece bathroom, and an updated kitchen with built-in appliances. Bright, open living room with hardwood floors, natural gas fireplace, and walkout to a lakeside deck overlooking the level yard and shoreline. Fully finished lower level provides excellent flexibility for extended family or guests, featuring a second kitchen, 4 piece bathroom, second living room with gas fireplace, office, rec room, large laundry area, and ample storage. Additional highlights include natural gas forced air heating, central air conditioning, attached 2 car garage, metal roof, and double wide paved driveway with ample parking. Located in a welcoming community just minutes to Peterborough, Lindsay, Bridgenorth, and Ennismore. Move-in ready and ideal for year-round living, offering a great combination of waterfront lifestyle, comfort, and convenience on sought-after Pigeon Lake. (id:63476)
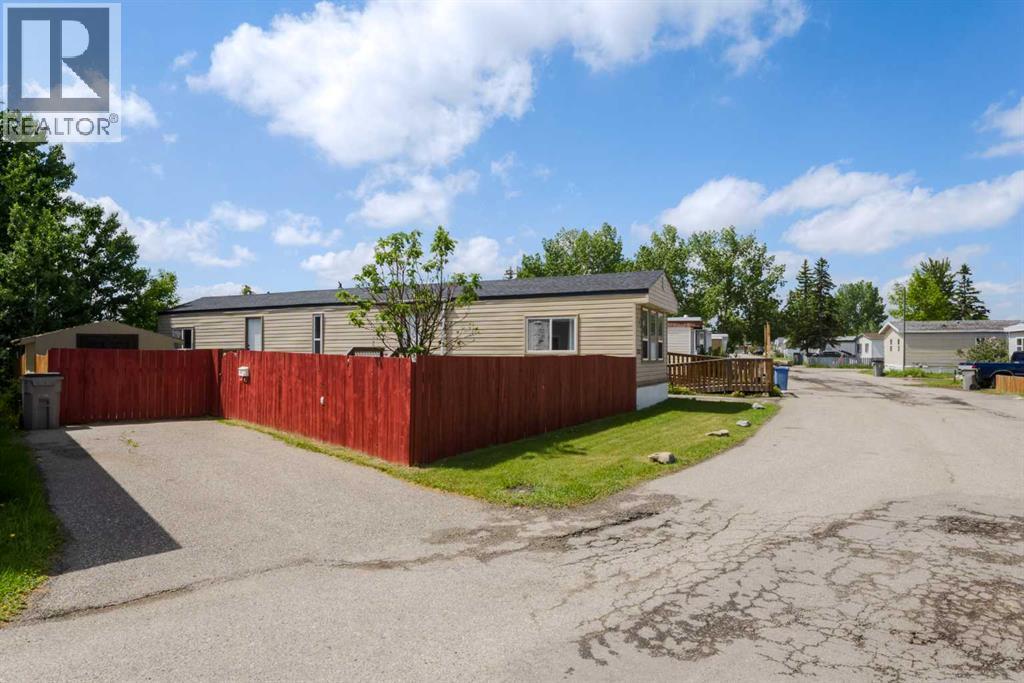
235, 6220 17 Avenue SE
Calgary, Alberta
This beautifully maintained, bright and spacious 3 bedroom, 1 bath home is waiting for you! Large eat in kitchen allows you to entertain while prepping your meal. Or your guests can relax in your adjacent living room while the sunshine pours in. Down the hall you find a dedicated laundry room, plus three good sized bedrooms, including a large primary. Located on a quiet street within the park, and with a large pie shaped lot, you'll enjoy this summer outside! There's plenty of space in your fully fenced yard for your BBQ, patio set or to put in a garden! 2 large sheds are also included, allowing you to tuck away all your outdoor tools. All this plus a personal paved parking pad! The roof and windows were replaced in 2012, furnace in 2023 and newer carpets in 2 bedrooms. Monthly Pad rent of $1348 includes water, sewer, garbage removal and access to clubhouse amenities. (id:63476)
136 Harvest Hills Drive NE
Calgary, Alberta
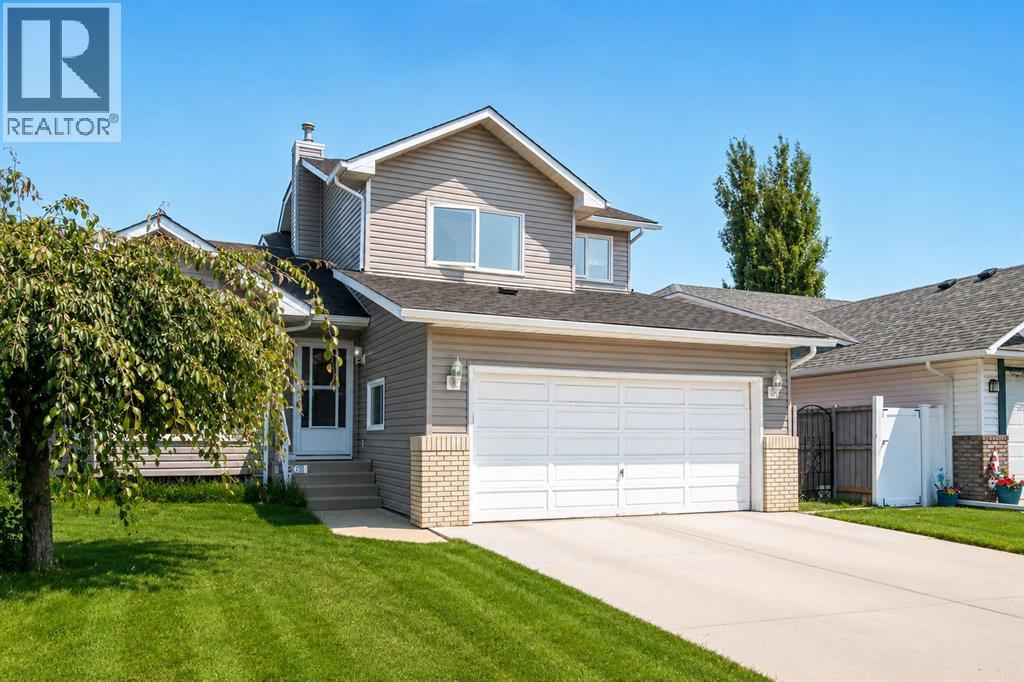
Welcome to an exceptional family home in the heart of Harvest Hills, offering approximately 2,995 sq. ft. of beautifully finished living space across three developed levels and a rare combination of space, natural light, flexibility, and an incredible backyard. From the moment you step inside, the soaring ceilings and expansive windows create a bright, welcoming atmosphere, while the new hardwood flooring brings a fresh and elevated feel to the main level. The thoughtful floor plan offers multiple living and entertaining spaces, including a spacious living room, formal dining area, comfortable family room, and a highly desirable main-floor bedroom that is perfect for guests, a private home office, or multigenerational living. The bright kitchen is designed for everyday family life with generous workspace and storage, while oversized windows throughout the home allow natural light to pour into the principal living areas. Upstairs, the impressive primary retreat offers a private ensuite and walk-in closet, complemented by additional well-sized bedrooms that provide plenty of room for a growing family. The fully developed basement adds even more versatility with a large second family room, bar area, additional bedroom, full bathroom, and an abundance of storage, creating the perfect setting for movie nights, entertaining, guests, or teenagers looking for their own space. Step outside and discover one of the true highlights of this property—a massive, beautifully landscaped backyard surrounded by mature trees and established greenery, offering an incredible amount of outdoor space that is becoming increasingly difficult to find in Calgary. With a large deck, brick-paved patio and pathways, firepit area, storage shed, and convenient back lane access, the backyard offers endless possibilities for entertaining, gardening, children, pets, or simply relaxing in your own private outdoor retreat. A double attached garage adds everyday convenience, while the established communi ty of Harvest Hills is known for its mature surroundings, parks, playgrounds, walking paths, and family-friendly atmosphere. Enjoy easy access to nearby schools, shopping, restaurants, recreation, and major roadways, making daily commuting and errands effortless while still enjoying the character and space of an established neighbourhood. With nearly 3,000 sq. ft. of finished living space, a flexible main-floor bedroom, abundant natural light, new hardwood flooring, and an oversized backyard with back lane access, this is a home that offers the space and lifestyle today’s families are searching for. (id:63476)
721 9th Street
White Bear Ir 70, Saskatchewan
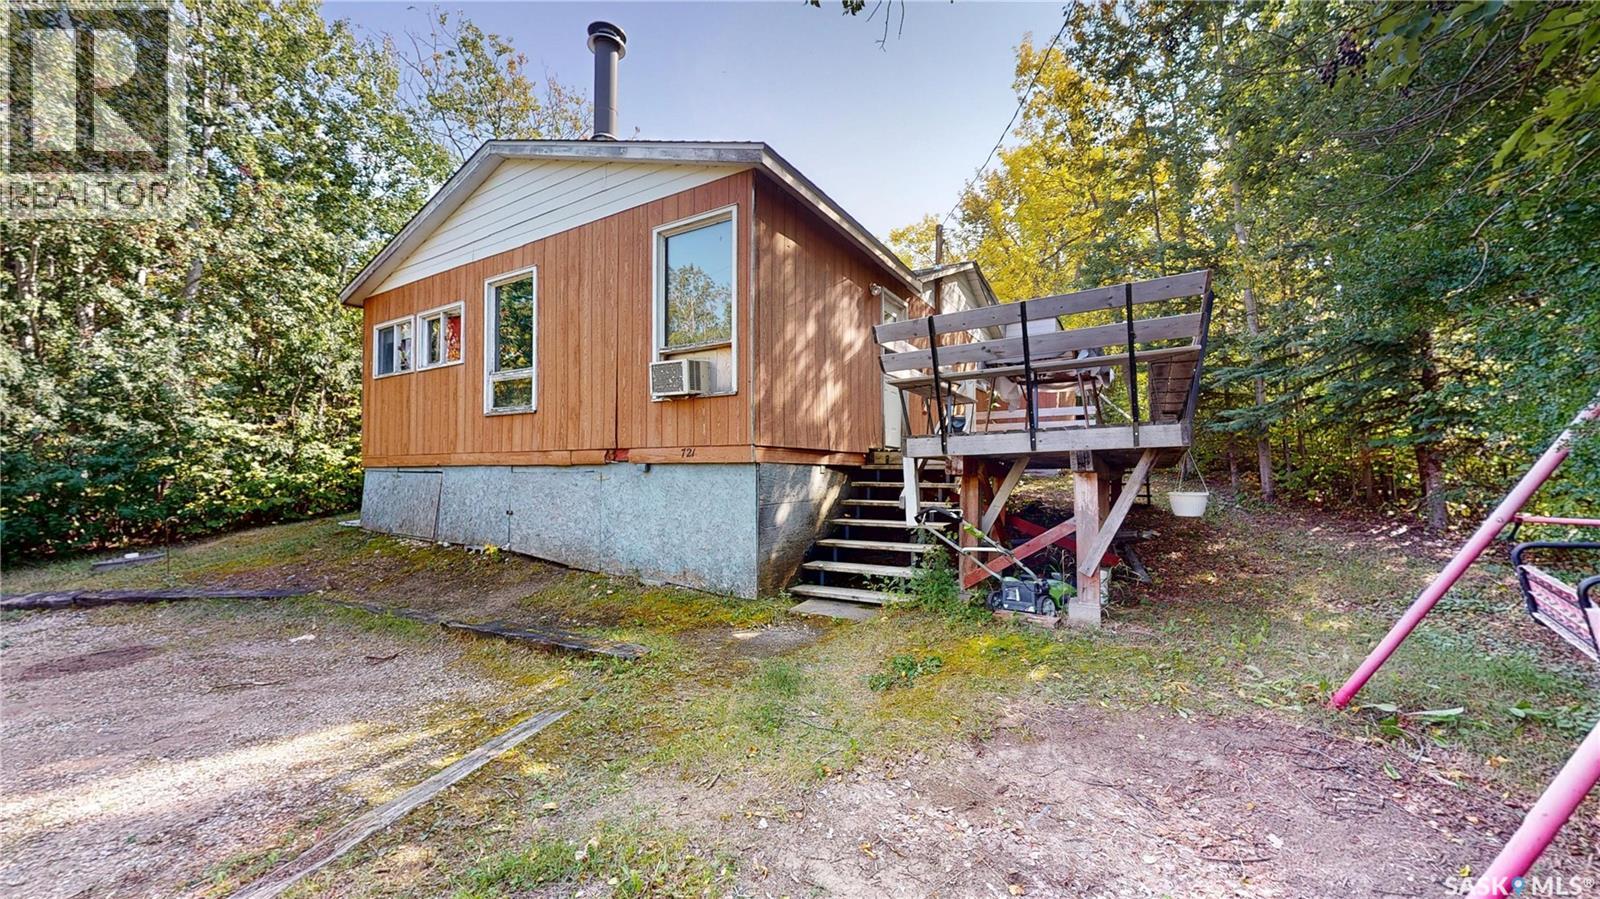
Welcome to White Bear Lake Resort, SK! Tucked away in a private location on 9th Street, this 3 bedroom cabin features an underground cistern, heating sources to easily adapt to a year round home and is furnished with everything you need to move in and enjoy. Two of the bedrooms are outfitted with bunk beds that provide plenty of sleeping space for a large family. A cozy wood burning fireplace is the focal point of the living room with direct access to the deck that is complete with built in bench seating. The 3 piece bathroom houses the hot water on demand plus the back porch with additional room for storage. The back of the cottage features a large screened room to entertain guests or curl up with a good book. The back yard is surrounded by trees for privacy, has a storage shed, a wood shed and a fire pit area. Shingles were replaced in 2022. The swing set and trampoline are an added bonus for the kids. Check out the video link to take a walk through in the virtual tour! Lake Life awaits! (id:63476)
134 Spruce Street
Caronport, Saskatchewan
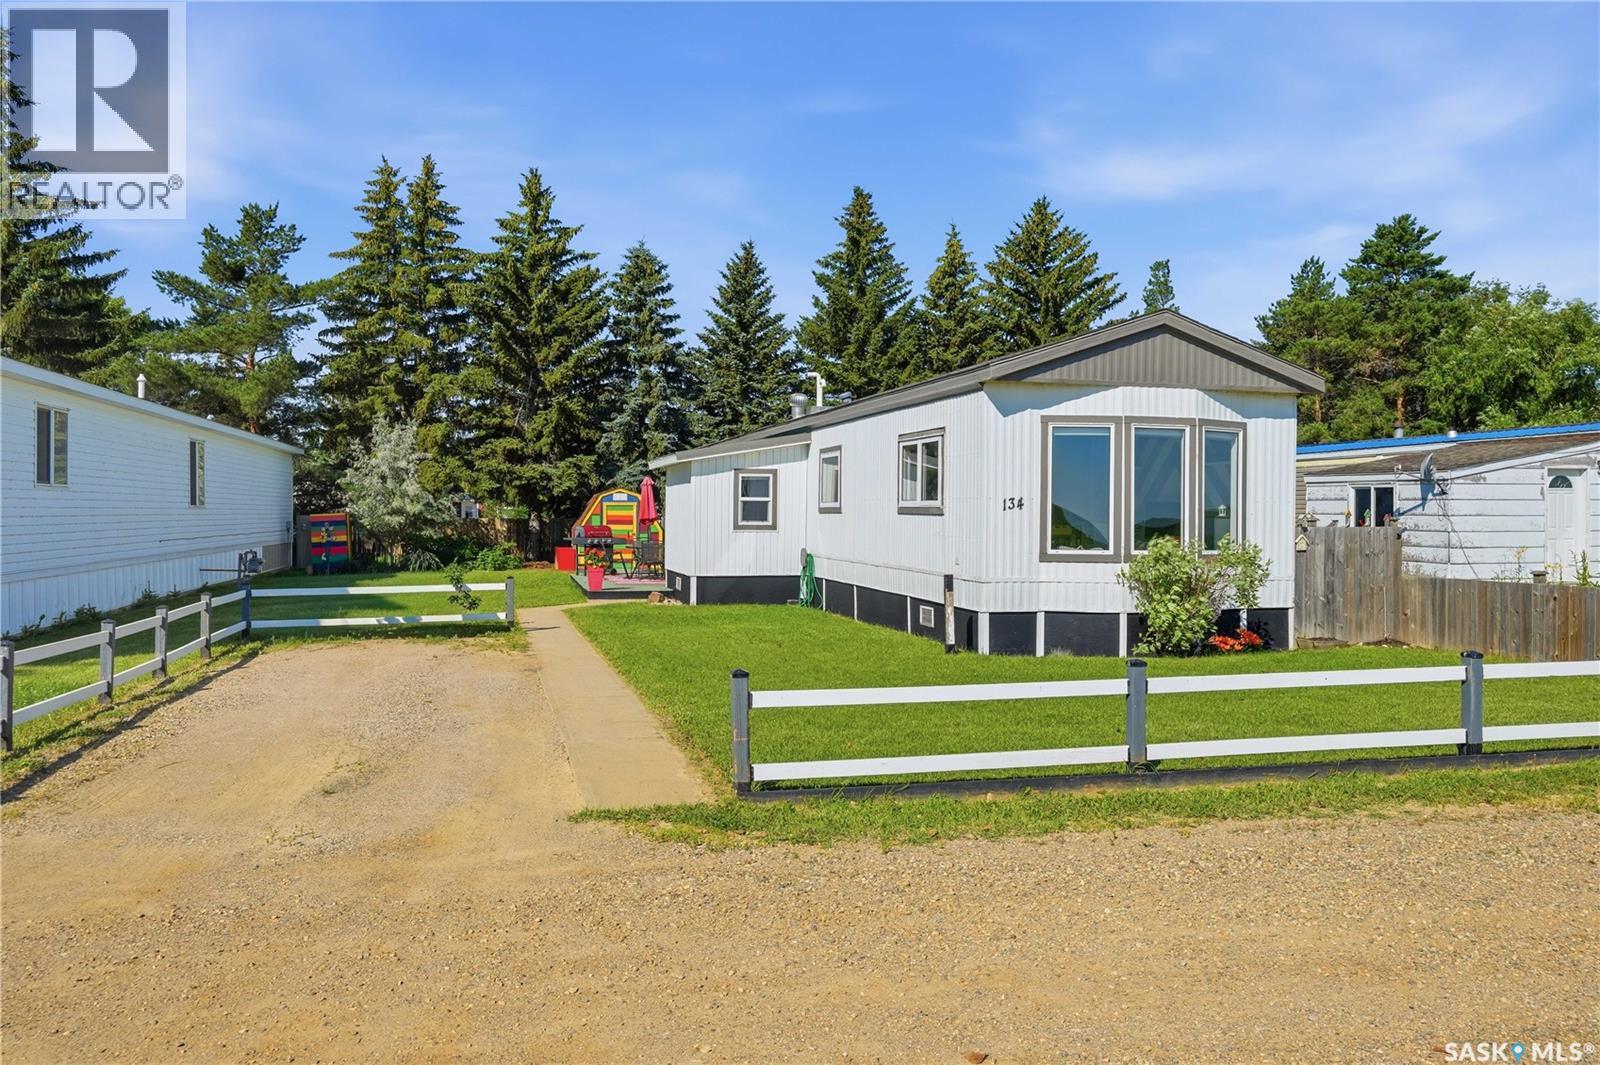
PRAIRIE VIEWS WITH ALMOST ALL FURNITURE INCLUDED! First home? Airbnb? This updated Caronport home checks all the boxes. Offering 3 bedrooms, 1 bathroom, and 986 sq. ft. of thoughtfully updated living space, you’ll love watching the sunrise over the prairies right from your living room. The updated kitchen adds a fun pop of colour and plenty of personality, while the primary bedroom features custom built-in shelving for extra storage. The bright interior, tasteful updates, welcoming layout, and included furniture make this home ready to enjoy from day one. Step outside to enjoy the yard and deck, a great spot for summer BBQs, morning coffee, or unwinding after a long day, with nothing but open prairie in front of you. Currently operating as the Prairie Pop House Airbnb, this property offers a few different paths. Keep it running as a short-term rental, welcome Prairie Hockey Academy families and visitors, or simply enjoy it as an affordable place to call home. With most furniture included (ask your REALTOR® for details on included items), this is an attractive option for first-time homebuyers or anyone looking for a turnkey Airbnb. Located just 15 minutes west of Moose Jaw, Caronport offers a K-8 elementary school, a Grade 9-12 high school (BCA), Briercrest College and Seminary, Prairie Hockey Academy, parks, an arena, outdoor rink, spray park and The Beacon, where you’ll find fuel, a convenience store, Subway, pizza, a coffee house and quite possibly the best cinnamon buns in the world. Call your REALTOR® and book your showing today! BE SURE TO CHECK OUT THE FULL VIDEO AND 3D VIRTUAL TOUR! (id:63476)
2 - 69 Vine Street W
St. Catharines, Ontario
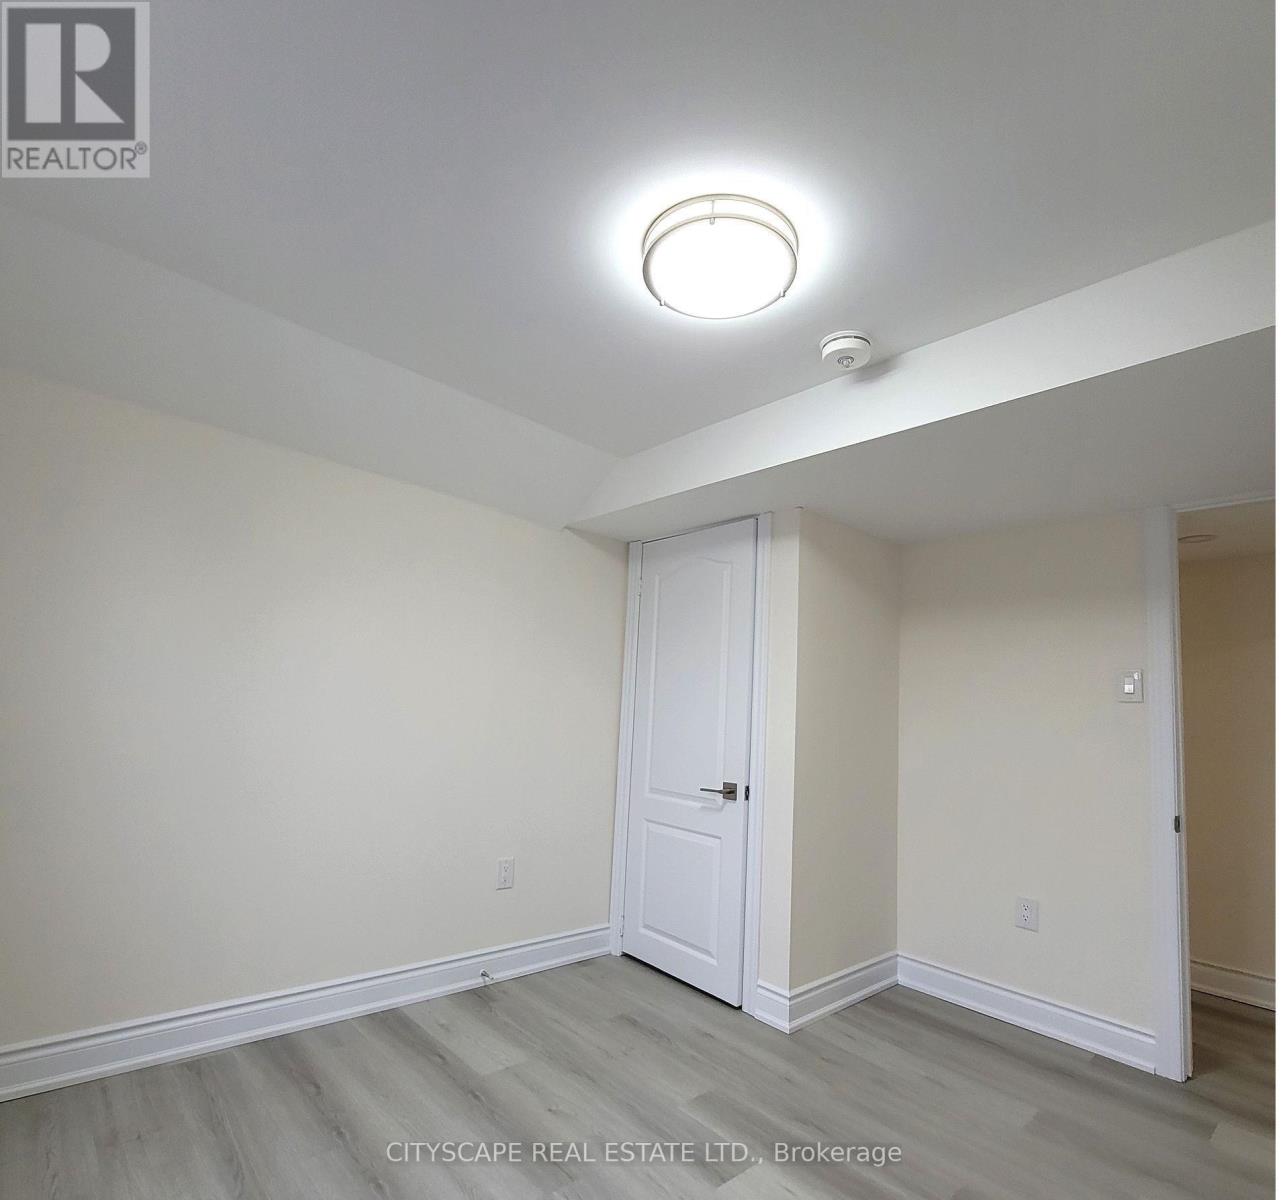
Indulge in pinnacle of Luxury at this exquisite brand-new 3-bed, 1-bath haven in St. Catharine's! Modern living is redefined with new washer/dryer units for convenience. Nestled in the heart of Niagara, this residence offers more than just a home; it's a lifestyle upgrade. Don't miss out on this prime living experience-seize it now and elevate your everyday. (id:63476)
2237, 2243, 2253, 2257 Richter Avenue
Kelowna, British Columbia
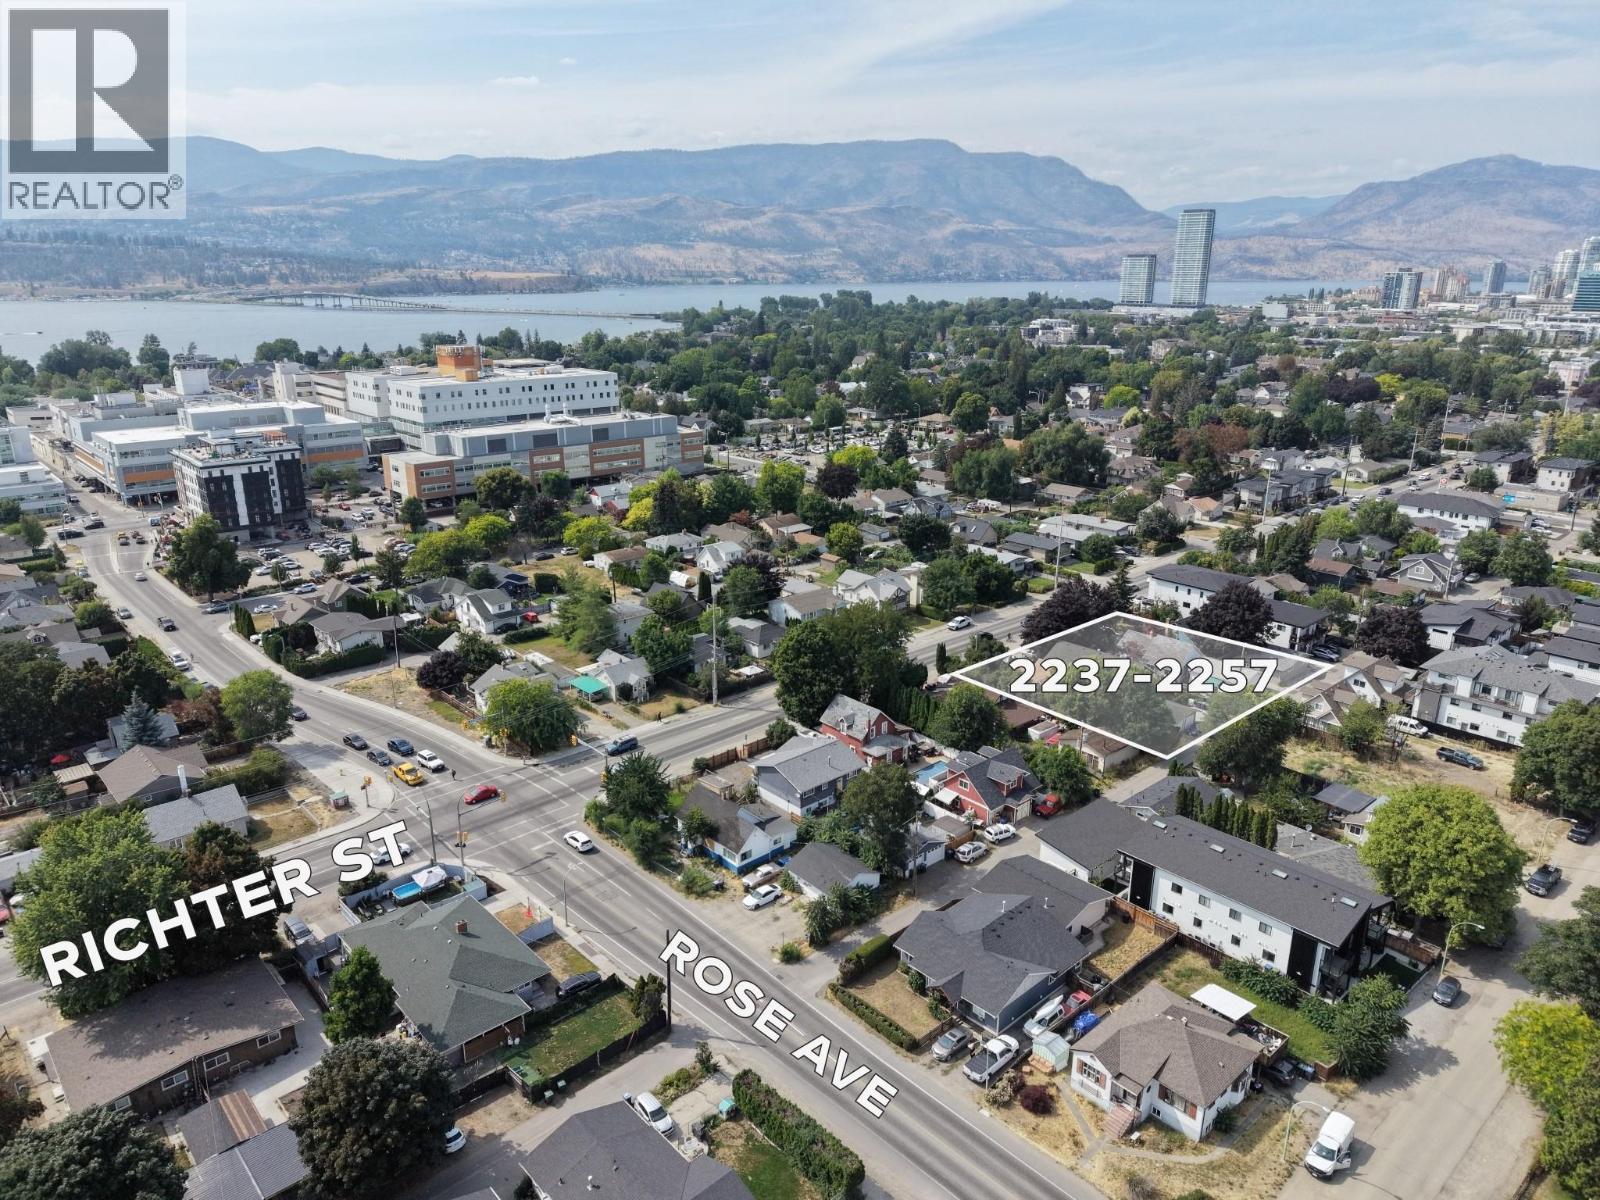
INVESTOR AND DEVELOPER ALERT! Rare (4) four-lot MF4 land assembly totaling approx. 0.53 acres with 176.46 ft of contiguous frontage on the Richter Street transit corridor and a depth of 129.9 ft, directly serving the Kelowna General Hospital precinct. The site sits inside the inner 0–200 m band of the provincially designated KGH Transit Oriented Area — one of only four TOAs in Kelowna — where the Province and the City's OCP 2040 (Future Land Use: C-HTH, Core Area – Health District) direct the greatest height and density. MF4 zoning permits a 6-storey mid-rise with 2.5 FAR base density, plus a 0.3 FAR bonus for purpose-built rental or affordable housing, 65% site coverage, and ground-floor commercial retail — supporting residential, mixed-use, institutional, and health-related uses steps from KGH. Hold and plan with income in place: by generating rental revenue. The full-length rear lane adds servicing, access, and parking options at the design stage. Assemblies of this width, this close to the hospital hub, rarely come to market — a clean, policy-backed path to a significant mid-rise project in Kelowna's Health District. (id:63476)
5502 - 3900 Confederation Parkway
Mississauga, Ontario
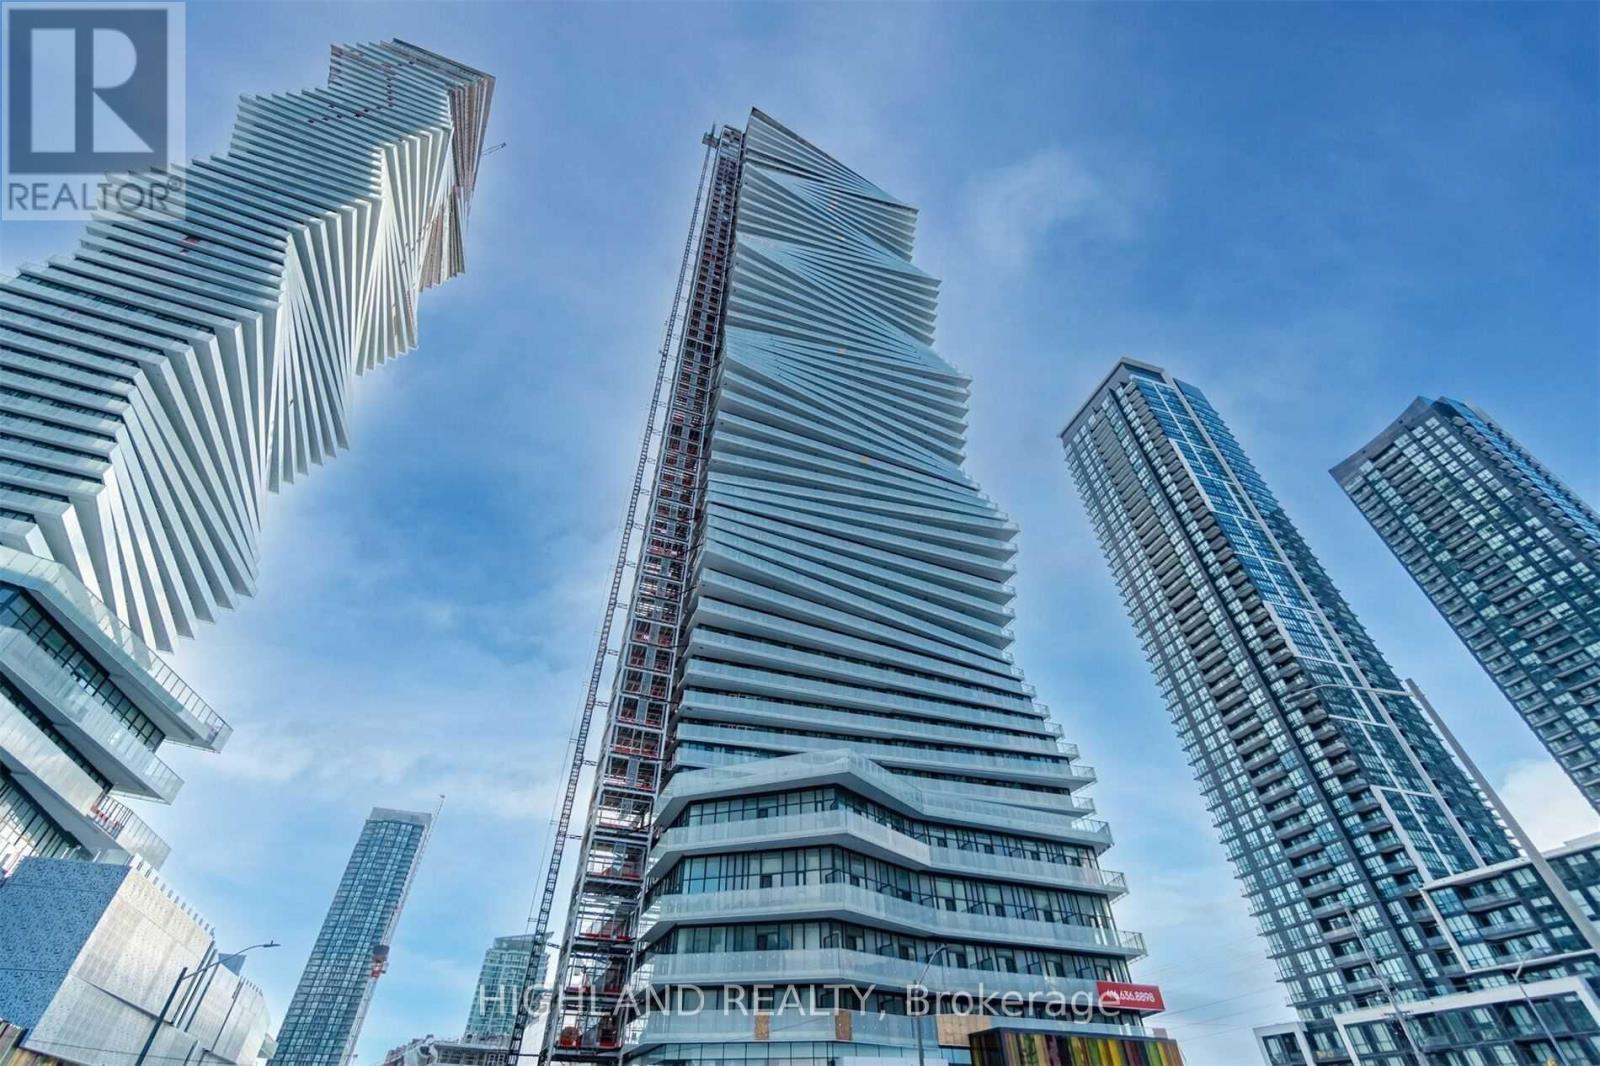
M city Luxury 1 Bed + Media Unit In Square One In The Heart Of Mississauga. Mcity Condos. Higher 55th Floor With Tons Of Natural Light Shining Into The Unit. Stunning Open Concept Kitchen/Dinging/Living To A Large Balcony. High Quality Finishing & Touches, Featuring Beautiful Kitchen Backsplash, Brand New Appliances, Ensuite Laundry, Parking and locker included. One Year Free Internet Included. A Place Where Life, Play And Work Intersect. (id:63476)
1907 - 36 Zorra Street
Toronto, Ontario
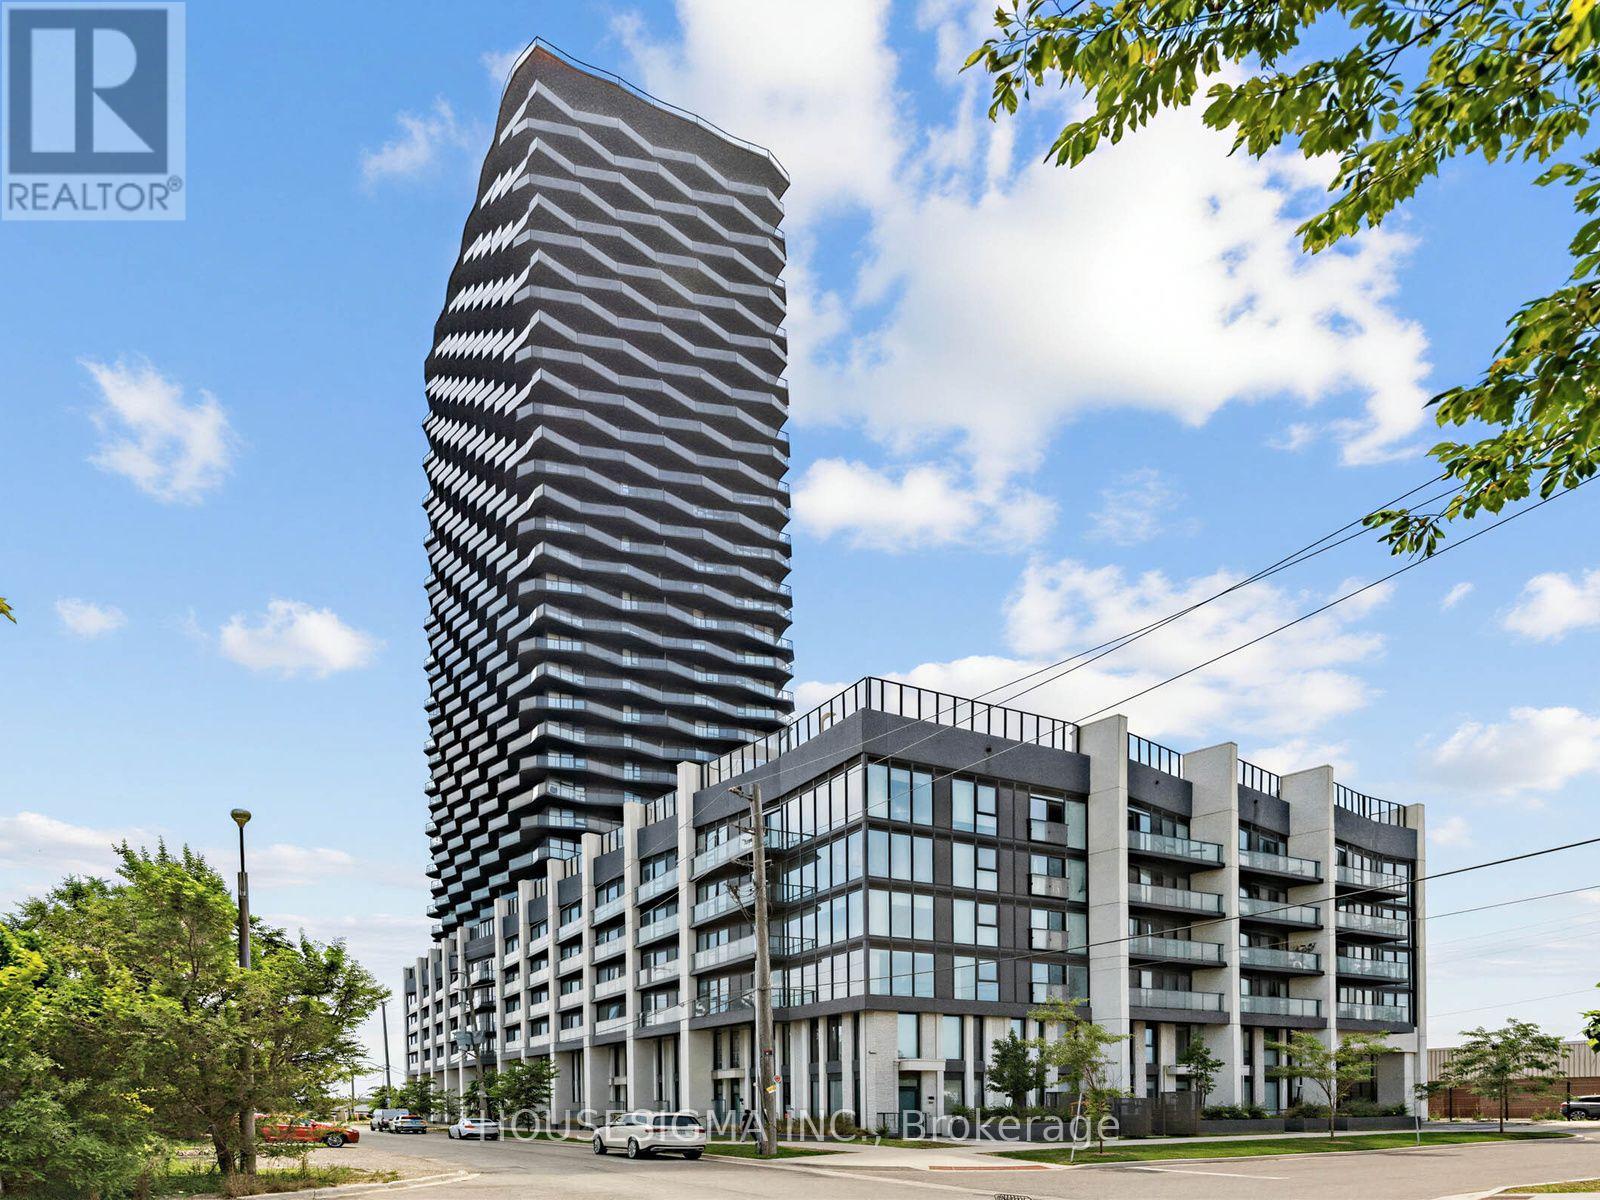
Welcome to Thirty Six Zorra, a modern luxury condominium in the heart of Etobicoke's rapidly growing Queensway community. This freshly painted and professionally cleaned 2-bedroom, 2-bathroom suite offers a bright, functional layout with stylish finishes throughout. Features include laminate flooring, quartz countertops, stainless steel appliances, upgraded light fixtures, window roller blinds, a full-size washer and dryer, and a spacious primary bedroom with a private ensuite. Step out onto your east-facing balcony and enjoy beautiful downtown Toronto skyline views. Includes one underground parking space.Residents enjoy an exceptional collection of resort-inspired amenities, including a 24-hour concierge, outdoor pool with cabanas, fully equipped fitness centre, yoga studio, co-working lounge, party room, games room, rooftop terrace with BBQs, visitor parking, and more.Ideally located just minutes from Sherway Gardens, Costco, IKEA, TTC, GO Transit, the Gardiner Expressway, Highway 427, and downtown Toronto, this is urban living with unbeatable convenience. Perfect for professionals or small families looking for a move-in-ready home in one of Etobicoke's newest and most desirable communities. (id:63476)
234 - 1498 Pilgrims Way
Oakville, Ontario
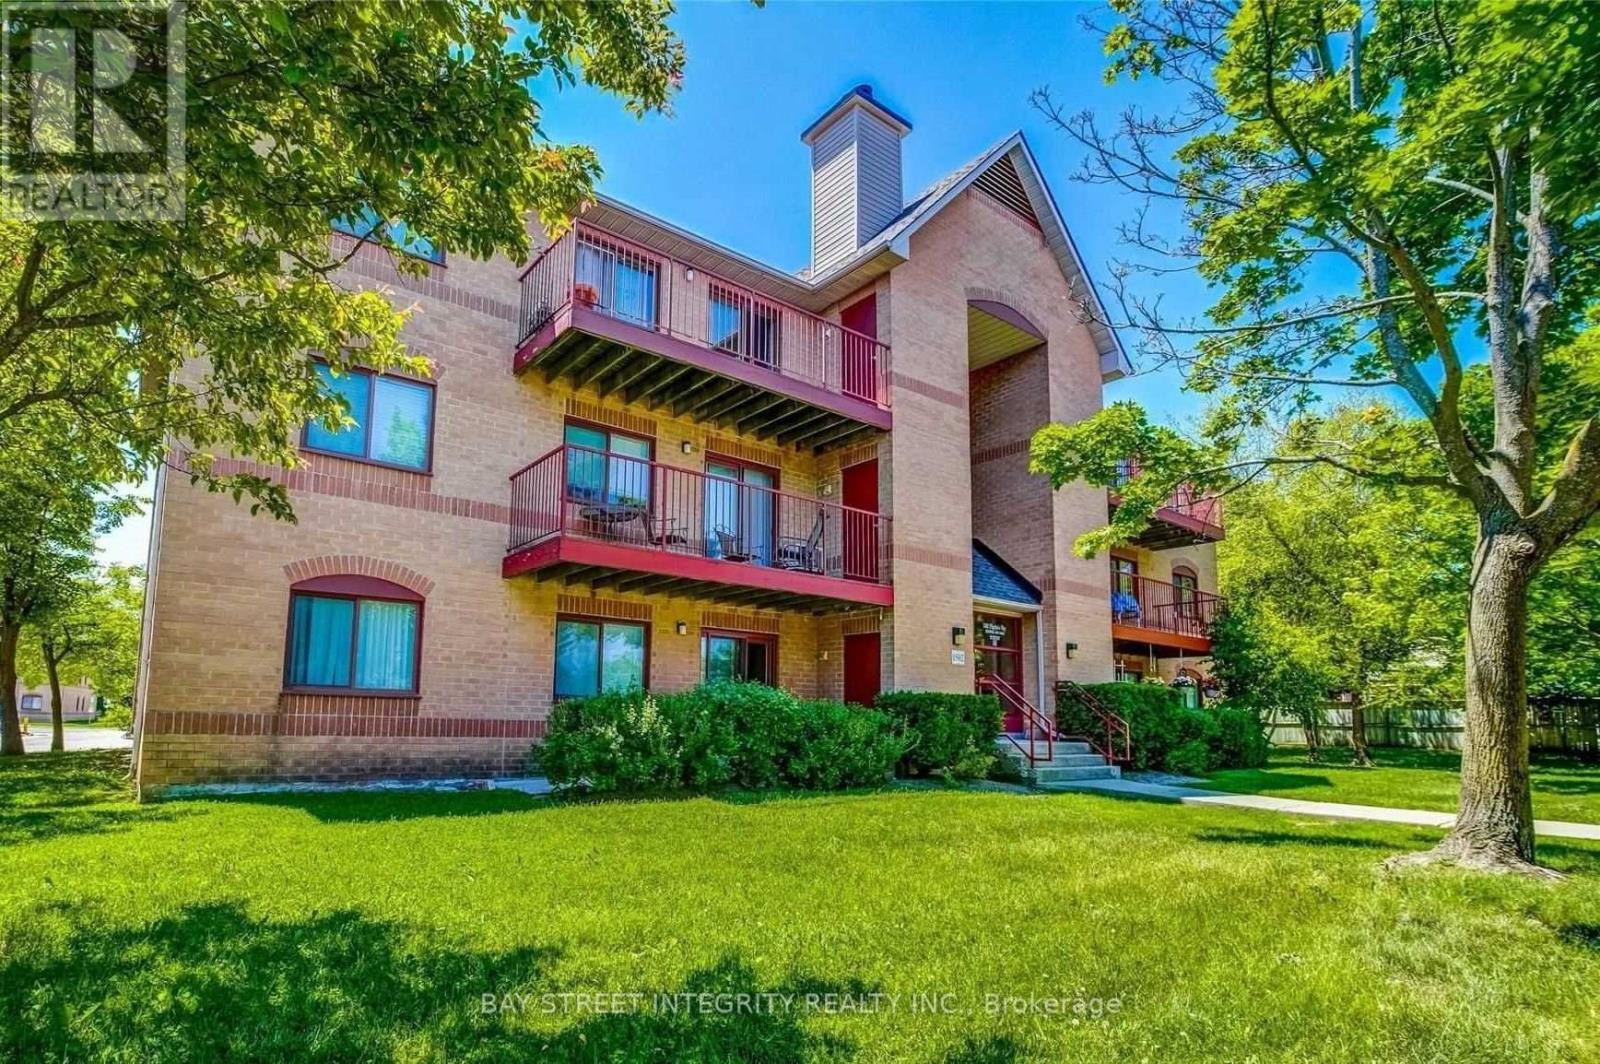
Welcome to the most Affordable Condo situated in Glen Abbey. Stylishly renovated 2-bedroom suite in a boutique building, complete with a large sun-filled balcony that feels like your own private outdoor escape. Thoughtfully upgraded throughout with a modern kitchen, refreshed bathroom, pot lights, and smooth ceilings. The functional layout includes a walk-through closet with semi-ensuite access, while the kitchen offers a generous pantry for added convenience. Enjoy the rare bonus of an exclusive-use storage locker with direct access to the terrace. Includes one surface parking space. Situated in the highly desirable Glen Abbey community, known for its top-rated schools, scenic trails, parks, and family-friendly atmosphere, all just moments from everyday amenities and major highway access. (id:63476)